Property photo 1
Property photo 2
Property photo 3
Property photo 4
Property photo 5
1 Bed
1 Bath
1,326 sqft

$200,000

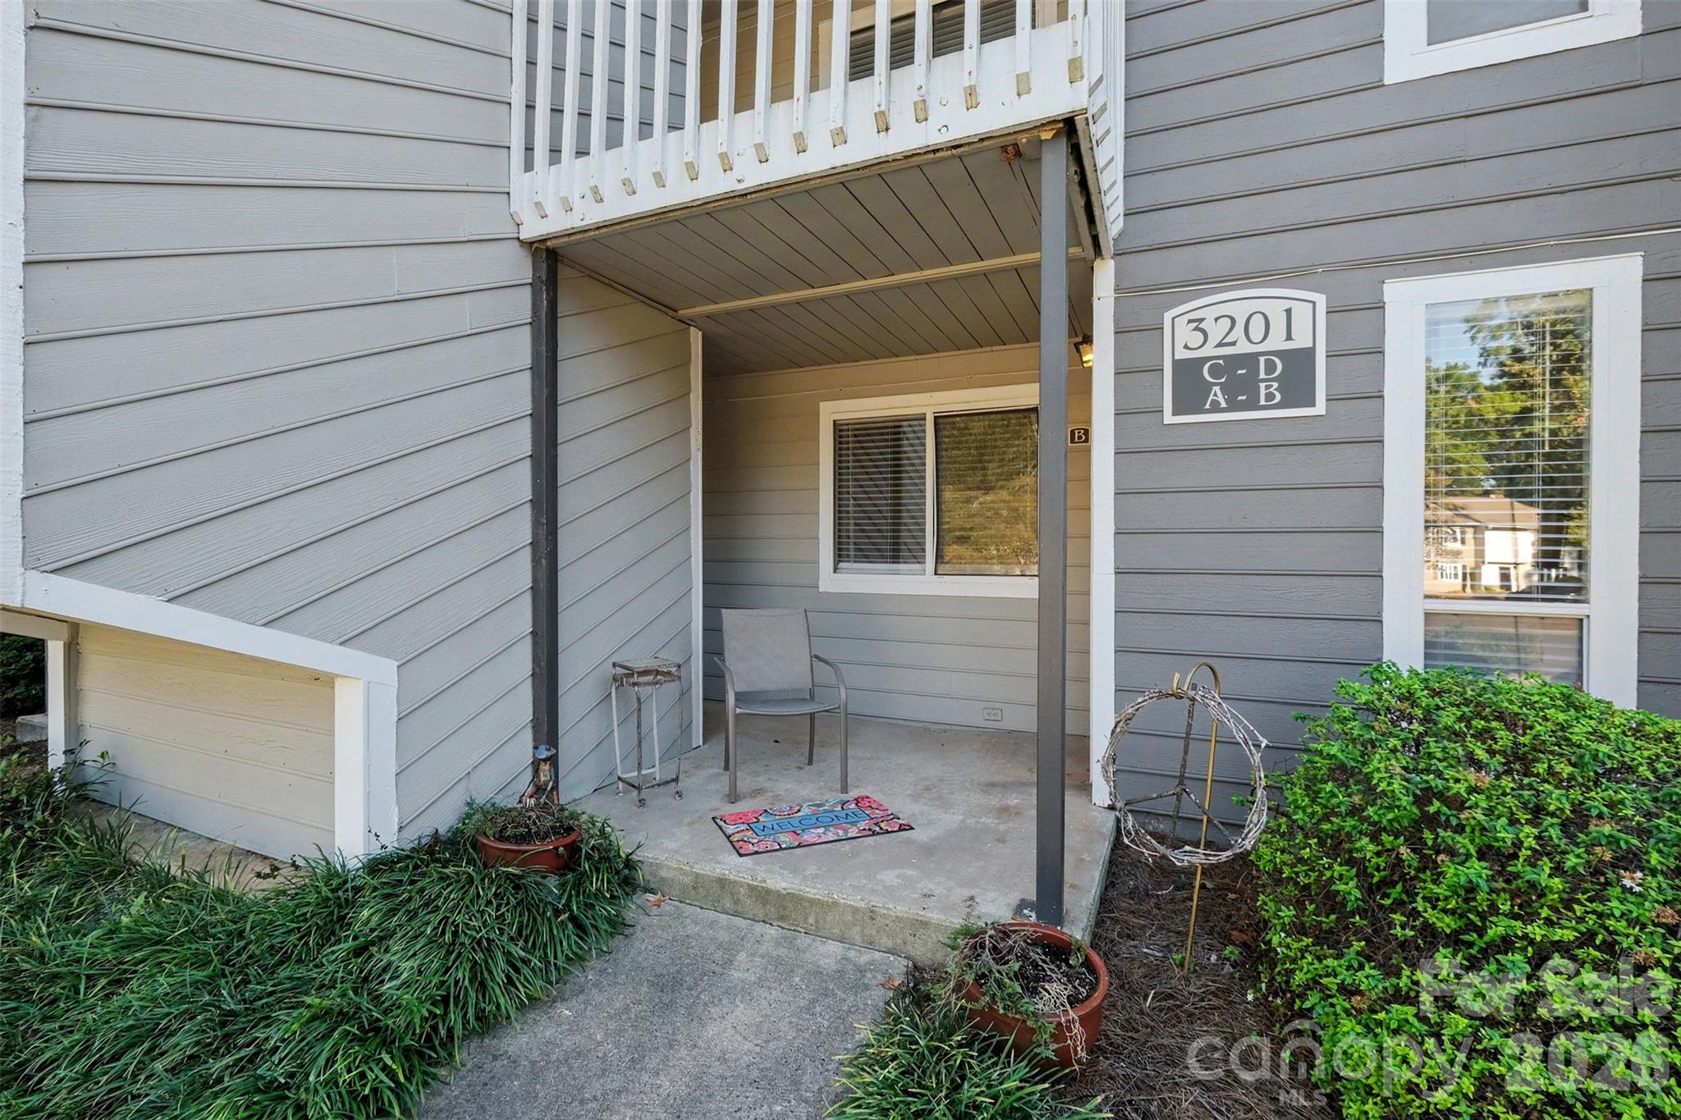
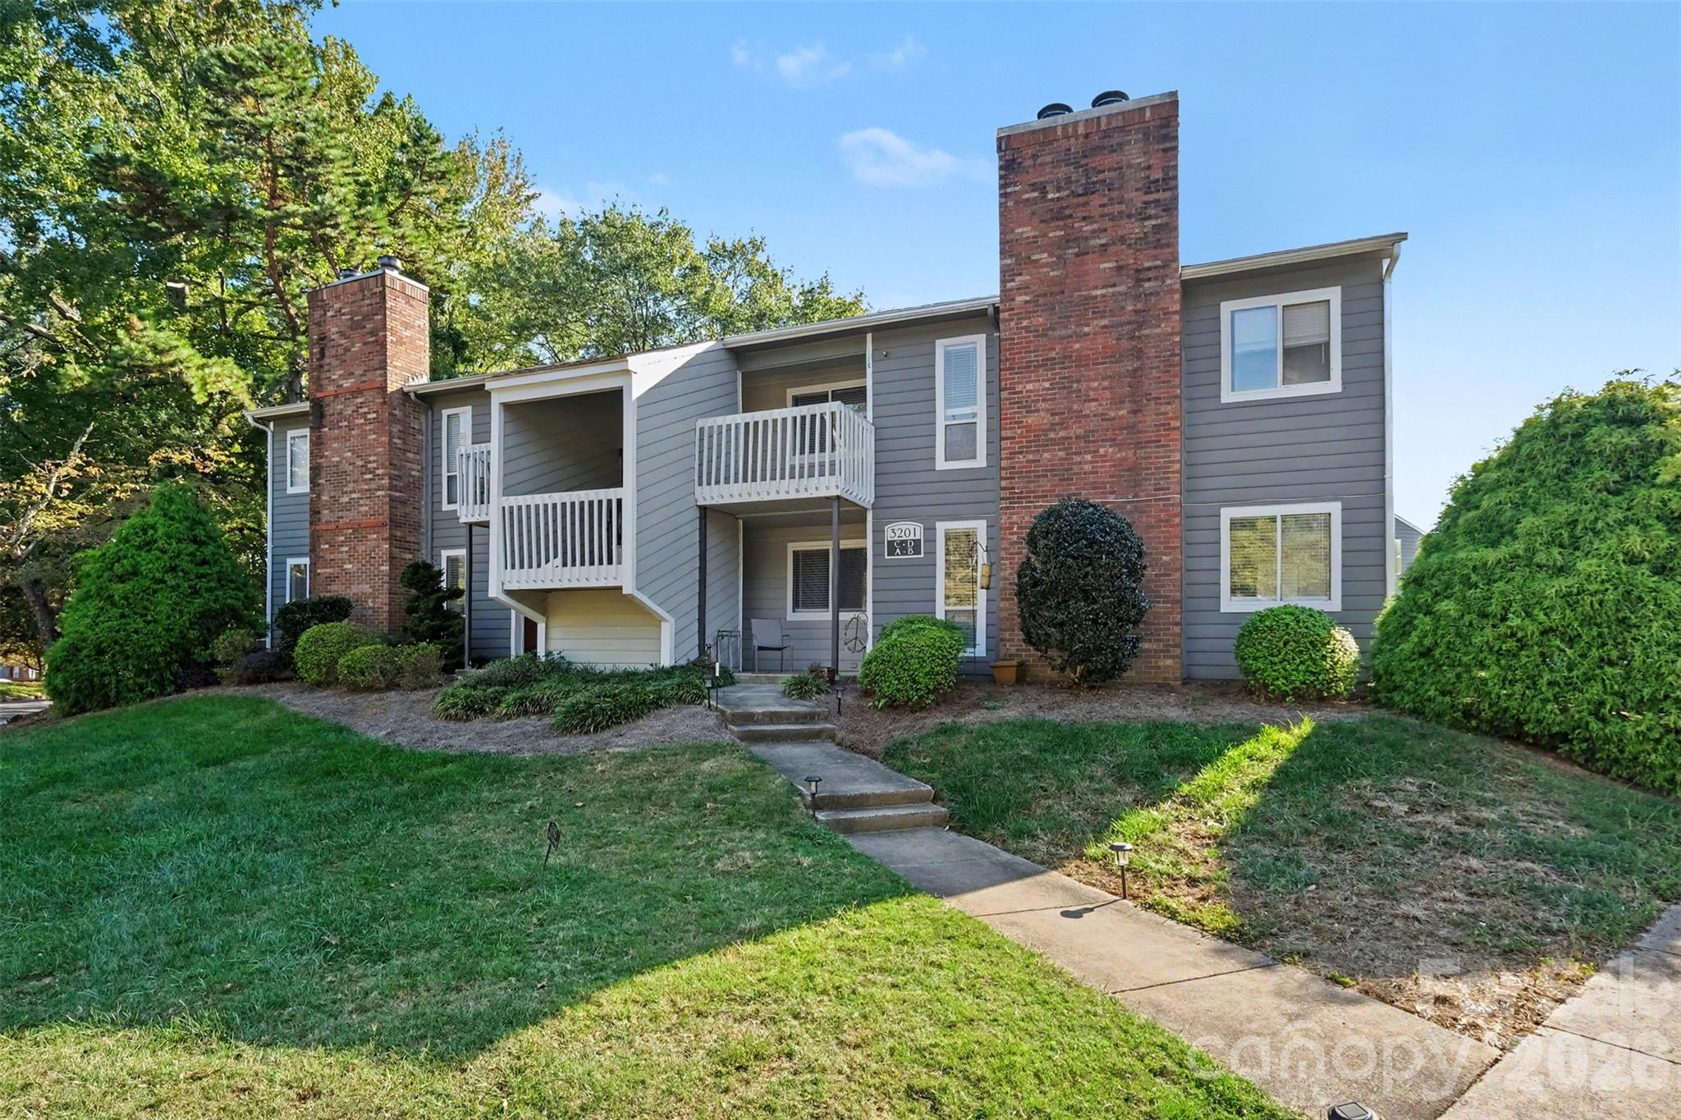
3201 Heathstead Place, Charlotte NC, 28210

Price per sqft$150.83
Built in1980
Property size1,326 sqft
Property typeCondominium
Courtesy of Keller Williams Ballantyne Area, Karen Skaar Listing Contact: [email protected]

Overview

Active

Listed Oct 18, 2026

Updated 15h ago

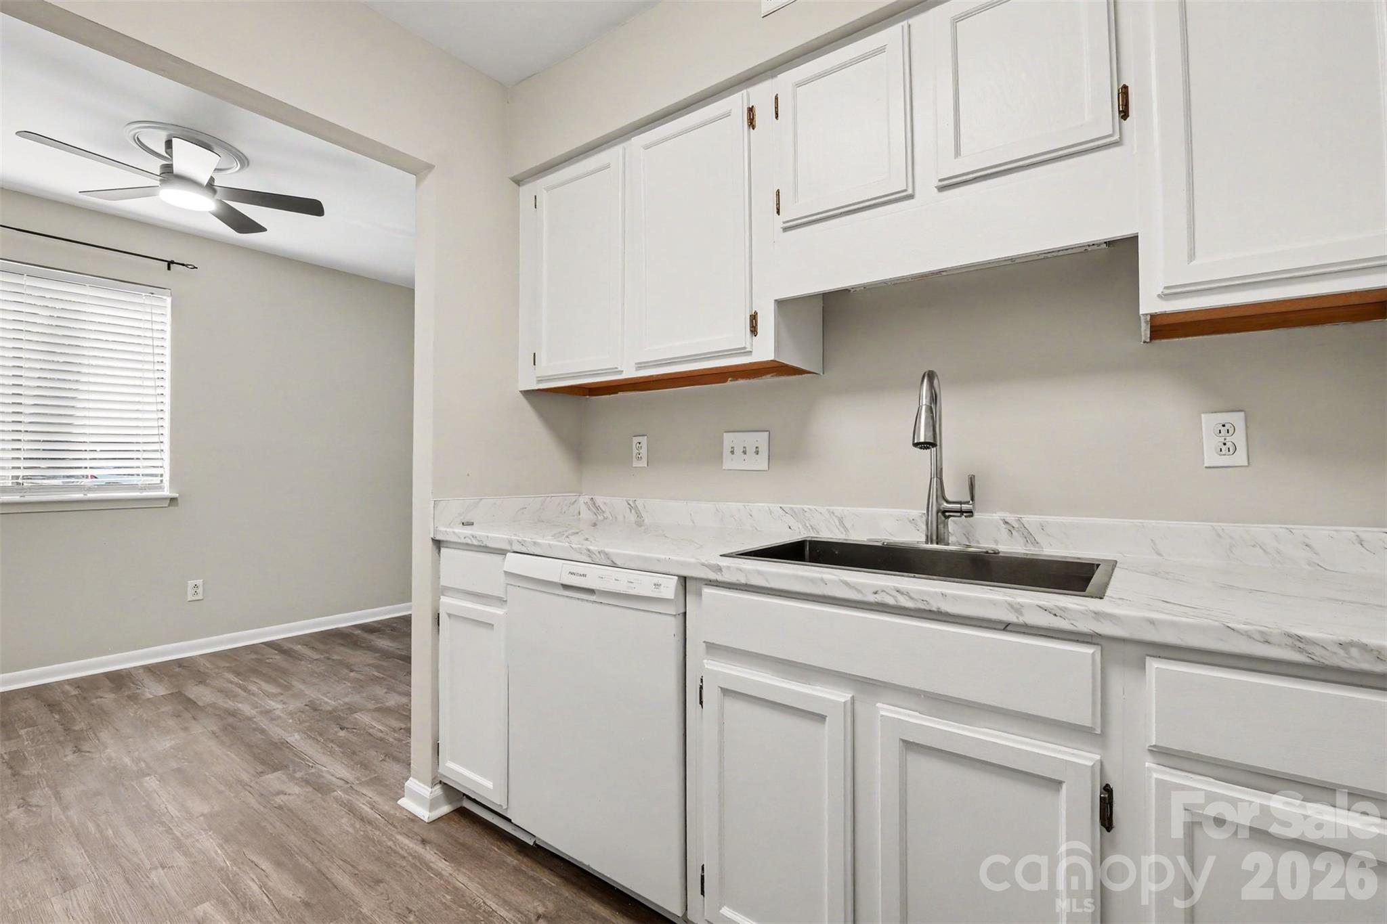
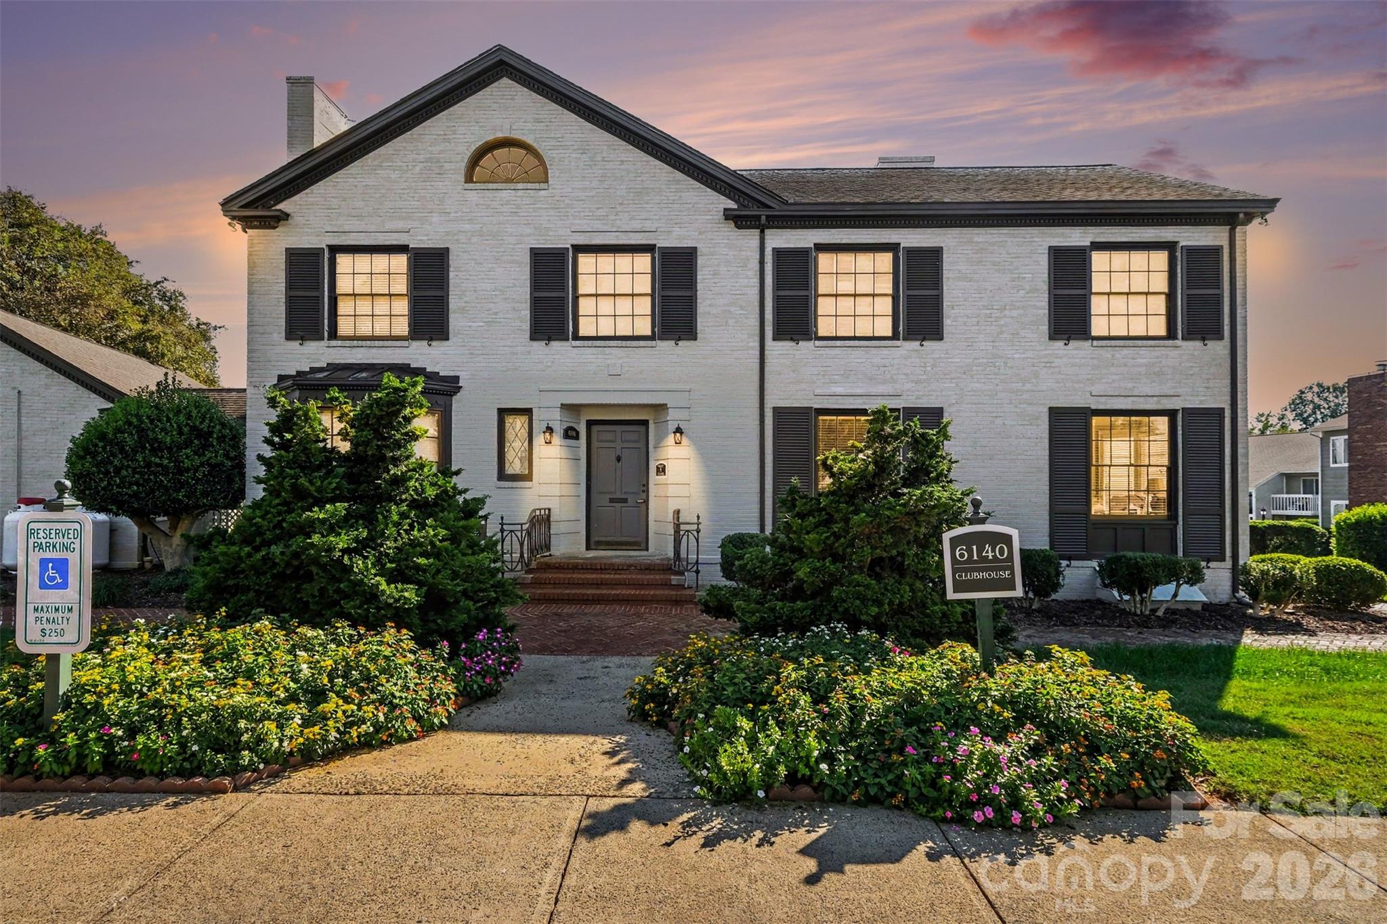
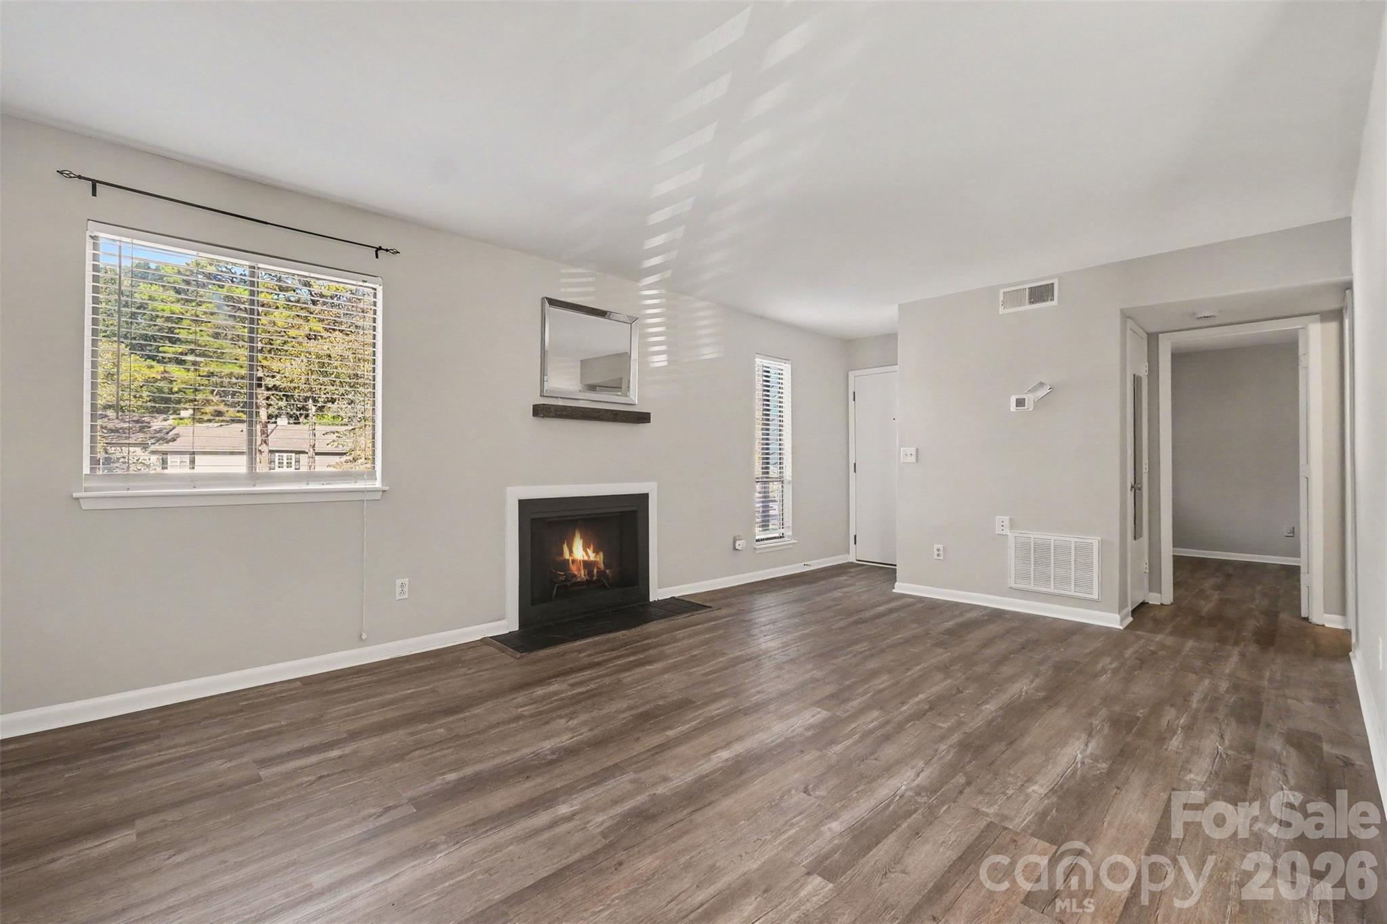
**THIS IS THE HOME FOR YOU! RENOVATED SOUTHPARK GROUND-FLOOR CONDO ONLY 200 K ** Top to bottom, this charming one-bedroom condo is ready to impress! Recent updates include wide-plank flooring, fresh neutral paint, and smooth ceilings. The kitchen features new white countertops, a deep-bowl black stainless-steel sink, and a pull-down faucet. The bathroom shines with a new vanity featuring an undermount sink, a new toilet, and a resurfaced bathtub with a classic subway tile surround. The spacious living and dining area offers a cozy wood-burning fireplace and three windows that fill the space with natural light. The designated dining area is also perfect for a home office. The generously sized bedroom features double windows and two large closets for excellent storage. Heathstead is a beautifully landscaped community with sidewalks, streetlights, and a unique history as the former Heath Farm. The original Heath Mansion serves as the centerpiece of the amenities area, featuring two community pools and a recreation area. The mansion is also available for owners to rent for parties and special events! Enjoy an unbeatable SouthPark location directly across from the Harris YMCA and just minutes from SouthPark, Olde Town, and Quail Corners shopping centers, multiple greenway trailheads, and Park Road Park. **WELCOME HOME TO 3201 HEATHSTEAD PLACE — THE HIDDEN GEM OF SOUTHPARK! SCHEDULE YOUR TOUR TODAY! **

$1,331/mo

Est. mortgage payment based on a $200,000 home price.

All estimates are provided by Luxury Presence for informational purposes only. Actual amounts may vary.

Additional information

MLS® ID
4435654

Interior Features

Bedrooms
1
Bathrooms
1
Fireplace
Yes
Cooling
Yes
Heating
Yes
Basement
No

Other Property Details

Association Fee Frequency
Monthly
Pets Allowed
Yes
55+/Senior Community
No

Listings courtesy of Canopy MLS as distributed by MLS GRID

All information deemed reliable but not guaranteed and should be independently verified. All properties are subject to prior sale, change or withdrawal. Neither listing broker(s) nor Nancy Lewis shall be responsible for any typographical errors, misinformation, misprints and shall be held totally harmless. Properties displayed may be listed or sold by various participants in the MLS.

Based on information submitted to the MLS GRID as of 6:09 PM UTC on 10/21/2026. All data is obtained from various sources and may not have been verified by broker or MLS GRID. Supplied Open House Information is subject to change without notice. All information should be independently reviewed and verified for accuracy. Properties may or may not be listed by the office/agent presenting the information.

©2026 Canopy MLS . All rights reserved.

DMCA Notice

Powered by Luxury Presence