Property photo 1
Property photo 2
Property photo 3
Property photo 4
Property photo 5
4 Beds
3 Baths
1,992 sqft

$369,359

180 Wildbrook Drive, Waynesville NC, 28785

Price per sqft$185.42
Built in2026
Property size1,992 sqft
Property typeResidential
Courtesy of DR Horton Inc, Amber Cory Listing Contact: [email protected]

Overview

Active

Listed Oct 21, 2026

Updated 11h ago

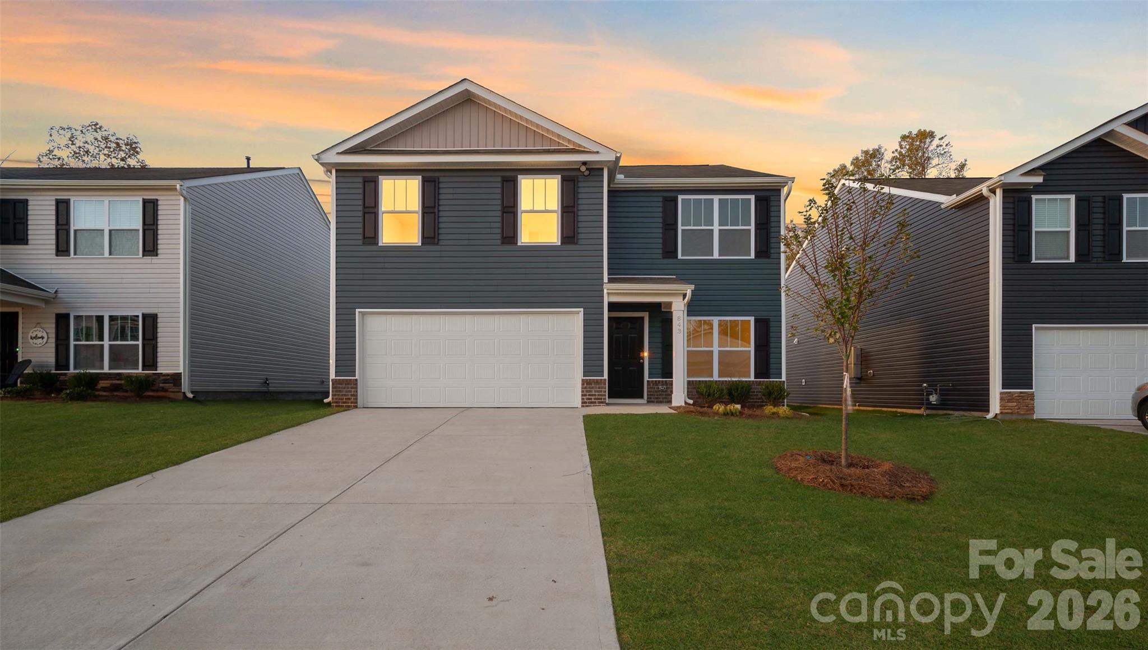
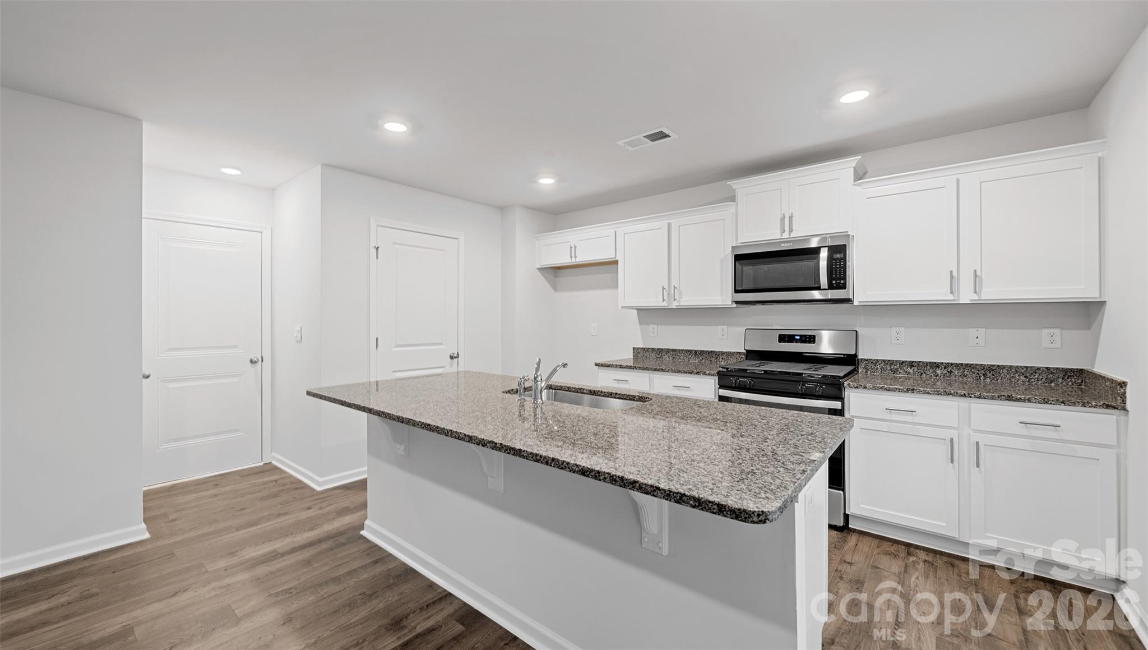
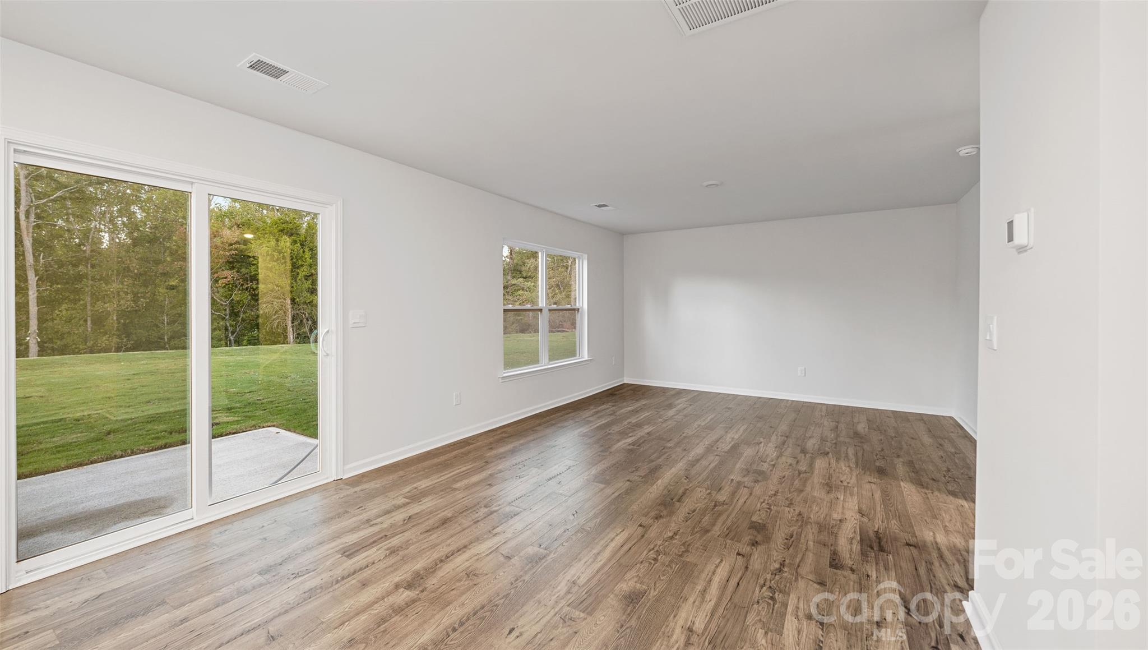
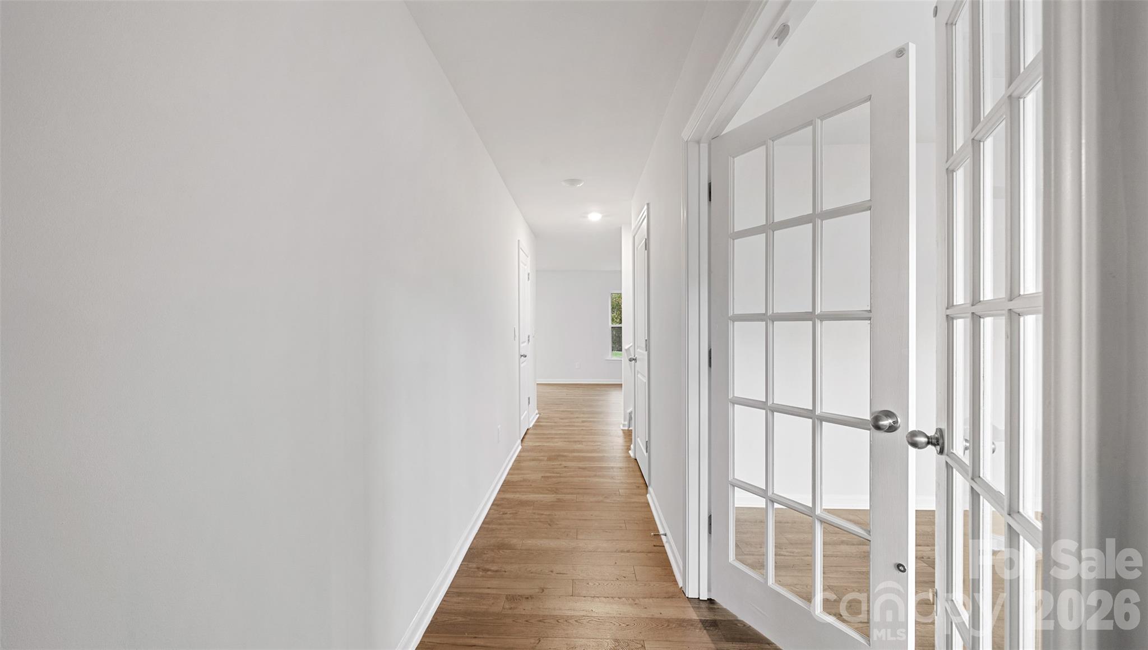
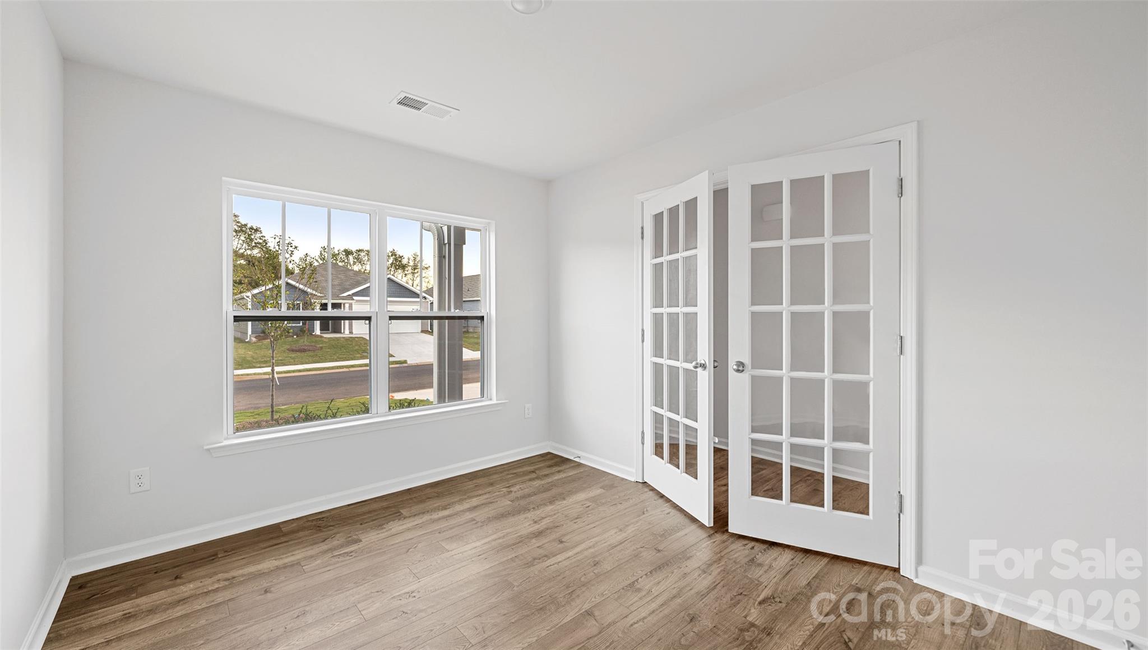
The Belhaven at Wildbrook Village offers the perfect combination of modern design, flexible living space, and the charm of mountain living in beautiful Waynesville. Conveniently located near downtown Waynesville, shopping, dining, outdoor recreation, and everyday conveniences, this community provides easy access to all that Western North Carolina has to offer while embracing the area's scenic mountain surroundings. Inside, the thoughtfully designed floorplan features an open-concept main level centered around a spacious great room that flows seamlessly into the dining area and kitchen, creating an ideal space for gathering, entertaining, and everyday living. The well-appointed kitchen includes a large center island, ample cabinet storage, and a generous pantry, making meal prep and hosting effortless. A versatile flex room offers endless possibilities, whether you need a home office, playroom, formal dining room, or hobby space. A convenient half bath completes the first floor. Upstairs, the private primary suite provides a relaxing retreat with a spacious walk-in closet and attached bath. Three additional bedrooms offer plenty of room for family, guests, or a dedicated workspace, while a second full bath helps simplify busy mornings. The conveniently located upstairs laundry room adds everyday functionality and convenience. With a two-car garage, flexible living spaces, and over 2,000 square feet of thoughtfully designed living area, the Belhaven delivers the space and comfort today's homeowners are looking for. Enjoy the beauty, convenience, and mountain lifestyle that make Wildbrook Village in Waynesville the perfect place to call home. *Home features are subject to change without notice. Internet service not included. Sq footages are approximate*

$2,457/mo

Est. mortgage payment based on a $369,359 home price.

All estimates are provided by Luxury Presence for informational purposes only. Actual amounts may vary.

Additional information

MLS® ID
4436664

Interior Features

Bedrooms
4
Bathrooms
3
Cooling
Yes
Heating
Yes
Basement
No

Exterior Features

Lot Size
0.12 Acres

Other Property Details

Association Fee Frequency
Quarterly
Garage
Yes
New Construction
Yes
55+/Senior Community
No

Listings courtesy of Canopy MLS as distributed by MLS GRID

All information deemed reliable but not guaranteed and should be independently verified. All properties are subject to prior sale, change or withdrawal. Neither listing broker(s) nor Nancy Lewis shall be responsible for any typographical errors, misinformation, misprints and shall be held totally harmless. Properties displayed may be listed or sold by various participants in the MLS.

Based on information submitted to the MLS GRID as of 6:54 PM UTC on 10/22/2026. All data is obtained from various sources and may not have been verified by broker or MLS GRID. Supplied Open House Information is subject to change without notice. All information should be independently reviewed and verified for accuracy. Properties may or may not be listed by the office/agent presenting the information.

©2026 Canopy MLS . All rights reserved.

DMCA Notice

Powered by Luxury Presence