
eXp Realty Luxury and Luxe Realty Group
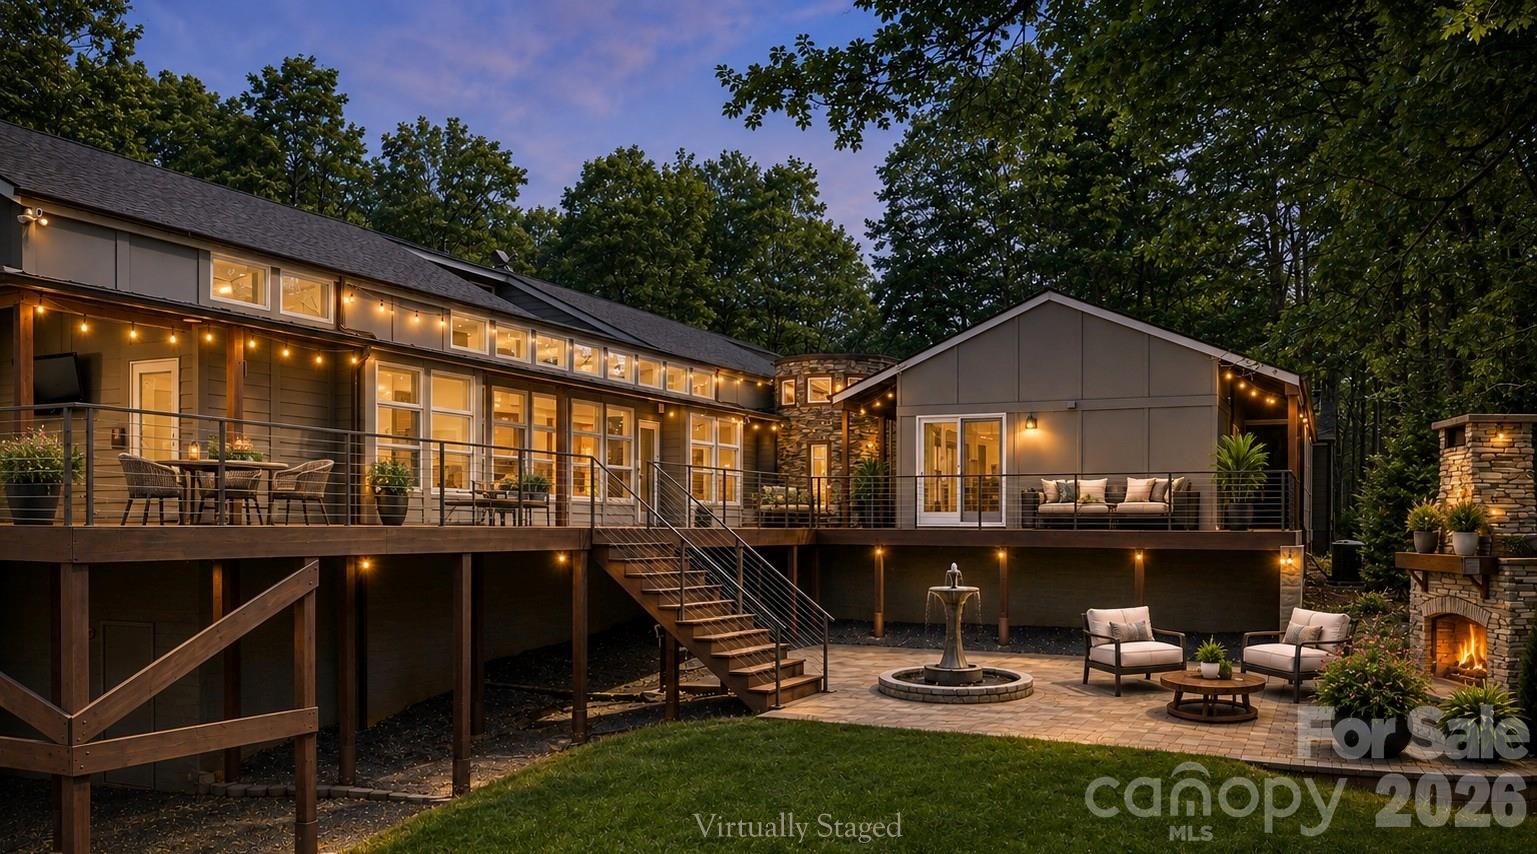
Modern home at dusk with a long illuminated deck, stone fireplace, and fountain patio.
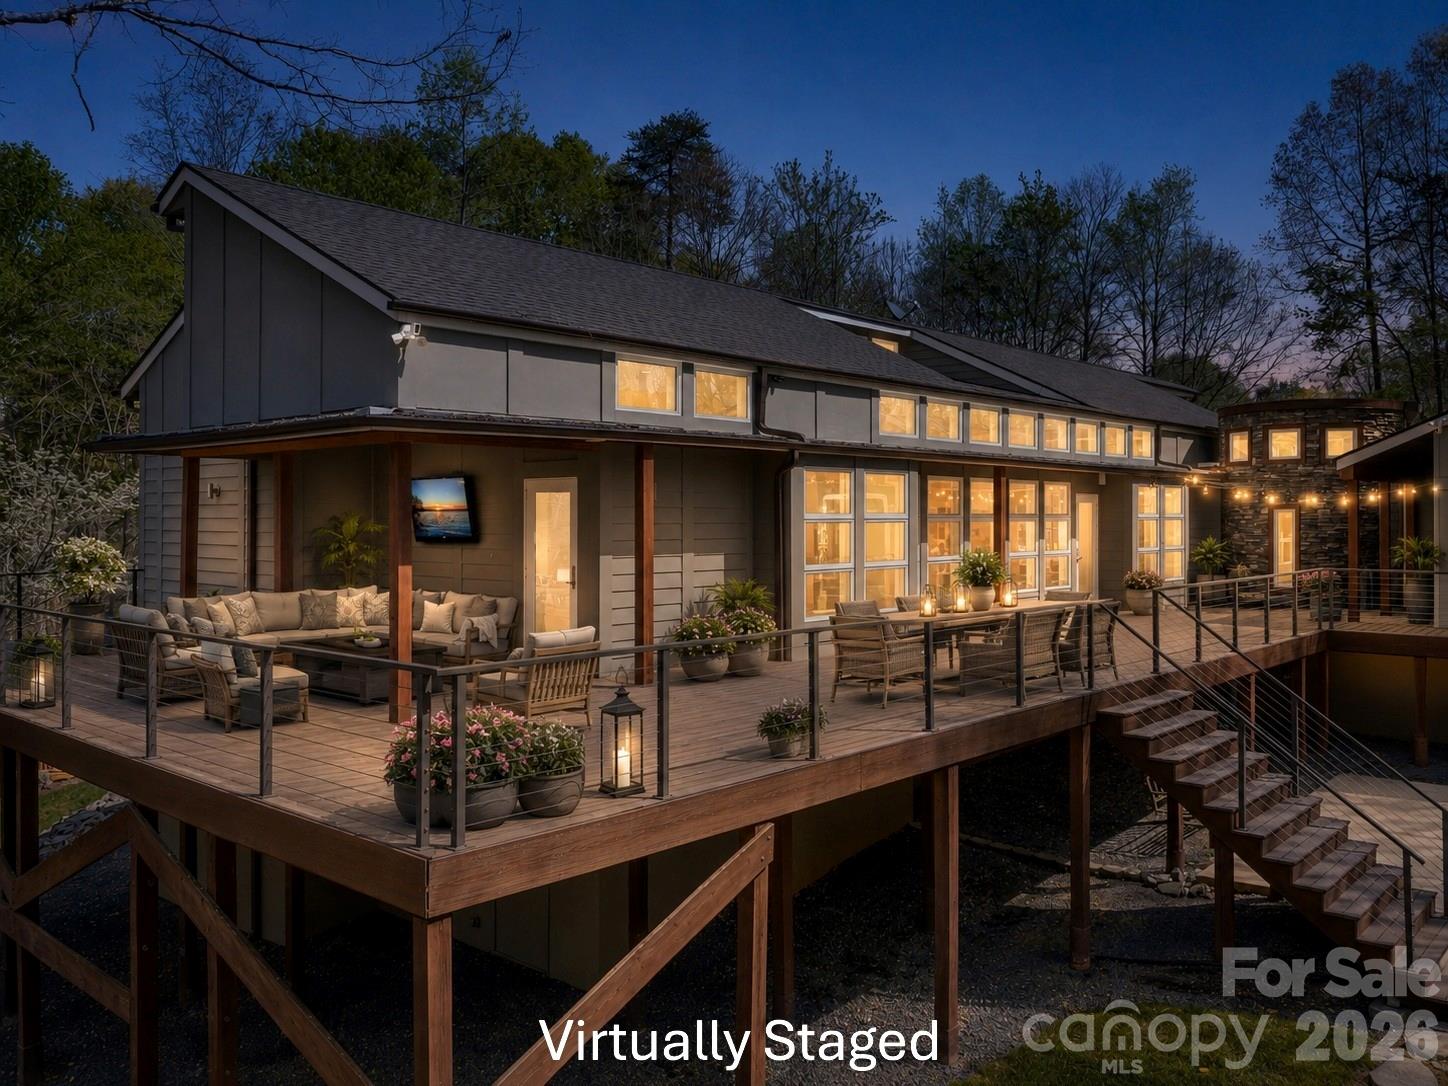
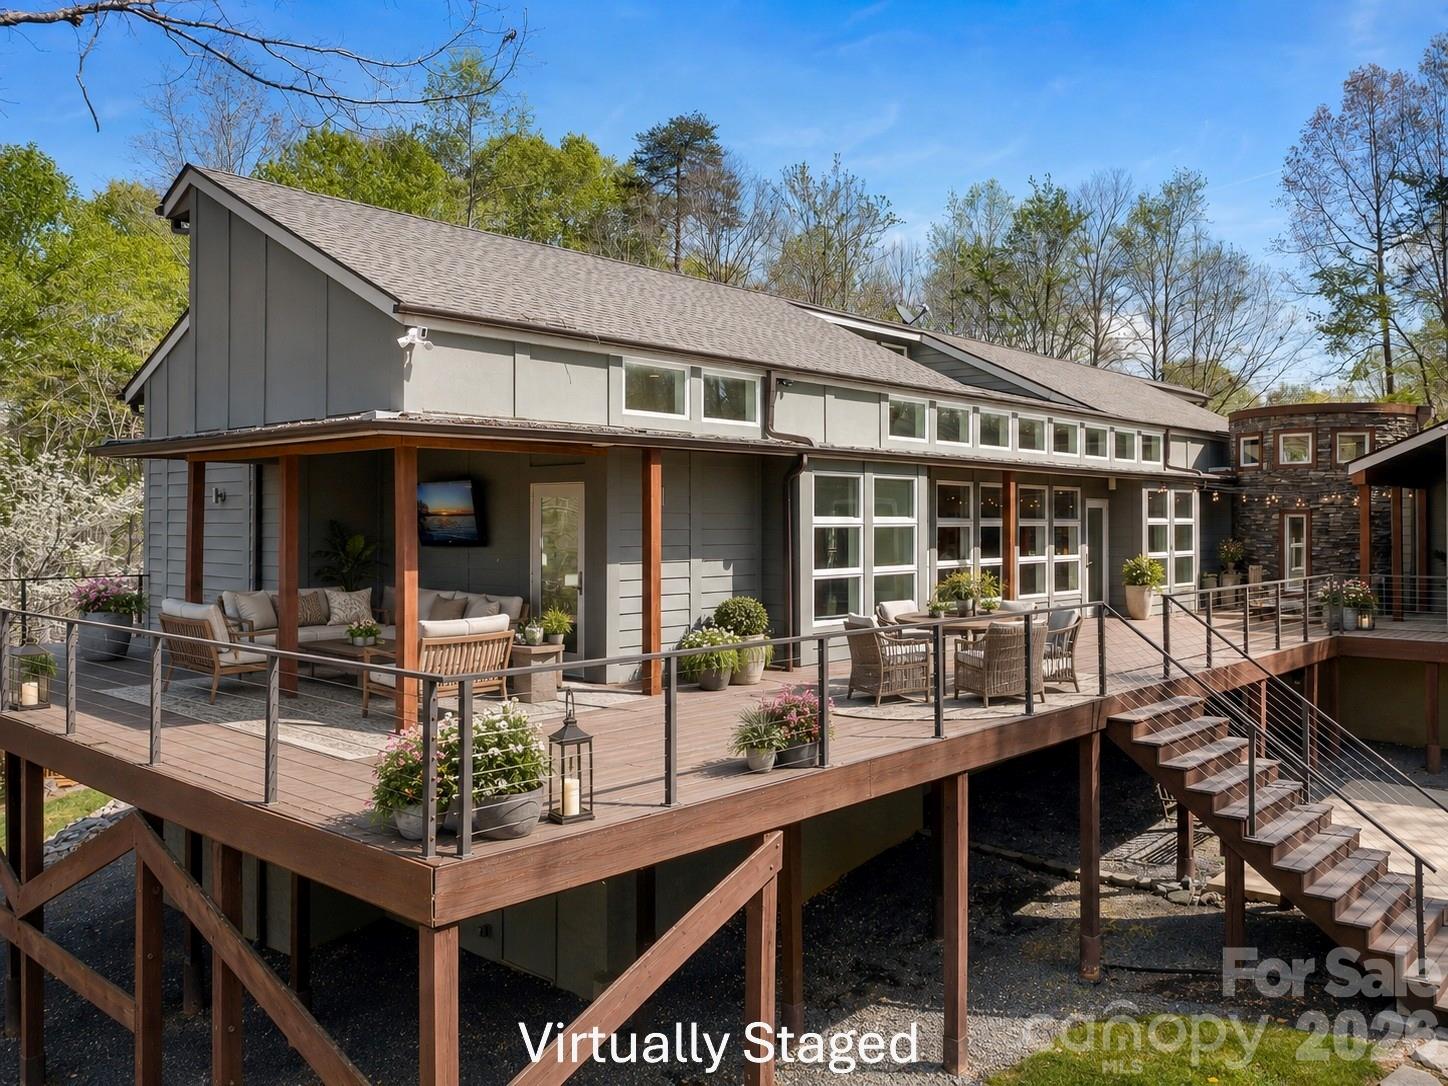
Modern home with an expansive elevated deck and illuminated windows at dusk.
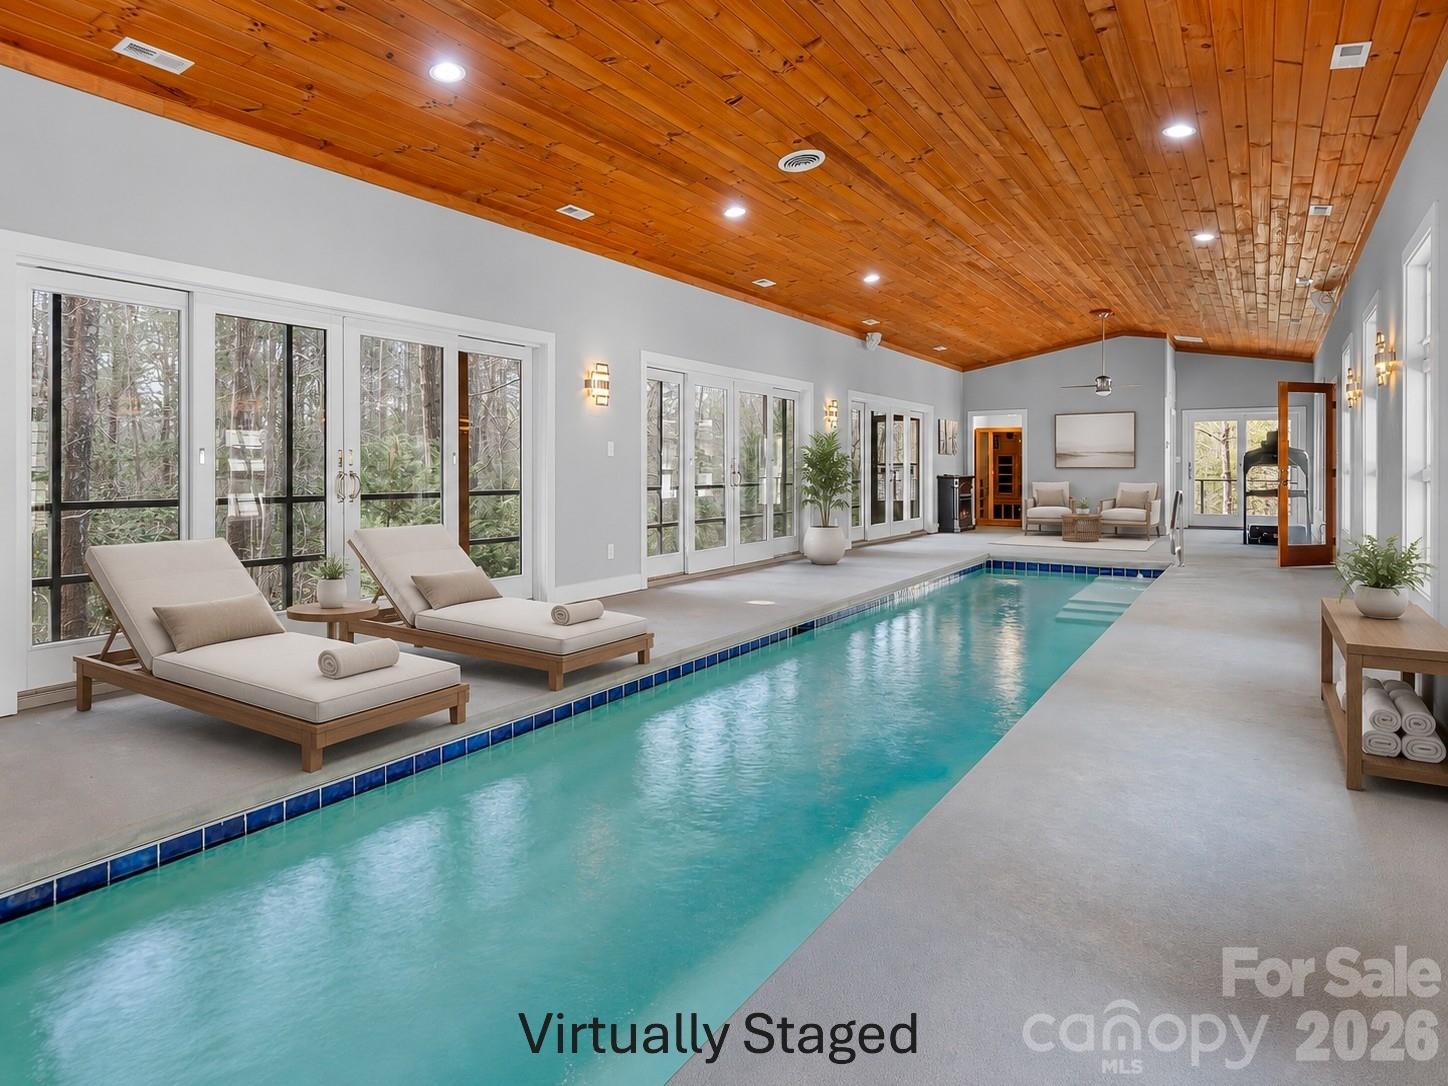
Indoor swimming pool beneath a wood-plank ceiling, with lounge chairs and large windows.
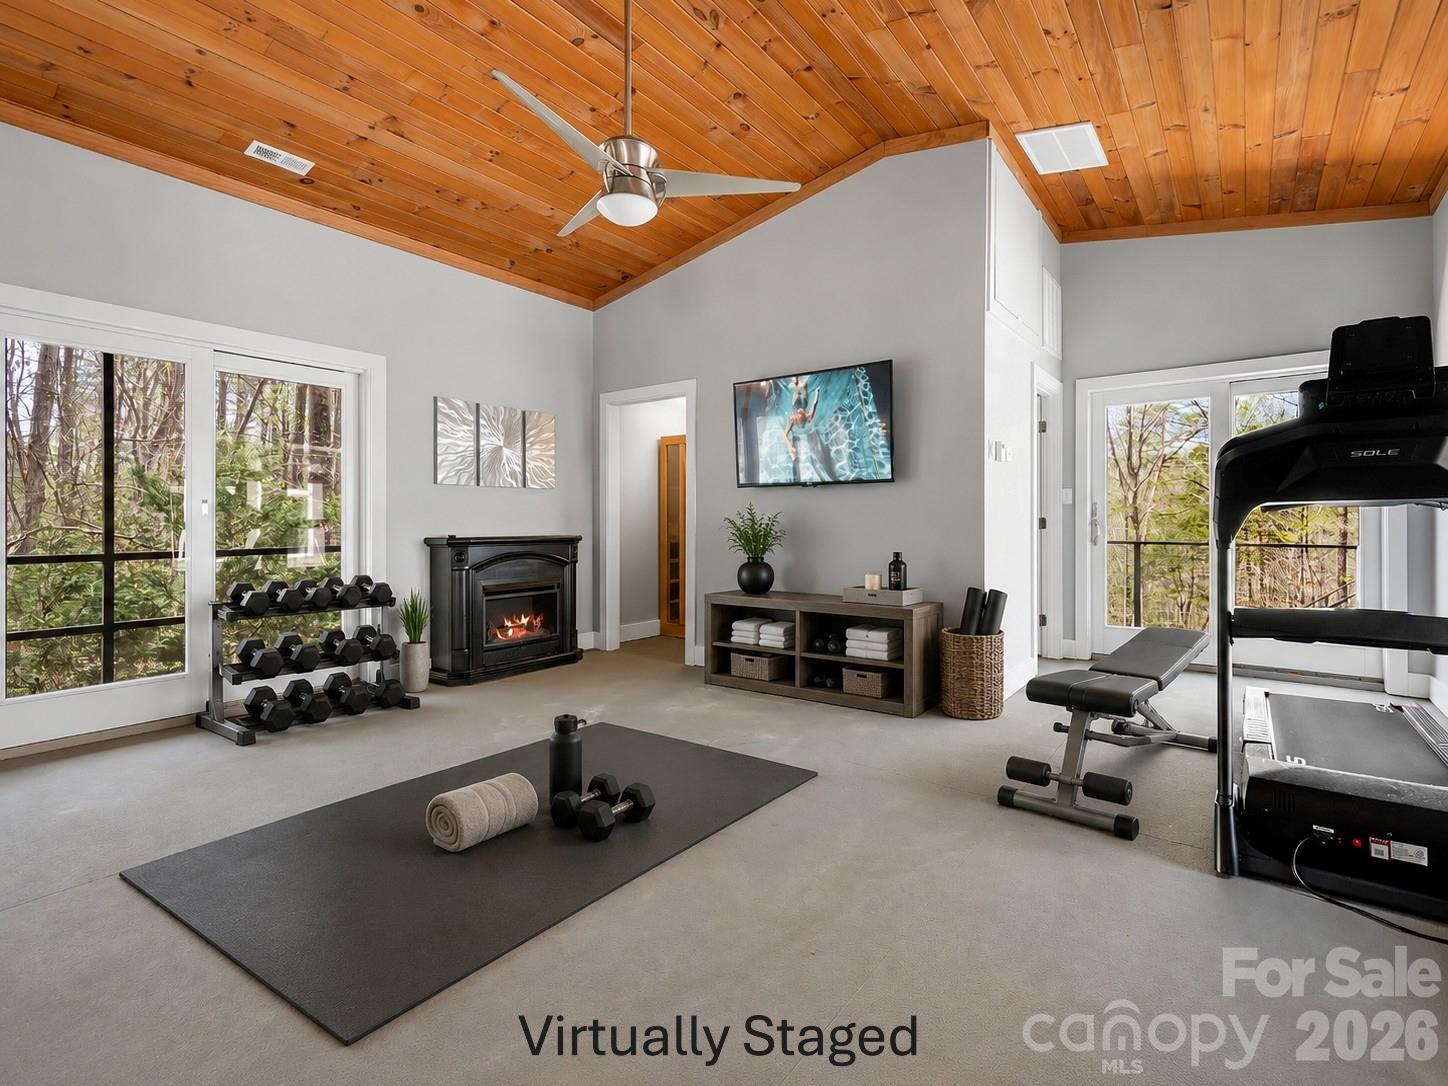
Home gym with a vaulted wood ceiling, fireplace, treadmill, and large windows overlooking trees.
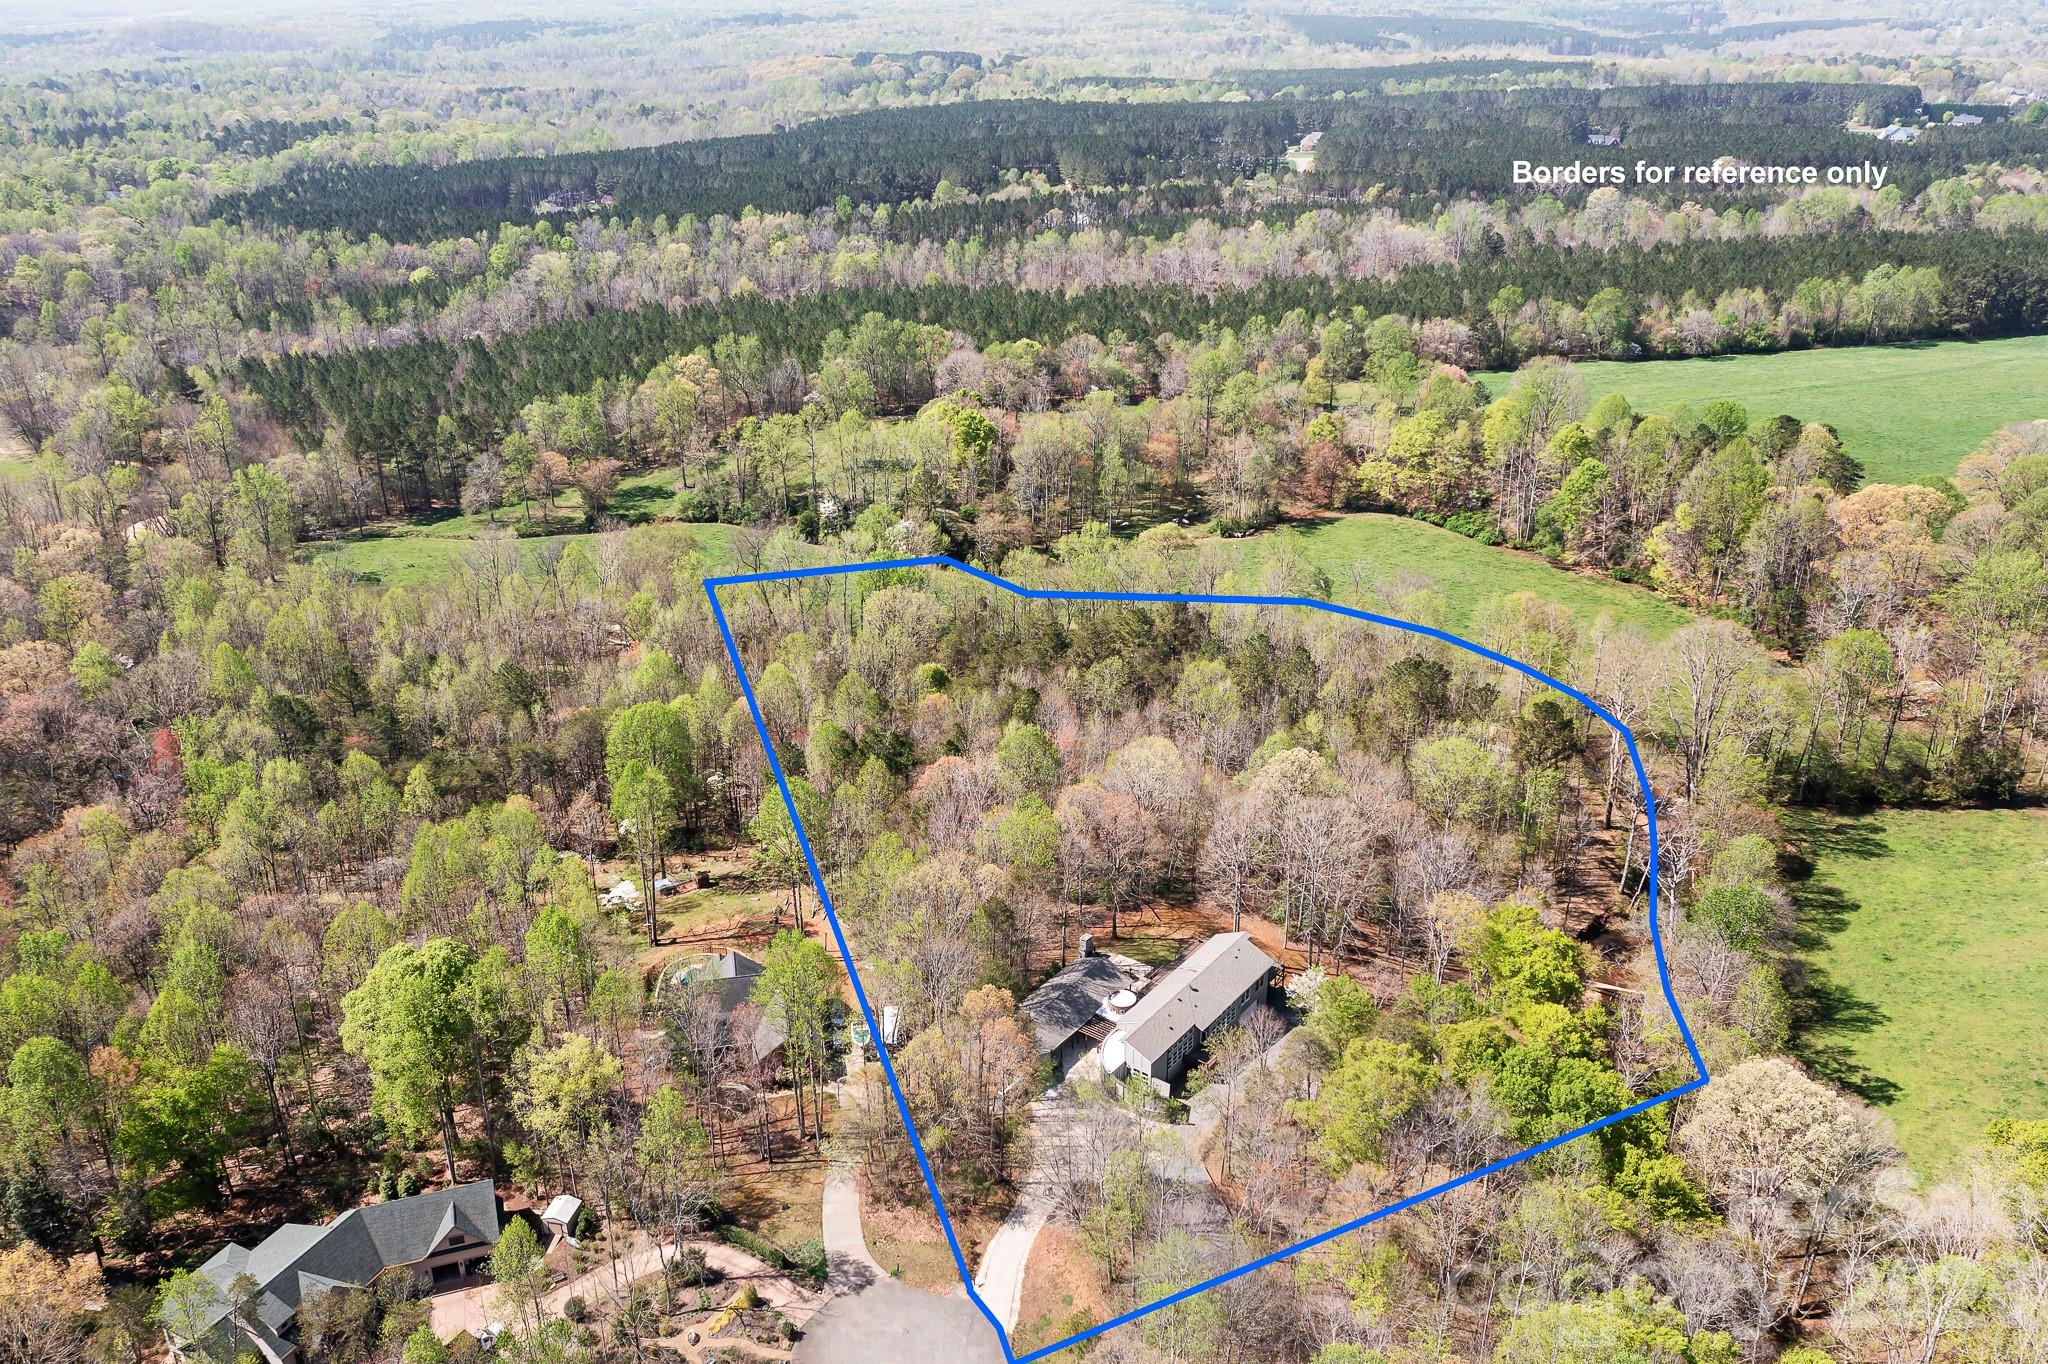
Aerial view of a wooded property outlined in blue, with a house and curved driveway.
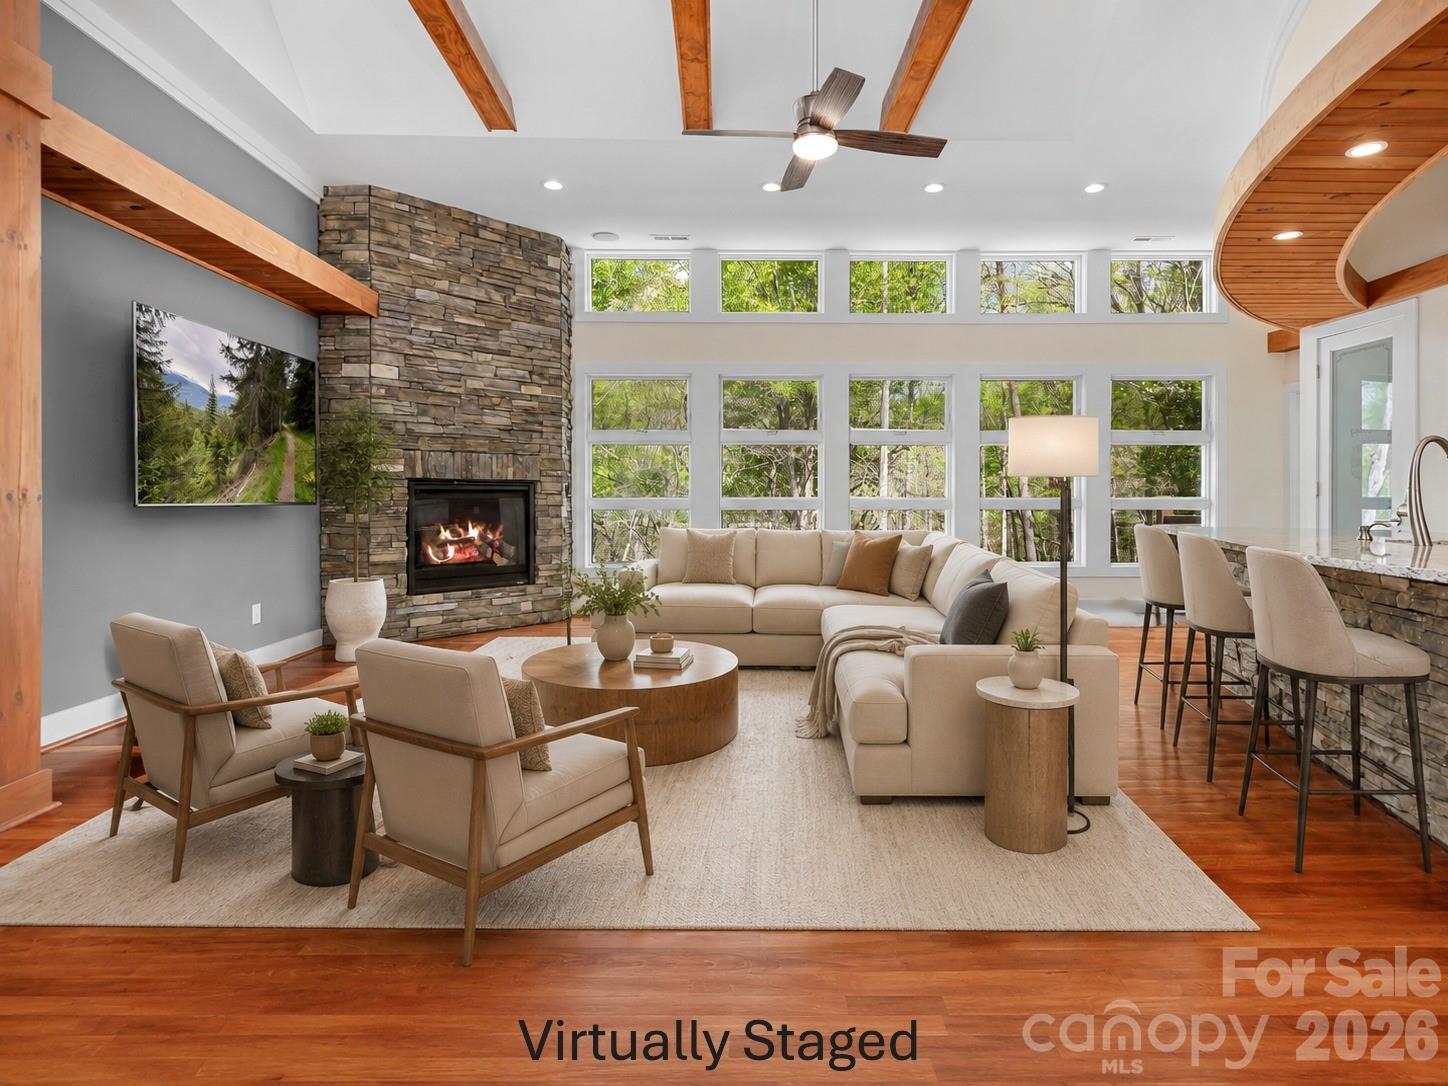
Virtually staged living room with stone fireplace, exposed ceiling beams, and large windows.
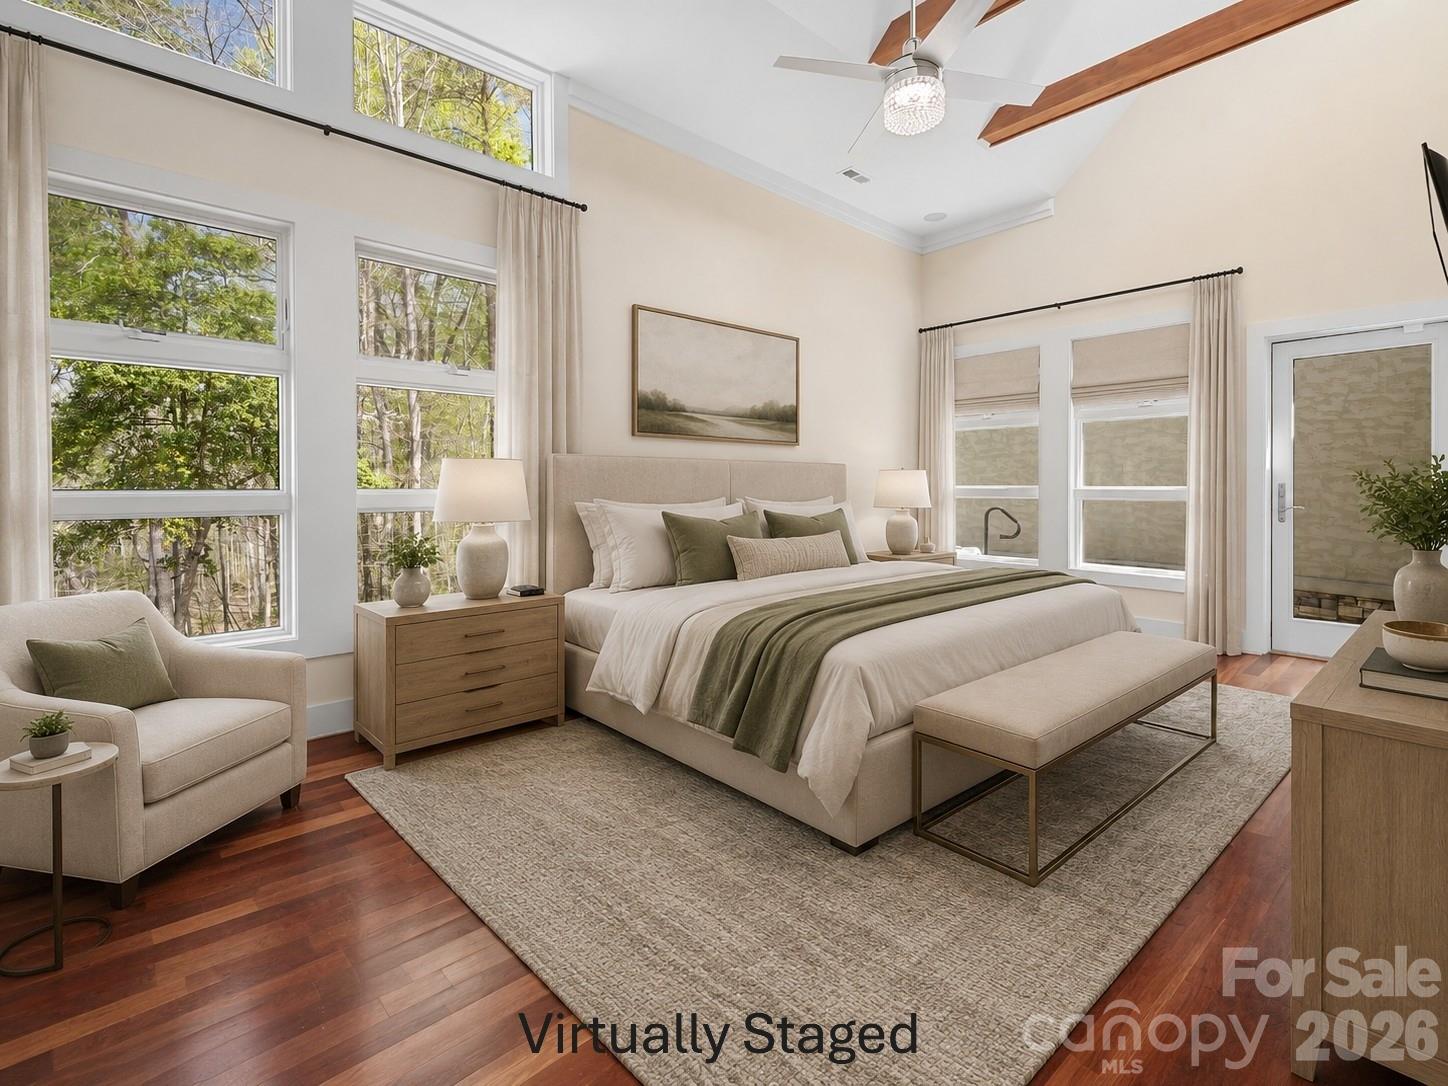
Bedroom with a king bed, tall windows overlooking trees, and exposed wood ceiling beams.
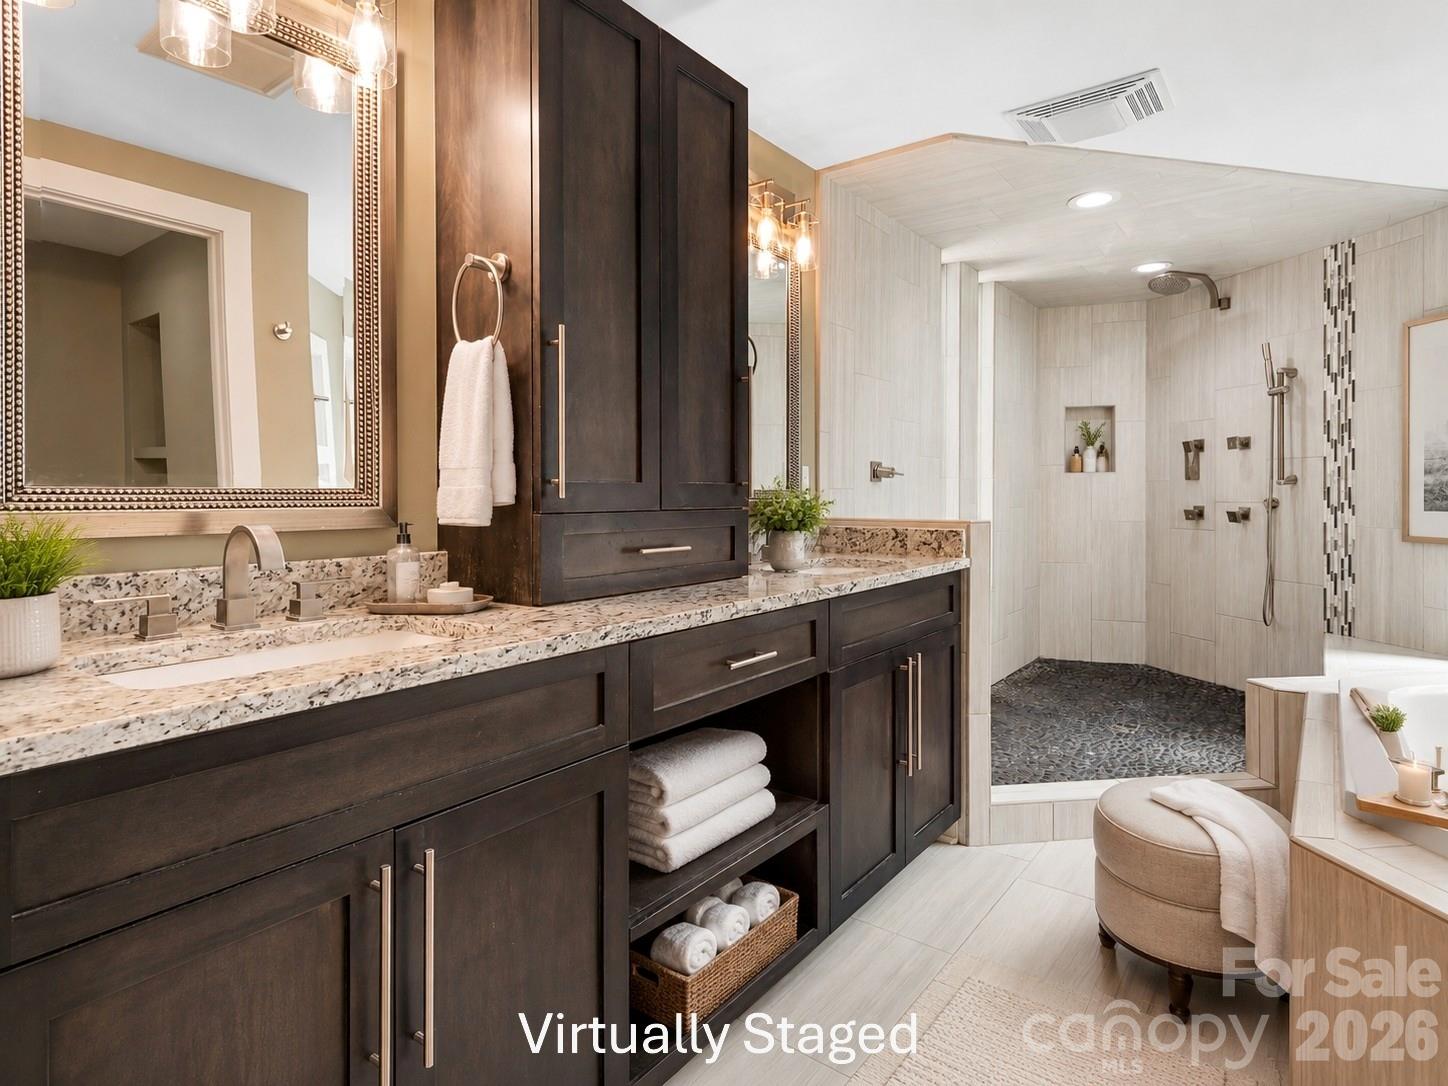
Bathroom with dark wood vanity, patterned stone countertop, and spacious tiled walk-in shower.
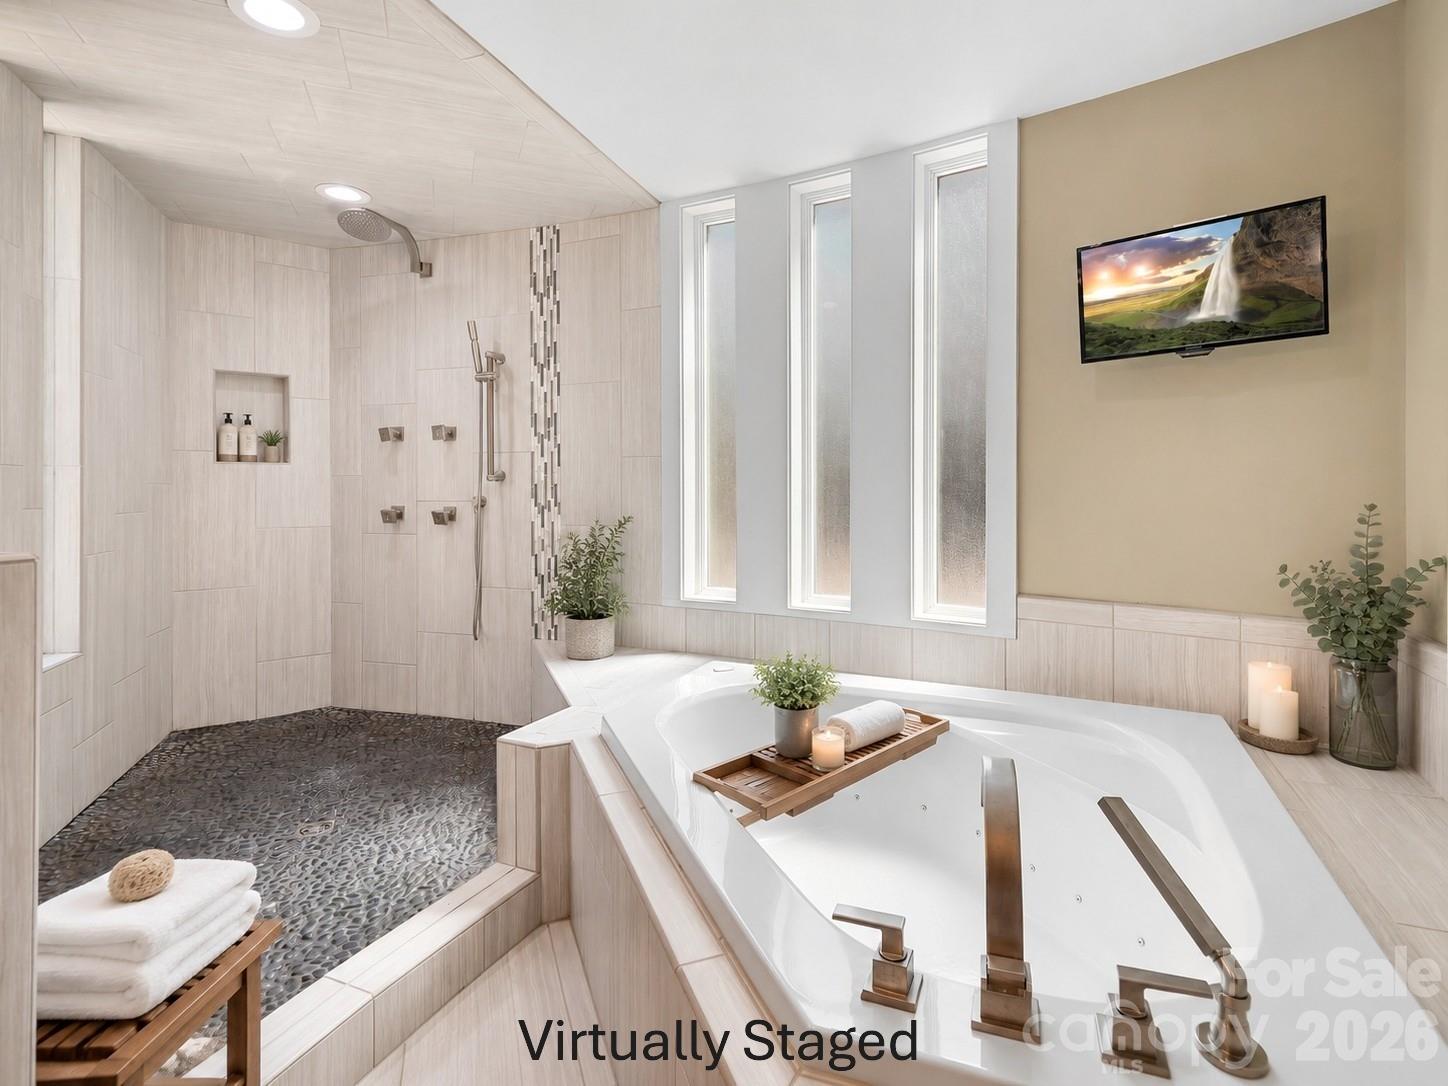
Bathroom with a jetted soaking tub beside a pebble-floor walk-in shower and three tall windows.
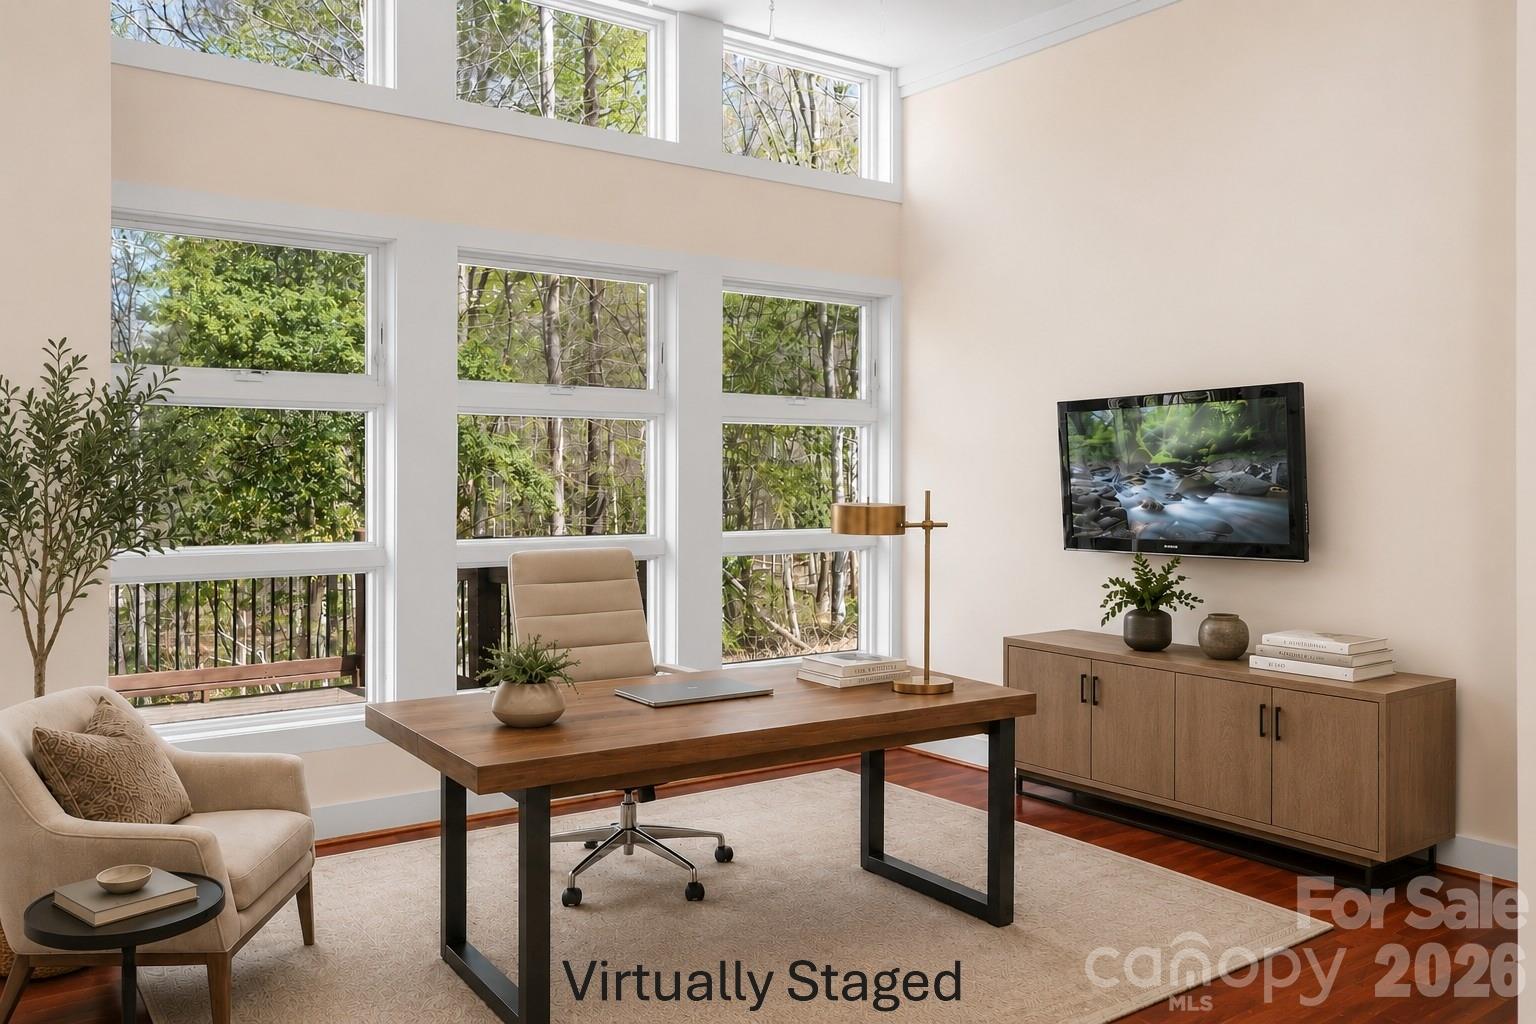
Bright virtually staged home office with a wooden desk and tall windows overlooking trees.
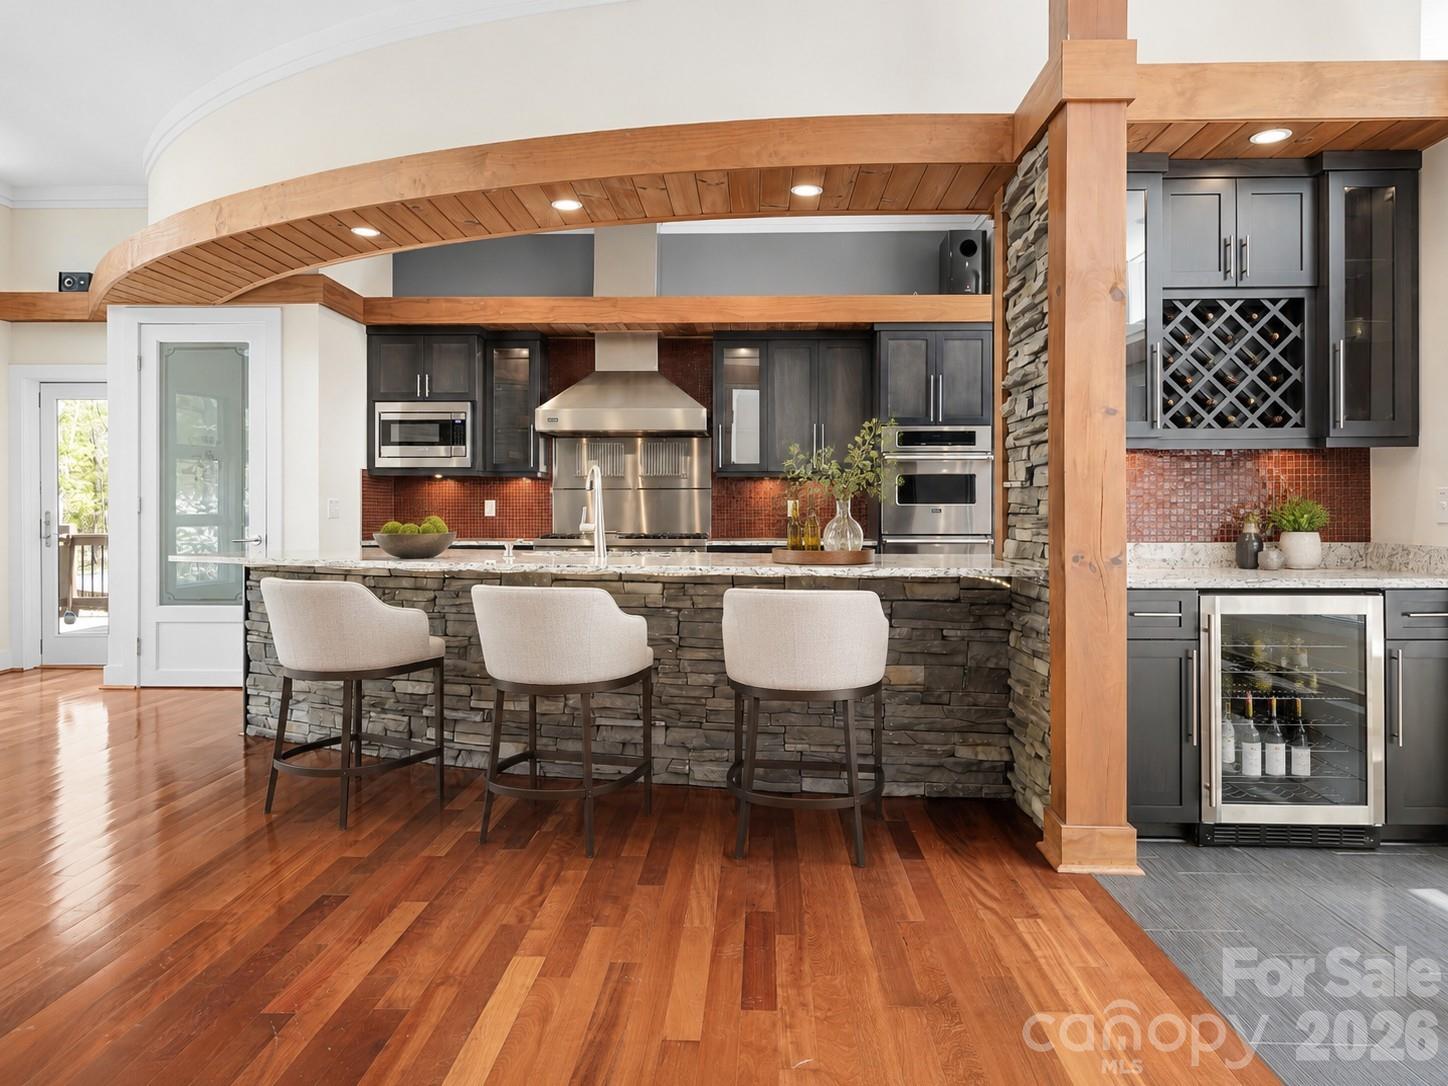
Modern kitchen with a stone island, three bar stools, dark cabinetry, and a curved wood-paneled ceiling.
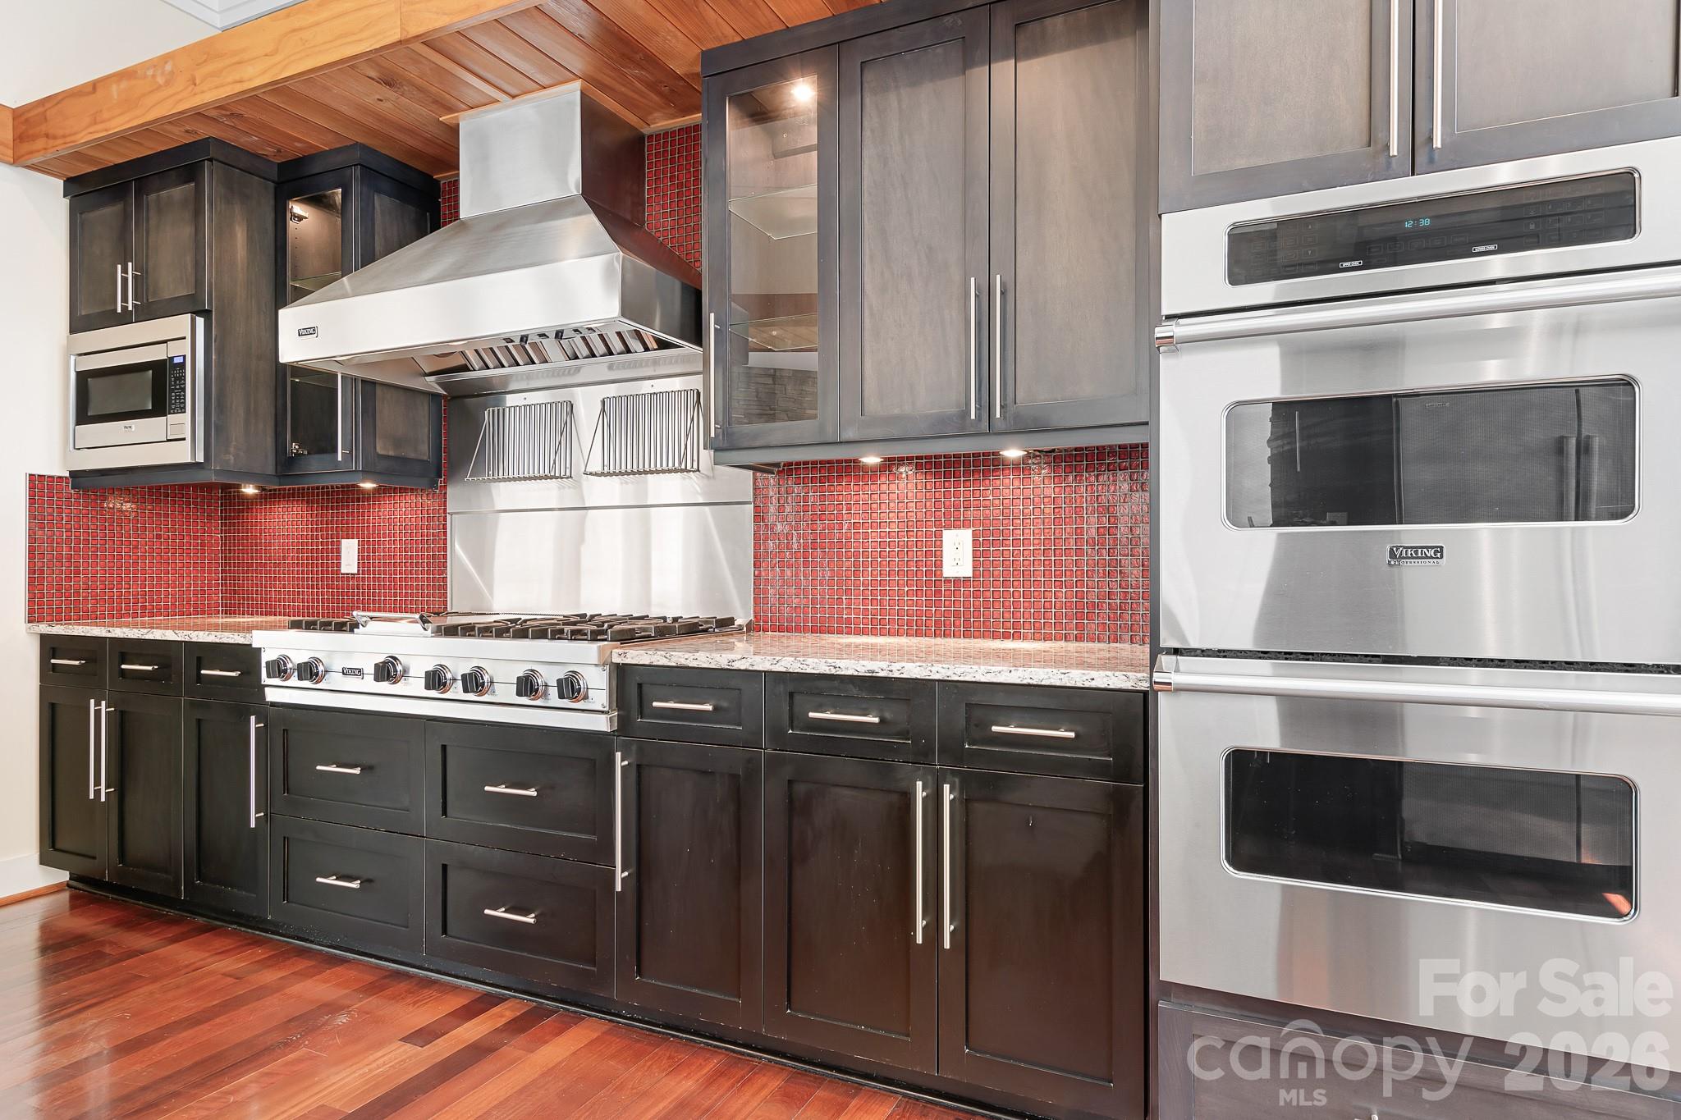
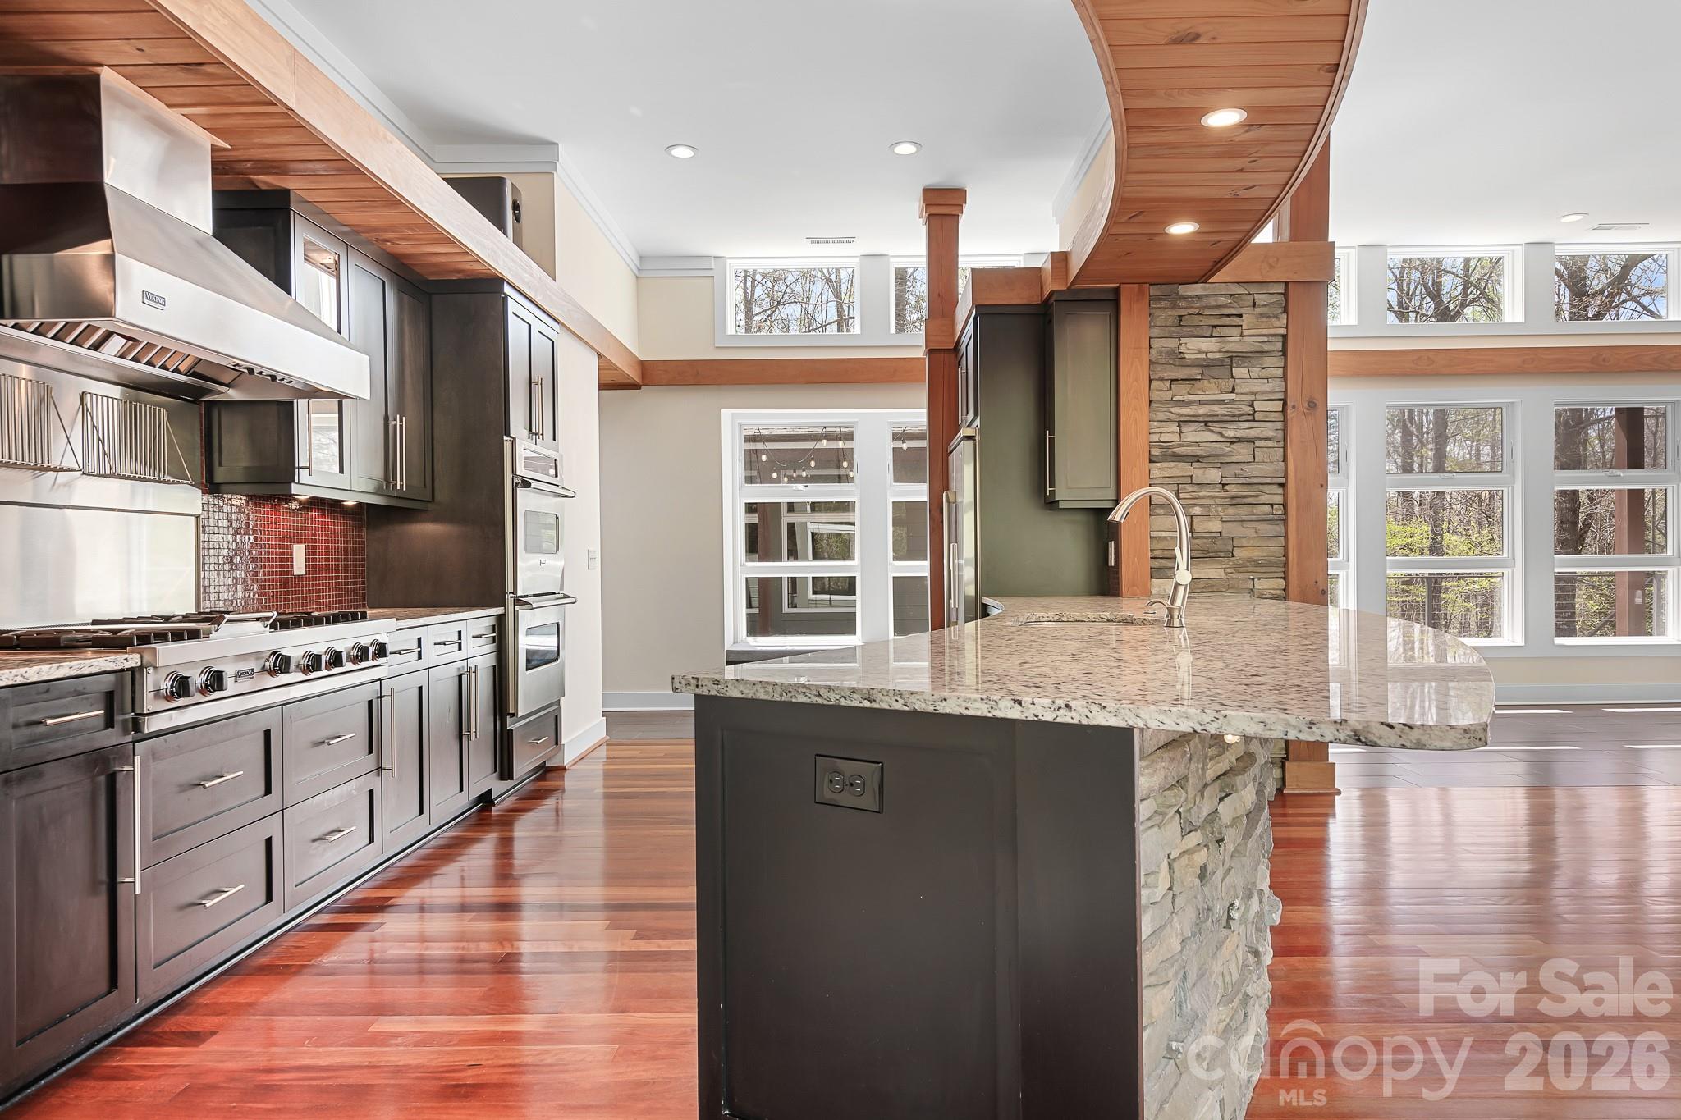
Kitchen with dark cabinetry, red tile backsplash, stainless steel range and double ovens, and a wood-plank ceiling.
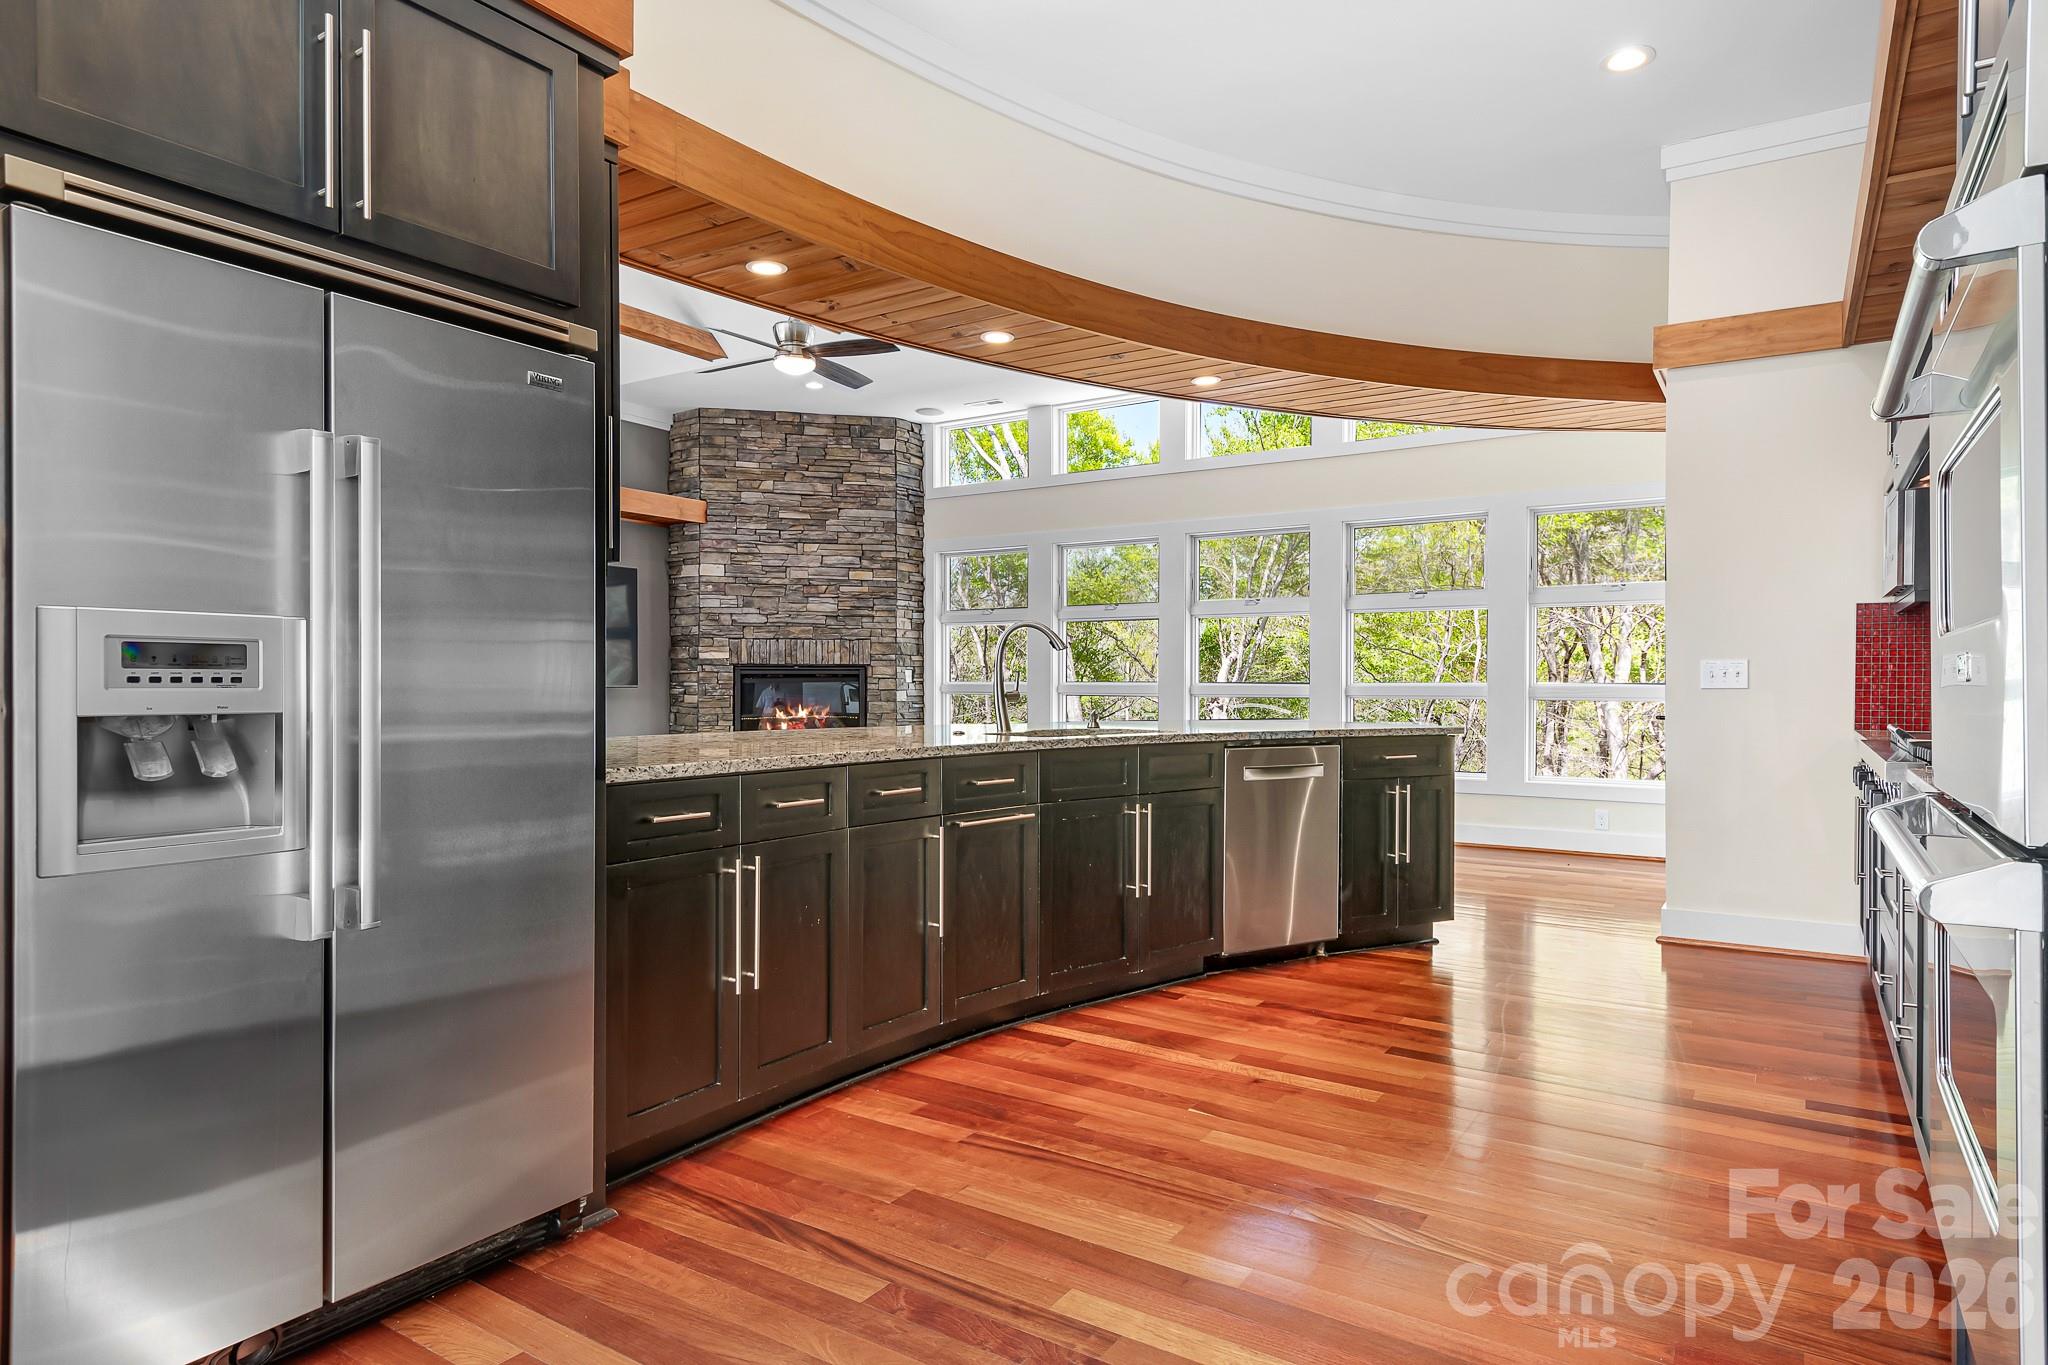
Modern kitchen with dark cabinetry, stainless appliances, hardwood floors, and a stone fireplace beside large windows.
Modern kitchen with a granite island, dark cabinetry, stainless steel appliances, and warm wood floors.
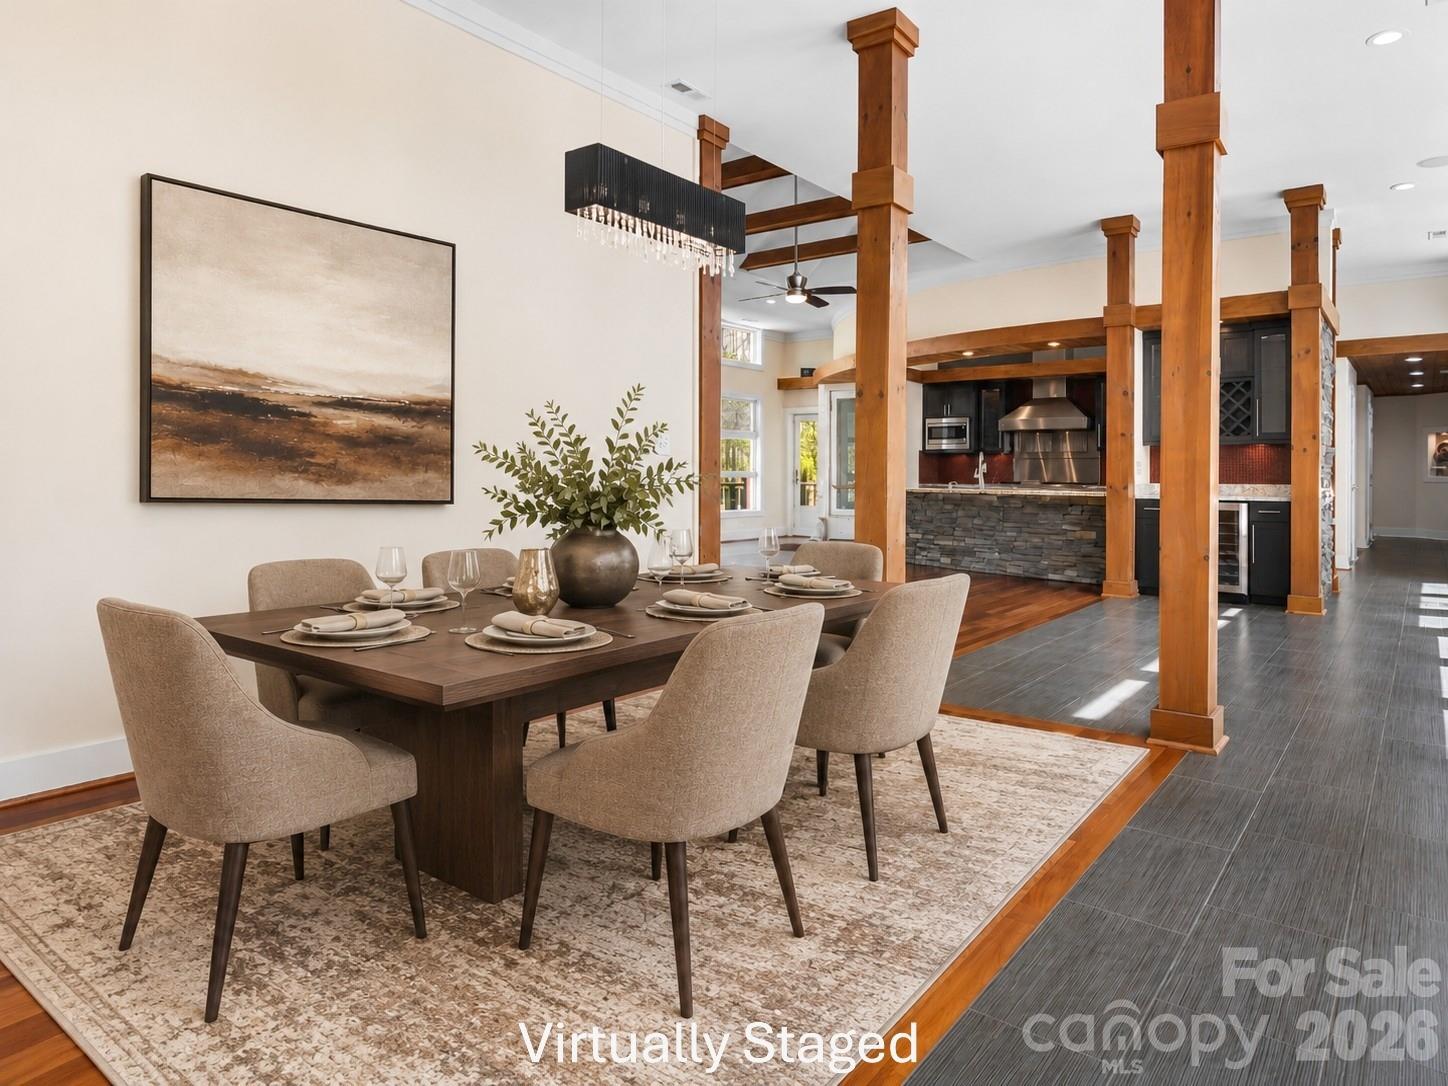
Virtually staged dining room with a dark wood table, exposed timber posts, and an open kitchen.
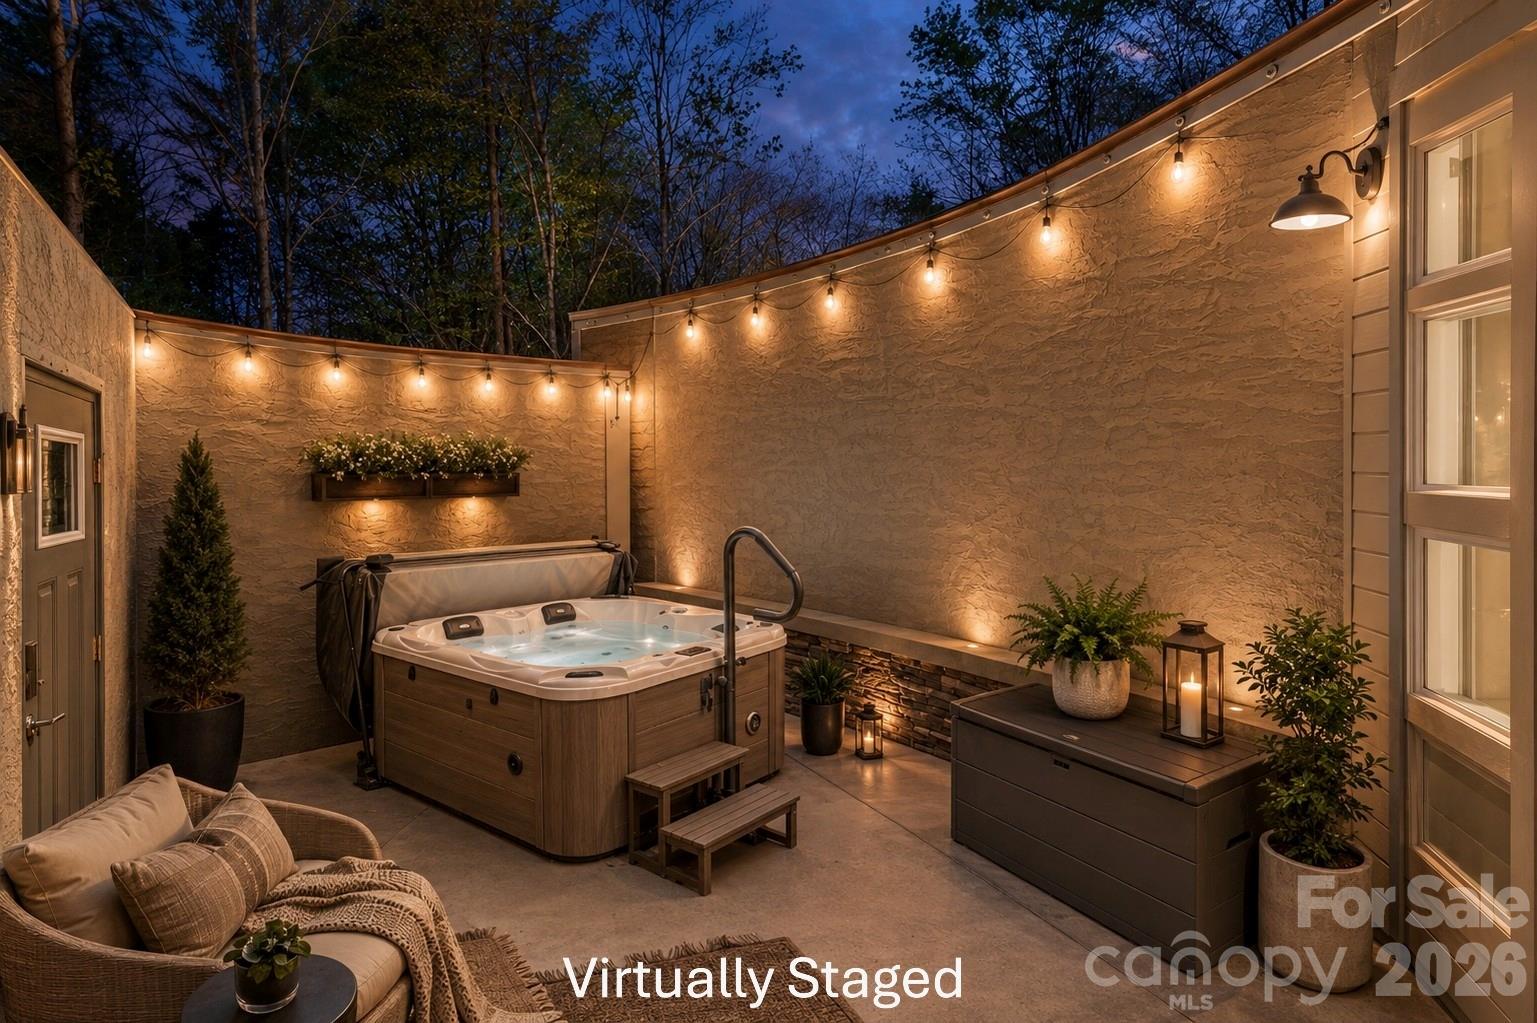
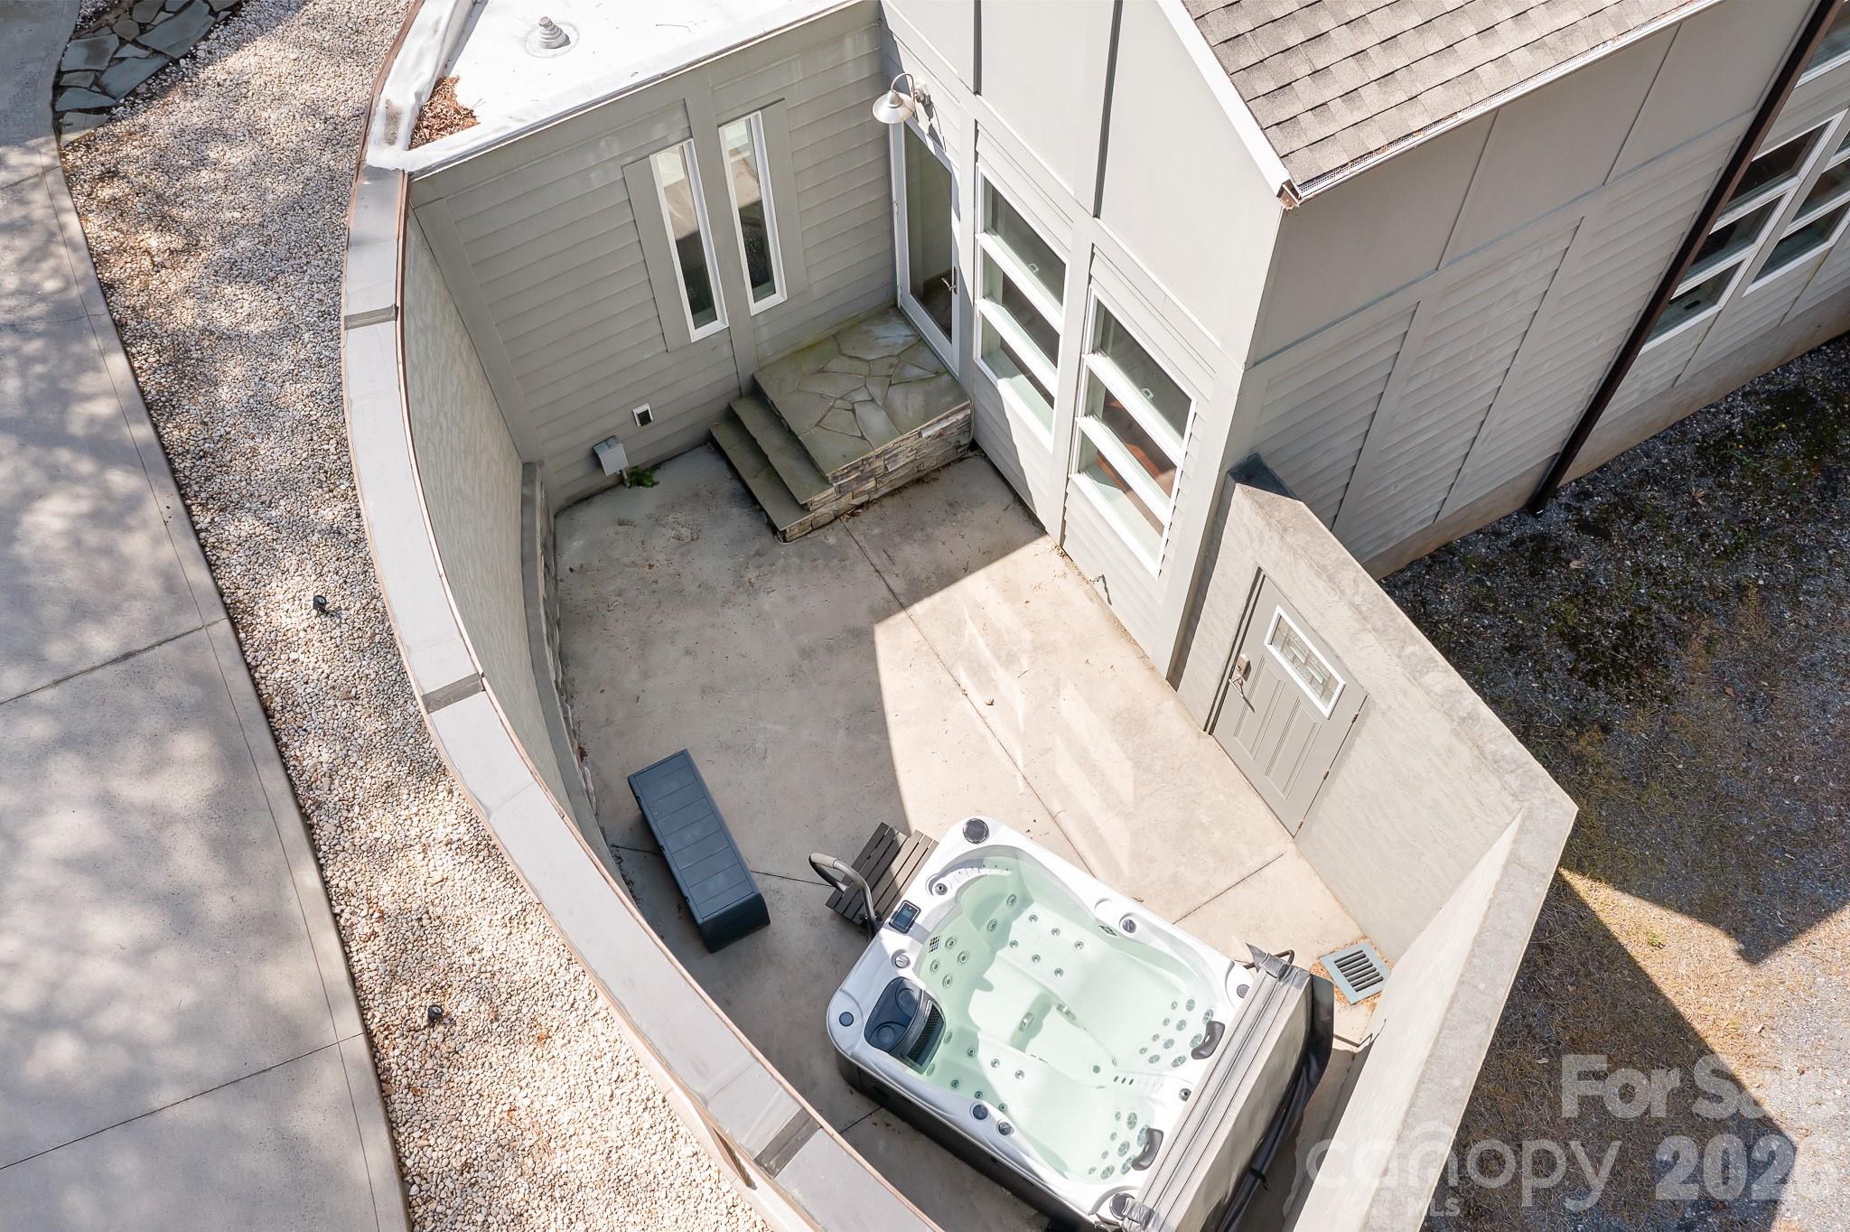
Enclosed patio with a hot tub, wicker seating, potted plants, and warm string lights at night.
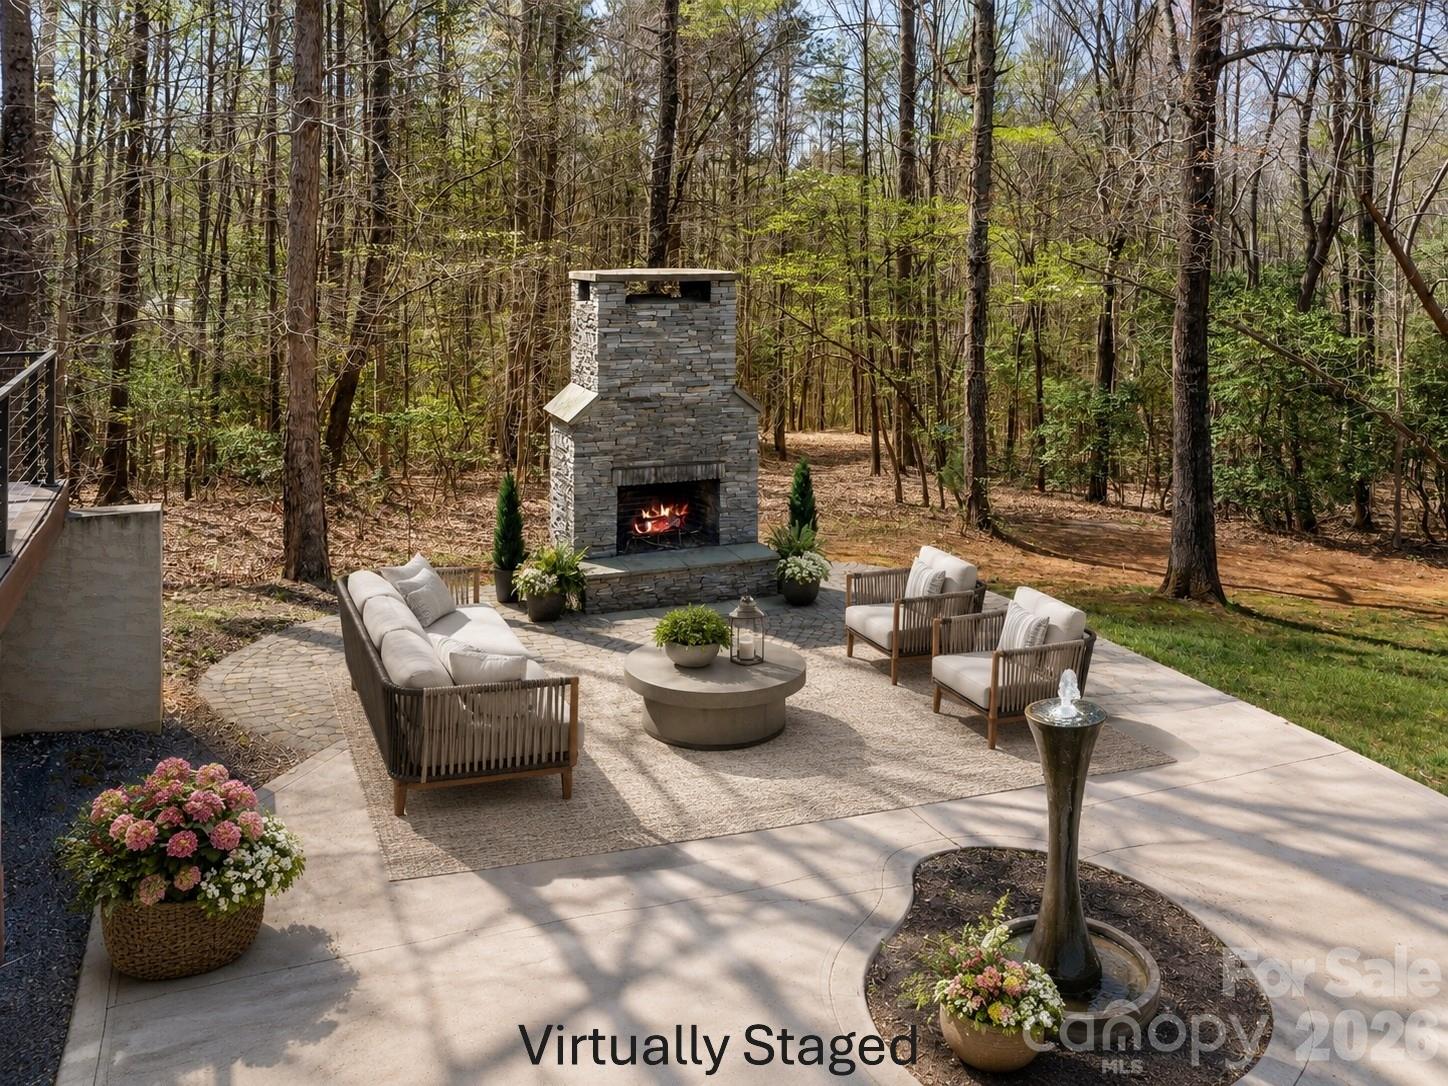
Patio with a stone fireplace, cushioned seating, and a fountain beside woodland.
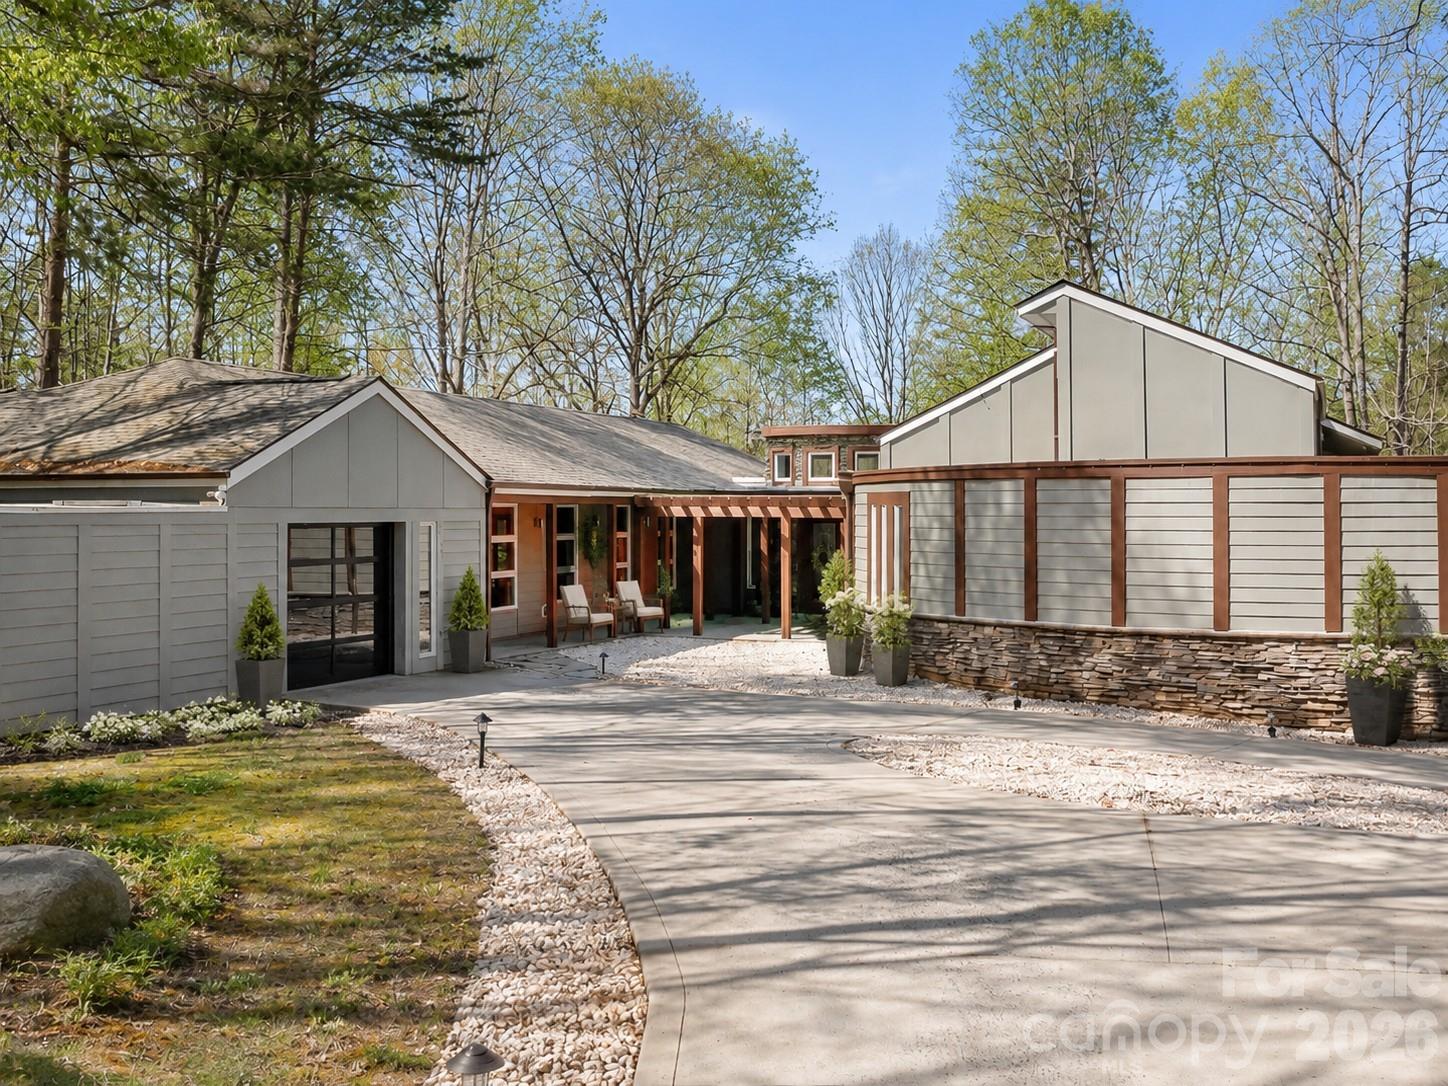
Modern home exterior with a curved concrete driveway, covered patio, and stone-accented facade.
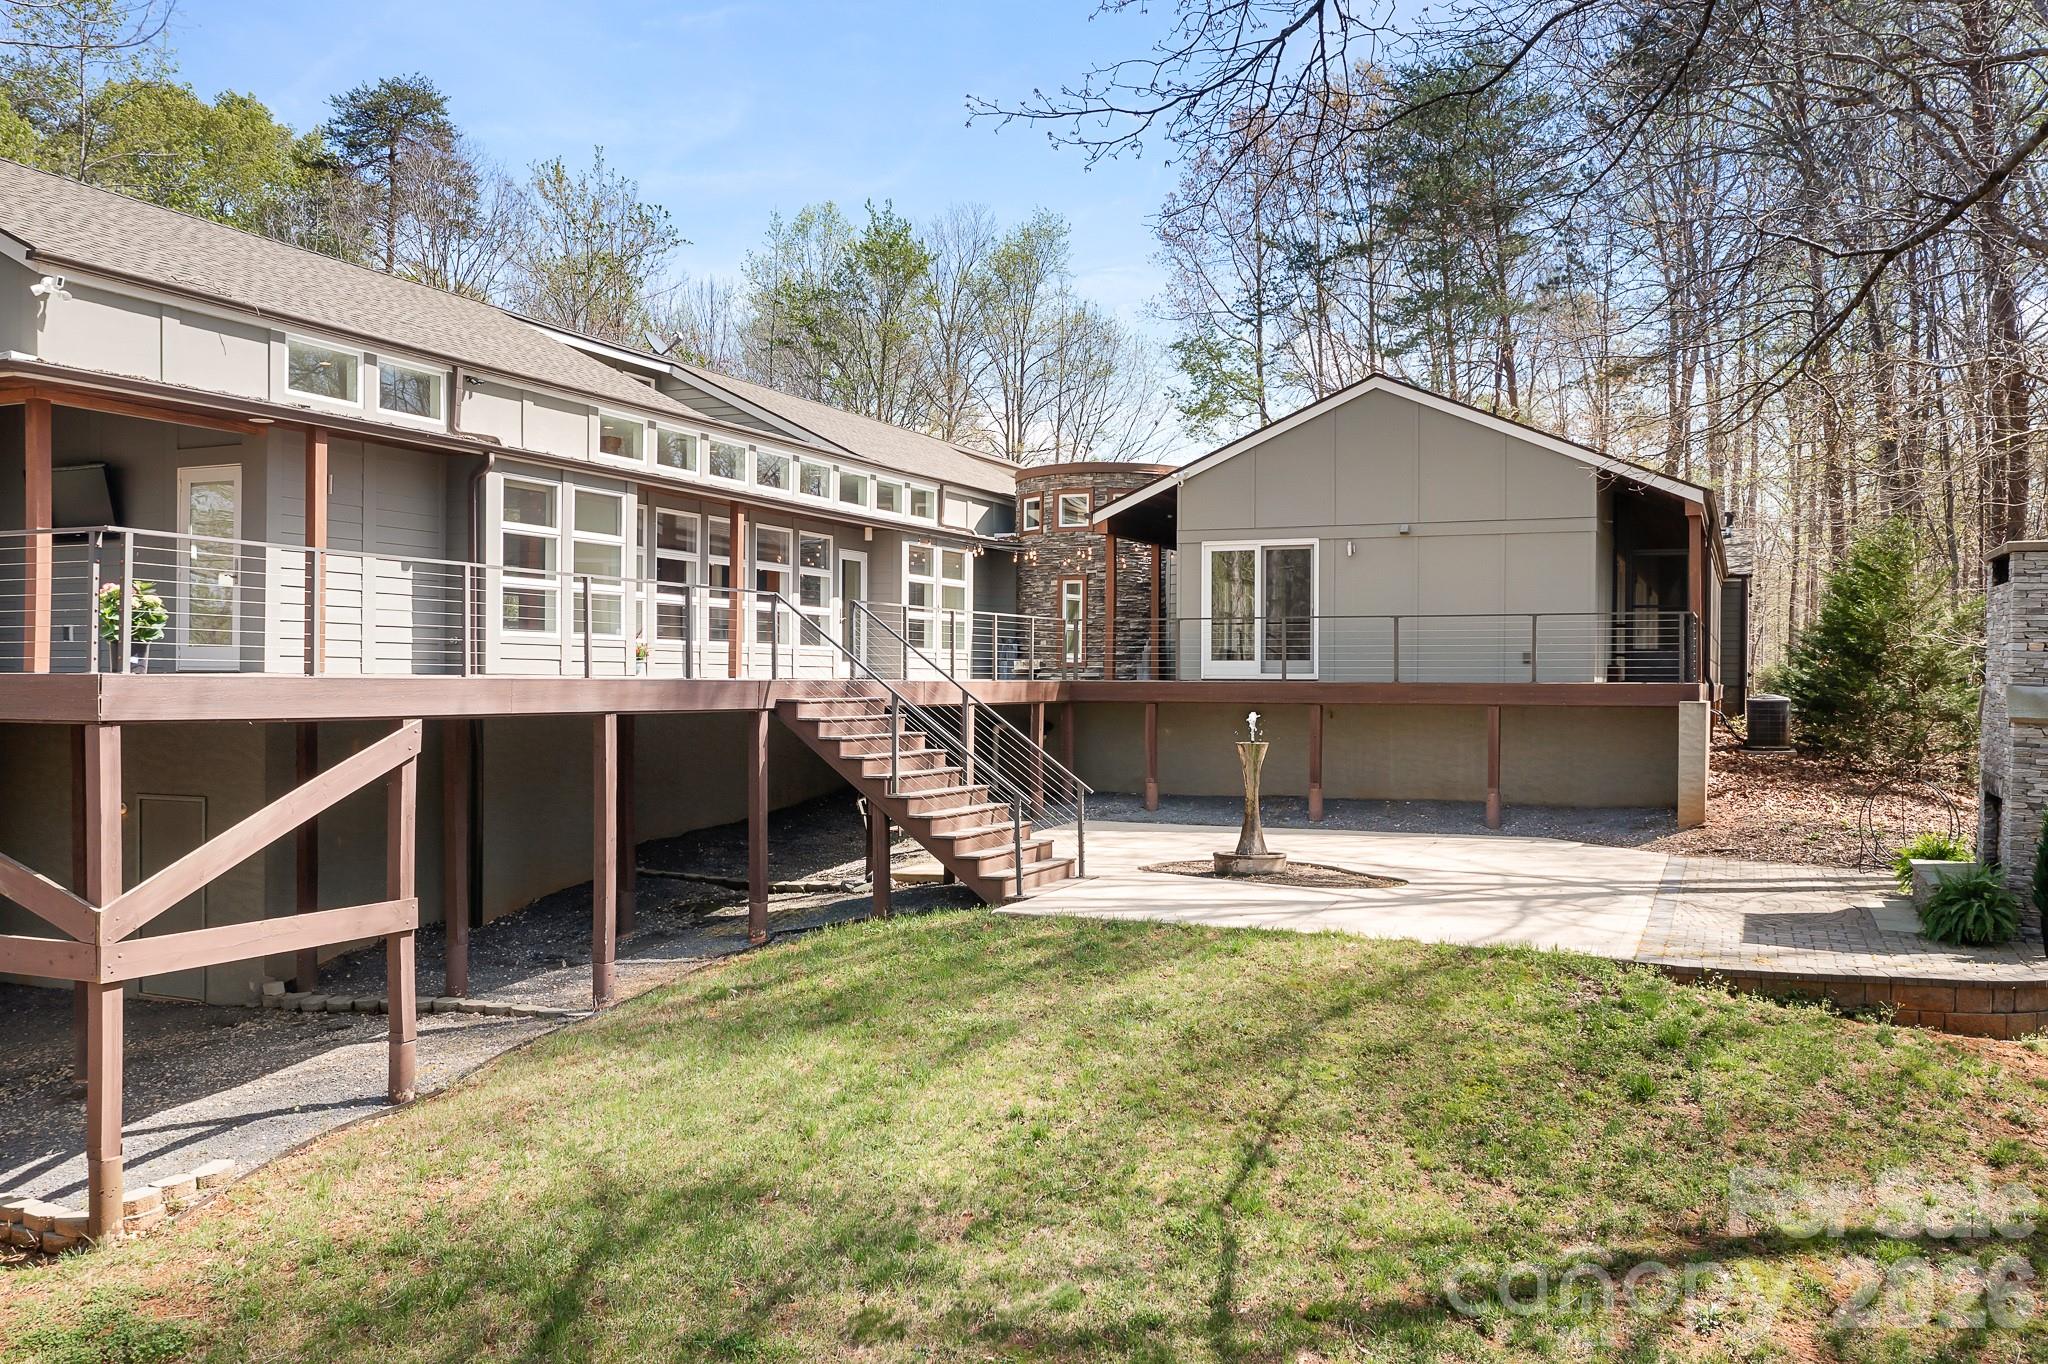
Gray house with a spacious elevated deck, patio seating, and stairs.
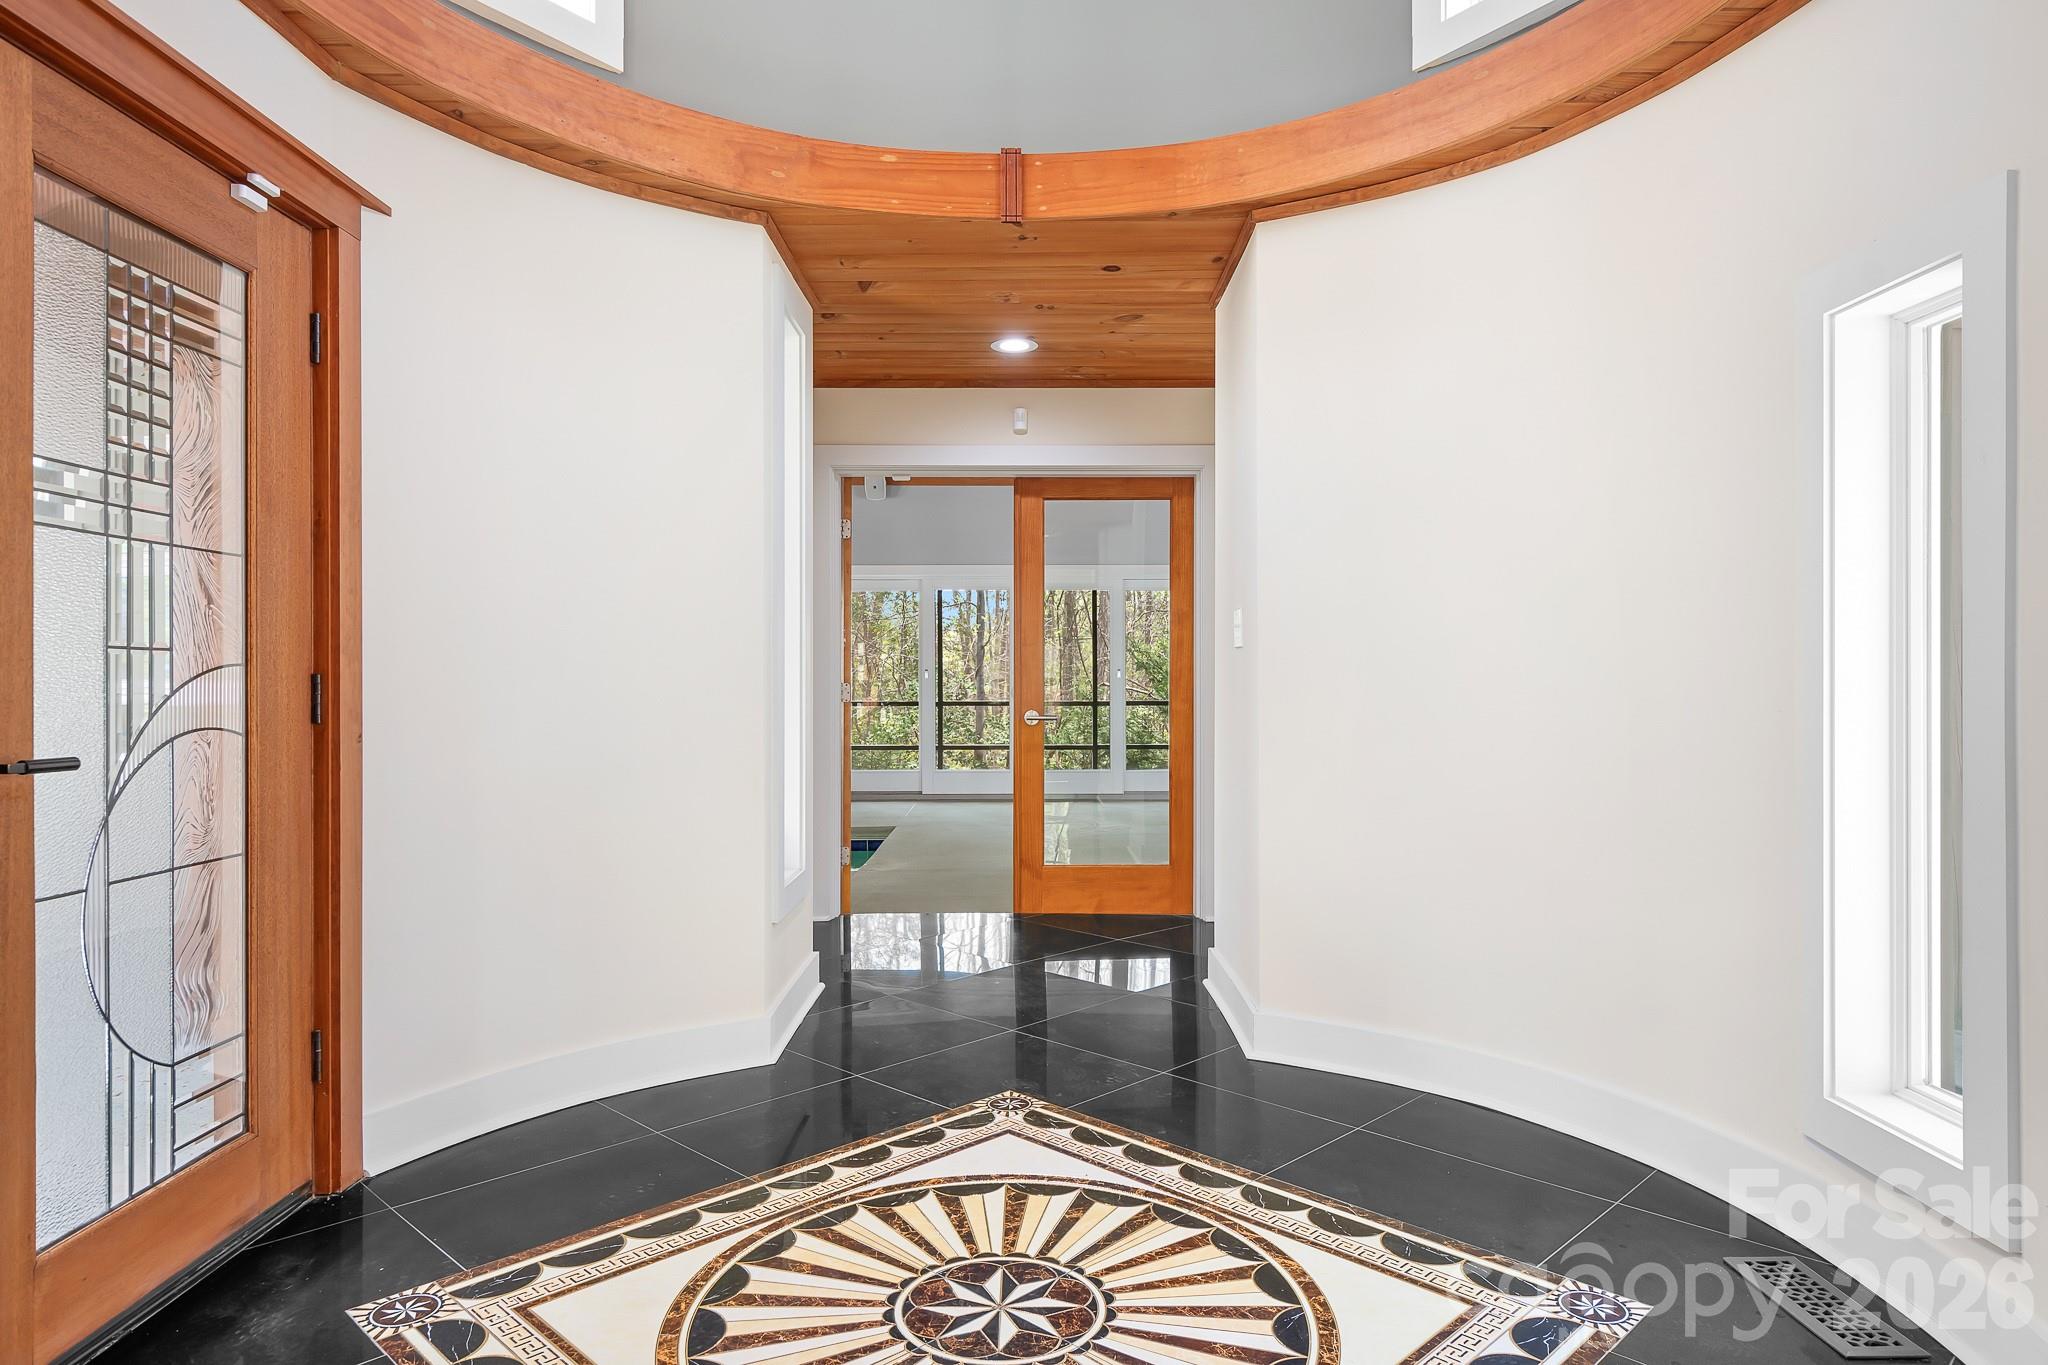
Entry foyer with a curved wood ceiling, patterned glass doors, and a compass-design tile floor medallion.
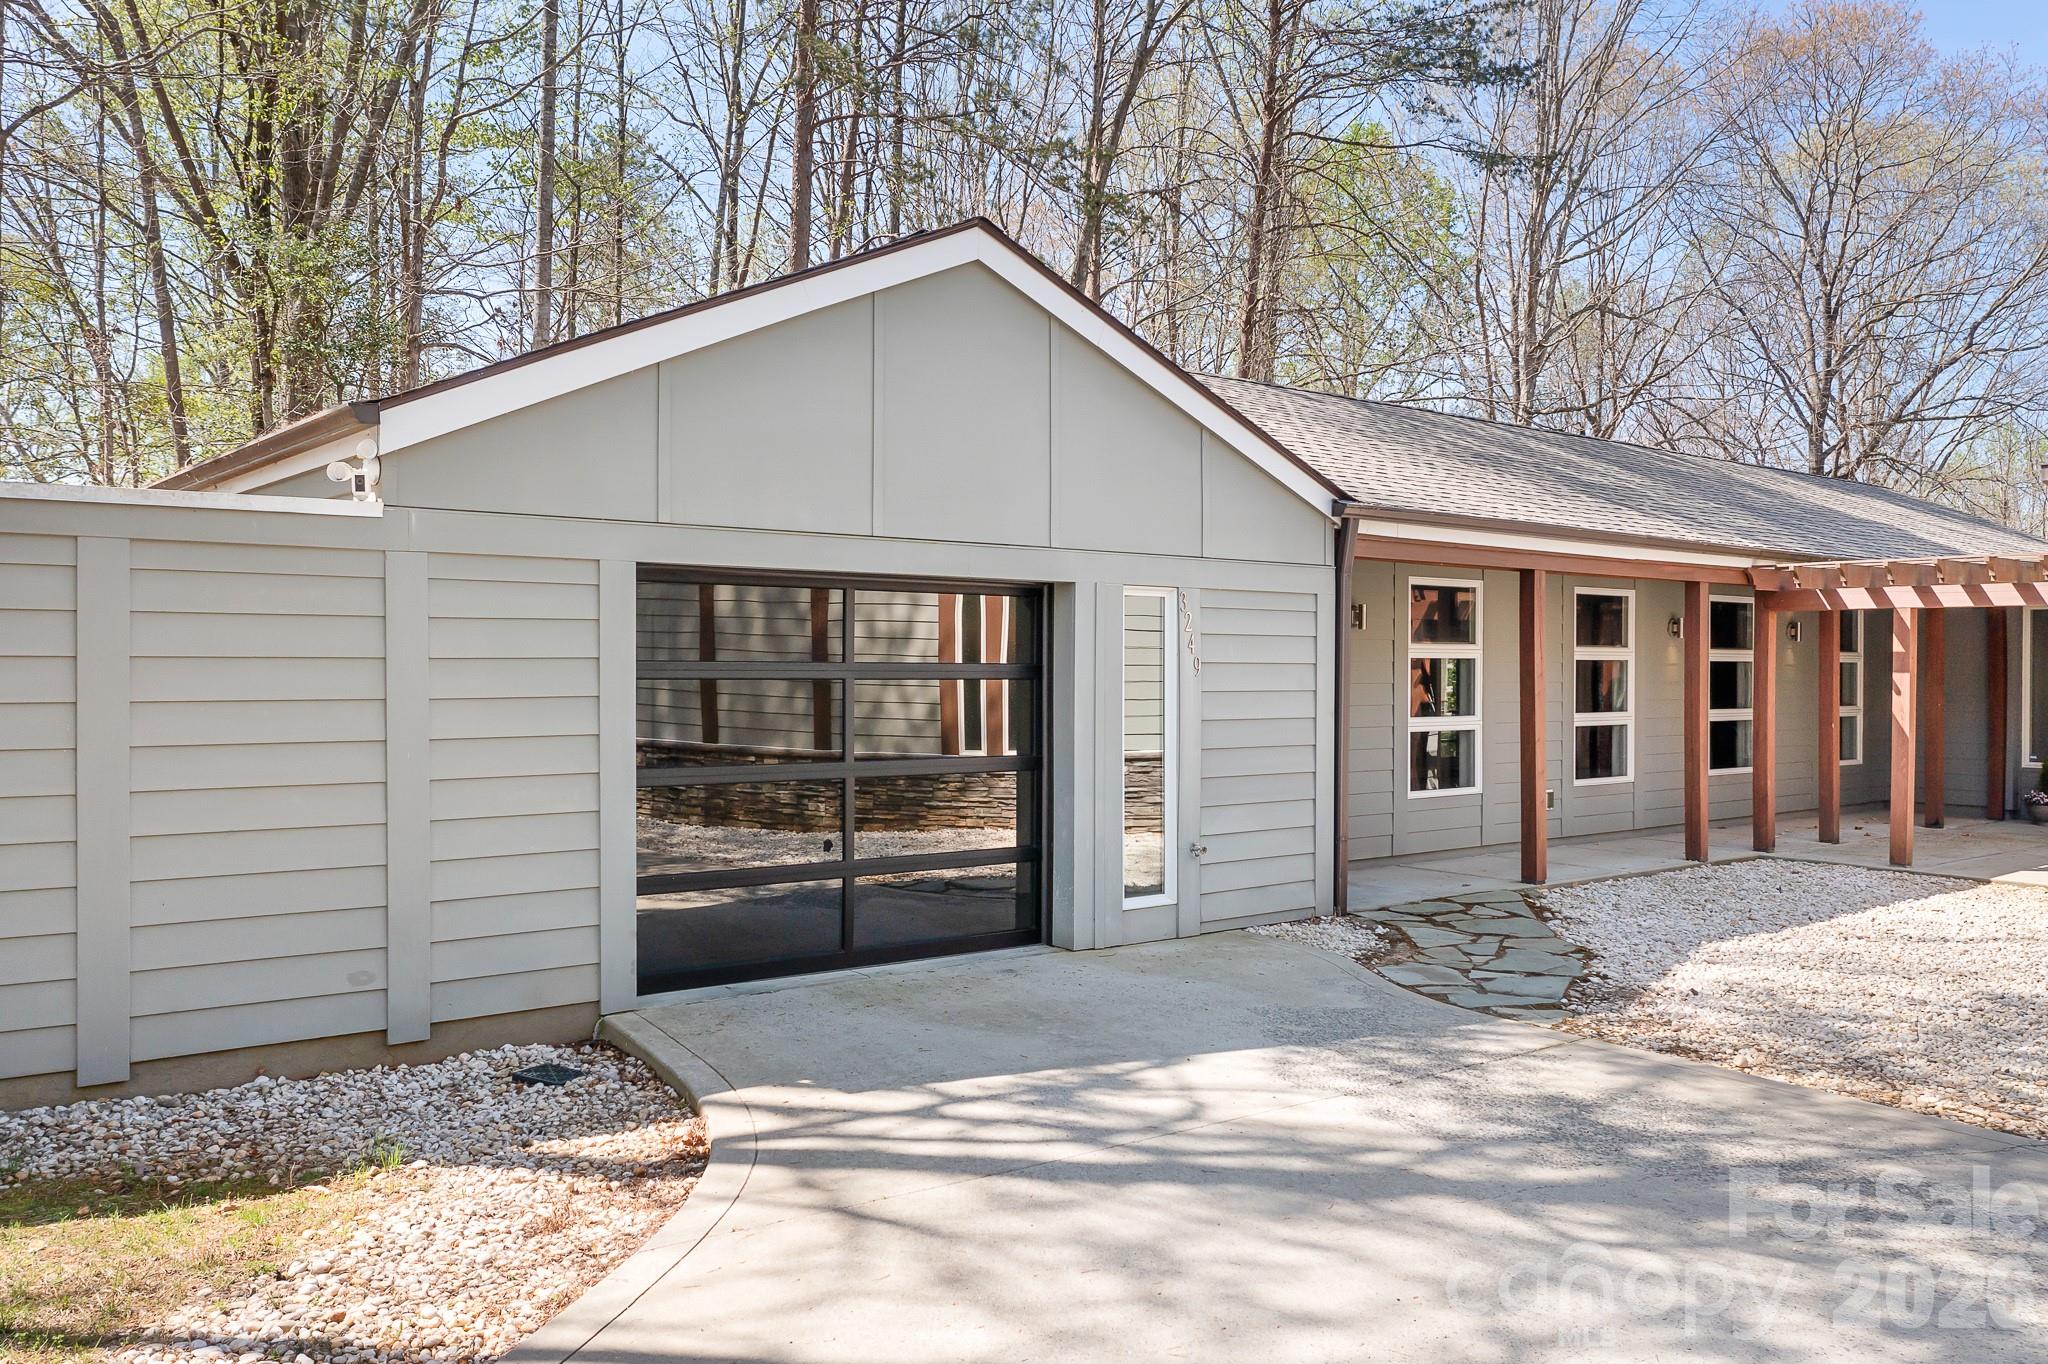
Gray-sided home with a glass-paneled garage door, covered porch, and gravel landscaping.
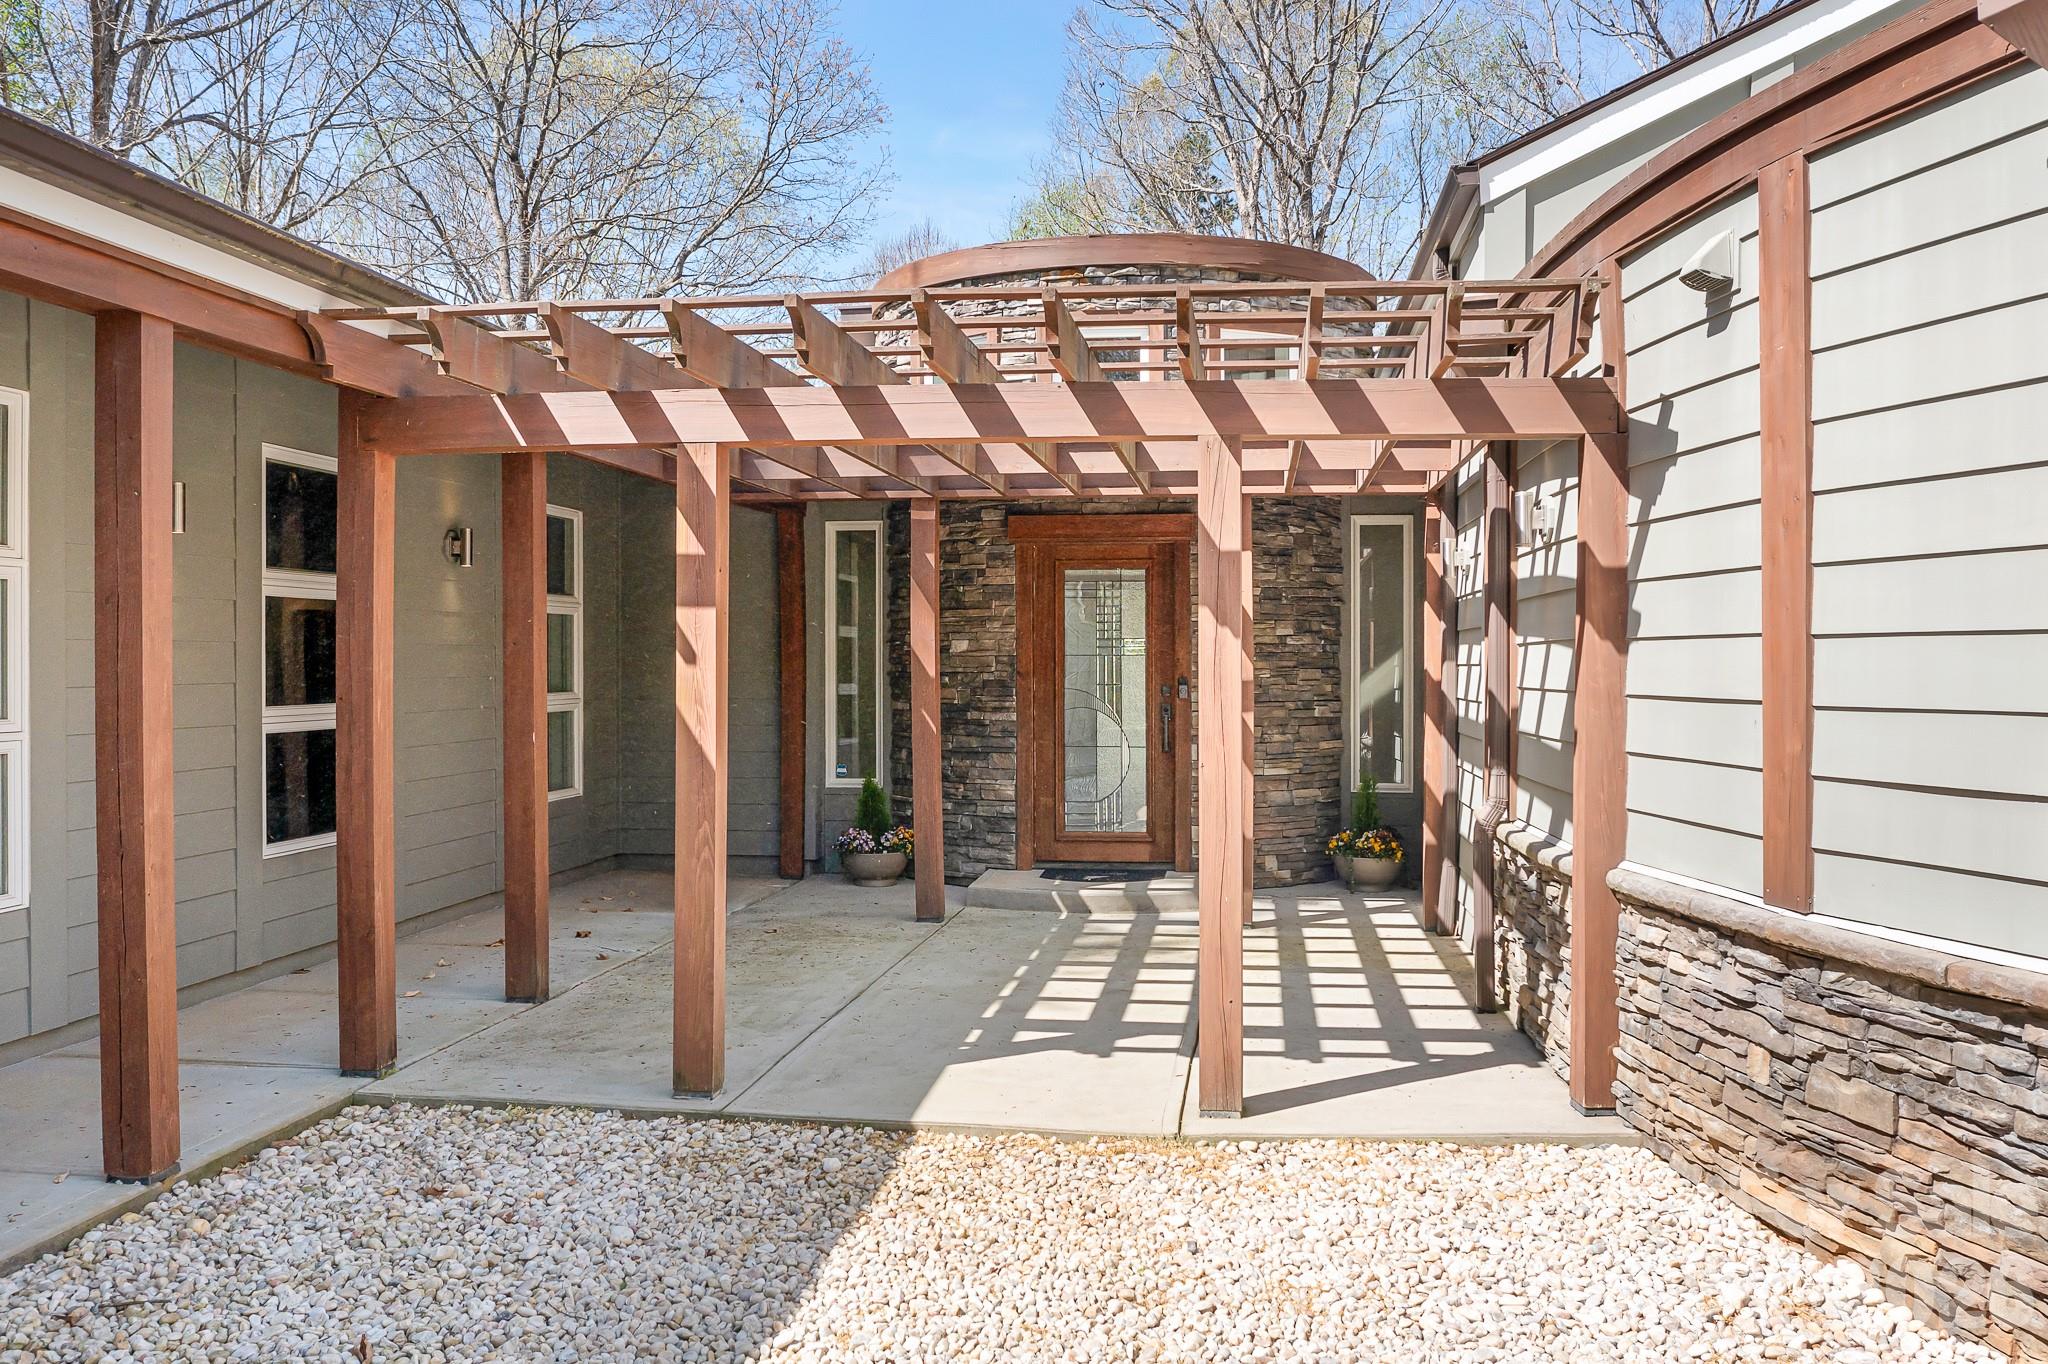
Front entry courtyard with a timber pergola, stone door surround, and gravel landscaping.
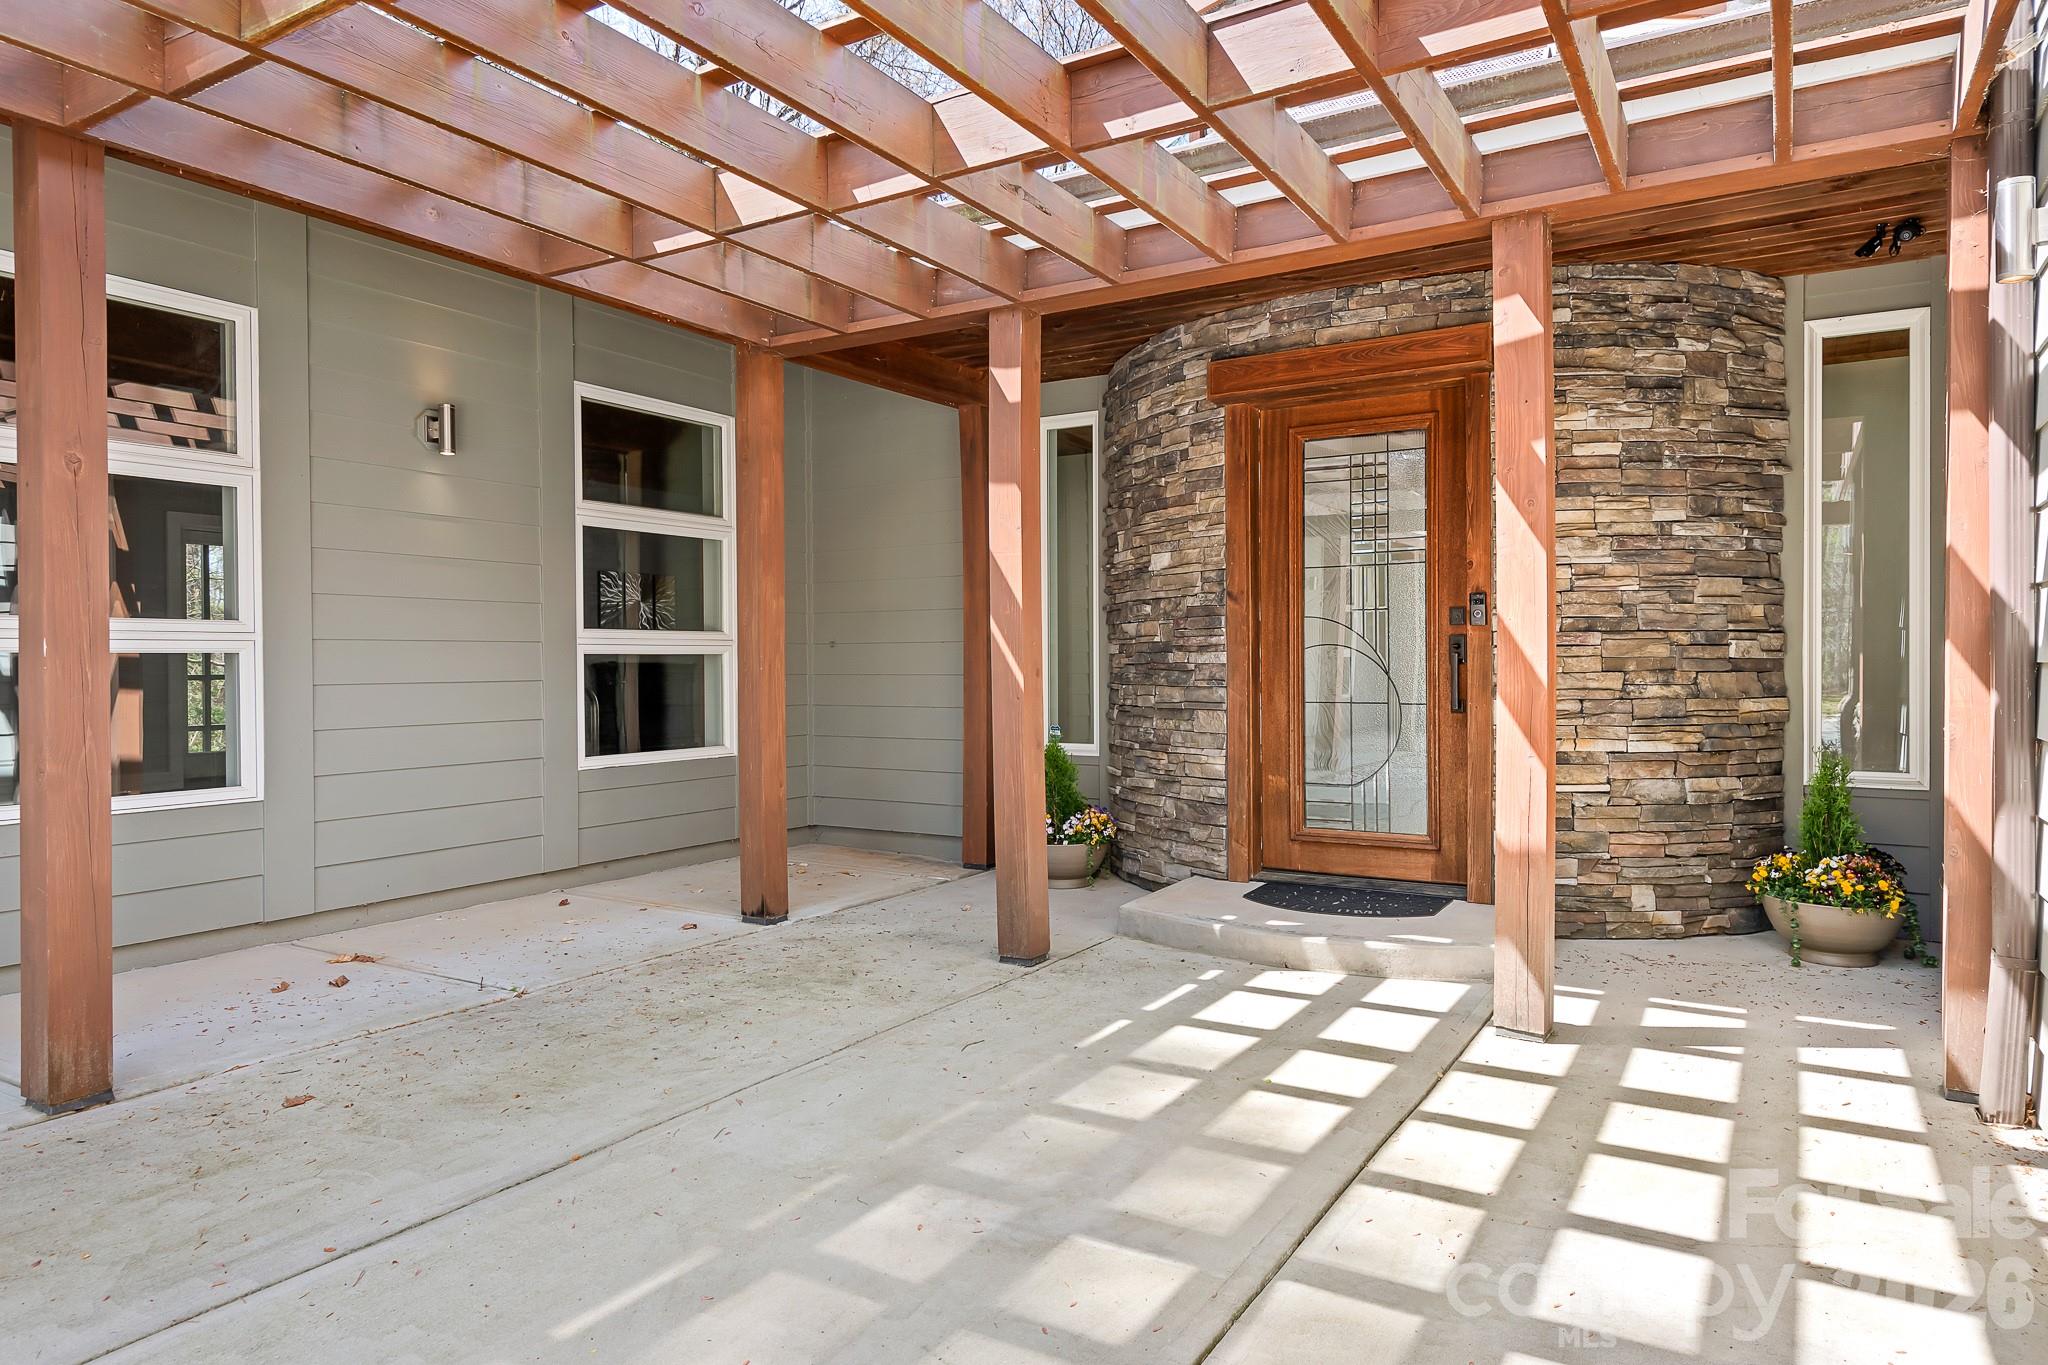
Covered front porch with a timber pergola and a wood-and-glass door framed by stacked stone.
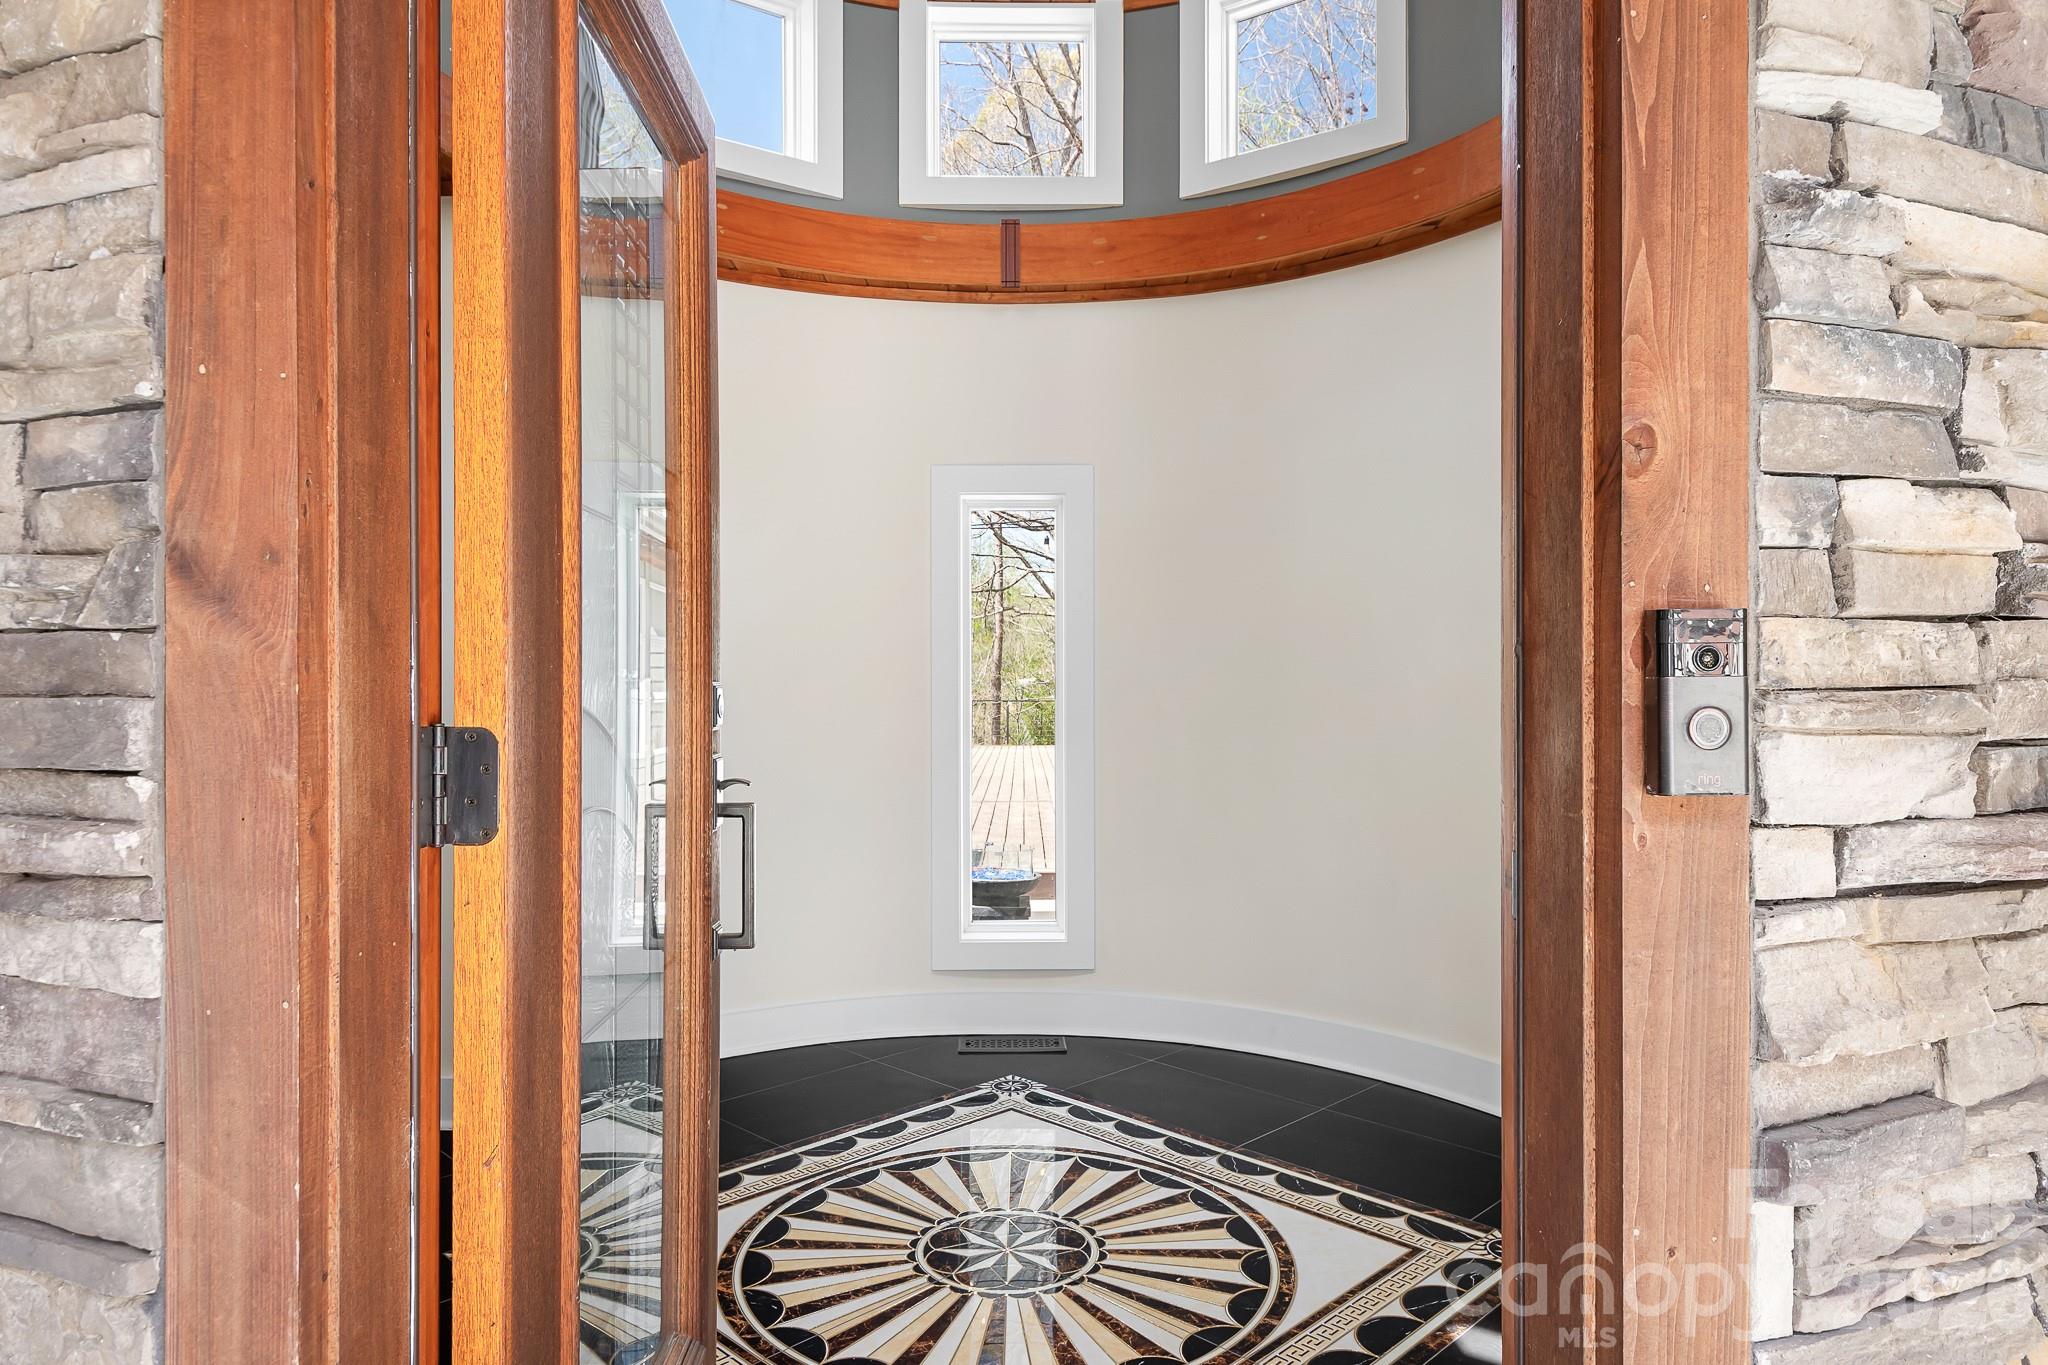
Curved foyer with a patterned tile medallion, tall windows, and an open wood-and-glass front door.
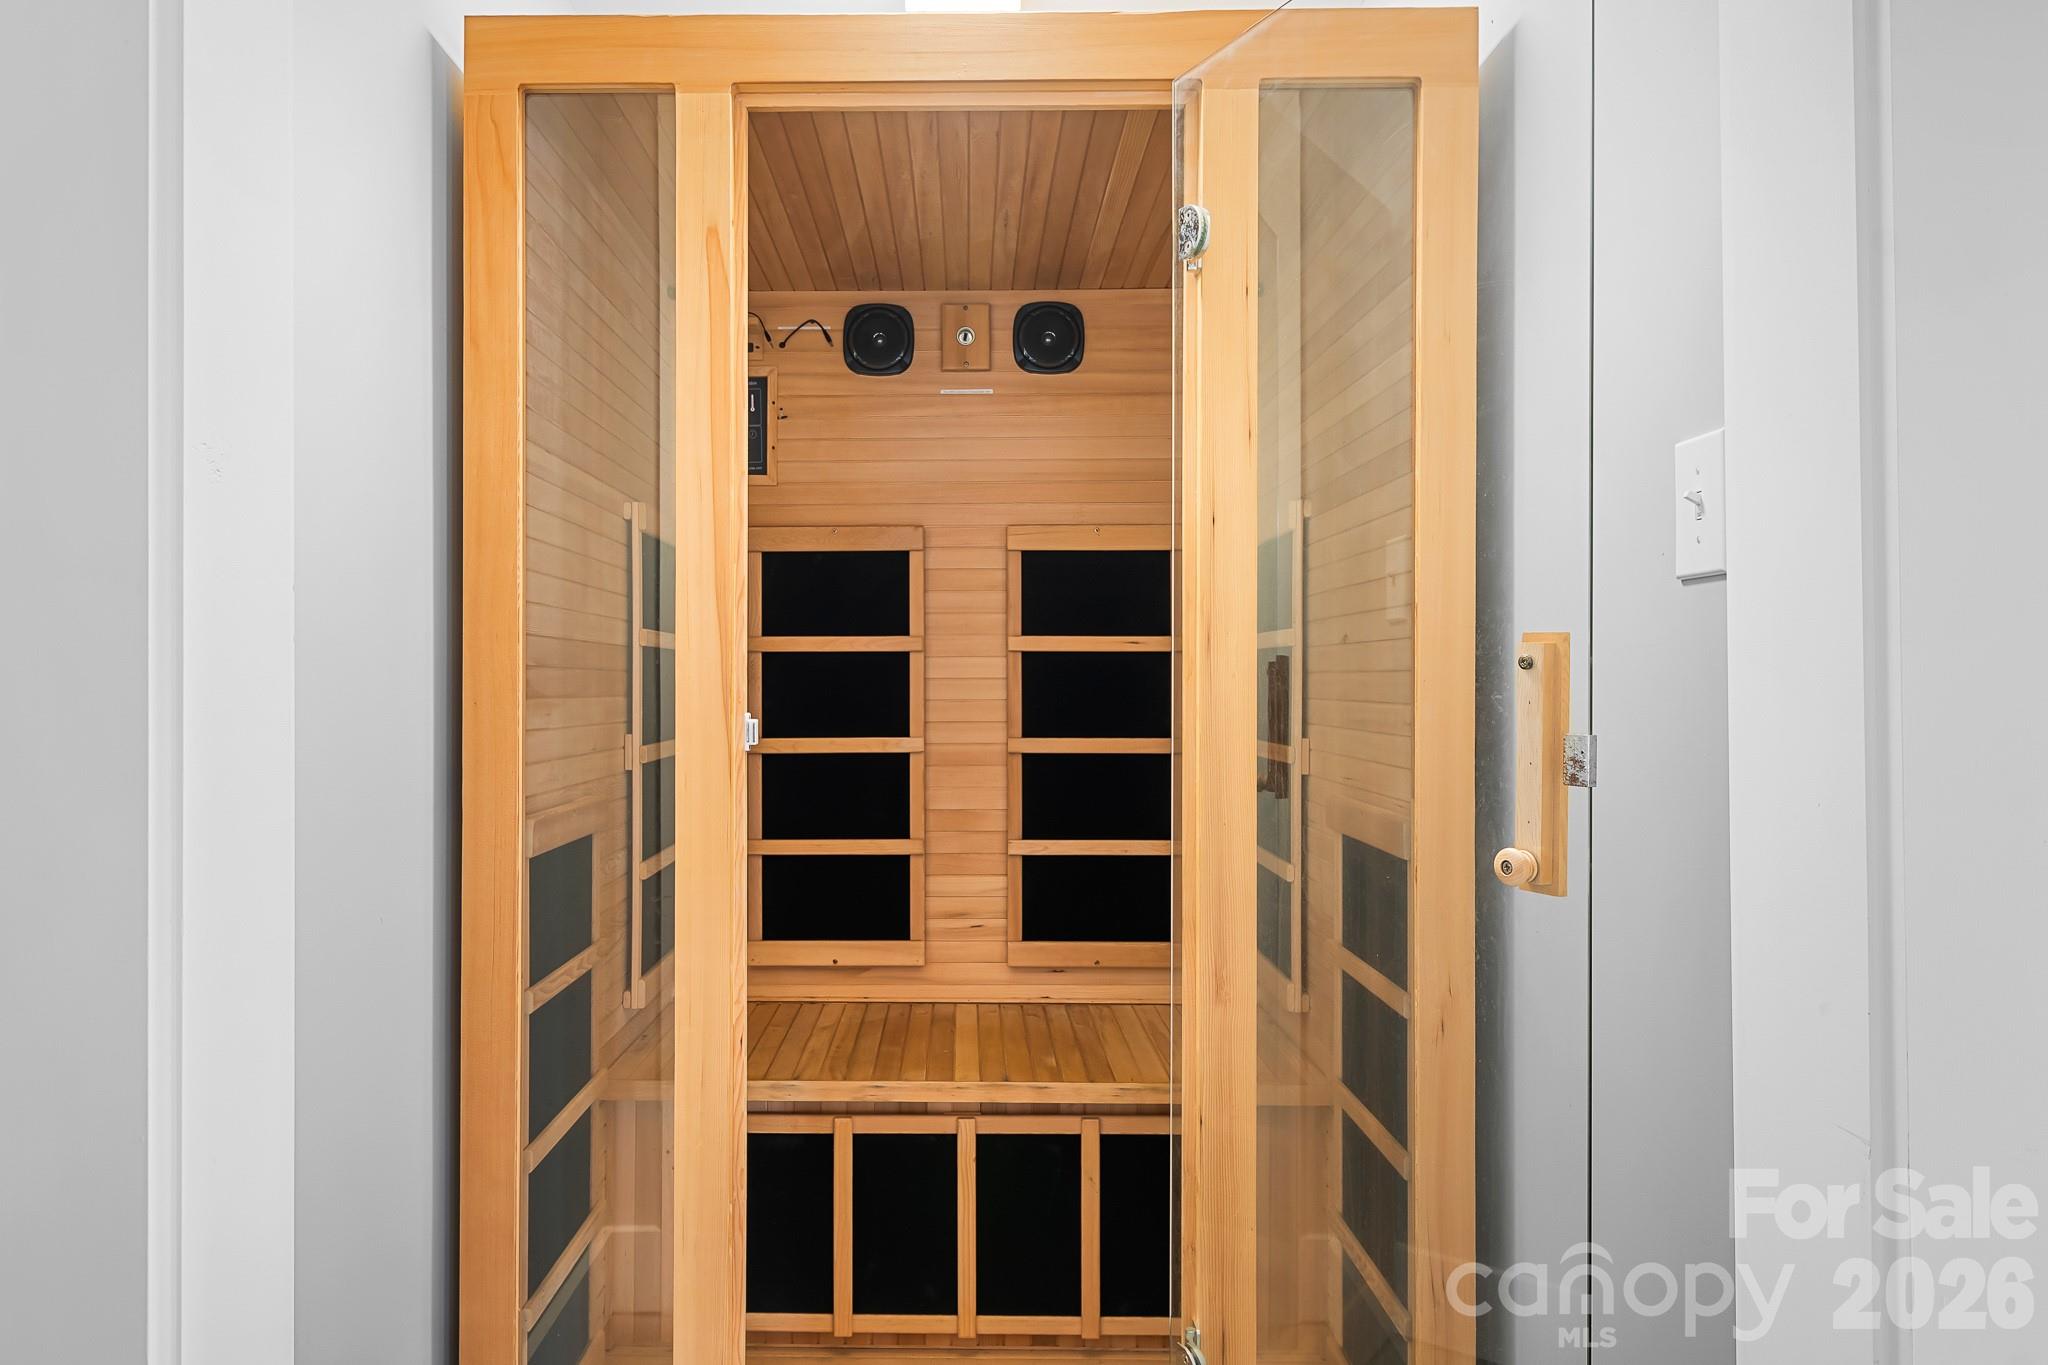
Wood-paneled sauna with glass doors, tiered heating panels, and built-in speakers.
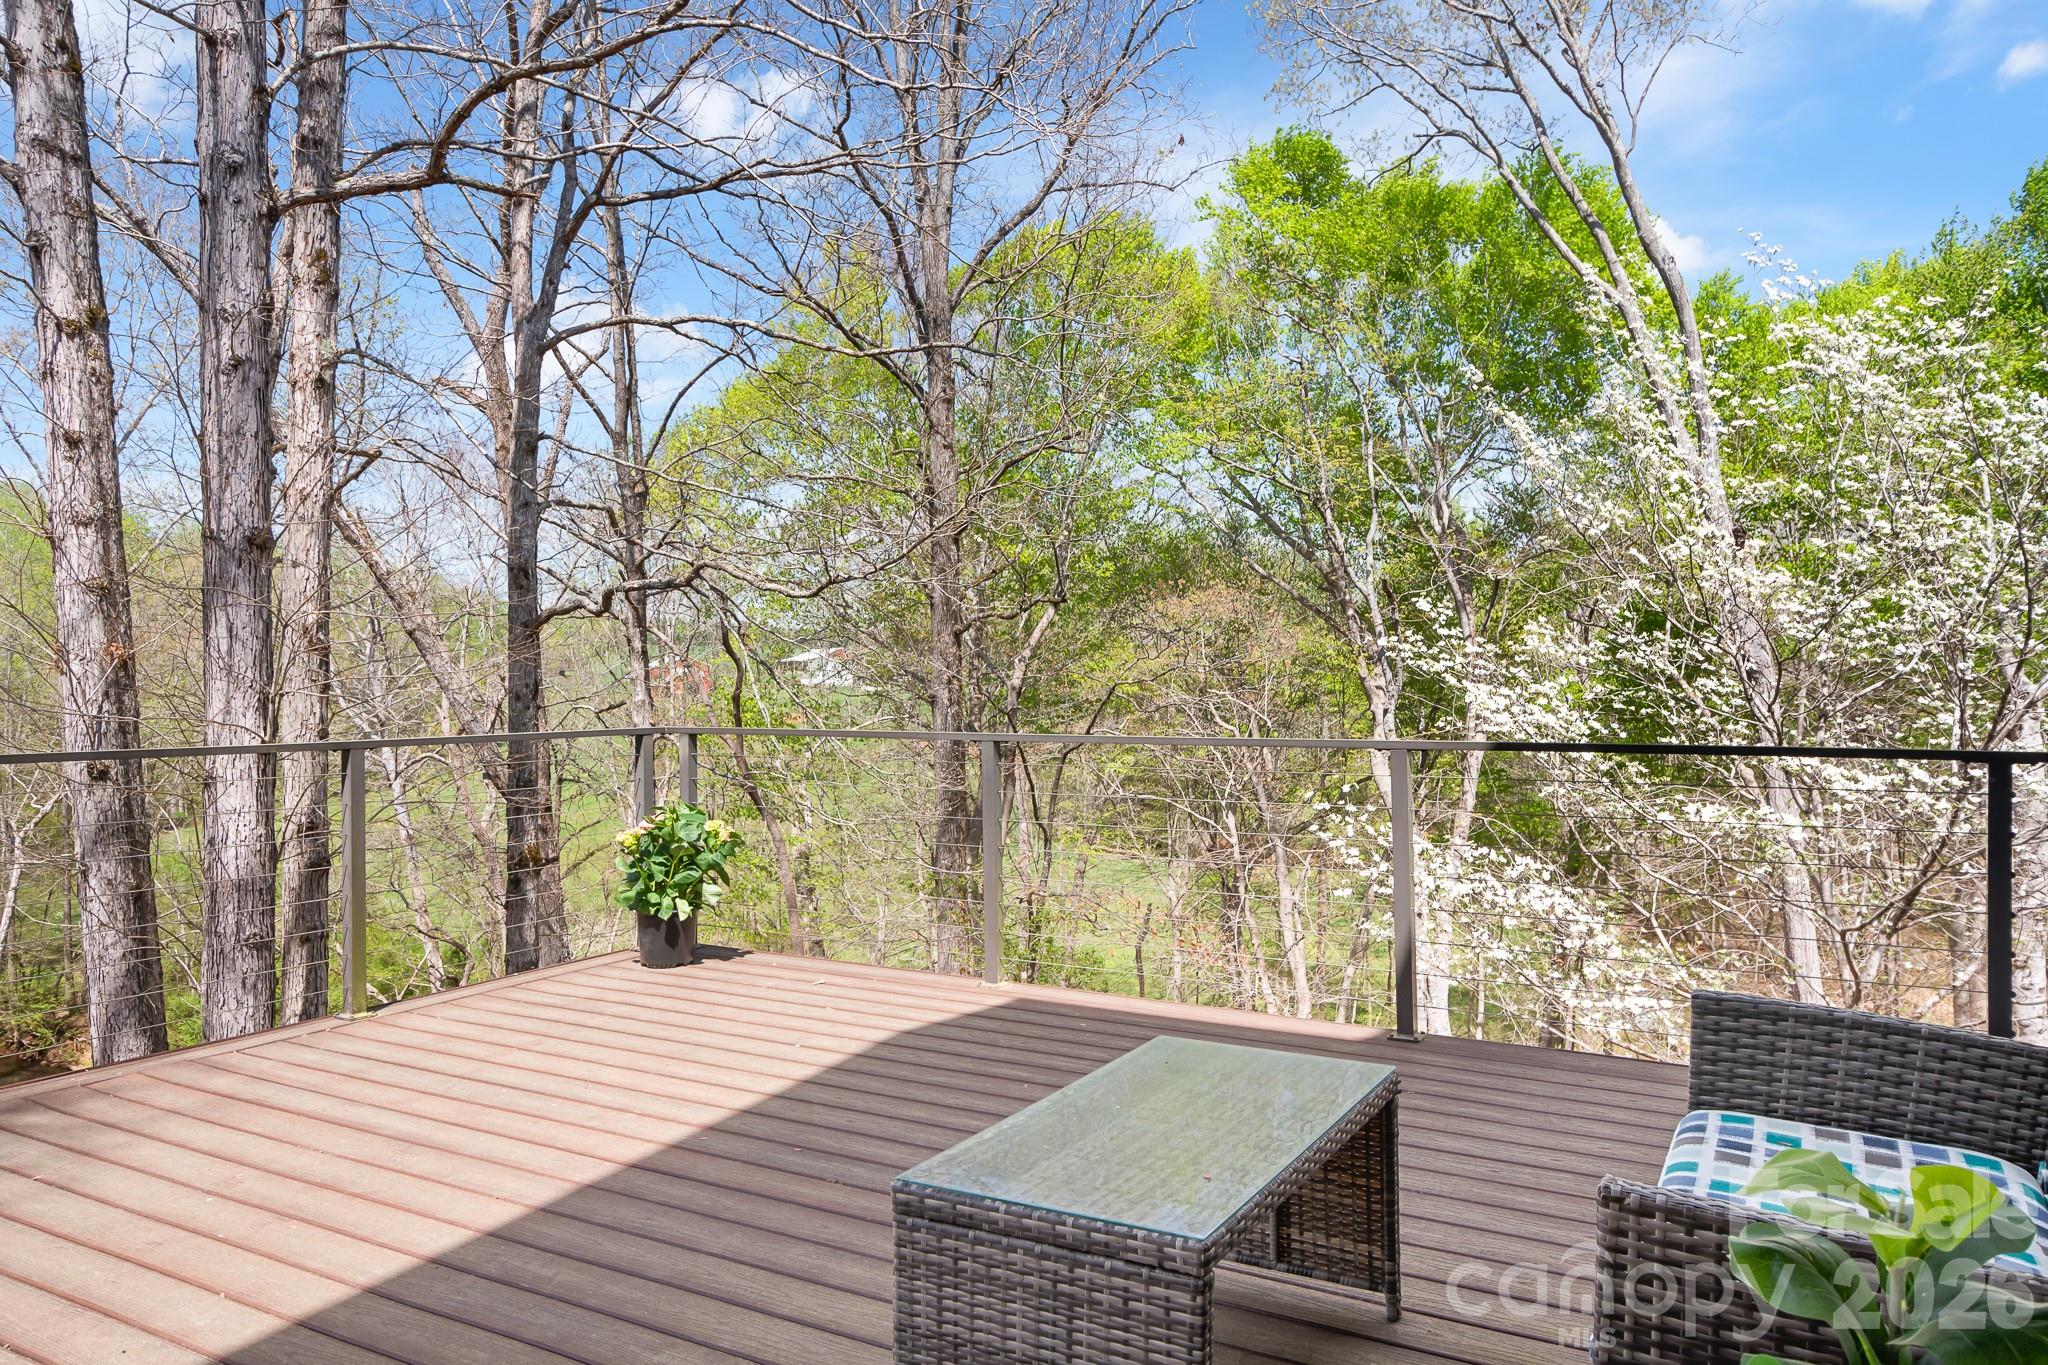
Wooded-view deck with cable railing, wicker seating, and a glass-top table.
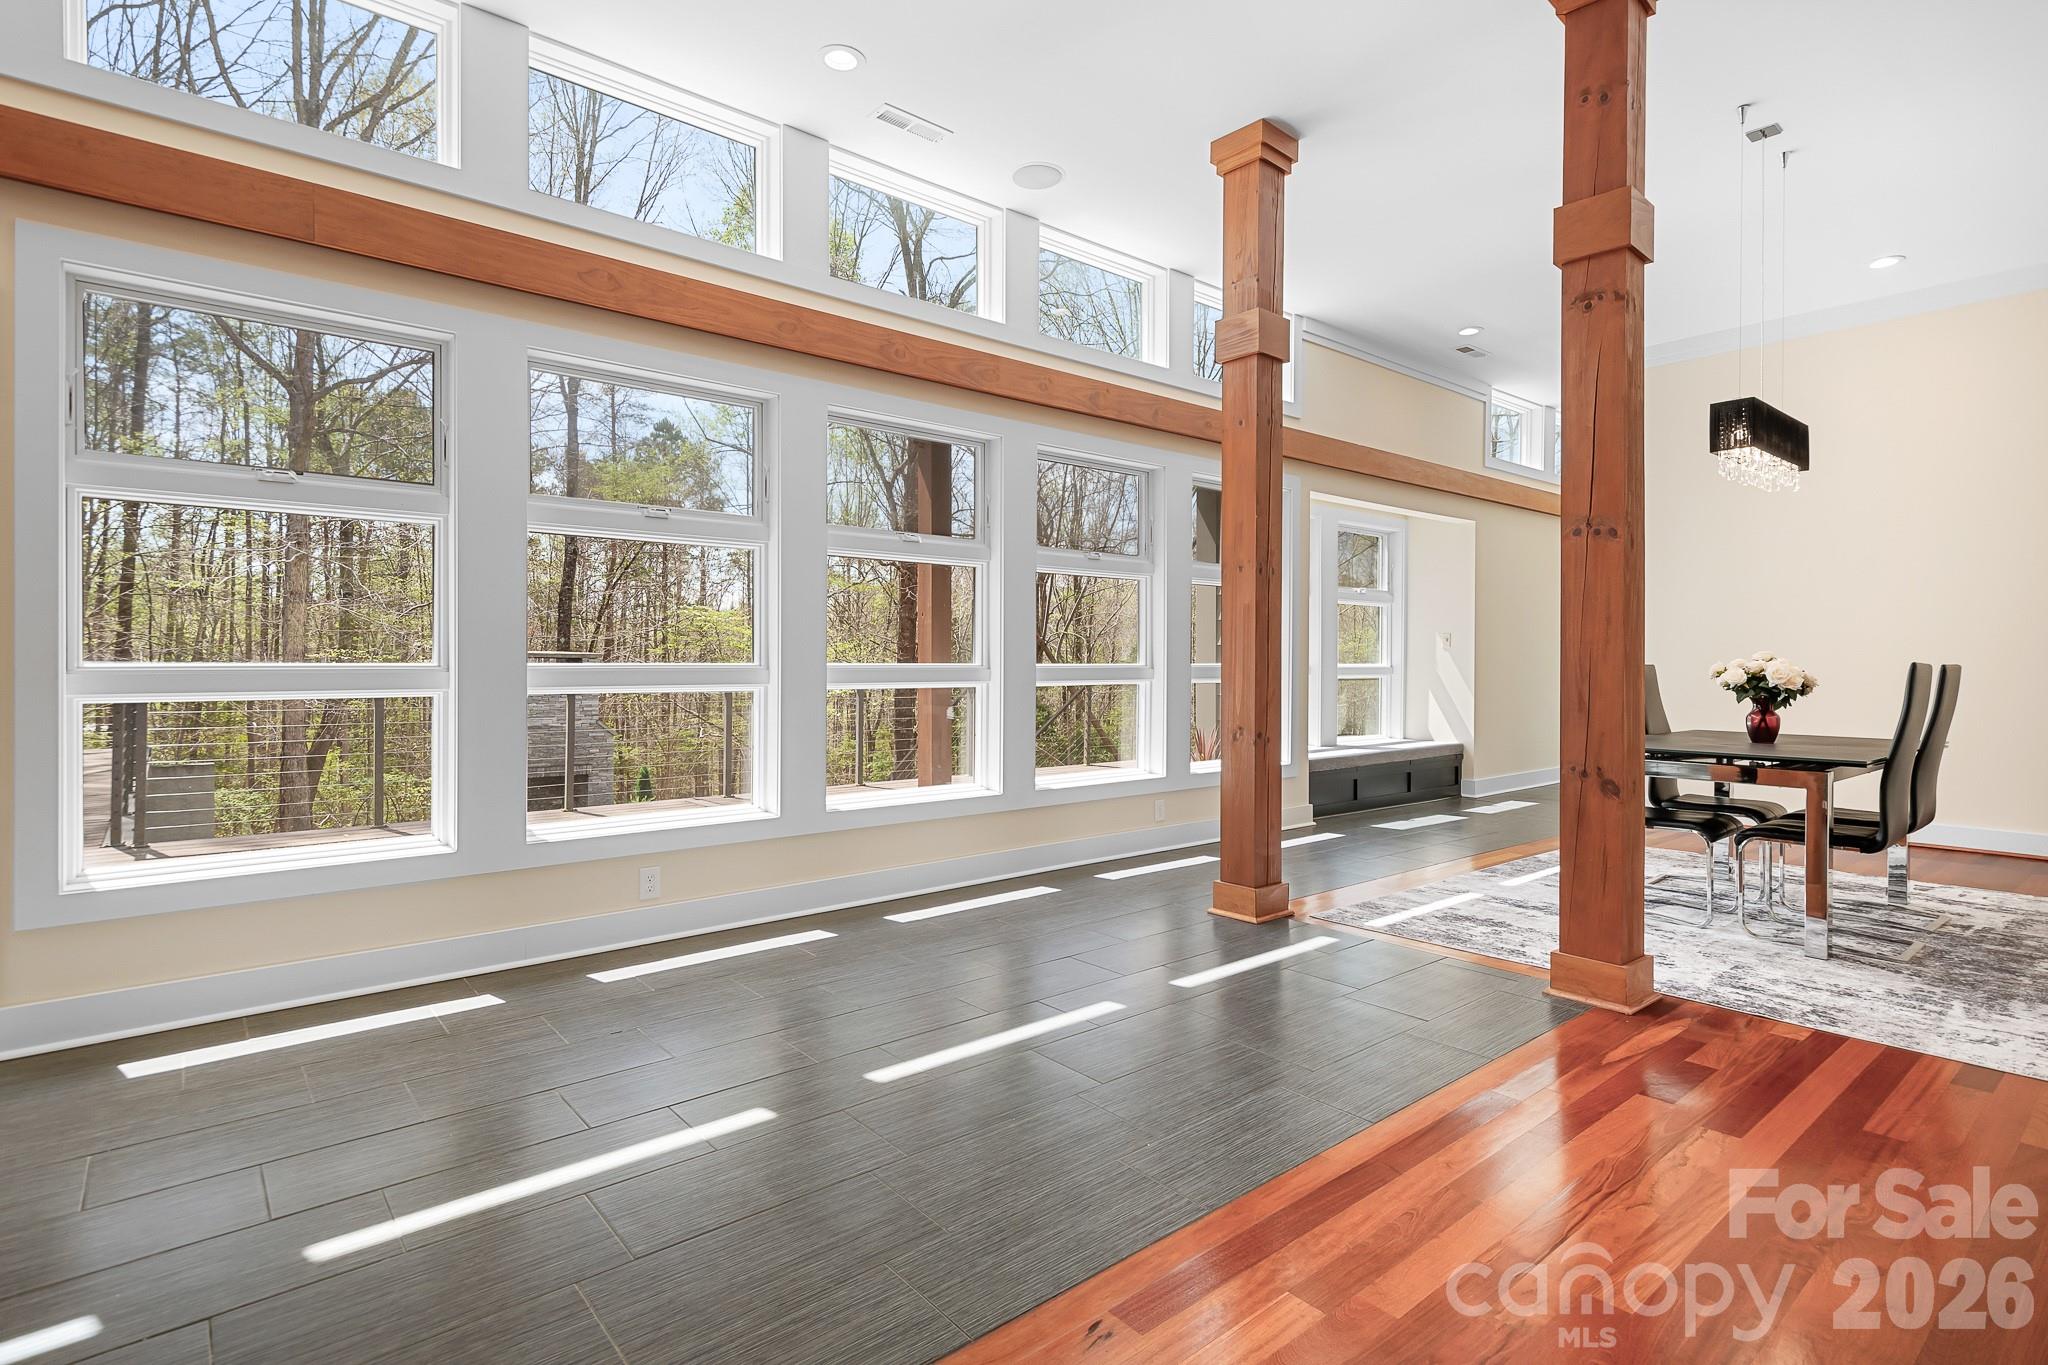
Open dining area with tall windows, exposed timber posts, and views of woods.
Bright empty room with polished hardwood floors, tall windows, and exposed wooden ceiling beams.
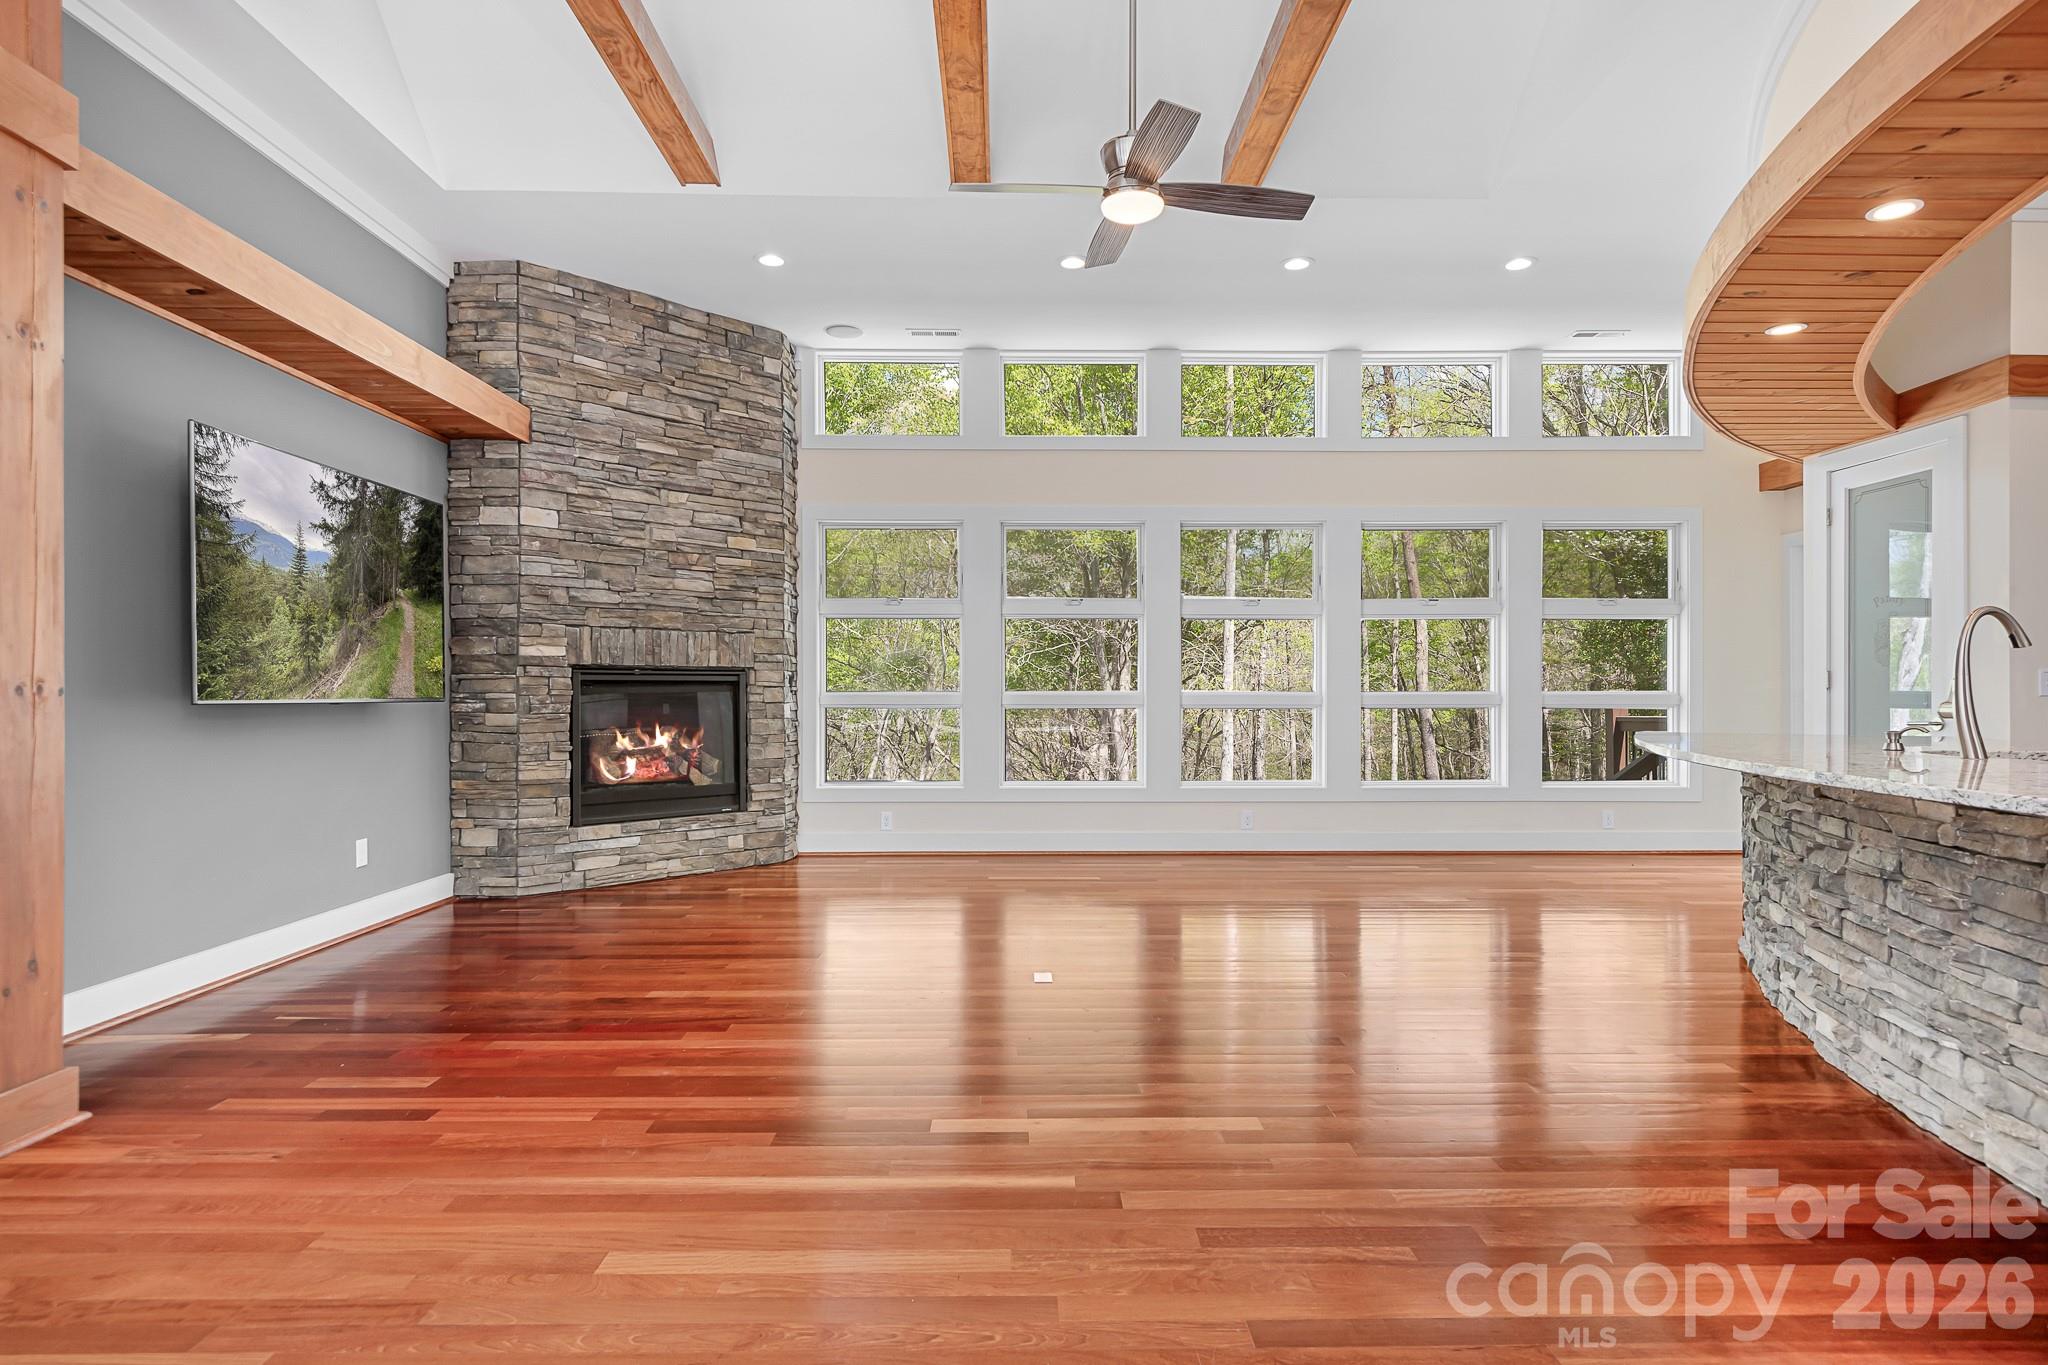
Vacant living room with stone fireplace, hardwood floors, exposed beams, and large windows overlooking trees.
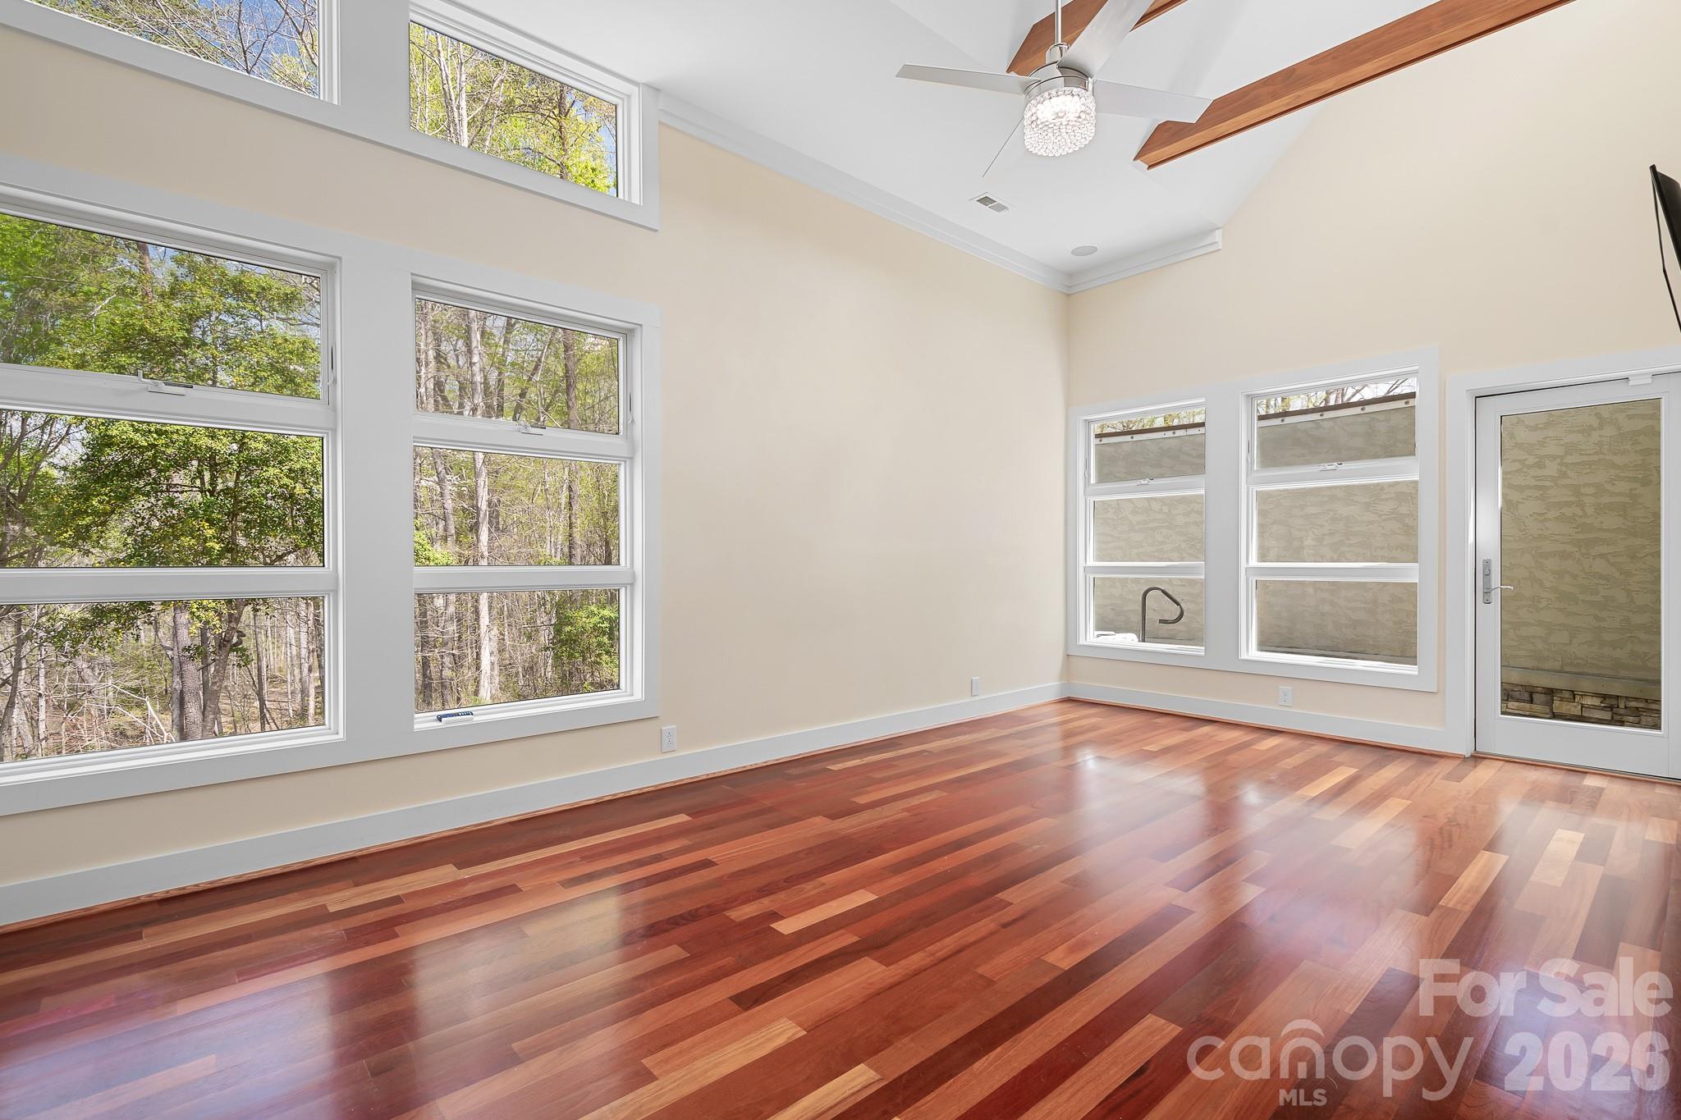
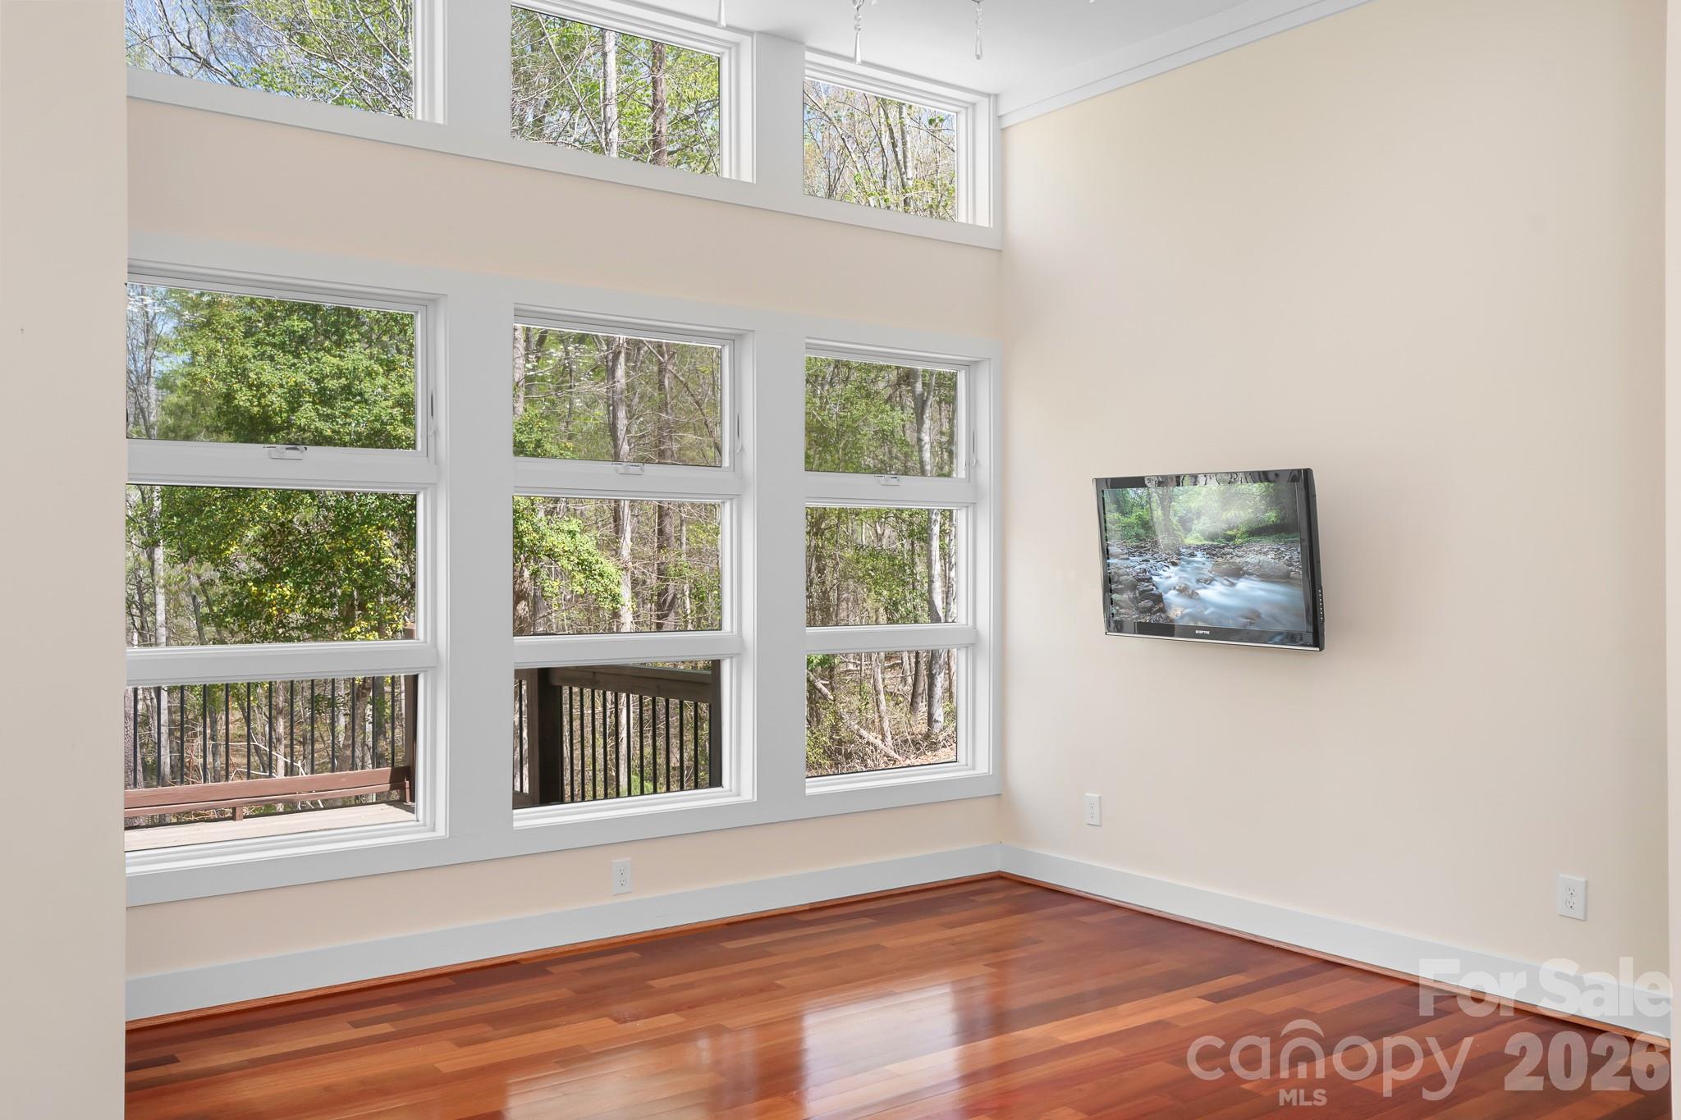
Empty room with glossy hardwood floors, tall windows overlooking trees, and a wall-mounted television.
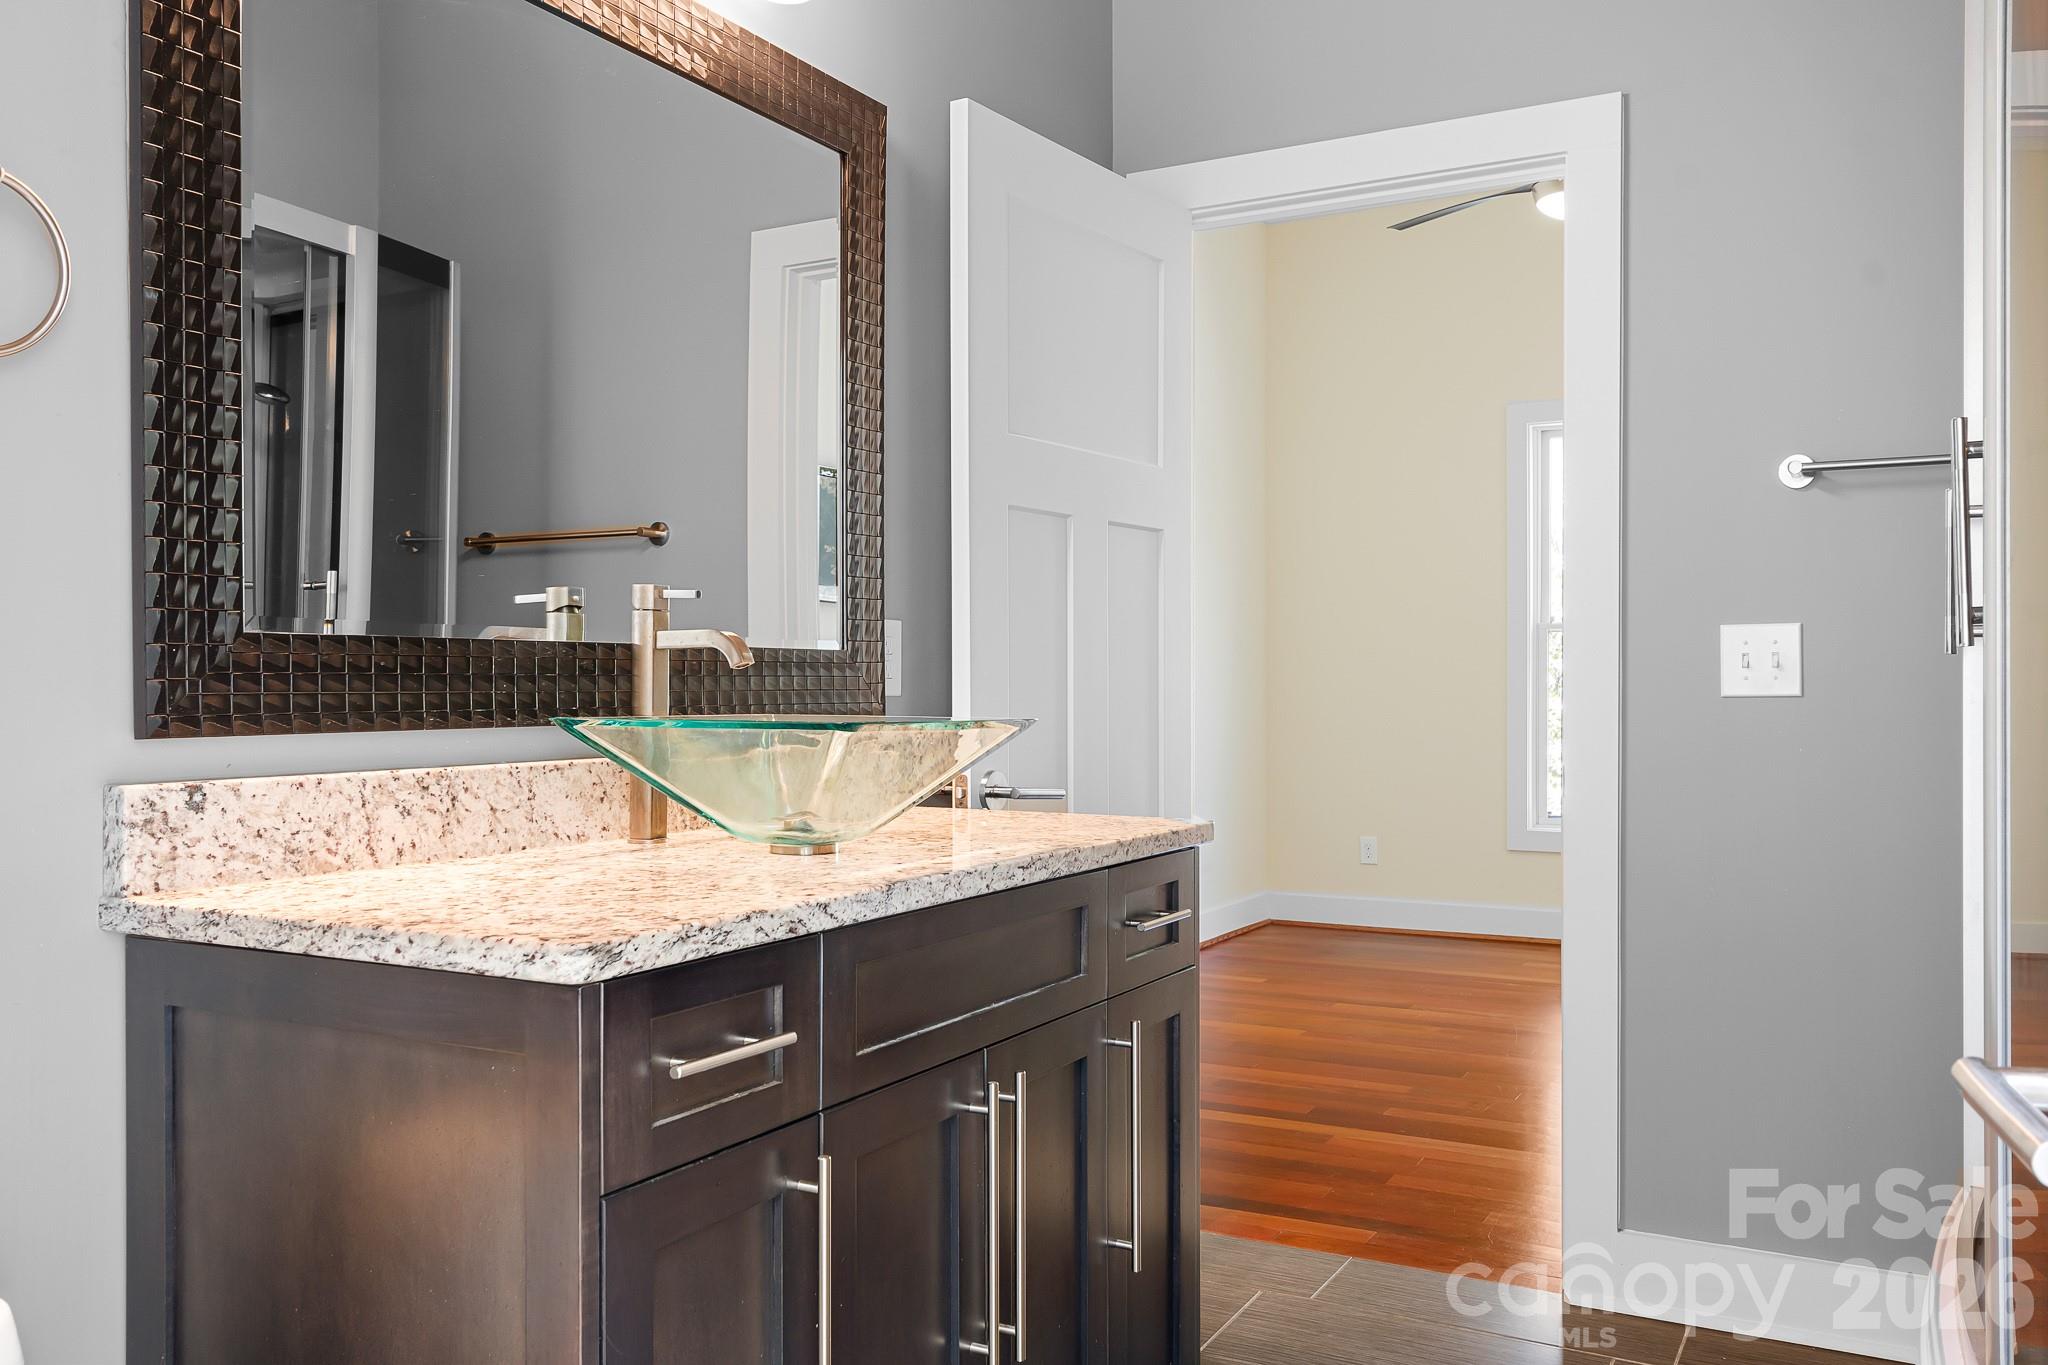
Bathroom vanity with a glass vessel sink, pale granite counter, and dark tiled mirror.
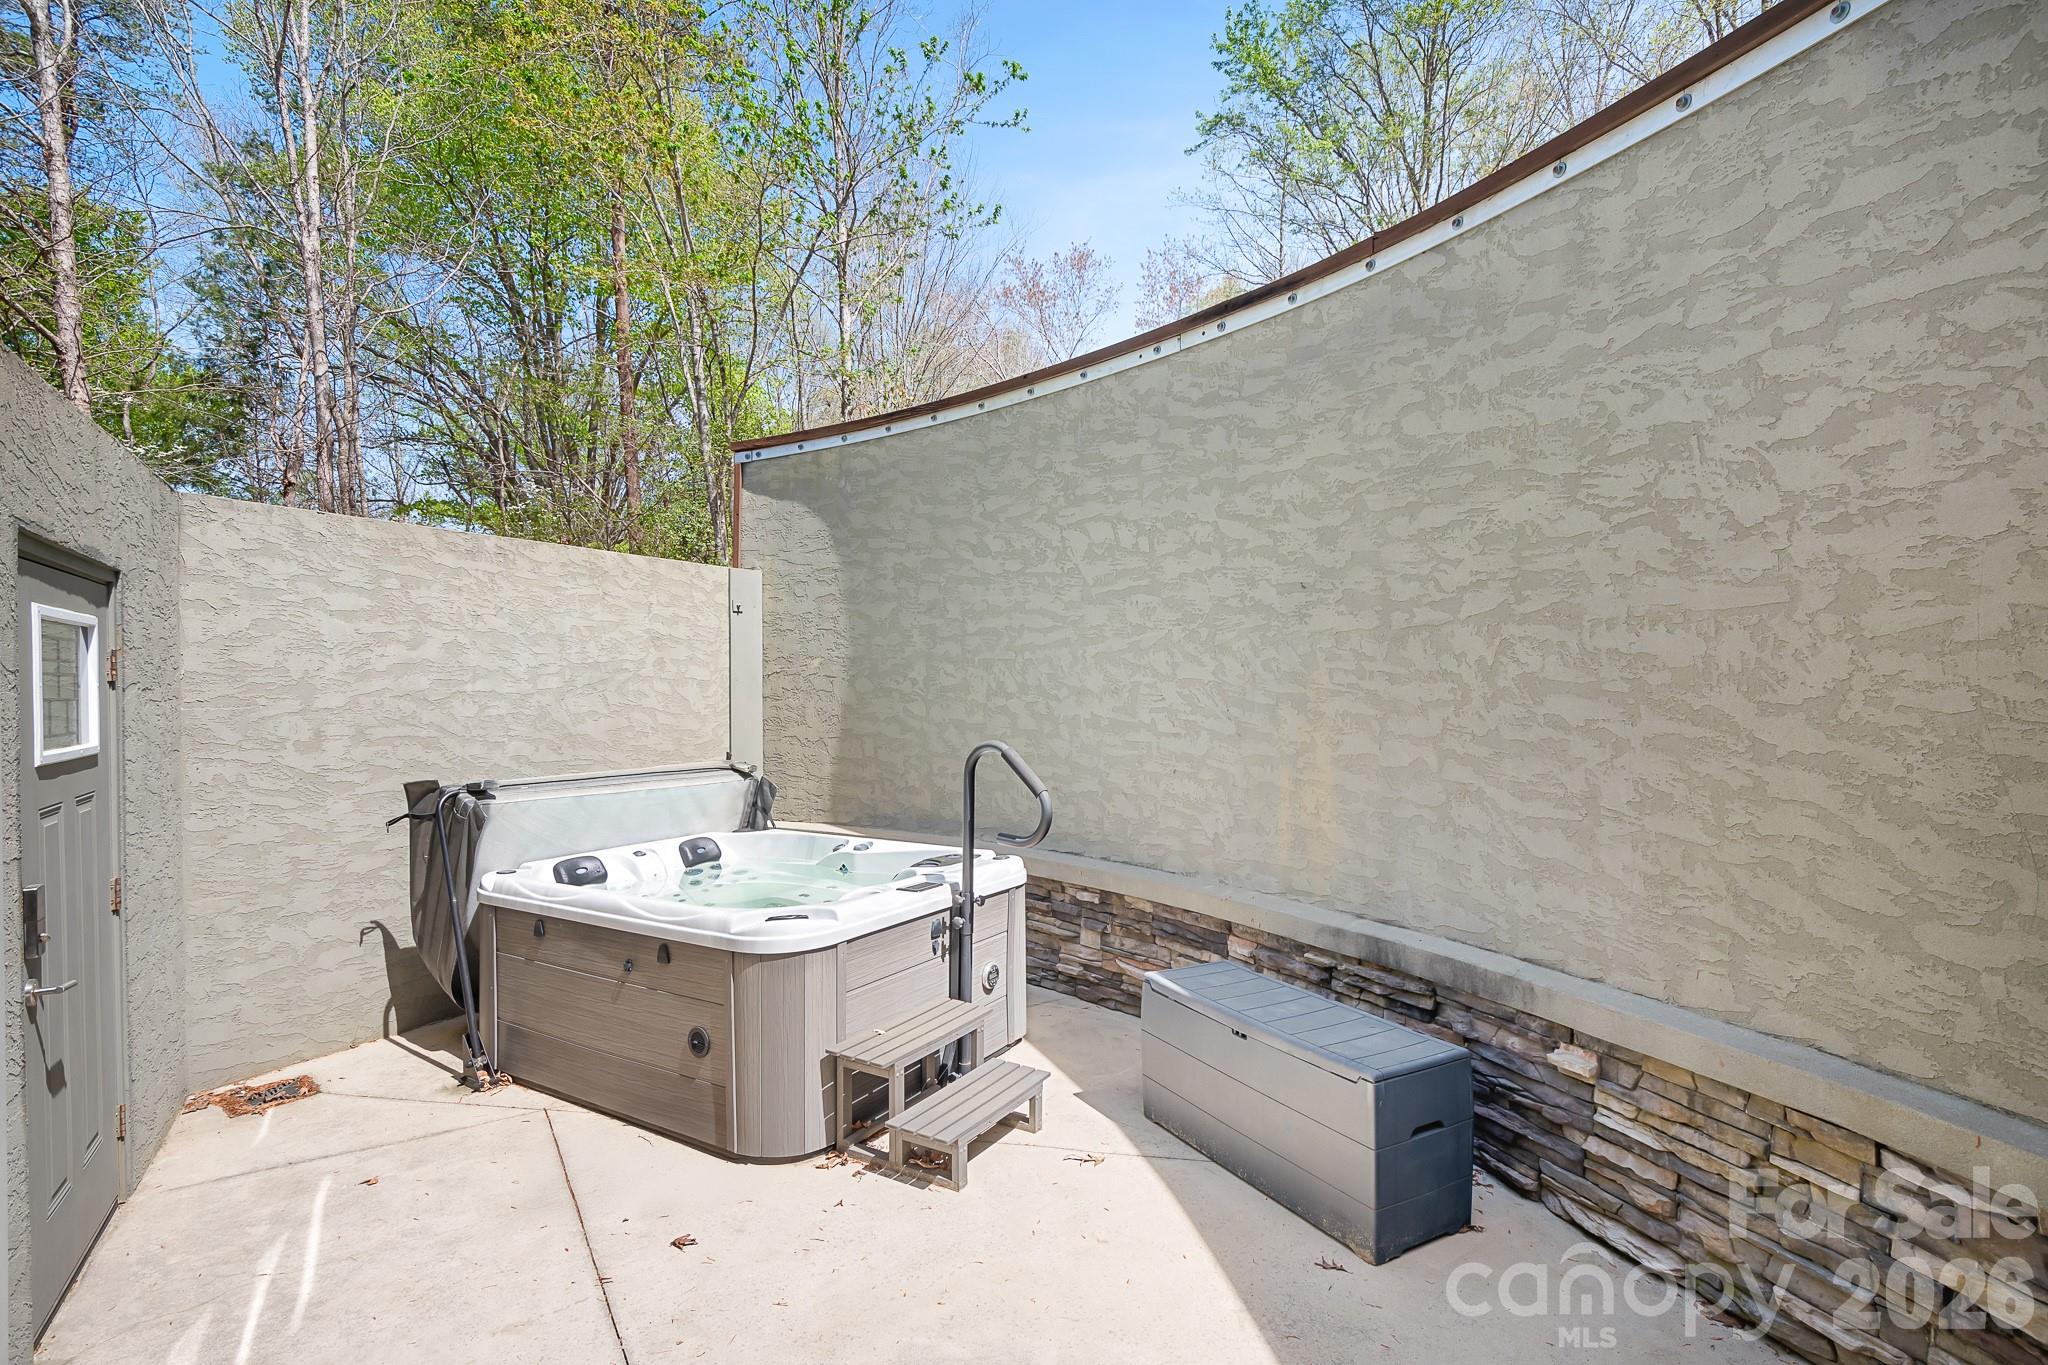
Outdoor hot tub on a secluded patio enclosed by tall stucco walls.
Aerial view of an enclosed patio with a hot tub and raised stone landing.
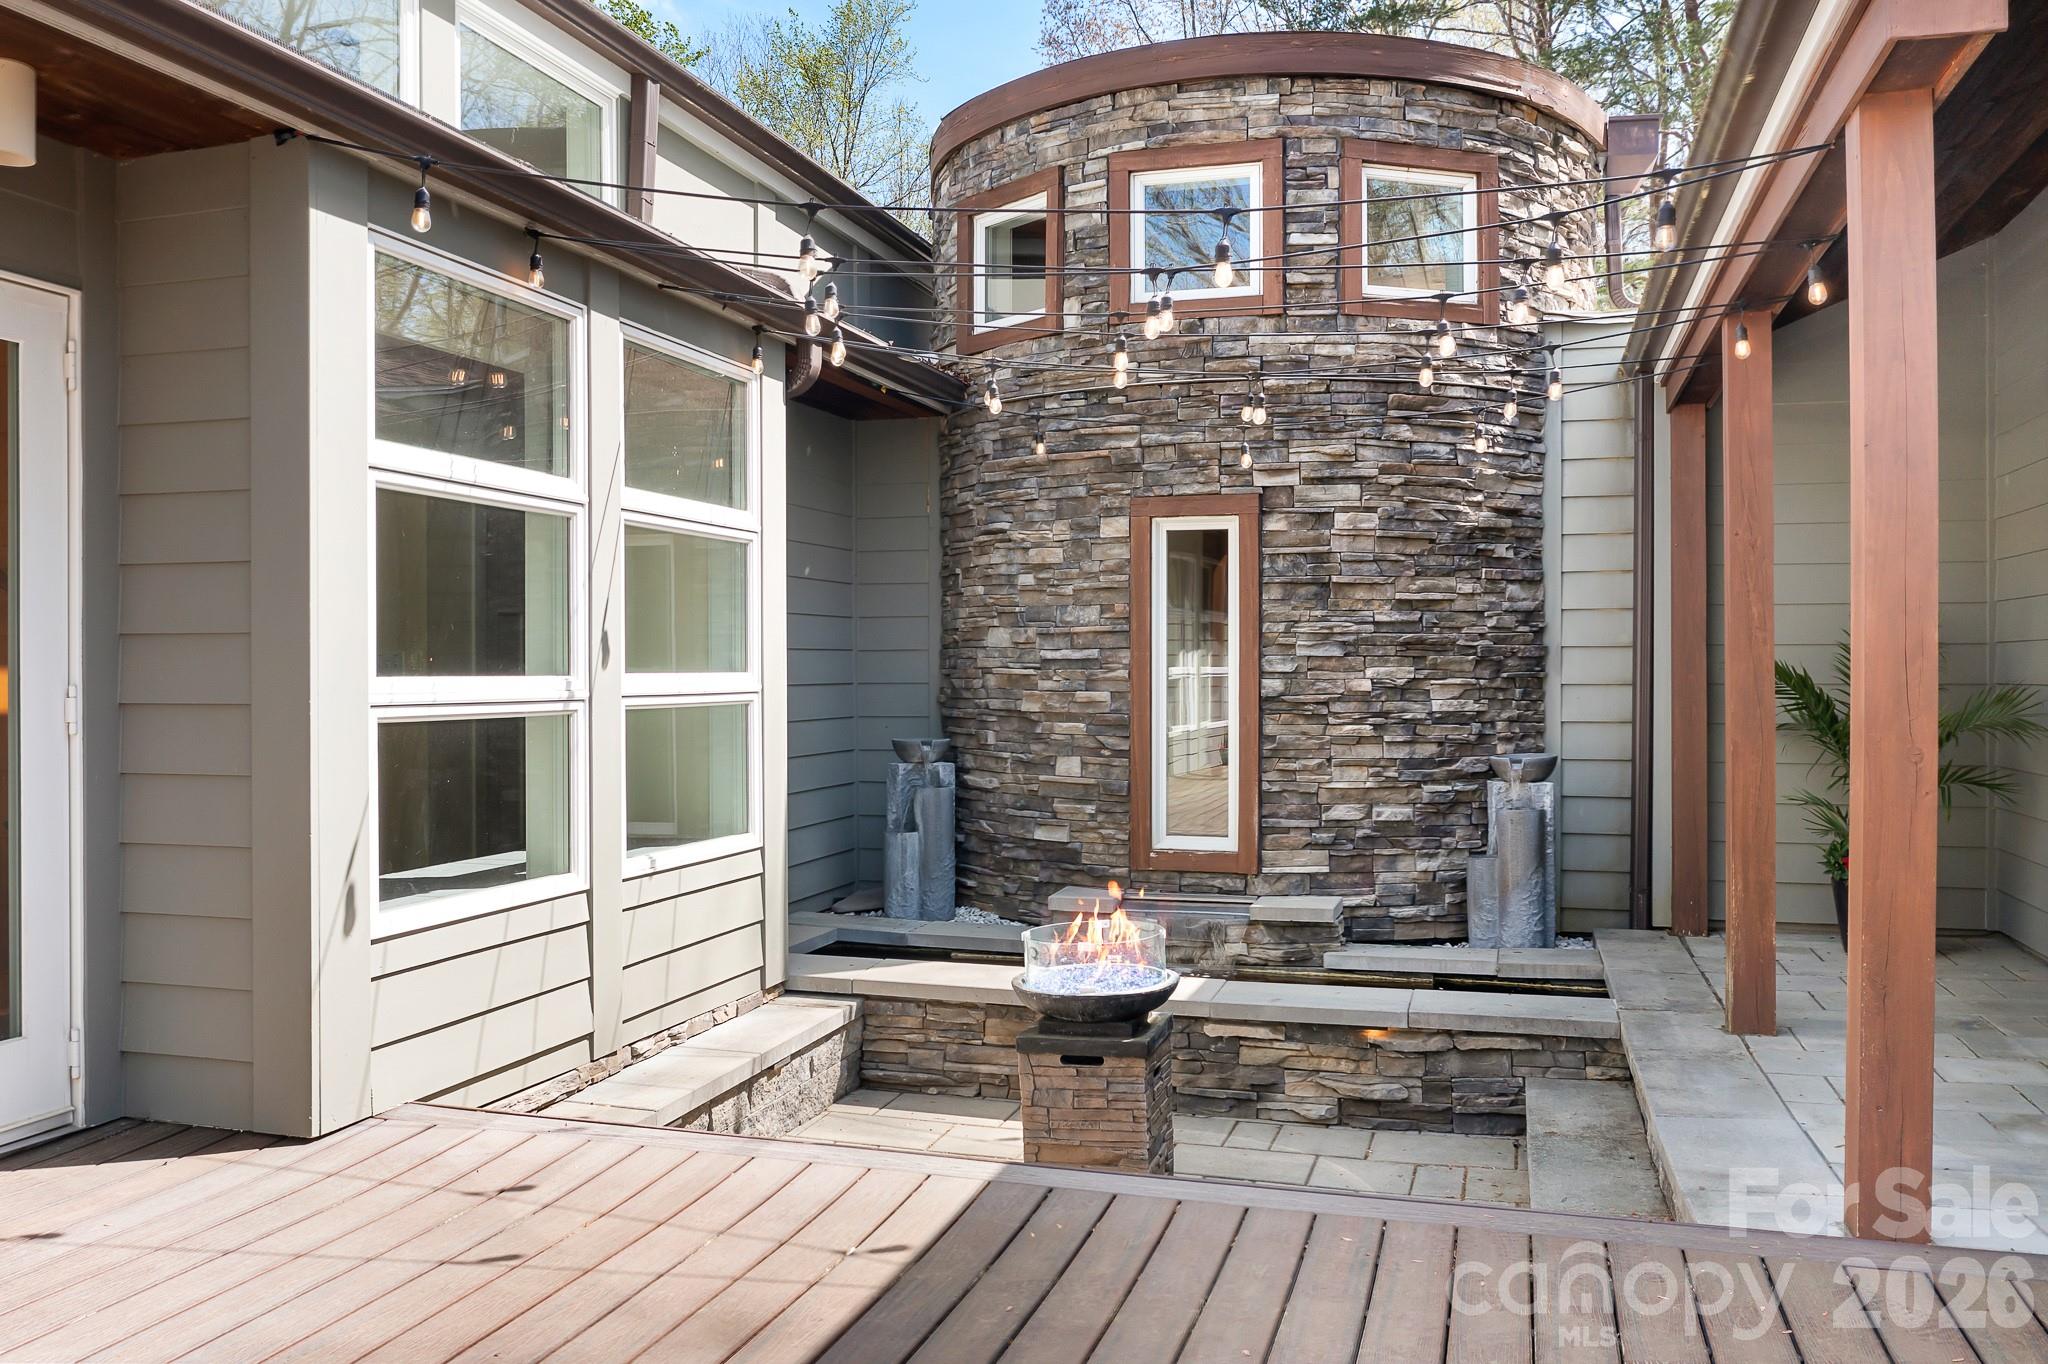
Stone courtyard with a lit fire bowl, overhead string lights, and a wood deck.
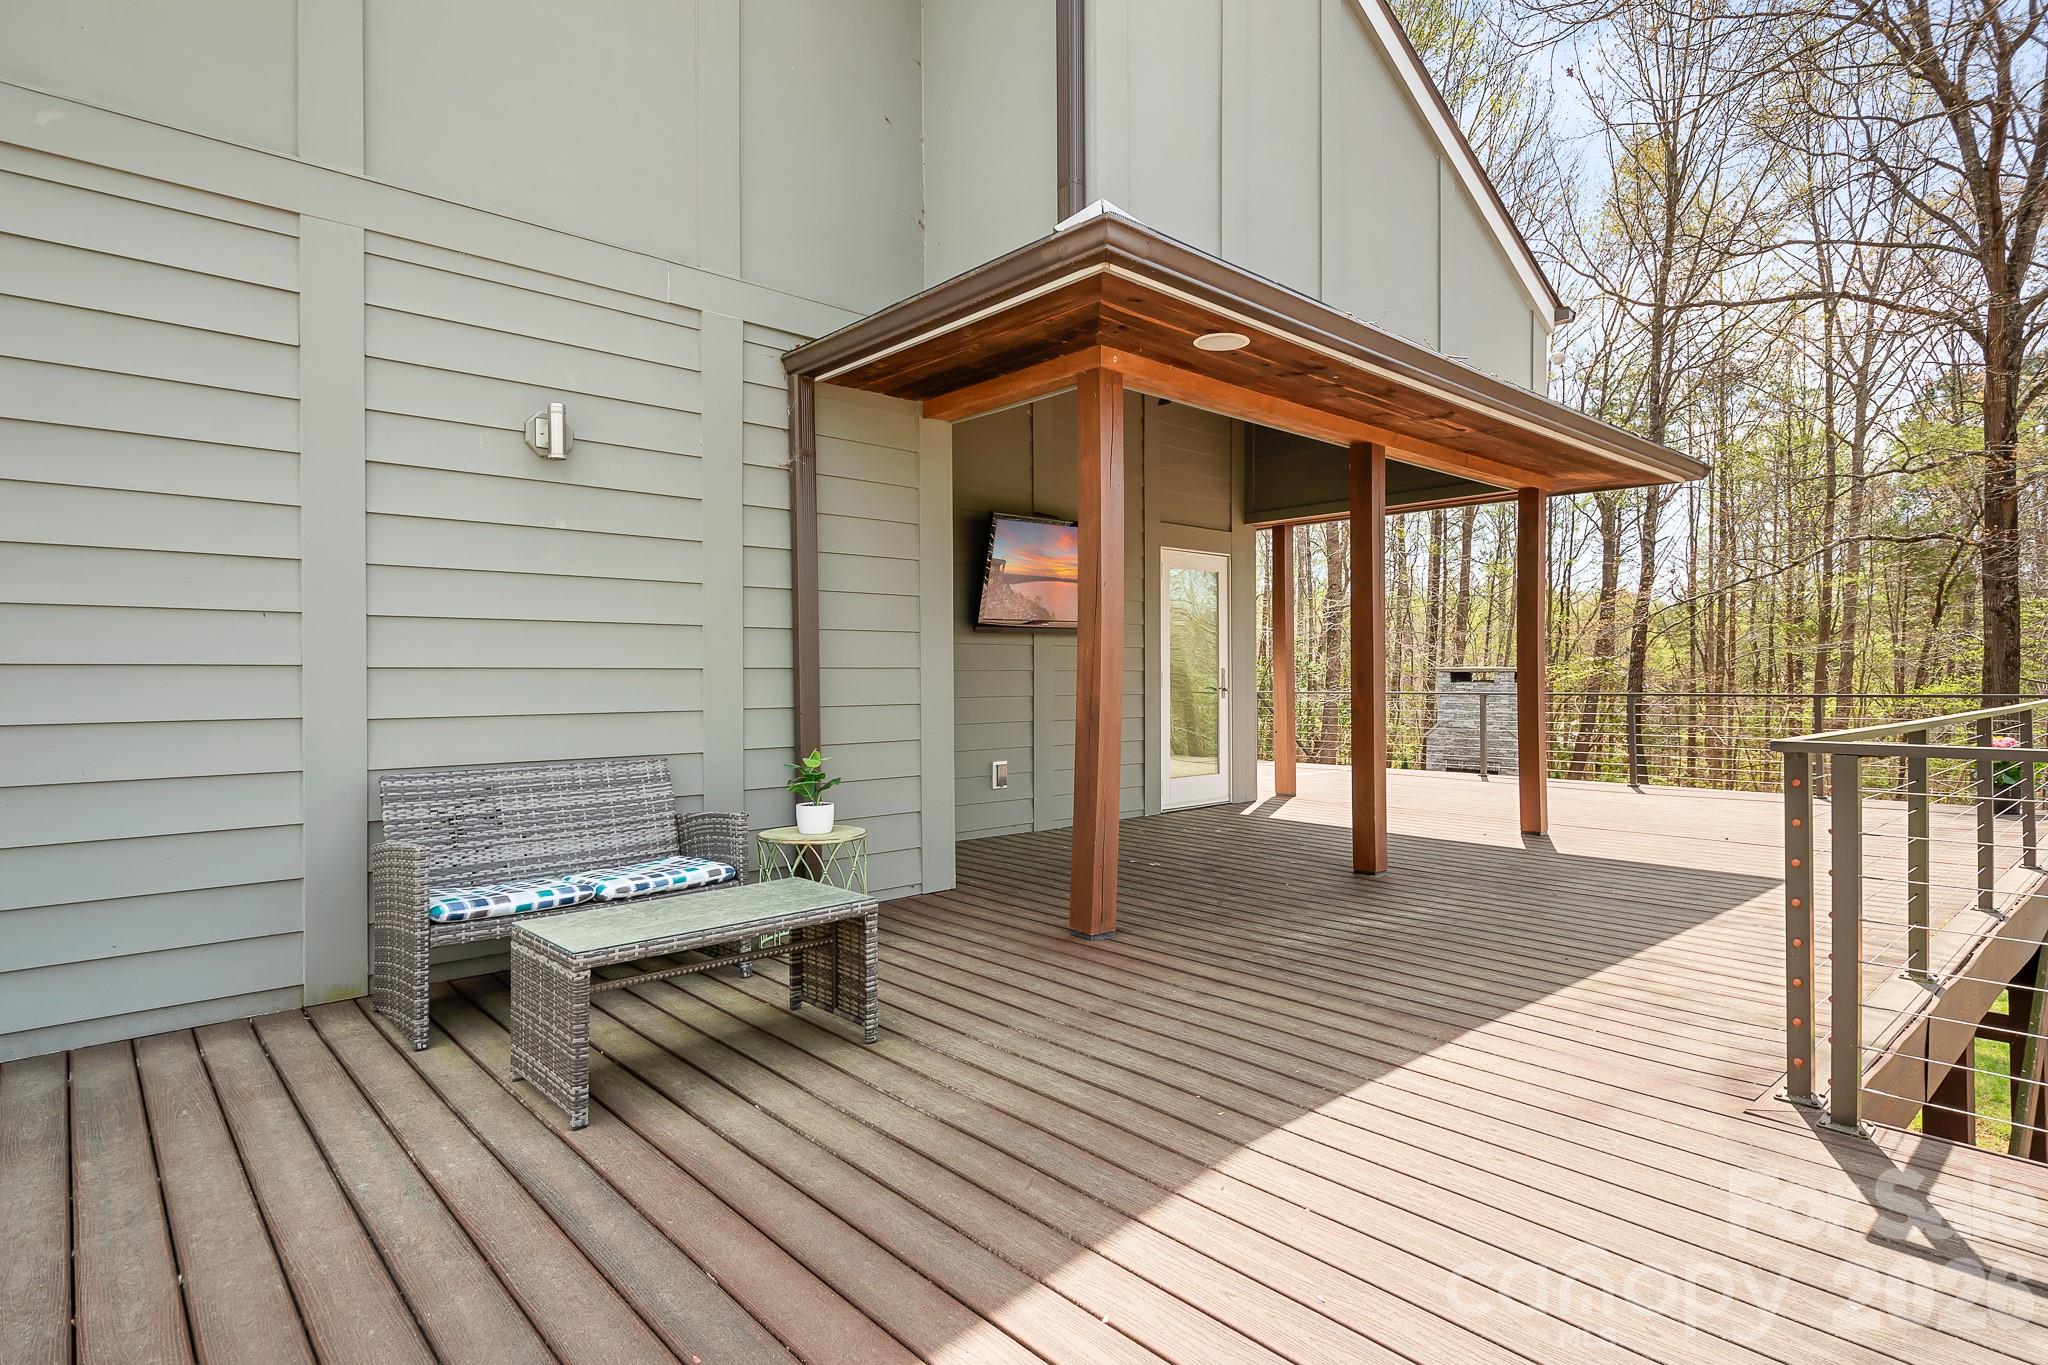
Wood deck with a covered seating area and cable railing overlooking trees.
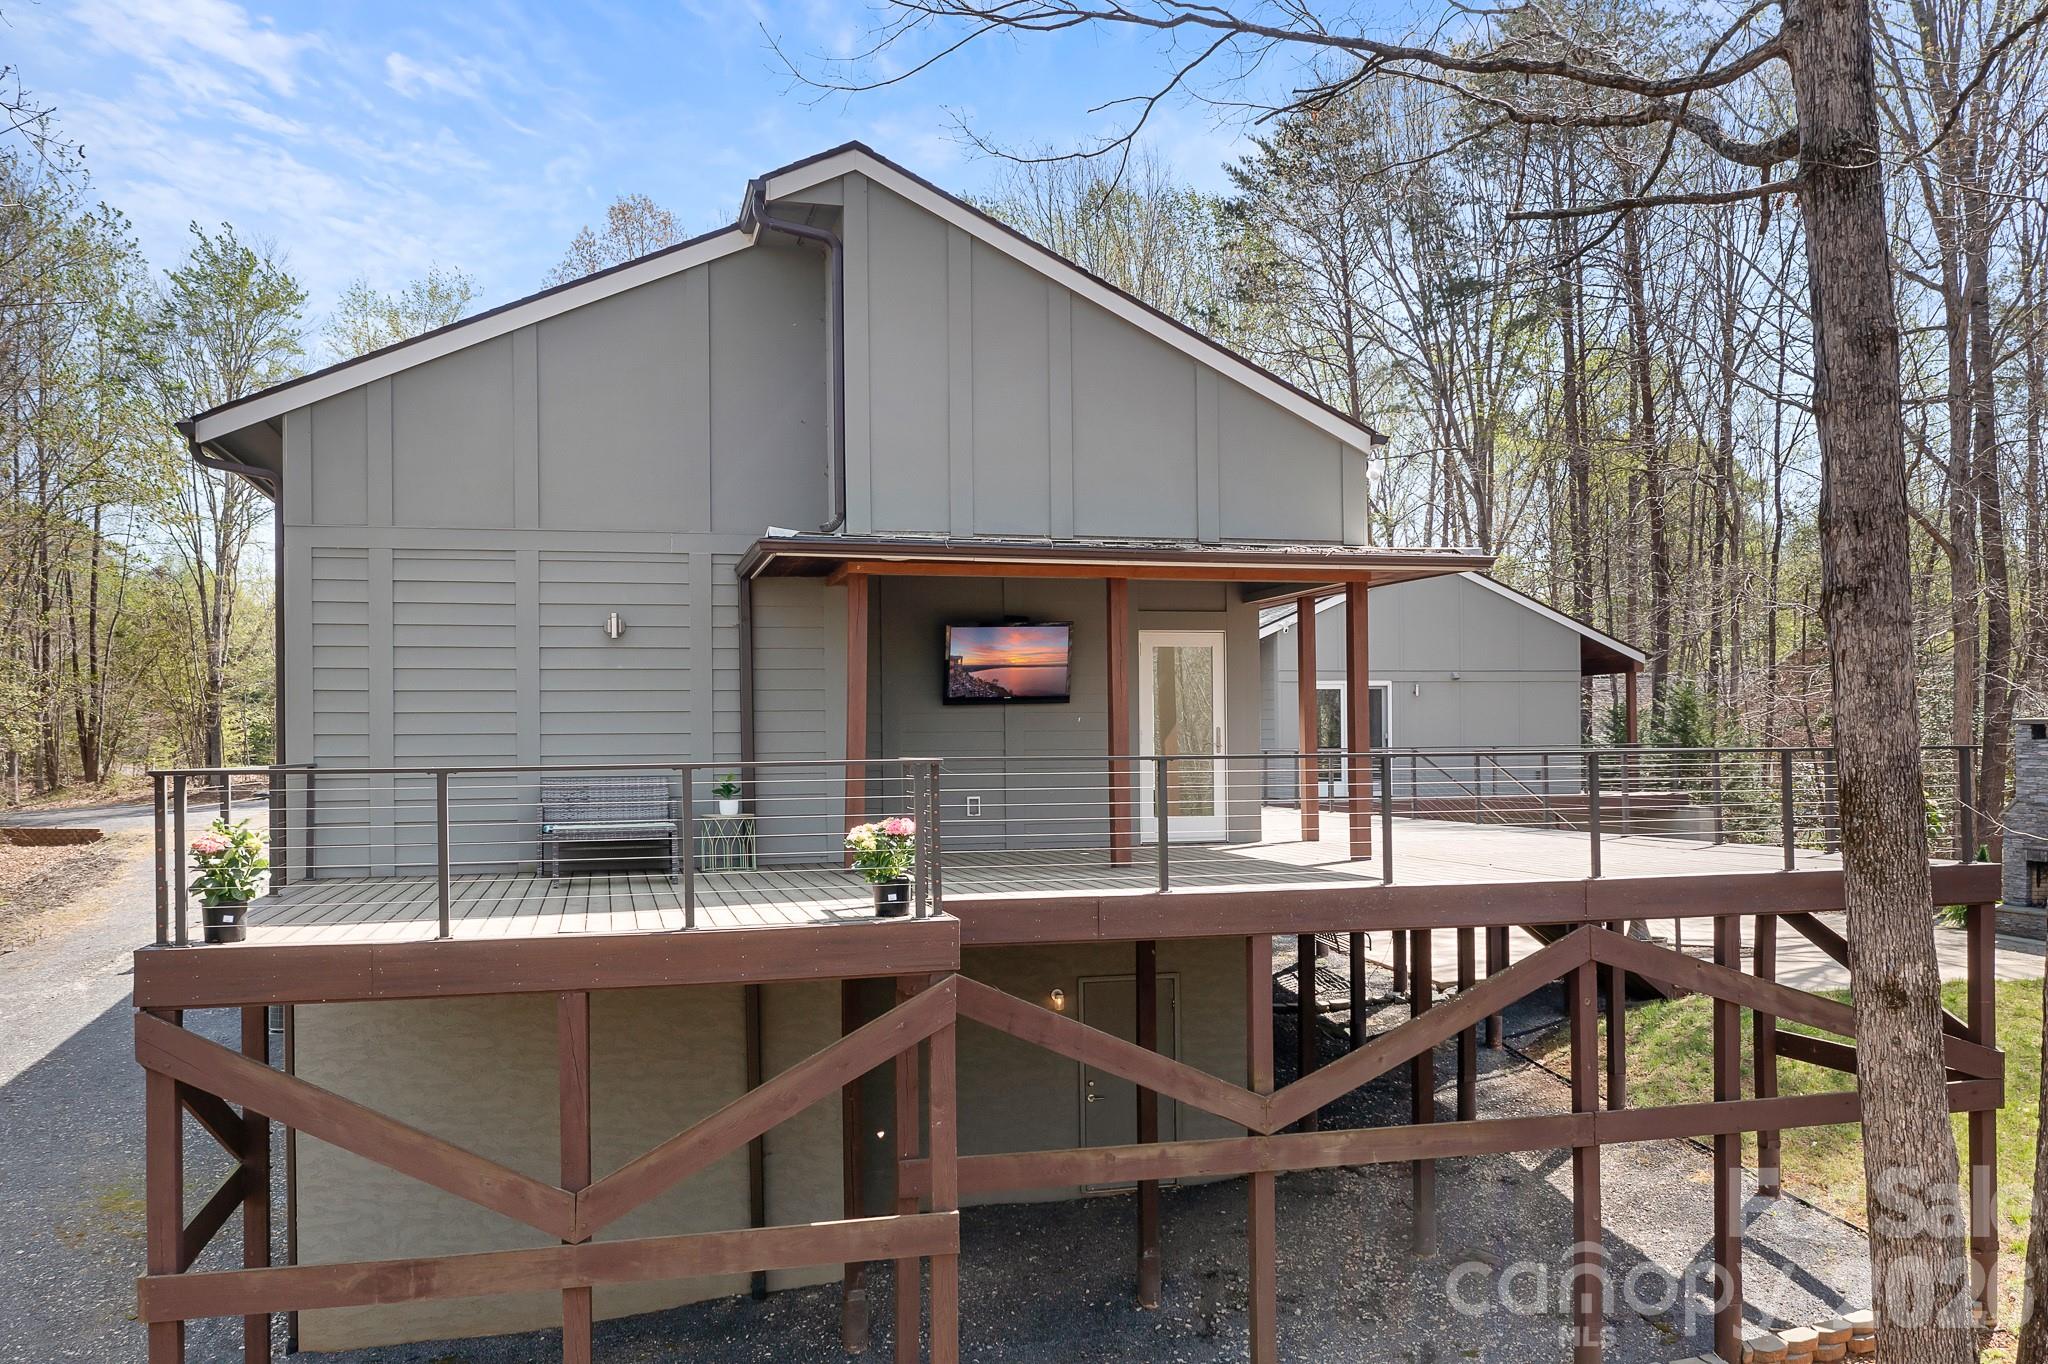
Gray modern home with a raised covered deck and metal railings, surrounded by trees.
Contemporary home with an elevated deck, cable railings, central stairs, and a paved patio.
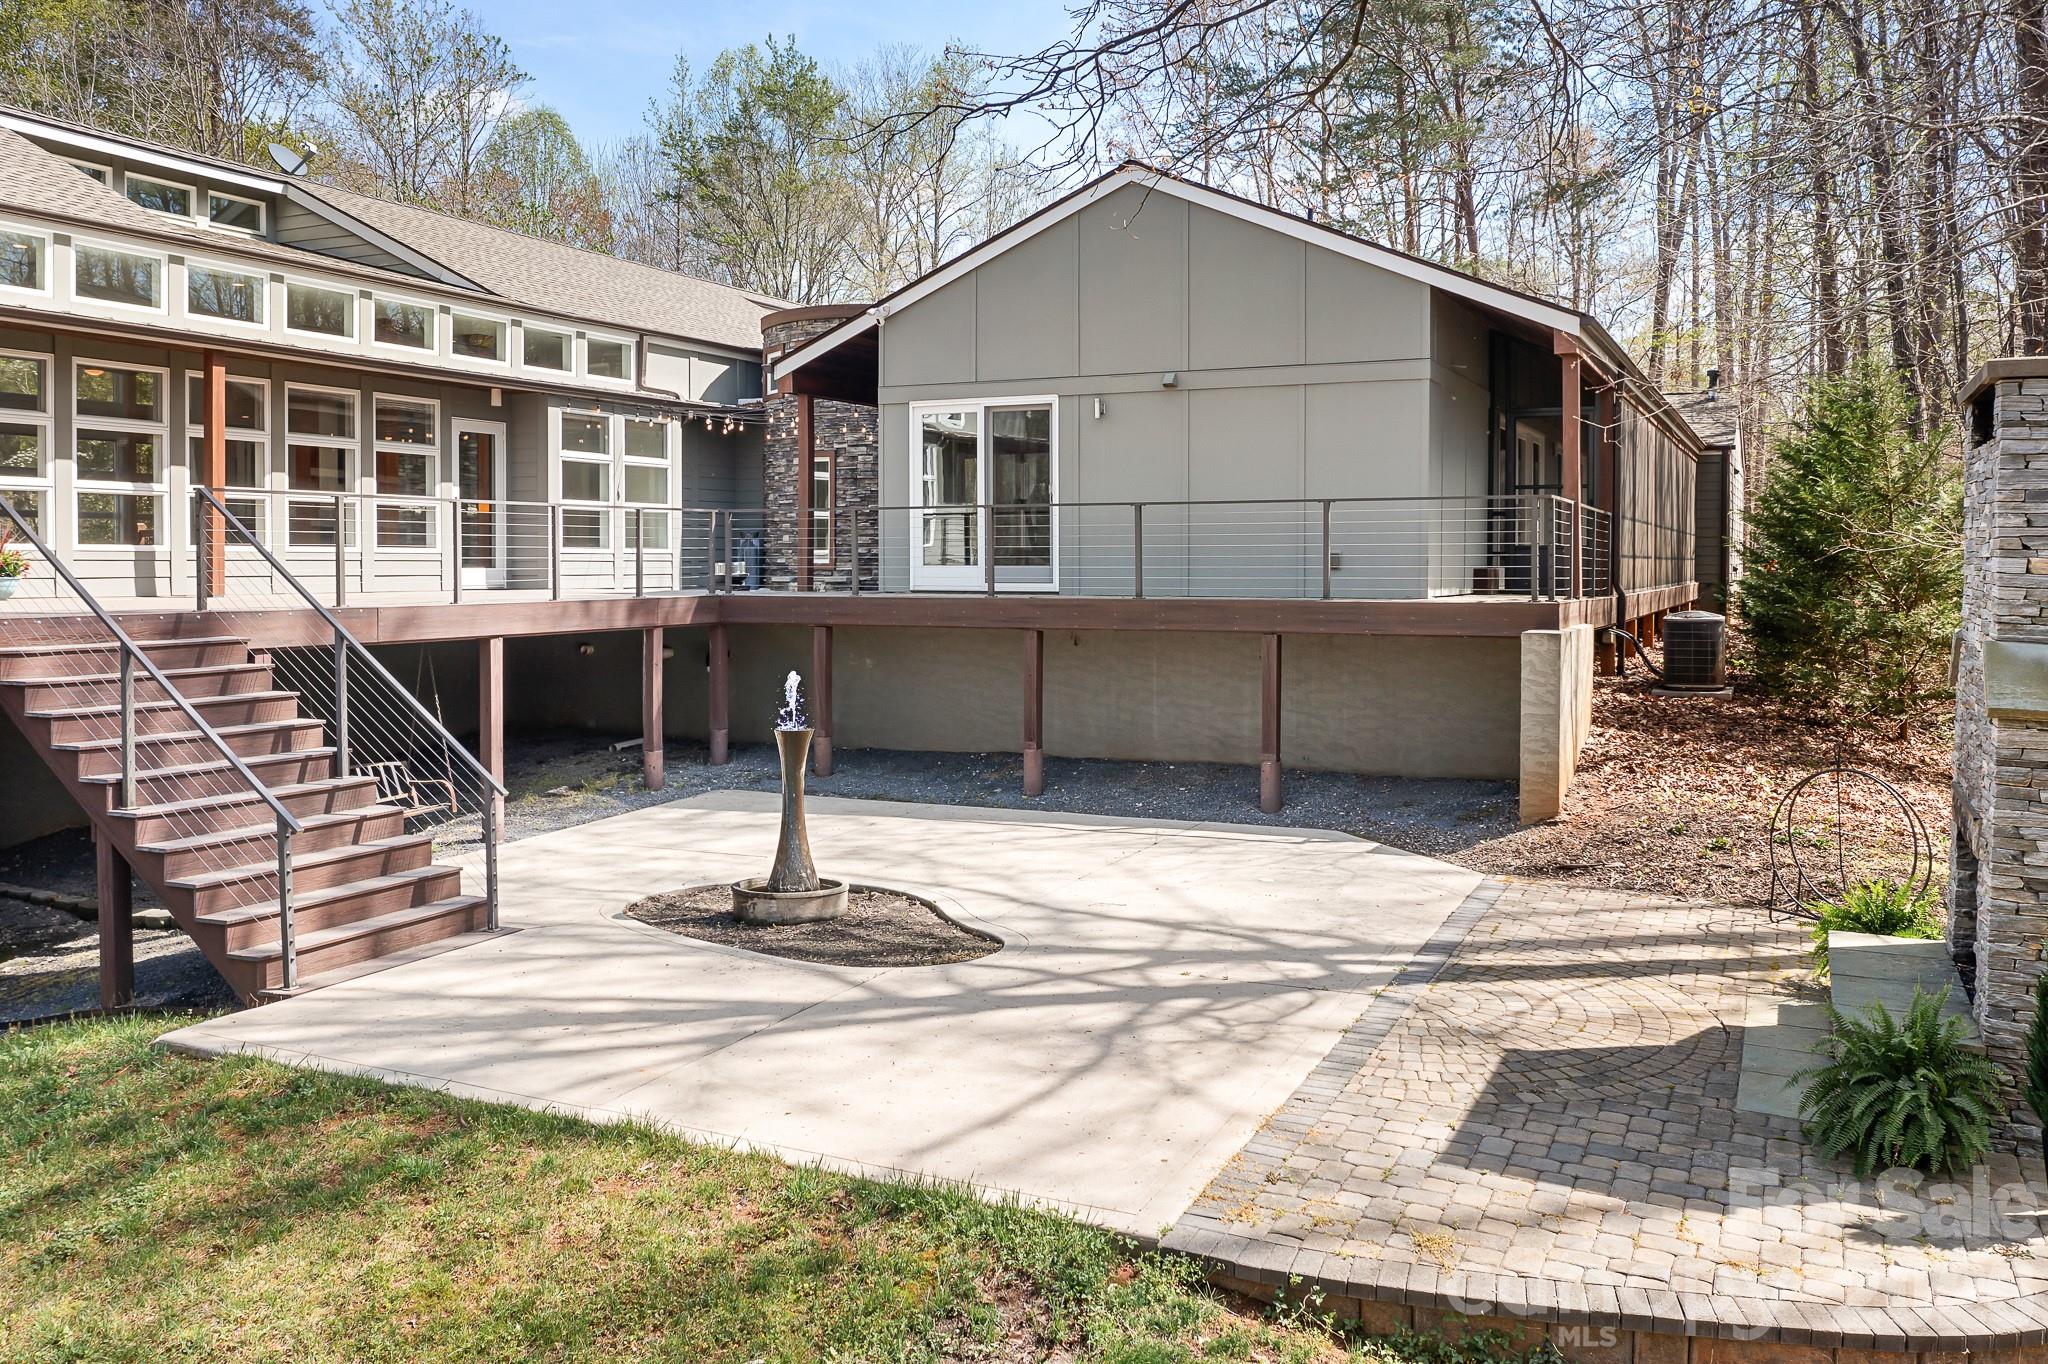
Modern gray home with an elevated deck and stairs overlooking a paved patio with a small fountain.
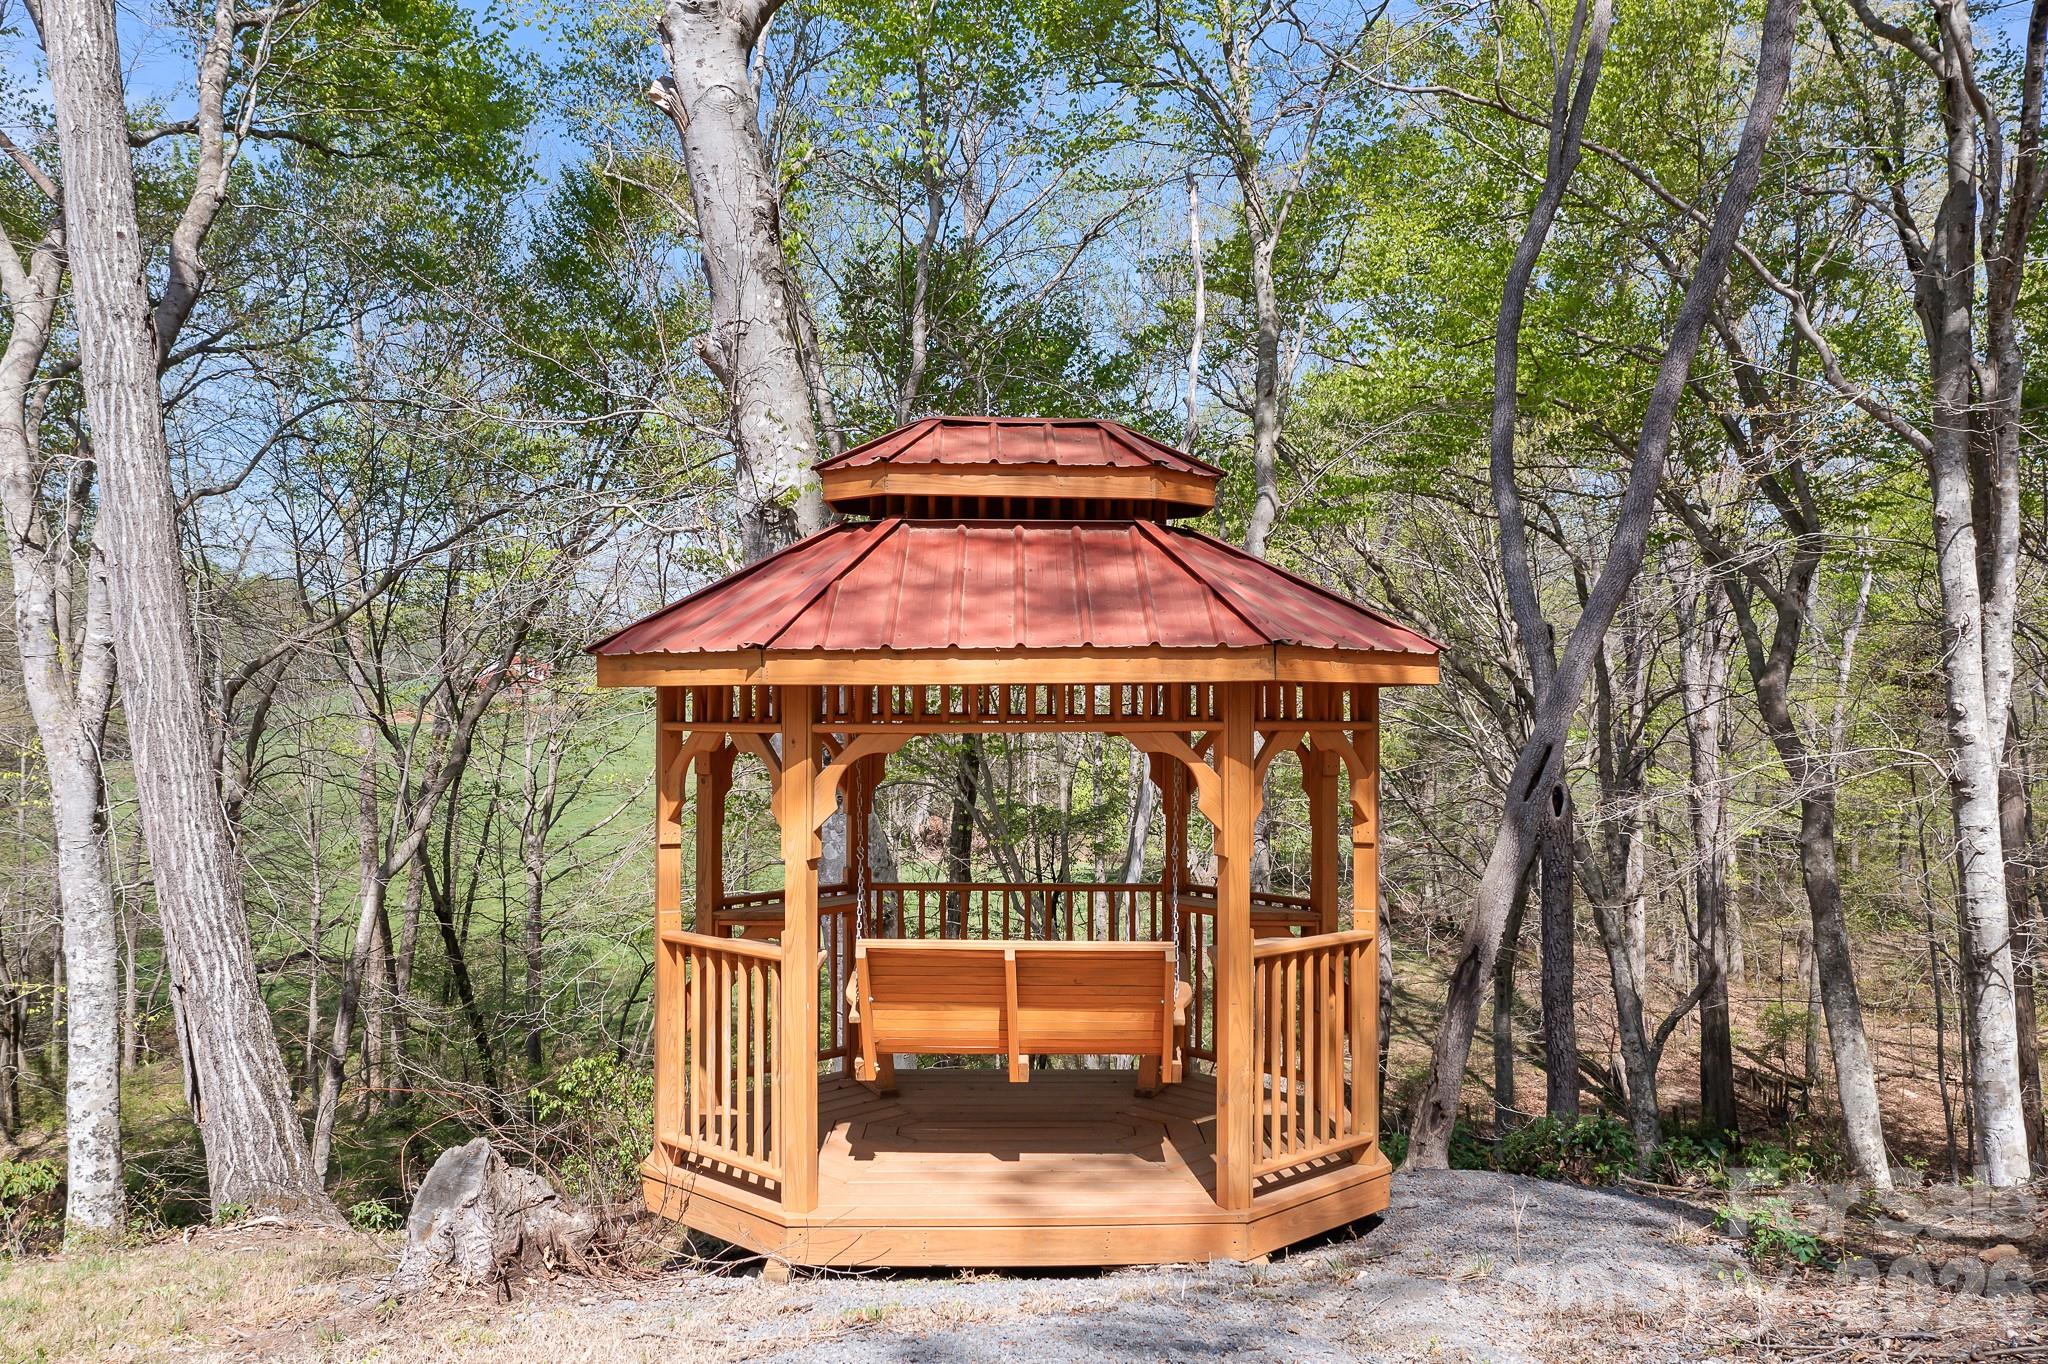
Wooden gazebo with a red metal roof and hanging bench among trees.
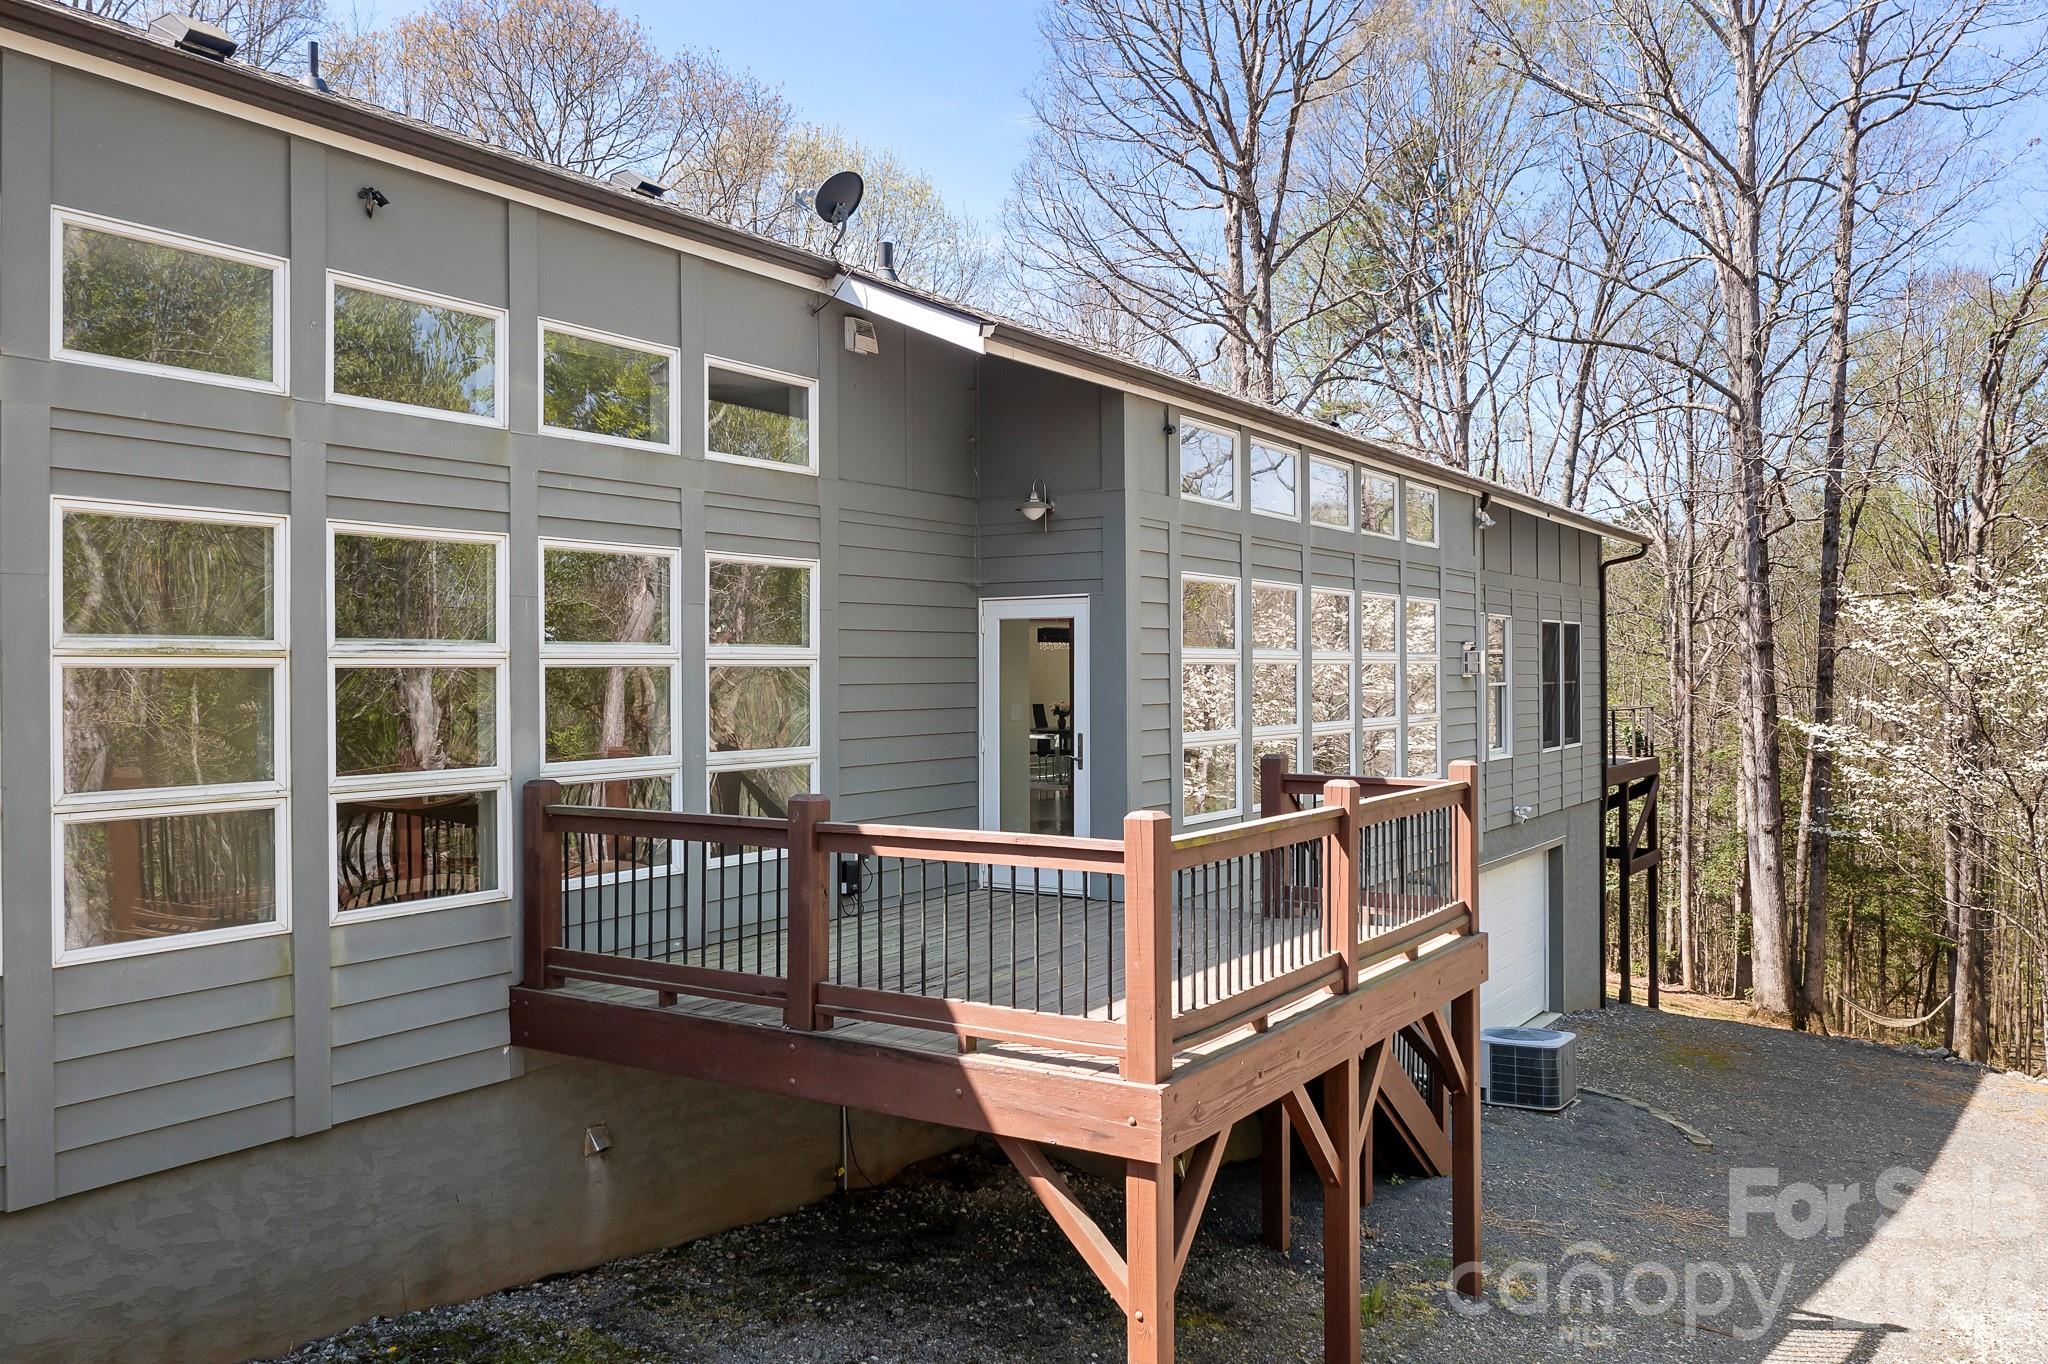
Gray-sided house with tall windows and a raised wooden deck, surrounded by trees.
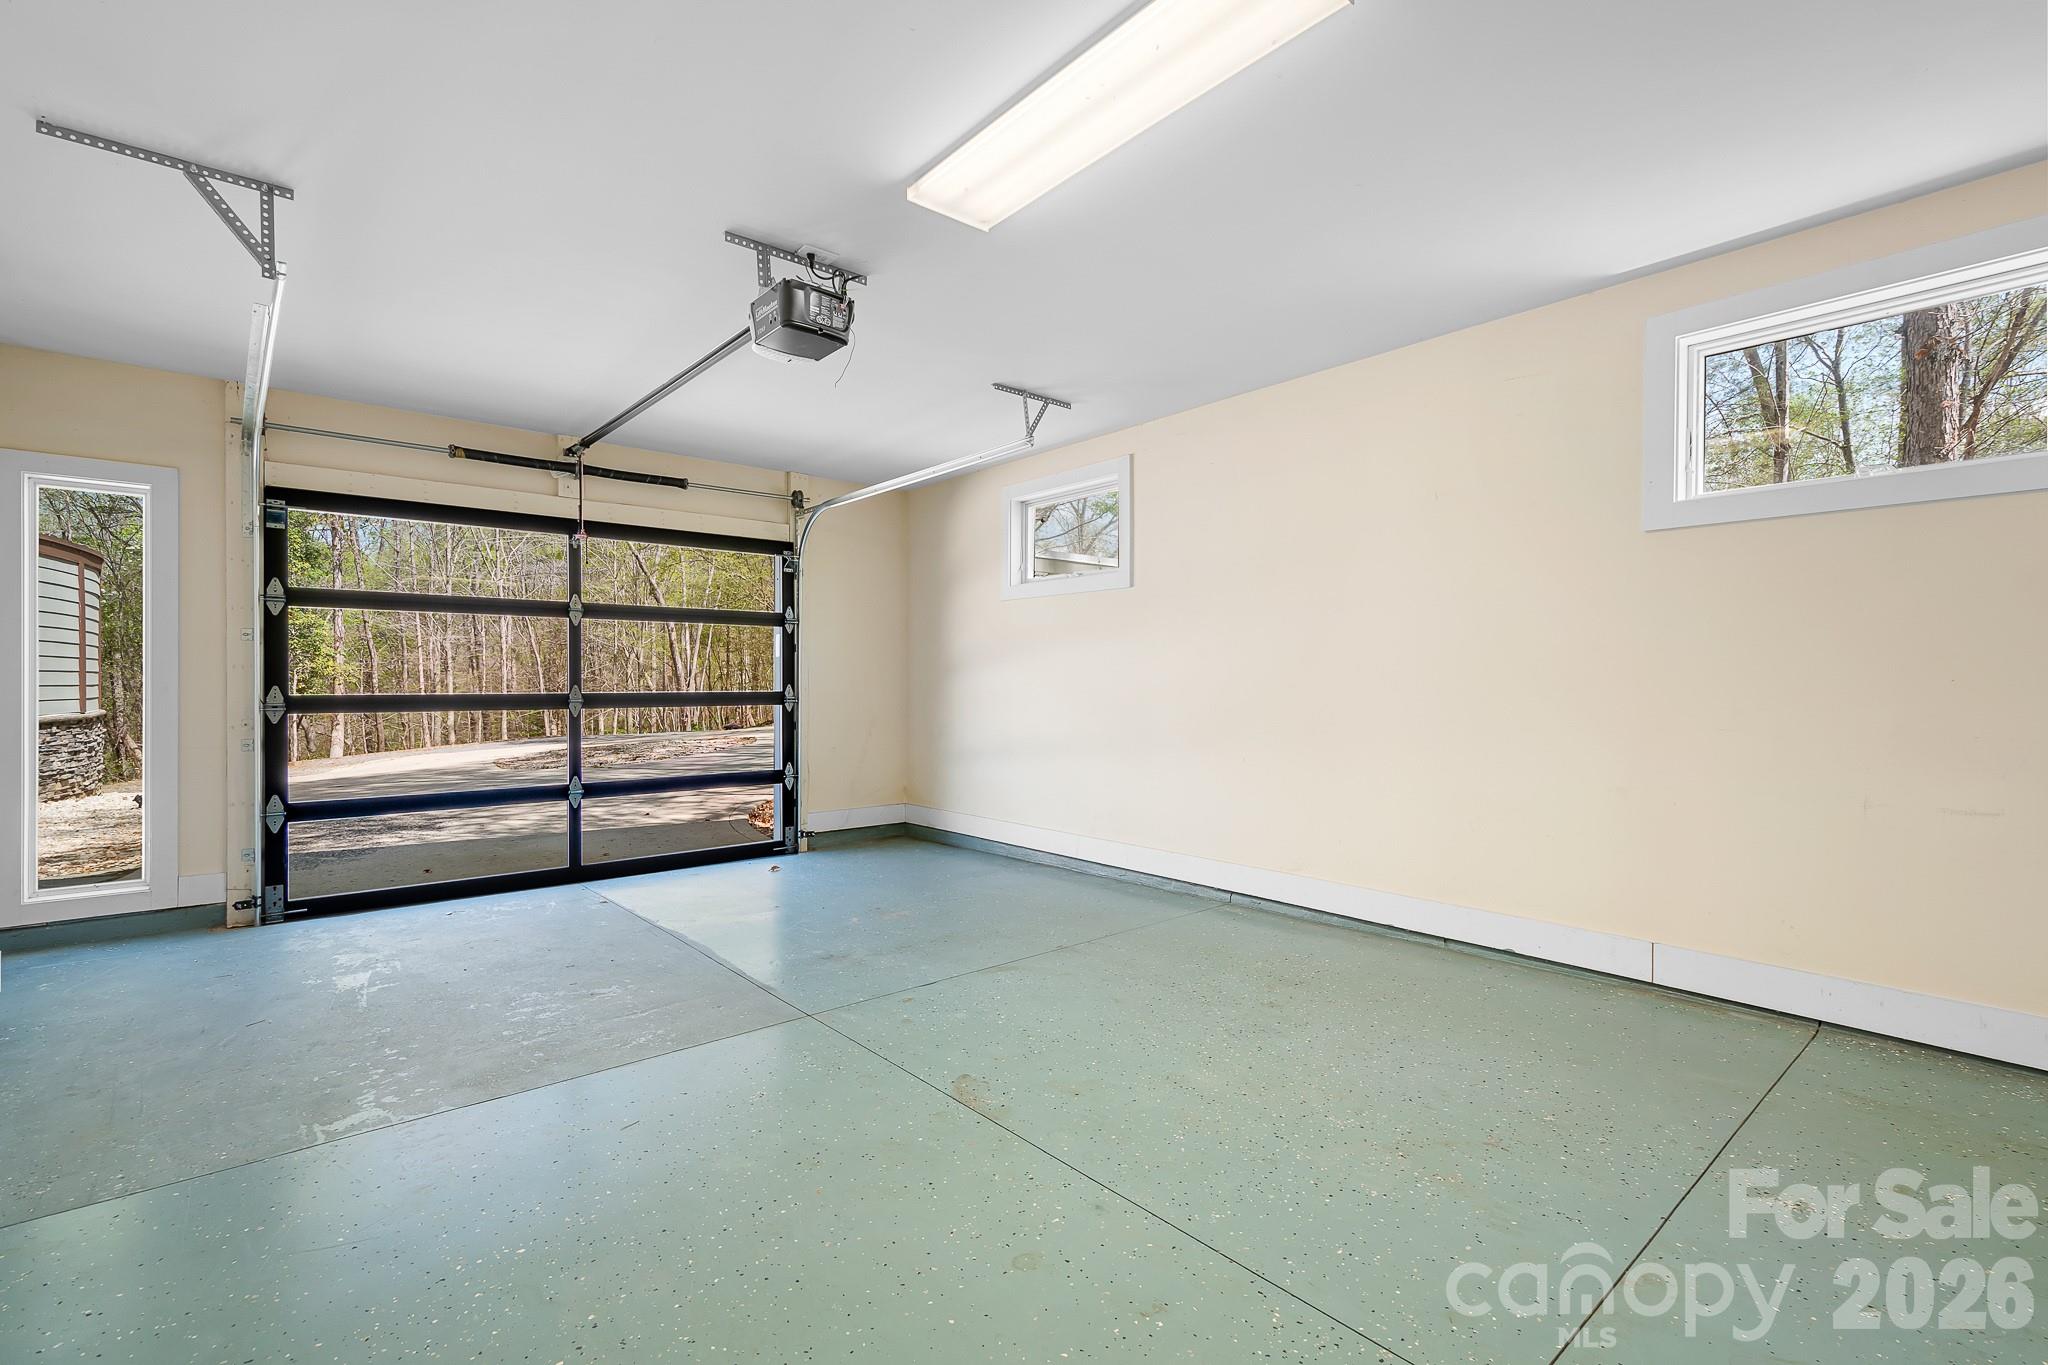
Empty garage with a speckled green floor, translucent-panel garage door, and windows overlooking trees.
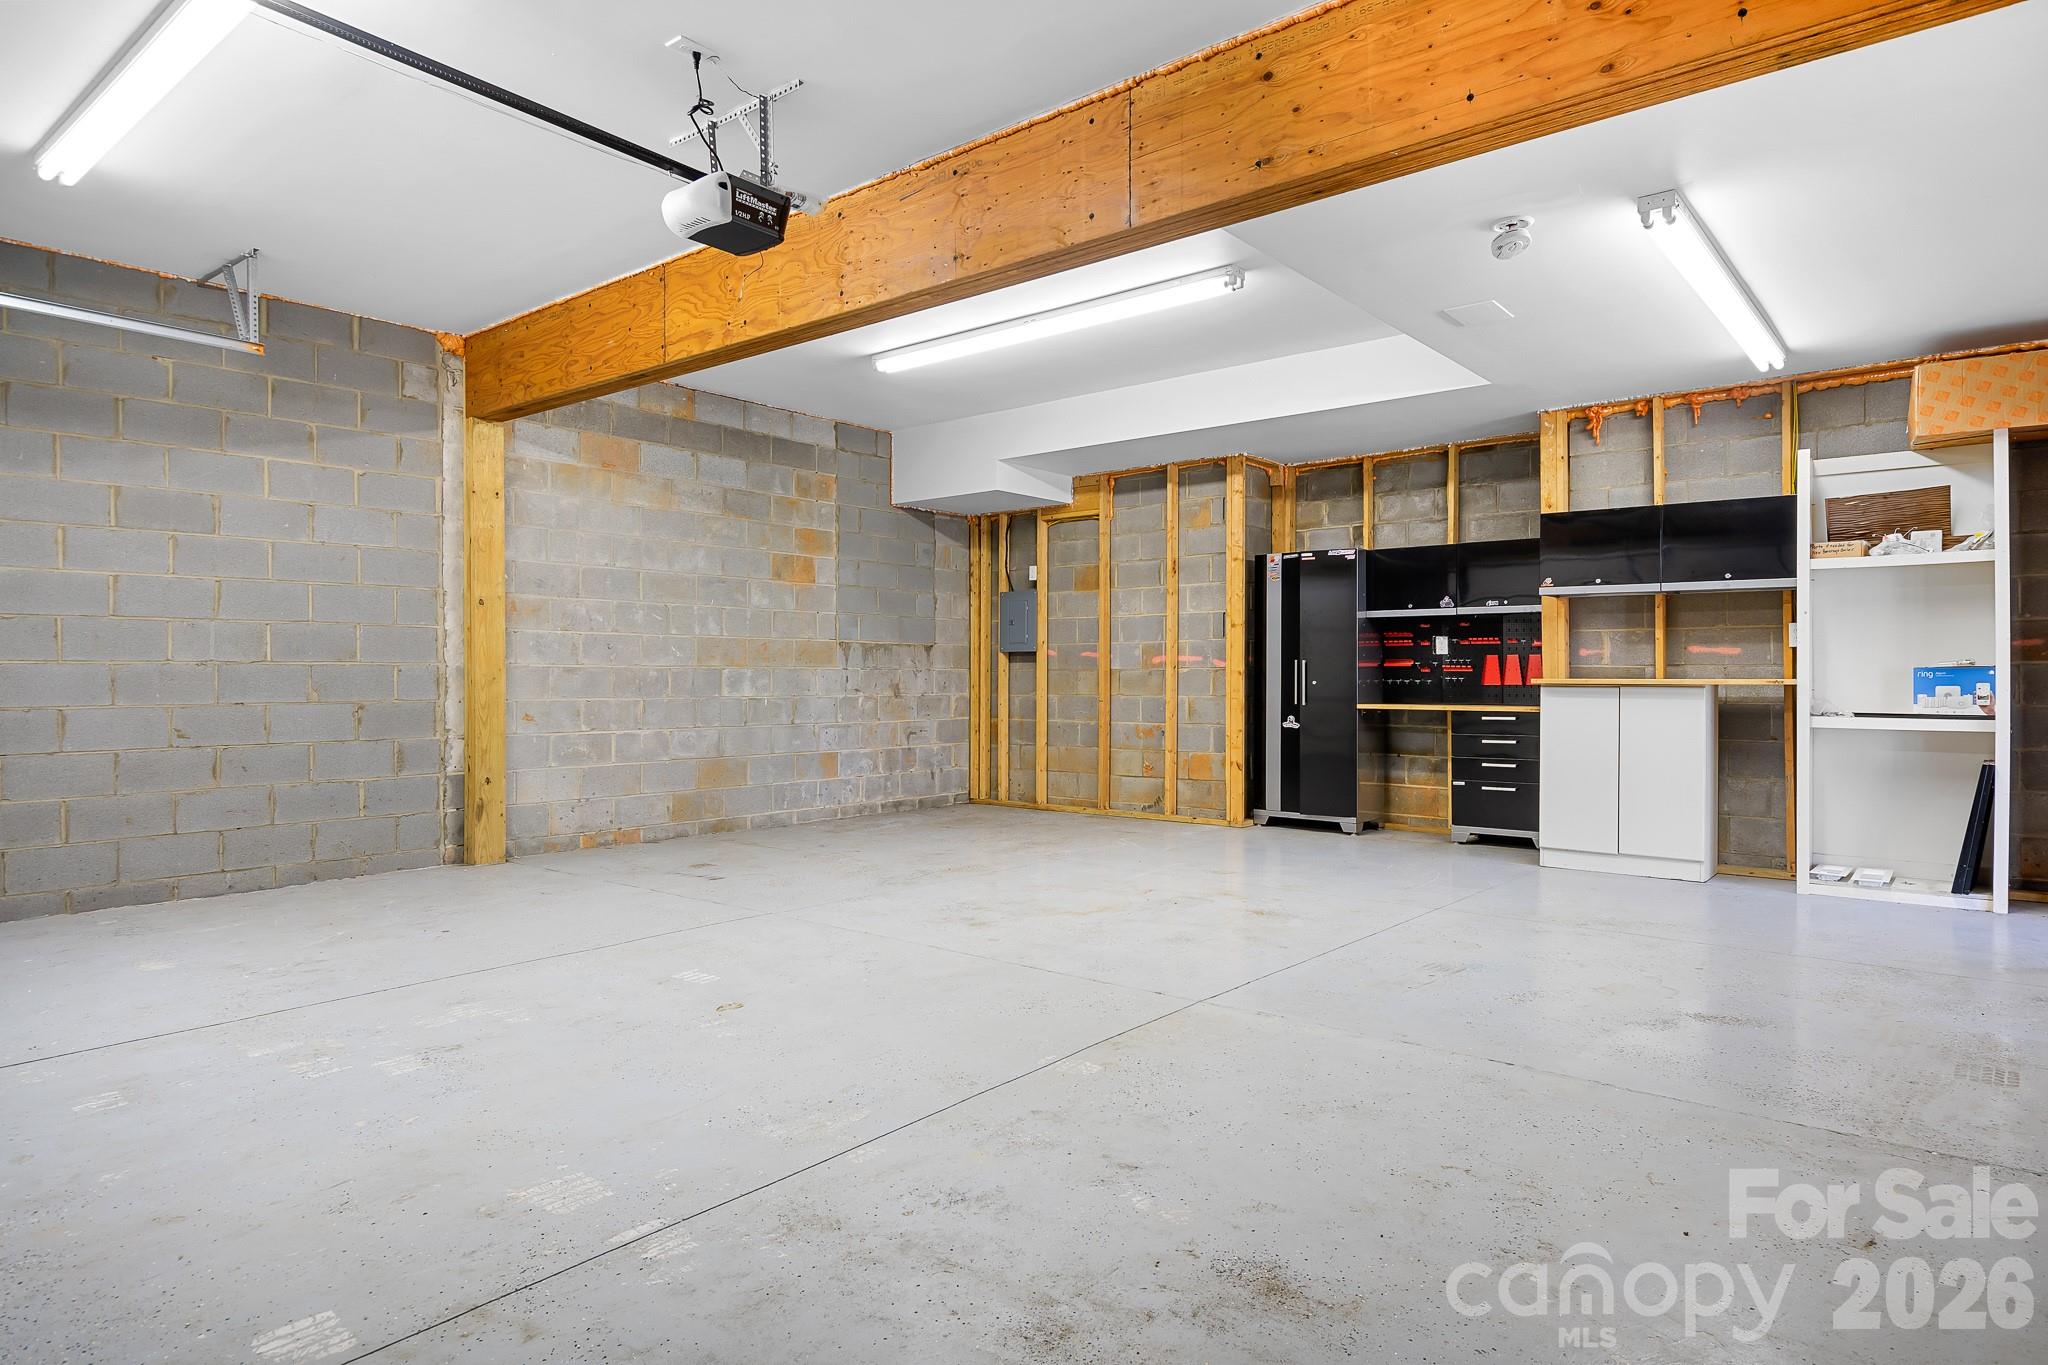
Unfinished garage with a broad concrete floor, exposed block walls, and cabinets along one side.
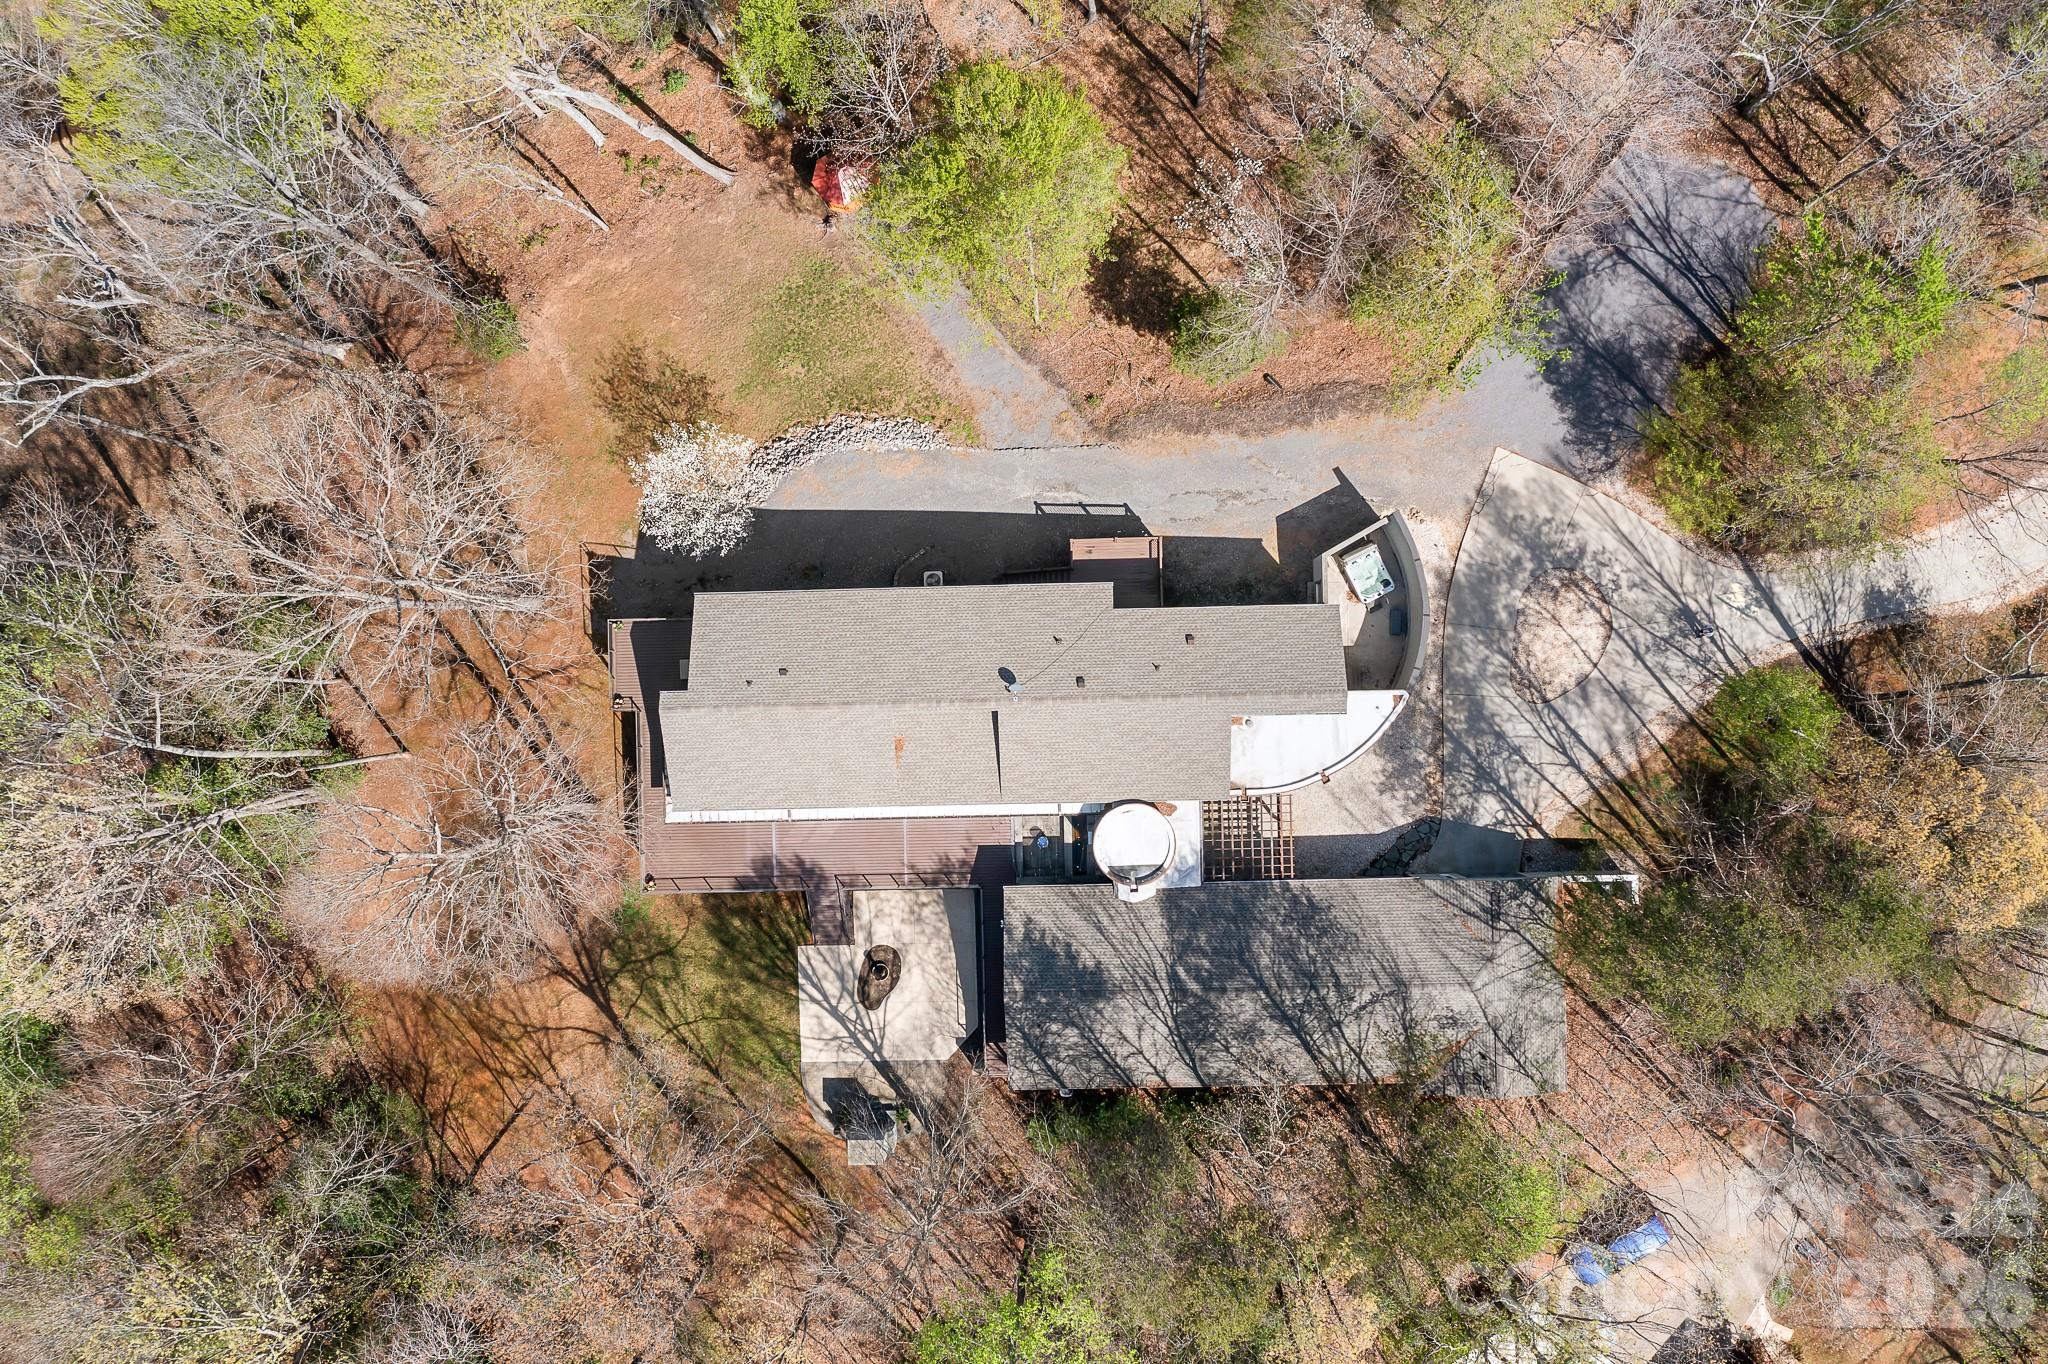
Aerial view of a wooded home with a curved driveway, patios, and a small pool.
SEE ALL PHOTOS
Modern home at dusk with a long illuminated deck, stone fireplace, and fountain patio.
Modern home with an expansive elevated deck and illuminated windows at dusk.
Indoor swimming pool beneath a wood-plank ceiling, with lounge chairs and large windows.
Home gym with a vaulted wood ceiling, fireplace, treadmill, and large windows overlooking trees.
Aerial view of a wooded property outlined in blue, with a house and curved driveway.
Virtually staged living room with stone fireplace, exposed ceiling beams, and large windows.
Bedroom with a king bed, tall windows overlooking trees, and exposed wood ceiling beams.
Bathroom with dark wood vanity, patterned stone countertop, and spacious tiled walk-in shower.
Bathroom with a jetted soaking tub beside a pebble-floor walk-in shower and three tall windows.
Bright virtually staged home office with a wooden desk and tall windows overlooking trees.
Modern kitchen with a stone island, three bar stools, dark cabinetry, and a curved wood-paneled ceiling.
Kitchen with dark cabinetry, red tile backsplash, stainless steel range and double ovens, and a wood-plank ceiling.
Modern kitchen with dark cabinetry, stainless appliances, hardwood floors, and a stone fireplace beside large windows.
Modern kitchen with a granite island, dark cabinetry, stainless steel appliances, and warm wood floors.
Virtually staged dining room with a dark wood table, exposed timber posts, and an open kitchen.
Enclosed patio with a hot tub, wicker seating, potted plants, and warm string lights at night.
Patio with a stone fireplace, cushioned seating, and a fountain beside woodland.
Modern home exterior with a curved concrete driveway, covered patio, and stone-accented facade.
Gray house with a spacious elevated deck, patio seating, and stairs.
Entry foyer with a curved wood ceiling, patterned glass doors, and a compass-design tile floor medallion.
Gray-sided home with a glass-paneled garage door, covered porch, and gravel landscaping.
Front entry courtyard with a timber pergola, stone door surround, and gravel landscaping.
Covered front porch with a timber pergola and a wood-and-glass door framed by stacked stone.
Curved foyer with a patterned tile medallion, tall windows, and an open wood-and-glass front door.
Wood-paneled sauna with glass doors, tiered heating panels, and built-in speakers.
Wooded-view deck with cable railing, wicker seating, and a glass-top table.
Open dining area with tall windows, exposed timber posts, and views of woods.
Bright empty room with polished hardwood floors, tall windows, and exposed wooden ceiling beams.
Vacant living room with stone fireplace, hardwood floors, exposed beams, and large windows overlooking trees.
Empty room with glossy hardwood floors, tall windows overlooking trees, and a wall-mounted television.
Bathroom vanity with a glass vessel sink, pale granite counter, and dark tiled mirror.
Outdoor hot tub on a secluded patio enclosed by tall stucco walls.
Aerial view of an enclosed patio with a hot tub and raised stone landing.
Stone courtyard with a lit fire bowl, overhead string lights, and a wood deck.
Wood deck with a covered seating area and cable railing overlooking trees.
Gray modern home with a raised covered deck and metal railings, surrounded by trees.
Contemporary home with an elevated deck, cable railings, central stairs, and a paved patio.
Modern gray home with an elevated deck and stairs overlooking a paved patio with a small fountain.
Wooden gazebo with a red metal roof and hanging bench among trees.
Gray-sided house with tall windows and a raised wooden deck, surrounded by trees.
Empty garage with a speckled green floor, translucent-panel garage door, and windows overlooking trees.
Unfinished garage with a broad concrete floor, exposed block walls, and cabinets along one side.
Aerial view of a wooded home with a curved driveway, patios, and a small pool.
Courtesy of EXP Realty LLC Mooresville, Nancy Lewis Listing Contact: [email protected] 
For Sale

3249 Ivey Creek Road

3249 Ivey Creek Road, Maiden, NC 28650

$1,120,000
A PRIVATE ARCHITECTURAL RETREAT unlike anything else in the area. Set on 5.25 wooded acres with a winding creek, this architect-designed home combines privacy, dramatic contemporary design and resort-style amenities--including an INDOOR HEATED SALTWATER LAP POOL, sauna and private primary-suite courtyard with hot tub.

Inside, soaring cathedral ceilings, exposed wood beams, expansive Andersen windows and a floor-to-ceiling stone fireplace create a striking Great Room surrounded by views of the woods and creek. Brazilian cherry floors flow throughout much of the home. The chef's kitchen features Viking professional appliances, a 6-burner gas range with grill, custom cabinetry, walk-in pantry and an impressive 12-foot curved granite island with seating for six.

The primary suite is its own private escape with cathedral ceilings, a wall of windows, courtyard access and spa-inspired bath with oversized walk-in shower, rain showerhead, body jets and dual vanities.

The separate pool house elevates this property to true resort living with a heated saltwater lap pool, dedicated HVAC, sauna, full bath, fireplace and TV. Outdoors, discover multiple decks and patios, screened porch and lanai, outdoor stone fireplace, fire-and-water Zen garden, creekside gazebo and trails winding through the property.

Designed by architect Jim Gleeson as a LEED Energy Green home, additional features include passive-solar design, whole-house audio, fresh-air ventilation, tankless hot water, whole-house water filtration, newer architectural roof, main-level garage plus oversized lower-level 2-car garage/workshop and climate-controlled storage.

Not a cookie-cutter luxury home--this is a private, one-of-a-kind retreat created for those who value architecture, nature, wellness and exceptional indoor/outdoor living. Some photos virtually staged; home is unfurnished.

3
beds

4
baths

4,269 Sq.Ft. LIVING AREA

5.25 Acres lot

Nancy Lewis

Nancy Lewis

Features & Amenities

Interior

  • total bedrooms3
  • Total bathrooms4
  • full bathrooms3
  • half bathroom1
  • Laundry room Laundry Closet, Main Level
  • Flooring Marble, Tile, Wood
  • Fireplace Gas Log, Living Room
  • APPLIANCES Bar Fridge, Dishwasher, Disposal, Double Oven, Dryer, Gas Cooktop, Microwave, Refrigerator, Wall Oven, Washer, Washer/Dryer, Water Softener, Wine Refrigerator
  • other interior Features Breakfast Bar, Built-in Features, Entrance Foyer, Garden Tub, Kitchen Island, Open Floorplan, Pantry, Sauna, Split Bedroom, Walk-In Closet(s), Walk-In Pantry, Wet Bar

Area & Lot

  • Status For Sale
  • Living Area4,269 Sq.Ft.
  • Lot Area5.25 Acres
  • MLS® ID4241380
  • TypeResidential
  • YEAR BUILT2013
  • Water FrontageNone
  • Elementary SchoolPumpkin Center
  • Middle SchoolNorth Lincoln
  • High SchoolNorth Lincoln

Exterior

  • STORIES1
  • Garage Space3.0
  • water SourceWell
  • utilitiesPropane
  • lot featuresCreek Front, Cul-De-Sac, Flood Plain/Bottom Land, Private, Wooded
  • parkingBasement, Circular Driveway, Attached Garage, Garage Door Opener, Garage Faces Front, Garage Faces Side, Garage Shop
  • HEAT TYPEHeat Pump
  • AIR CONDITIONINGHeat Pump
  • sewerSeptic Installed
  • SubstructureBasement, Crawl Space
  • security FeaturesSecurity System
  • other exterior FeaturesFire Pit, Hot Tub

Financial

  • Sales Price$1,120,000
Modern home with an expansive elevated deck and illuminated windows at dusk.

Schedule a Showing

I would love to show you this beautiful property. Please select your preferred date and time below. I will be in touch shortly to confirm your appointment.

Schedule a Showing

I would love to show you this beautiful property. Please select your preferred date and time below. I will be in touch shortly to confirm your appointment.

Thank you for your interest in 3249 Ivey Creek Road, Maiden, NC 28650. We are reviewing your request and will be in touch shortly!

Mortgage Calculator

Estimate your monthly mortgage payment, including the principal and interest, property taxes, and HOA. Adjust the values to generate a more accurate rate.

All estimates are provided for informational purposes only. Actual amounts may vary.
$0,000 Your Payment 20 15 65
$0,000 Your Payment

Connect With Nancy

Buying or selling a home is a big decision, and I’m here to make the process smooth and stress-free. With expert market knowledge, personalized service, and a commitment to your success, I’ll guide you every step of the way. Whether you're looking for your dream home, selling for top dollar, or investing in real estate, I’m ready to help. Let’s make your real estate goals a reality—reach out today!
Follow Me on Instagram