
eXp Realty Luxury and Luxe Realty Group
3583 Mount Beulah Road
SEE ALL PHOTOS
3583 Mount Beulah Road
Courtesy of Tailored Real Estate Company, Eric Taylor Listing Contact: [email protected] 
Sold

3583 Mount Beulah Road

3583 Mount Beulah Road, Sherrills Ford, NC 28673

$699,000
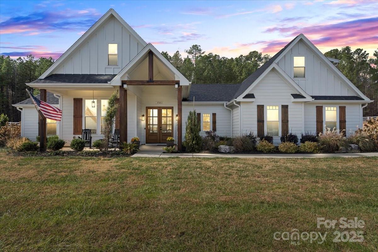
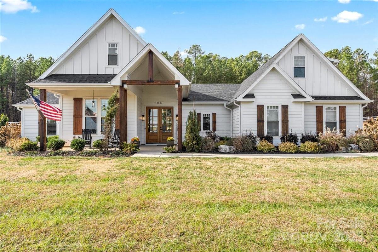
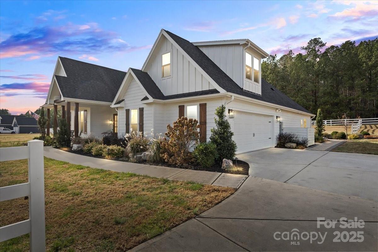
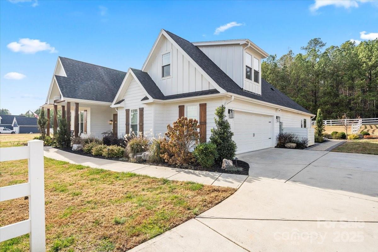
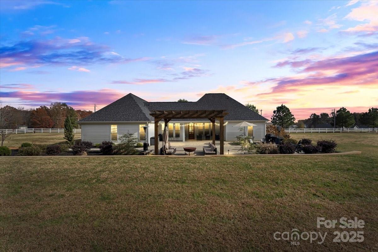
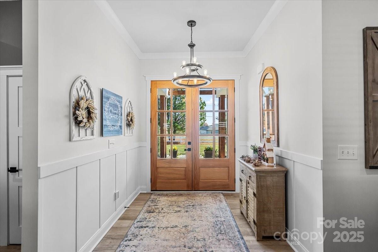
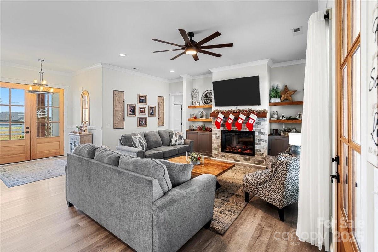
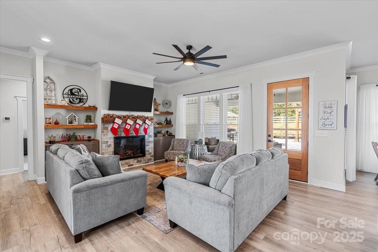
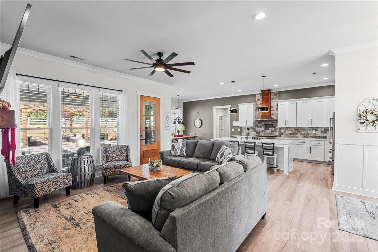
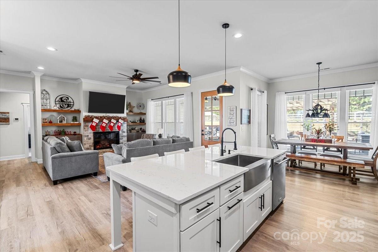
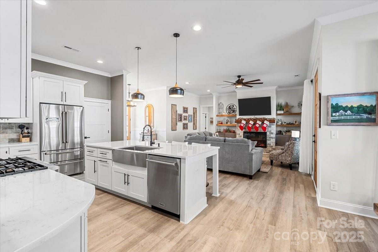
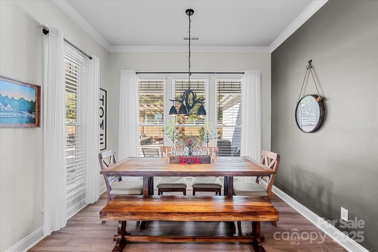
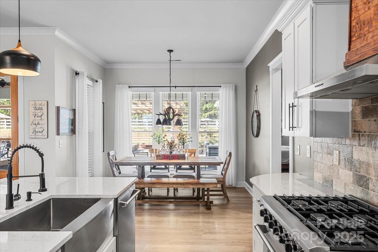
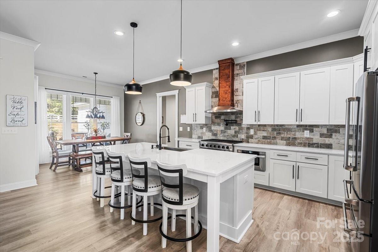
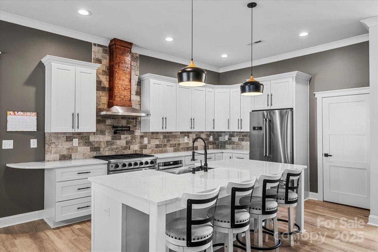
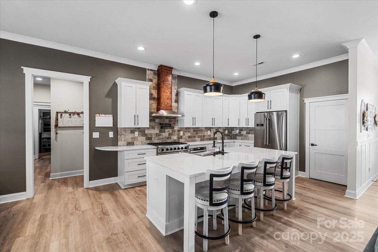
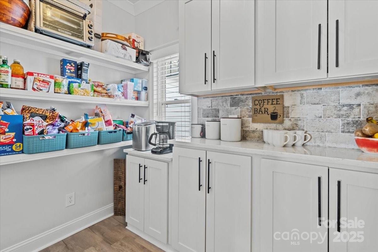
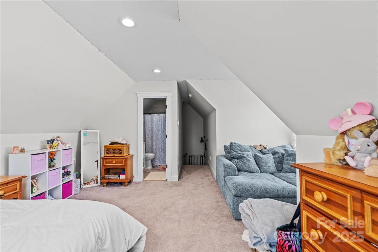
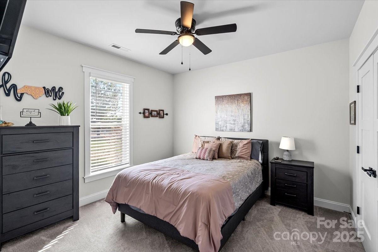
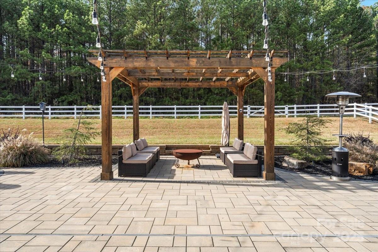
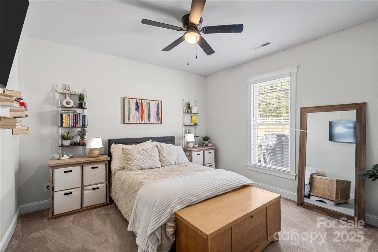
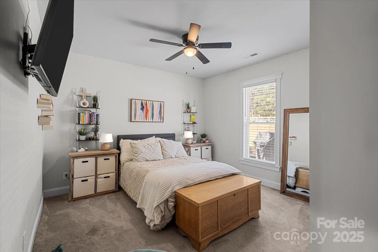
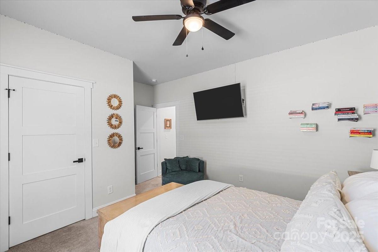
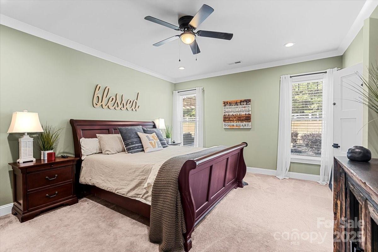
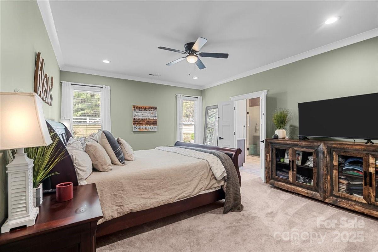
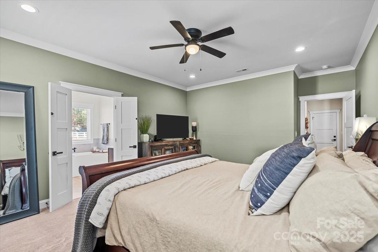
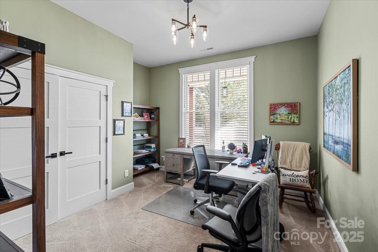
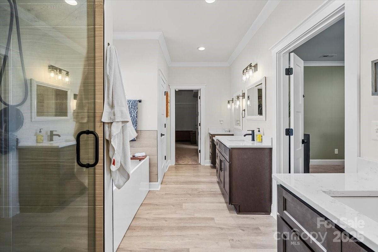
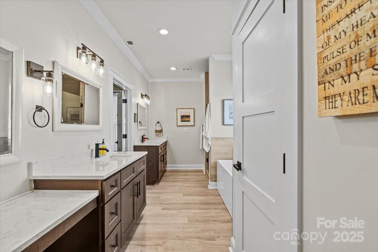
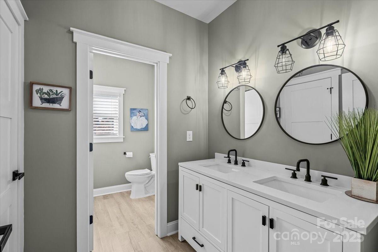
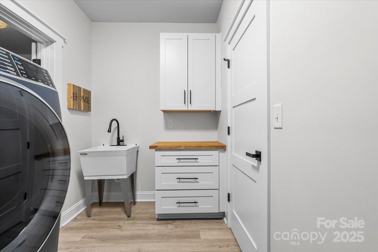
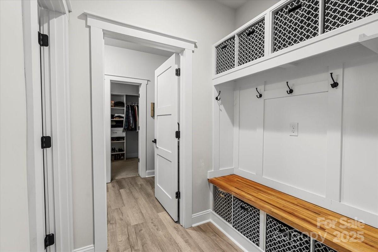
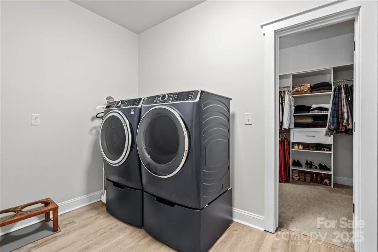
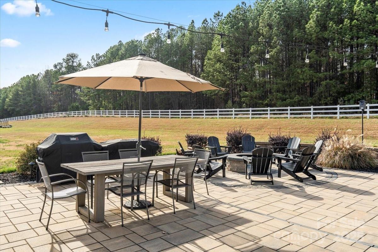
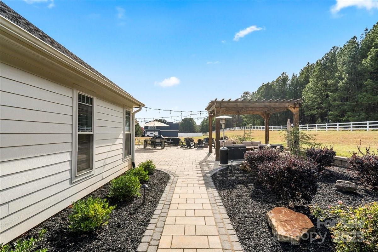
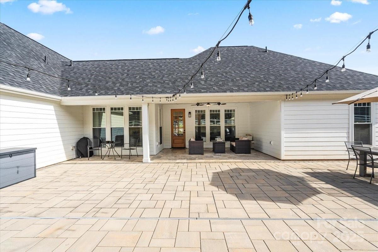
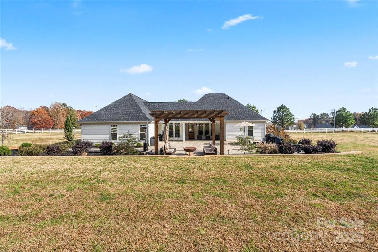
New to the market and shows better than a new home with great features such as paito with fire pit built in, a large walk in pantry with storage cabinetry, a drop zone/laundry room, no stairs to enter the home and super convenient location to everything Sherrills Ford, Denver, Maiden, Catawba and even Mooresville has to offer... only three years old this stunning modern farmhouse sits on a one acre, flat lot with views for days. Maintained to impeccable standards this beautiful home is absolutely move in ready condition and with views you just won't believe until you're here to see them in person. Peaceful tranquility abounds here... and wait until you step onto the fabulous paver patio out back with views up the side of Little Mountain! Rural living, but just minutes away from grocery stores and restaurants in rapidly growing Sherrills Ford. The new homes that have been built in the area around this property are already completed and they also sit on appx one acre lots, so the views here are here to stay! Tons of space to play and tons of space to grow if you would ever want to add another garage/barn type building too. Make sure to come see this one SOON, we are priced to sell and with the way this home is maintained it is sure to impress even the most discerning future owners!

4
beds

4
baths

2,707 Sq.Ft. LIVING AREA

1.07 Acres lot

Nancy Lewis

Nancy Lewis

Features & Amenities

Interior

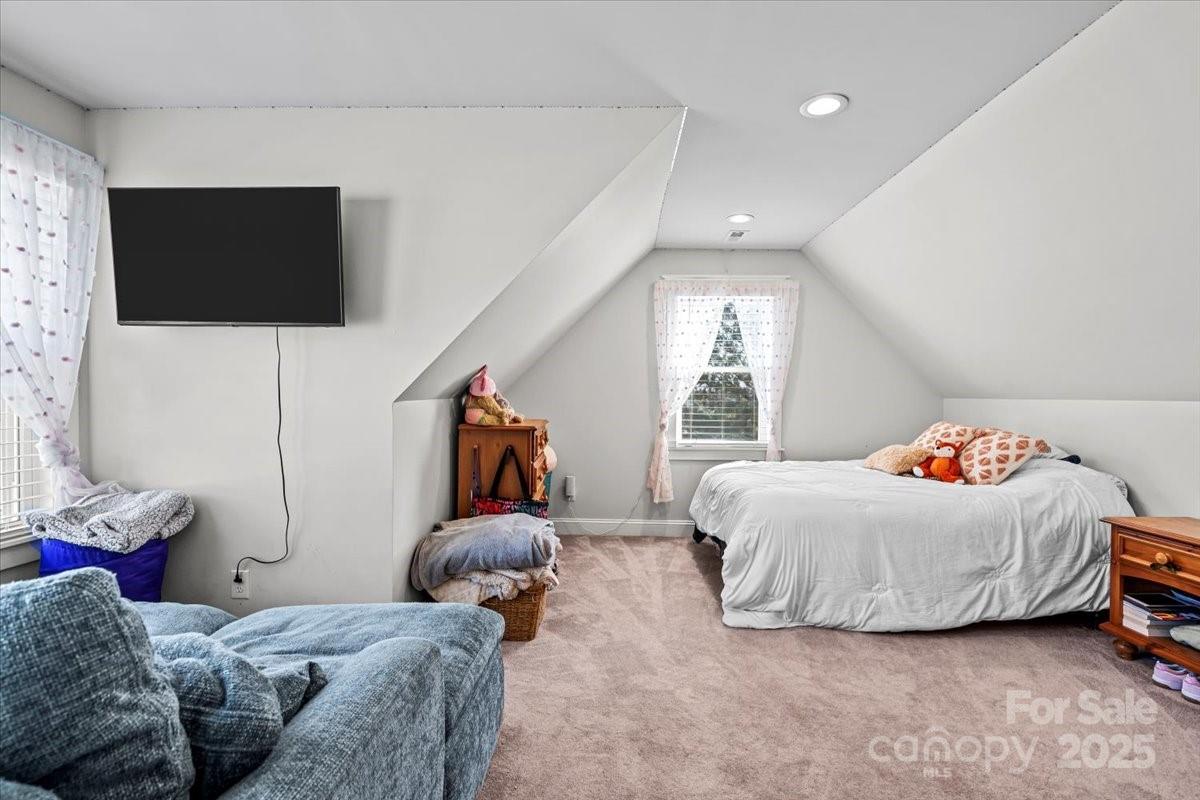
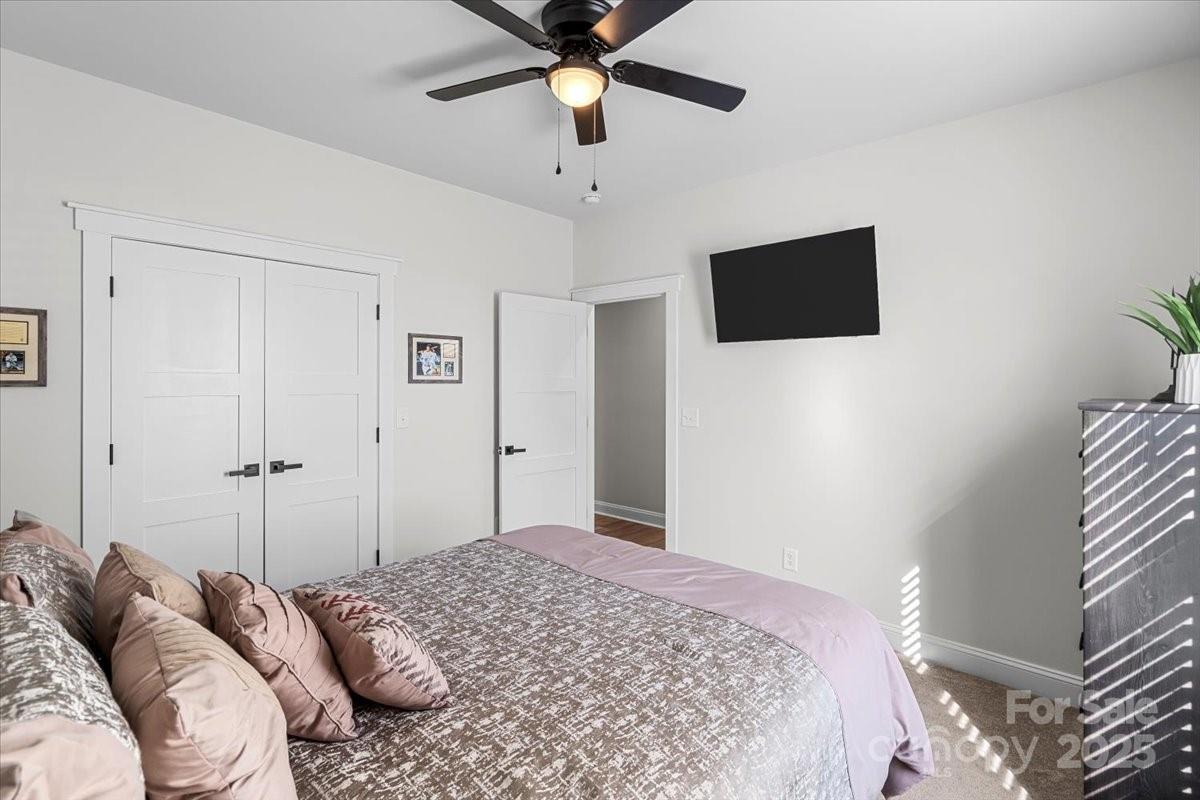
  • total bedrooms4
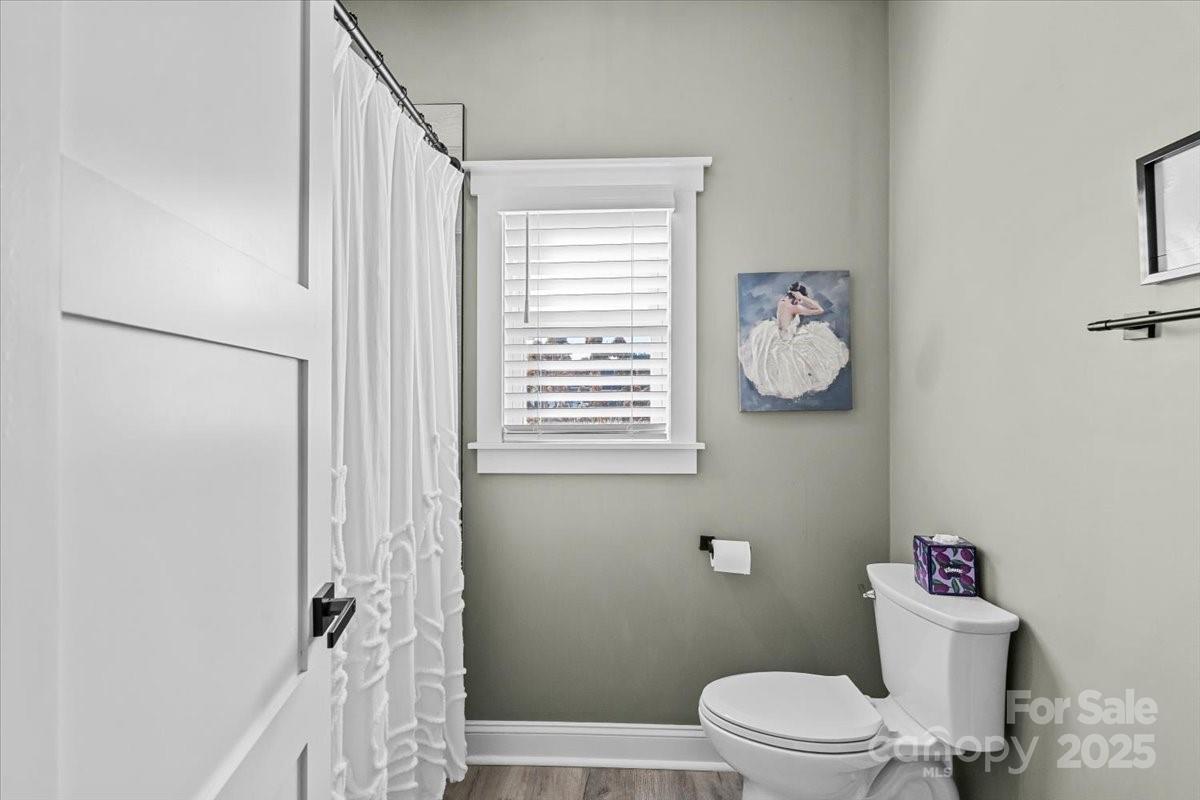
  • Total bathrooms4
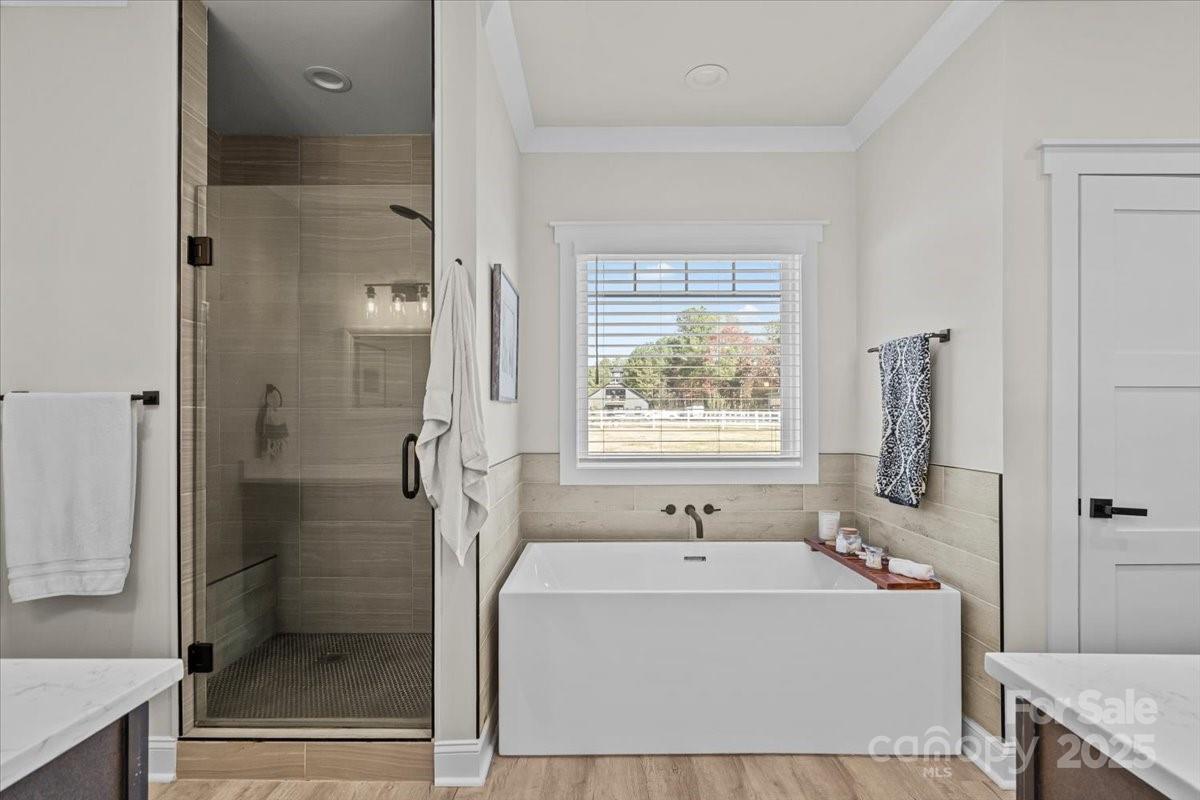
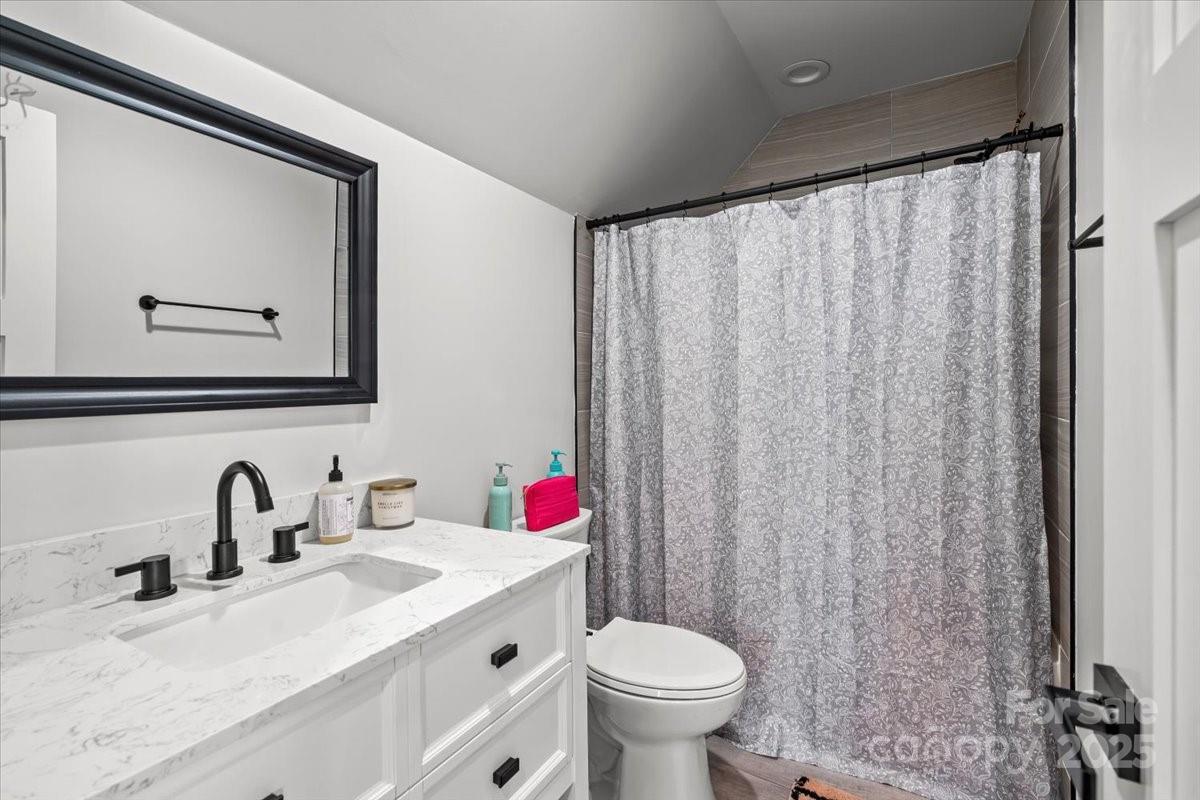
  • full bathrooms3
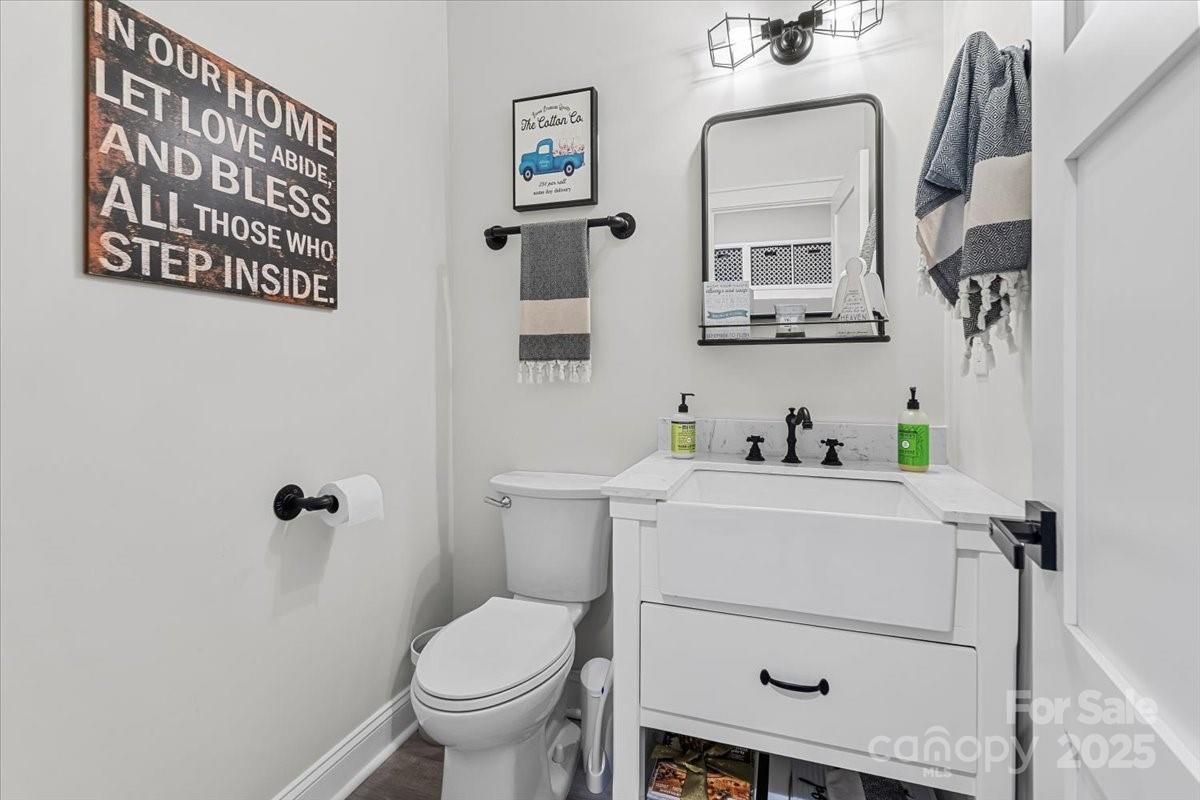
  • half bathroom1
  • Laundry room Electric Dryer Hookup, Laundry Room, Main Level, Sink, Washer Hookup
  • Flooring Laminate, Tile
  • Fireplace Electric, Living Room
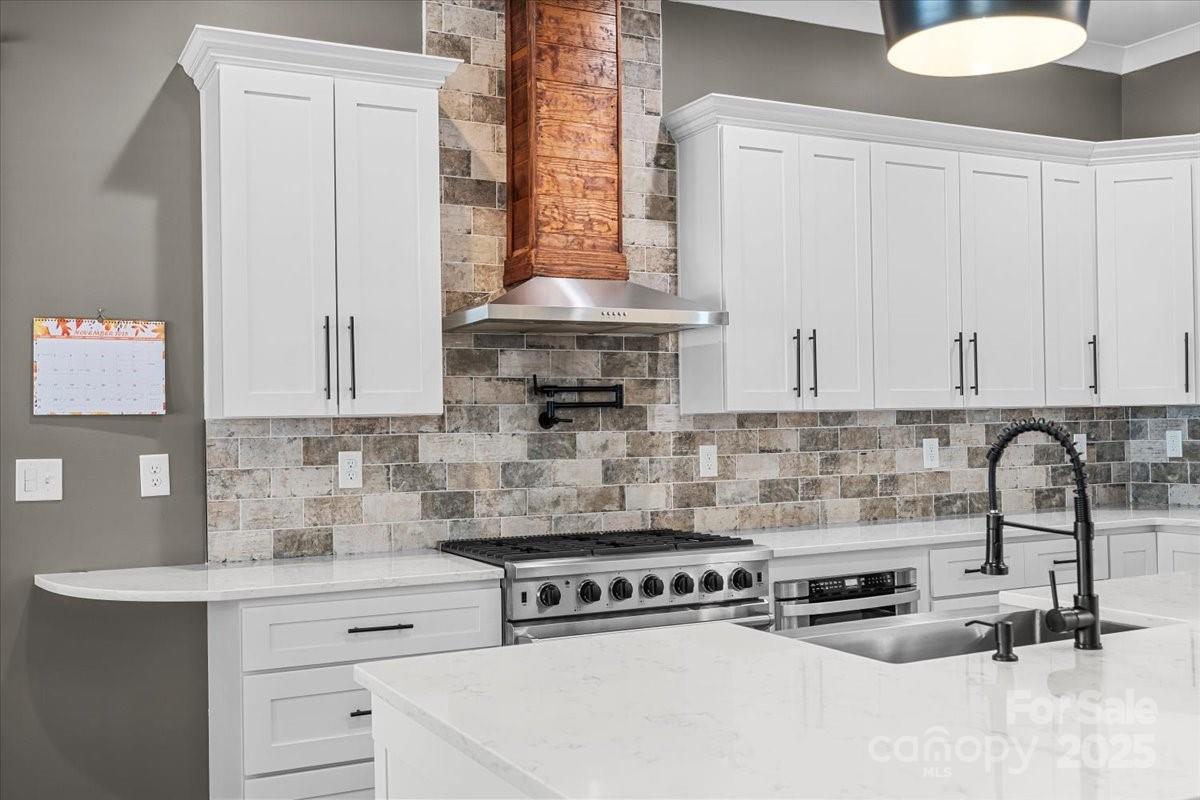
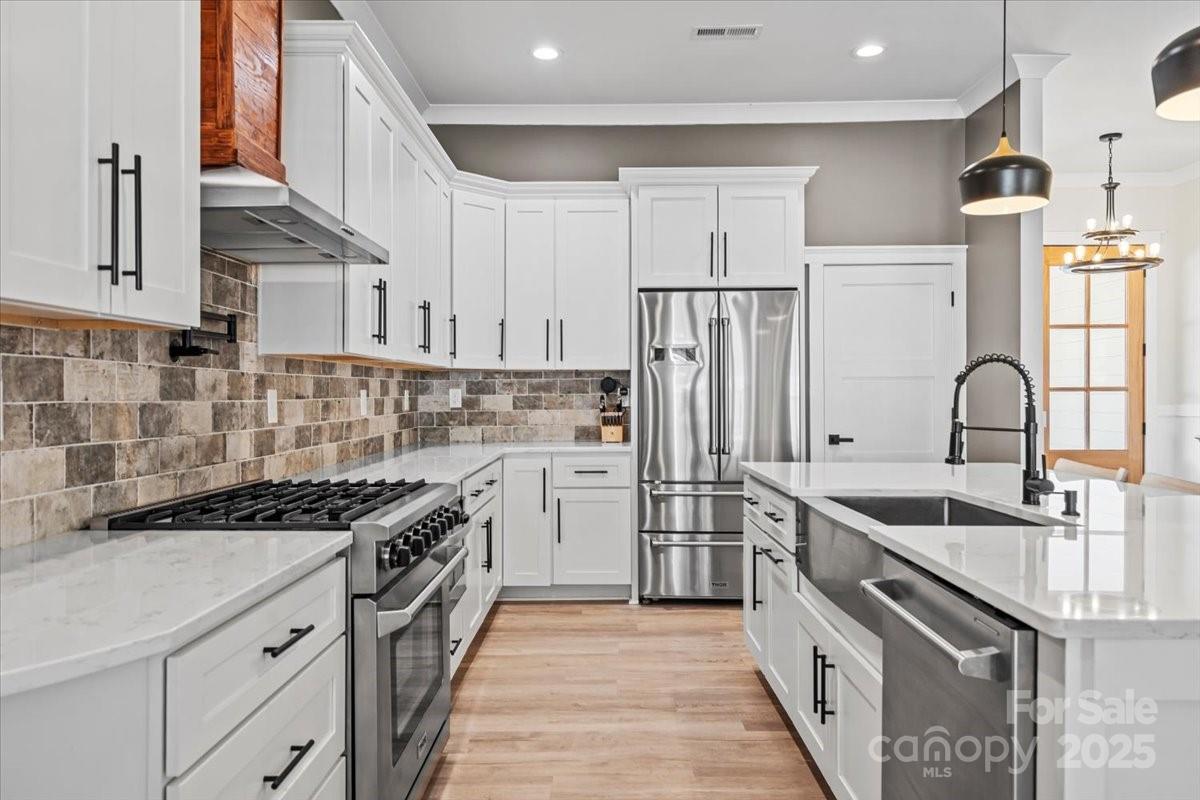
  • APPLIANCES Dishwasher, Exhaust Hood, Gas Range, Ice Maker, Microwave, Refrigerator with Ice Maker
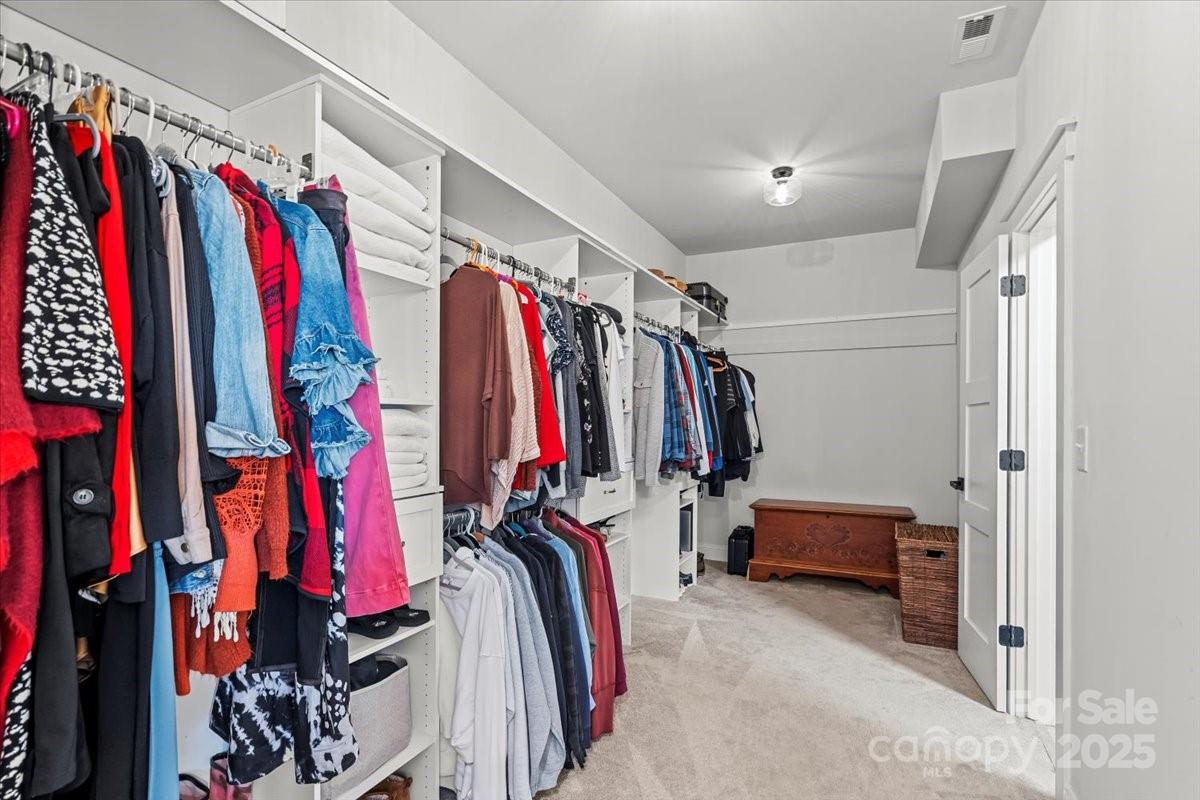
  • other interior Features Built-in Features, Garden Tub, Kitchen Island, Open Floorplan, Walk-In Closet(s), Walk-In Pantry

Area & Lot

  • Status Sold
  • Date Sold December 22, 2025
  • Living Area2,707 Sq.Ft.
  • Lot Area1.07 Acres
  • MLS® ID4322669
  • TypeResidential
  • YEAR BUILT2021
  • NeighborhoodSherrills Ford
  • View DescriptionLong Range, Year Round
  • Elementary SchoolBalls Creek
  • Middle SchoolMill Creek
  • High SchoolBandys

Exterior

  • STORIES1
  • Garage Space2.0
  • water SourceWell
  • utilitiesCable Available, Propane, Underground Power Lines
  • roofArchitectural Shingle, Composition
  • lot featuresCleared, Level, Open Lot
  • parkingDriveway, Attached Garage, Garage Faces Side, Keypad Entry
  • HEAT TYPECentral, Electric, Forced Air, Heat Pump
  • AIR CONDITIONINGCeiling Fan(s), Central Air, Electric, Heat Pump, Zoned
  • sewerSeptic Installed
  • SubstructureSlab
  • security FeaturesCarbon Monoxide Detector(s)
  • other exterior FeaturesFire Pit

Financial

  • Sales Price$699,000

Sherrills Ford

Explore

Connect With Nancy

Buying or selling a home is a big decision, and I’m here to make the process smooth and stress-free. With expert market knowledge, personalized service, and a commitment to your success, I’ll guide you every step of the way. Whether you're looking for your dream home, selling for top dollar, or investing in real estate, I’m ready to help. Let’s make your real estate goals a reality—reach out today!
Follow Me on Instagram