

Leave a Message

Thank you for your message. I will be in touch with you shortly.

5218 Glenwood Street
SEE ALL PHOTOS
5218 Glenwood Street
Courtesy of EXP Realty LLC Mooresville, Nancy Lewis Listing Contact: [email protected] 
For Sale

5218 Glenwood Street

5218 Glenwood Street, Sherrills Ford, NC 28673

$1,099,000
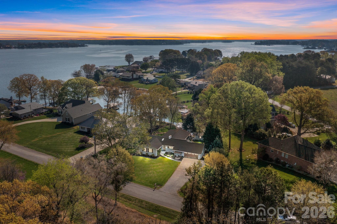
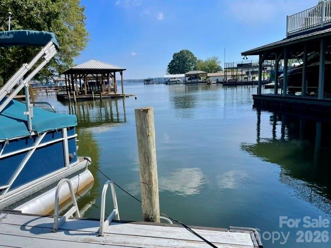
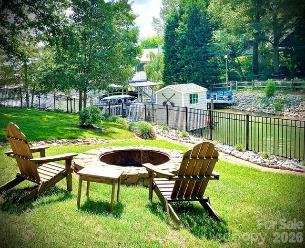
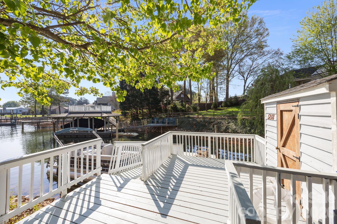
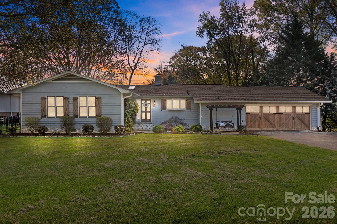
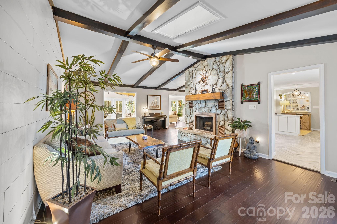
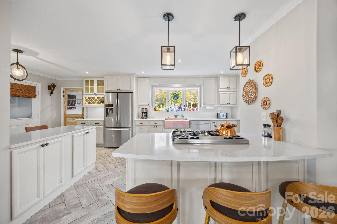
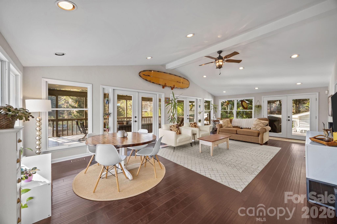
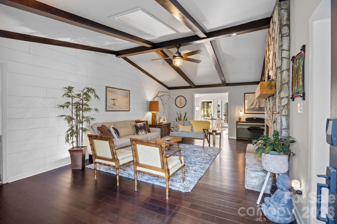
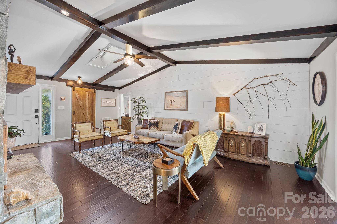
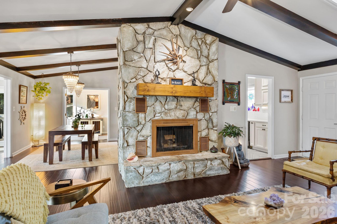
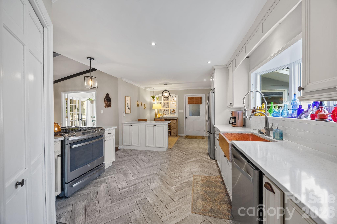
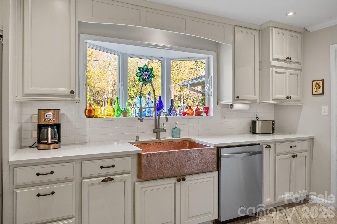
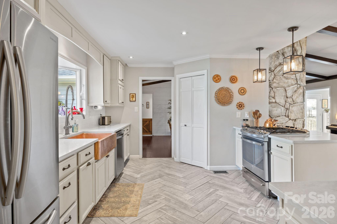
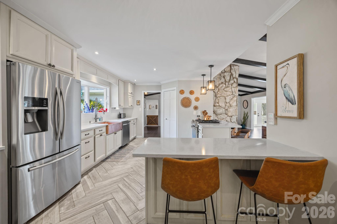
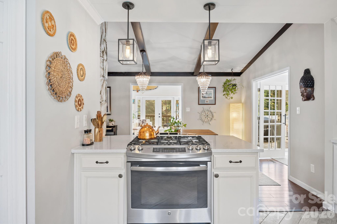
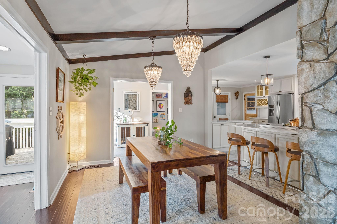
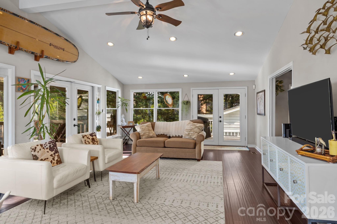
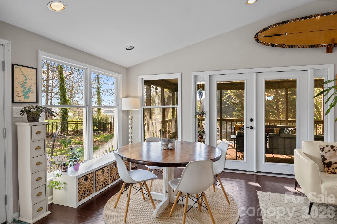
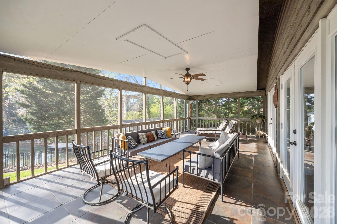
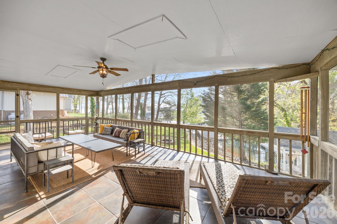
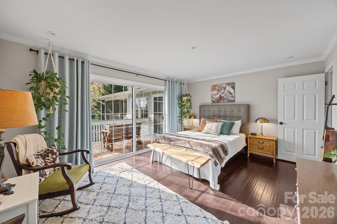
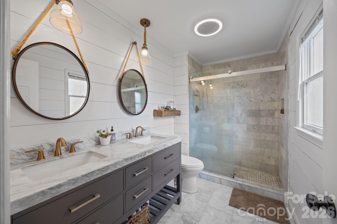
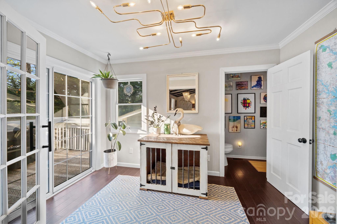
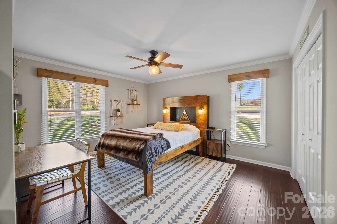
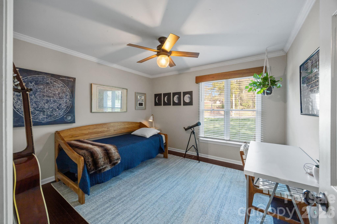
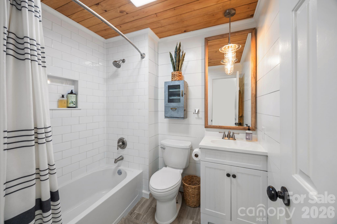
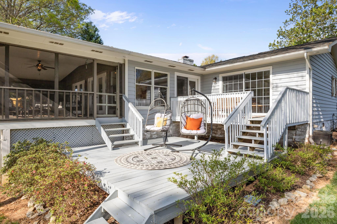
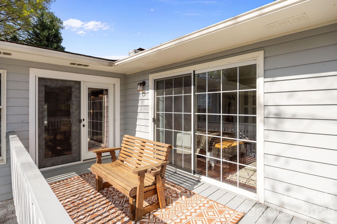
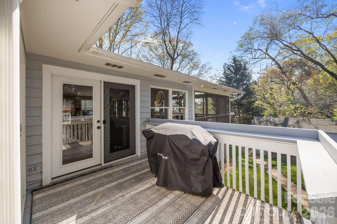
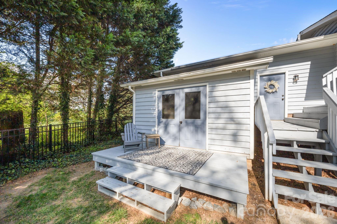
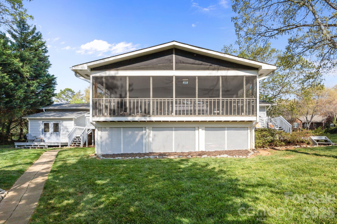
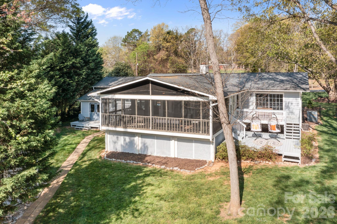
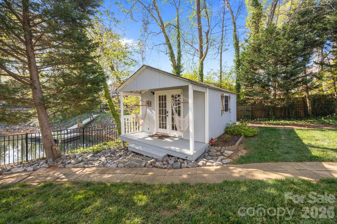
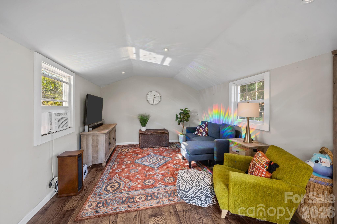
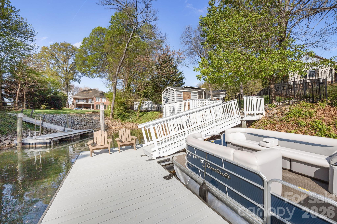
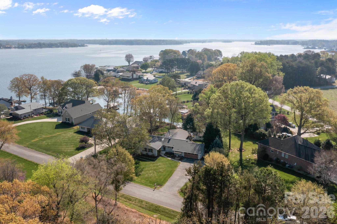
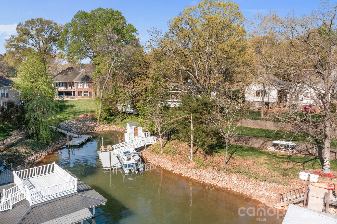
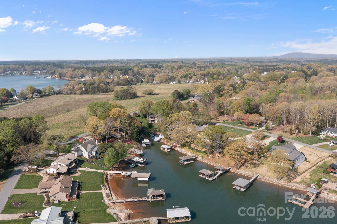
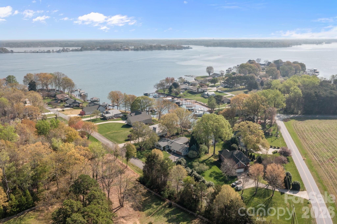
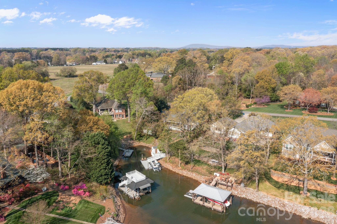
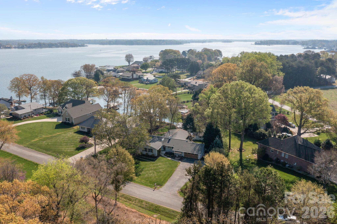
New price on this Lake Norman waterfront retreat! Tucked inside a quiet, protected cove just off the main channel, this one-level home offers peaceful country charm with the lifestyle benefits of lakefront living. Designed for indoor-outdoor living, the home features a spacious sunroom, screened porch, multiple decks, fenced backyard with fire pit, two-tier dock, and dock house for lake storage. The seller notes the cove has been dredged, offering reliable water access and year-round enjoyment. Inside, the home feels warm and inviting with a stone fireplace anchoring the living room. The kitchen features quartz countertops, breakfast bar, gas cooktop, and distinctive copper sink. The floor plan includes 3 bedrooms, 2 full baths, plus an office/bonus room with half bath. A separate lakeside studio adds flexible space for a home office, creative space, hobby room, guest overflow, or private retreat. Storage is available in the garage, workshop, dock house, and beneath the rear deck. Smart-home conveniences include Ring cameras at the front door and dock, gated lake access, Wi-Fi-enabled locks, garage door, and irrigation. With no HOA and potential short-term rental flexibility, this property offers options for a full-time residence, weekend getaway, or investment. Located in a low-traffic community ideal for walking, biking, or golf cart rides, yet convenient to shopping, dining, Little Mountain Park, and Charlotte Douglas International Airport.

7/19/2026 2:00PM - 5:00PM EDT

7/25/2026 1:00PM - 4:00PM EDT

3
beds

3
baths

2,241 Sq.Ft. LIVING AREA

0.5 Acres lot

Nancy Lewis

Nancy Lewis

Features & Amenities

Interior

  • total bedrooms3
  • Total bathrooms3
  • full bathrooms2
  • half bathroom1
  • Laundry room Electric Dryer Hookup, Inside, Laundry Room, Main Level, Washer Hookup
  • Flooring Marble, Hardwood, Tile, Wood
  • Fireplace Living Room, Wood Burning
  • APPLIANCES Dishwasher, Gas Range, Refrigerator with Ice Maker, Washer/Dryer
  • other interior Features Breakfast Bar, Drop Zone, Open Floorplan, Pantry, Storage, Walk-In Closet(s), Walk-In Pantry

Area & Lot

  • Status For Sale
  • OPEN HOUSE

    7/19/2026 2:00PM - 5:00PM EDT

    7/25/2026 1:00PM - 4:00PM EDT

  • Living Area2,241 Sq.Ft.
  • Lot Area0.5 Acres
  • MLS® ID4364590
  • TypeResidential
  • YEAR BUILT1984
  • NeighborhoodSherrills Ford
  • Architecture StylesRanch
  • Water FrontageDock, Pier
  • View DescriptionWater
  • Elementary SchoolSherrills Ford
  • Middle SchoolMill Creek
  • High SchoolBandys

Exterior

  • STORIES1
  • Garage Space2.0
  • water SourceWell
  • roofArchitectural Shingle
  • lot featuresWaterfront
  • parkingDriveway, Attached Garage, Garage Door Opener, Garage Faces Front
  • HEAT TYPEHeat Pump
  • AIR CONDITIONINGCentral Air, Heat Pump
  • sewerSeptic Installed
  • SubstructureCrawl Space
  • other exterior FeaturesFire Pit, Dock - Floating, In-Ground Irrigation, Storage

Financial

  • Sales Price$1,099,000
image

Schedule a Showing

I would love to show you this beautiful property. Please select your preferred date and time below. I will be in touch shortly to confirm your appointment.

Schedule a Showing

I would love to show you this beautiful property. Please select your preferred date and time below. I will be in touch shortly to confirm your appointment.

Thank you for your interest in 5218 Glenwood Street, Sherrills Ford, NC 28673. We are reviewing your request and will be in touch shortly!

Mortgage Calculator

Estimate your monthly mortgage payment, including the principal and interest, property taxes, and HOA. Adjust the values to generate a more accurate rate.

All estimates are provided for informational purposes only. Actual amounts may vary.
$0,000 Your Payment 20 15 65
$0,000 Your Payment

Sherrills Ford

Explore

Connect With Nancy

Buying or selling a home is a big decision, and I’m here to make the process smooth and stress-free. With expert market knowledge, personalized service, and a commitment to your success, I’ll guide you every step of the way. Whether you're looking for your dream home, selling for top dollar, or investing in real estate, I’m ready to help. Let’s make your real estate goals a reality—reach out today!
Follow Me on Instagram