Leave a Message

Thank you for your message. I will be in touch with you shortly.

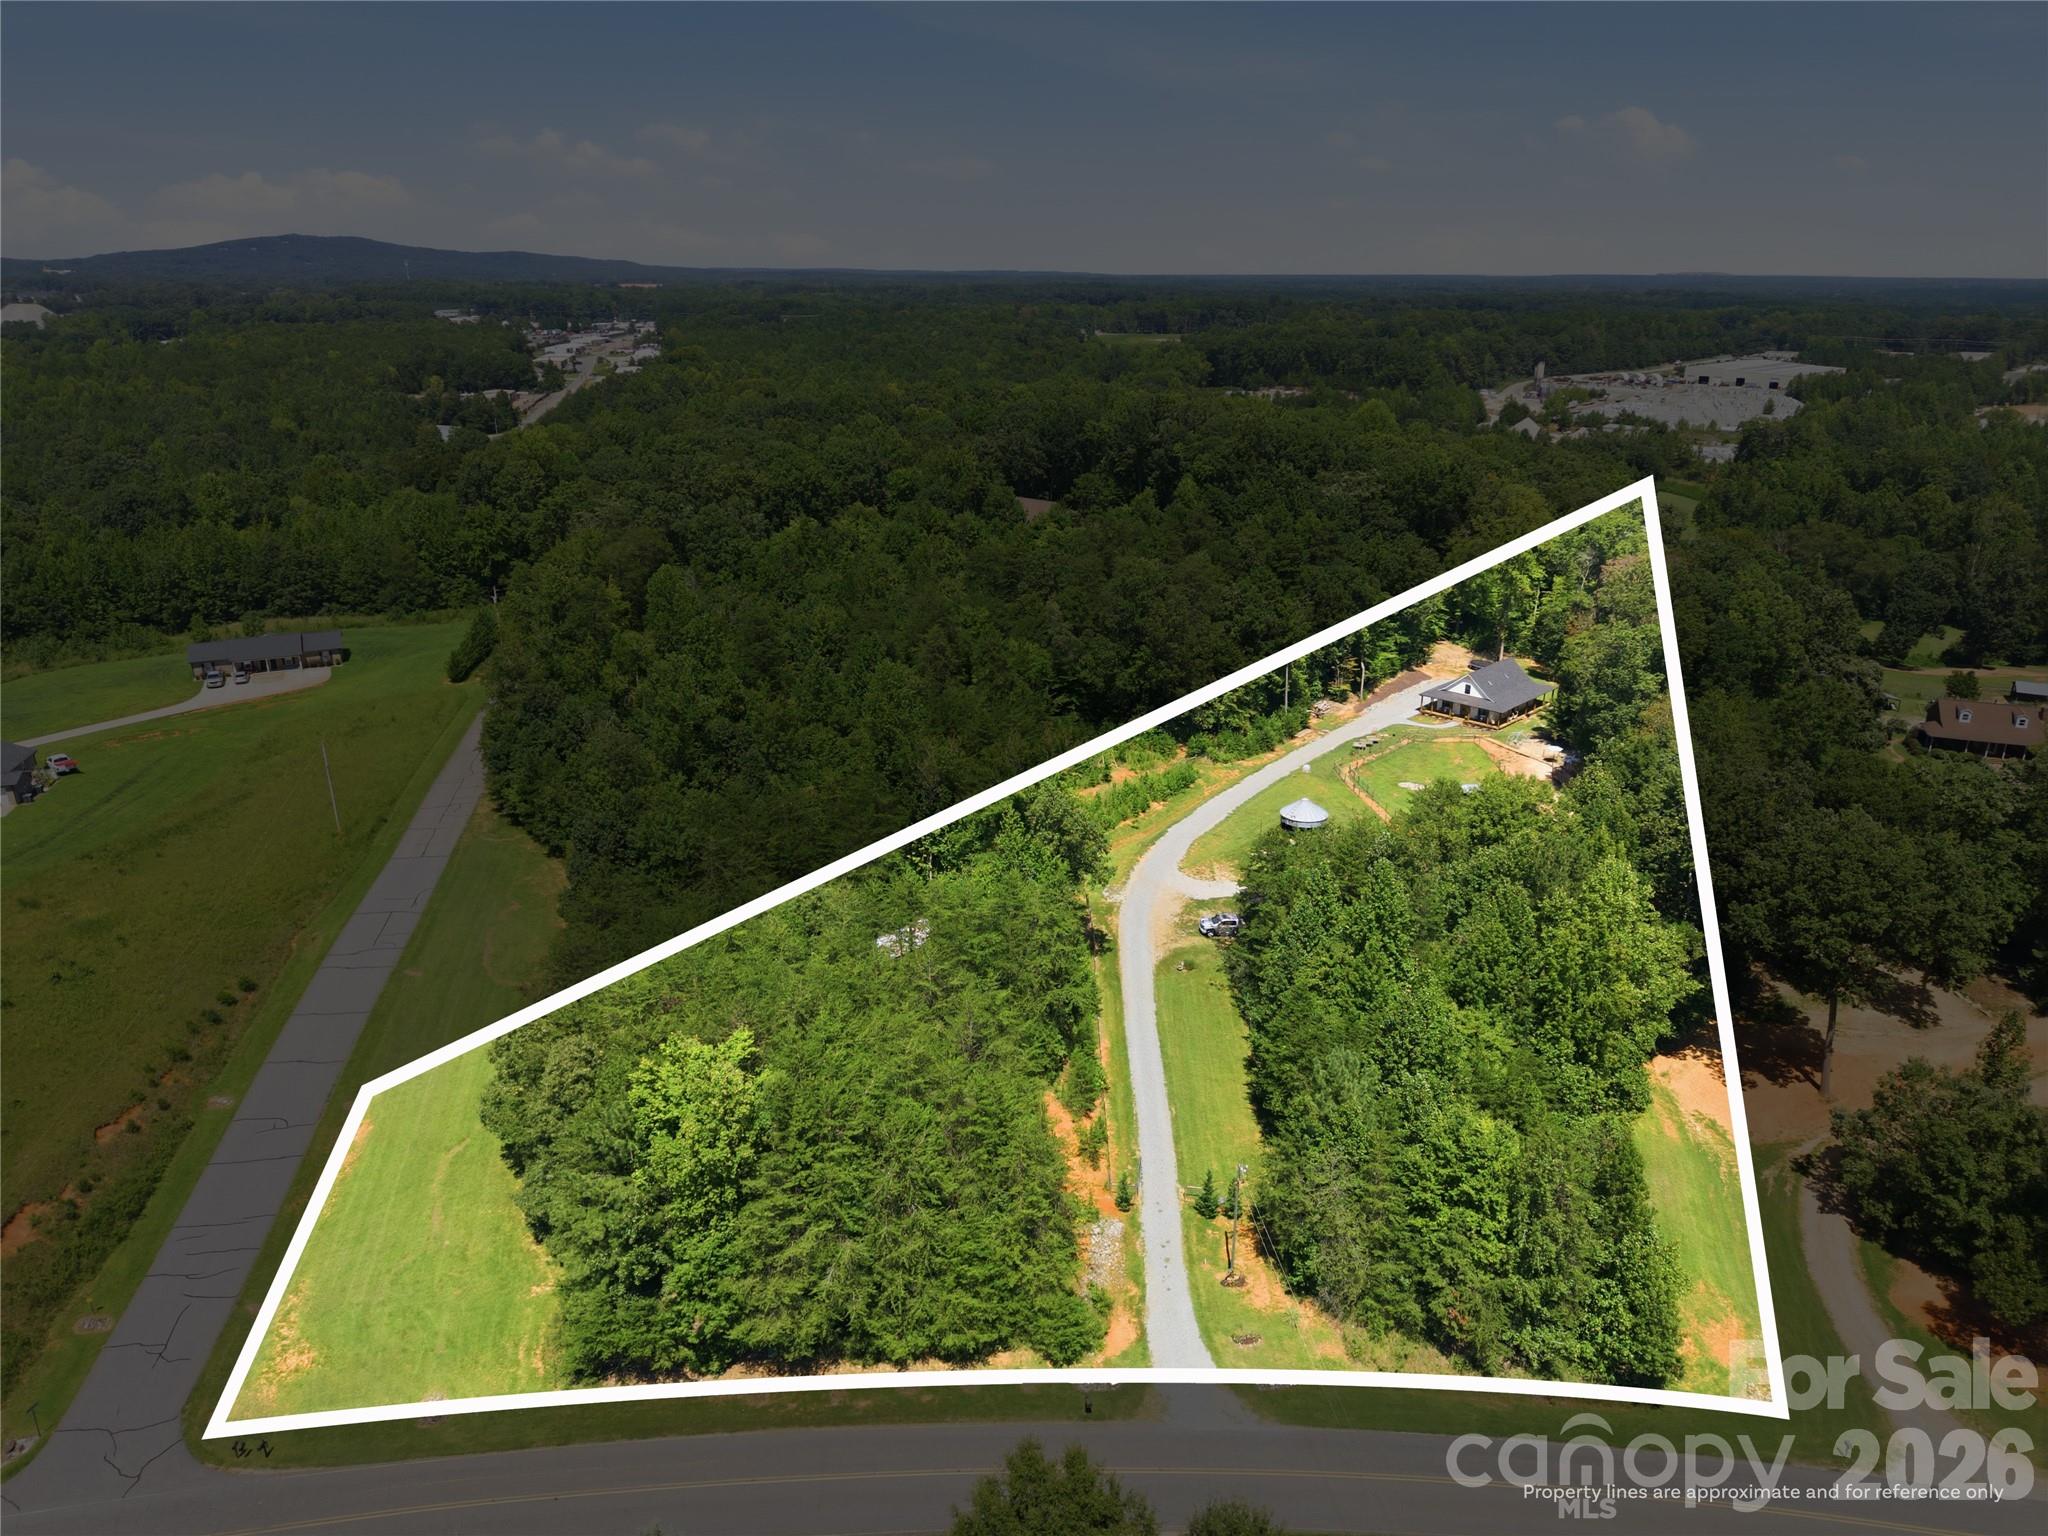
Aerial view of a wooded property outlined in white, with a house, curved driveway, and open lawn.
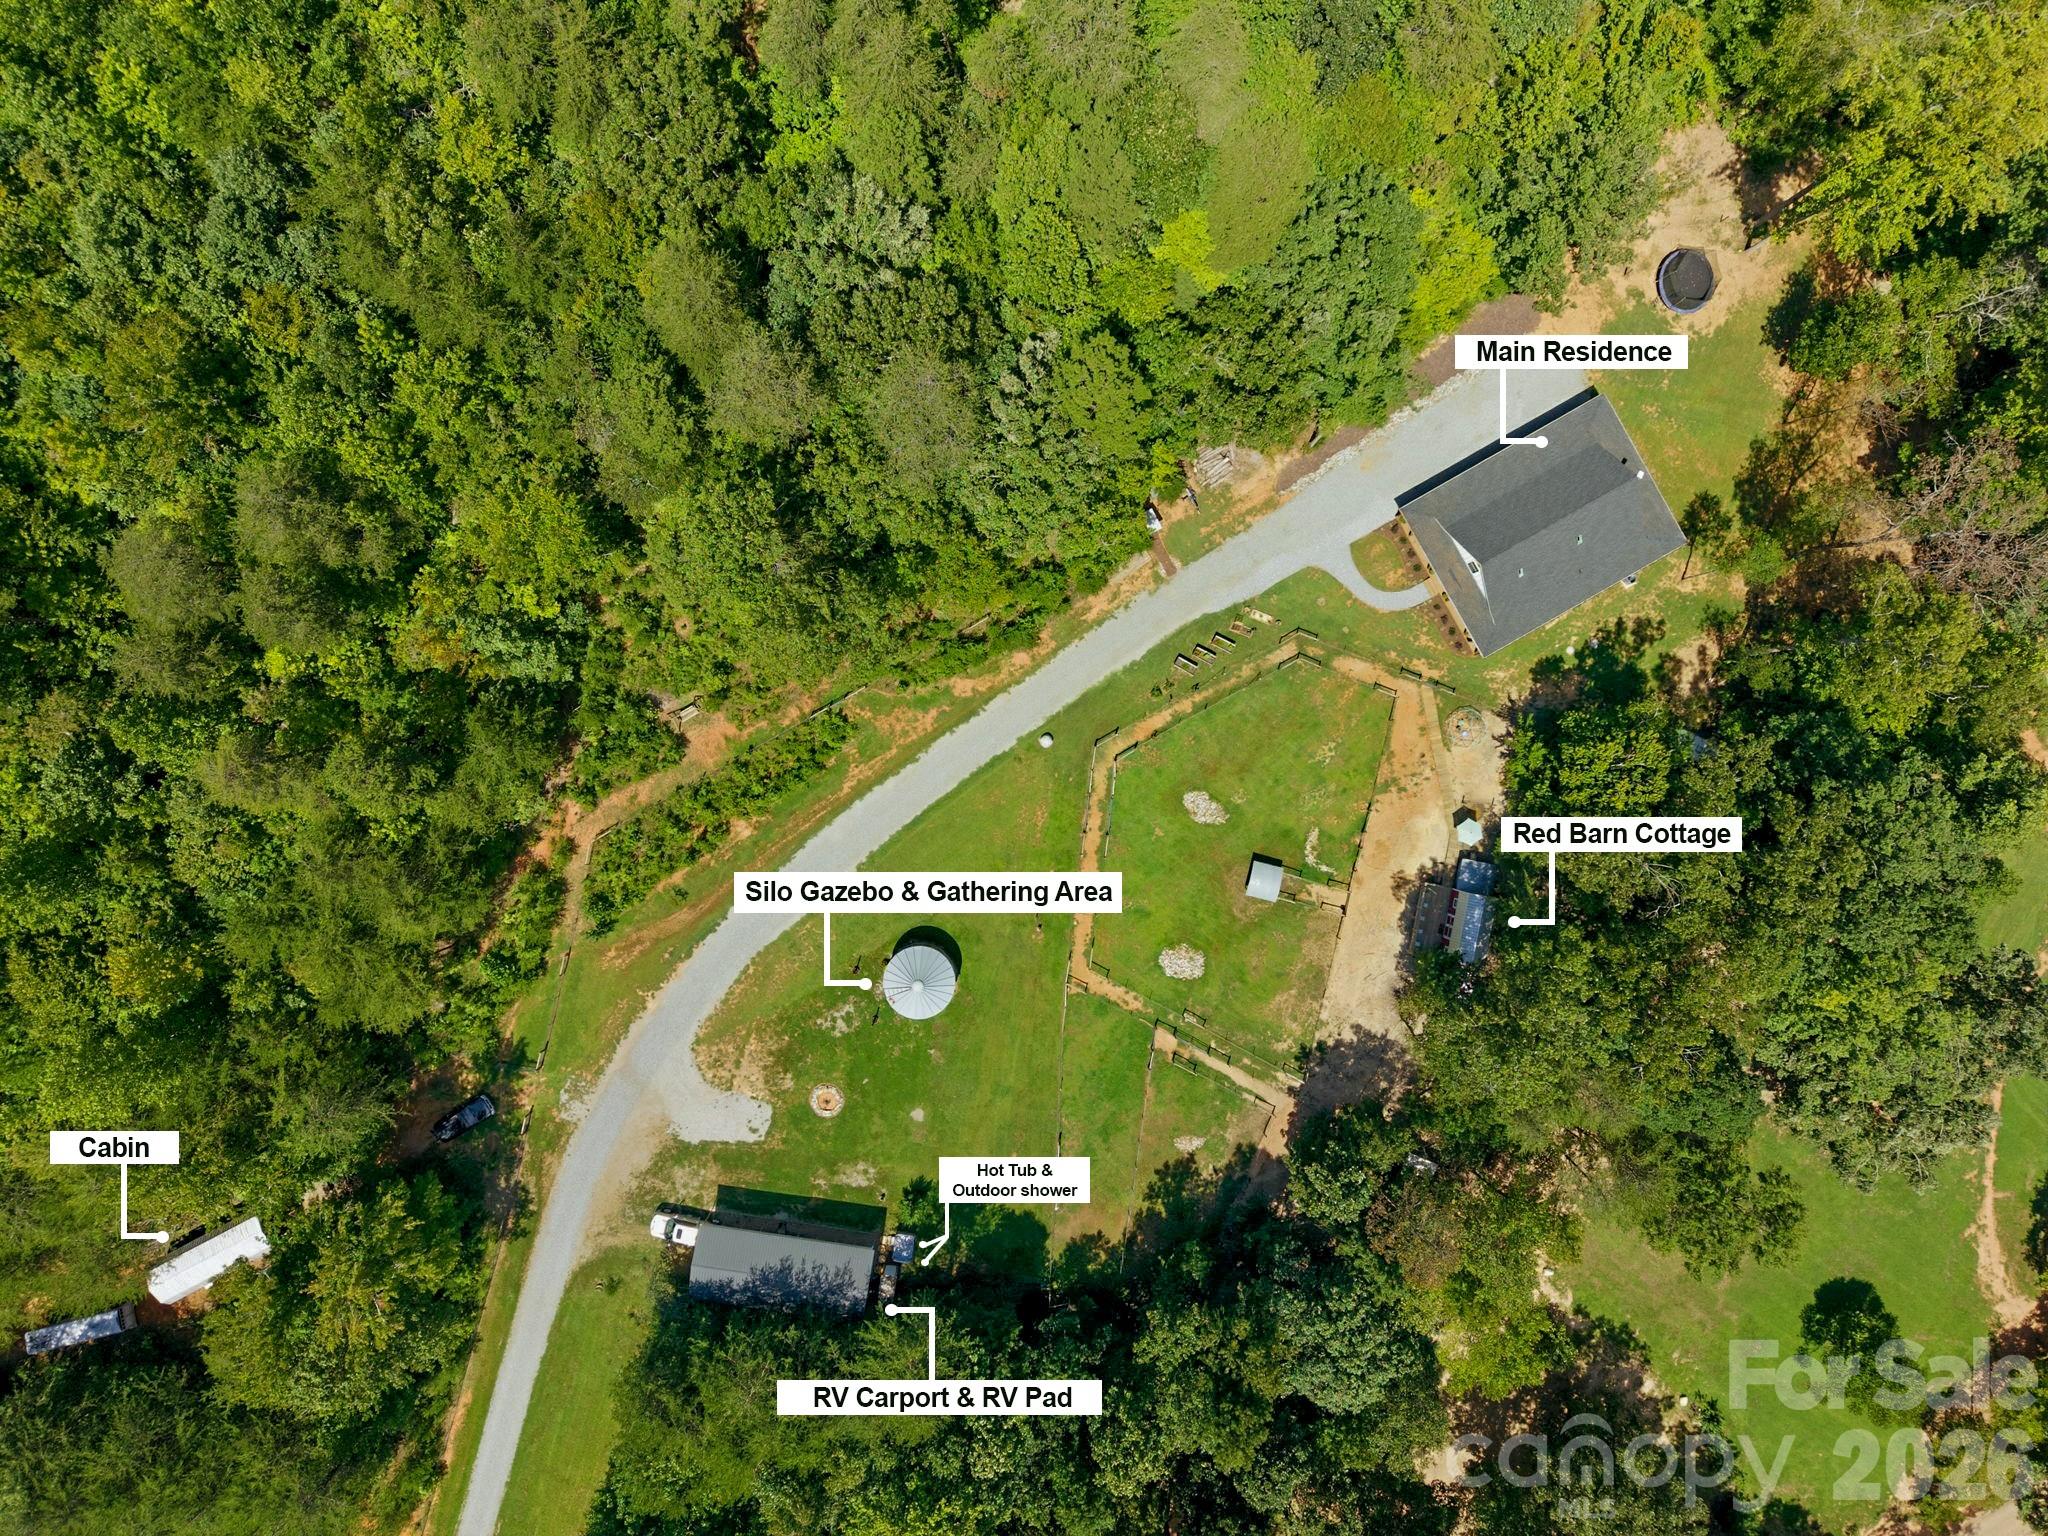
Aerial property view showing the main residence, cottage, cabin, gazebo, and RV area among dense trees.
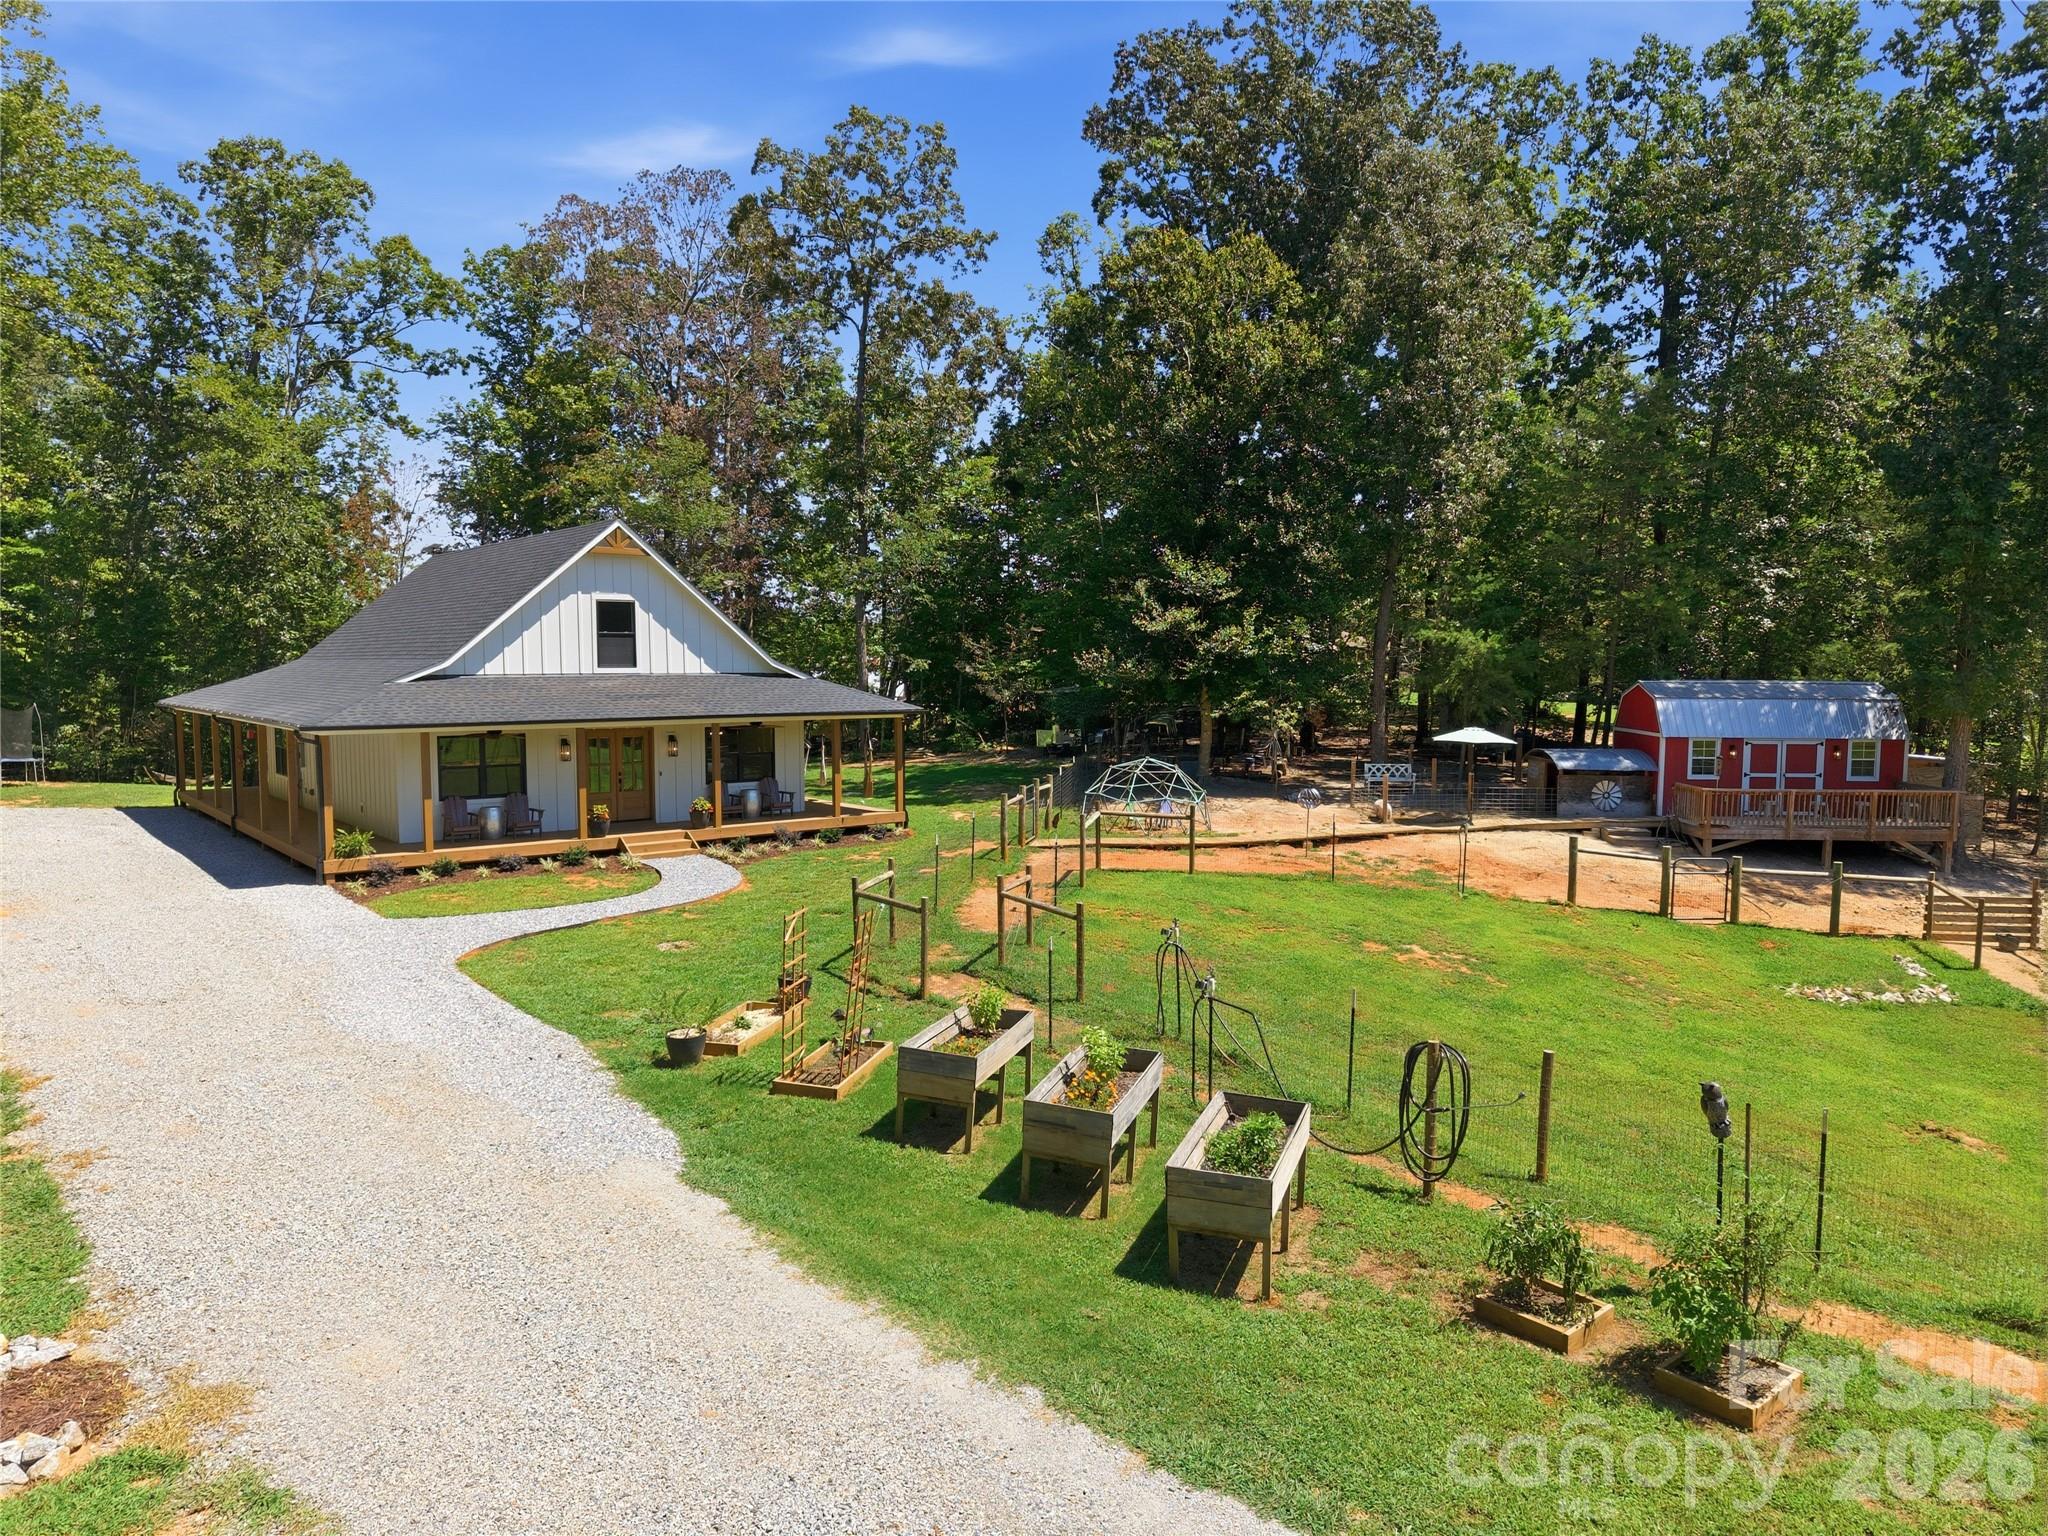
Farmhouse with wraparound porch, raised garden beds, gravel drive, and red barn-style outbuilding.
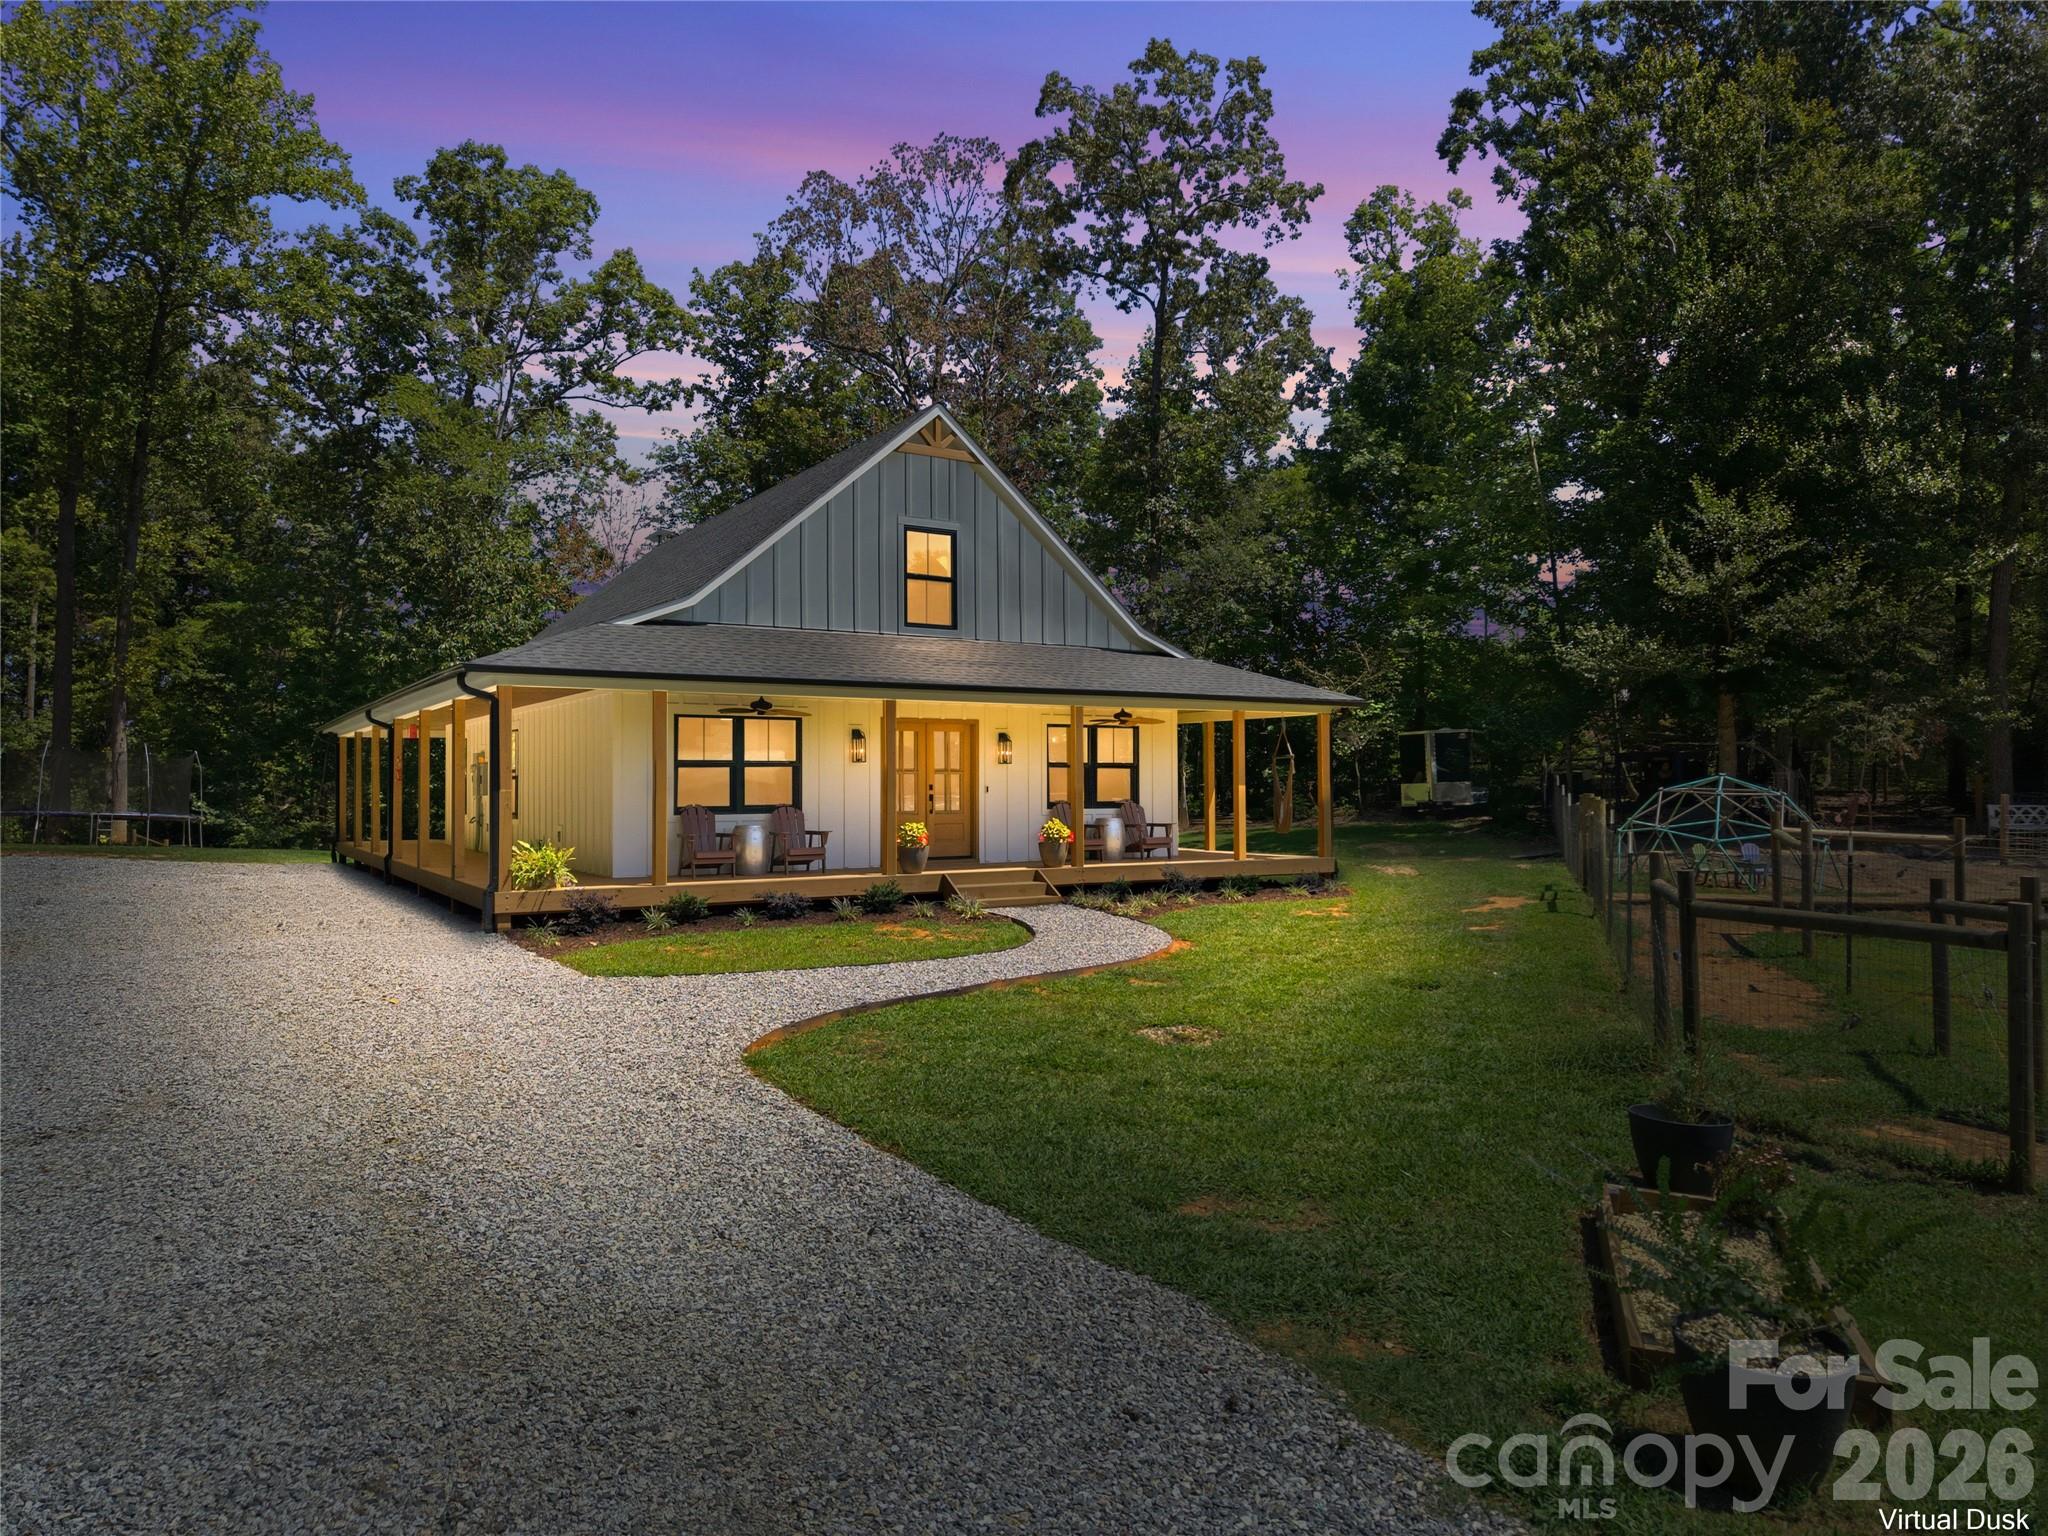
Gray farmhouse with a warmly lit wraparound porch, curved gravel driveway, and wooded setting at dusk.
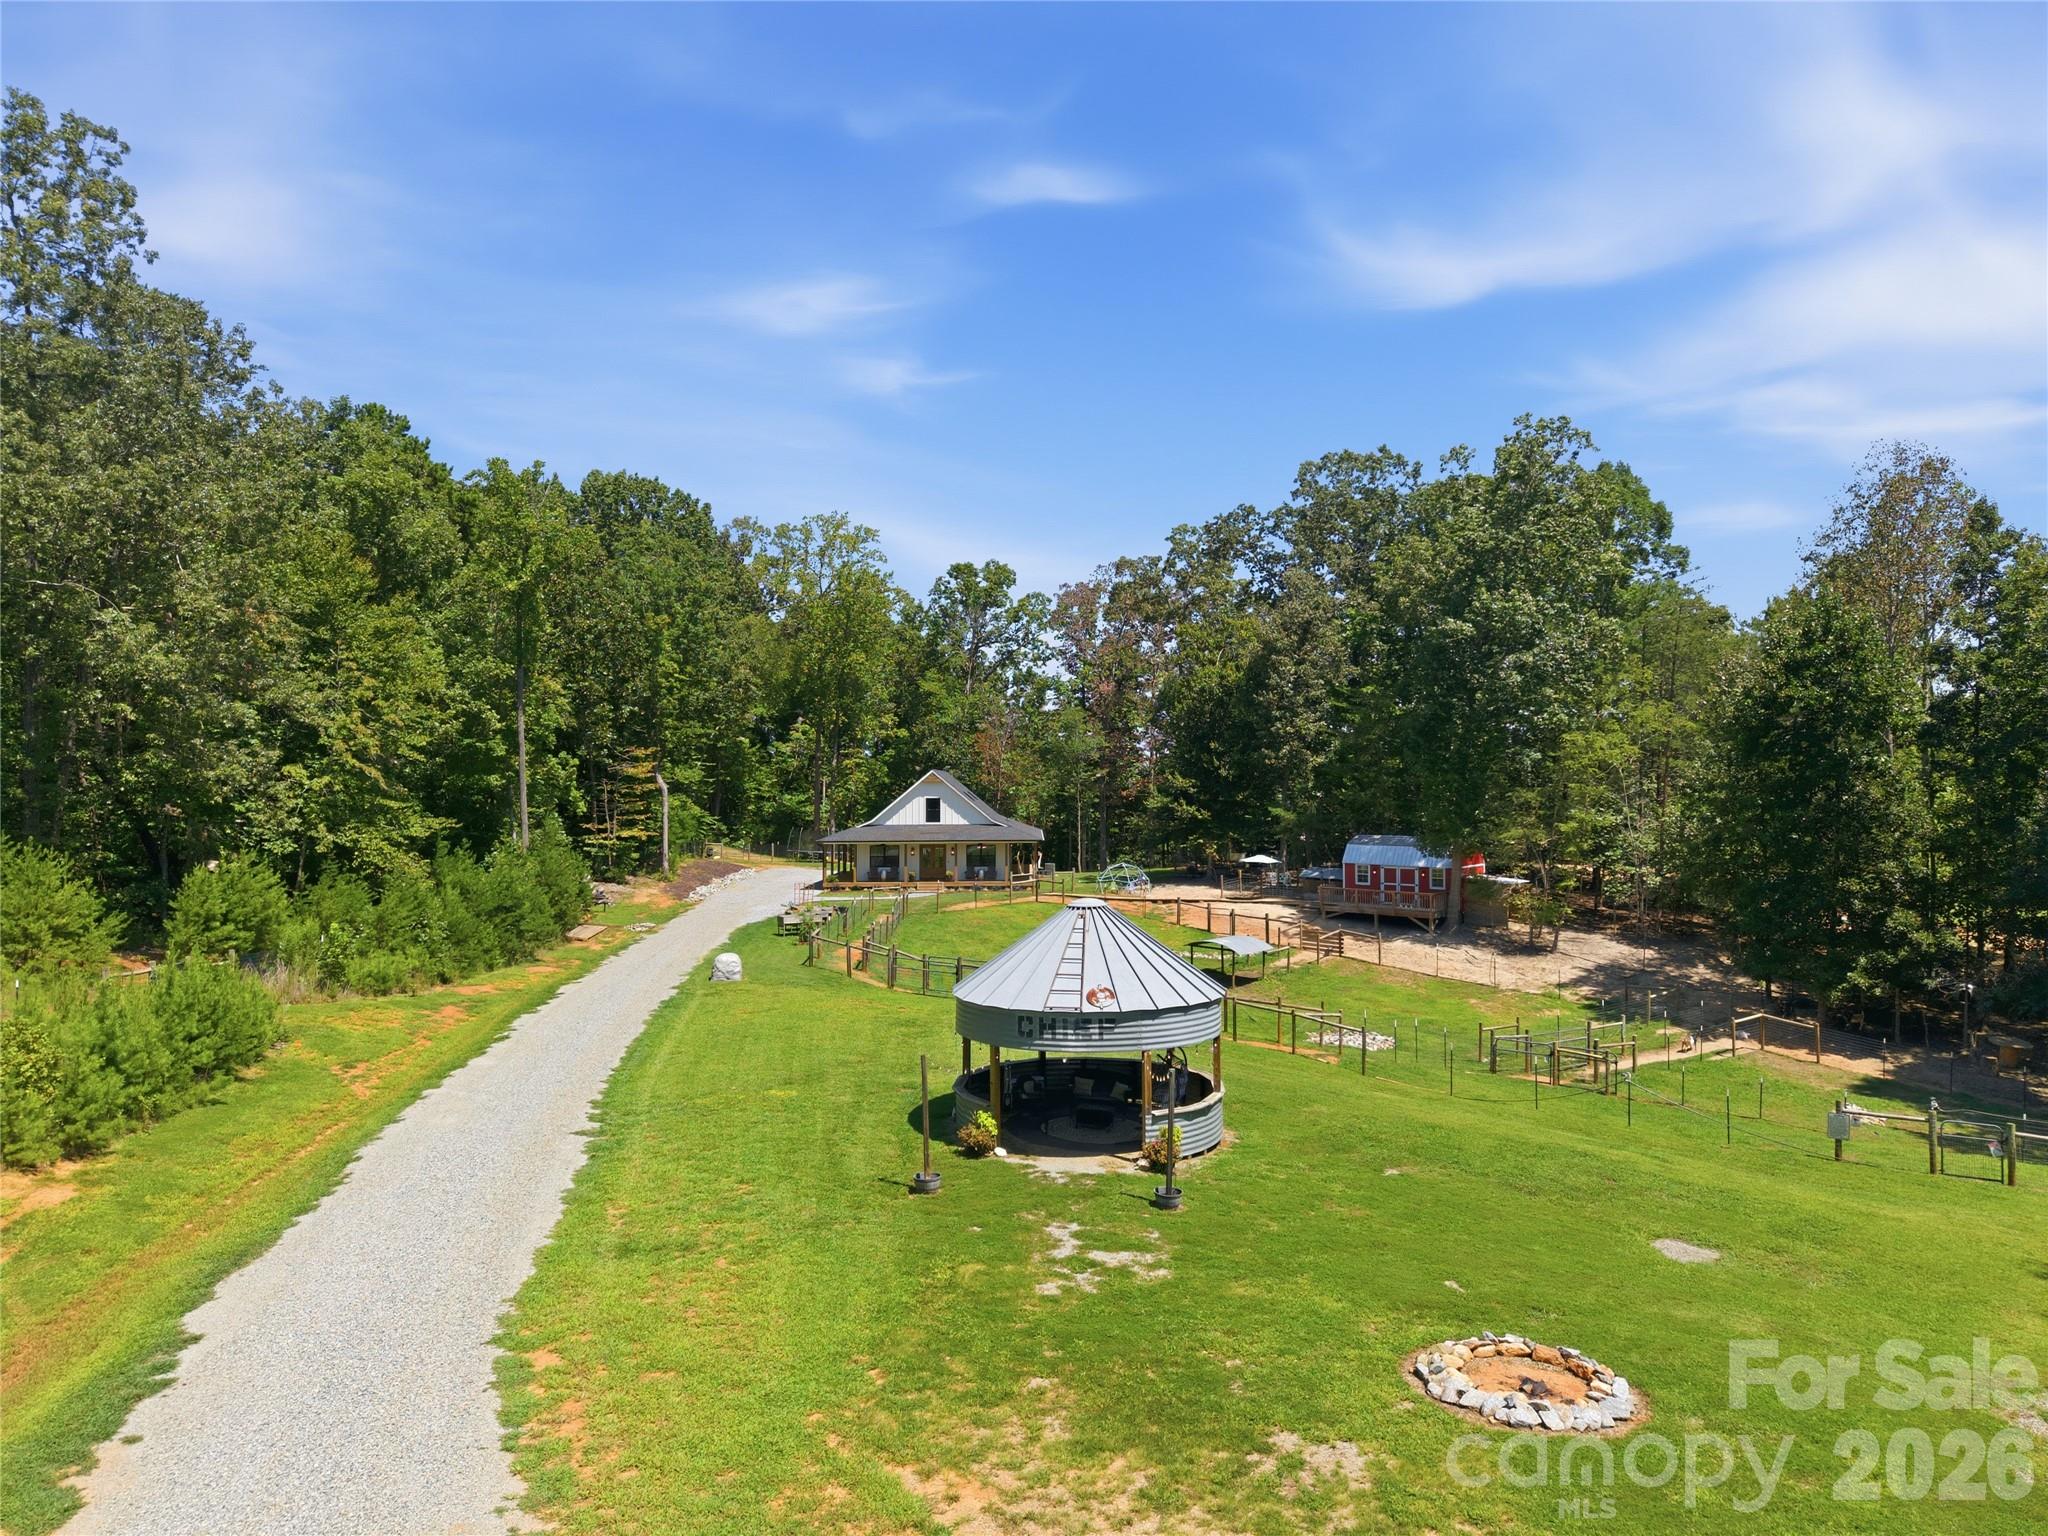
Aerial view of a wooded property with a gravel drive, fenced lawn, round shelter, and stone fire pit.
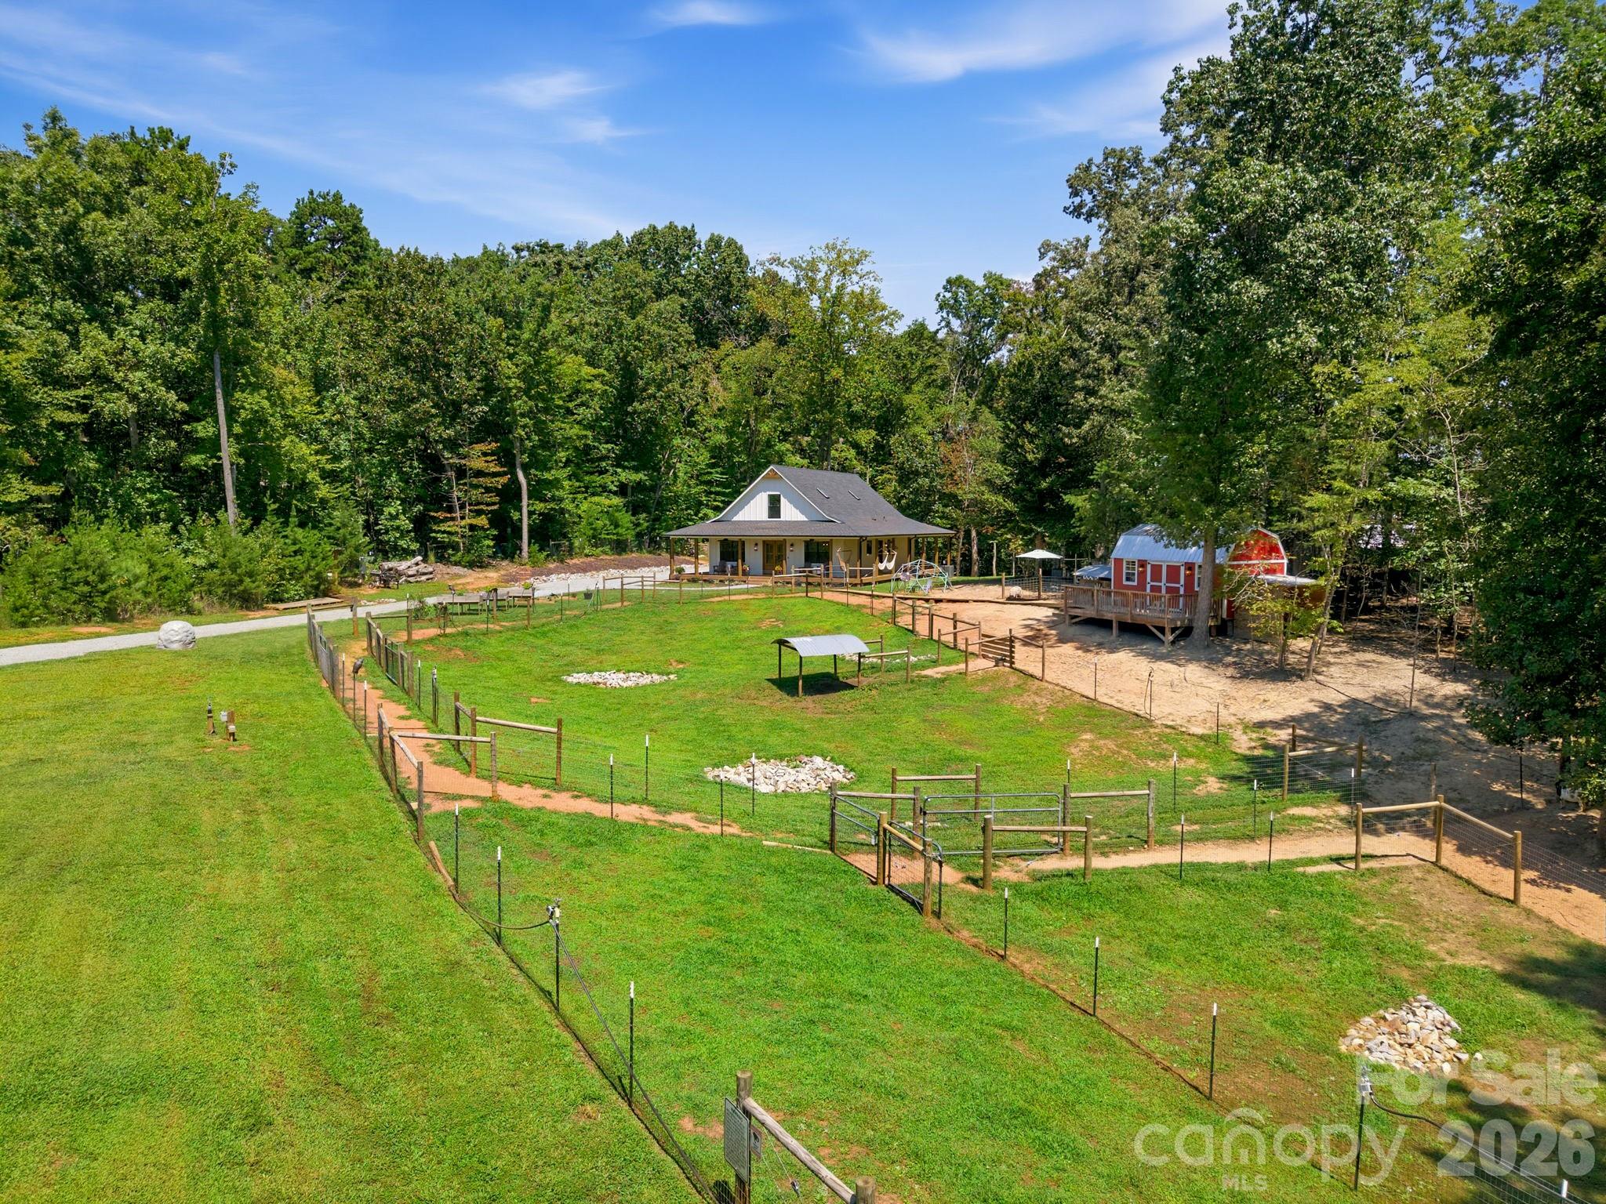
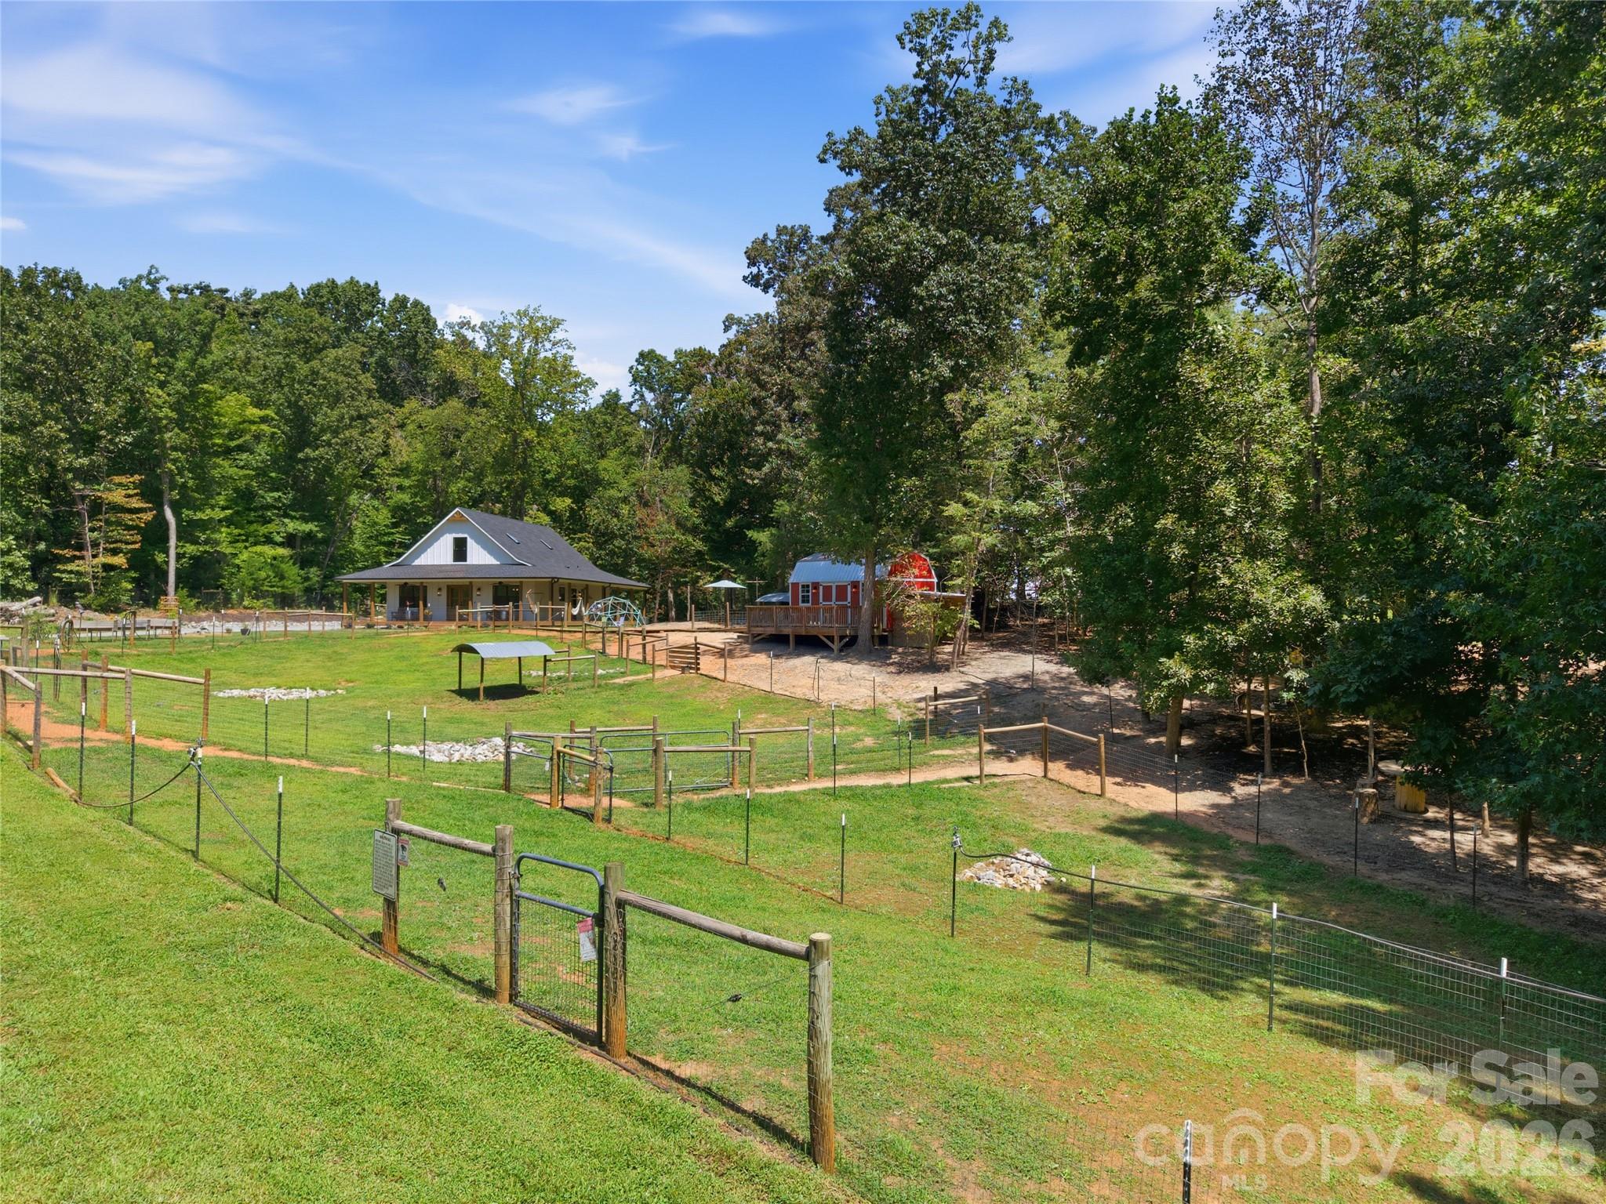
Aerial view of a wooded home and fenced yard with a red barn.
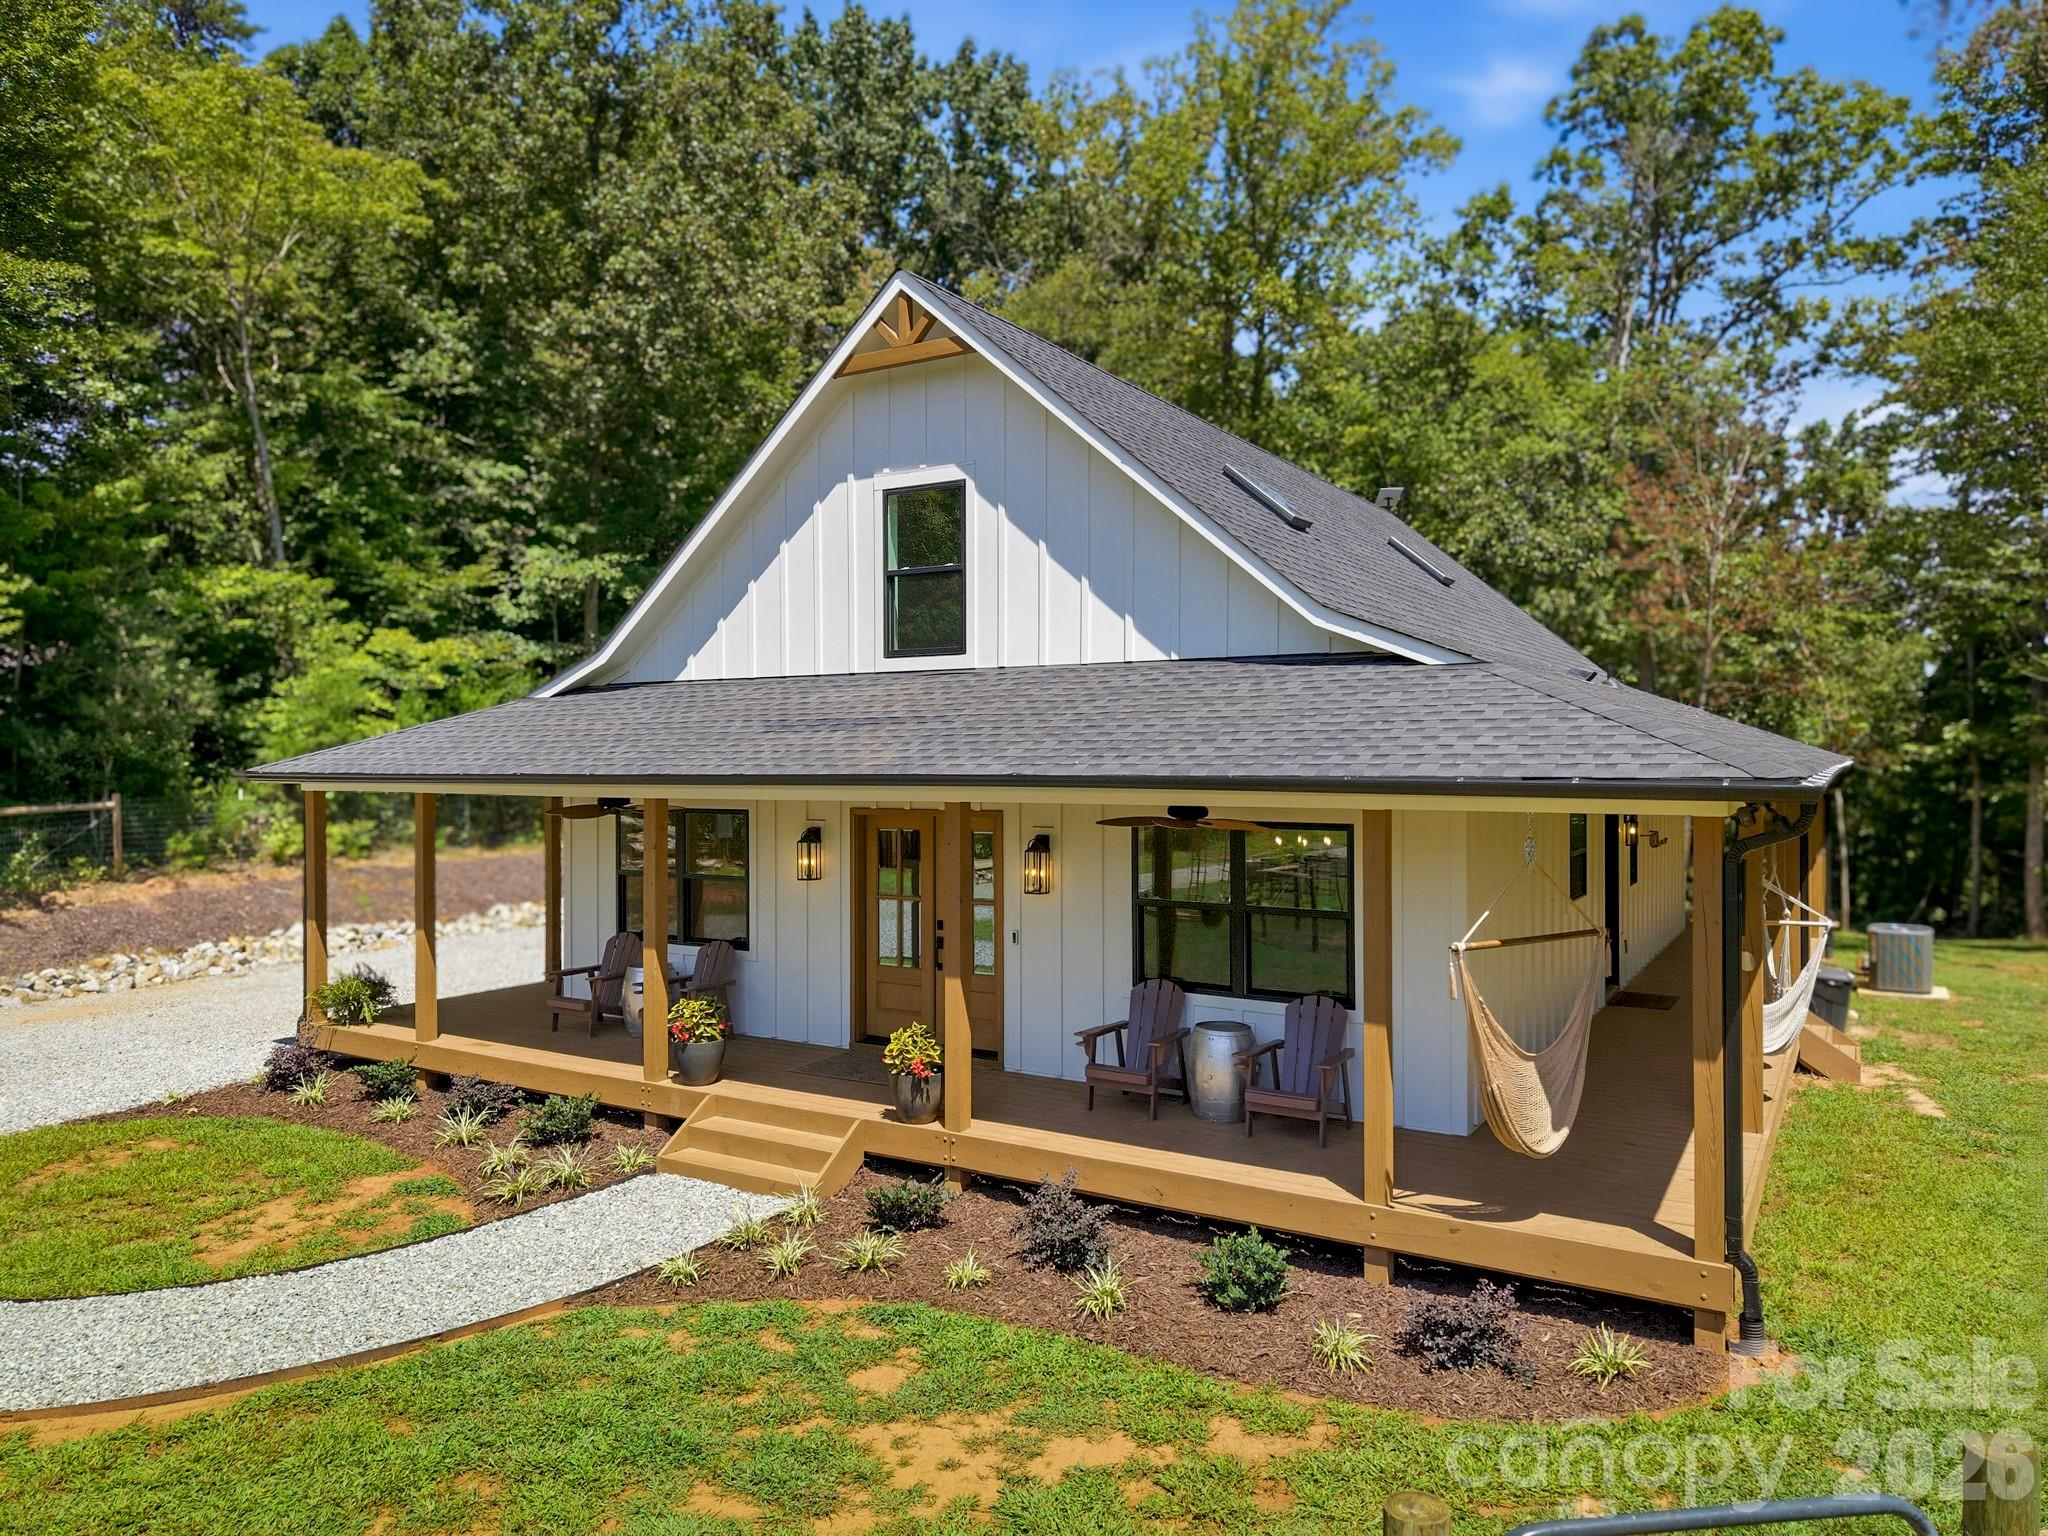
White gabled home with a covered porch, Adirondack chairs, and a hammock, surrounded by trees.
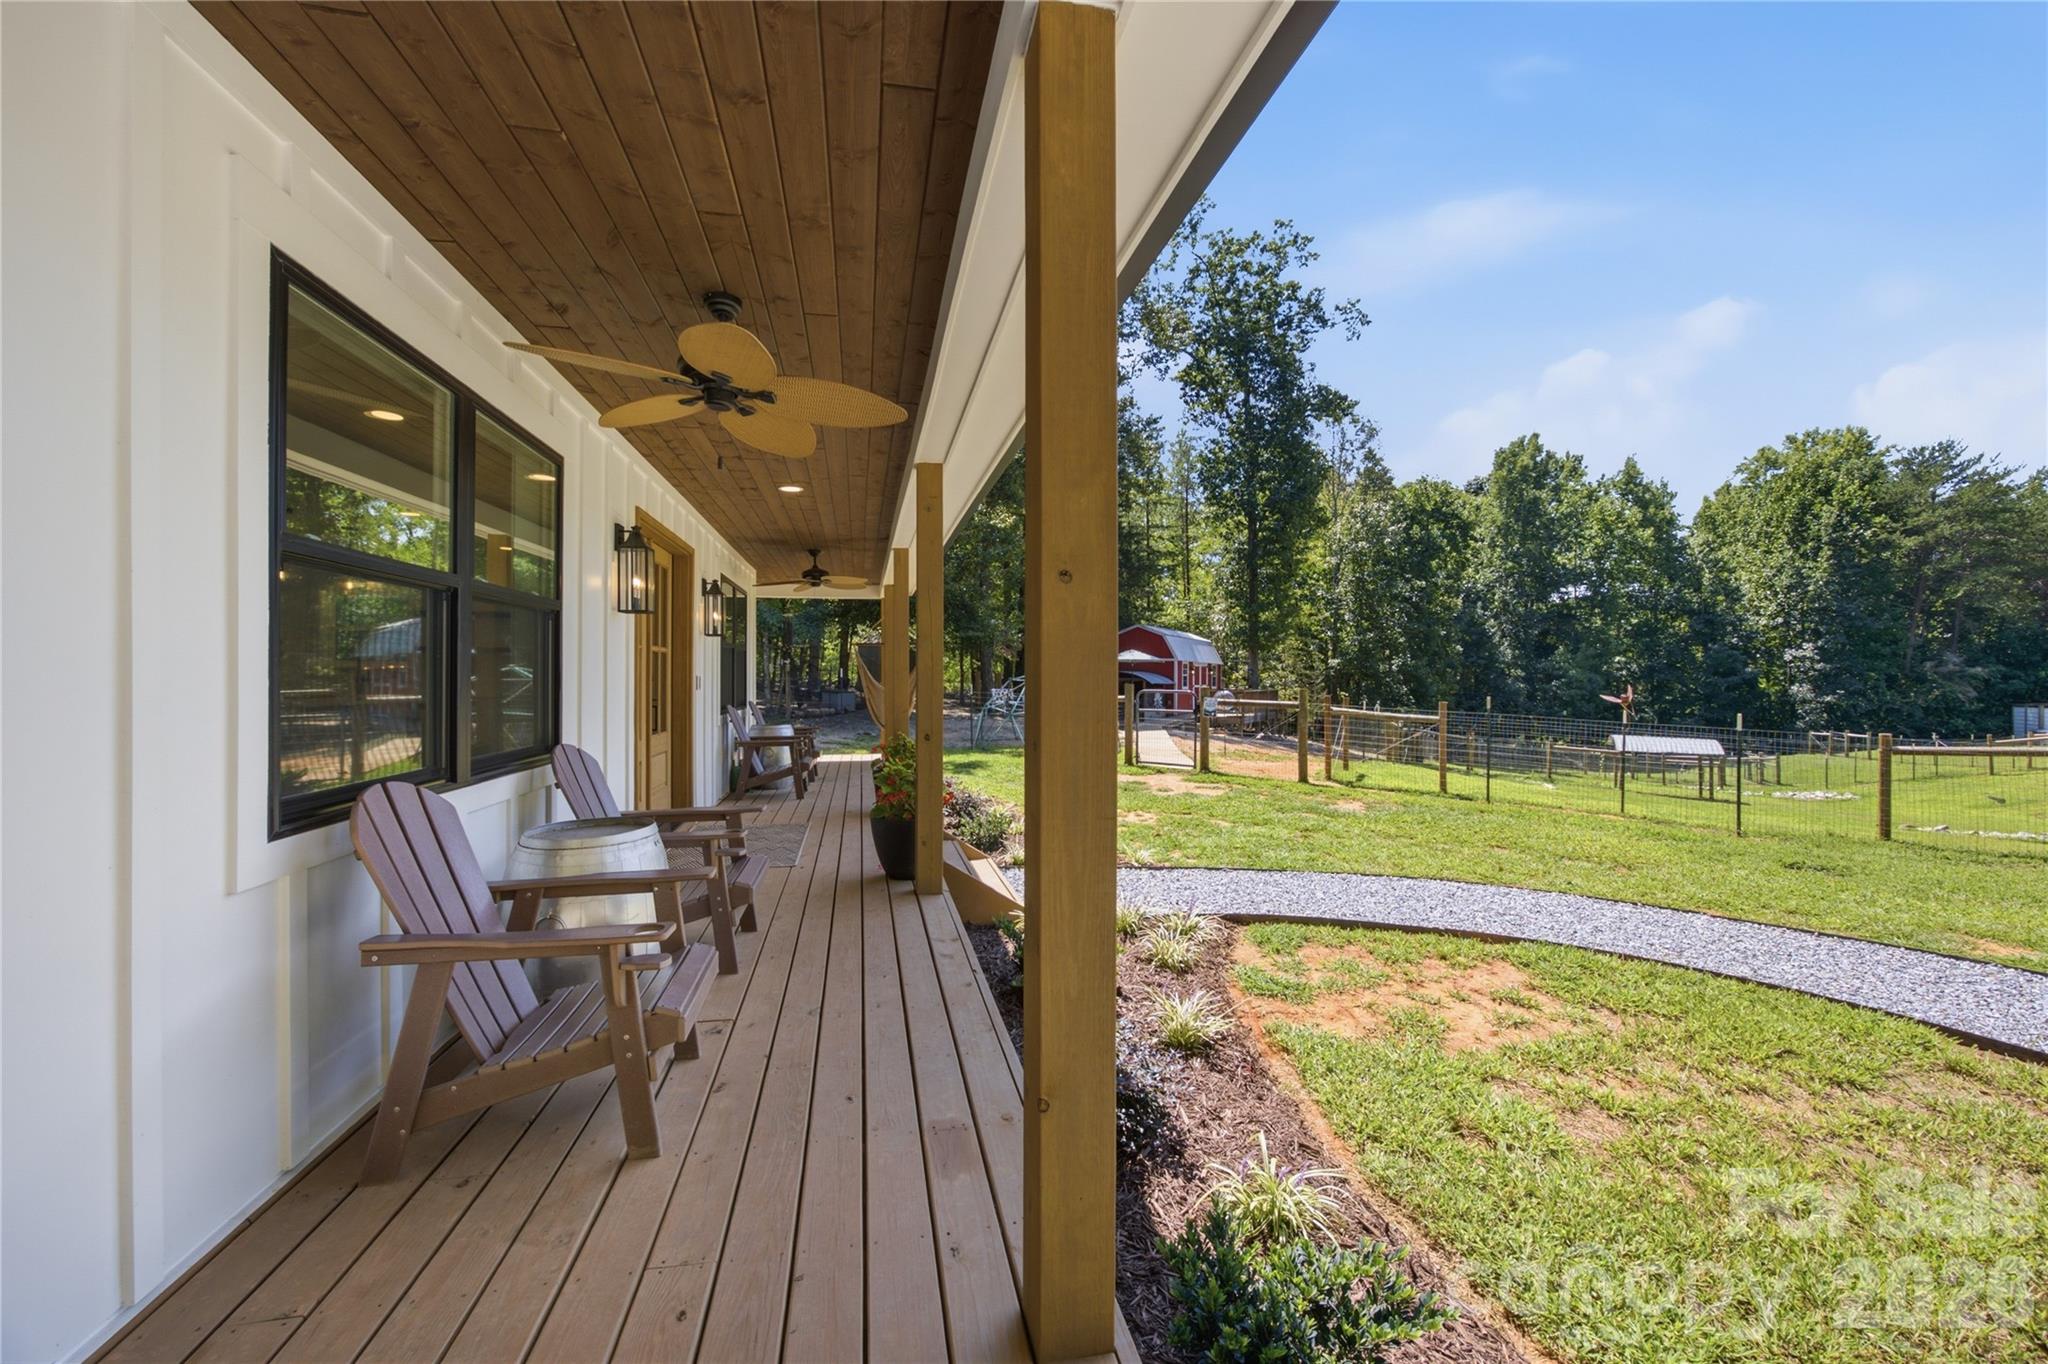
Covered wooden porch with Adirondack chairs overlooking a fenced lawn and red barn.
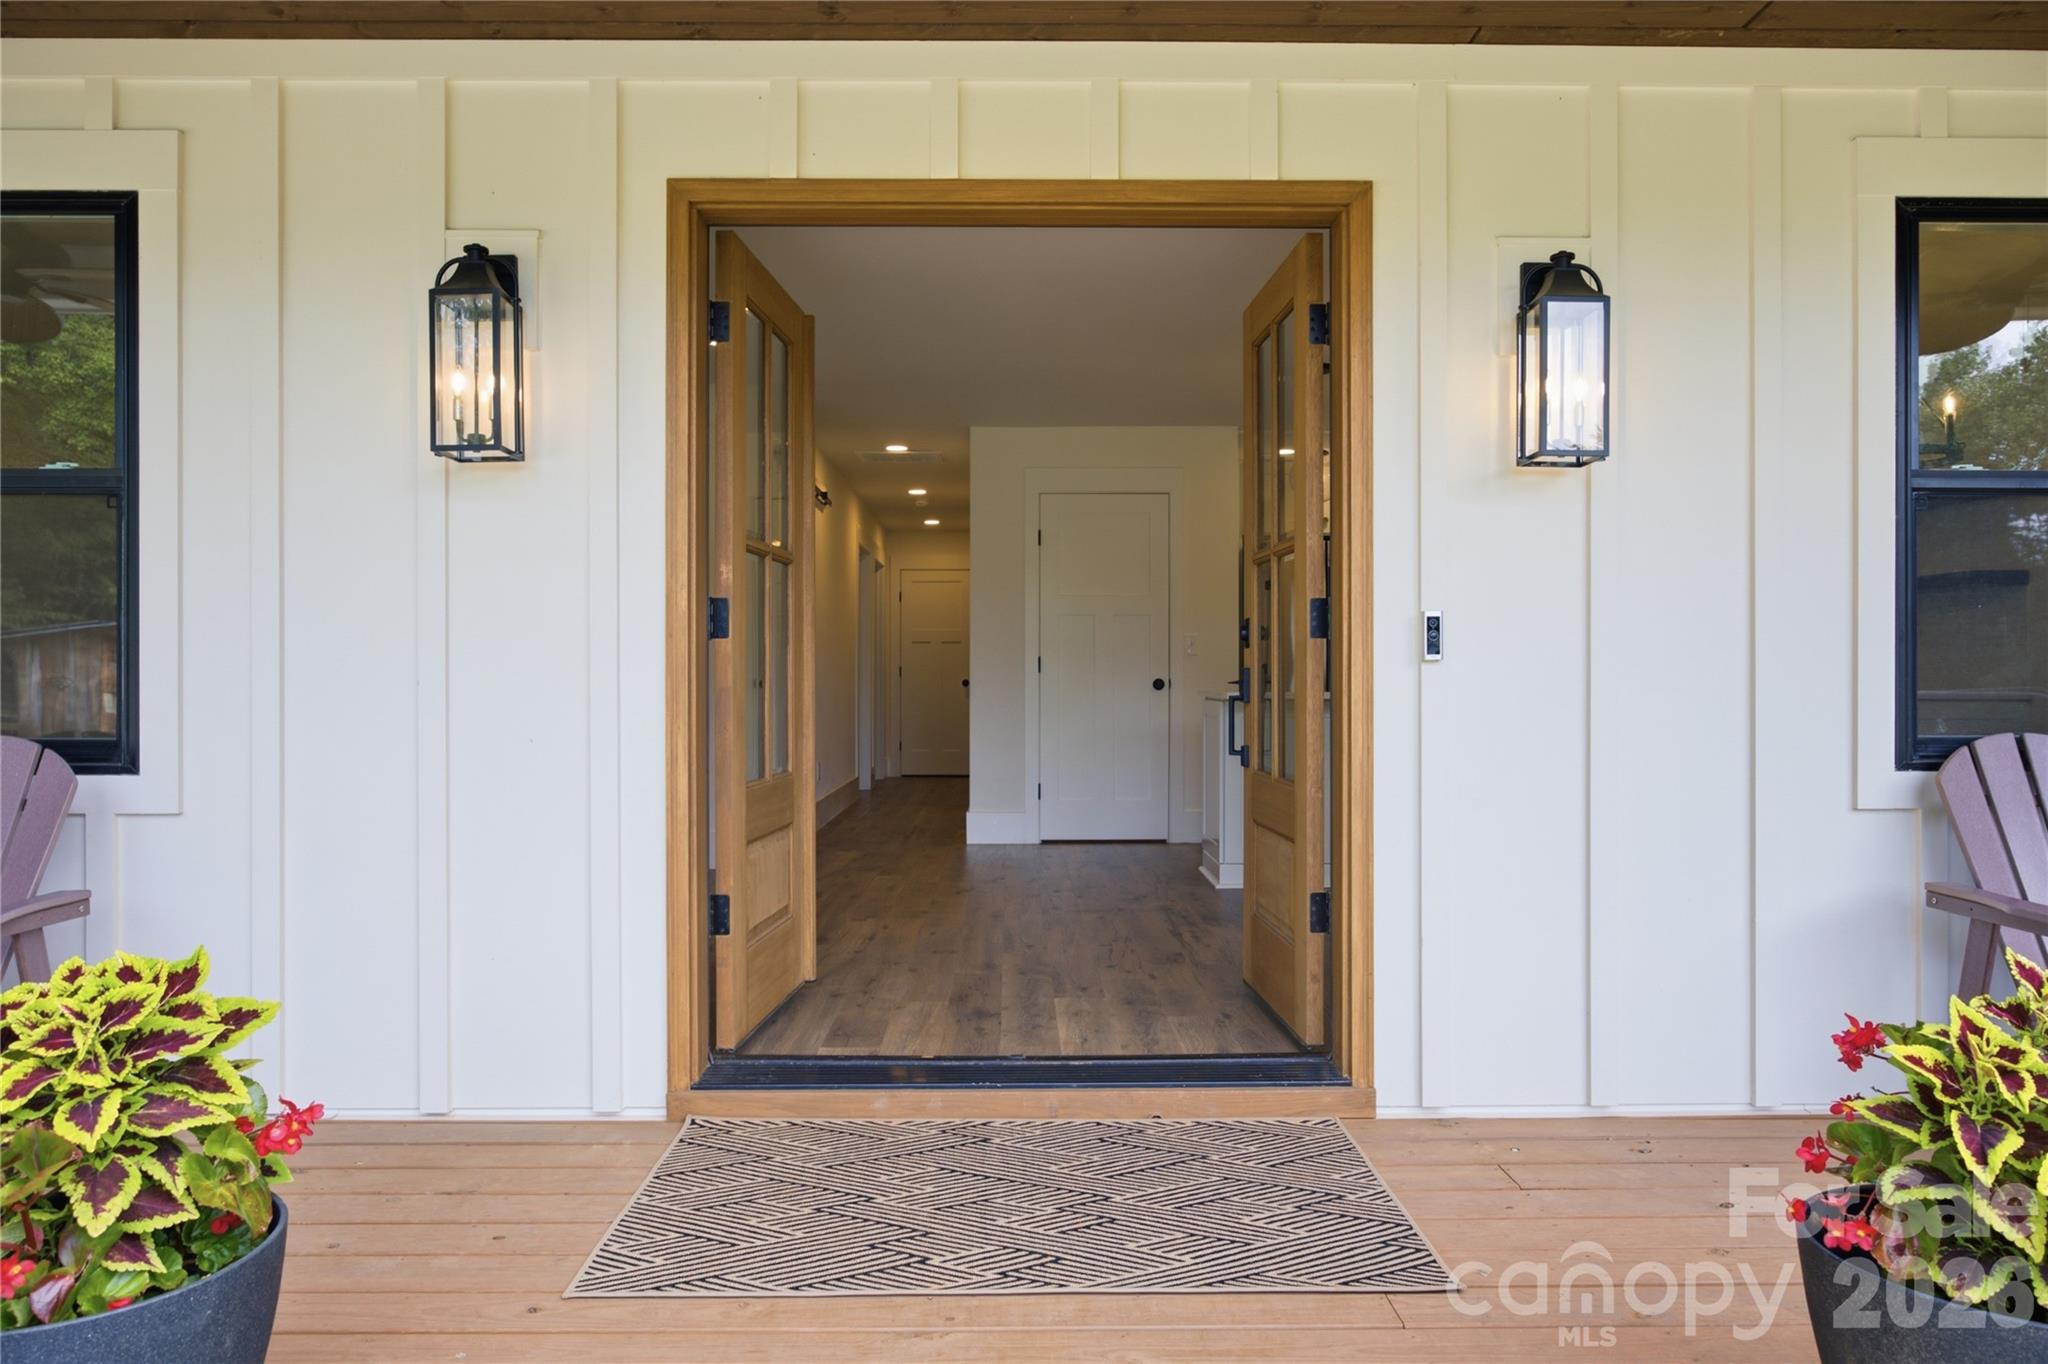
Home’s covered front entry with open wood double doors, matching lanterns, and potted flowers.
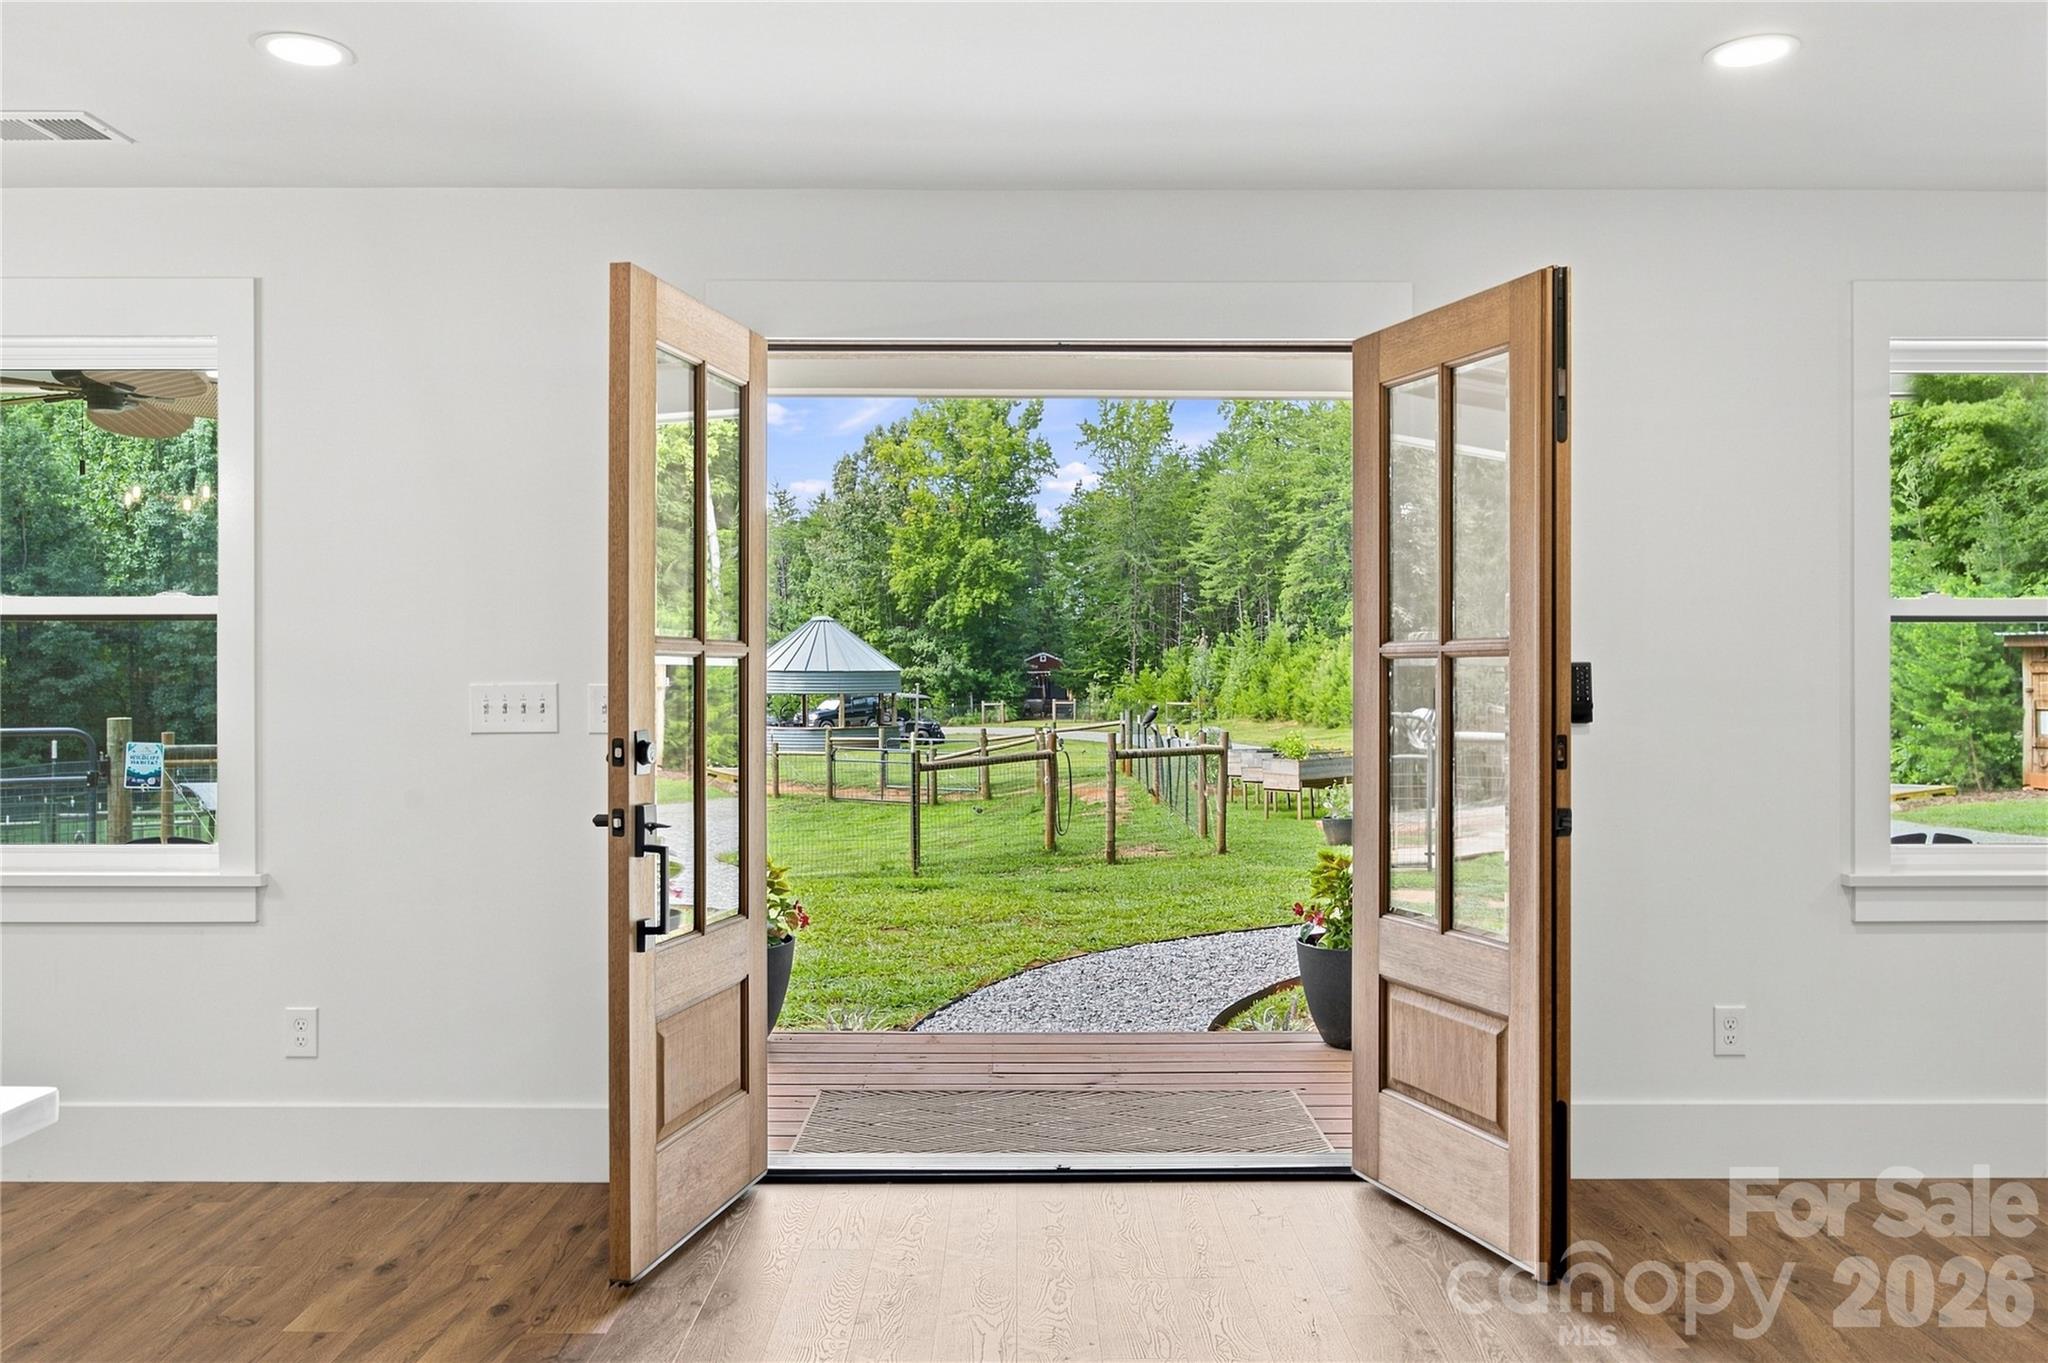
Empty room with open double doors overlooking a fenced green yard and gazebo.
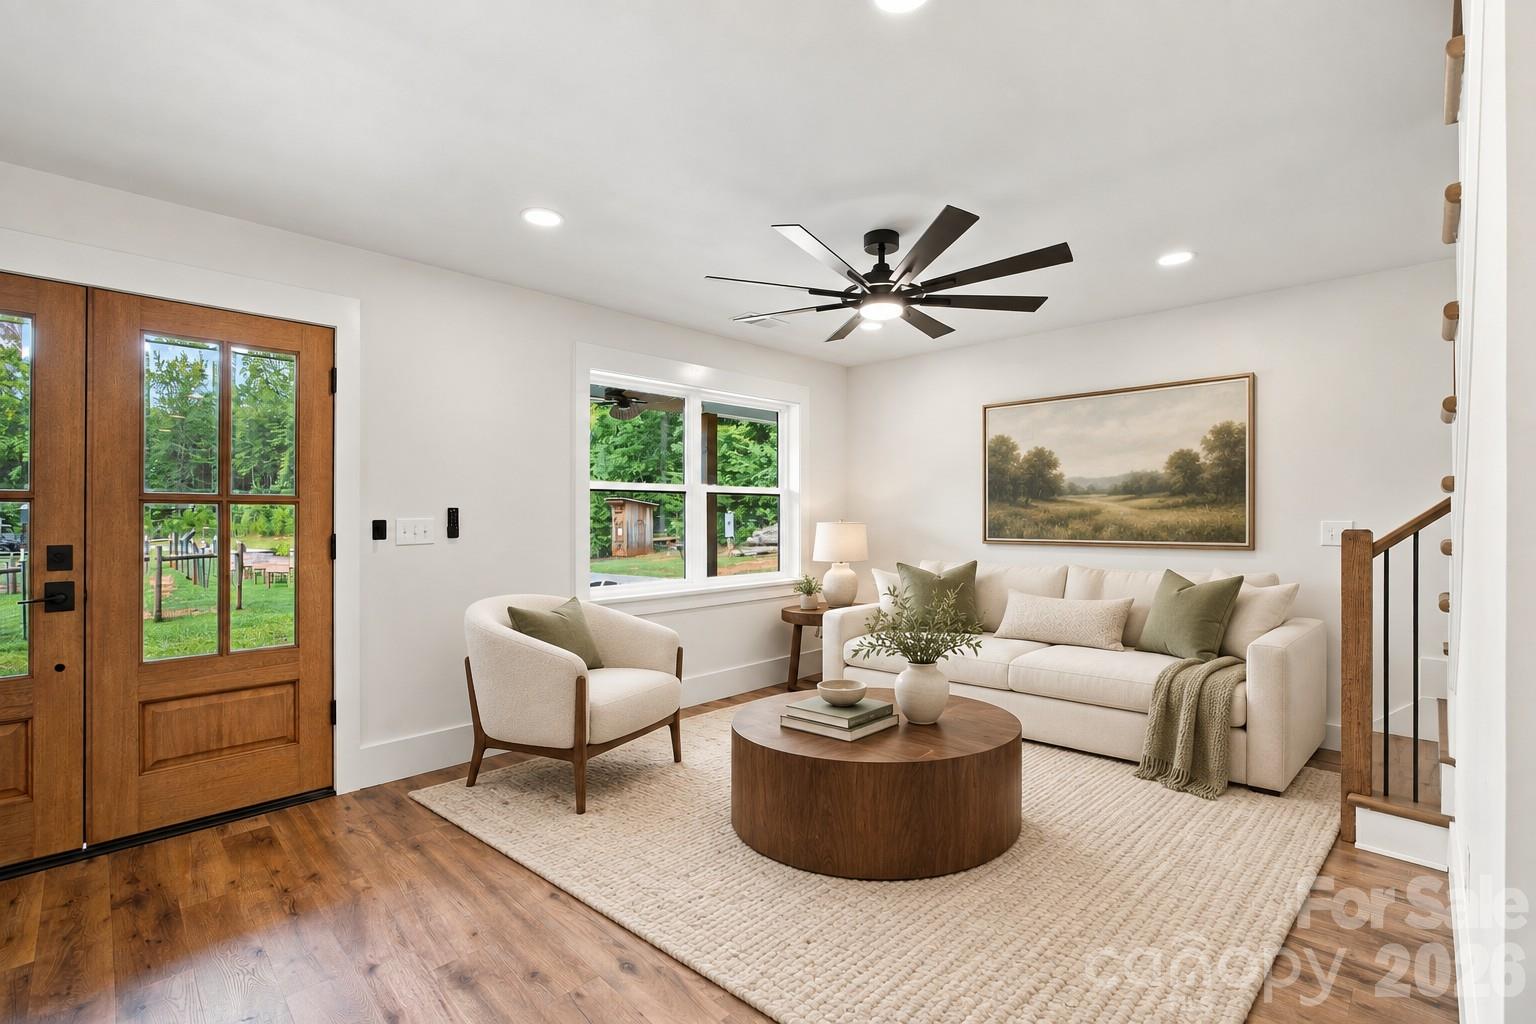
Staged living room with a cream sofa, round wood coffee table, and glass door overlooking the yard.
Vacant entry area with wood floors, a glass-paneled front door, and stairs with a wood-and-metal railing.
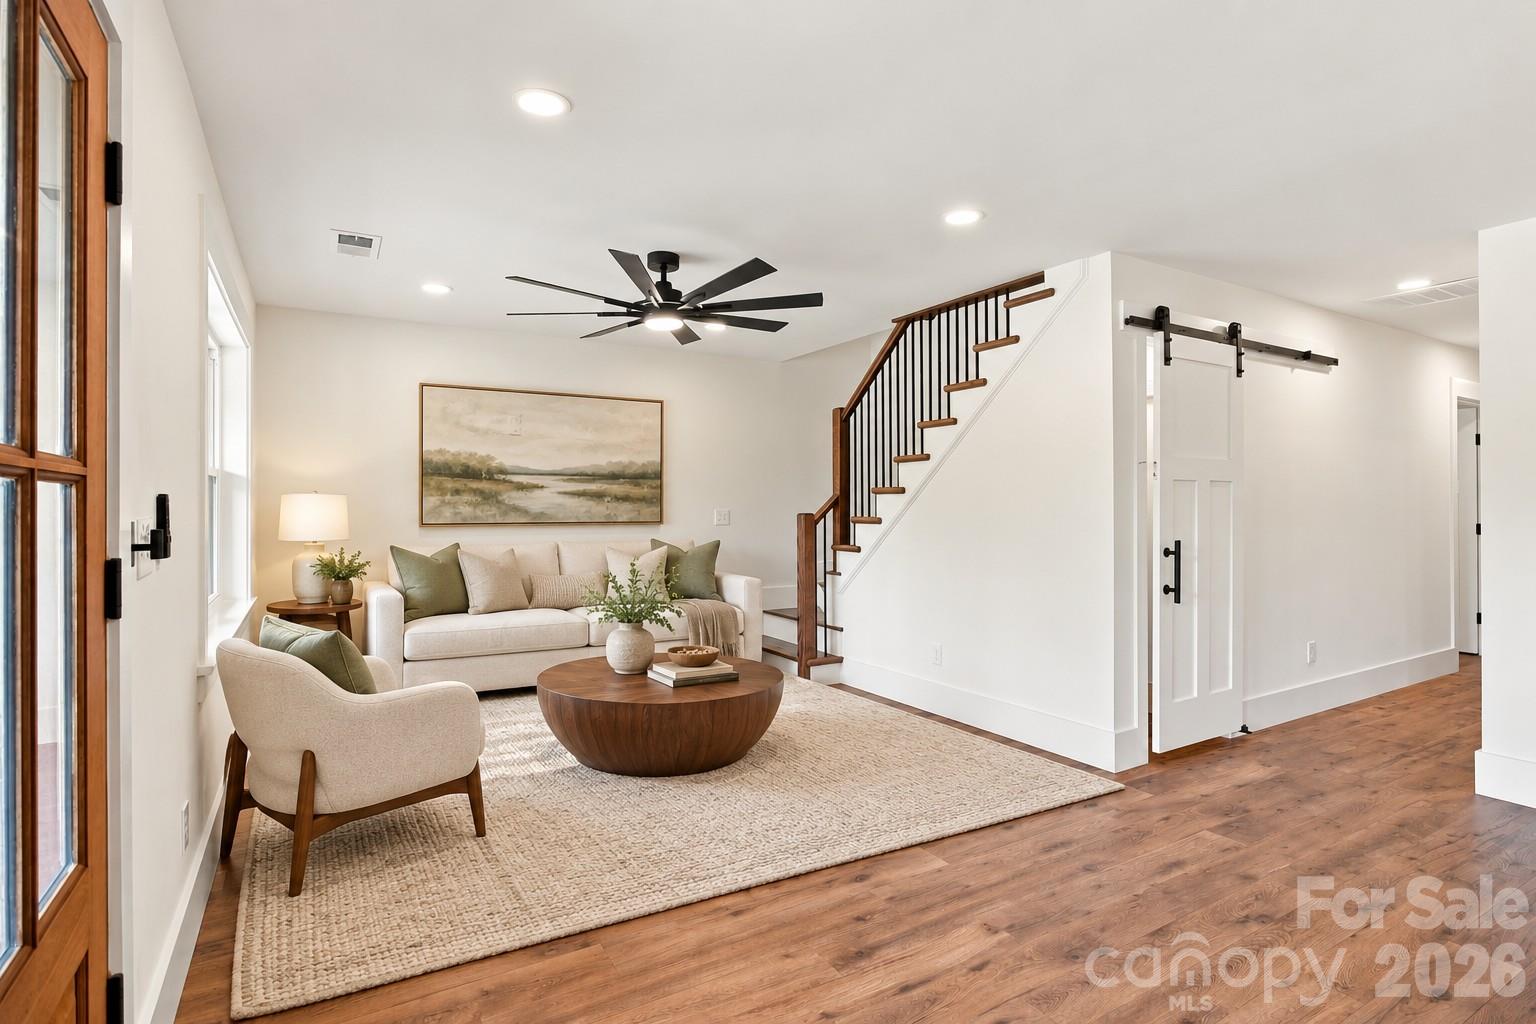
Furnished living room with a round wooden coffee table, warm wood floors, and an open staircase.
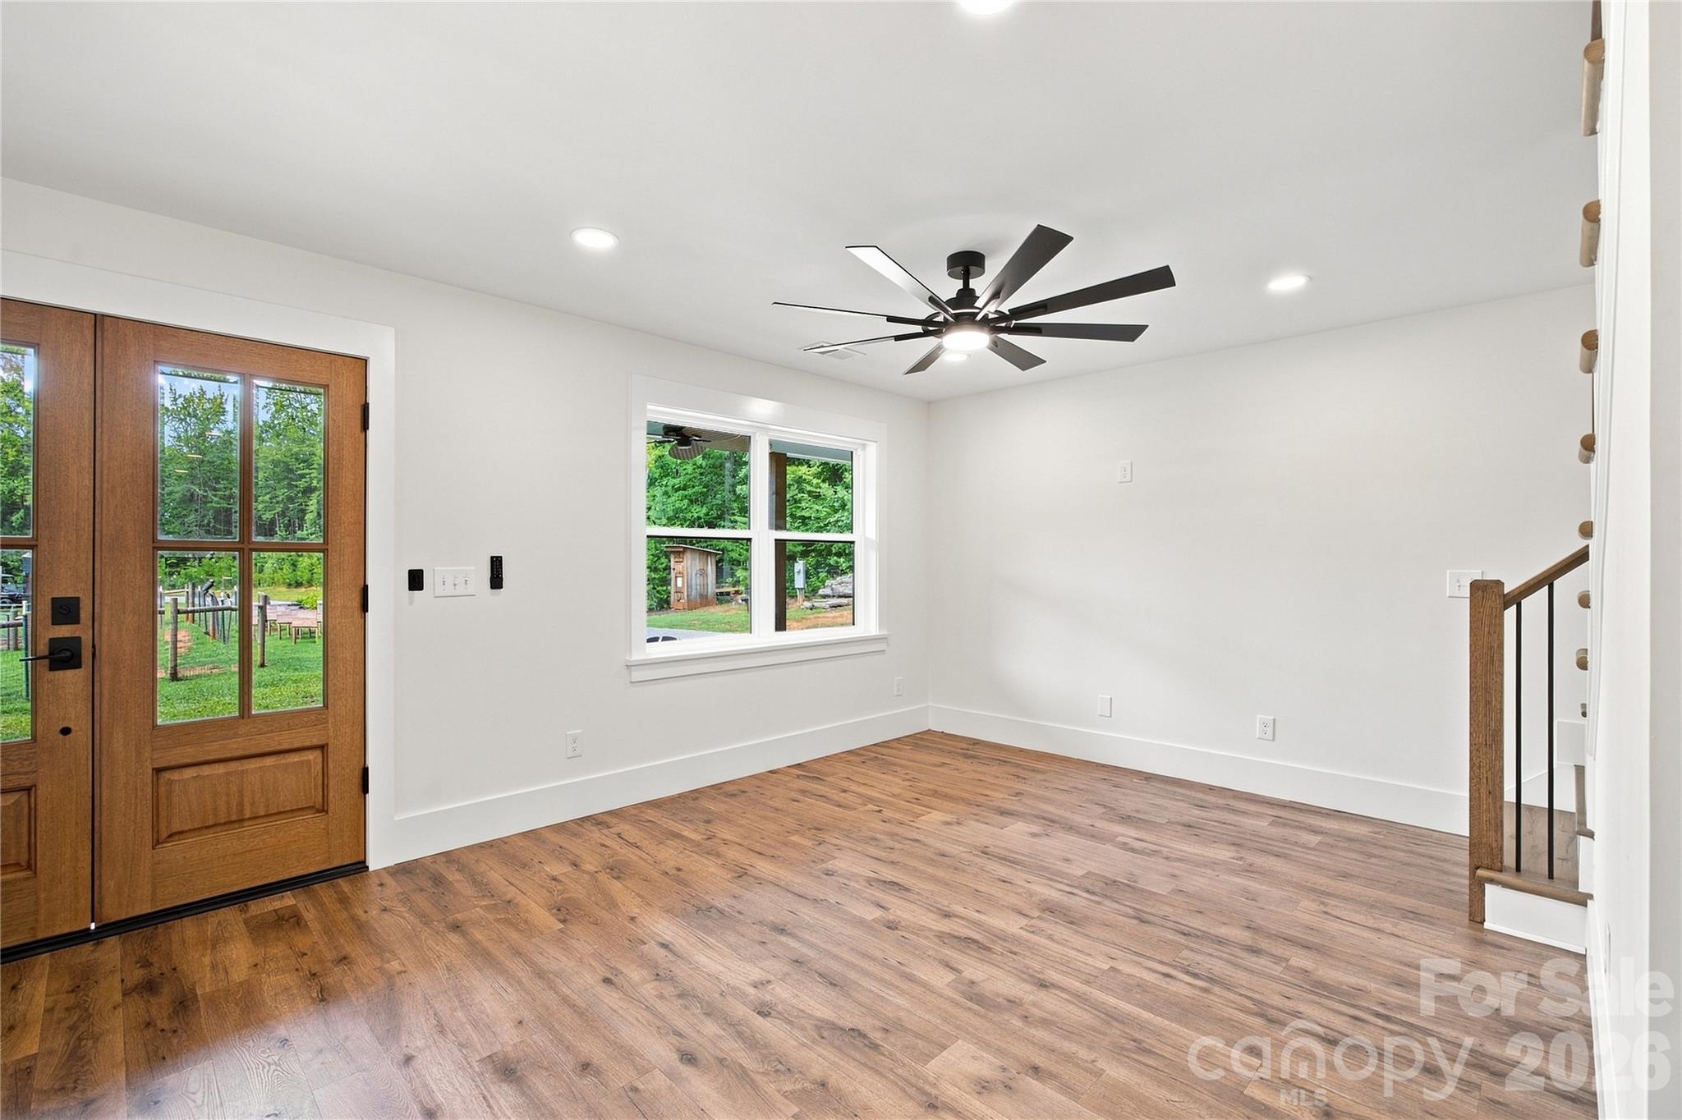
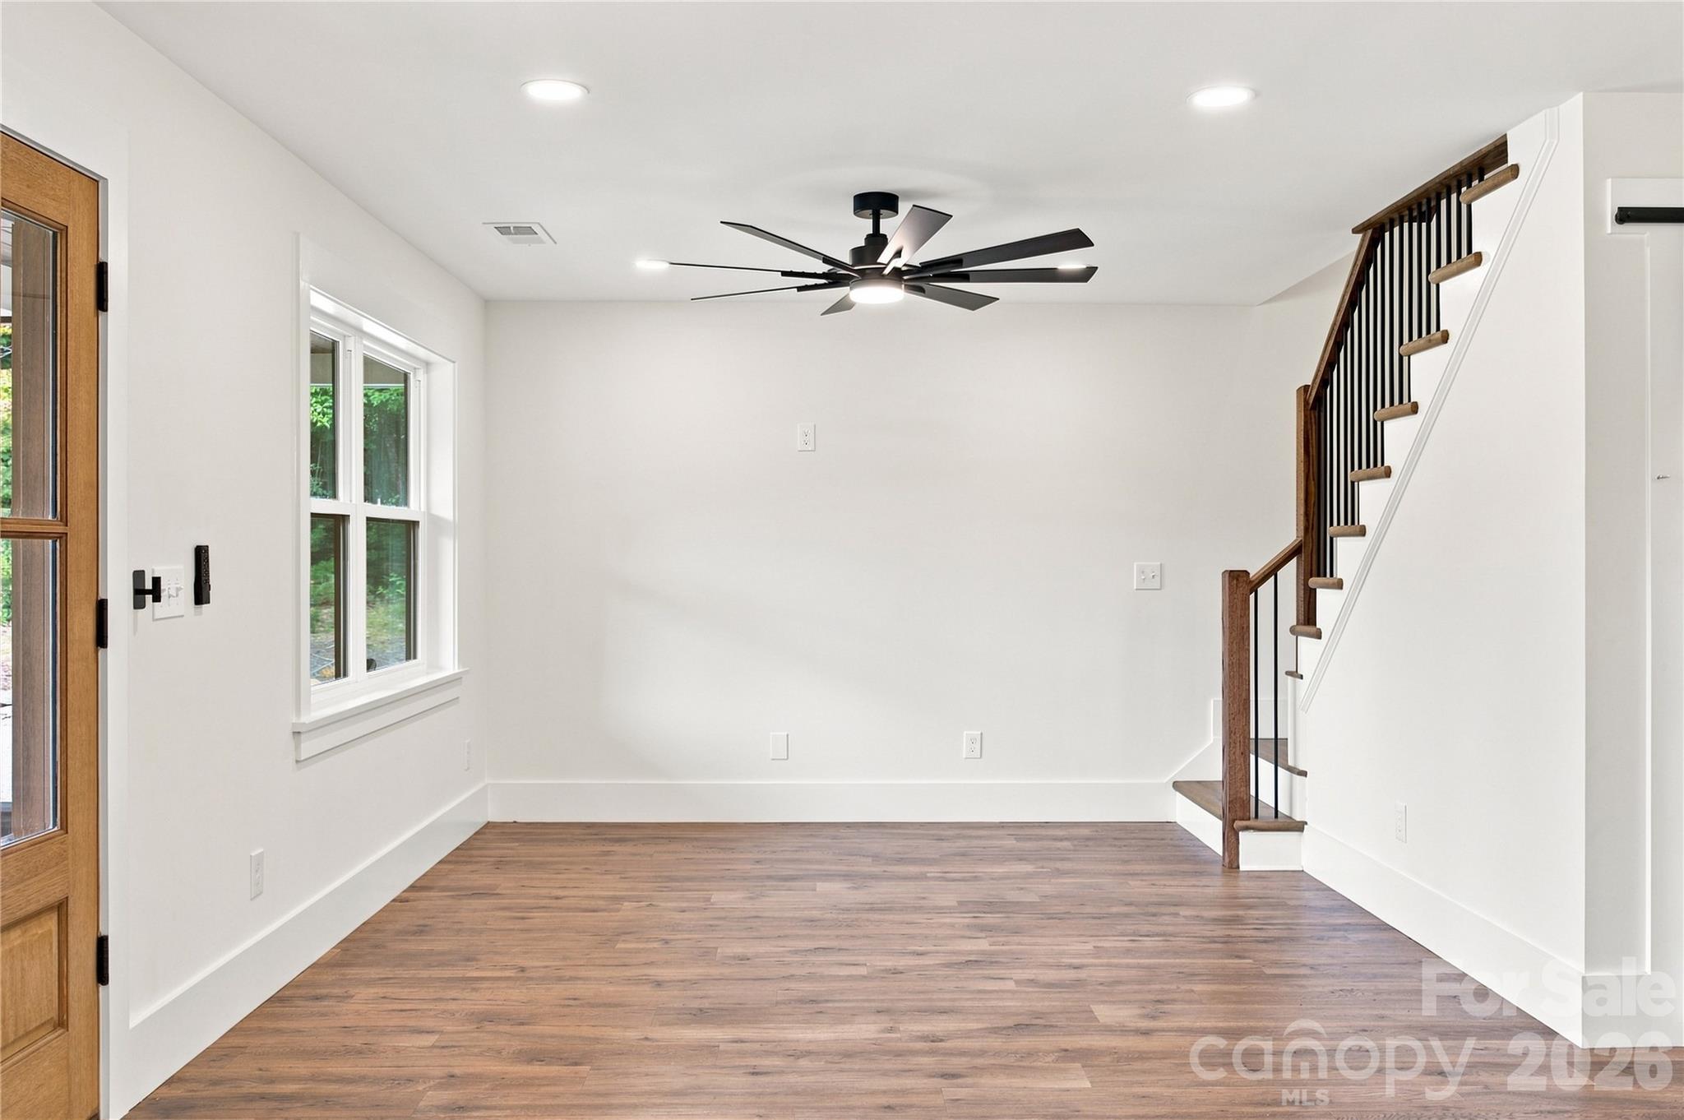
Empty room with wood floors, a modern ceiling fan, and a staircase with dark balusters.
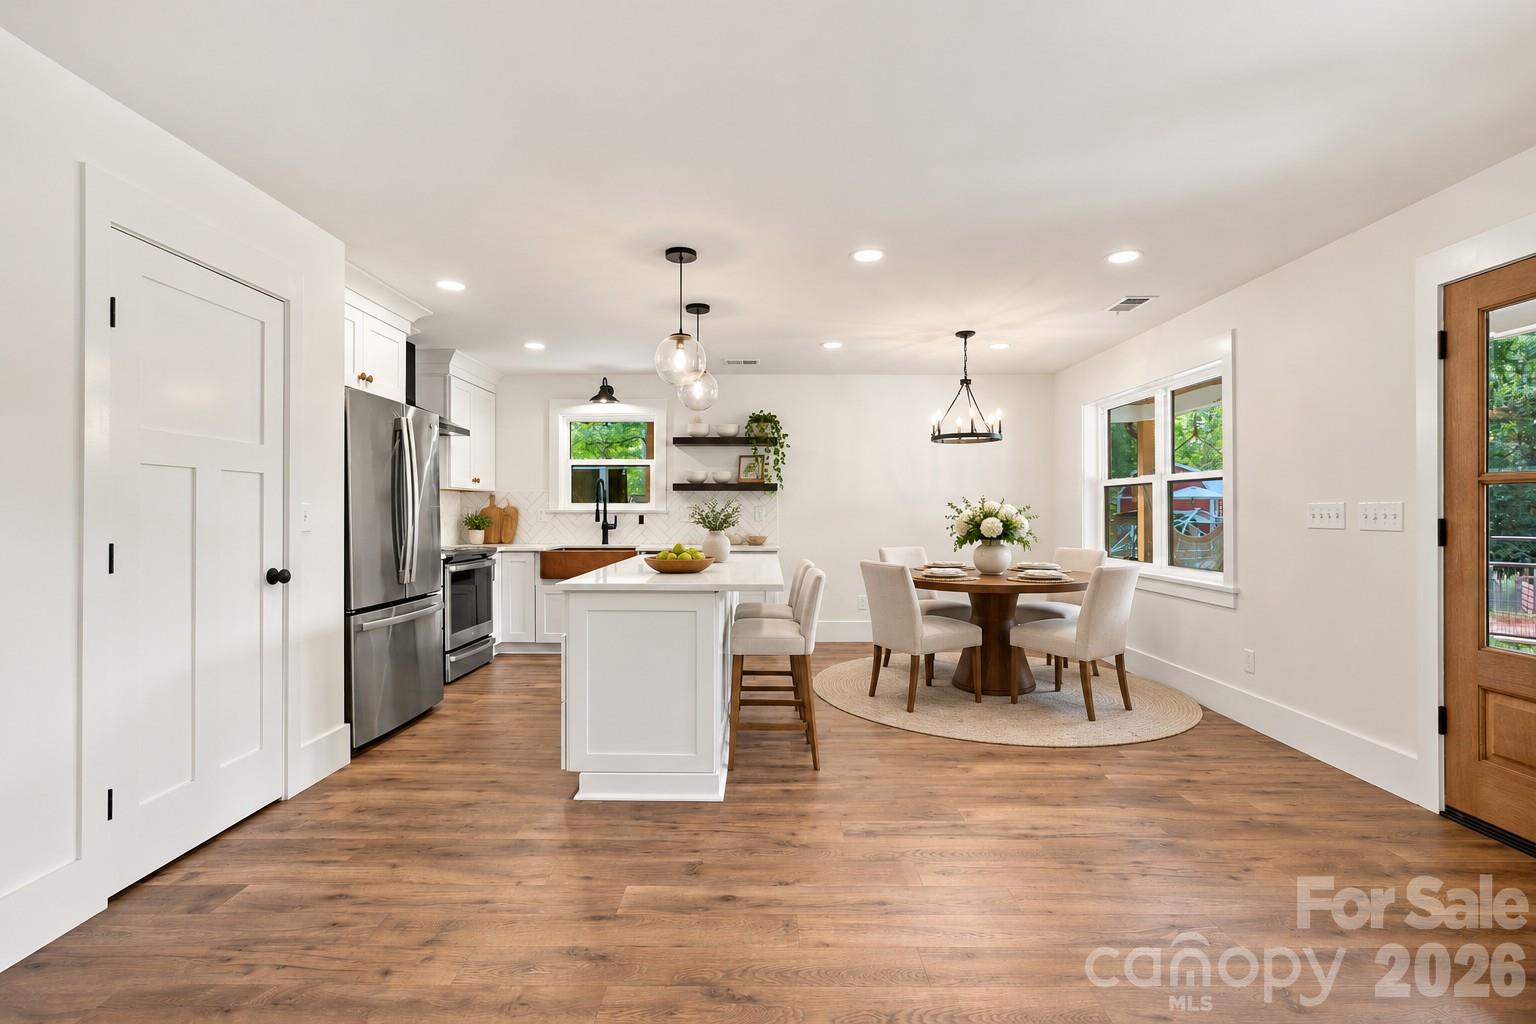
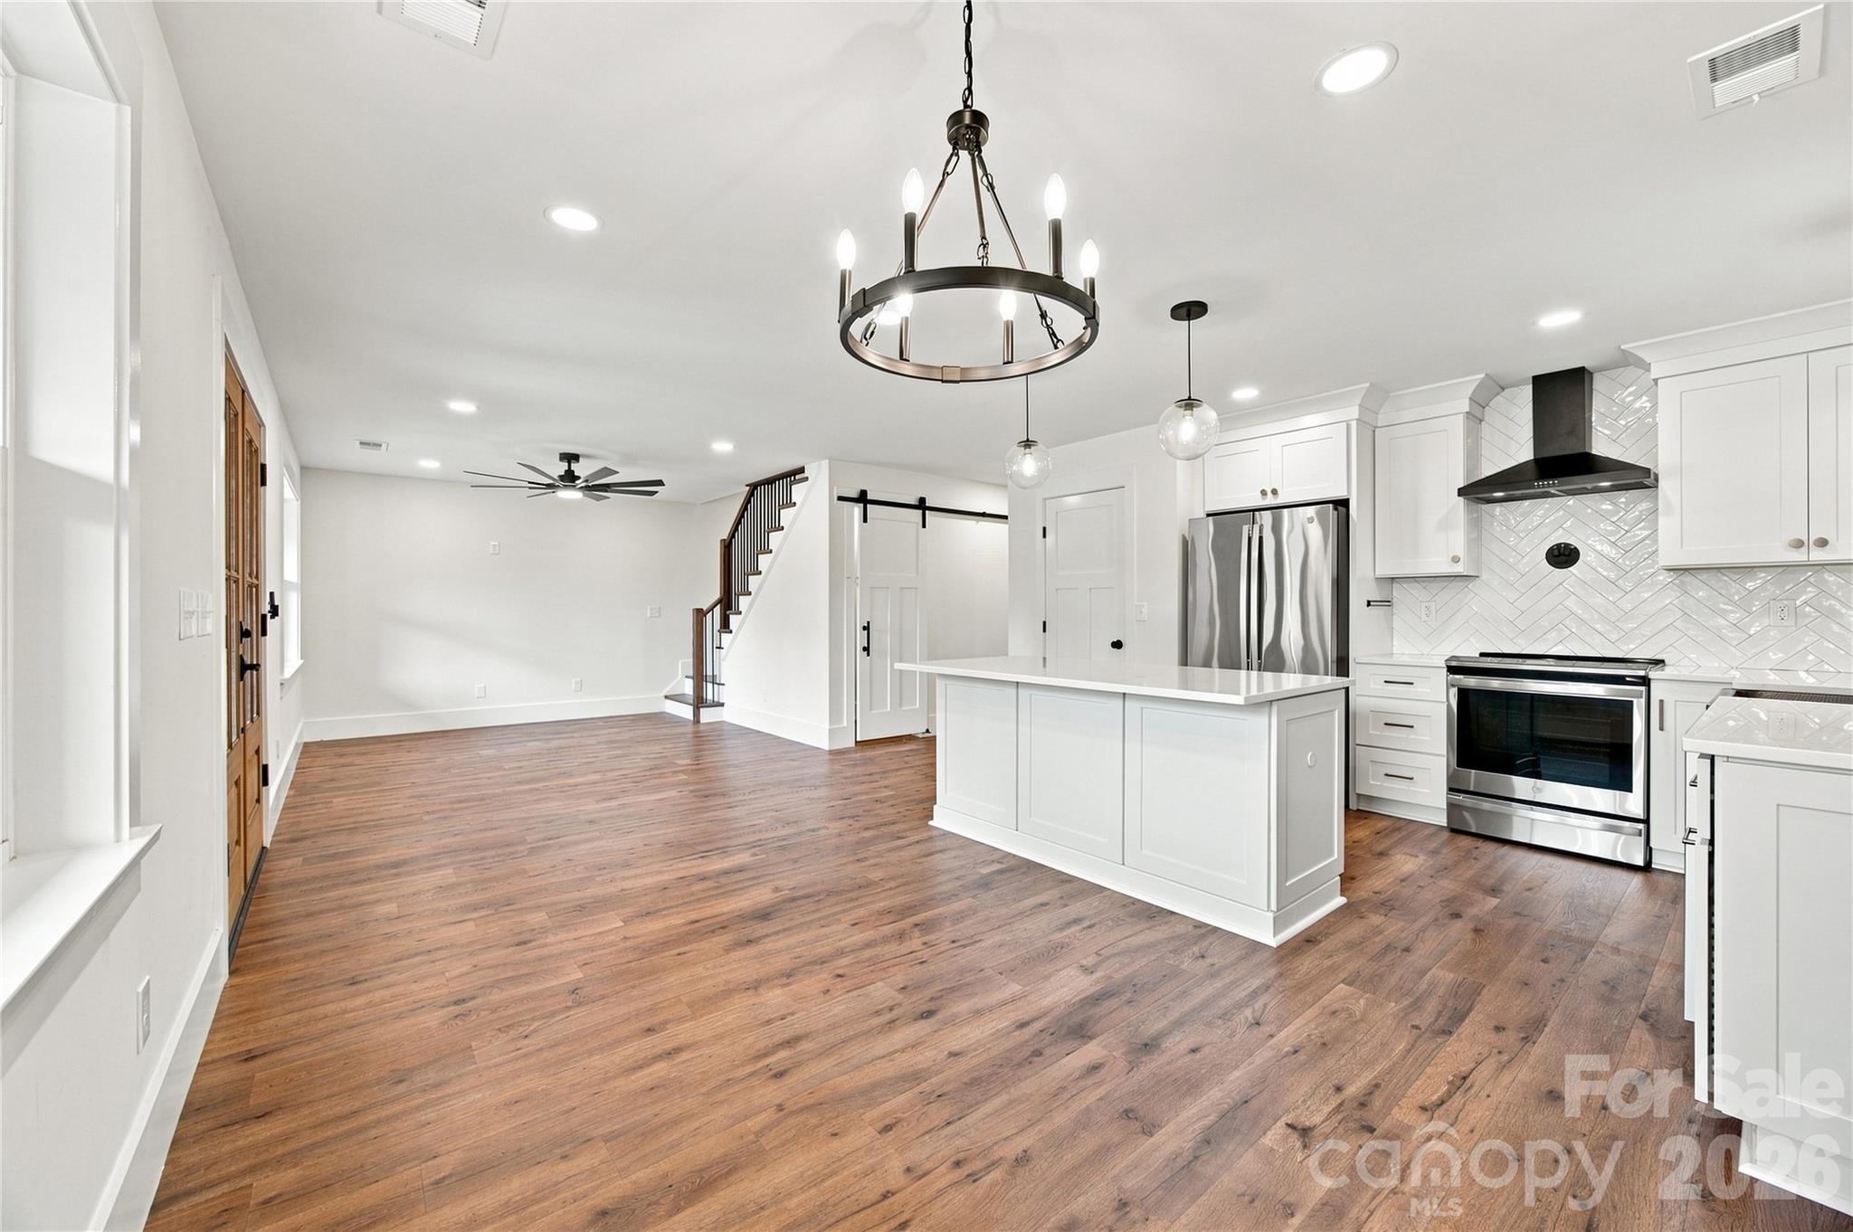
Staged kitchen and dining area with a white island, stainless appliances, and warm wood flooring.
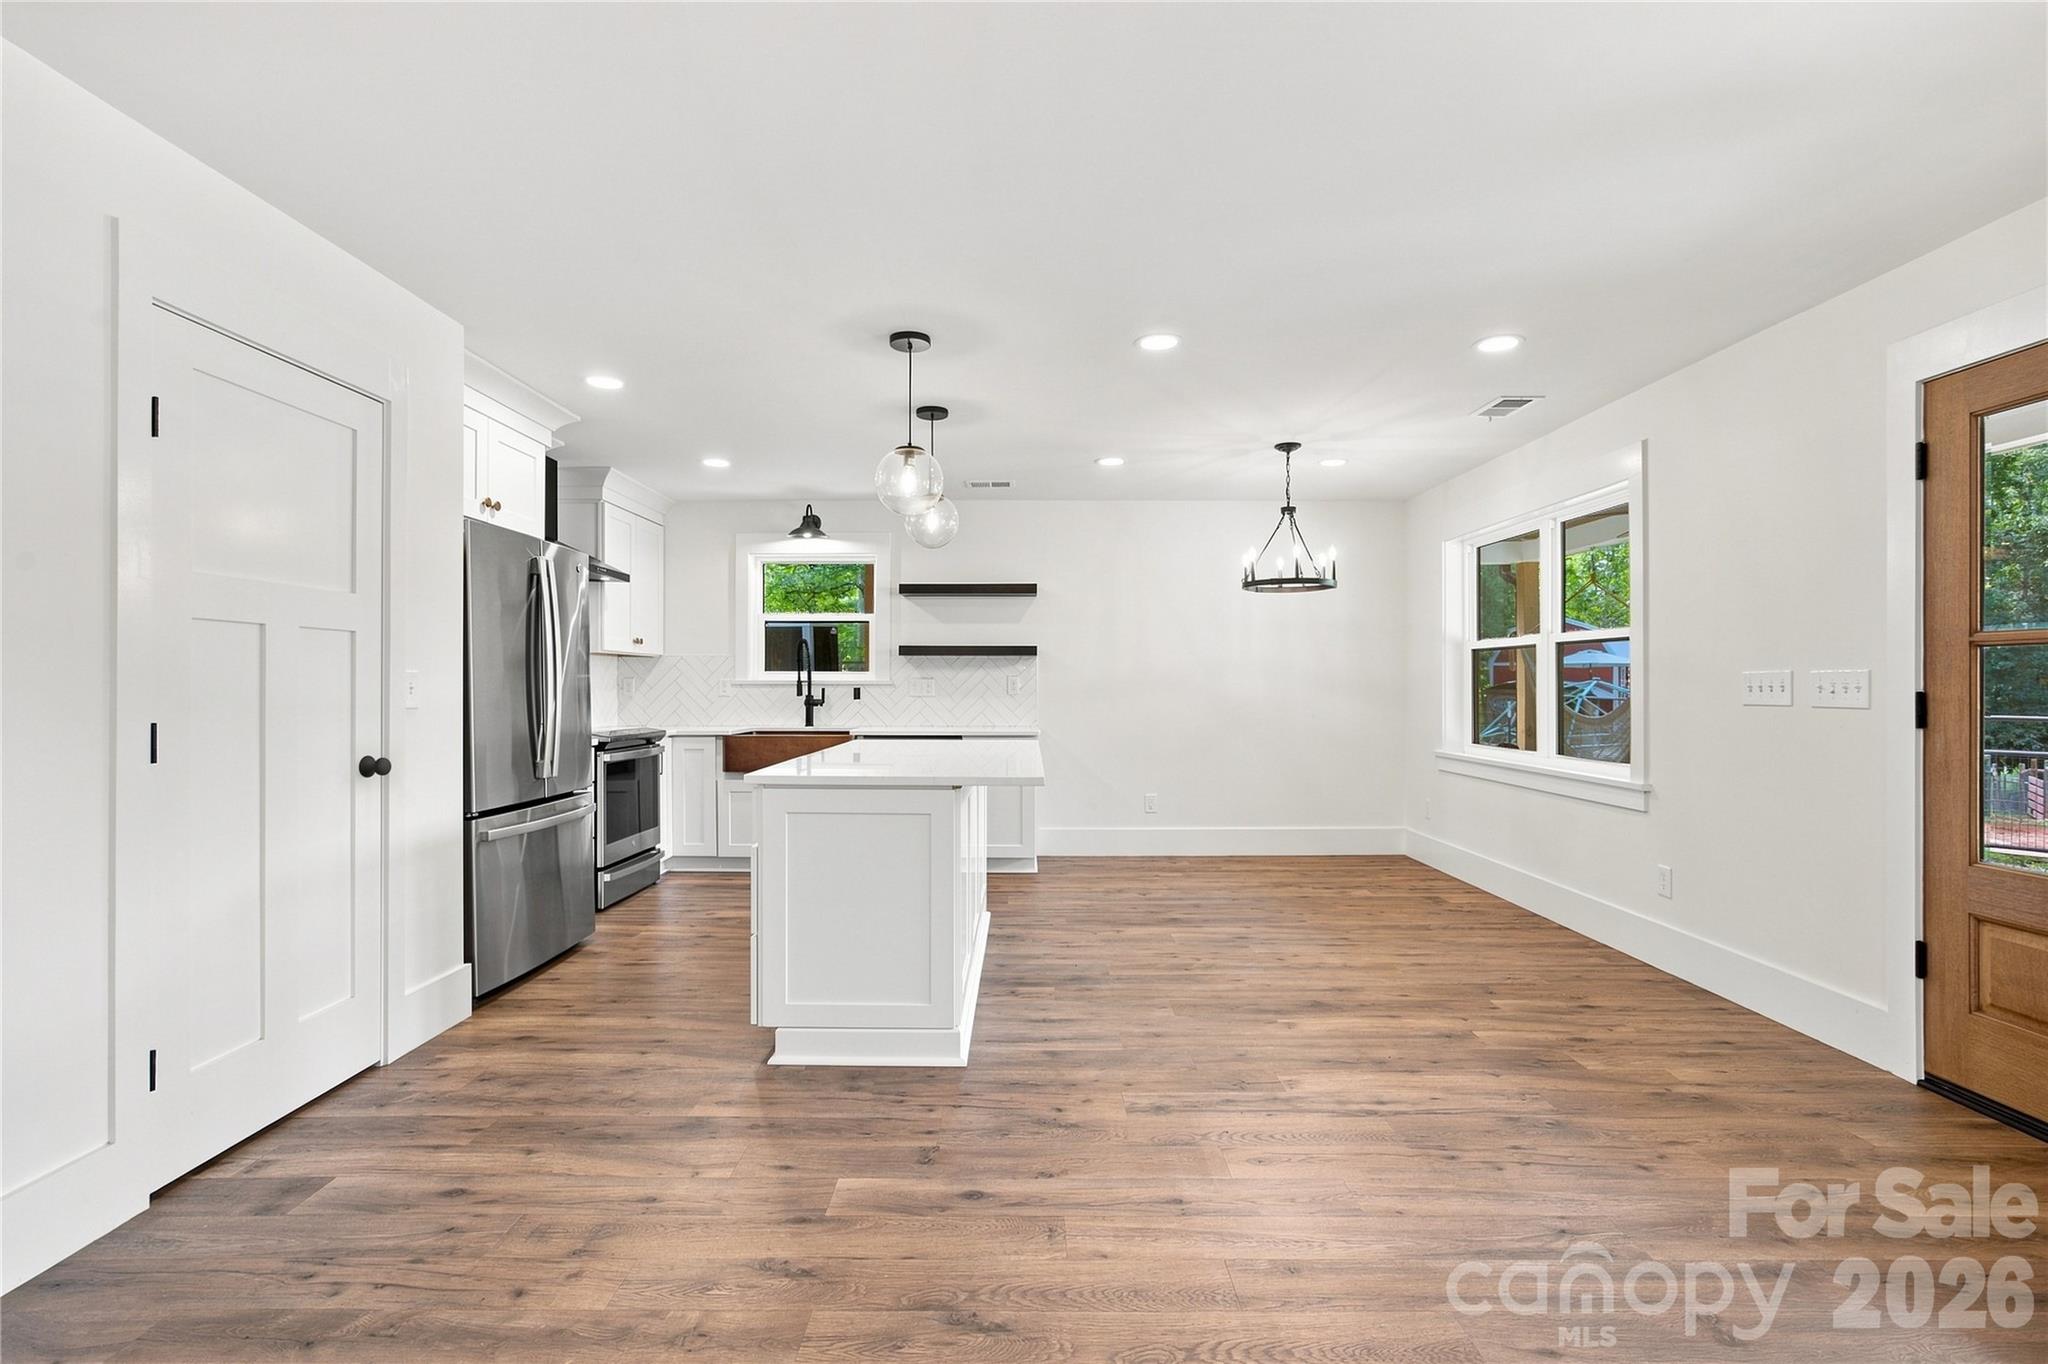
Open-plan kitchen and dining area with a white island, stainless appliances, and warm wood floors.
Open kitchen and dining area with white cabinetry, island, stainless appliances, and hardwood floors.
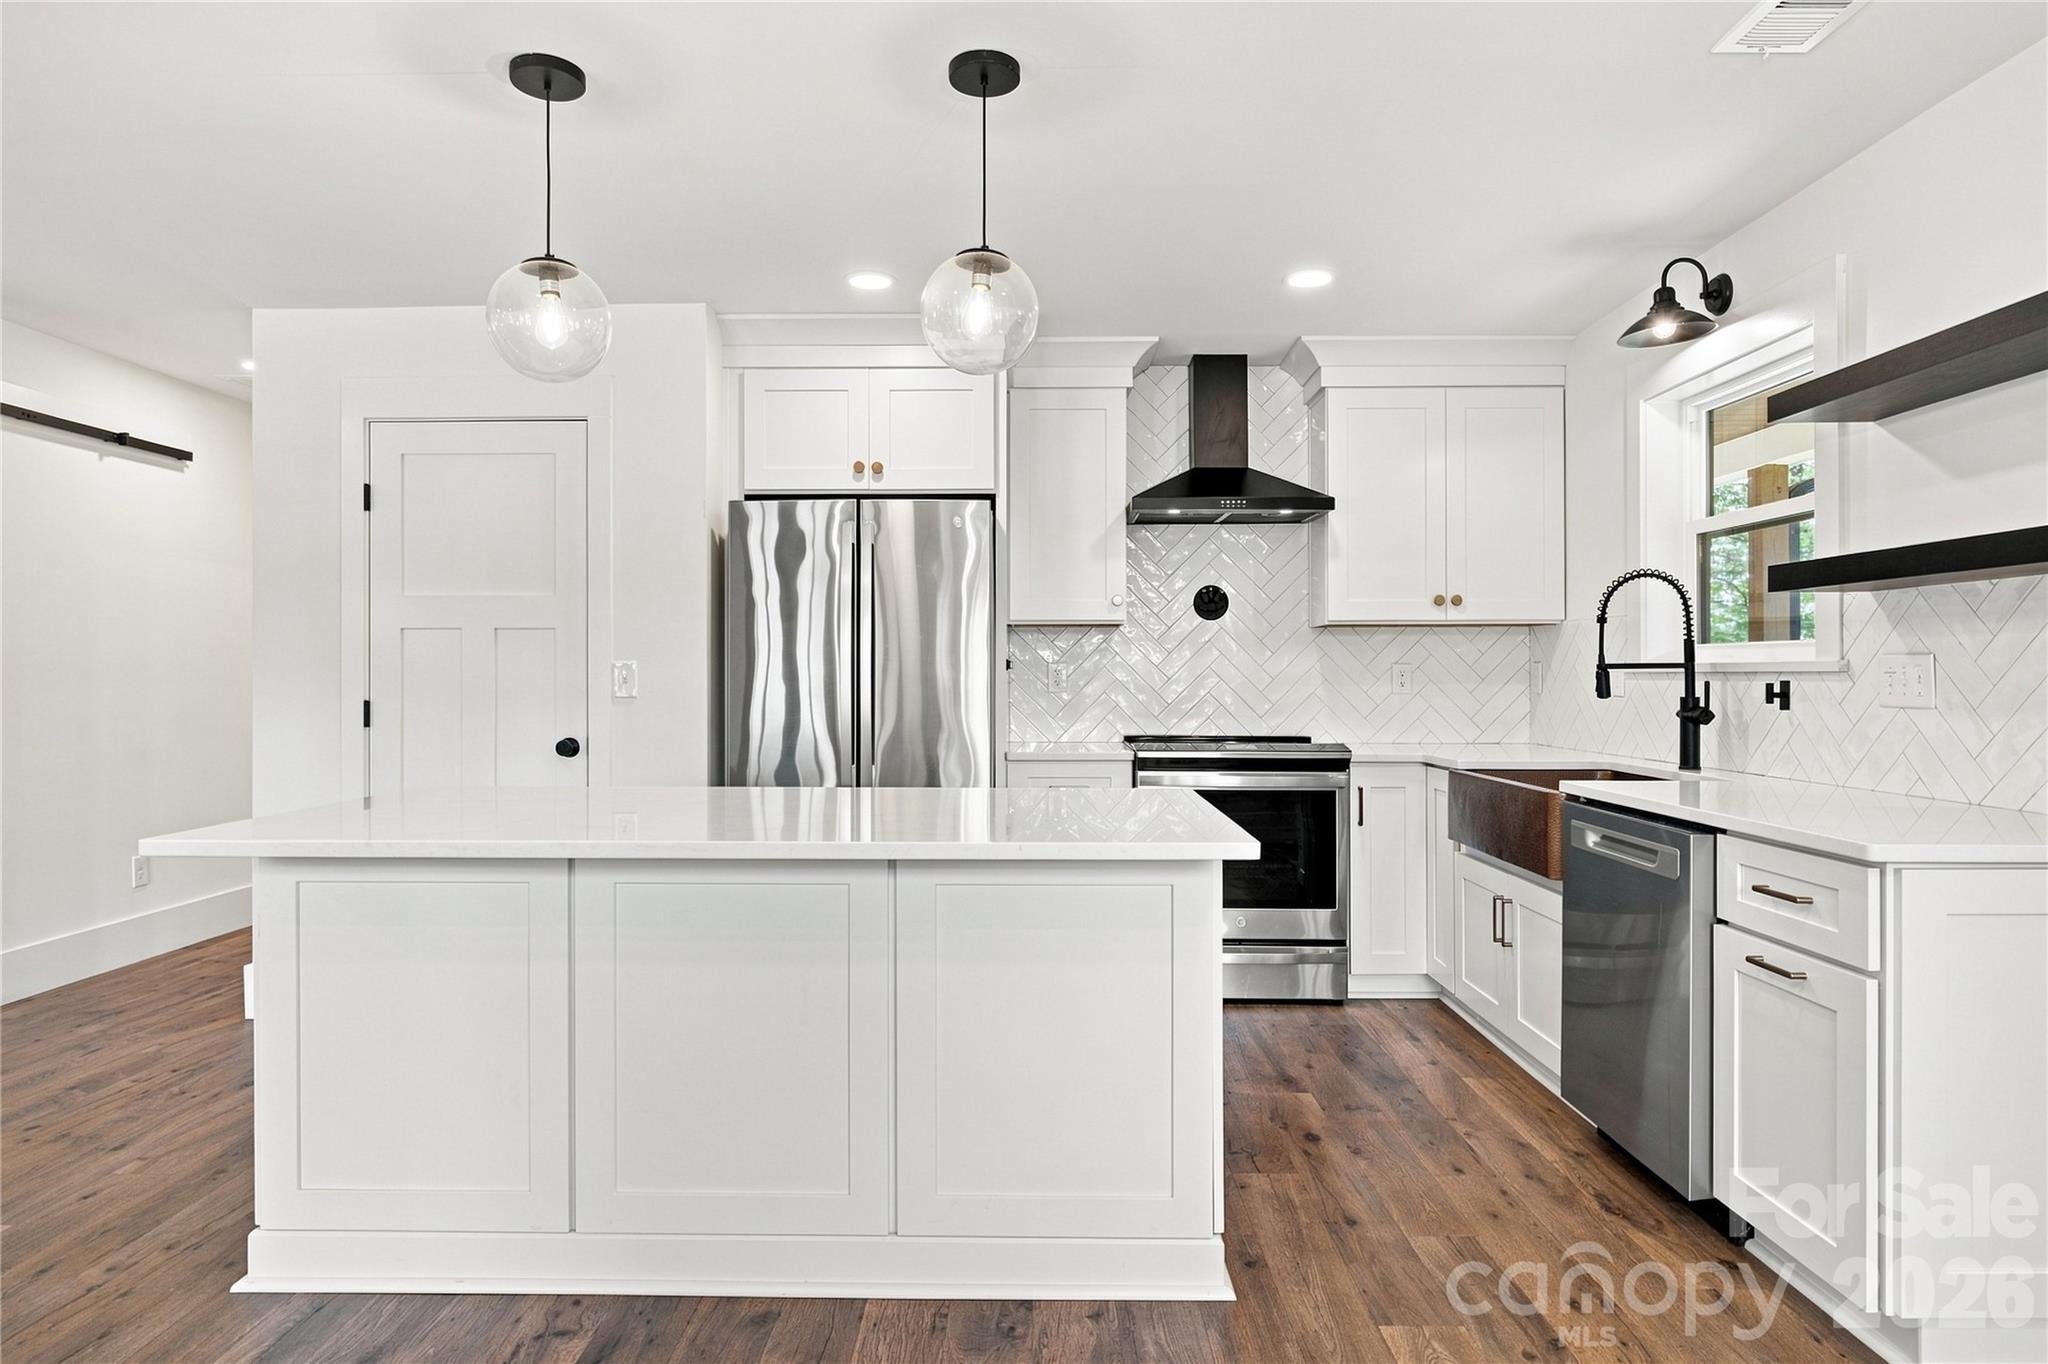
Modern white kitchen with a large island, stainless steel appliances, geometric tile backsplash, and wood floors.
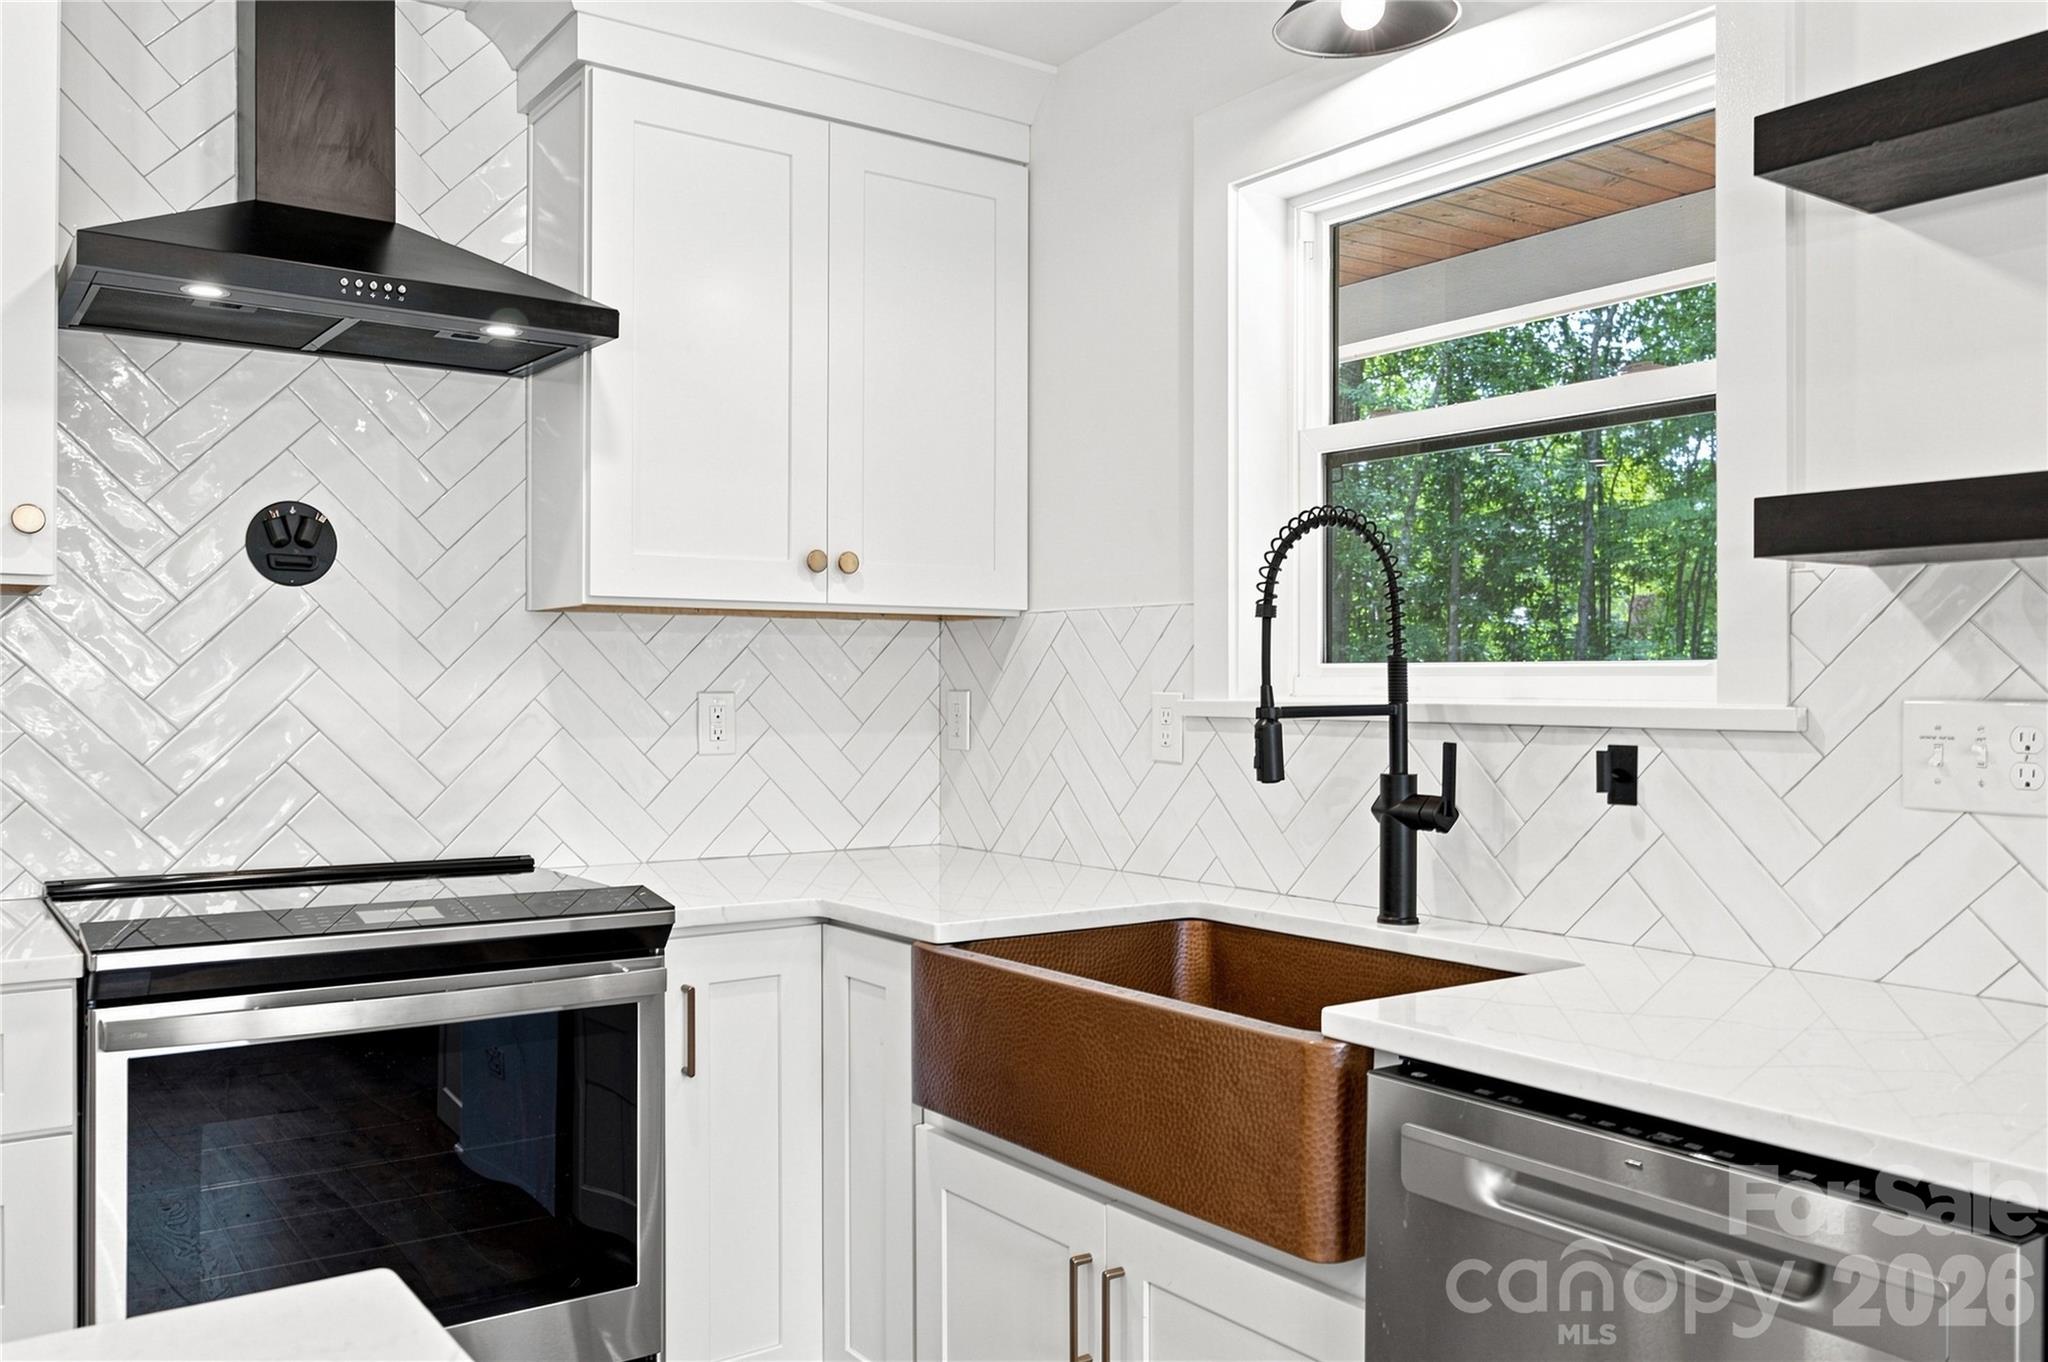
Bright white kitchen with herringbone tile, stainless appliances, and a large copper farmhouse sink.
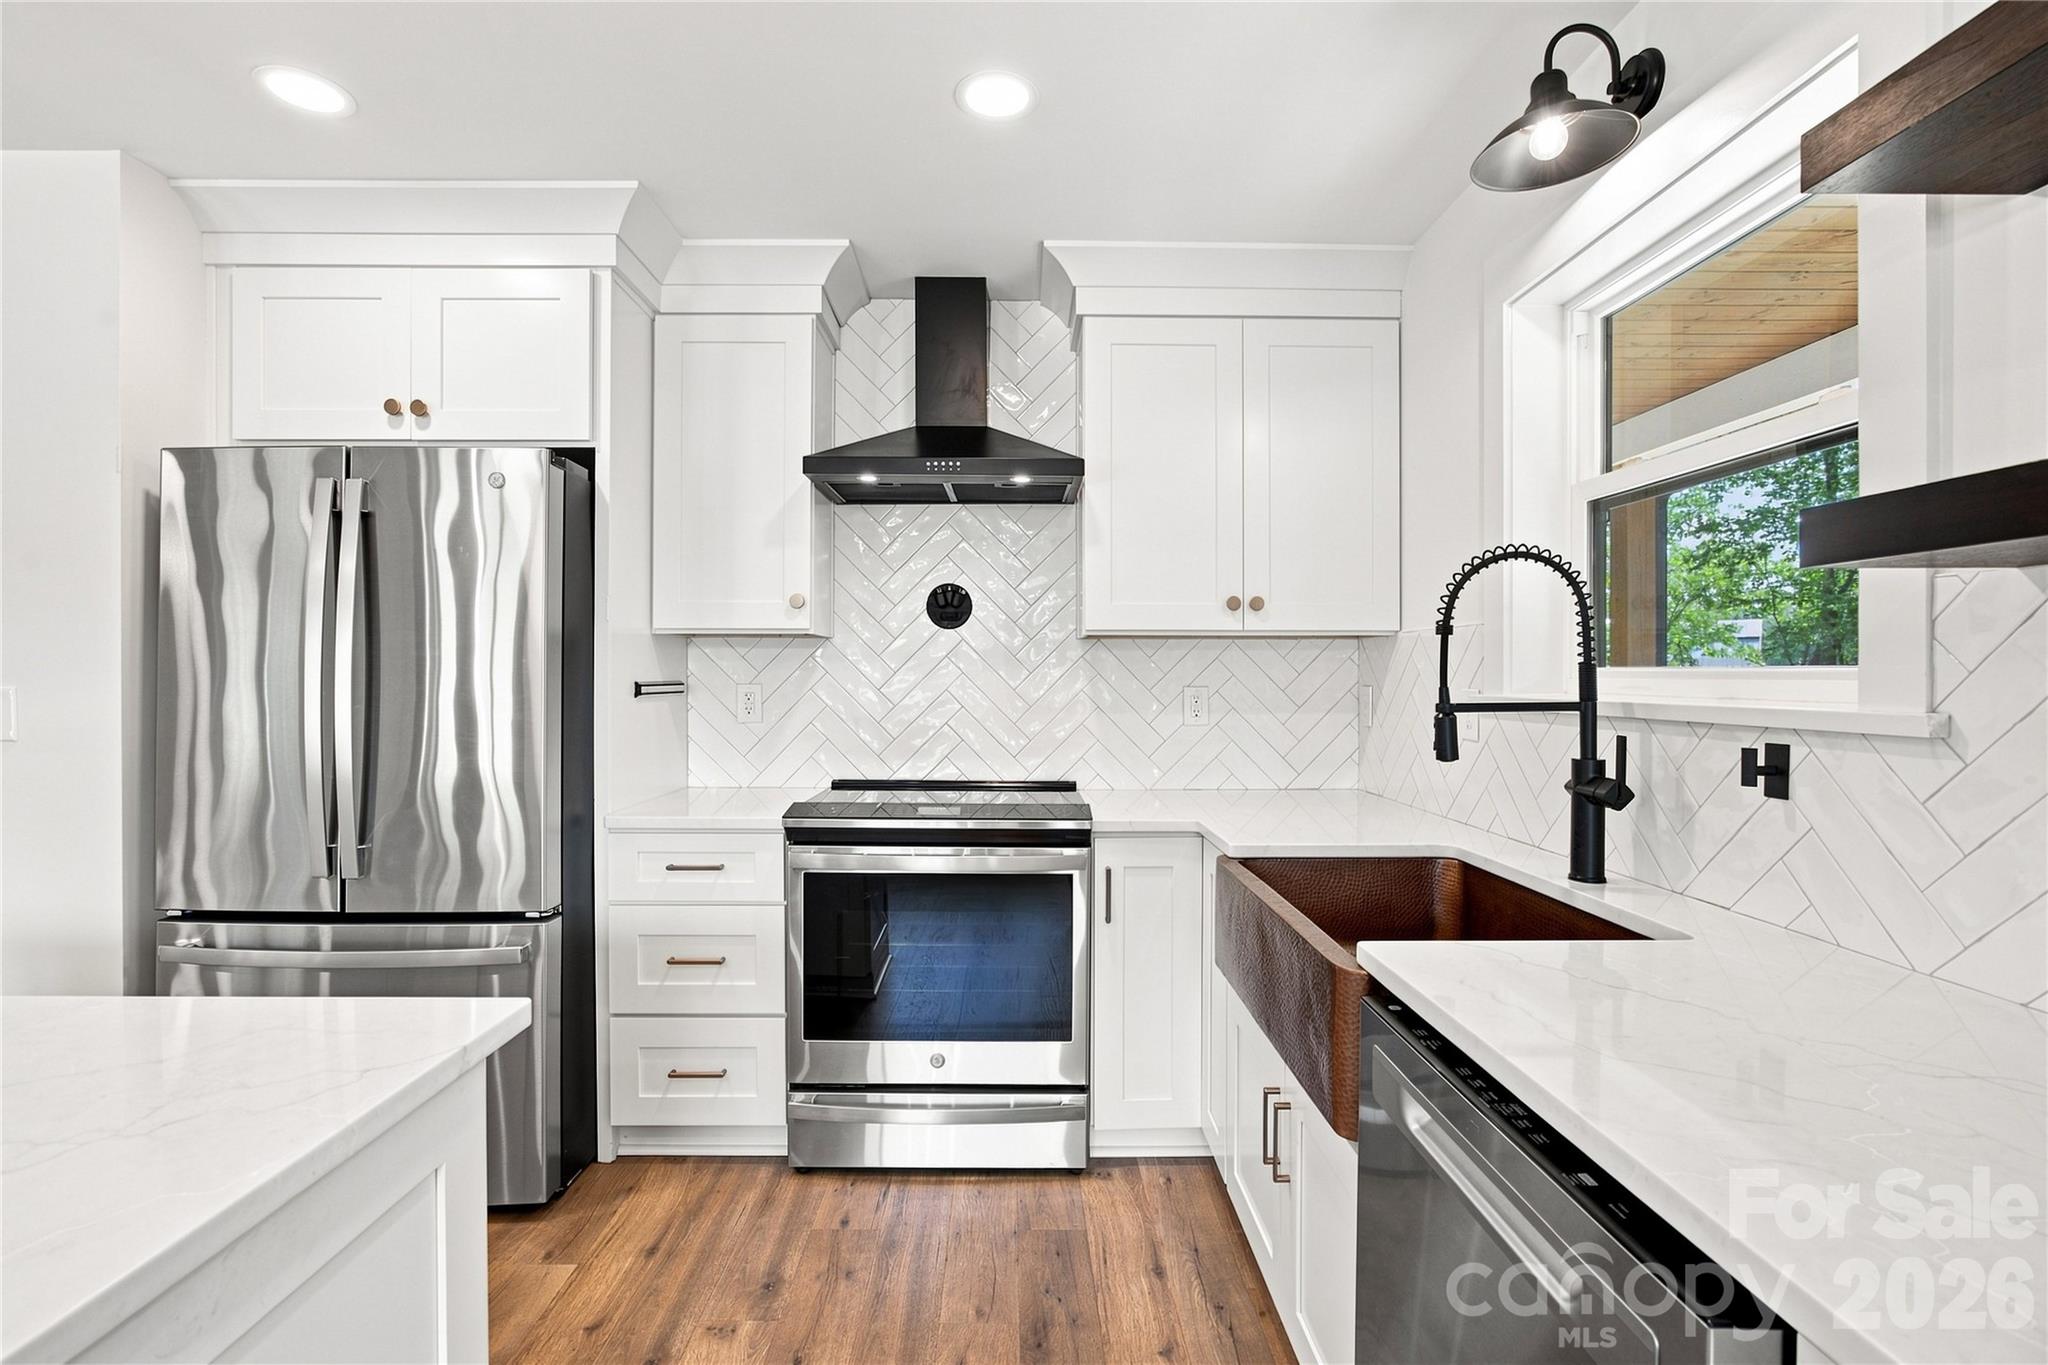
Renovated kitchen with white cabinets, stainless appliances, herringbone tile, and a copper farmhouse sink.
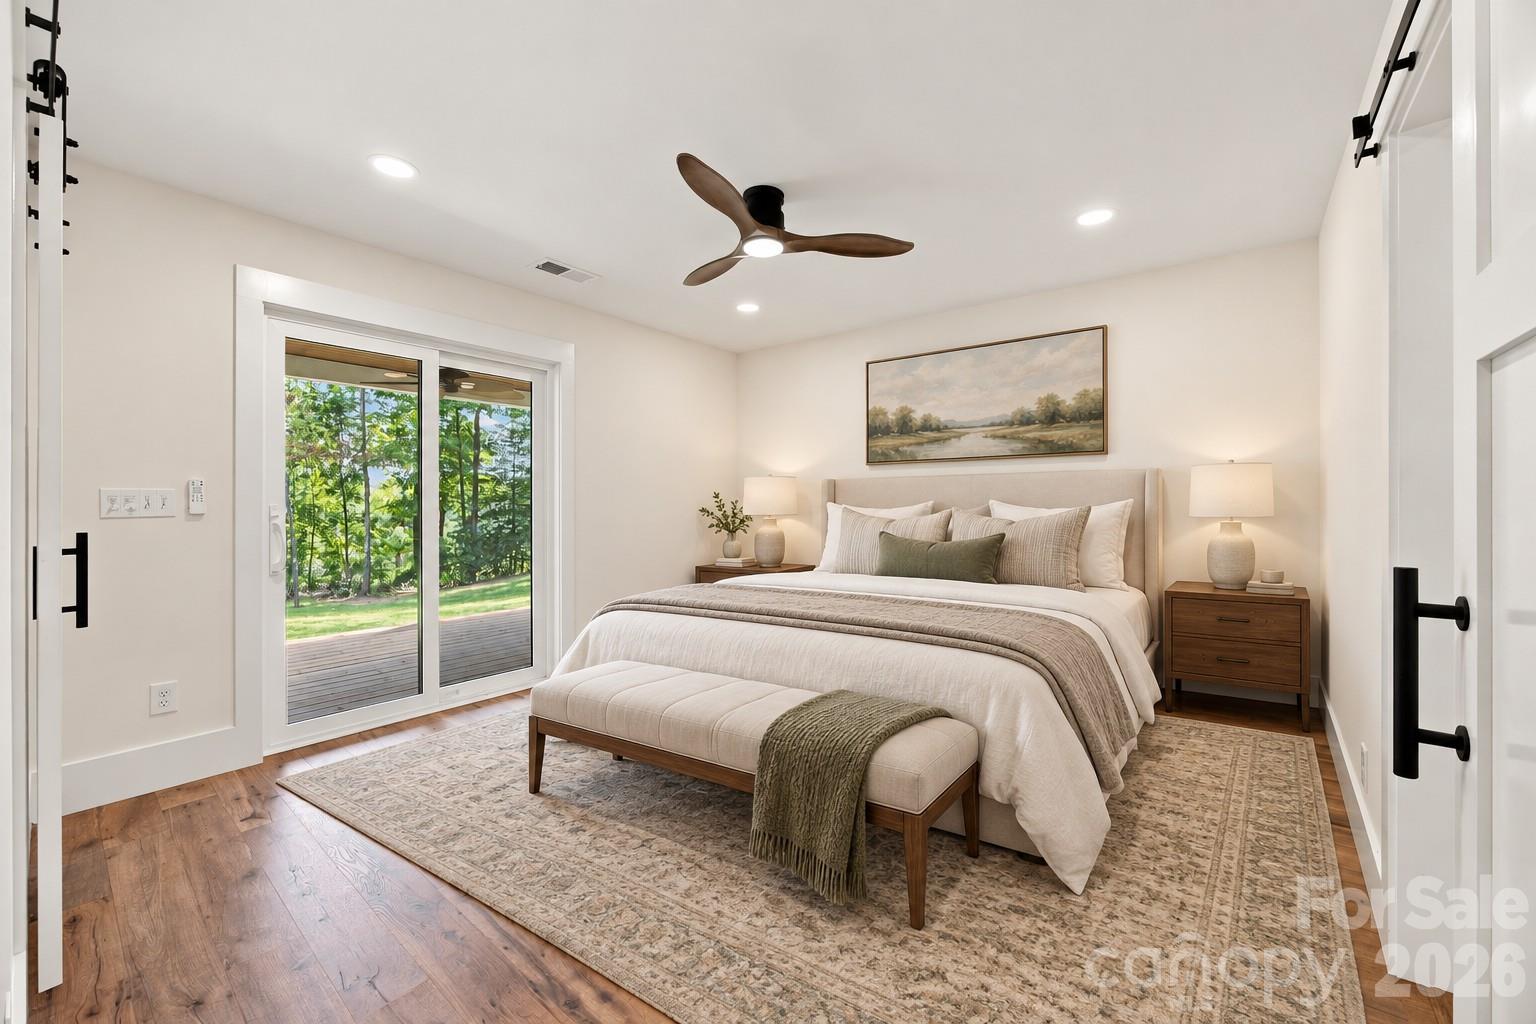
Furnished bedroom with a king-size bed, ceiling fan, and sliding glass doors to a leafy yard.
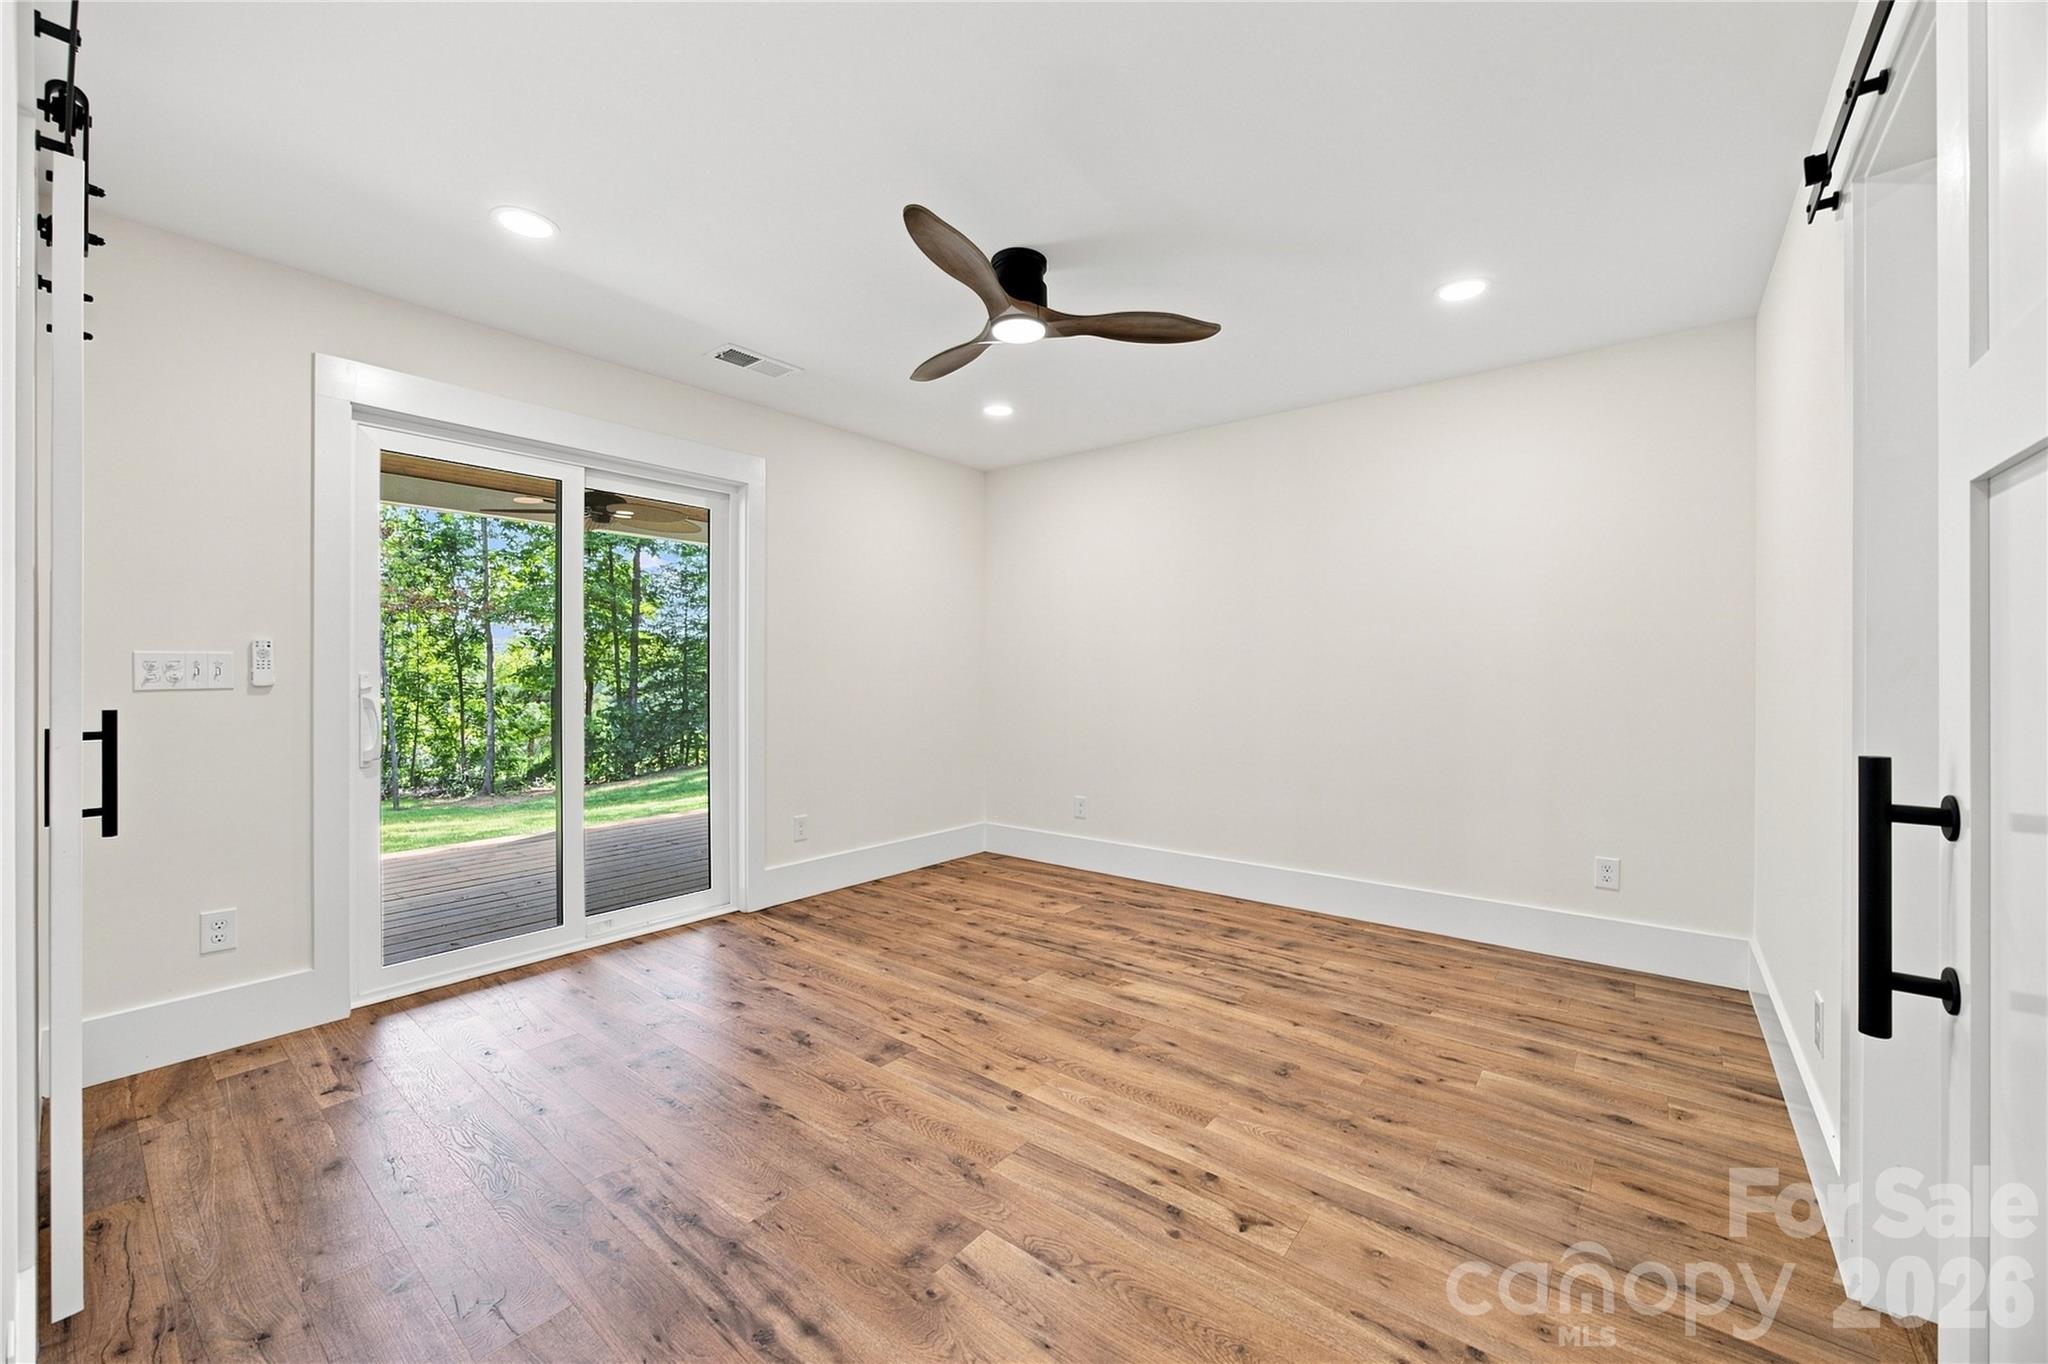
Empty room with wood floors, a ceiling fan, and sliding doors to a deck and leafy yard.
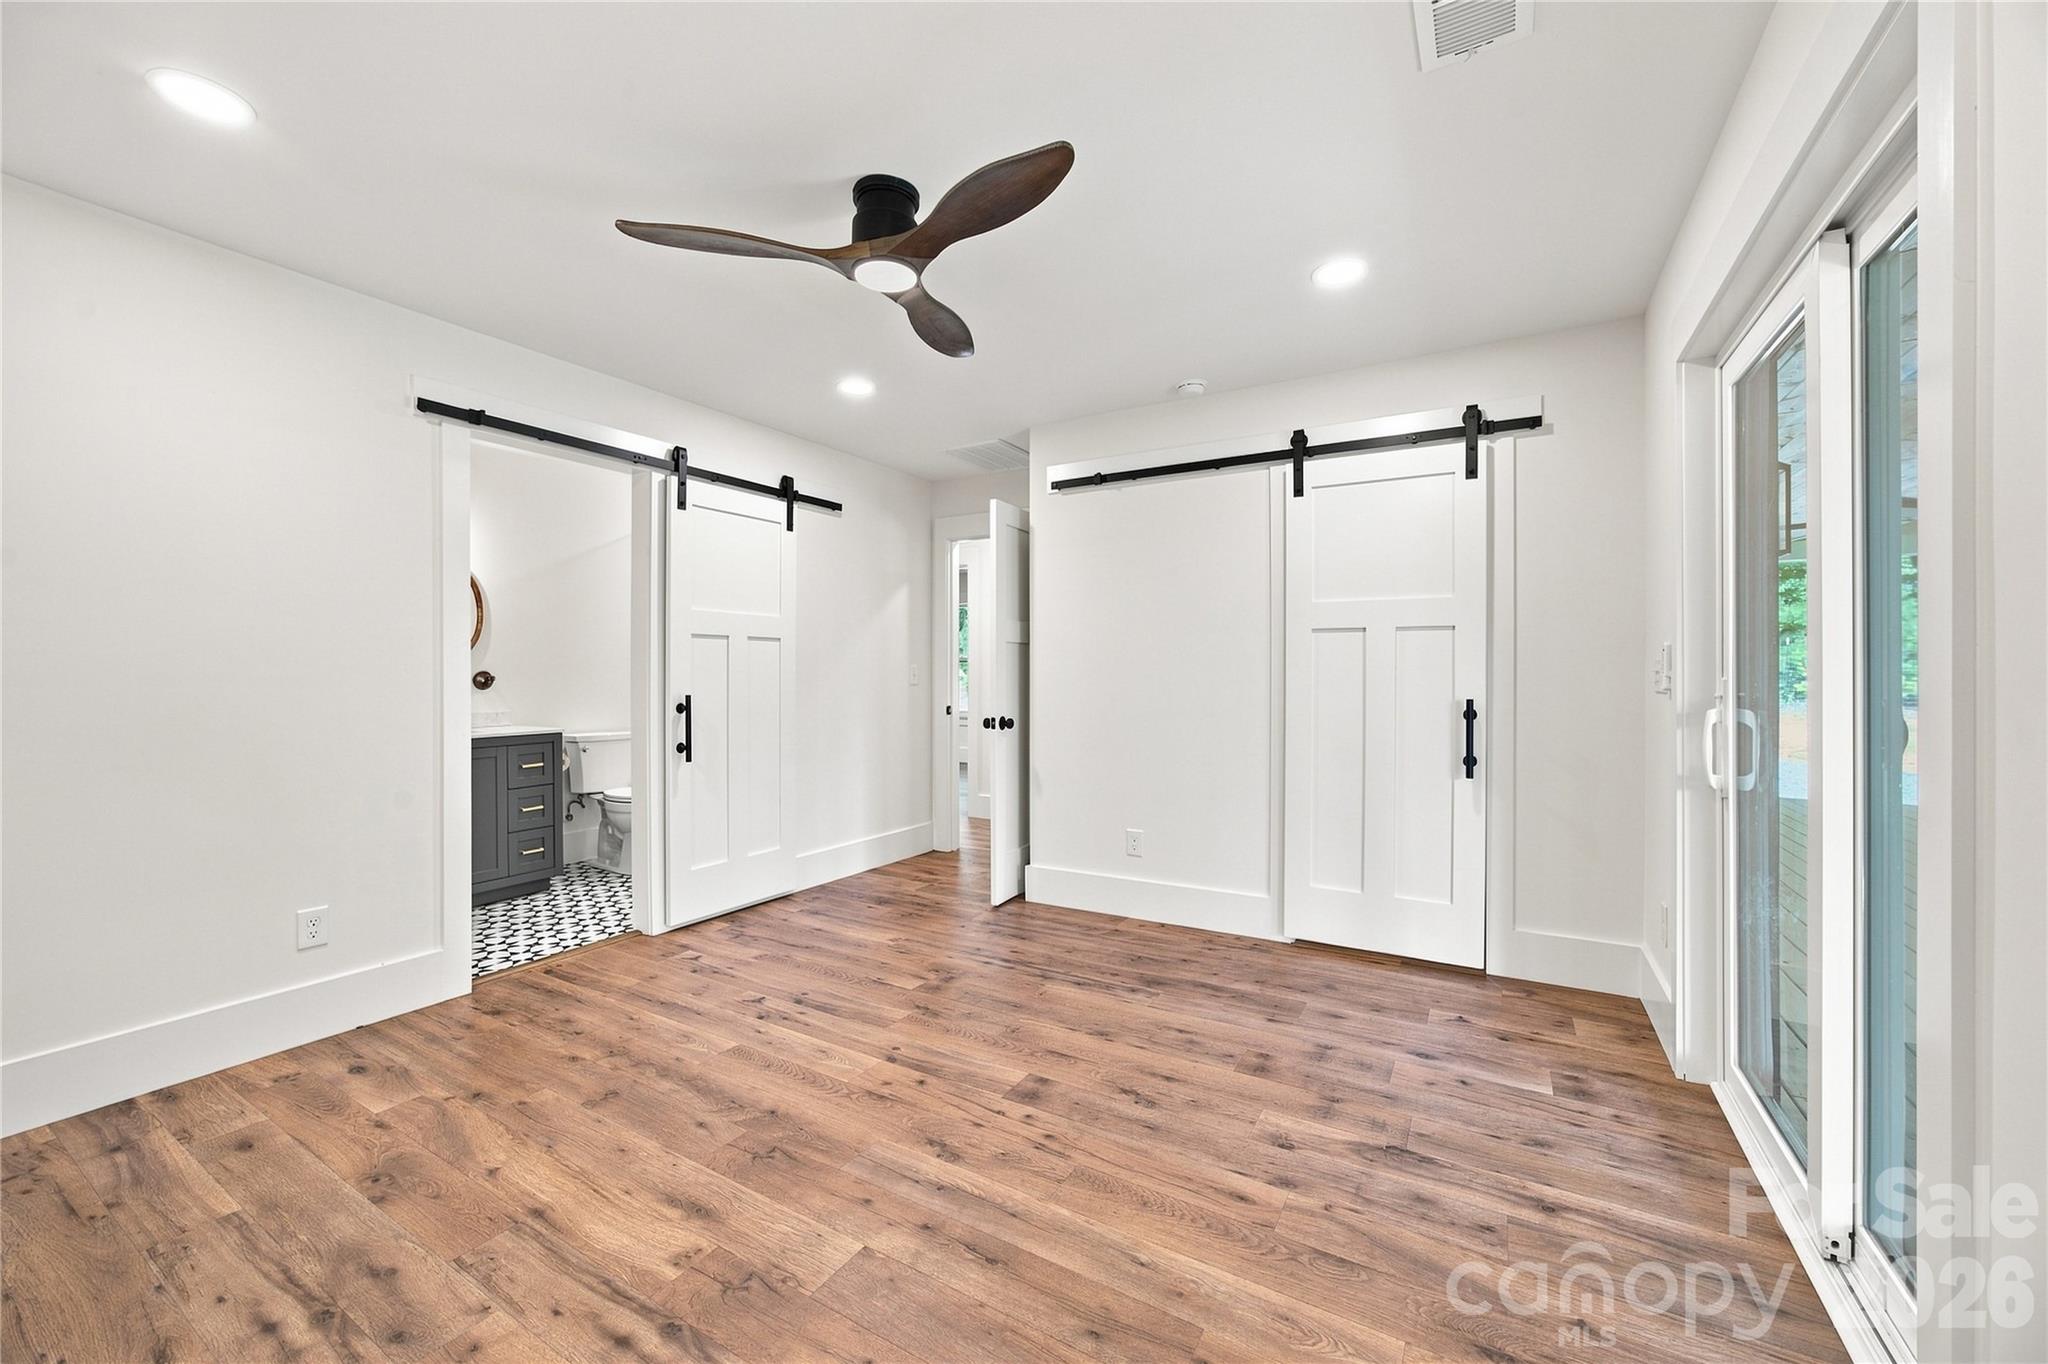
Empty bedroom with wood flooring, sliding barn doors, and glass patio doors.
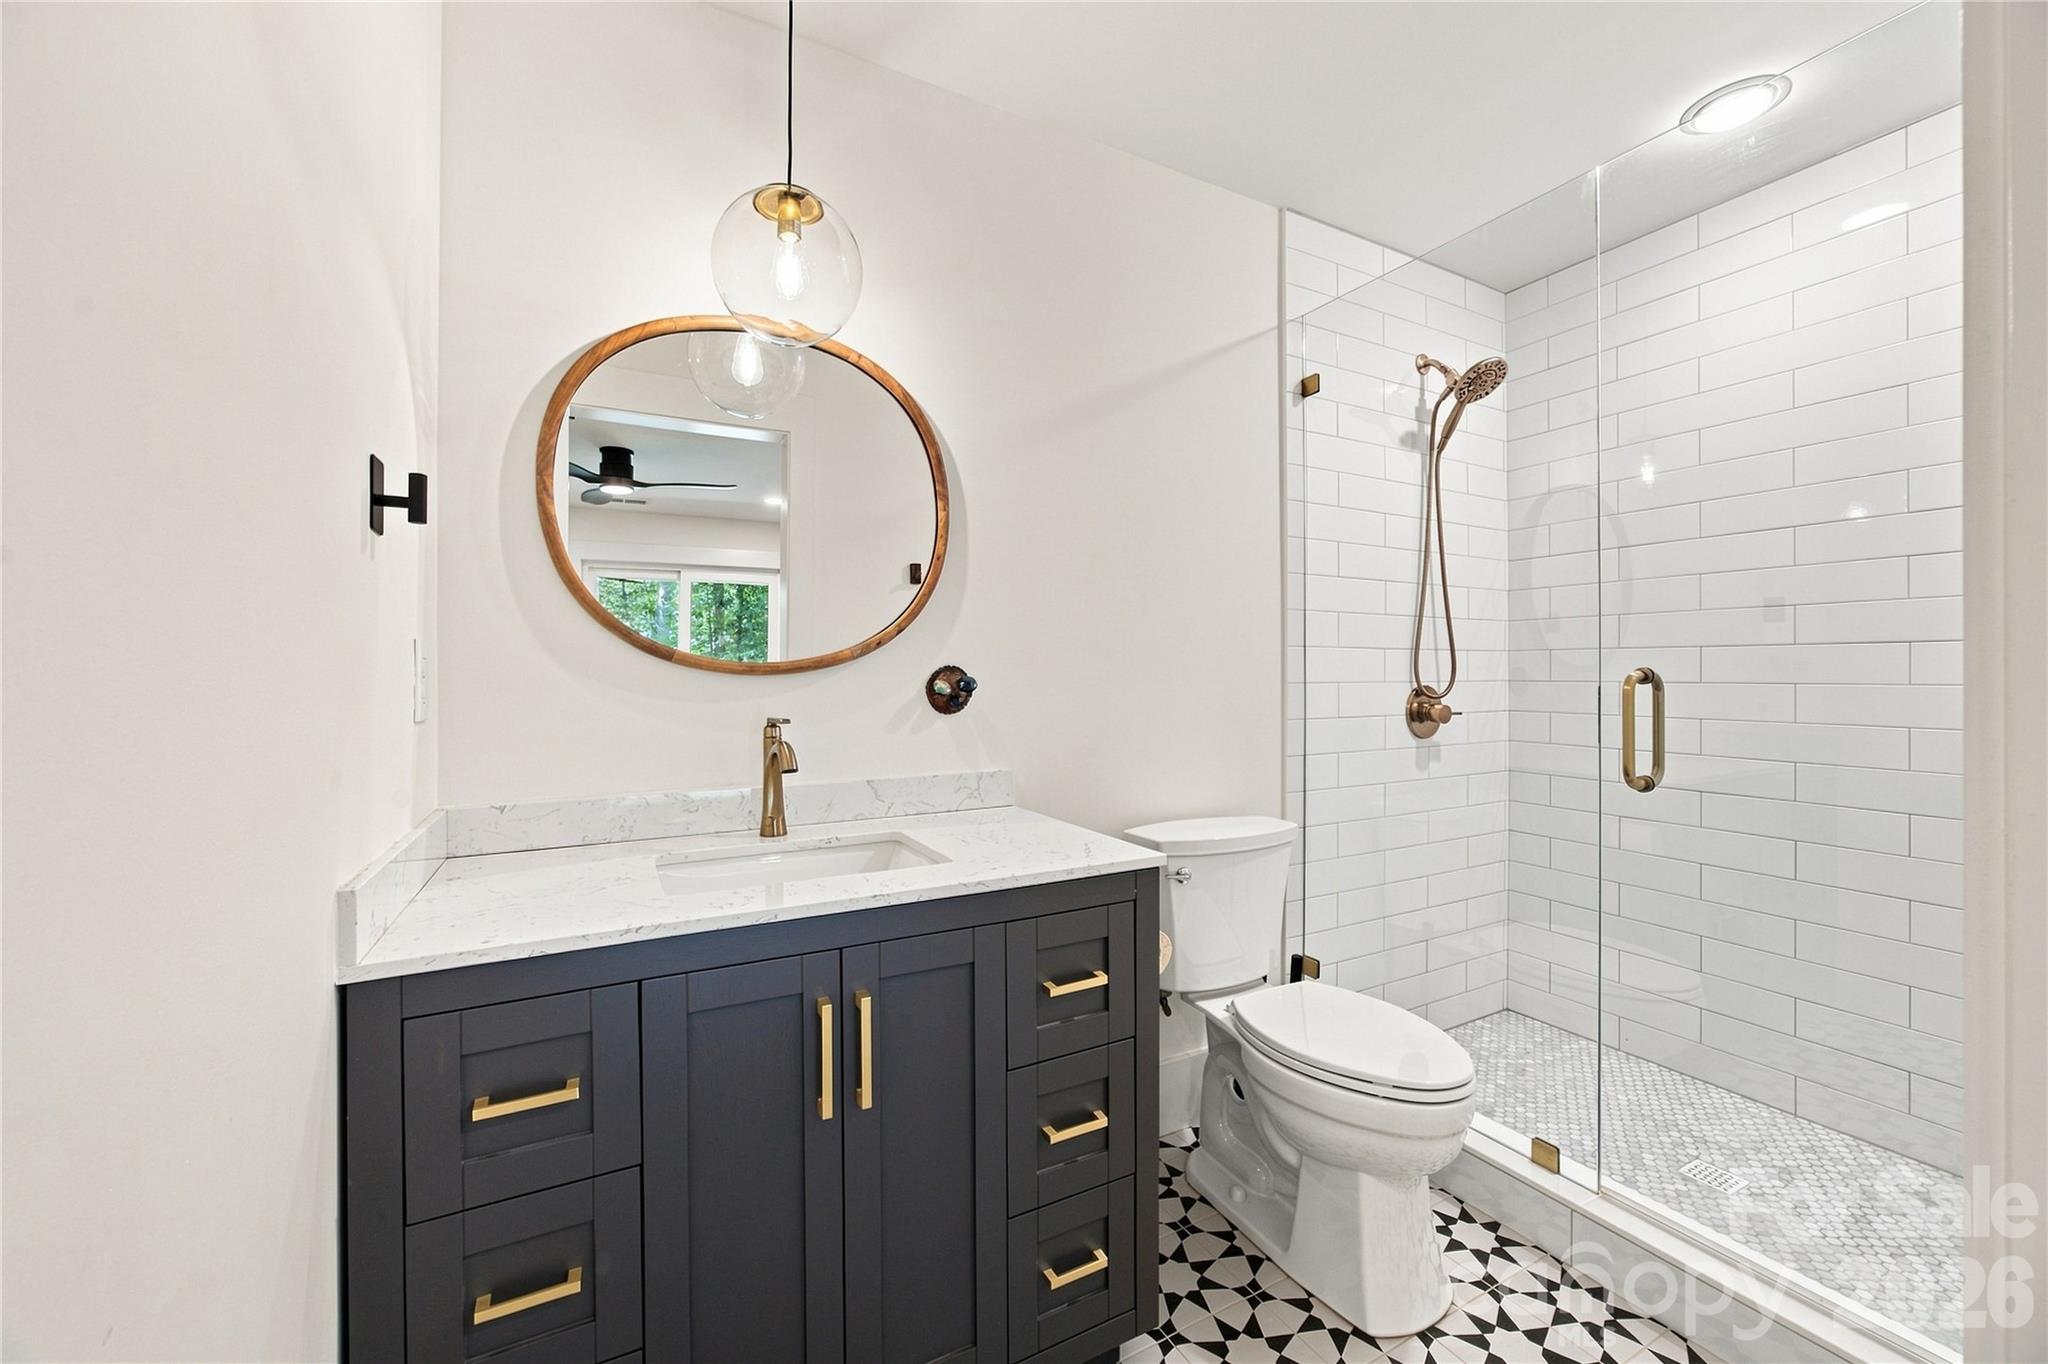
Bathroom with navy vanity, round wood-framed mirror, patterned floor, and glass-enclosed subway-tile shower.
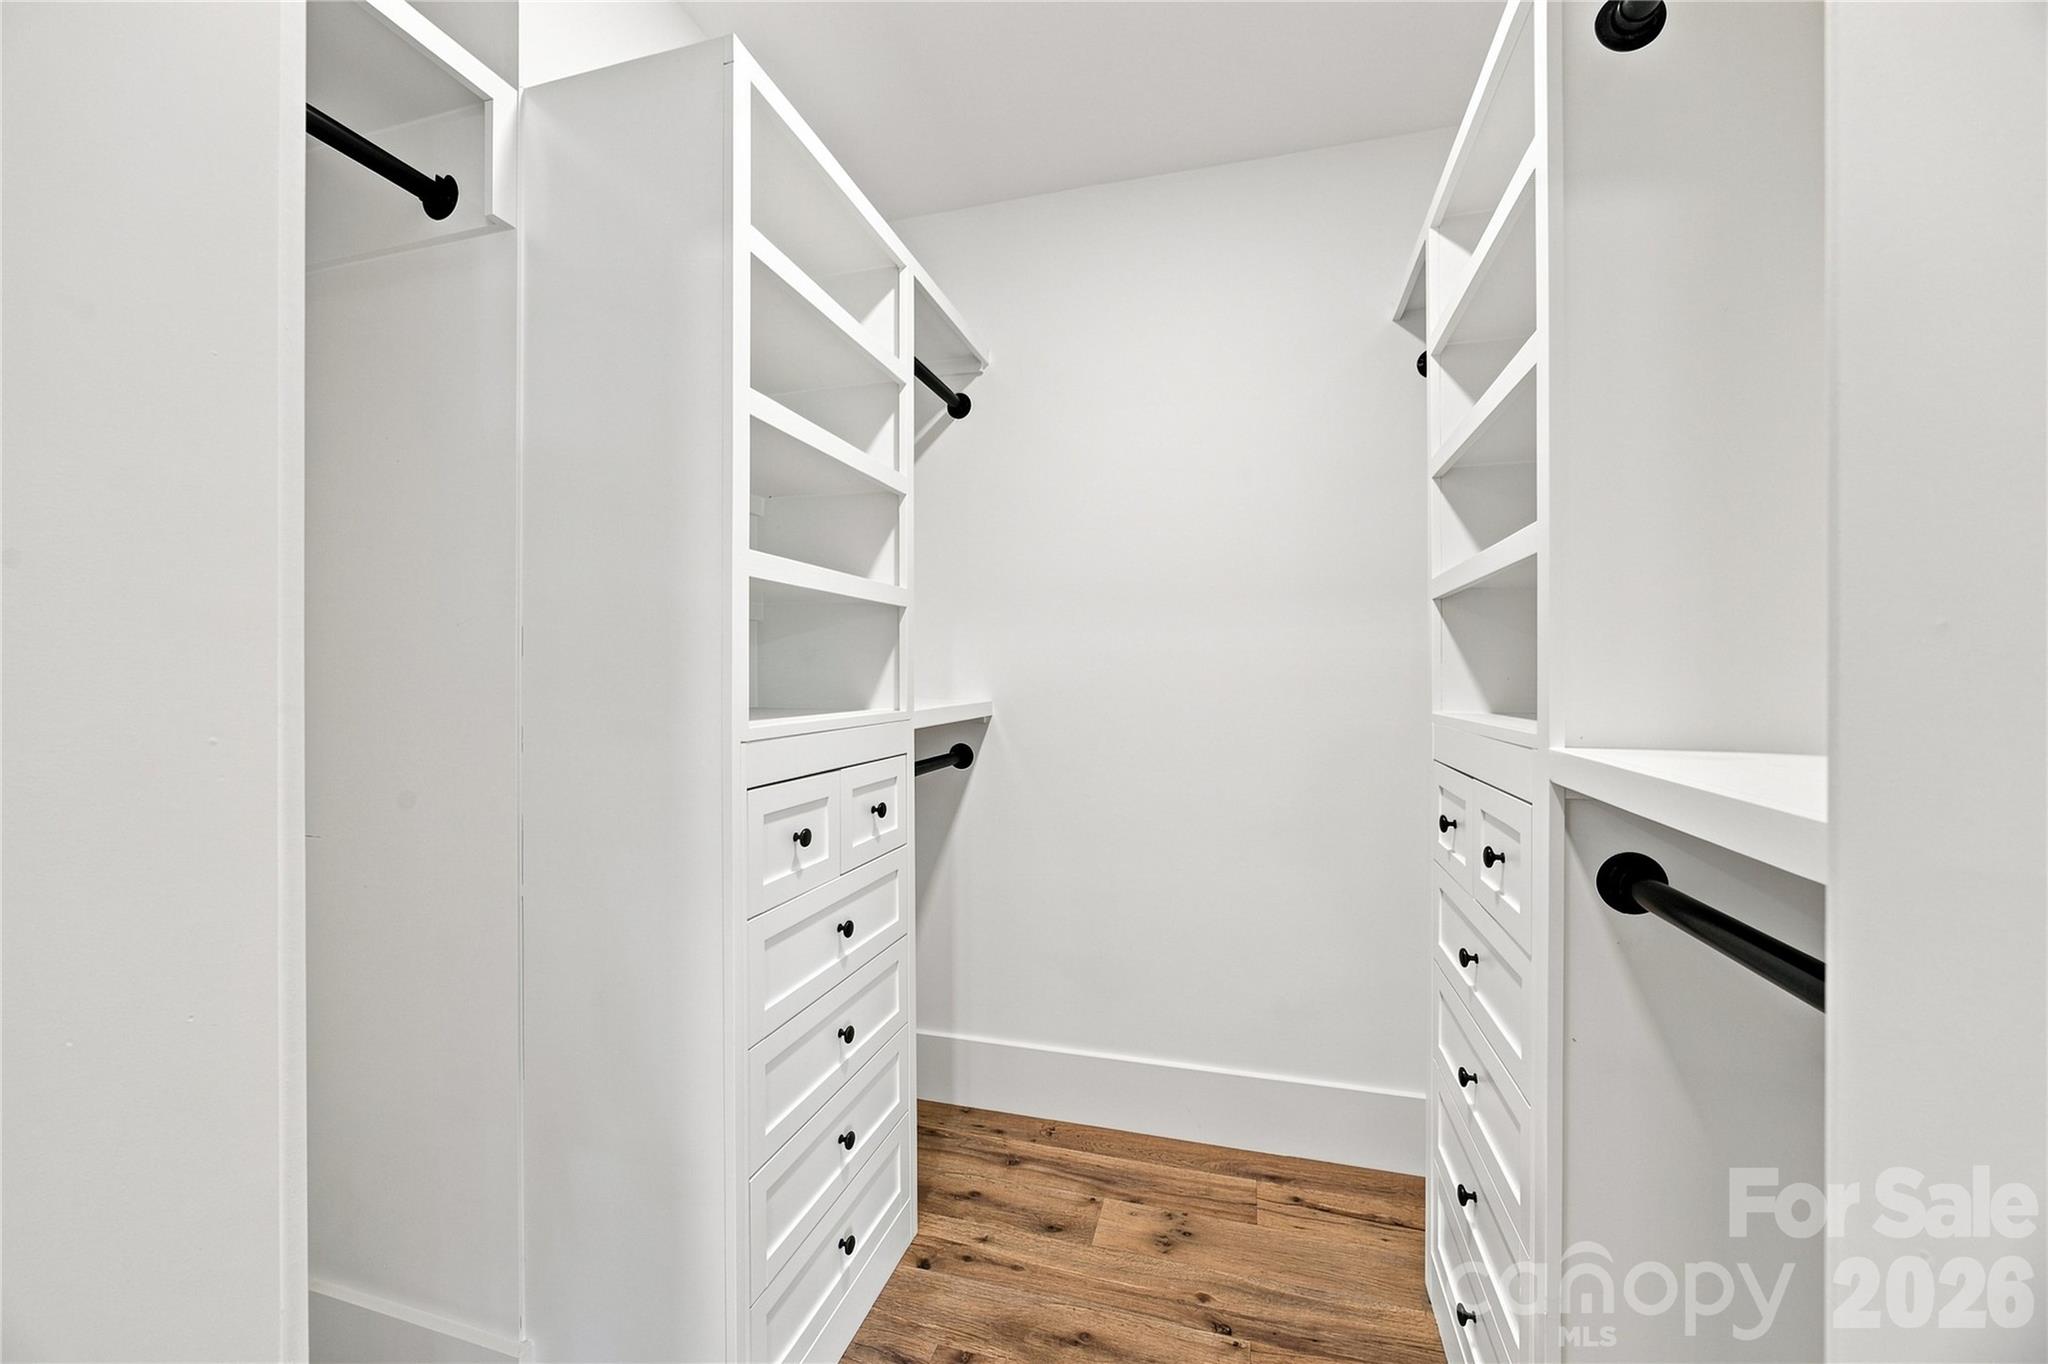
Walk-in closet with white built-in shelves and drawers, black hanging rods, and wood flooring.
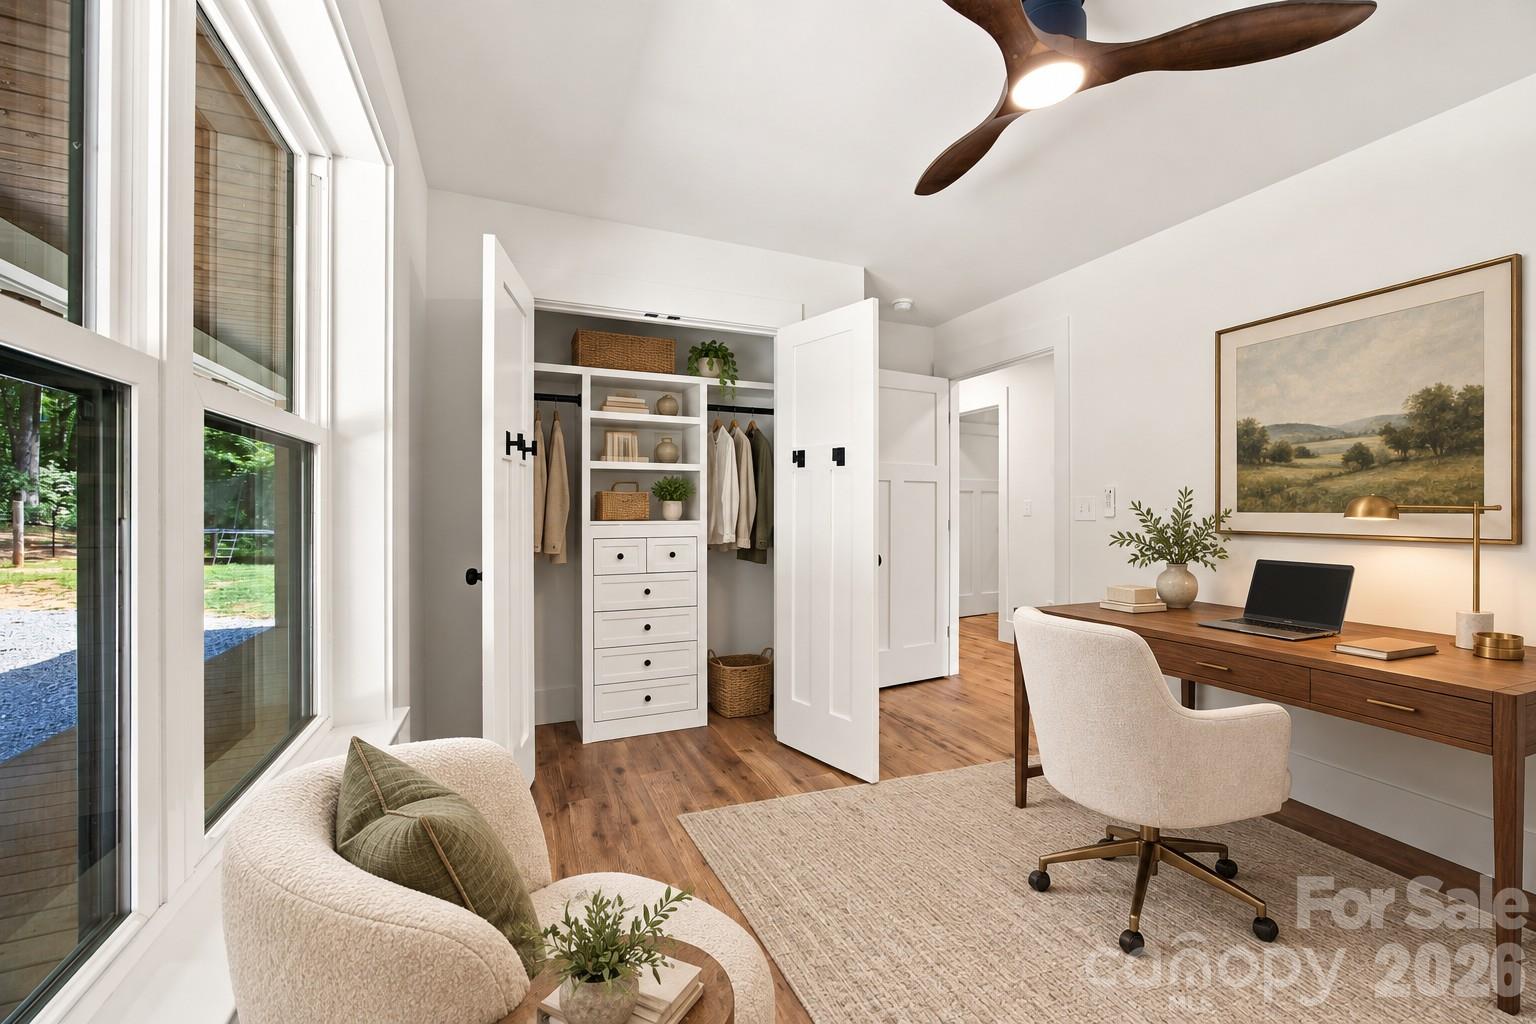
Bright home office with a built-in closet, wood desk, and large windows.
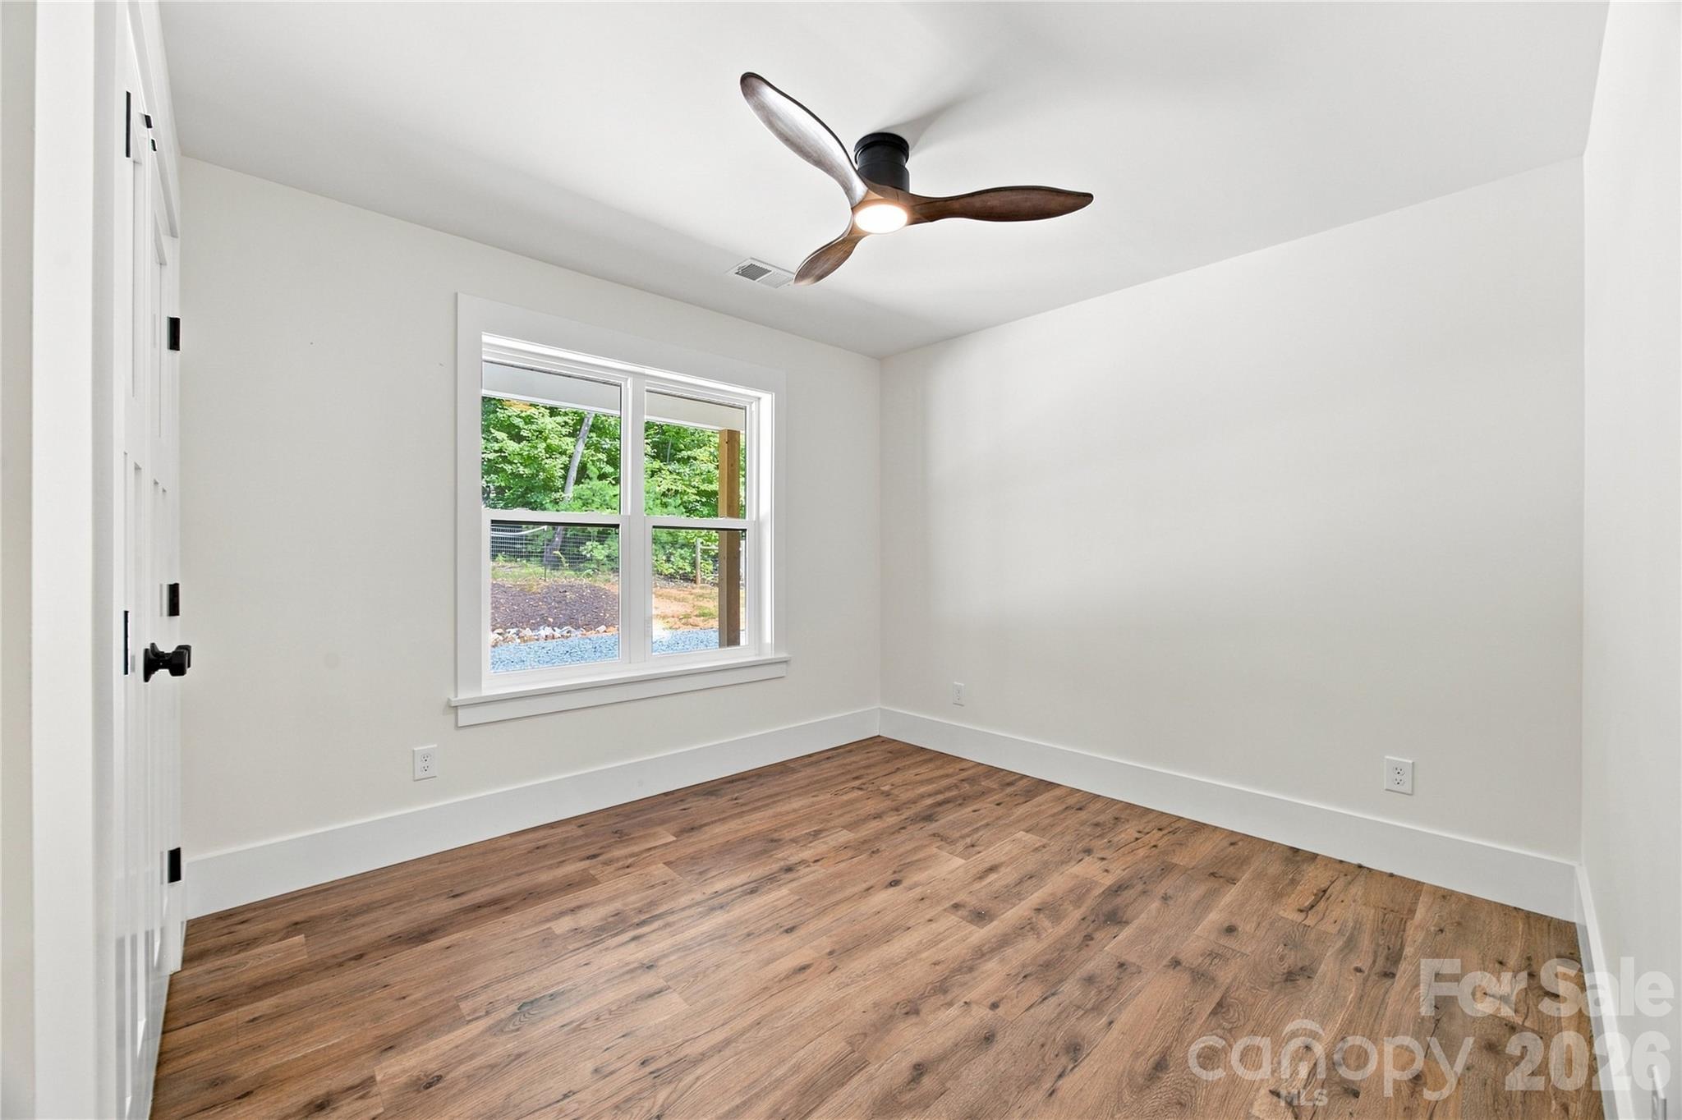
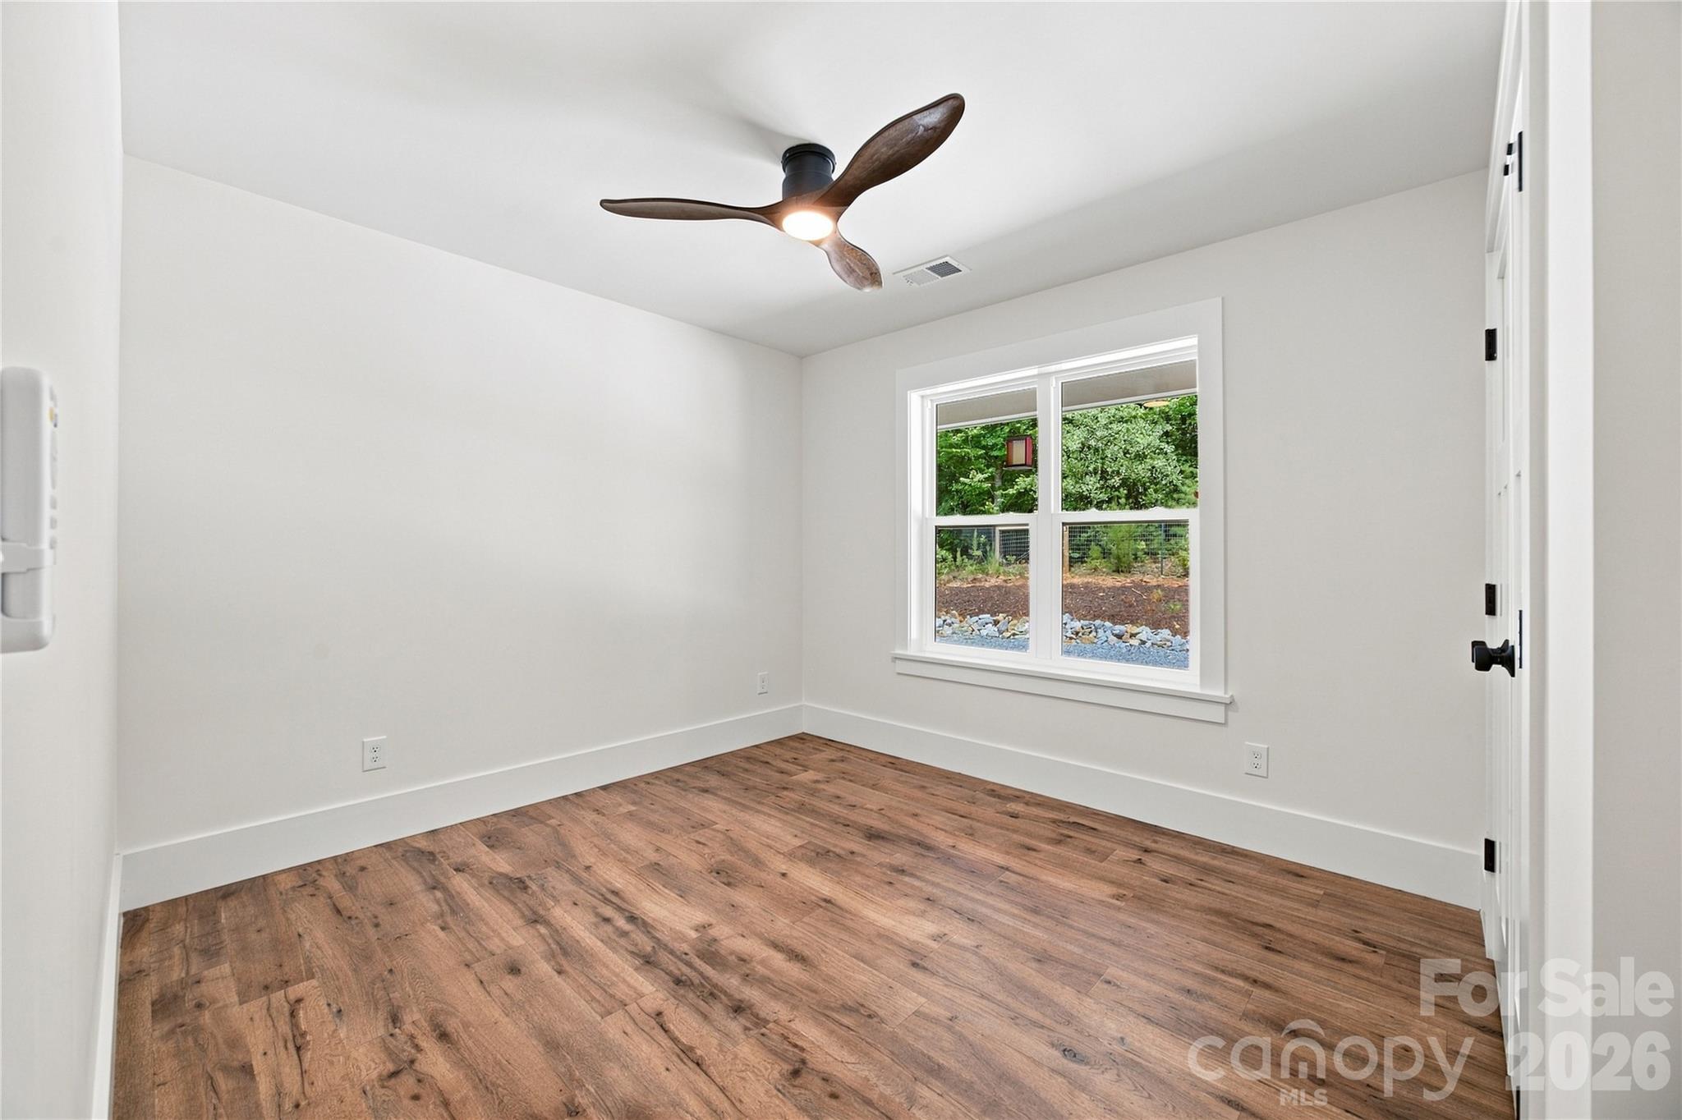
Empty bedroom with wood-look flooring, a window facing trees, and a dark ceiling fan.
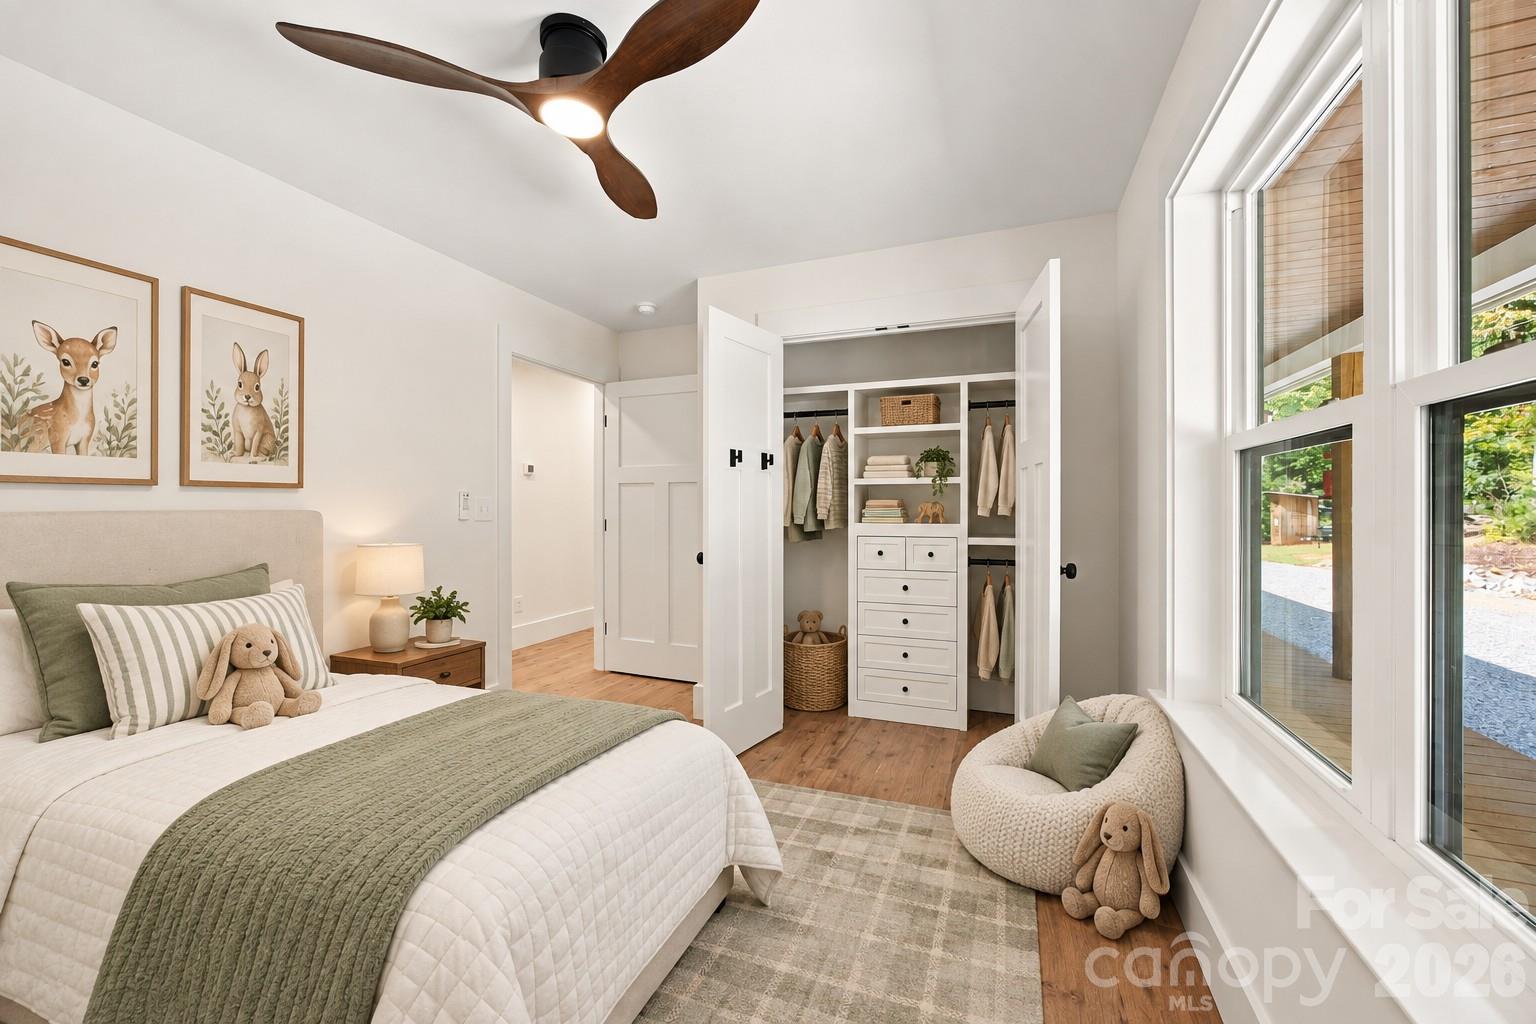
Bedroom with an open built-in closet, white bed, sage-green accents, and large windows.
Empty room with wood flooring, a ceiling fan, and a window overlooking trees.
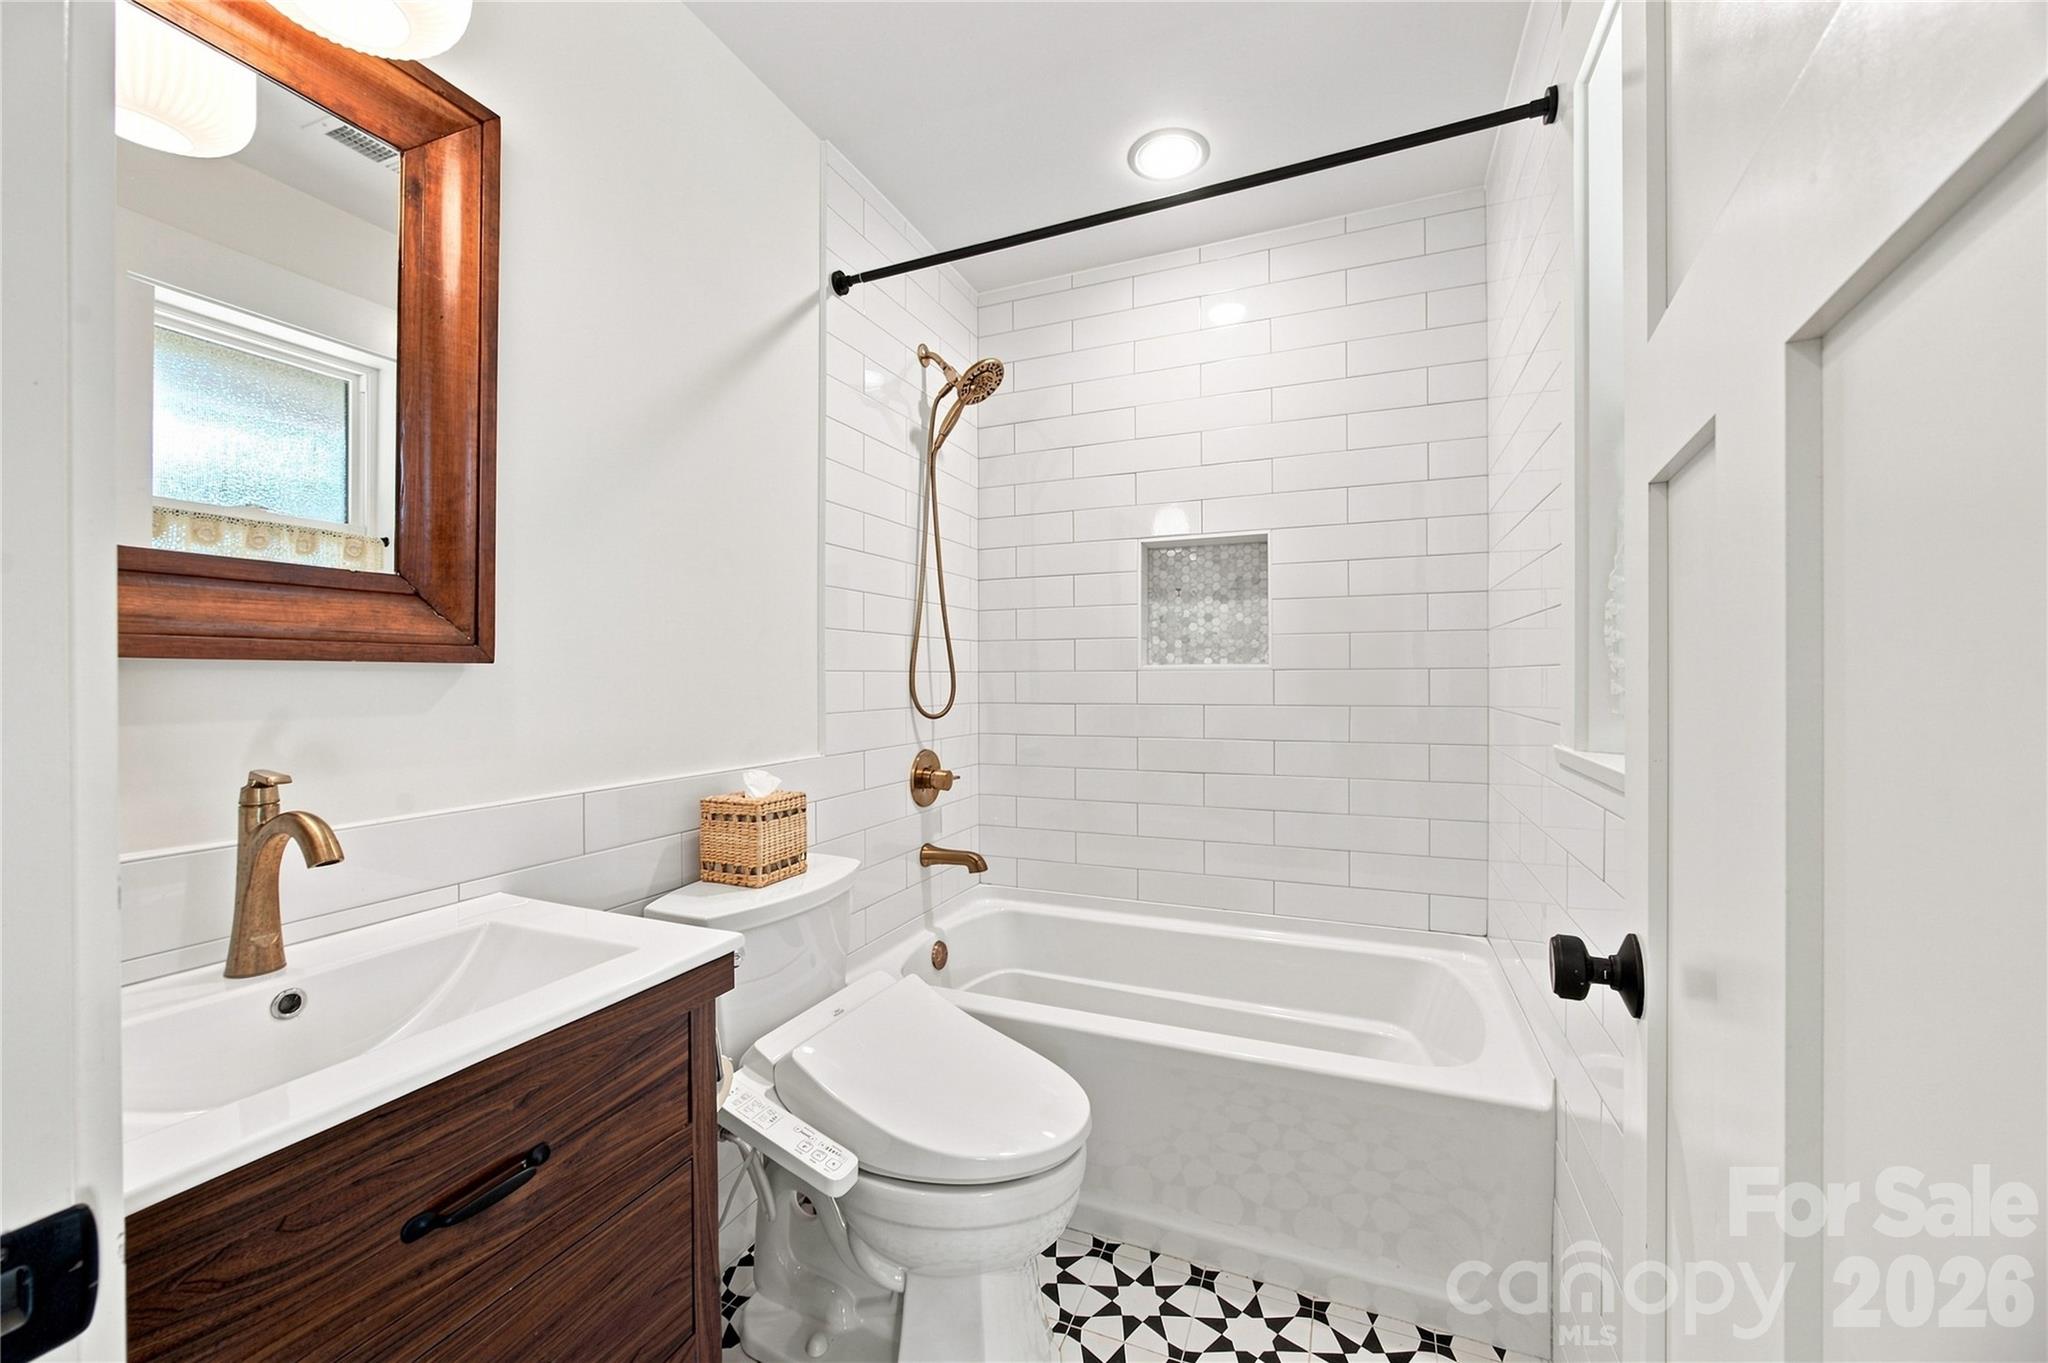
Bathroom with a tiled tub and shower, bronze fixtures, dark wood vanity, and patterned floor tile.
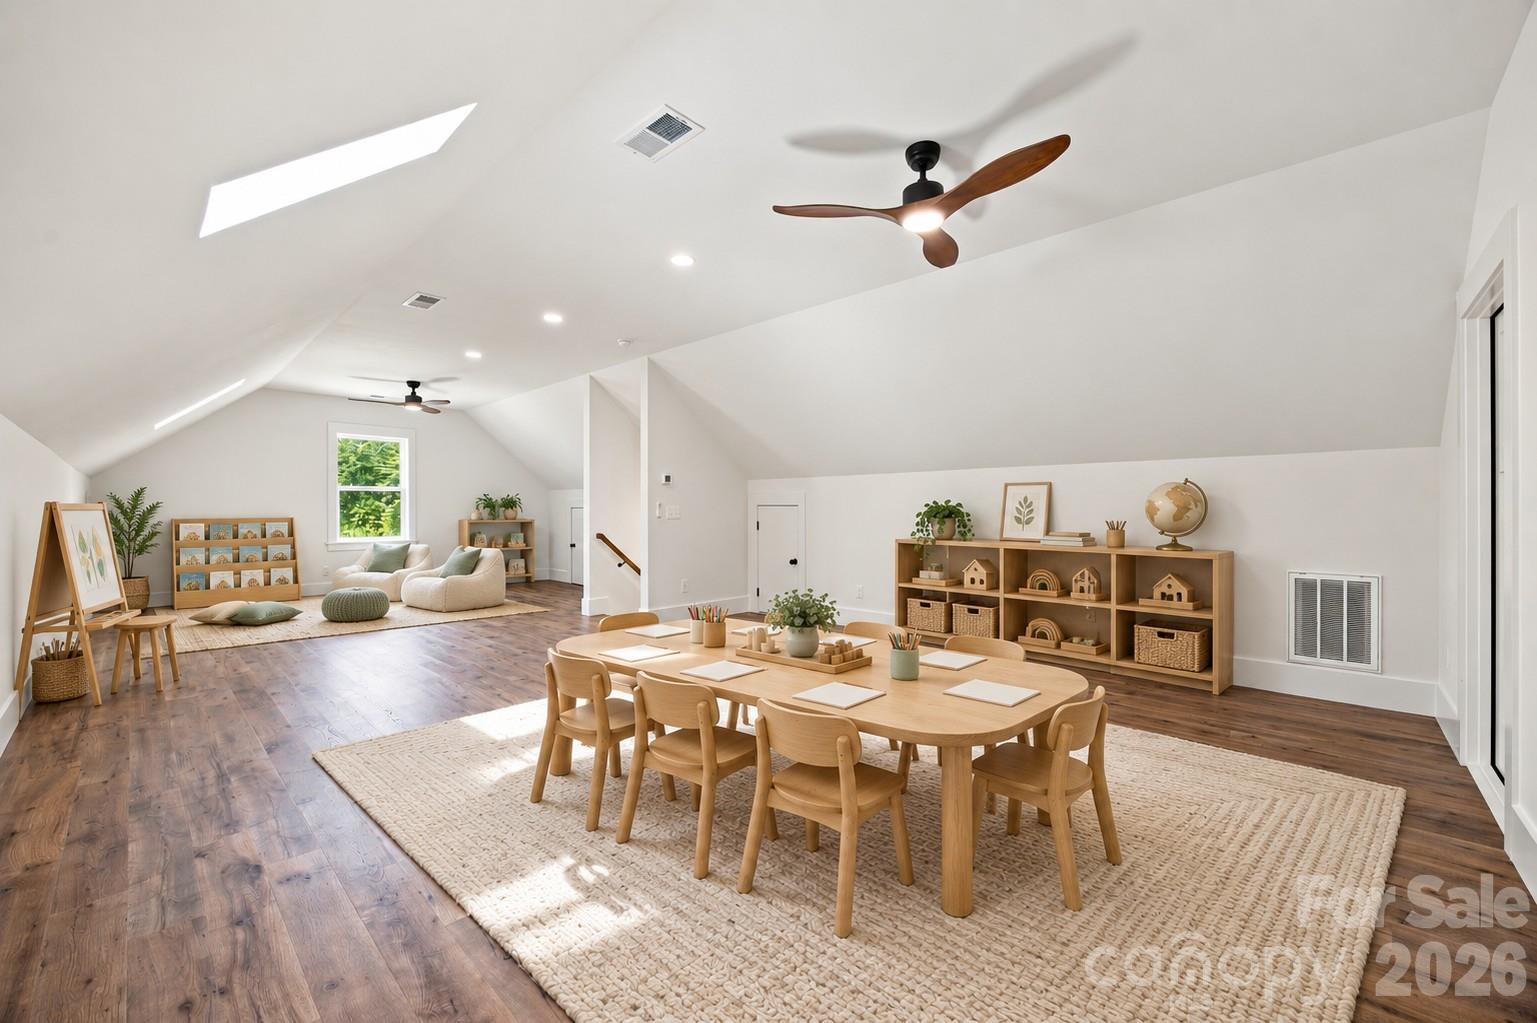
Furnished bonus room with a long dining table, lounge seating, and a bright vaulted ceiling.
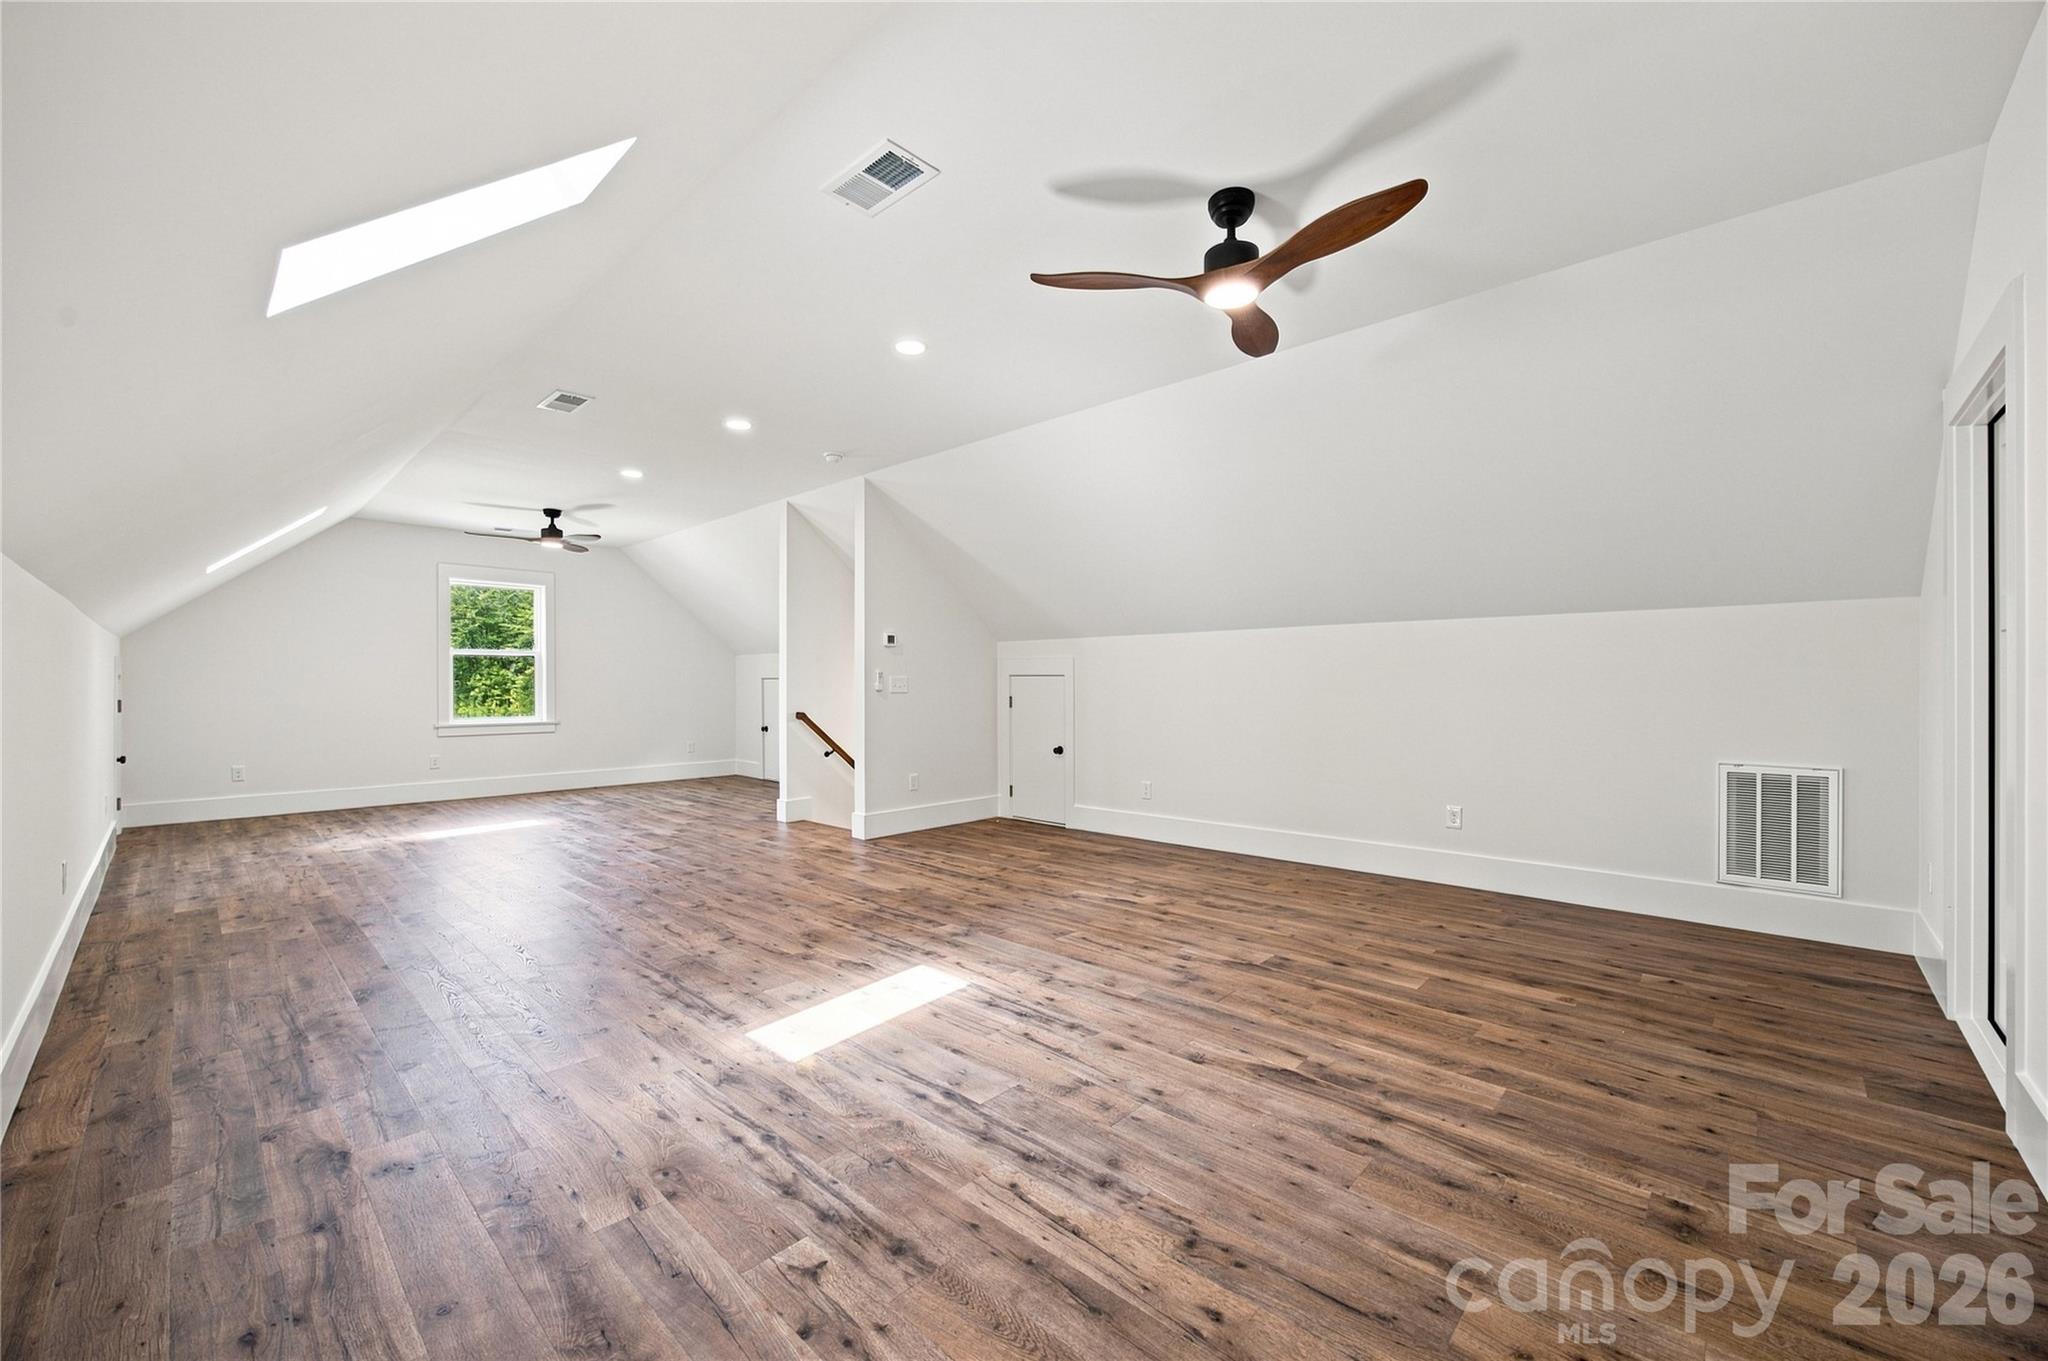
Empty upper-level room with sloped ceilings, hardwood floors, a skylight, and two ceiling fans.
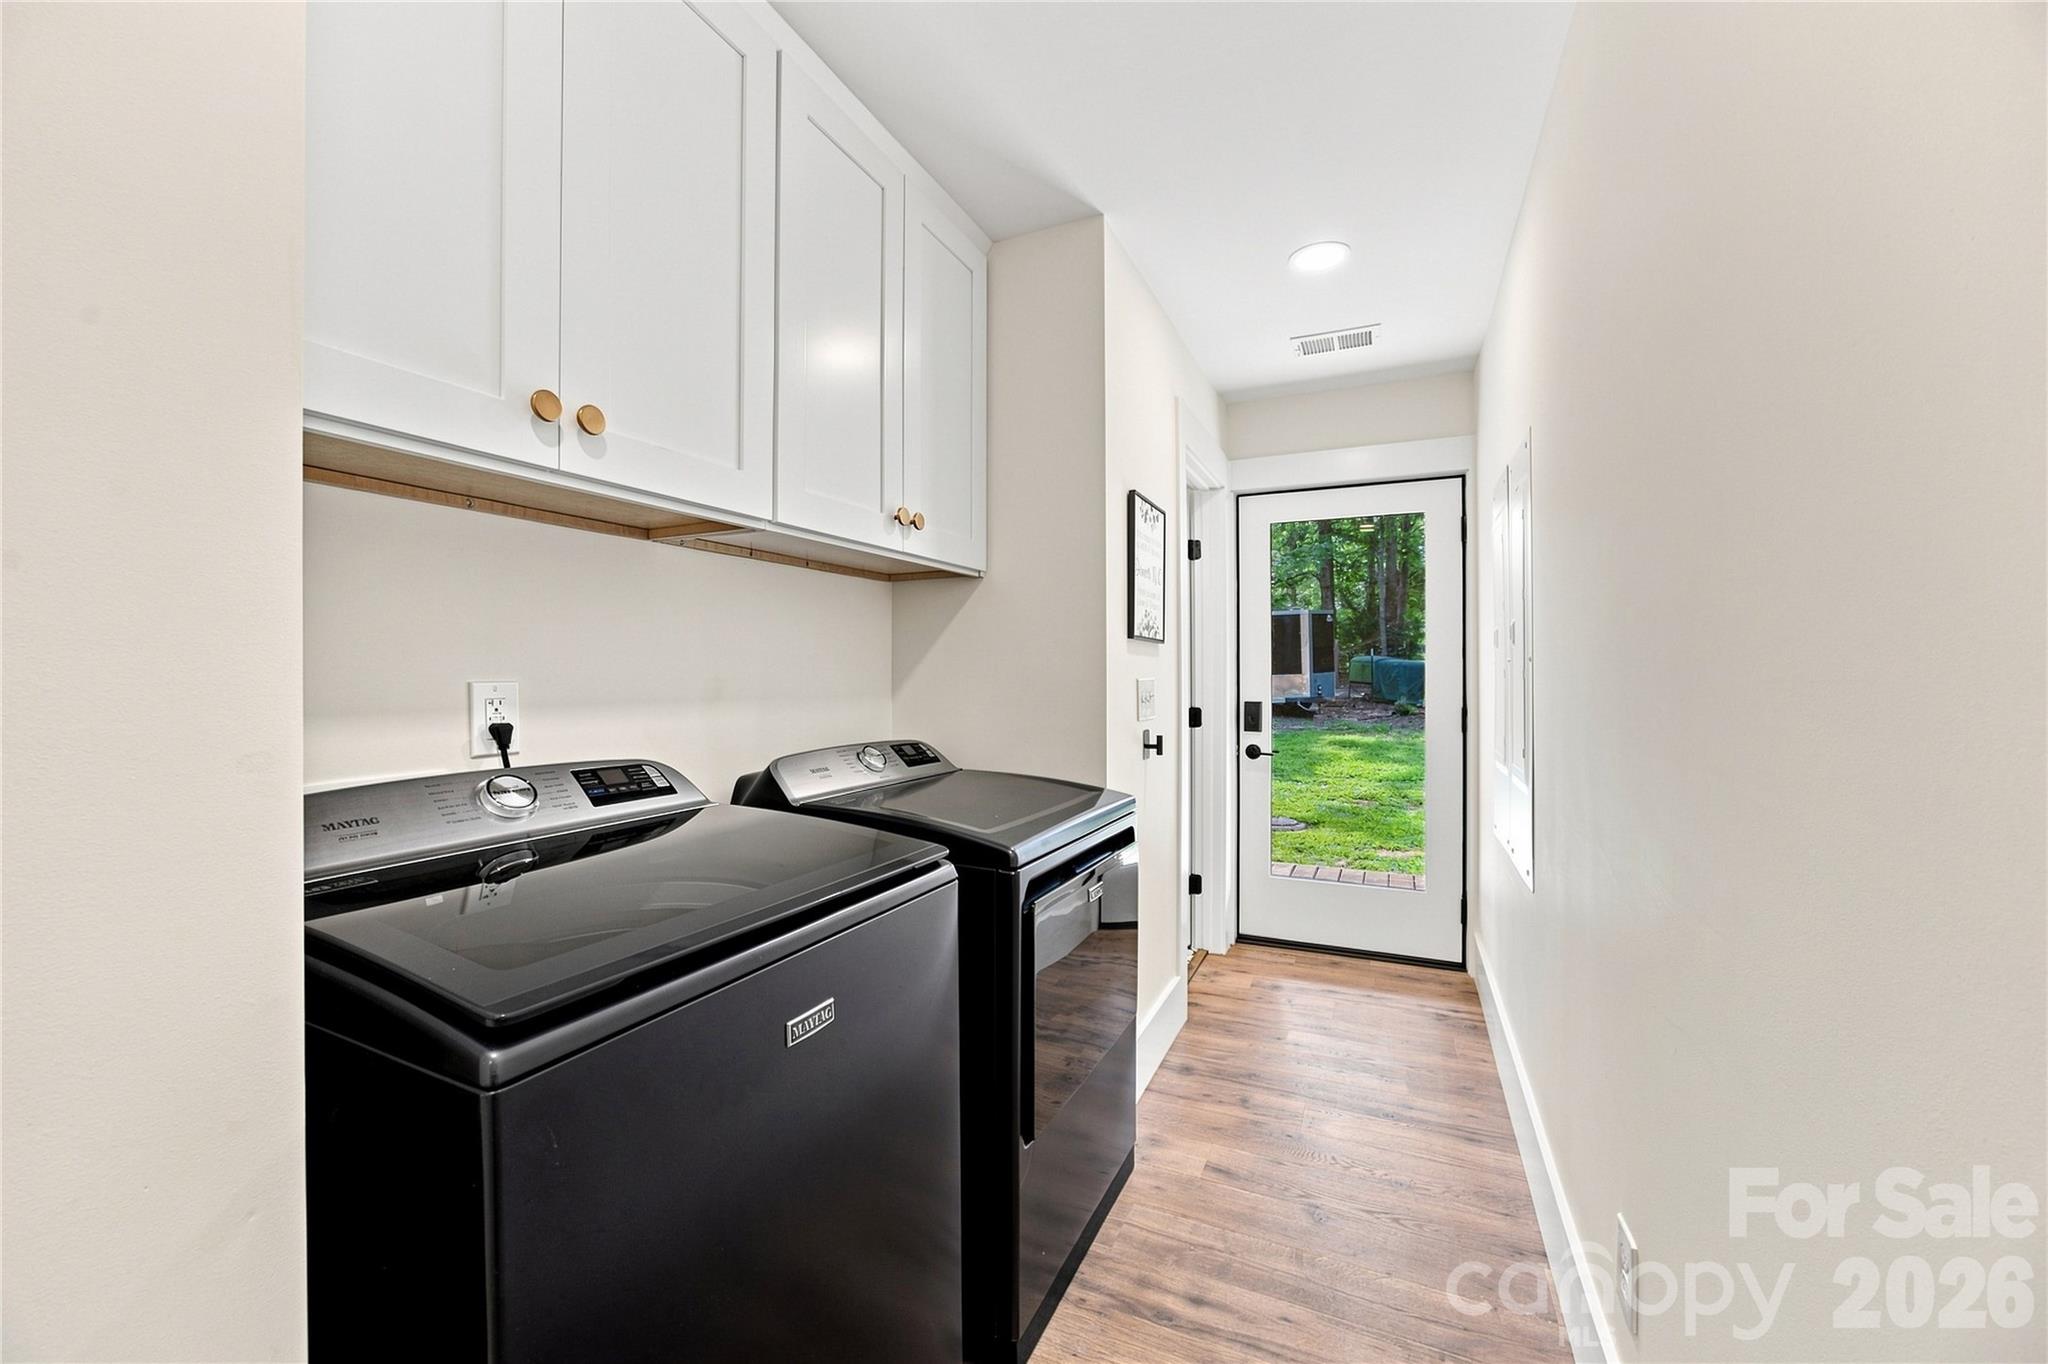
Laundry room with black Maytag washer and dryer, white cabinets, and a glass-panel door to the yard.
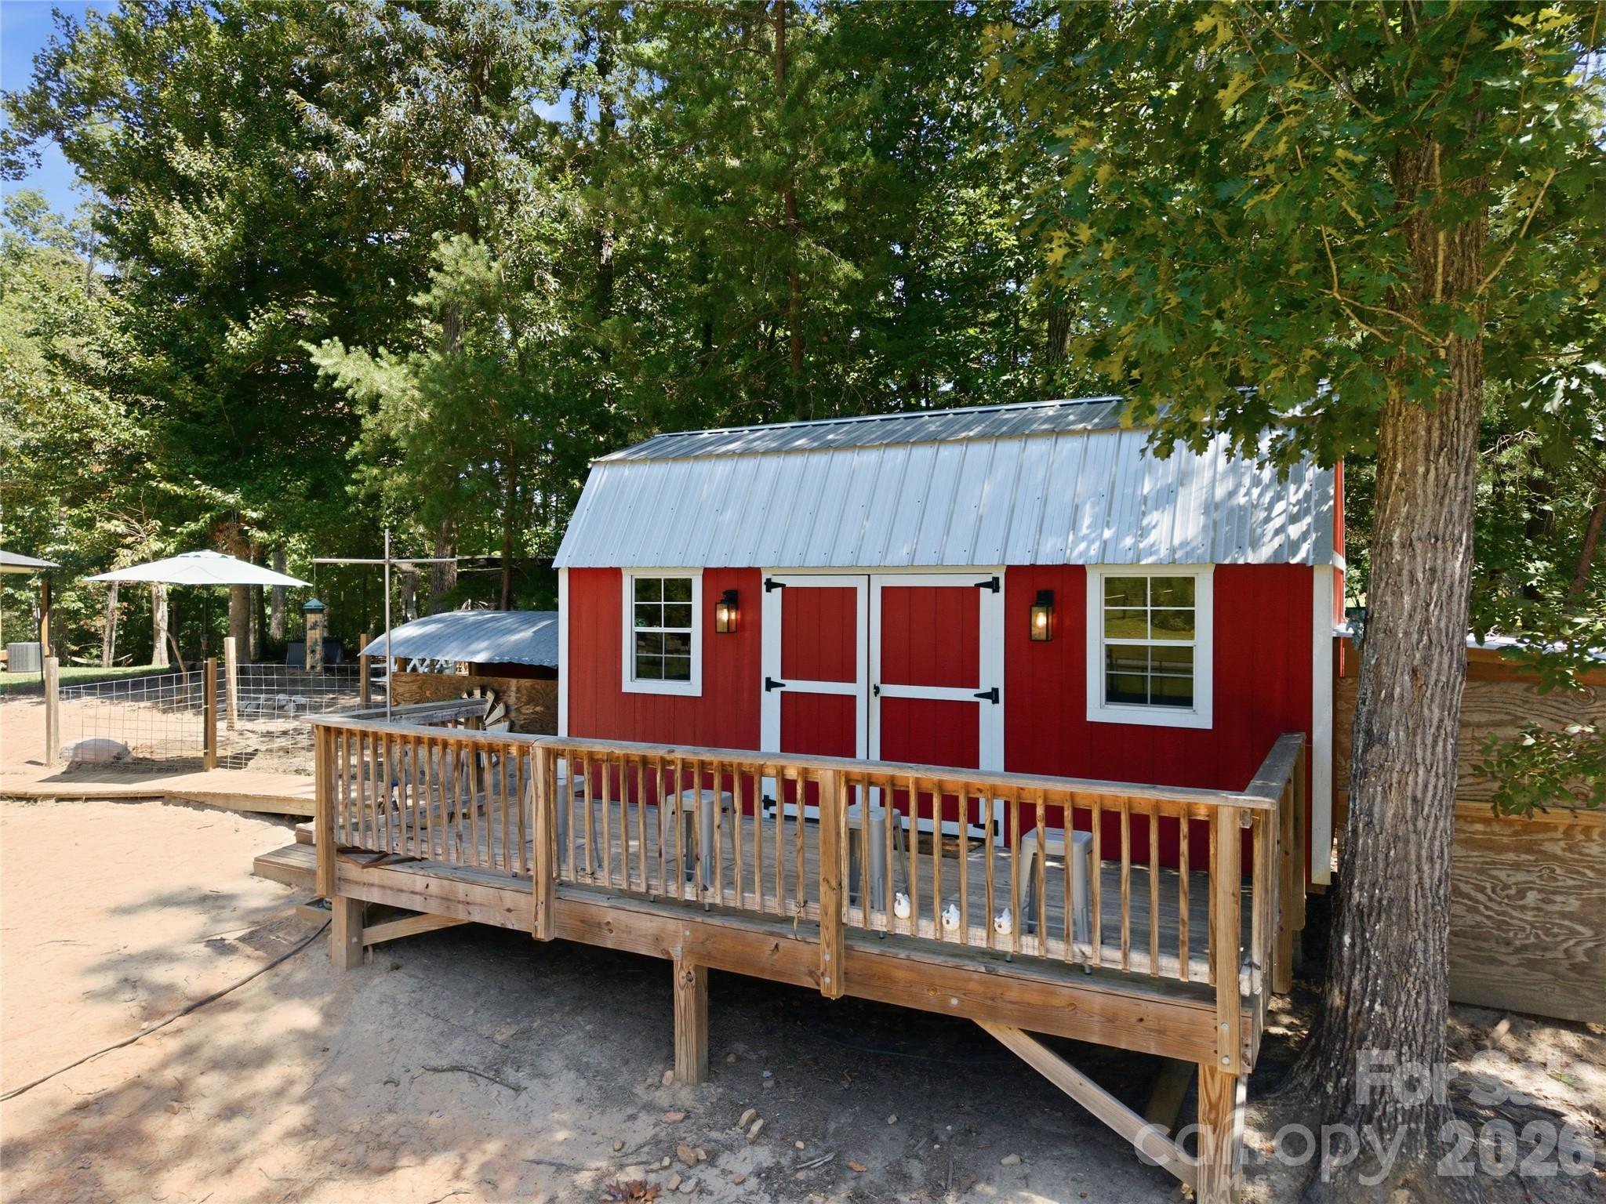
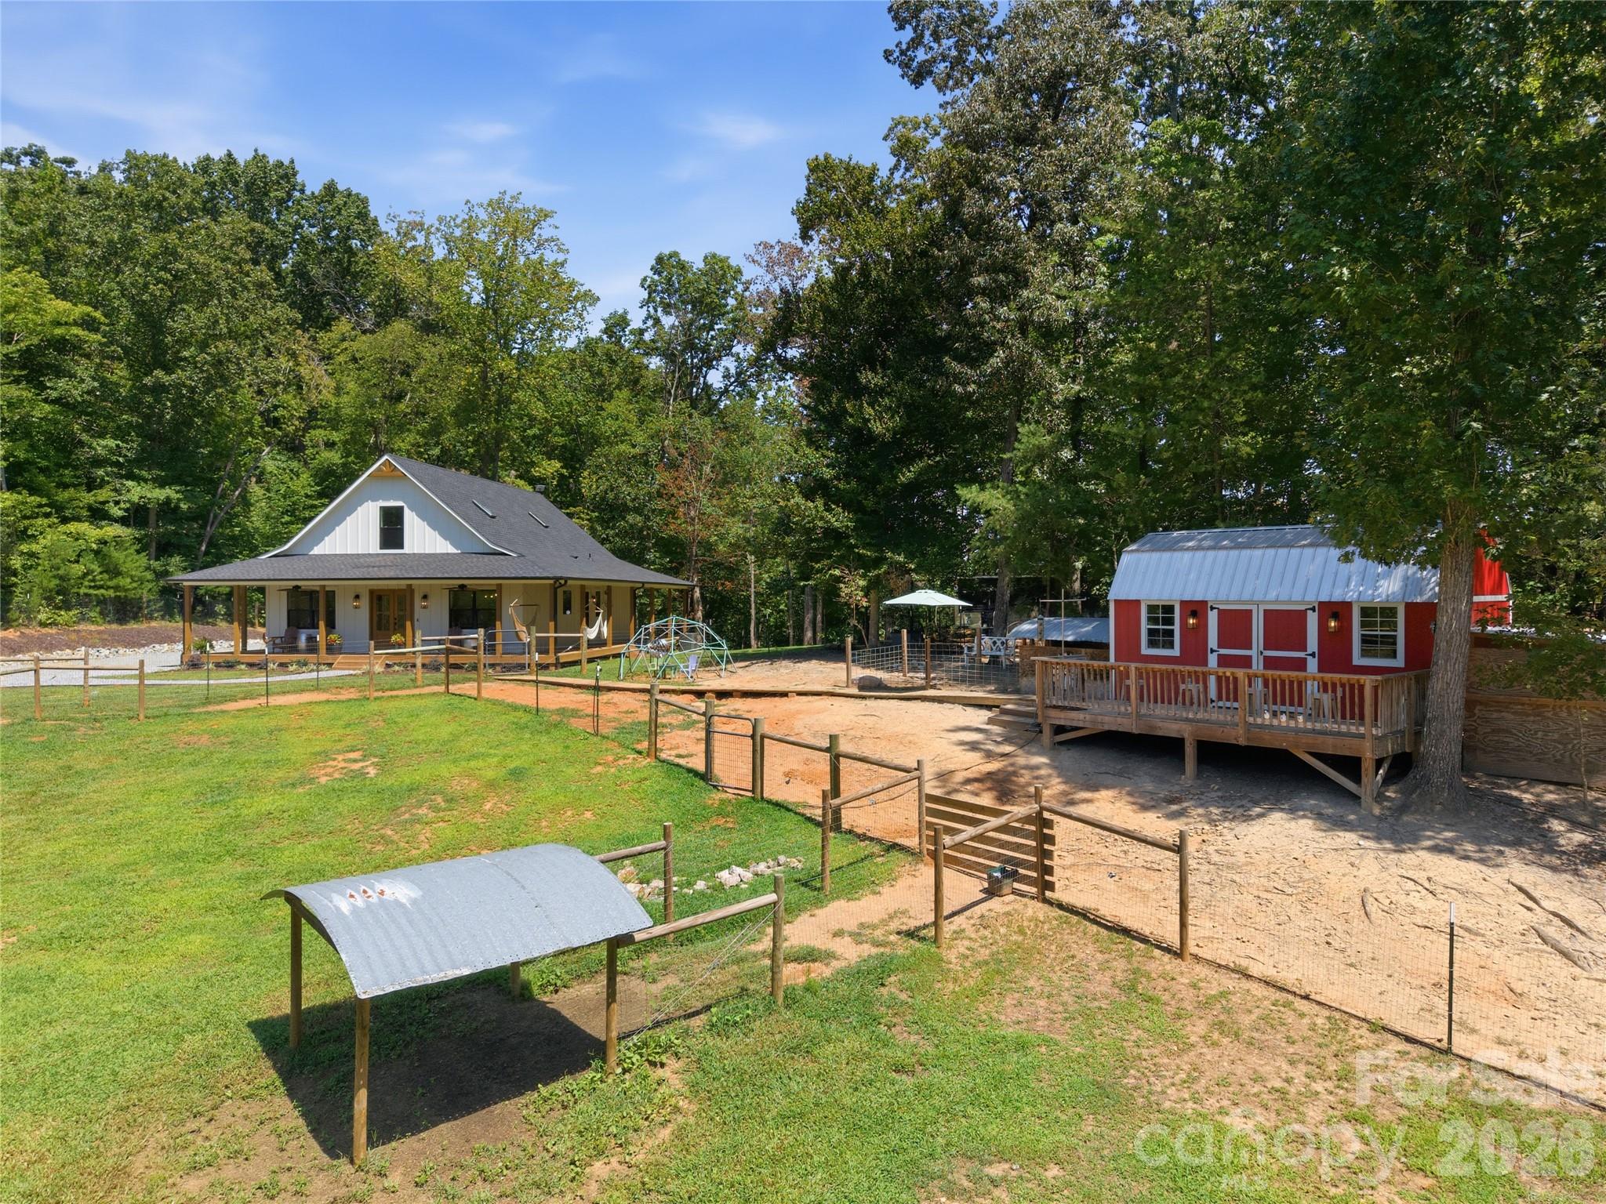
Red outbuilding with a raised wooden deck and fenced sandy yard beneath mature trees.
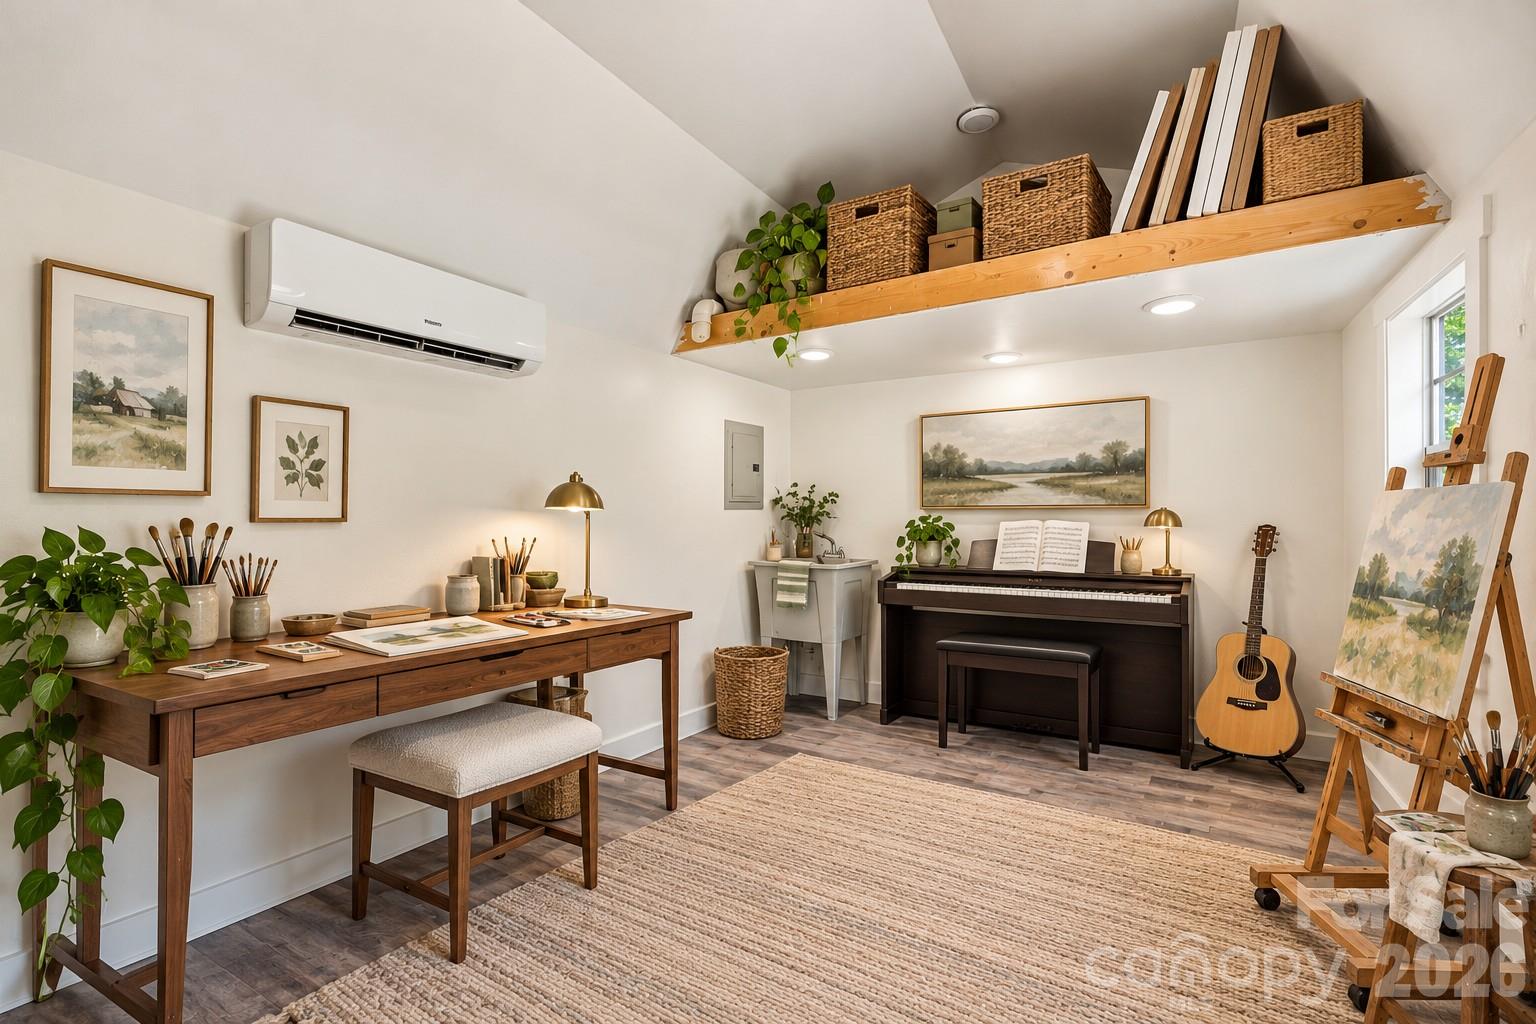
Furnished art studio with a piano, guitar, easel, and high storage shelf.
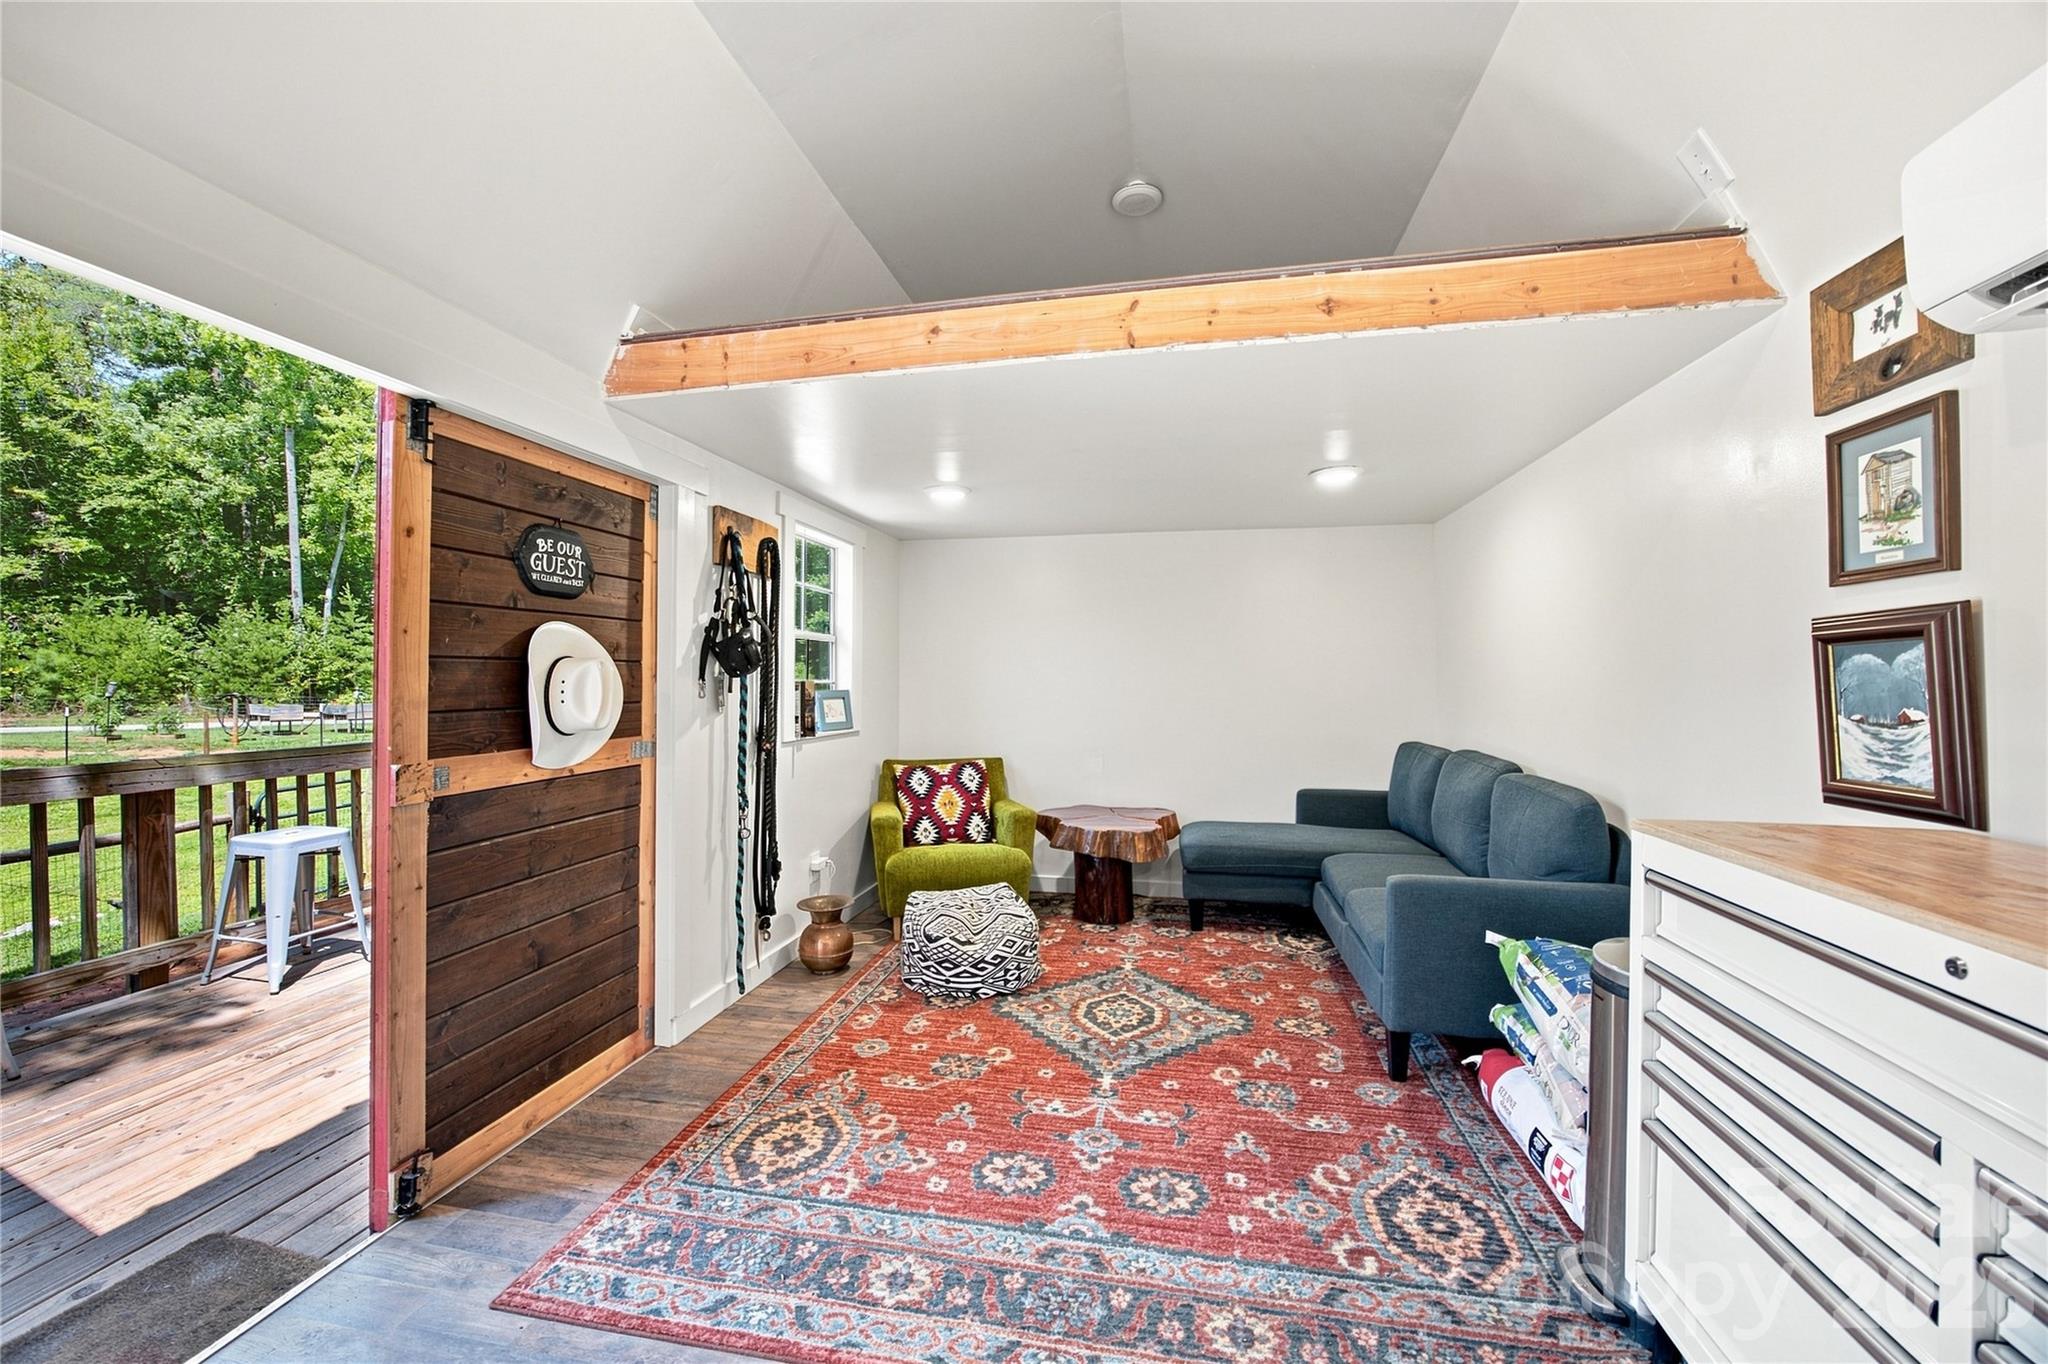
Furnished sitting room with a blue sectional, patterned rug, and open door to a deck.
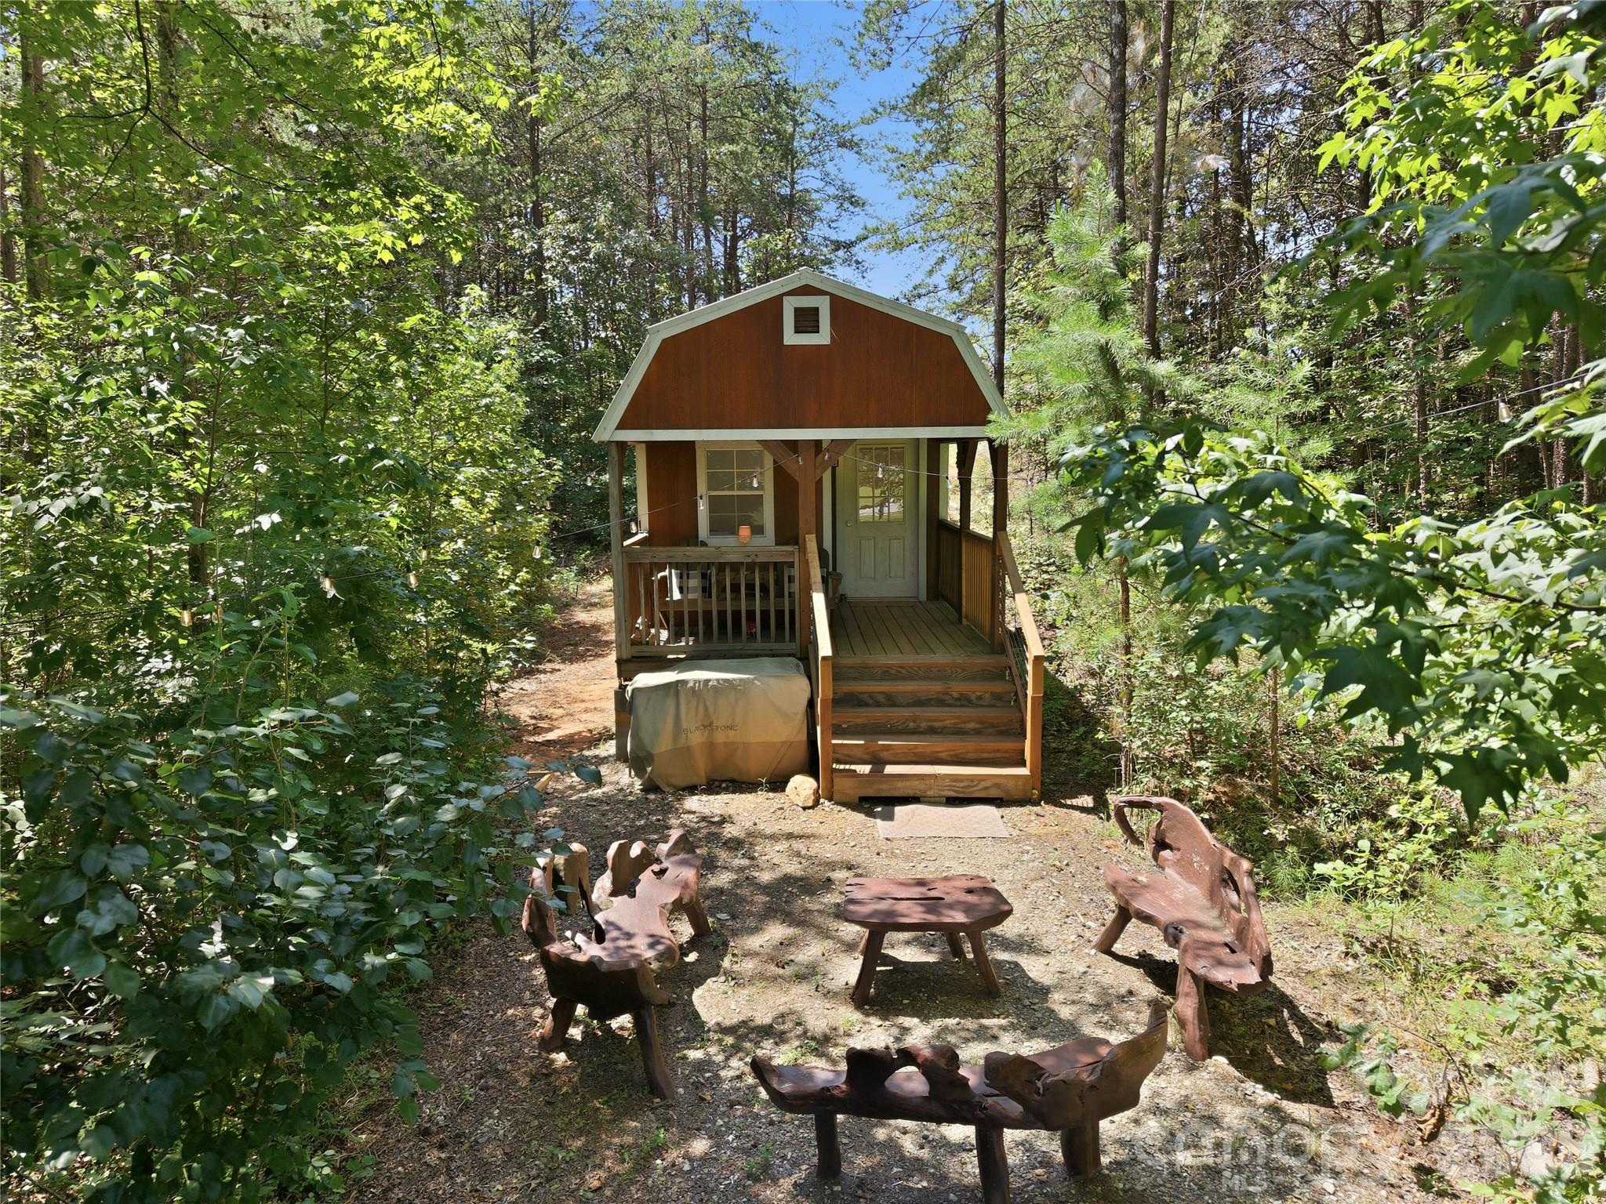
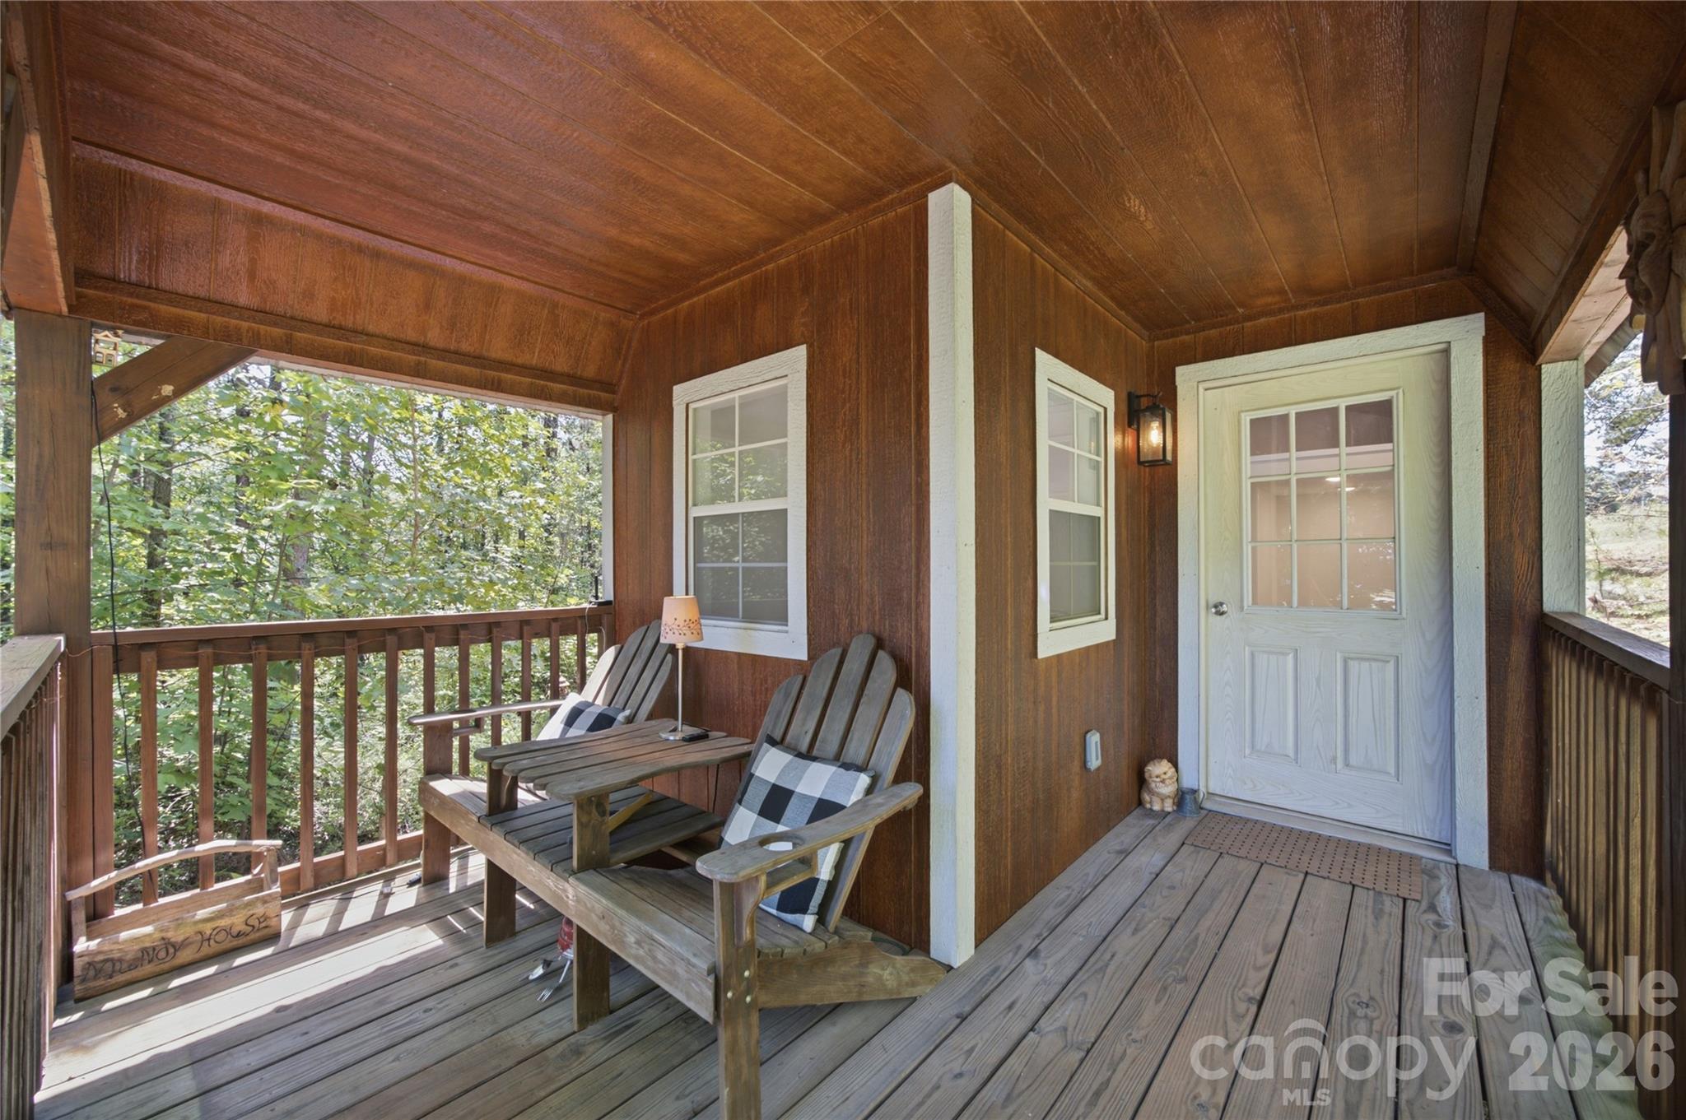
Small brown cabin with a covered porch and rustic outdoor seating, surrounded by dense trees.
Covered wood porch with Adirondack chairs, a small table, and leafy trees beyond the railing.
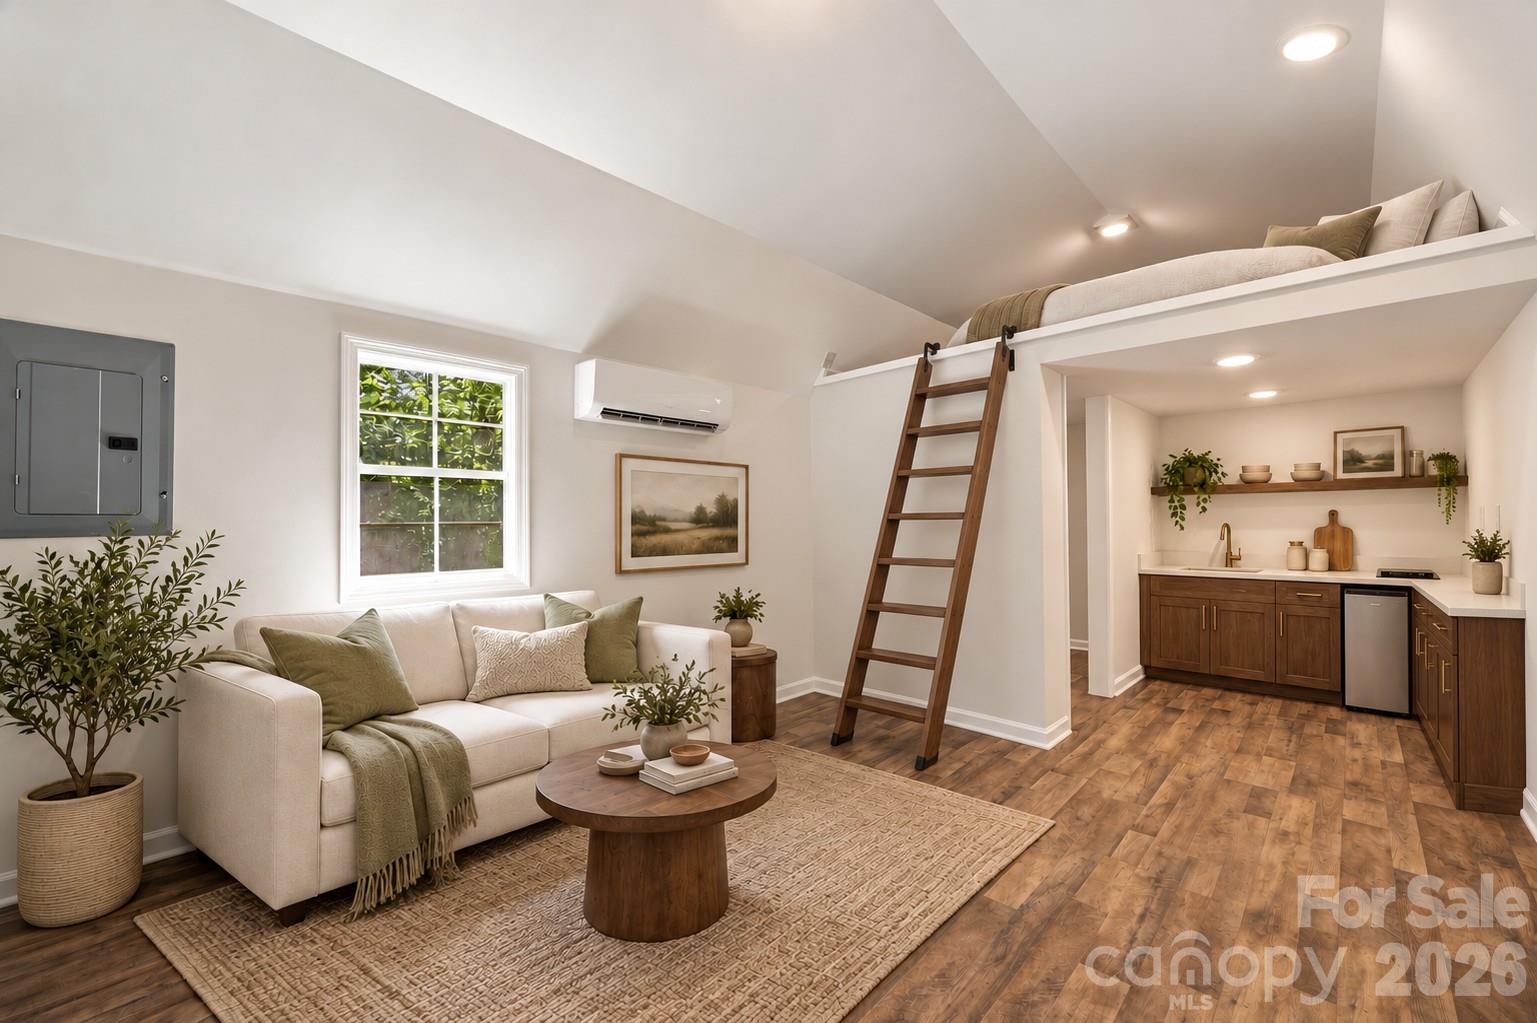
Staged living area with a cream sofa, wood floors, kitchenette, and ladder to a raised sleeping loft.
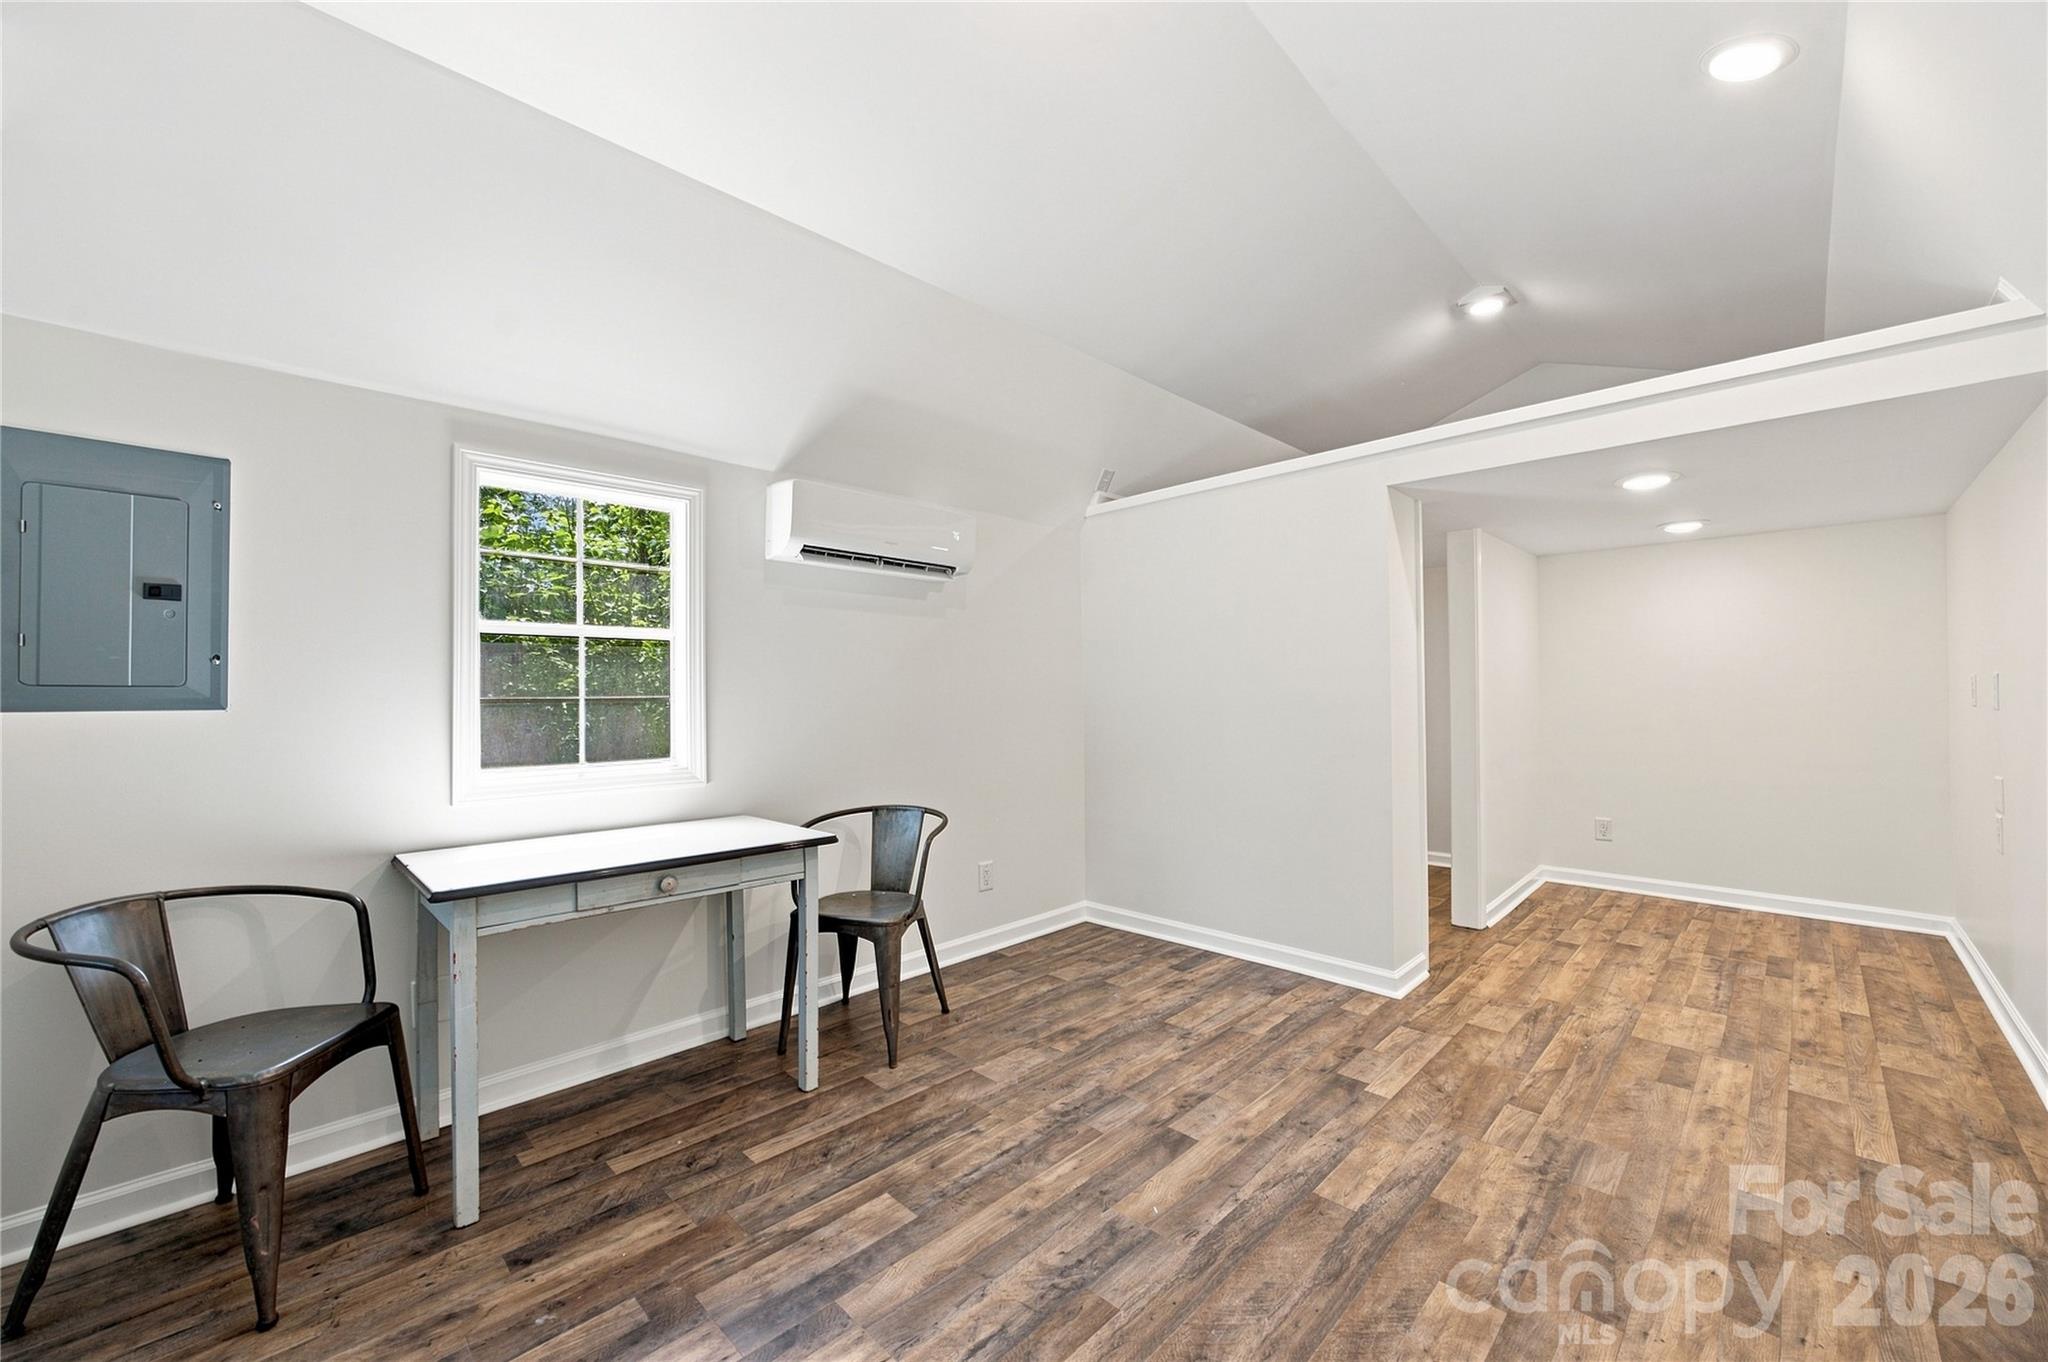
Furnished room with vaulted ceiling, wood-look floors, a desk, two chairs, and a wall-mounted mini-split.
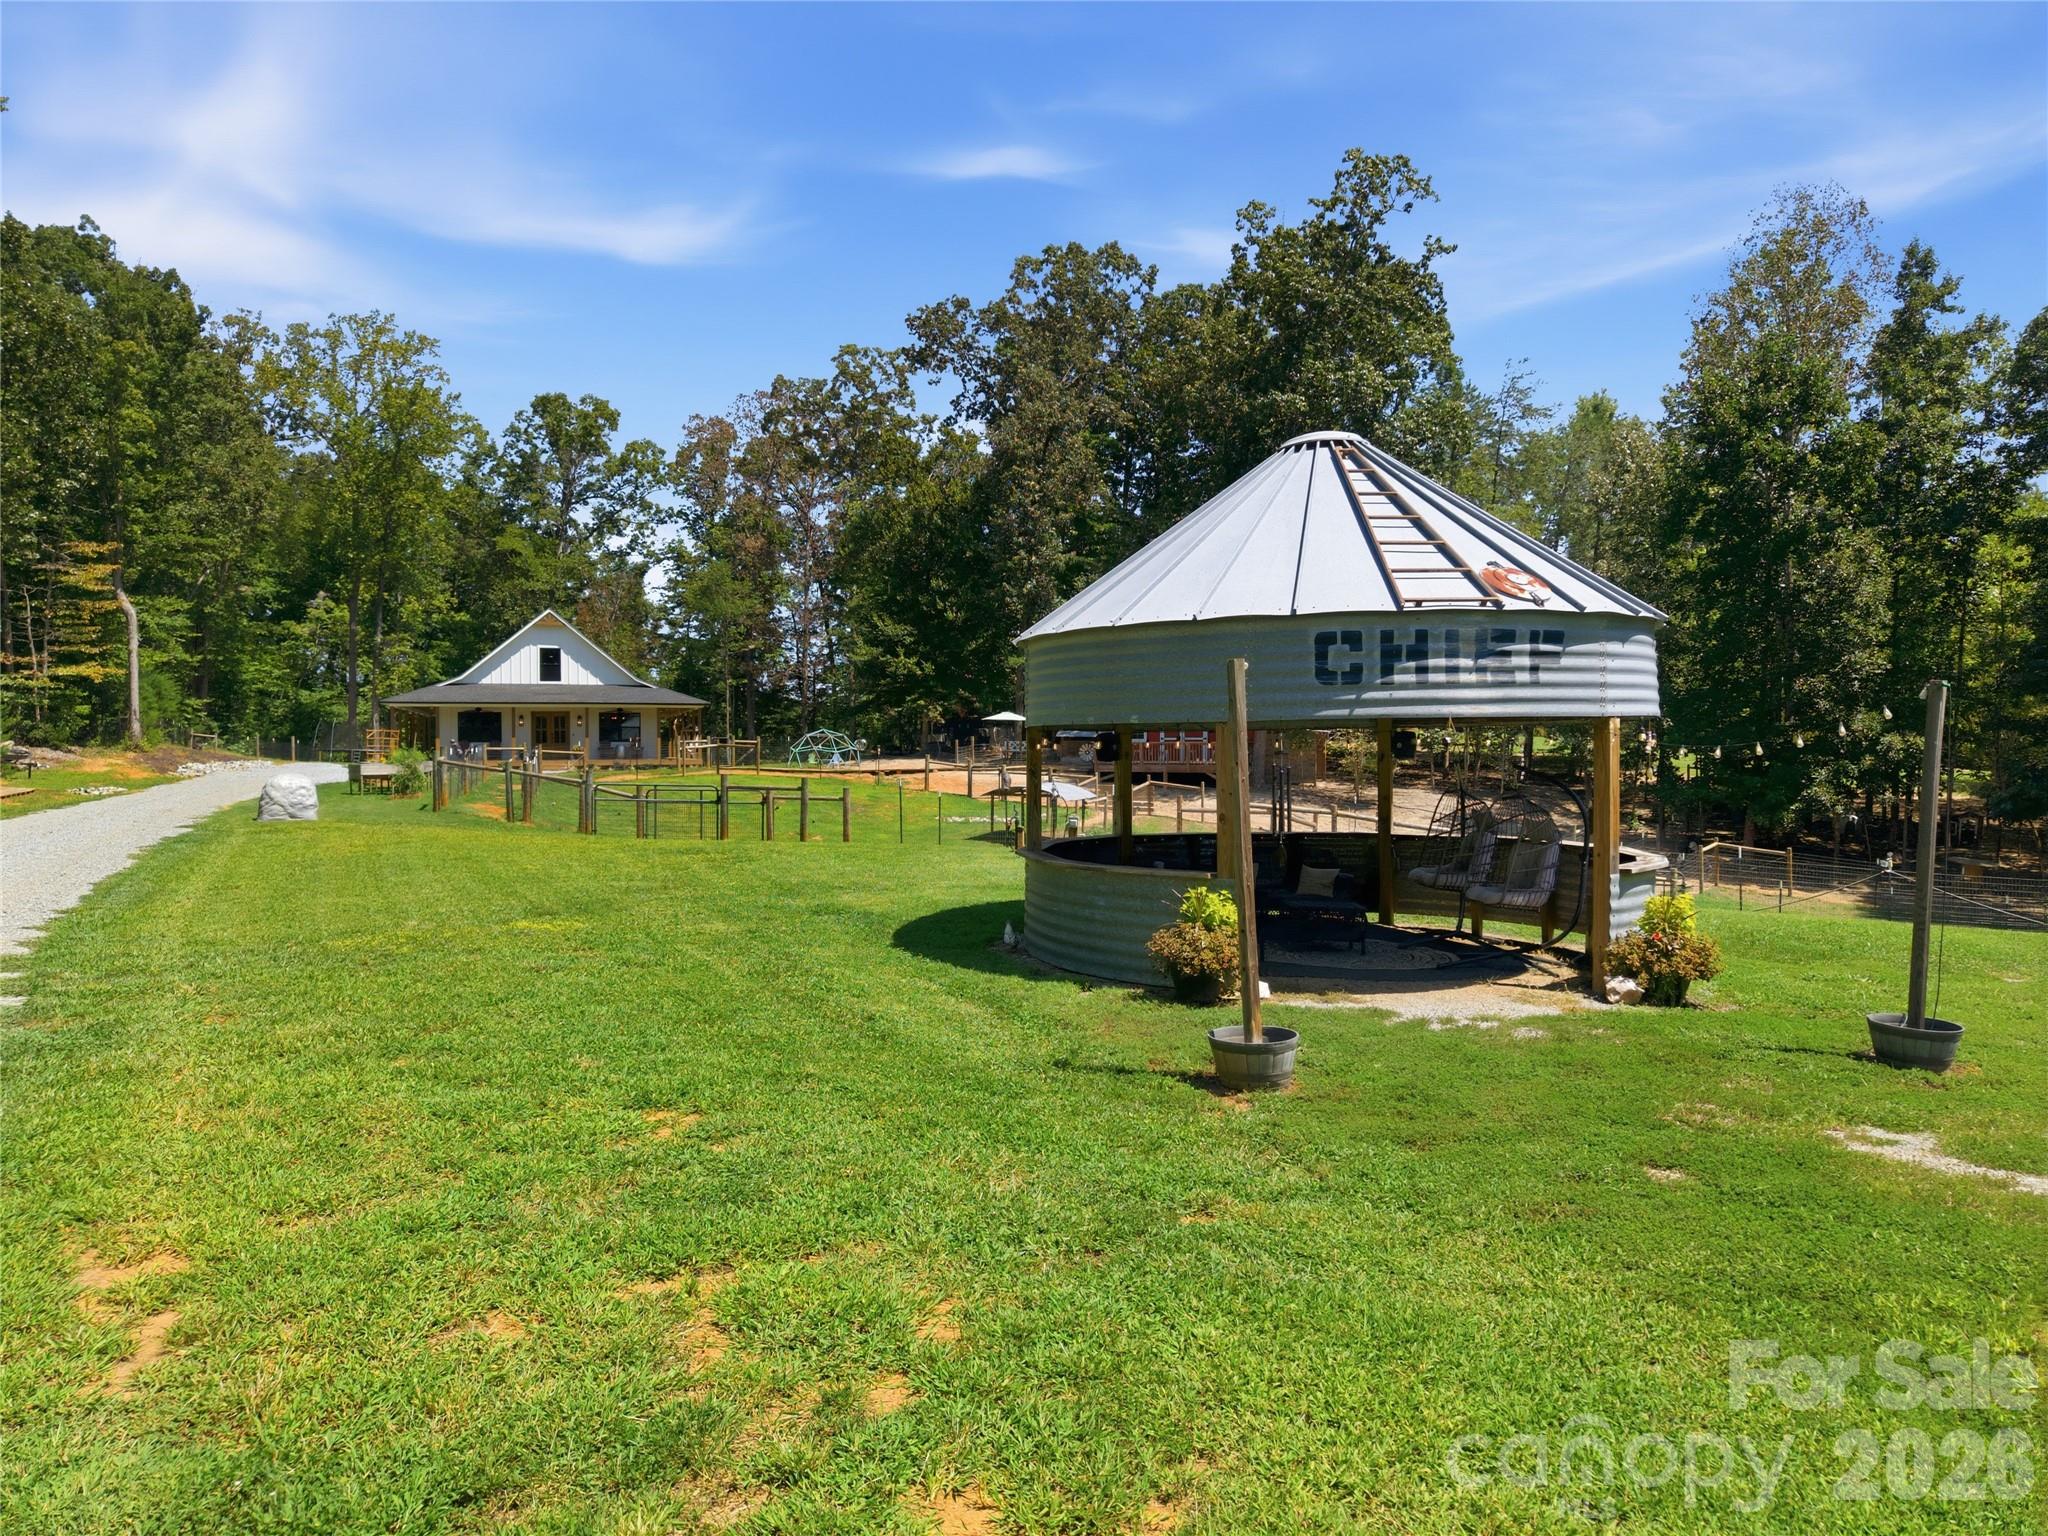
Wooded property lawn with a small pavilion and a round-roofed outdoor seating structure.
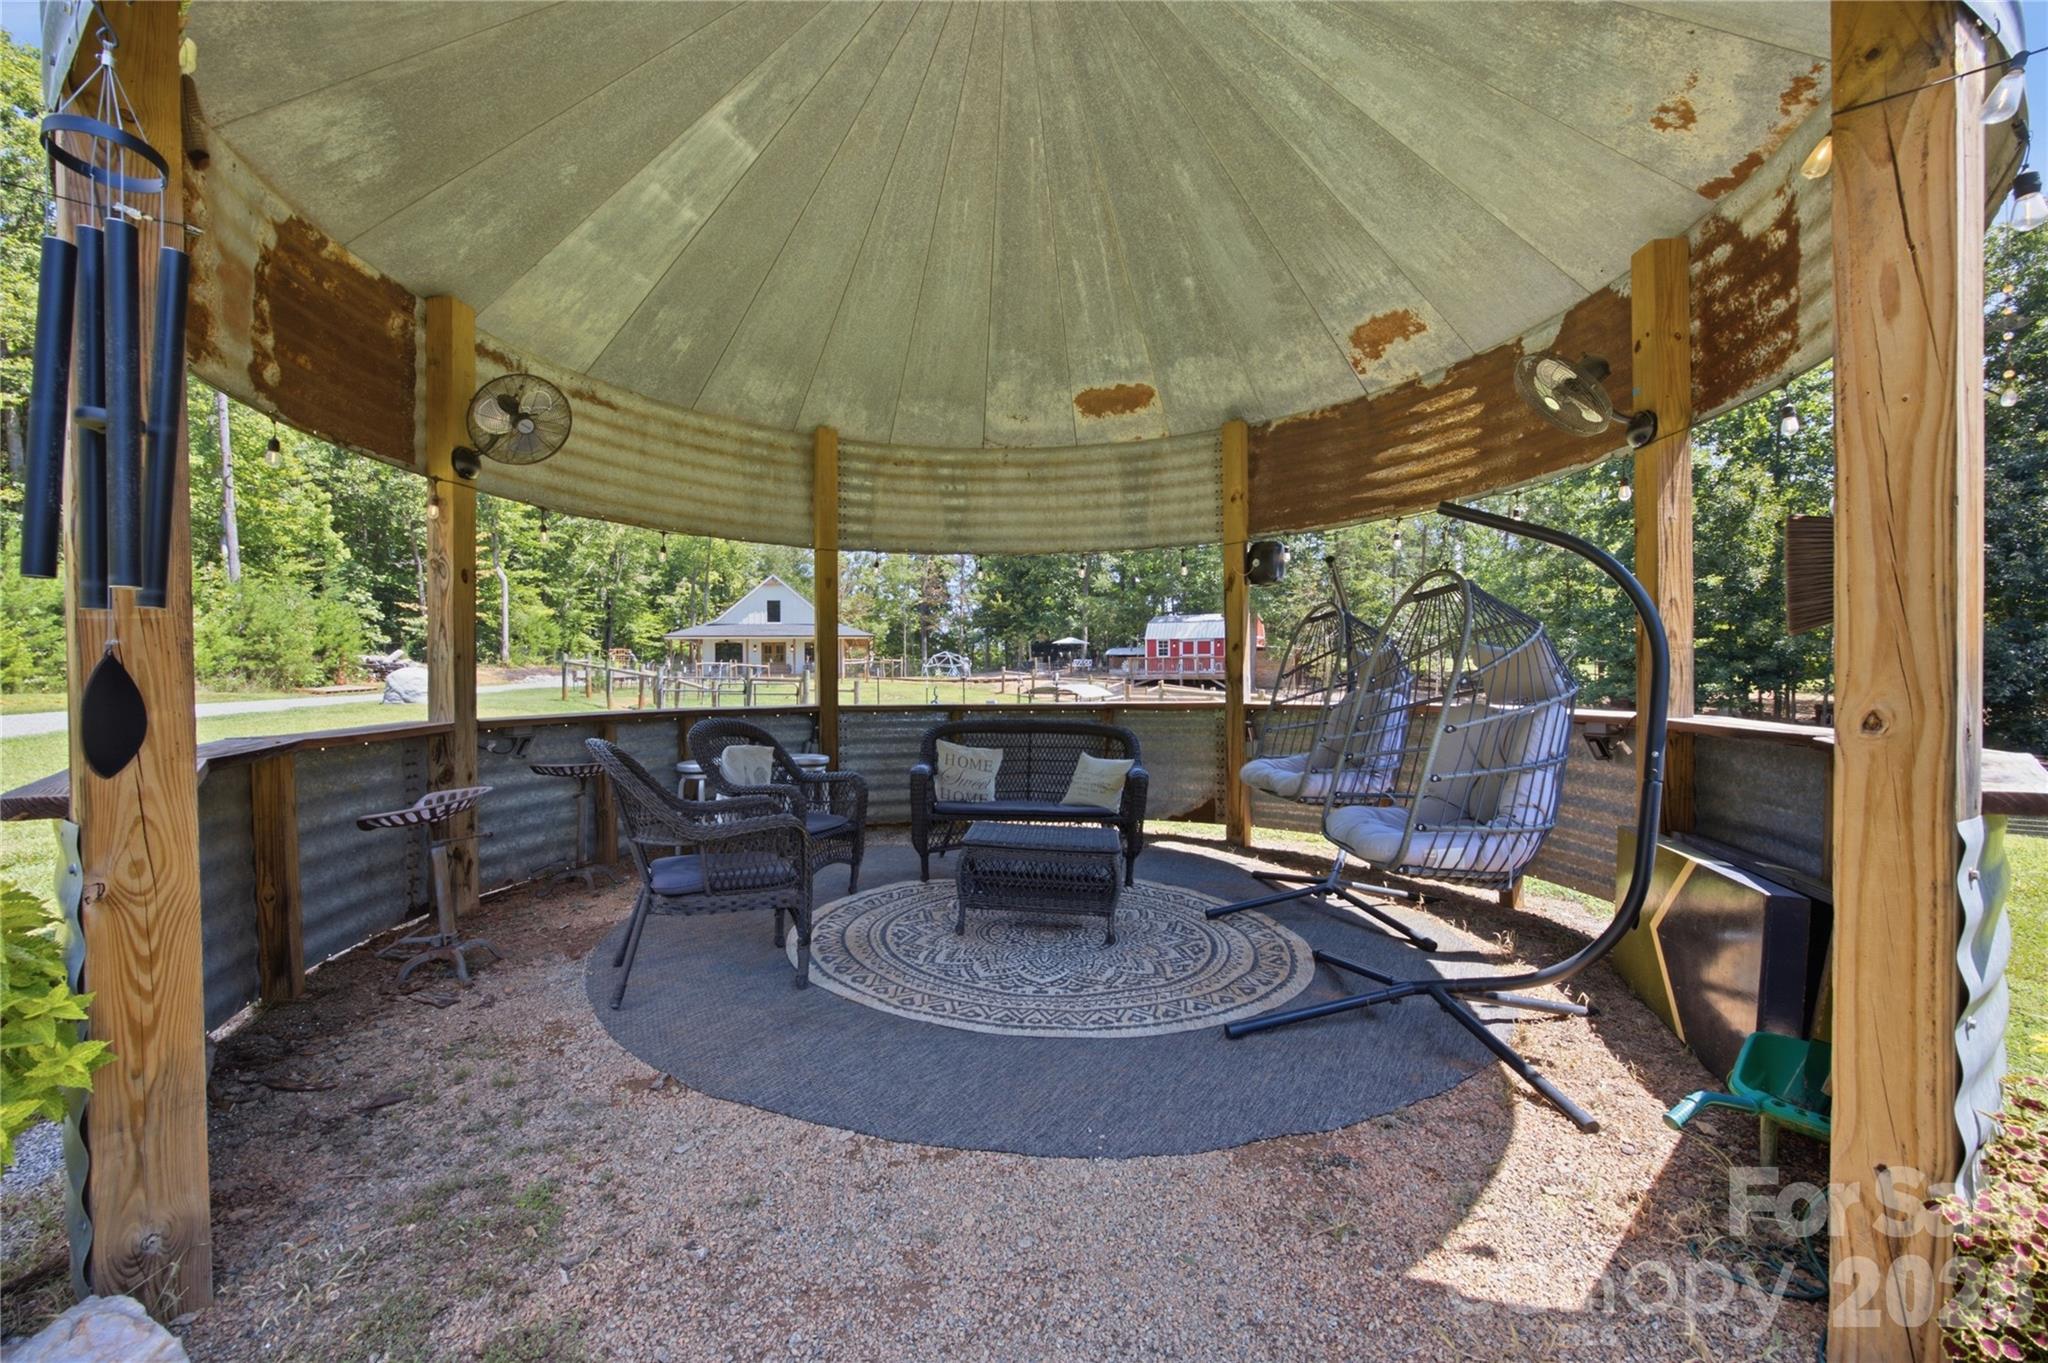
Covered gazebo with wicker seating, a hanging chair, and a round rug in a wooded yard.
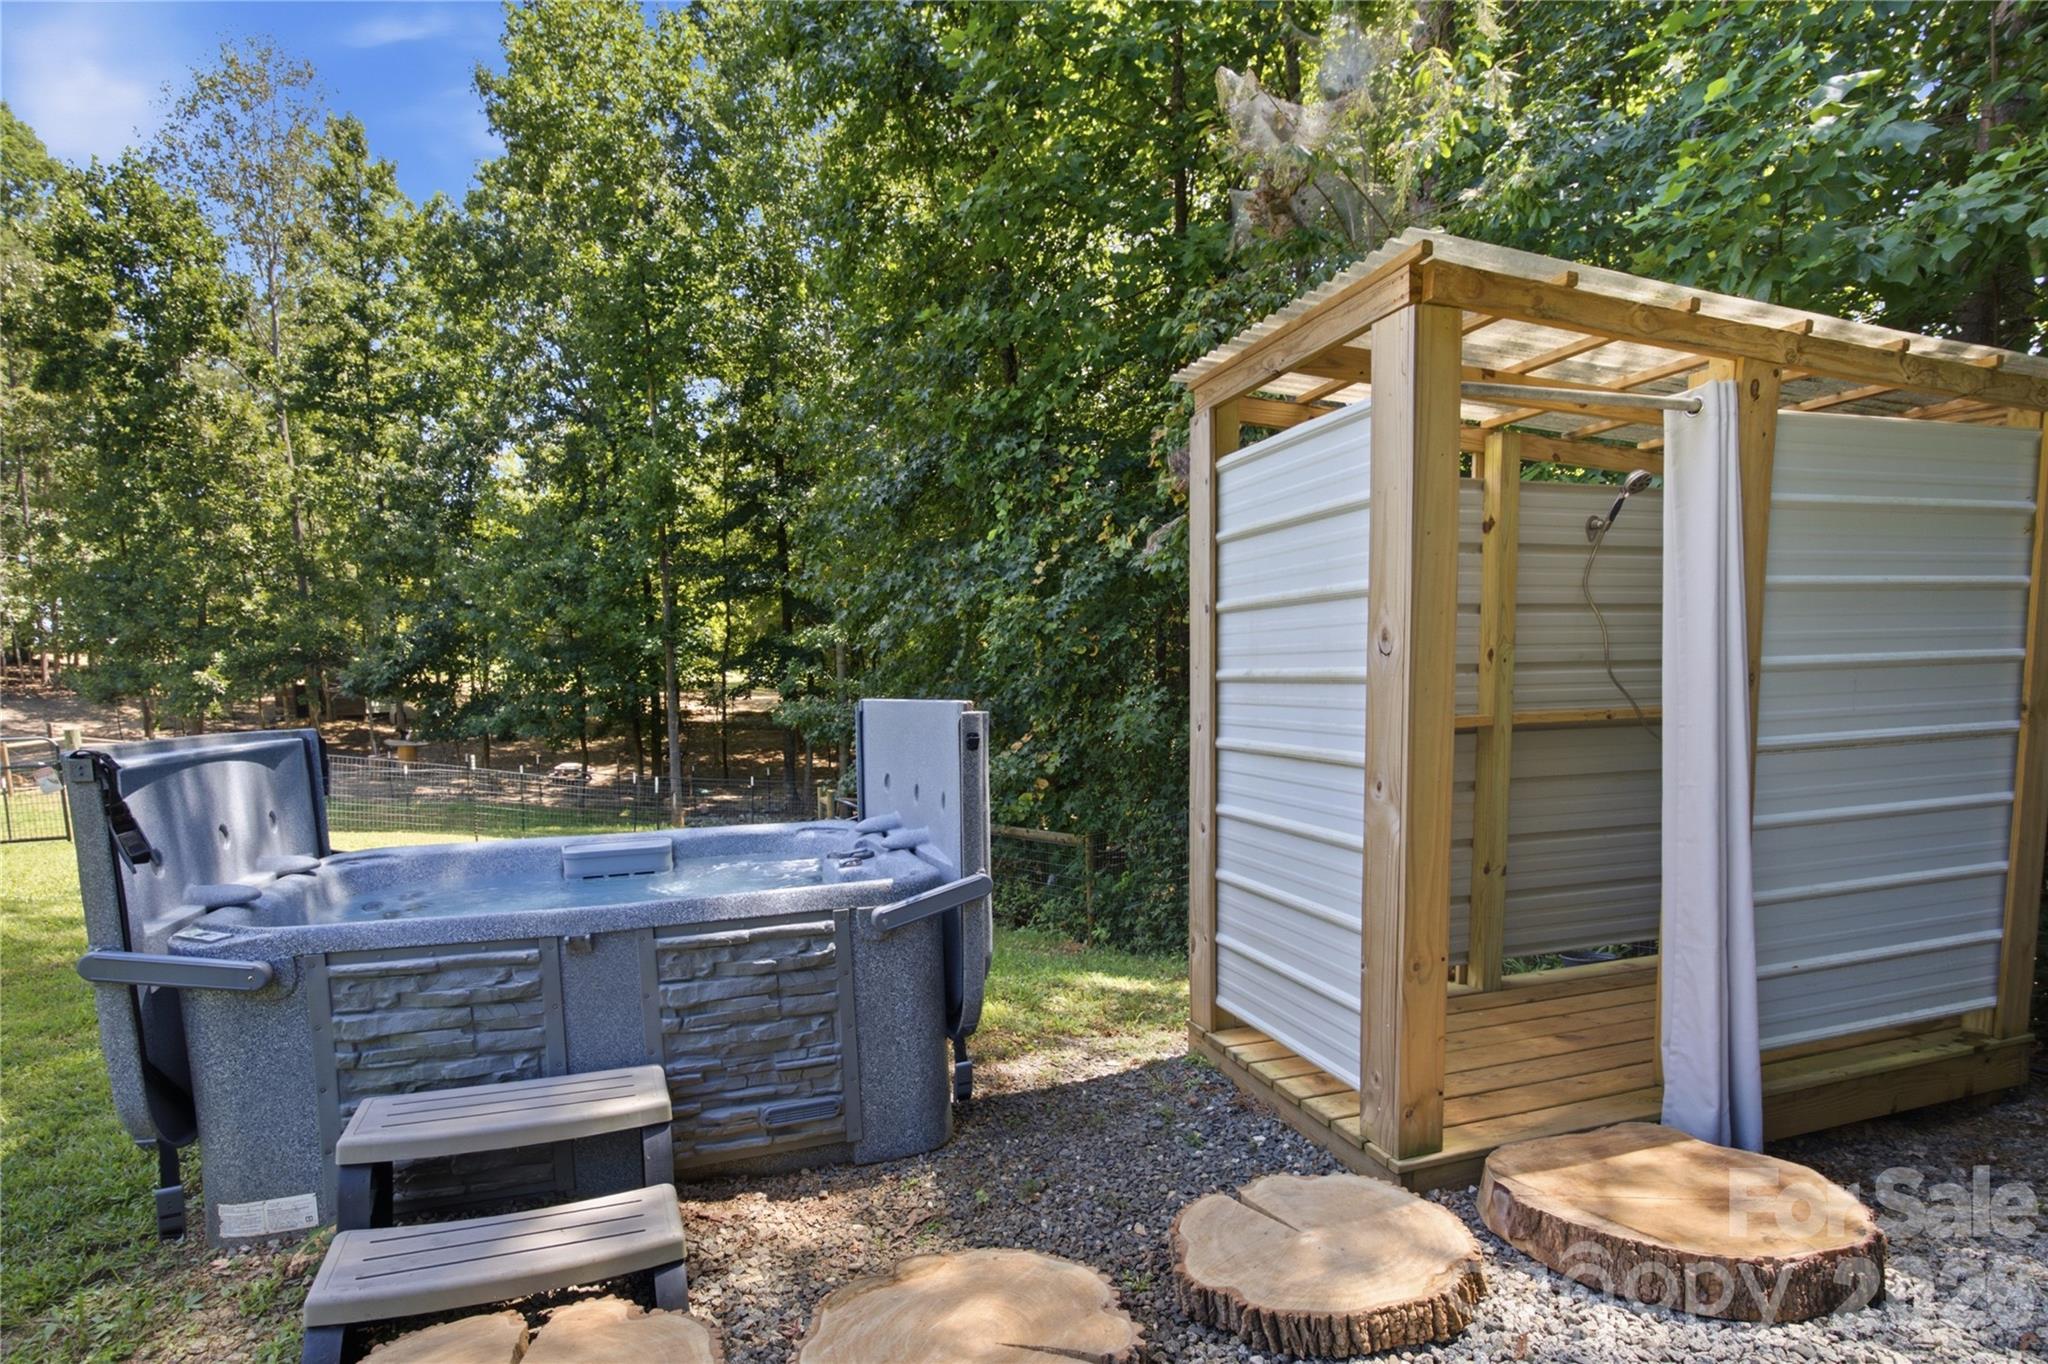
Backyard hot tub beside a private outdoor shower enclosure, surrounded by trees and stump stepping stones.
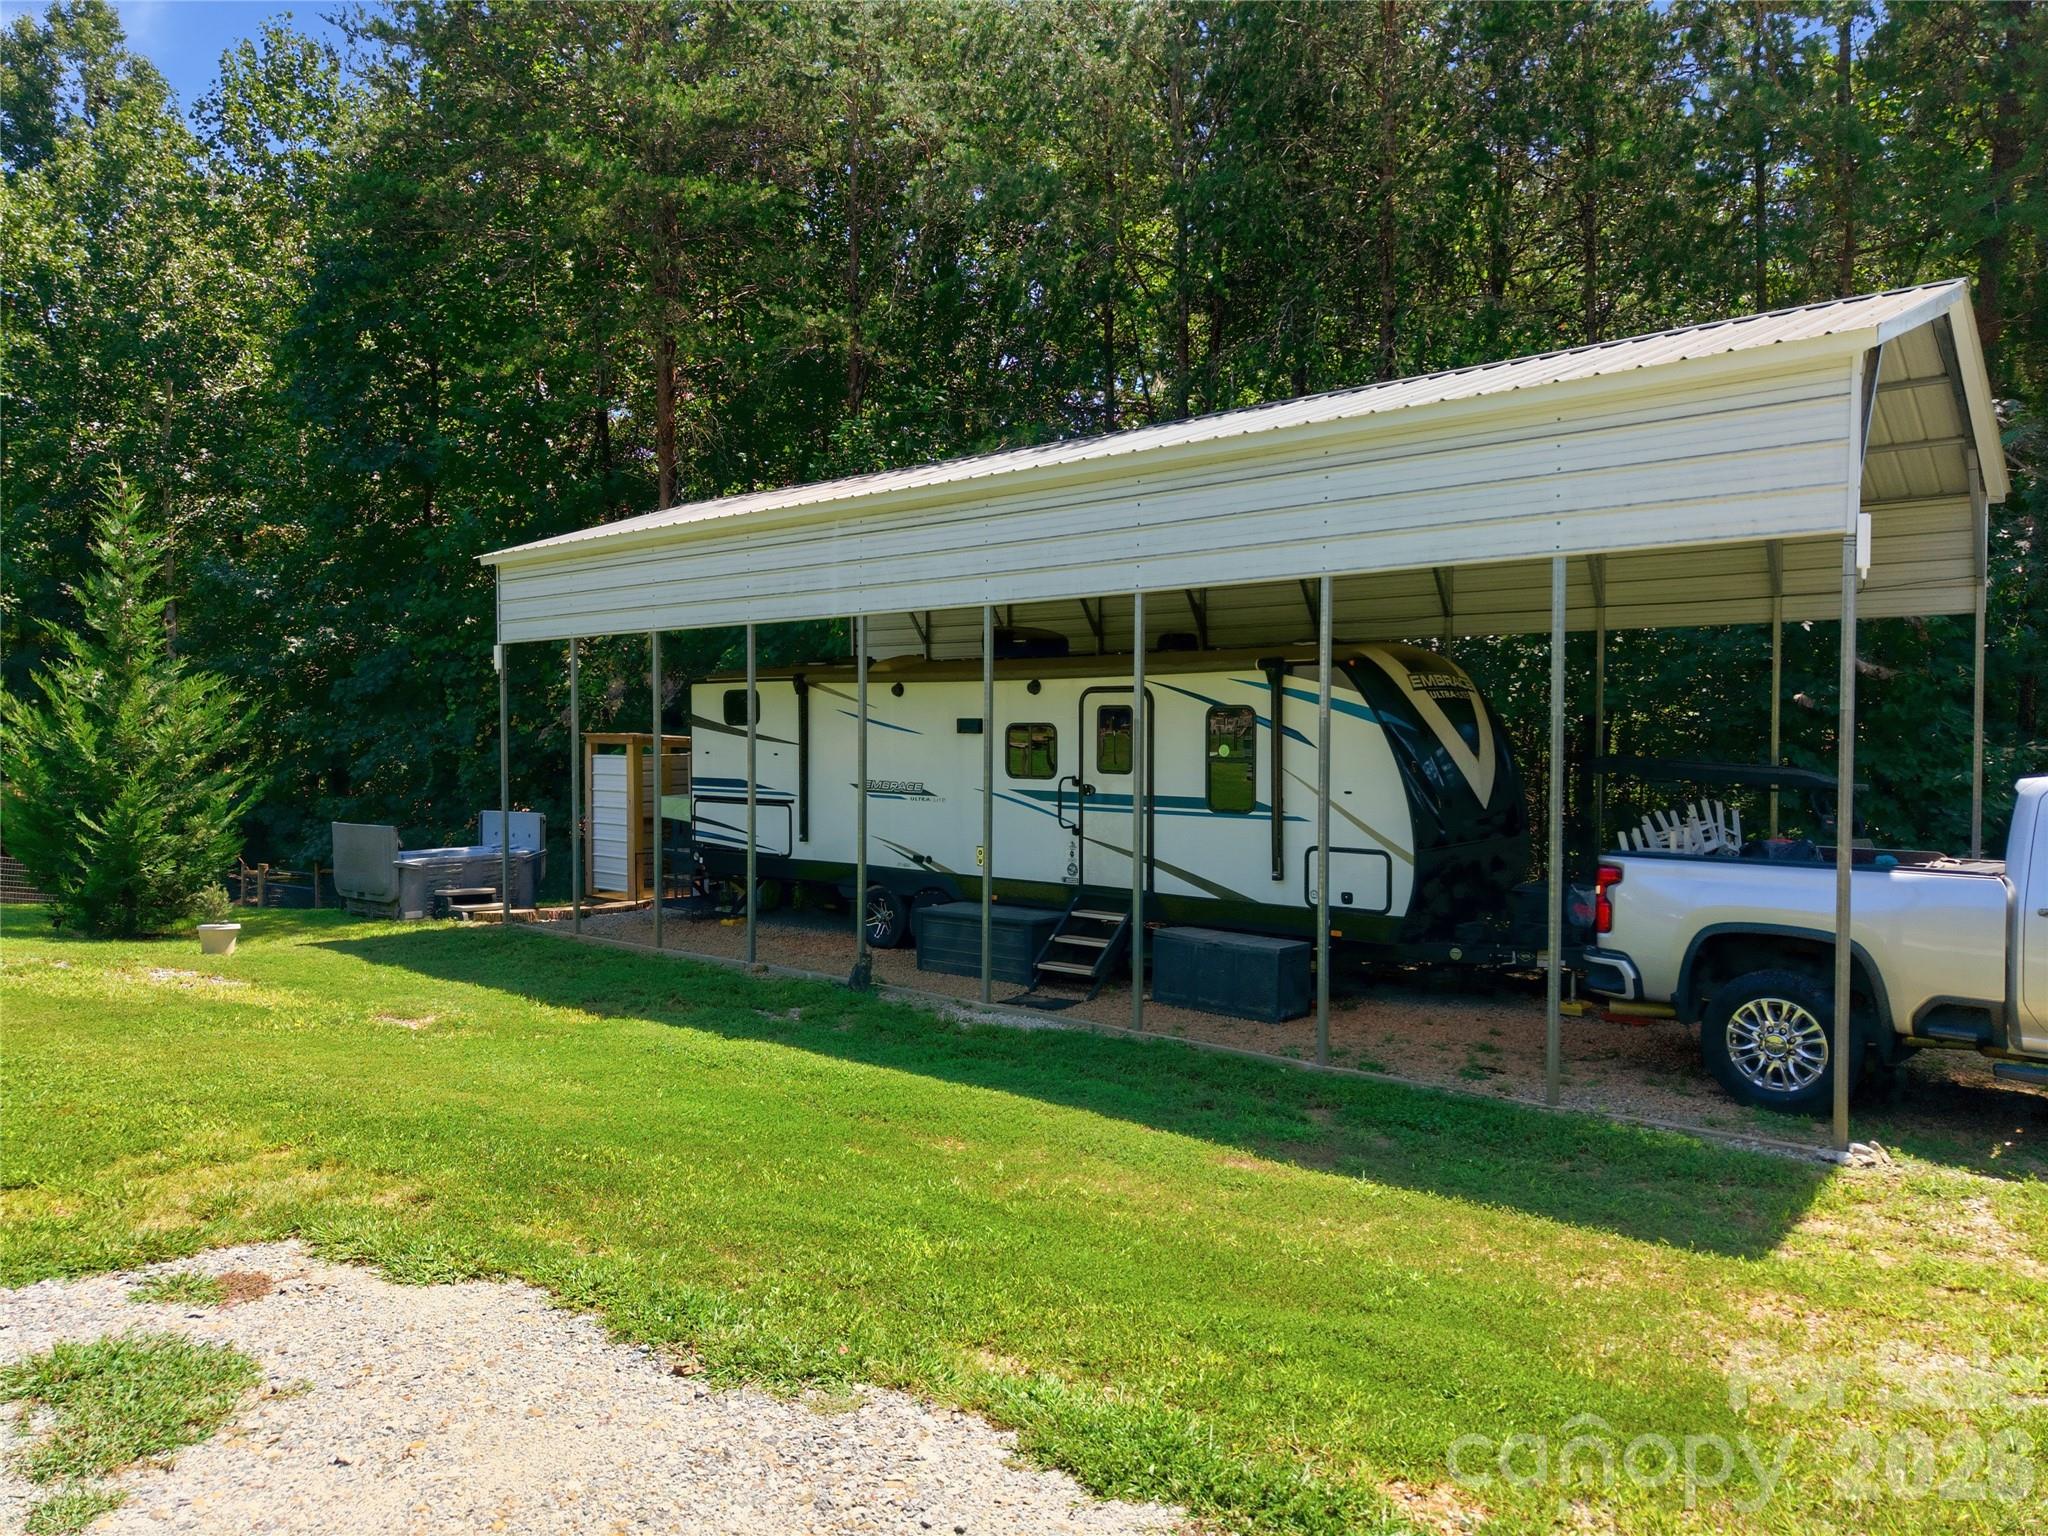
Metal carport sheltering a travel trailer and pickup truck beside a grassy lawn and wooded area.
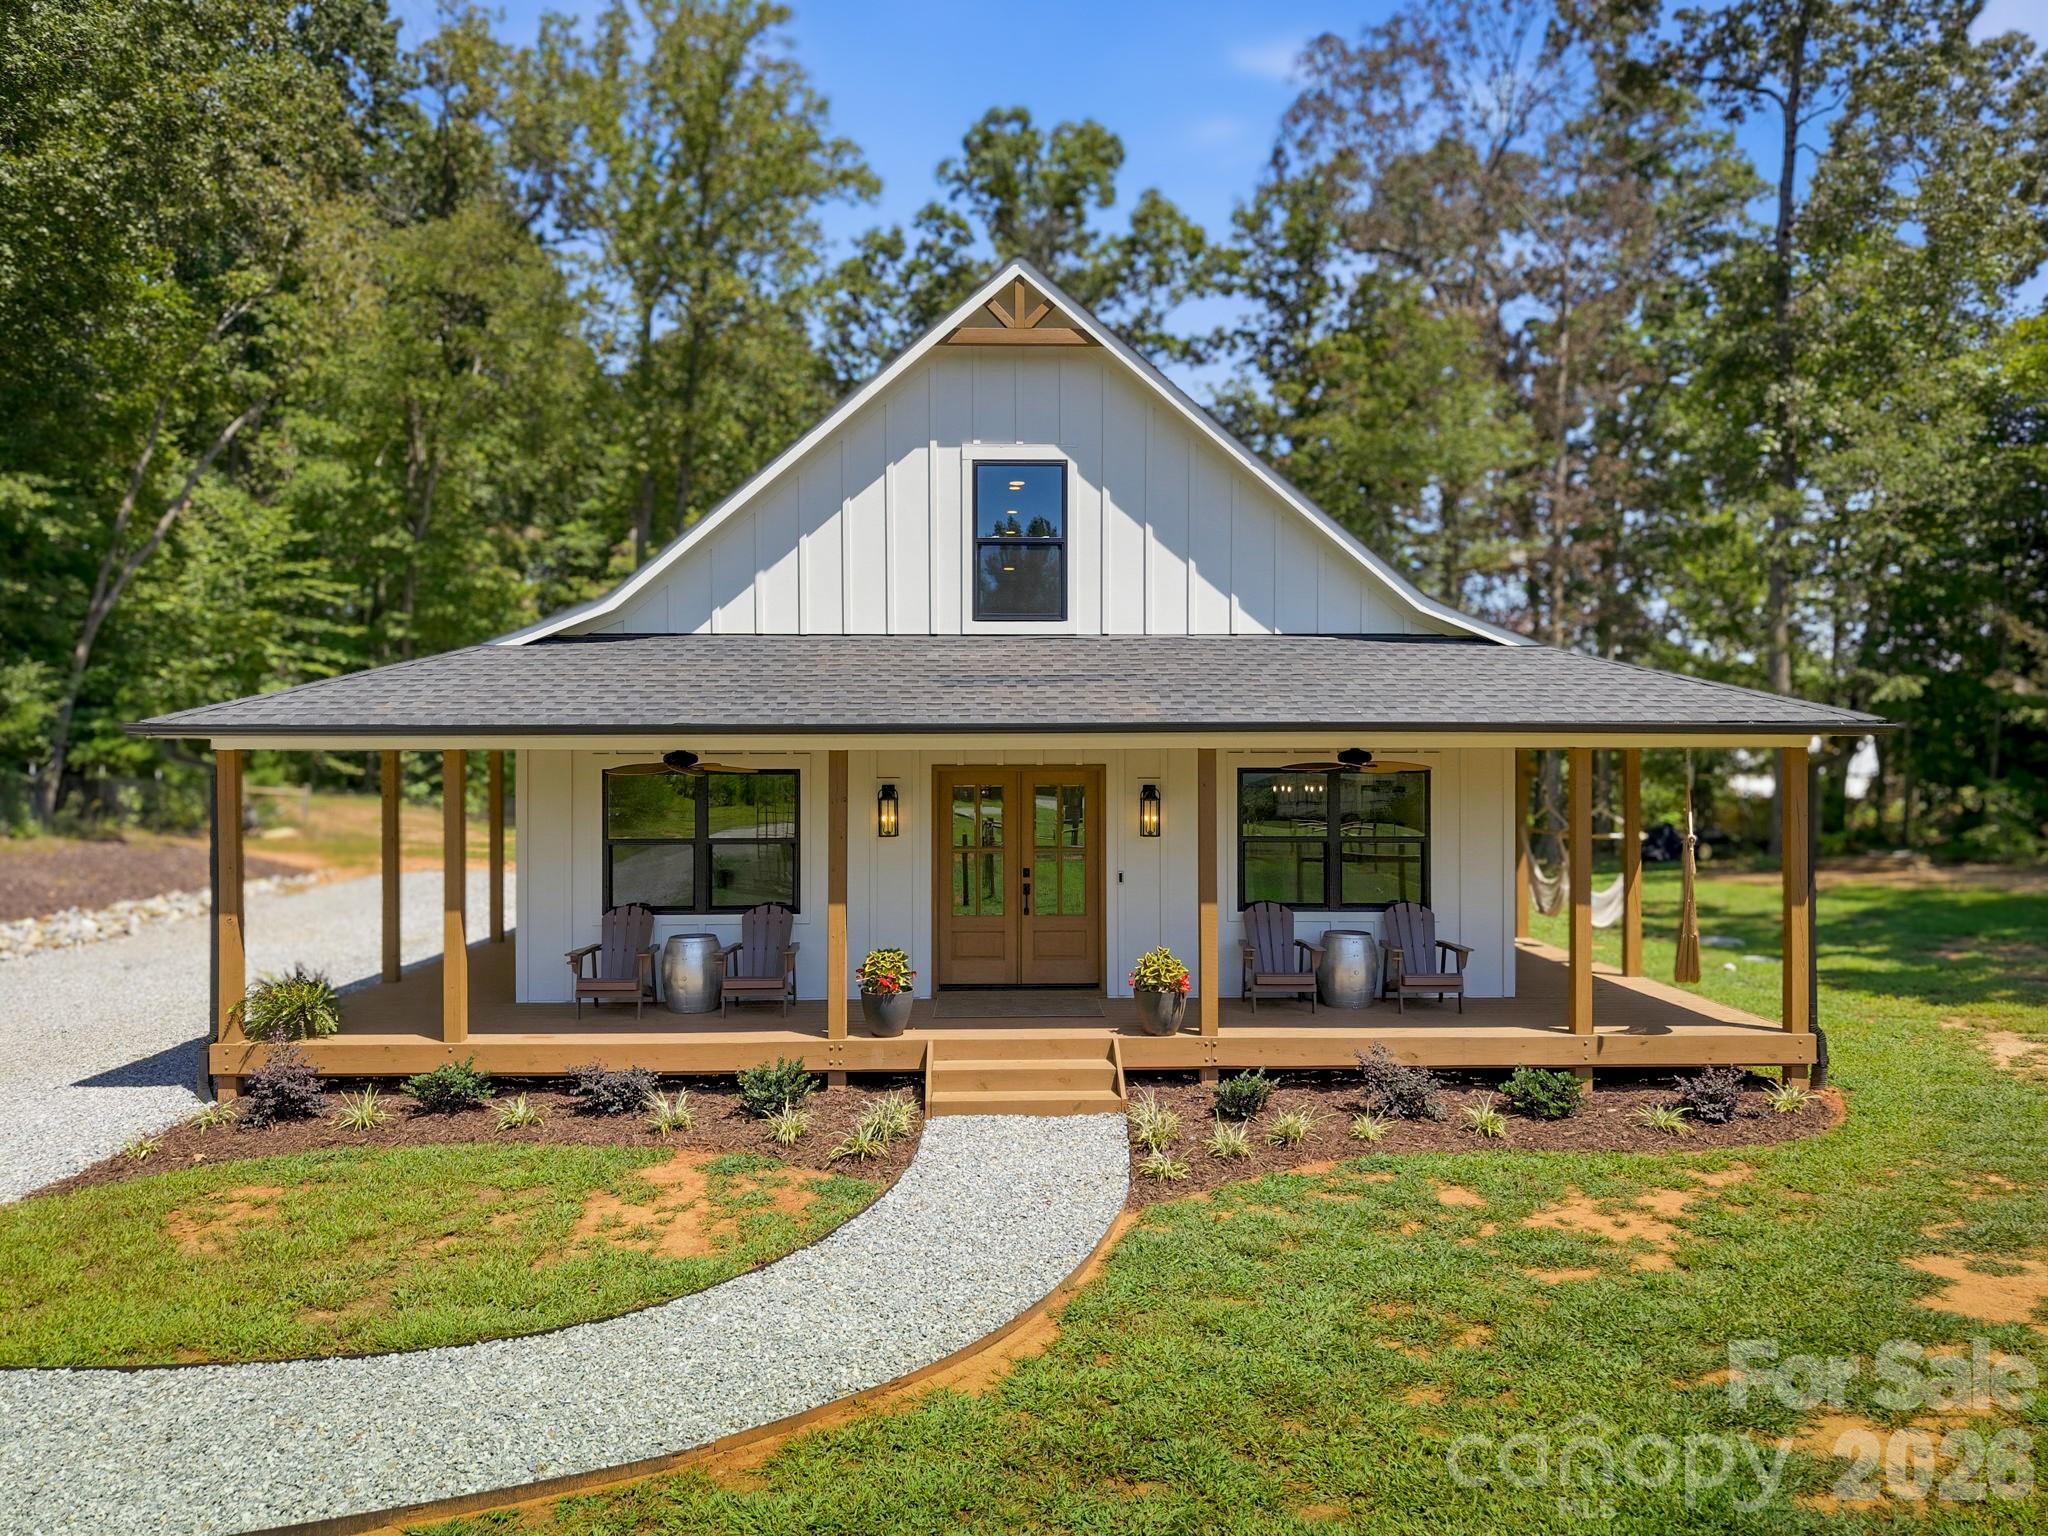
Home with a wide furnished porch, barn-style gable, and curved gravel walkway.
Home with wraparound porch and red barn-style outbuilding beside a fenced yard and wooded area.
Fenced grassy property with a small gray-roofed building, red outbuilding, pavilion, and wooded surroundings.
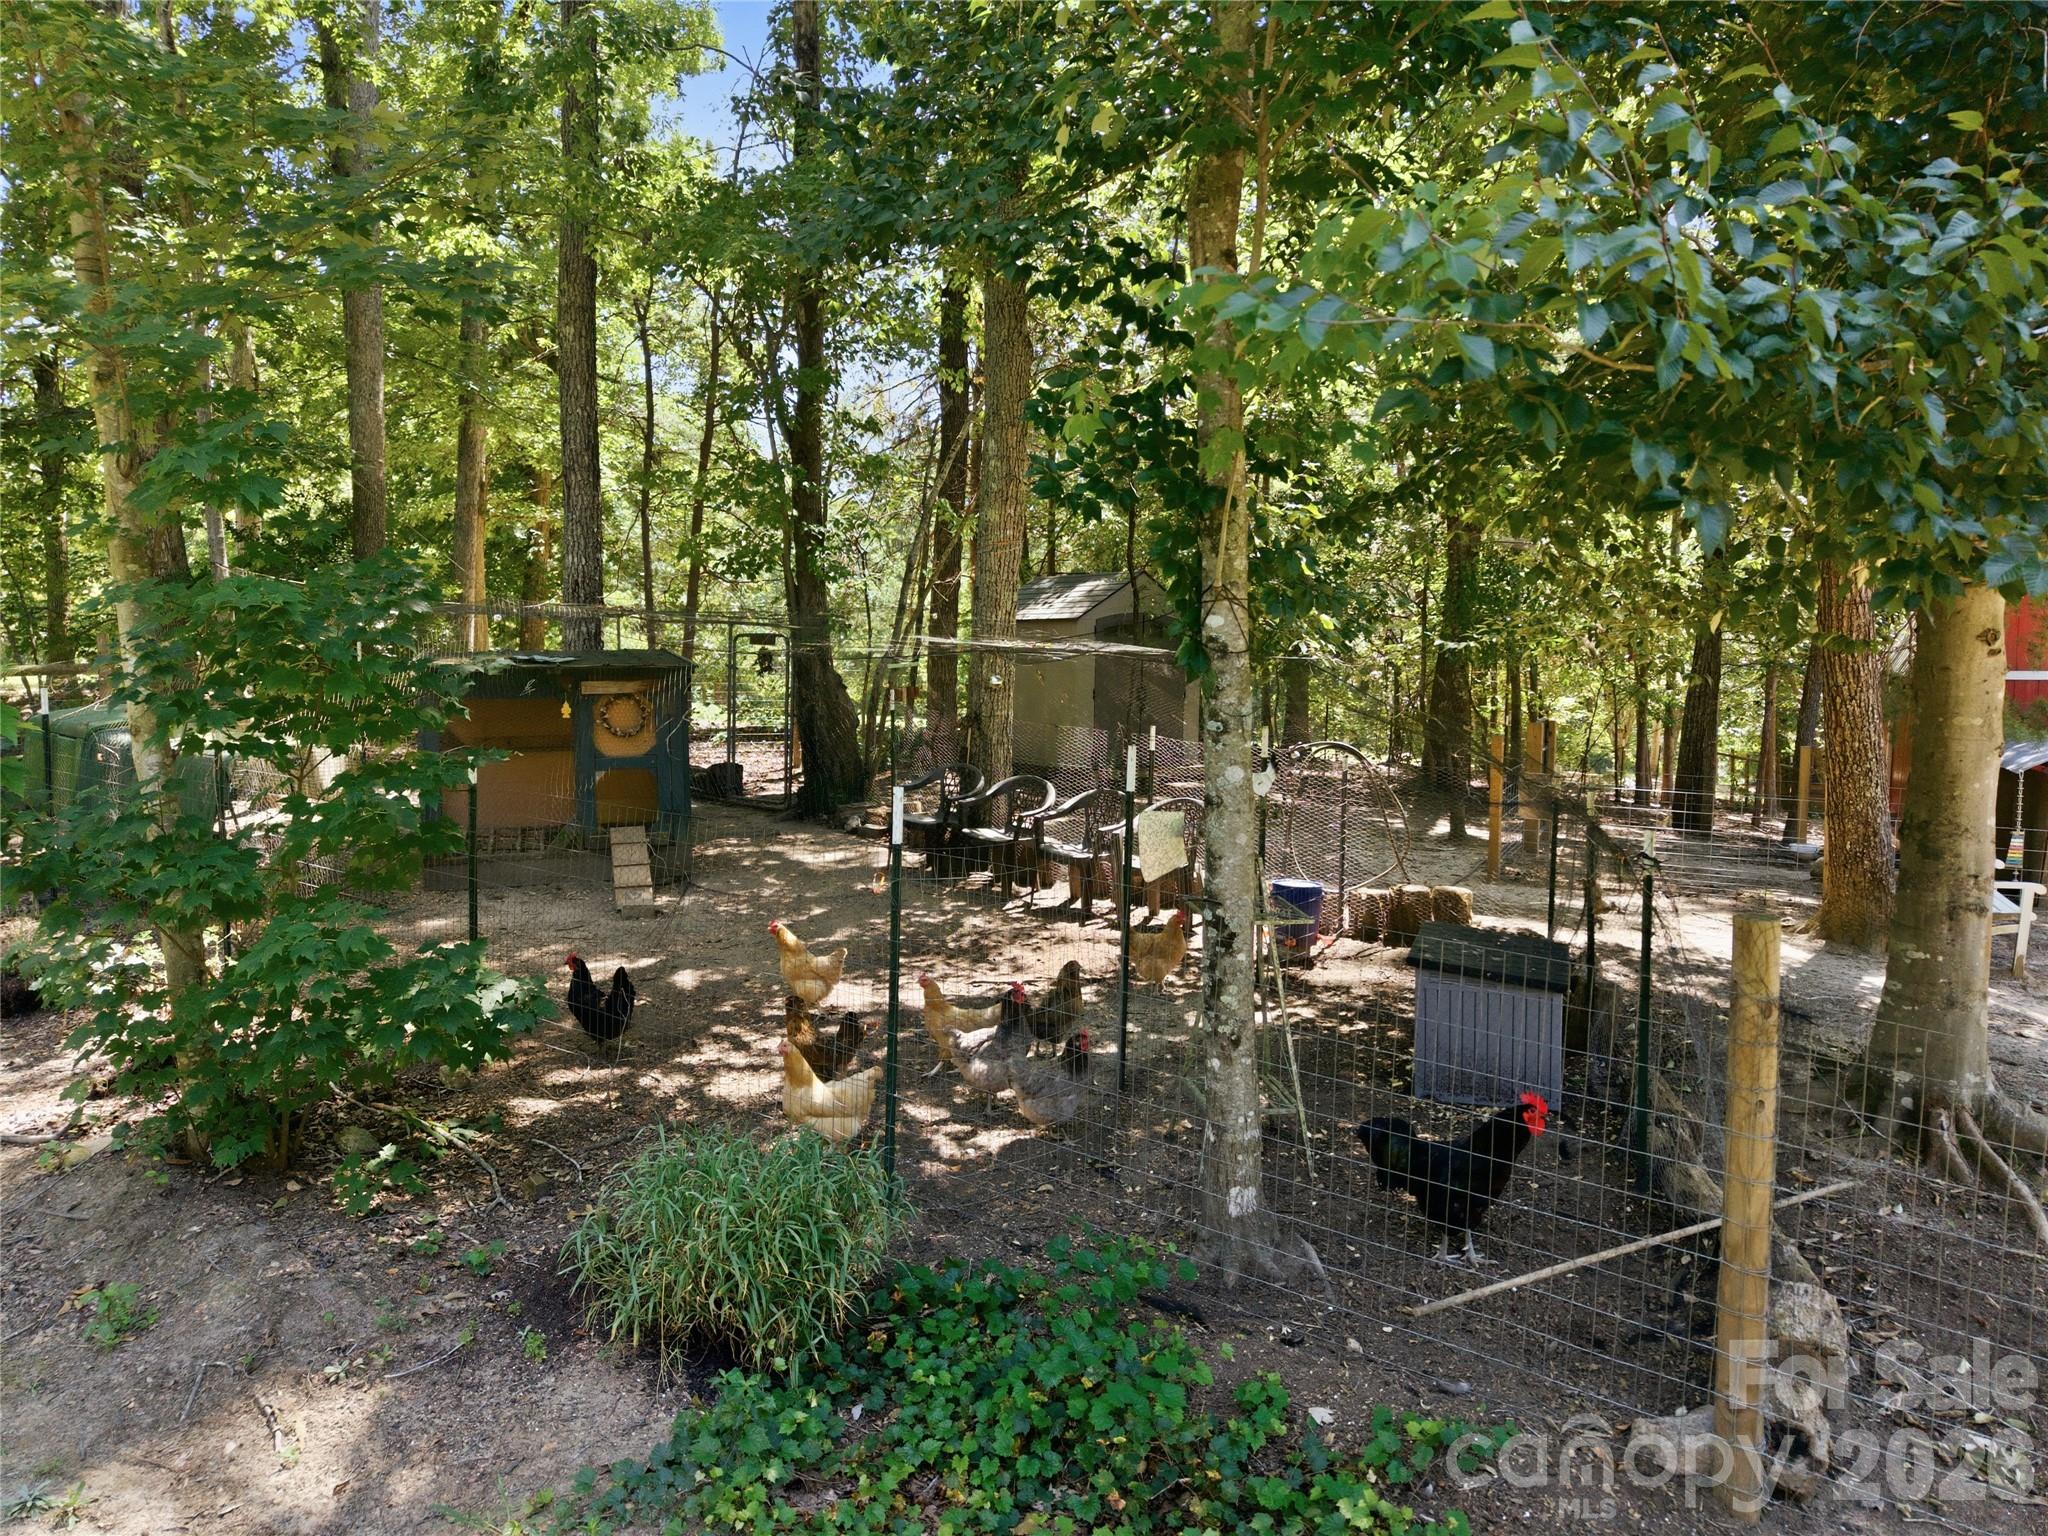
Chickens roam in a fenced wooded run beside small coops.
SEE ALL PHOTOS
Aerial view of a wooded property outlined in white, with a house, curved driveway, and open lawn.
Aerial property view showing the main residence, cottage, cabin, gazebo, and RV area among dense trees.
Farmhouse with wraparound porch, raised garden beds, gravel drive, and red barn-style outbuilding.
Gray farmhouse with a warmly lit wraparound porch, curved gravel driveway, and wooded setting at dusk.
Aerial view of a wooded property with a gravel drive, fenced lawn, round shelter, and stone fire pit.
Aerial view of a wooded home and fenced yard with a red barn.
White gabled home with a covered porch, Adirondack chairs, and a hammock, surrounded by trees.
Covered wooden porch with Adirondack chairs overlooking a fenced lawn and red barn.
Home’s covered front entry with open wood double doors, matching lanterns, and potted flowers.
Empty room with open double doors overlooking a fenced green yard and gazebo.
Staged living room with a cream sofa, round wood coffee table, and glass door overlooking the yard.
Vacant entry area with wood floors, a glass-paneled front door, and stairs with a wood-and-metal railing.
Furnished living room with a round wooden coffee table, warm wood floors, and an open staircase.
Empty room with wood floors, a modern ceiling fan, and a staircase with dark balusters.
Staged kitchen and dining area with a white island, stainless appliances, and warm wood flooring.
Open-plan kitchen and dining area with a white island, stainless appliances, and warm wood floors.
Open kitchen and dining area with white cabinetry, island, stainless appliances, and hardwood floors.
Modern white kitchen with a large island, stainless steel appliances, geometric tile backsplash, and wood floors.
Bright white kitchen with herringbone tile, stainless appliances, and a large copper farmhouse sink.
Renovated kitchen with white cabinets, stainless appliances, herringbone tile, and a copper farmhouse sink.
Furnished bedroom with a king-size bed, ceiling fan, and sliding glass doors to a leafy yard.
Empty room with wood floors, a ceiling fan, and sliding doors to a deck and leafy yard.
Empty bedroom with wood flooring, sliding barn doors, and glass patio doors.
Bathroom with navy vanity, round wood-framed mirror, patterned floor, and glass-enclosed subway-tile shower.
Walk-in closet with white built-in shelves and drawers, black hanging rods, and wood flooring.
Bright home office with a built-in closet, wood desk, and large windows.
Empty bedroom with wood-look flooring, a window facing trees, and a dark ceiling fan.
Bedroom with an open built-in closet, white bed, sage-green accents, and large windows.
Empty room with wood flooring, a ceiling fan, and a window overlooking trees.
Bathroom with a tiled tub and shower, bronze fixtures, dark wood vanity, and patterned floor tile.
Furnished bonus room with a long dining table, lounge seating, and a bright vaulted ceiling.
Empty upper-level room with sloped ceilings, hardwood floors, a skylight, and two ceiling fans.
Laundry room with black Maytag washer and dryer, white cabinets, and a glass-panel door to the yard.
Red outbuilding with a raised wooden deck and fenced sandy yard beneath mature trees.
Furnished art studio with a piano, guitar, easel, and high storage shelf.
Furnished sitting room with a blue sectional, patterned rug, and open door to a deck.
Small brown cabin with a covered porch and rustic outdoor seating, surrounded by dense trees.
Covered wood porch with Adirondack chairs, a small table, and leafy trees beyond the railing.
Staged living area with a cream sofa, wood floors, kitchenette, and ladder to a raised sleeping loft.
Furnished room with vaulted ceiling, wood-look floors, a desk, two chairs, and a wall-mounted mini-split.
Wooded property lawn with a small pavilion and a round-roofed outdoor seating structure.
Covered gazebo with wicker seating, a hanging chair, and a round rug in a wooded yard.
Backyard hot tub beside a private outdoor shower enclosure, surrounded by trees and stump stepping stones.
Metal carport sheltering a travel trailer and pickup truck beside a grassy lawn and wooded area.
Home with a wide furnished porch, barn-style gable, and curved gravel walkway.
Home with wraparound porch and red barn-style outbuilding beside a fenced yard and wooded area.
Fenced grassy property with a small gray-roofed building, red outbuilding, pavilion, and wooded surroundings.
Chickens roam in a fenced wooded run beside small coops.
Courtesy of EXP Realty LLC Mooresville, Nancy Lewis Listing Contact: [email protected] 
For Sale

5663 Mundy Road

5663 Mundy Road, Denver, NC 28037

$799,000
Imagine stepping into a country lifestyle that has already been thoughtfully created for you. This distinctive small farm/homestead offers the rare combination of a beautiful newly completed home, usable acreage, established animal and garden infrastructure, and inviting outdoor spaces--all ready to enjoy from day one.

Situated on approximately 4.38 surveyed, fenced acres, the 2026-built home features 3 bedrooms, 2 baths, an upstairs bonus room and a generous wraparound covered porch that invites you to slow down, gather and enjoy the property in every season.

Outside is where this property truly sets itself apart. Five separately fenced pastures provide flexibility for animals, while established garden spaces, irrigation and multiple water-access points to make farm life far easier than starting with raw land.

Need space beyond the main house? A finished 10x20 red barn and 12x30 cabin are both insulated, drywalled, climate controlled and equipped with electricity--ideal for a studio, office, hobby space, workshop or additional flex space. A 20x45 covered RV structure offers 30- and 50-amp service and water hookup, while the 18x18 gazebo with electric, water and WiFi creates a wonderful setting for outdoor dining and entertaining.

Additional improvements include a private well, 4-bedroom septic capacity, 400-amp service to the residence plus separate 200-amp service serving additional structures, generator connection and transfer switch, farm-wide connectivity options, outdoor shower and solar-powered automatic entry gate. Inside, you'll find Pella windows and doors, waterproof and scratch-resistant LVP flooring, dual-zone HVAC, tankless water heater and a well-appointed kitchen with GE appliances.

Whether you dream of keeping animals, growing your own food, creating a hobby farm, bringing your RV home, working remotely or simply enjoying more space and privacy, this property offers something increasingly difficult to find: a beautiful home paired with functional acreage and infrastructure that is already in place.

Come experience the property, the possibilities and the lifestyle for yourself.

3
beds

2
baths

2,161 Sq.Ft. LIVING AREA
4.76 Acres lot

Nancy Lewis

Nancy Lewis

Features & Amenities

Interior

  • total bedrooms3
  • Total bathrooms2
  • full bathrooms2
  • Laundry room Mud Room, Main Level
  • Flooring Vinyl
  • APPLIANCES Dishwasher, Dryer, Electric Range, Exhaust Hood, Ice Maker, Microwave, Refrigerator with Ice Maker, Tankless Water Heater, Washer, Washer/Dryer
  • other interior Features Attic Walk In, Kitchen Island, Open Floorplan, Pantry, Storage

Area & Lot

  • Status For Sale
  • Living Area2,161 Sq.Ft.
  • Lot Area4.76 Acres
  • MLS® ID4421995
  • TypeResidential
  • YEAR BUILT2026
  • NeighborhoodDenver
  • Elementary SchoolRock Springs
  • Middle SchoolNorth Lincoln
  • High SchoolNorth Lincoln

Exterior

  • STORIES2
  • water SourceWell
  • utilitiesCable Available, Electricity Connected, Satellite Internet Available, Underground Power Lines
  • parkingDriveway
  • HEAT TYPEHeat Pump
  • AIR CONDITIONINGDual, Heat Pump
  • sewerSeptic Installed
  • SubstructureCrawl Space
  • other exterior FeaturesAbove Ground Hot Tub / Spa, Fence, Fire Pit, Outdoor Shower, Storage

Financial

  • Sales Price$799,000
View Virtual Tour
Aerial property view showing the main residence, cottage, cabin, gazebo, and RV area among dense trees.

Schedule a Showing

I would love to show you this beautiful property. Please select your preferred date and time below. I will be in touch shortly to confirm your appointment.

Schedule a Showing

I would love to show you this beautiful property. Please select your preferred date and time below. I will be in touch shortly to confirm your appointment.

Thank you for your interest in 5663 Mundy Road, Denver, NC 28037. We are reviewing your request and will be in touch shortly!

Mortgage Calculator

Estimate your monthly mortgage payment, including the principal and interest, property taxes, and HOA. Adjust the values to generate a more accurate rate.

All estimates are provided for informational purposes only. Actual amounts may vary.
$0,000 Your Payment 20 15 65
$0,000 Your Payment

Denver

Explore

Connect With Nancy

Buying or selling a home is a big decision, and I’m here to make the process smooth and stress-free. With expert market knowledge, personalized service, and a commitment to your success, I’ll guide you every step of the way. Whether you're looking for your dream home, selling for top dollar, or investing in real estate, I’m ready to help. Let’s make your real estate goals a reality—reach out today!
Follow Me on Instagram