
eXp Realty Luxury and Luxe Realty Group
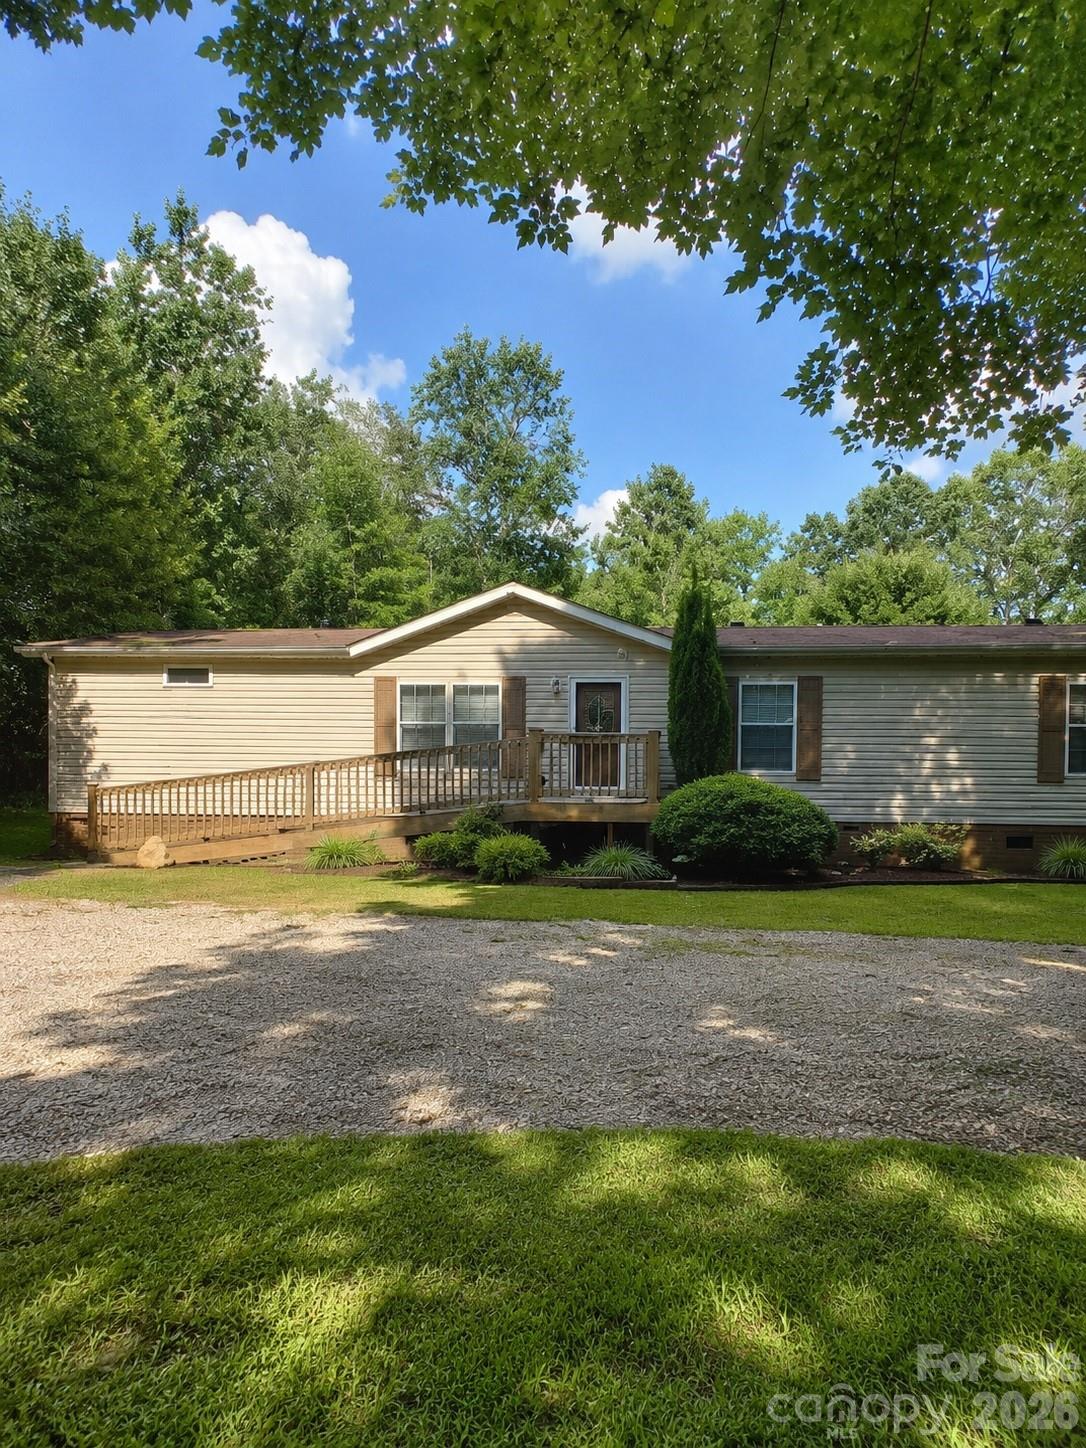
Beige single-story home with a raised wooden deck and ramp, surrounded by trees and lawn.
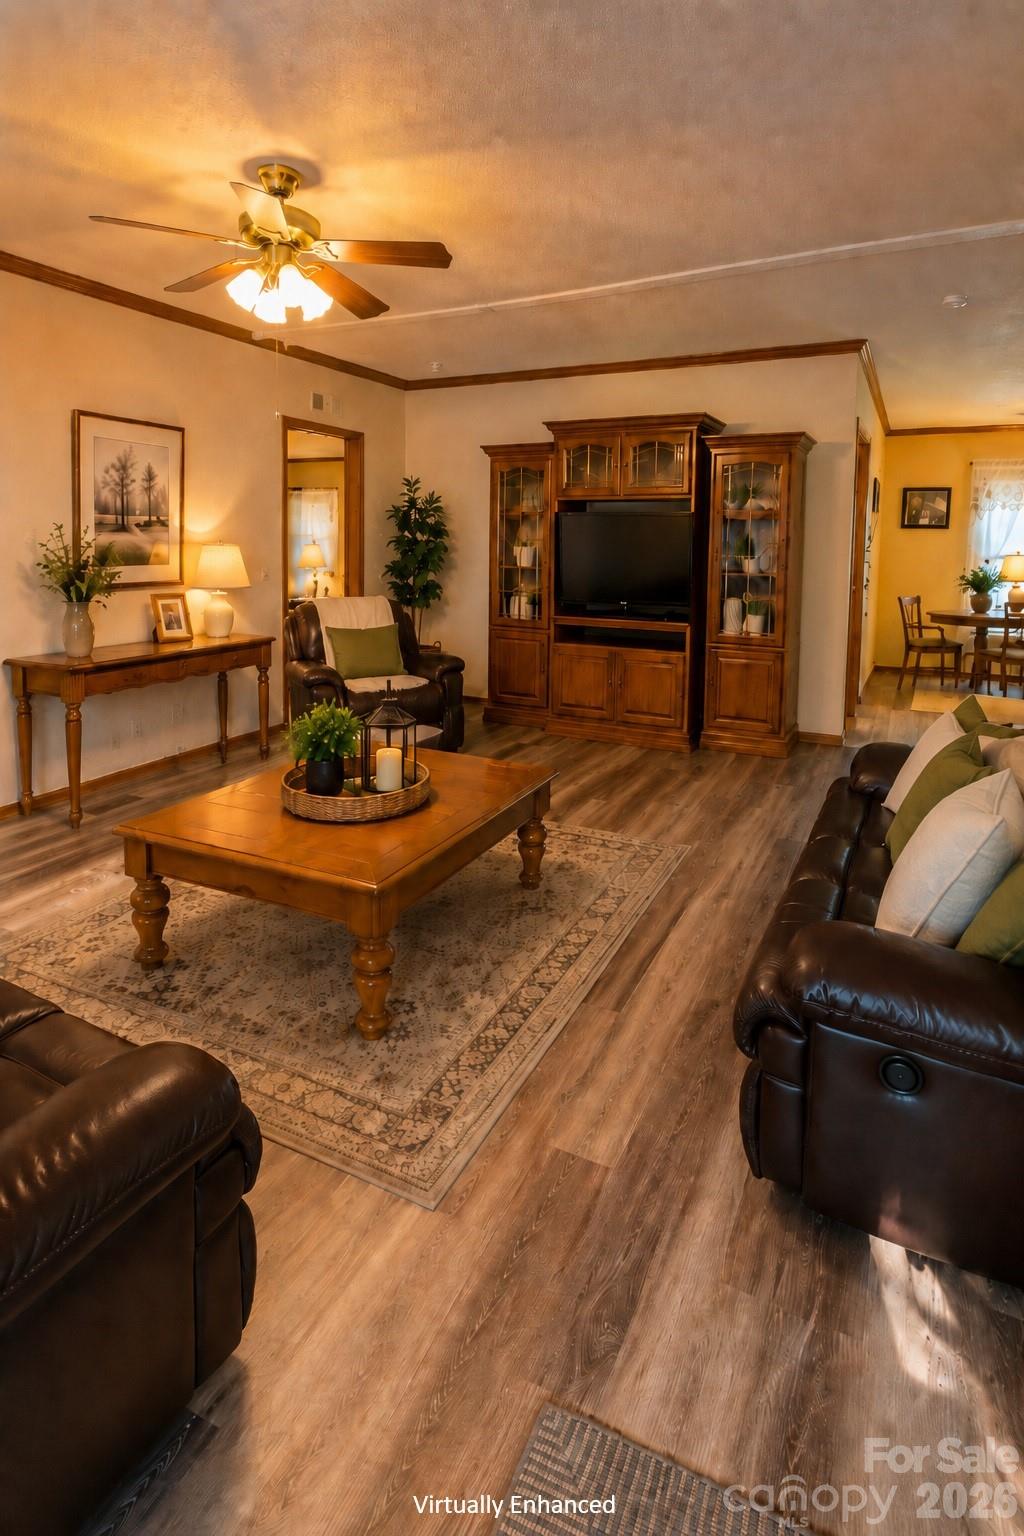
Living room with leather sofas, a wooden coffee table, and a large entertainment center.
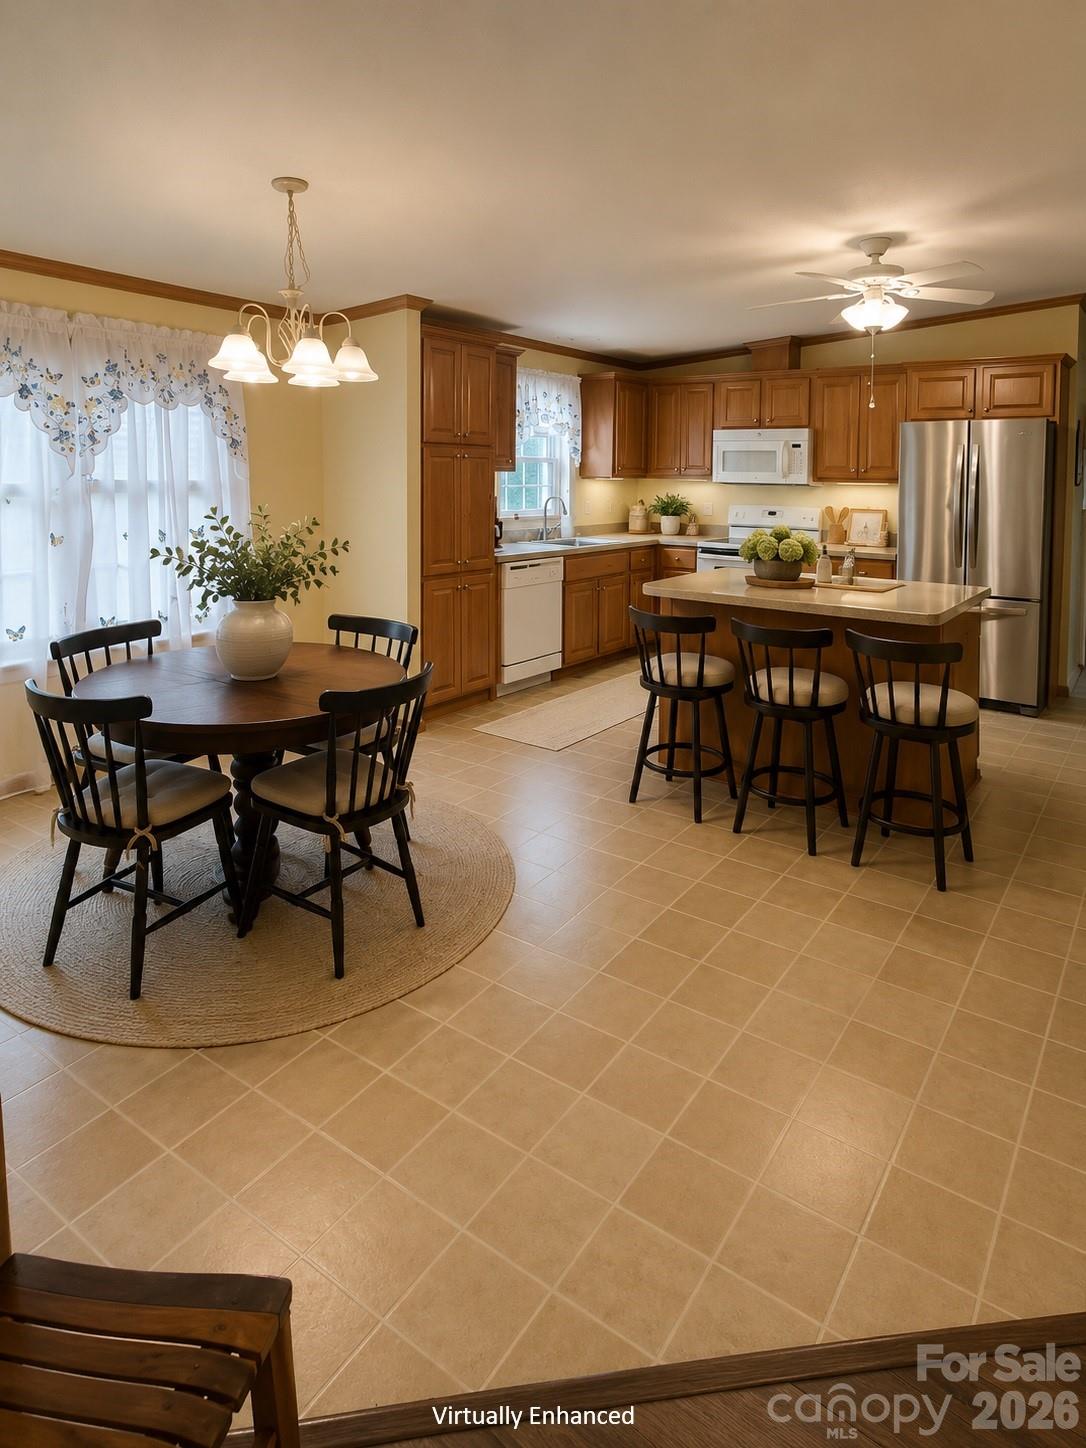
Kitchen and dining area with wood cabinets, stainless steel appliances, a large island, and a round table.
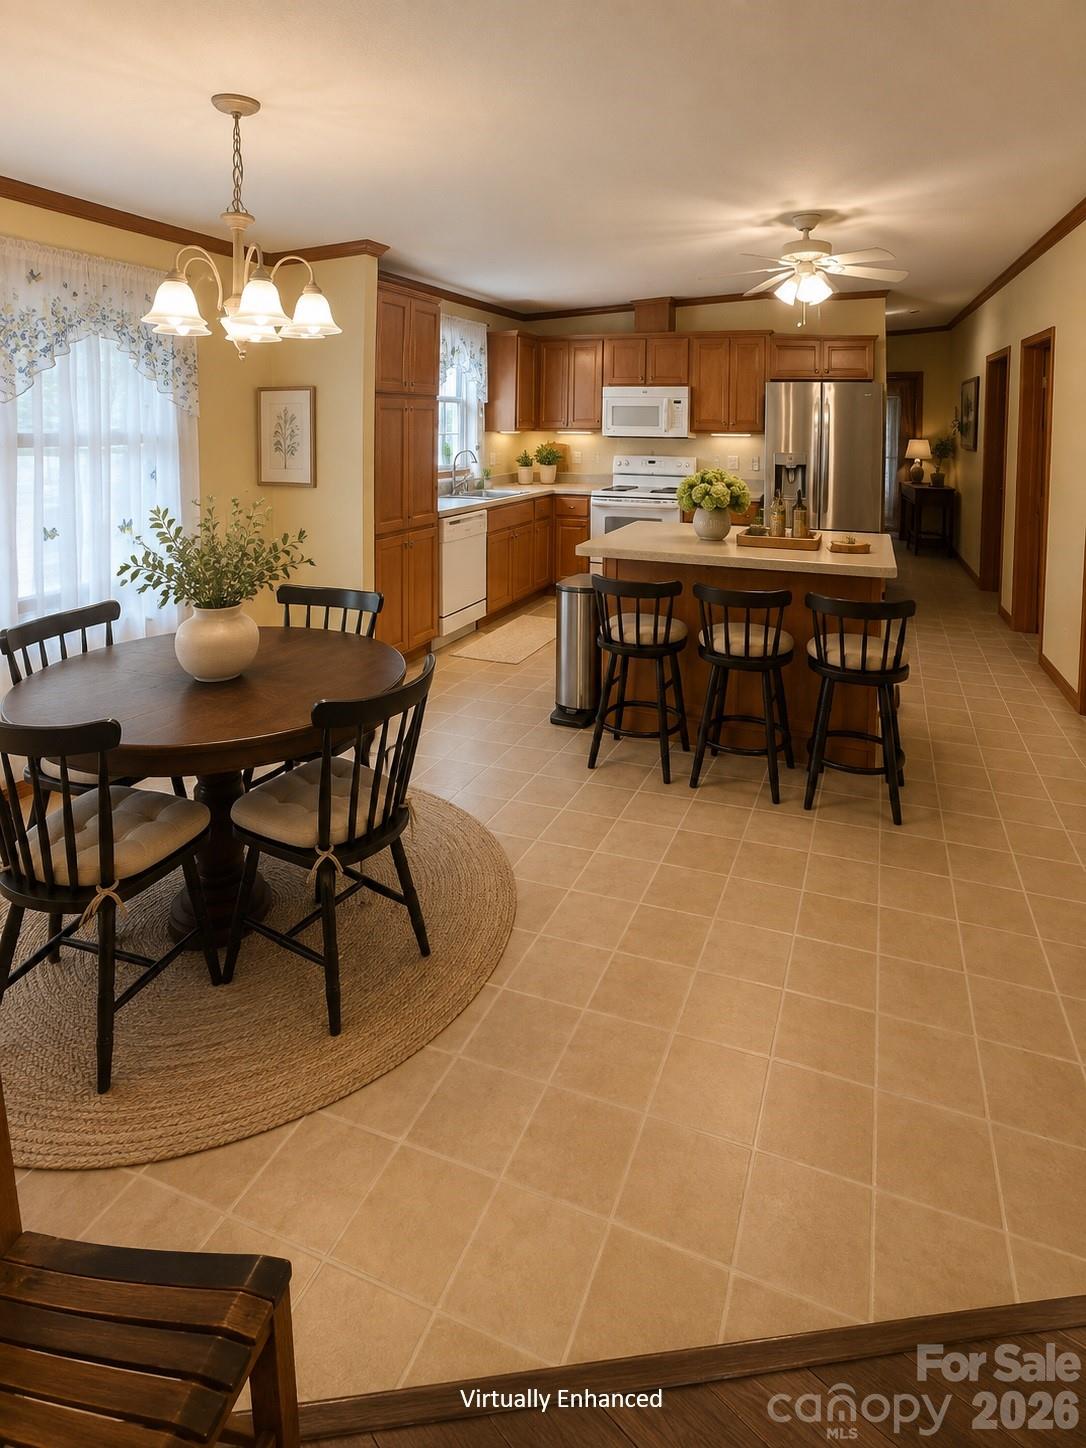
Kitchen and dining area with warm wood cabinets, stainless steel appliances, and a central island with bar stools.
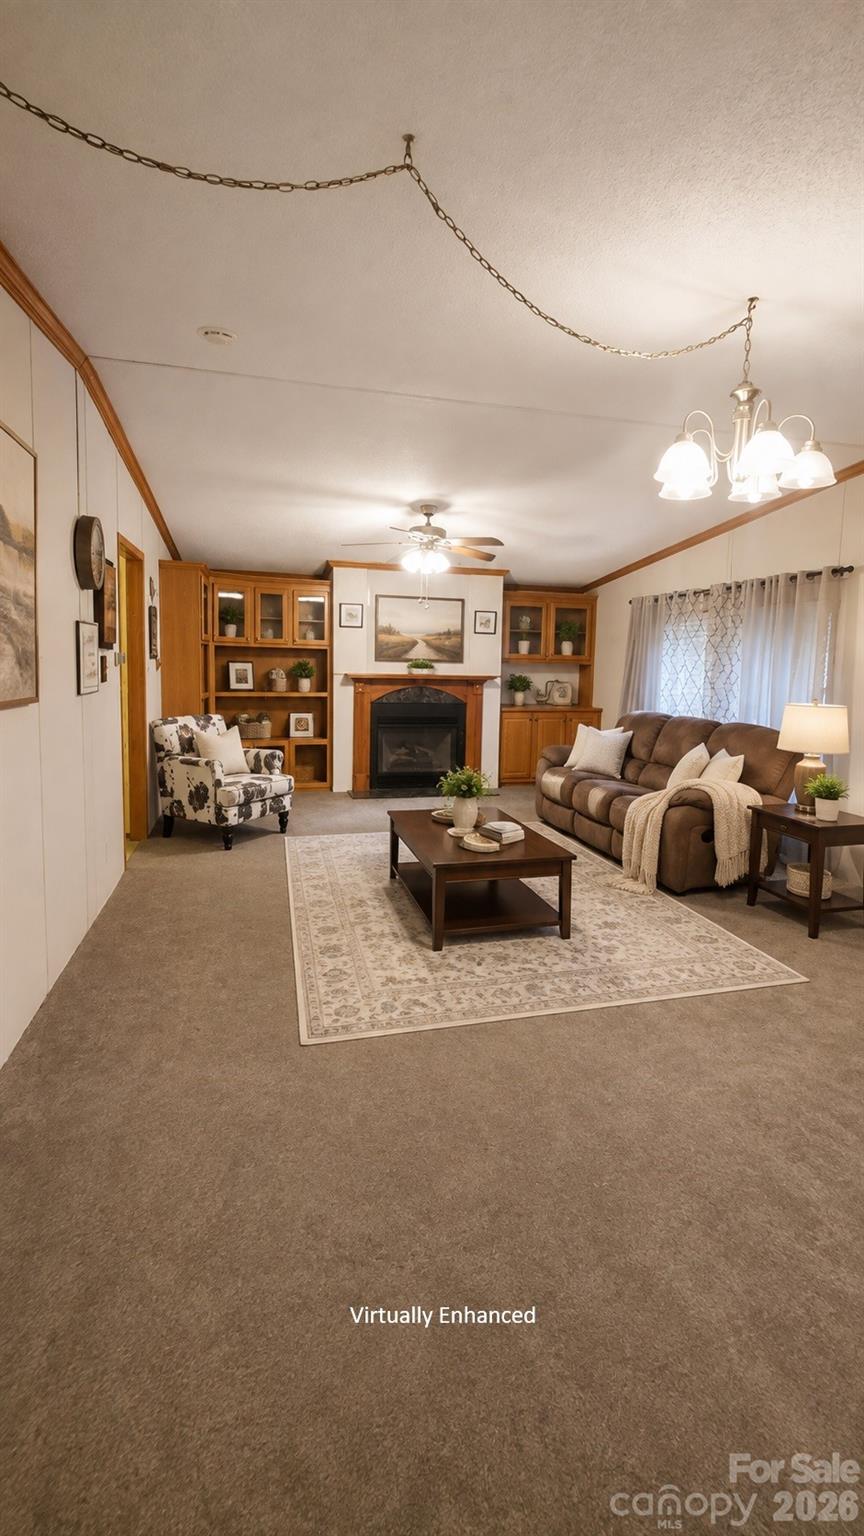
Living room with a central fireplace, built-in wood cabinetry, and brown sofa on a patterned rug.
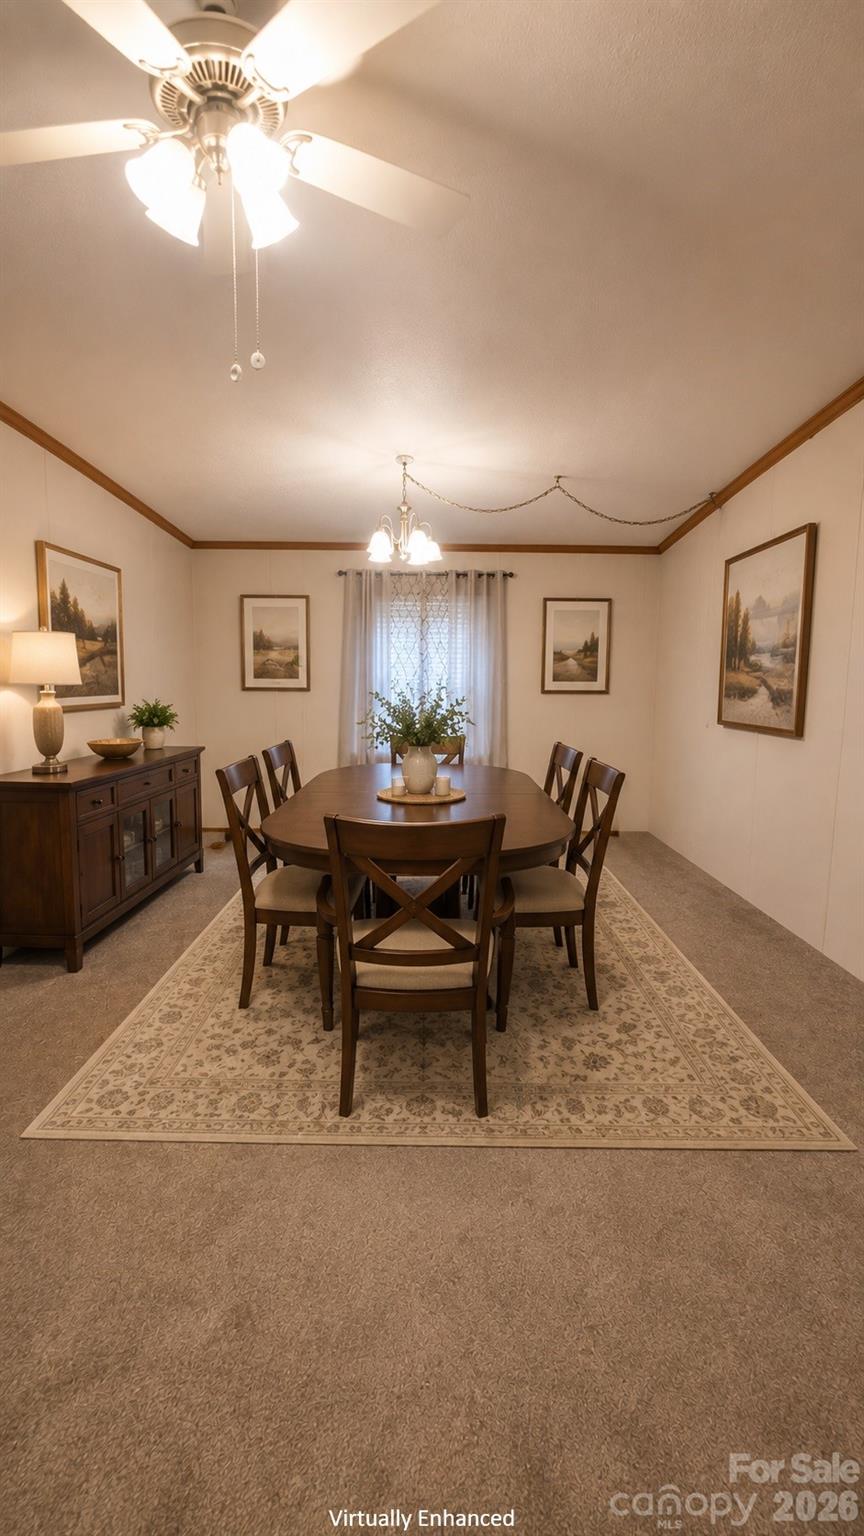
Furnished dining room with a dark wood table, patterned rug, and ceiling fans with lights.
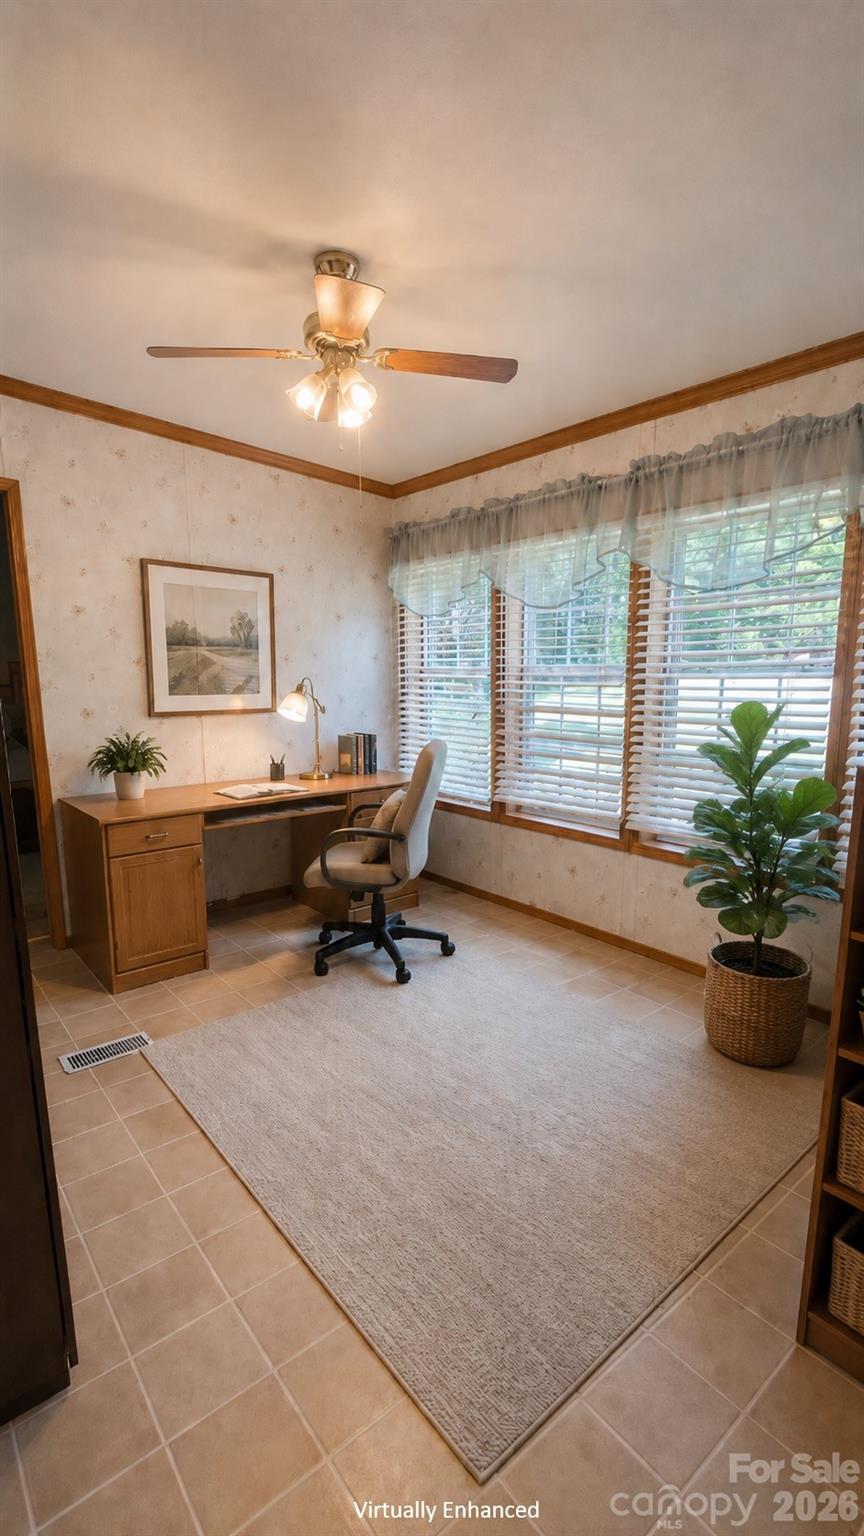
Furnished home office with a wooden desk, window blinds, ceiling fan, and potted plants.
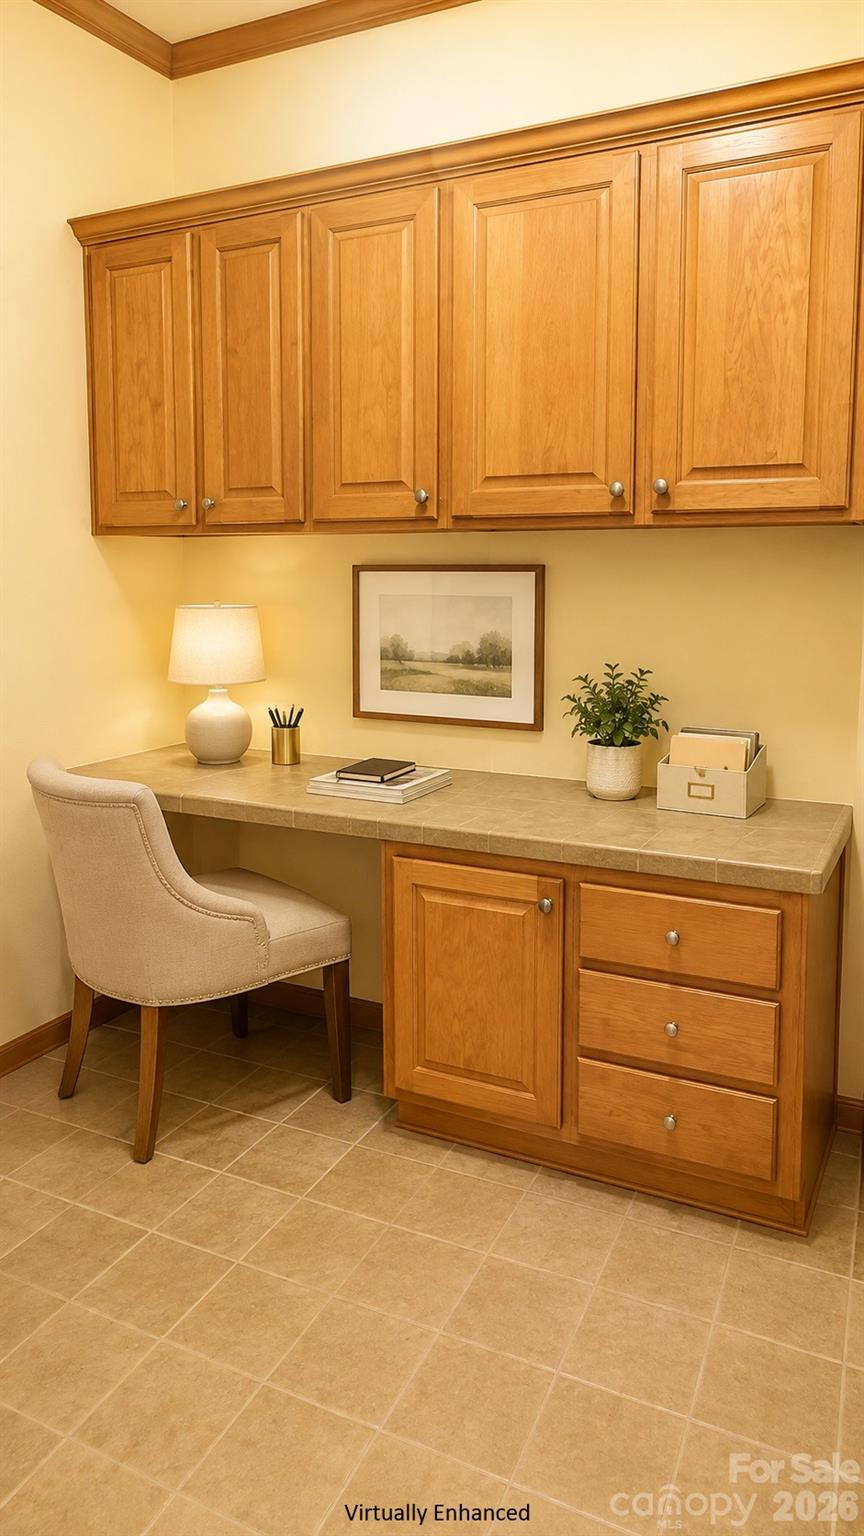
Home office nook with a tiled desk, extensive wood cabinetry, and a beige upholstered chair.
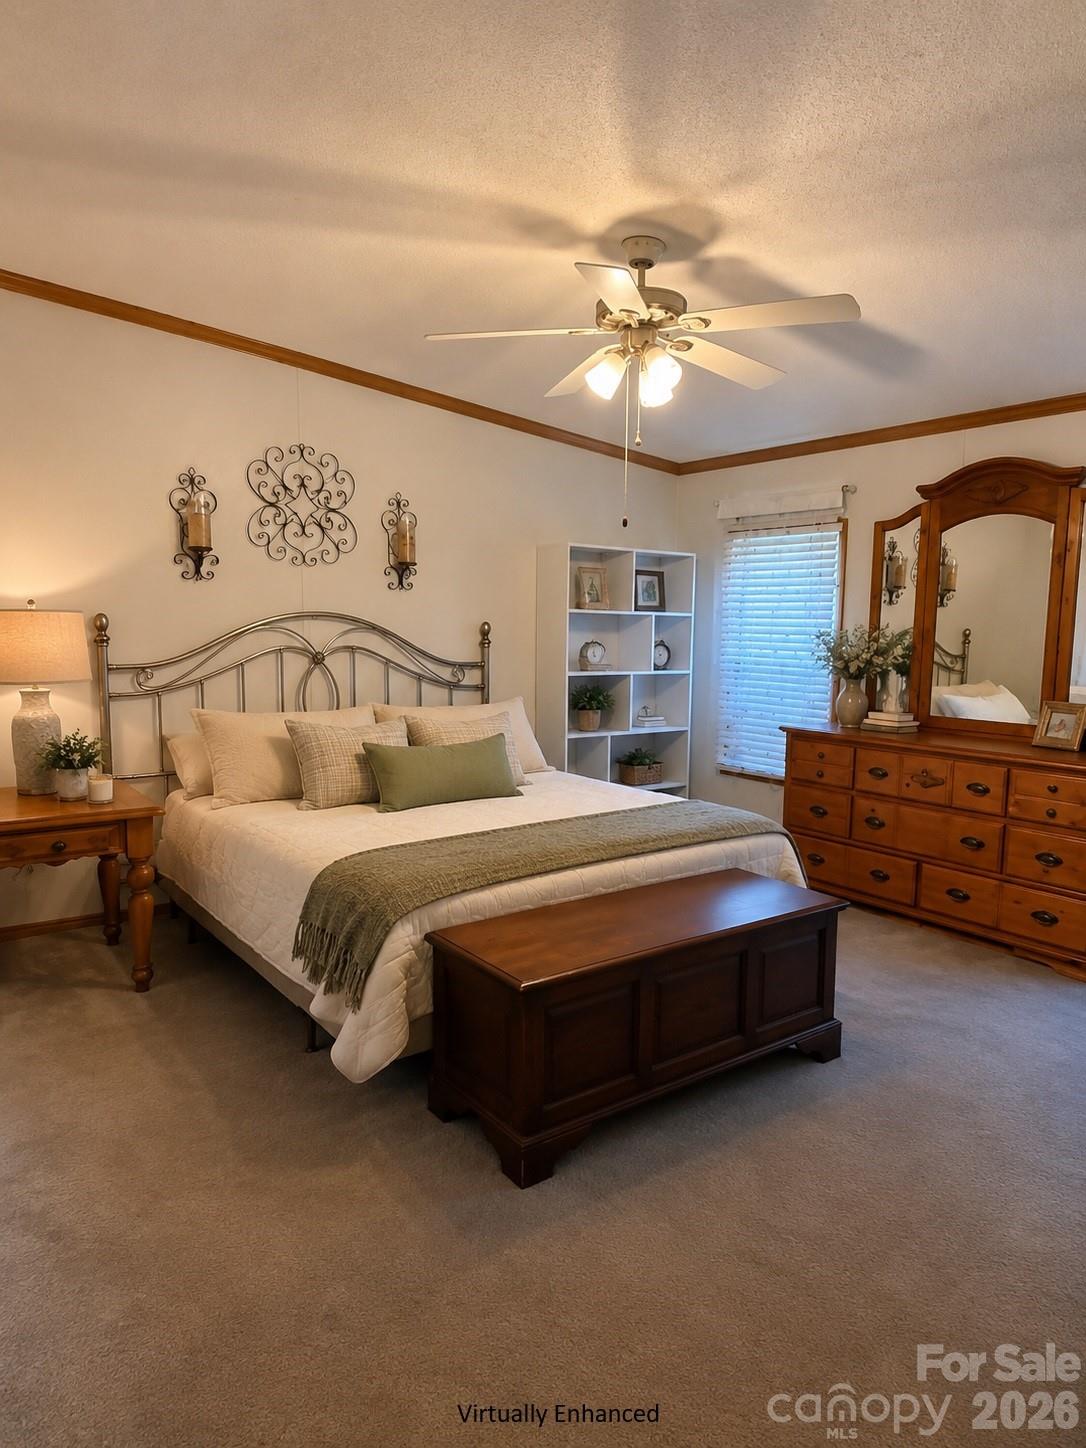
Furnished bedroom with cream bedding, a metal bed frame, and a large wooden dresser and mirror.
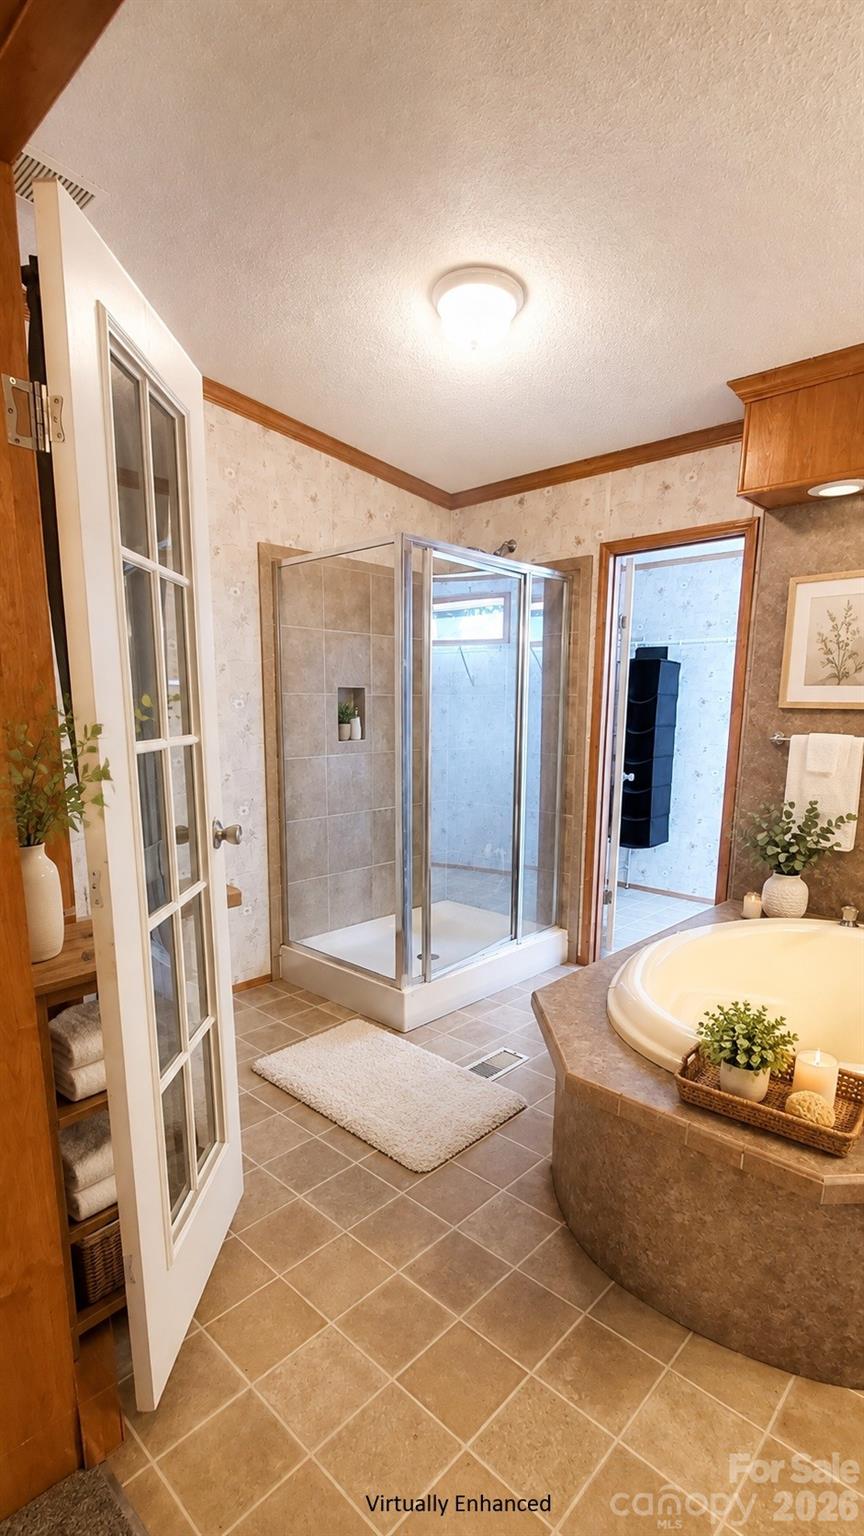
Bathroom with a corner soaking tub, glass shower, beige tile, and warm wood trim.
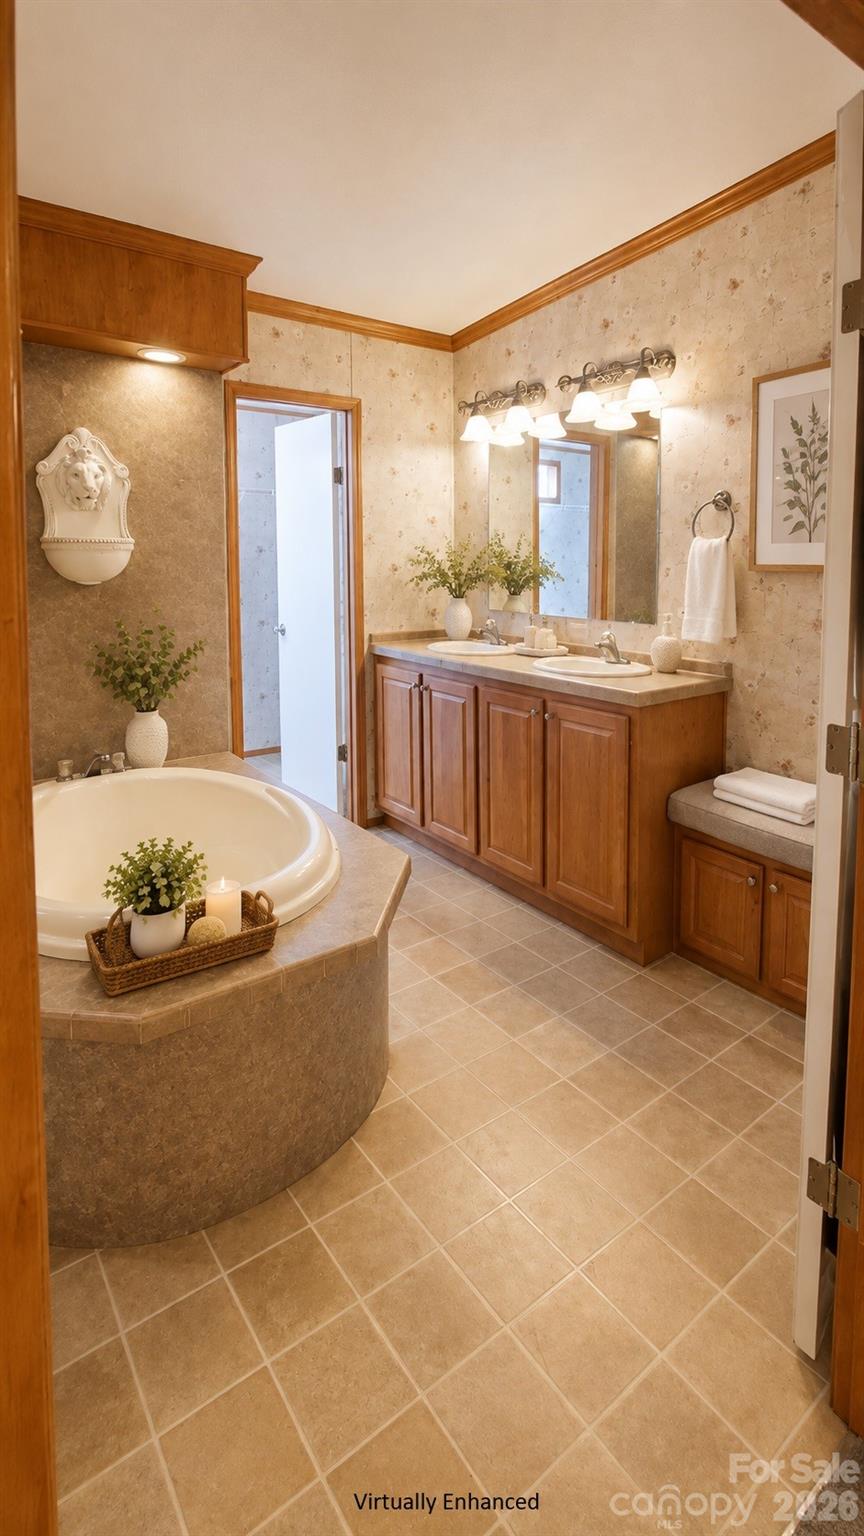
Bathroom with a corner soaking tub, double vanity, warm wood cabinetry, and beige tile.
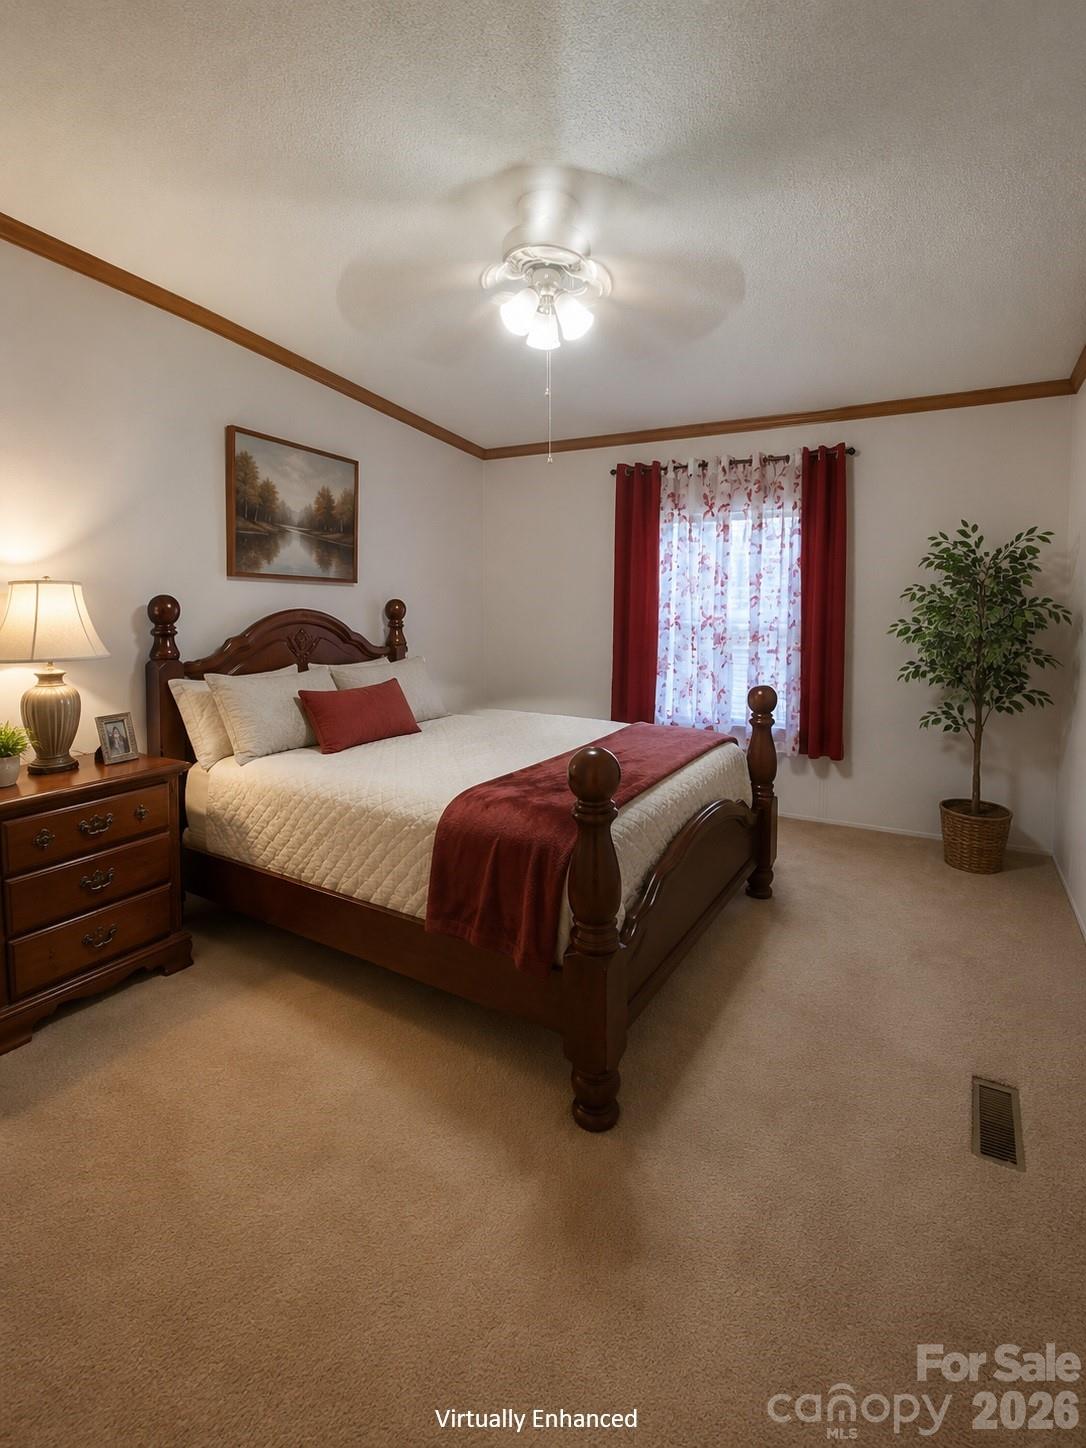
Bedroom with a dark wood four-poster bed, cream bedding, red curtains, and carpet.
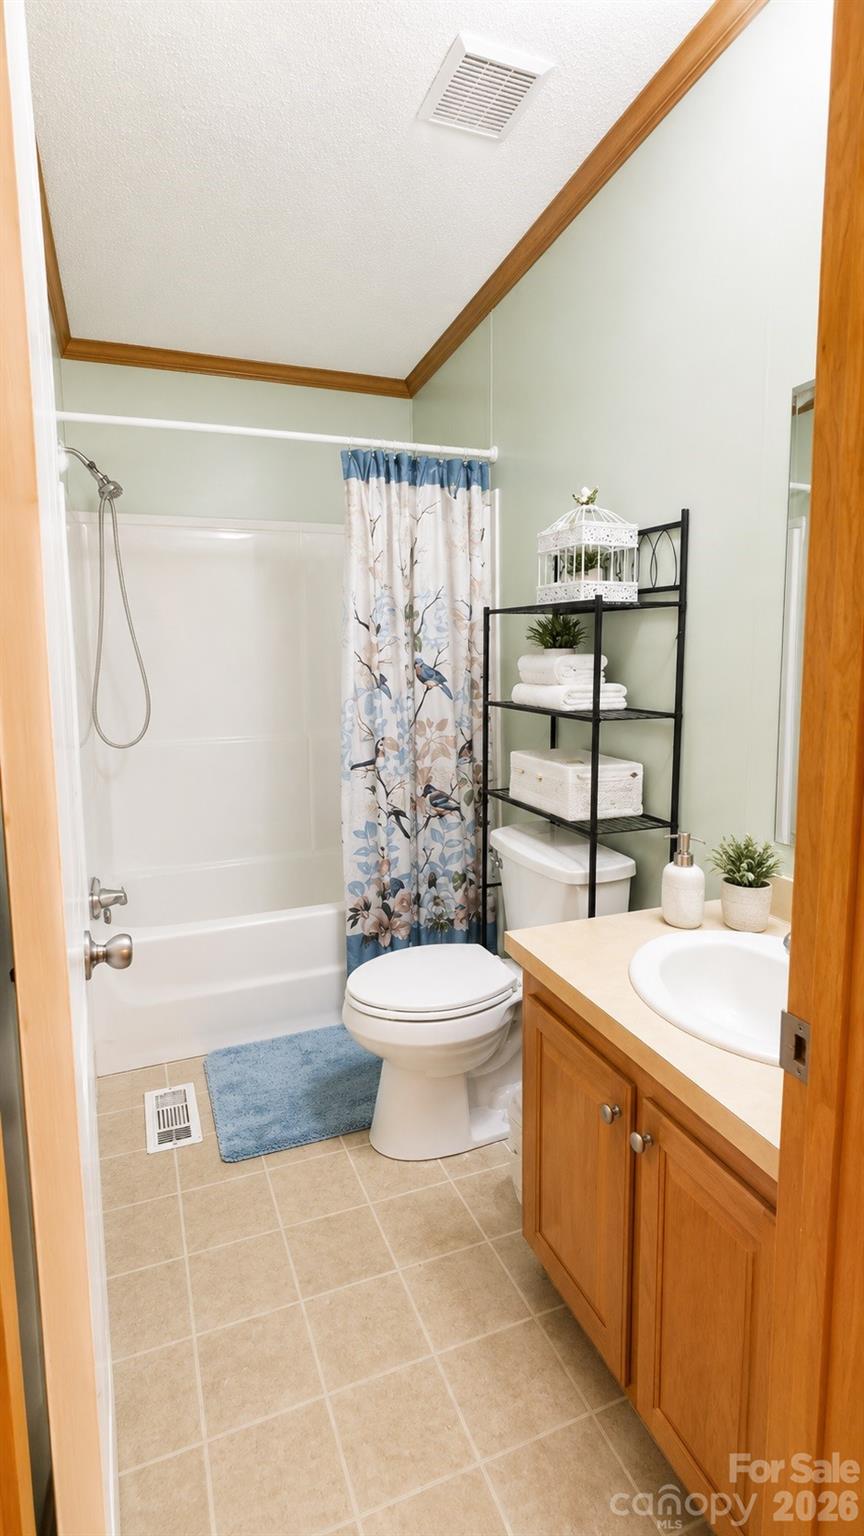
Bathroom with a floral shower curtain, black shelving, and a wood vanity.
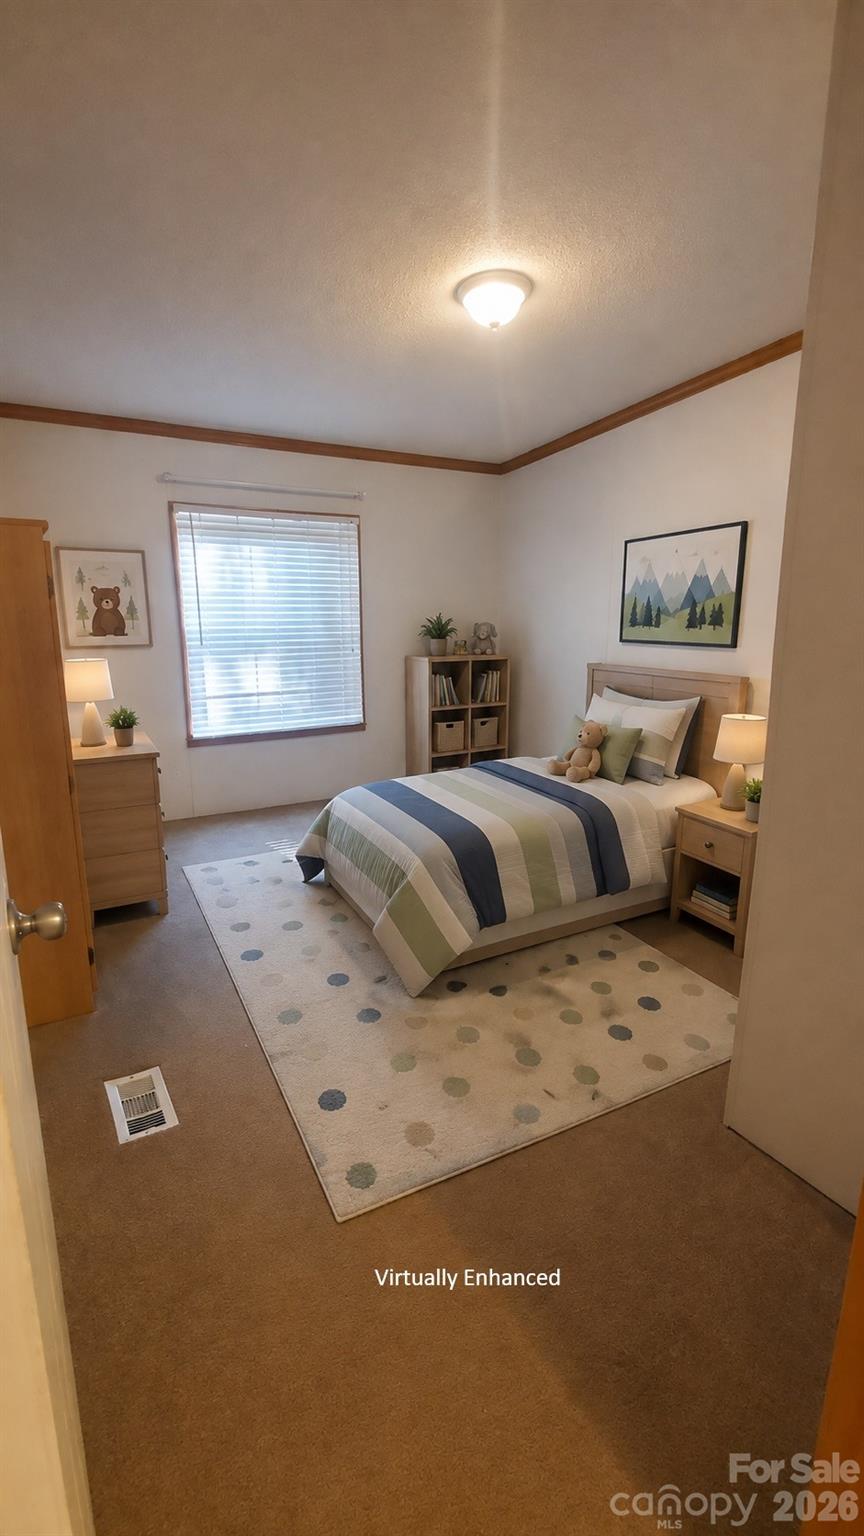
Bedroom with striped bedding, a polka-dot rug, and light wood furniture.
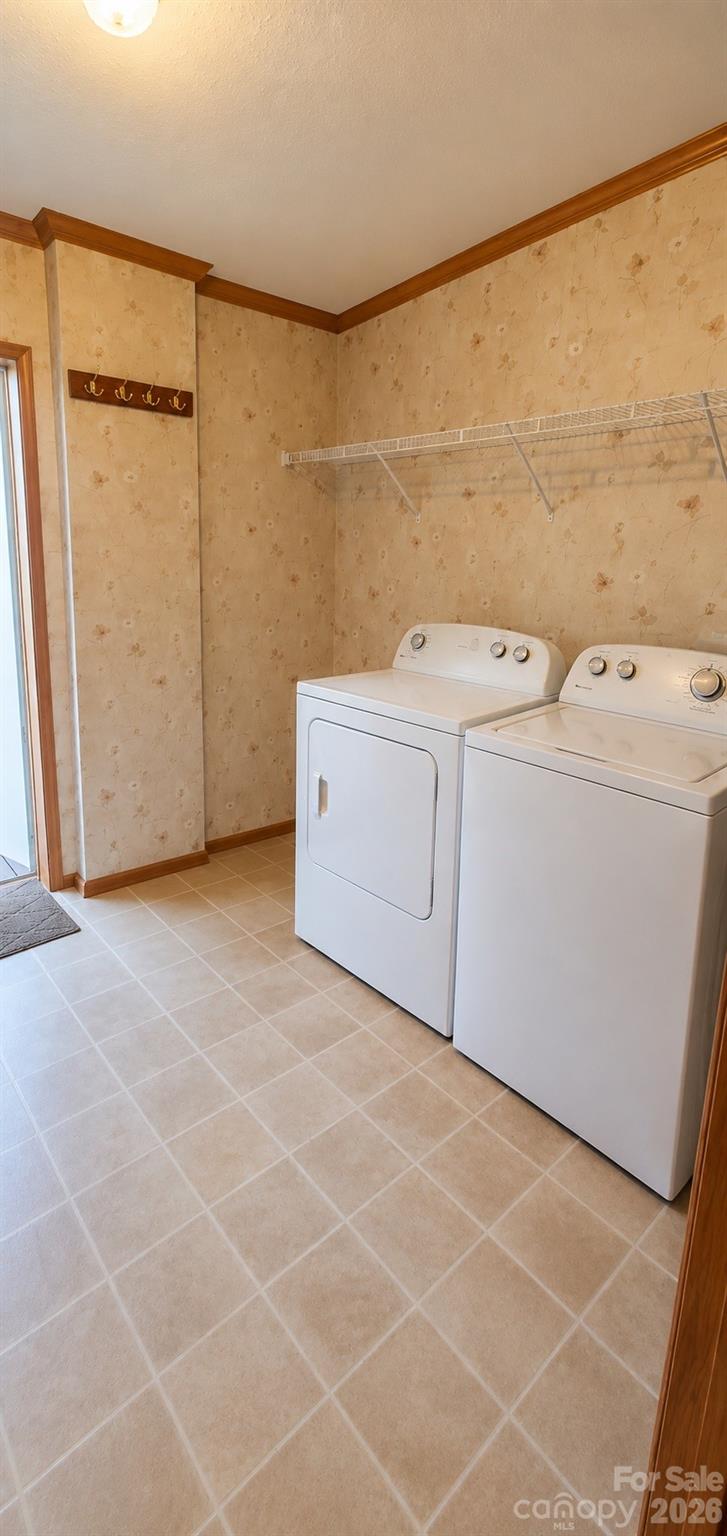
Laundry room with side-by-side washer and dryer beneath a wire shelf.
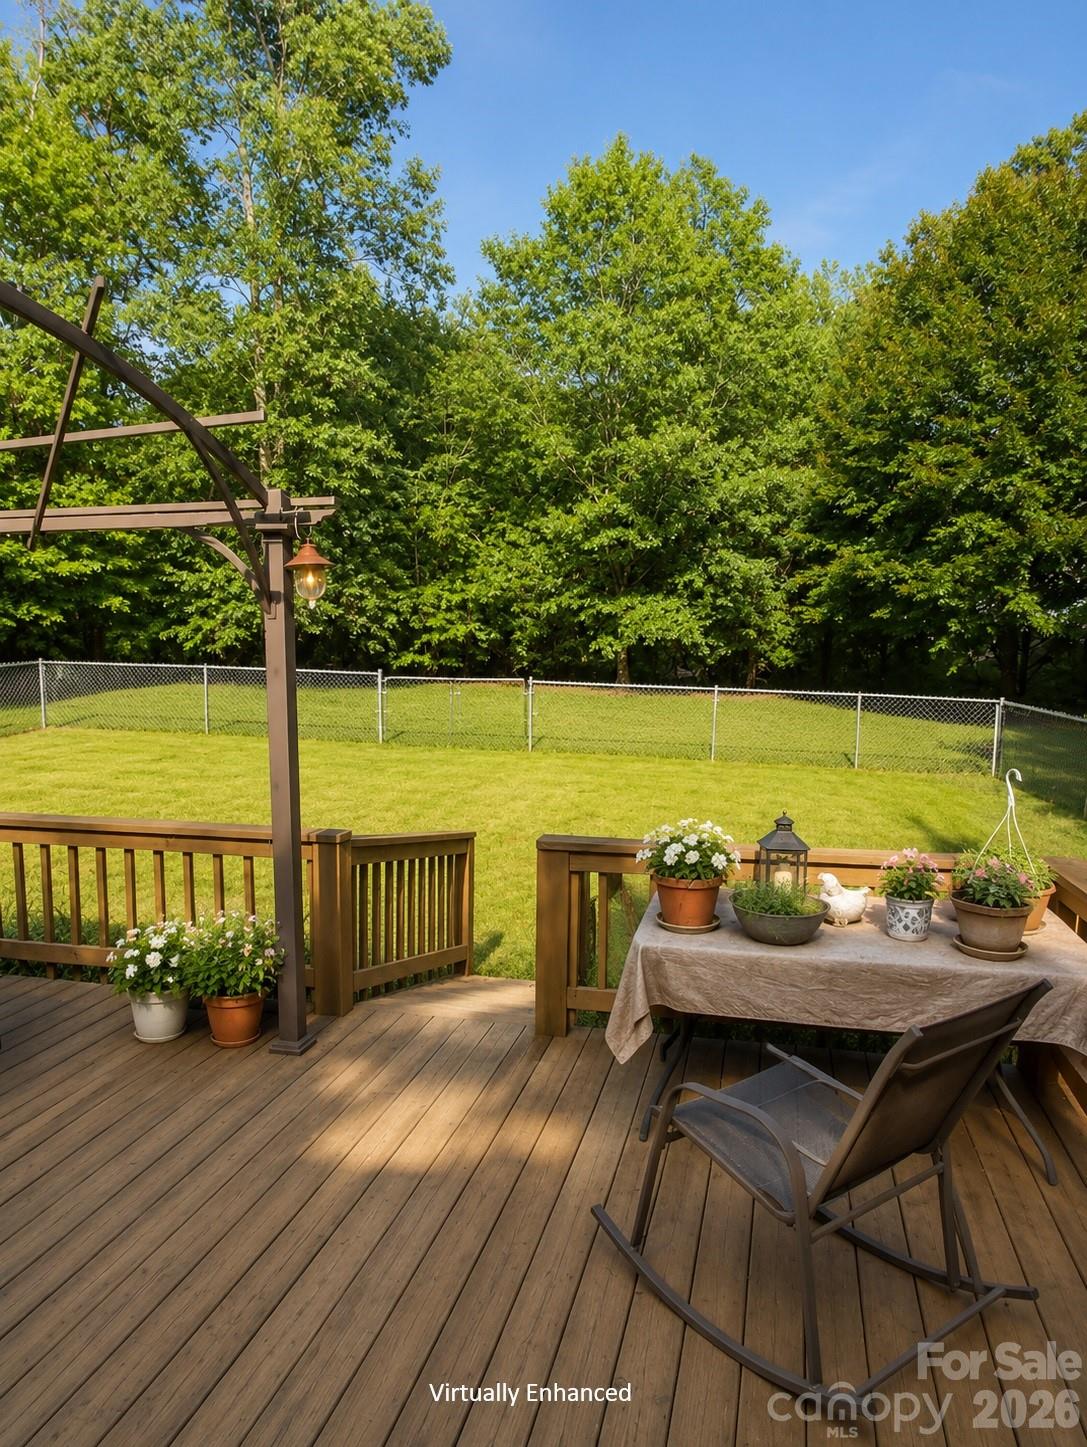
Wooden deck with a pergola and flower-filled dining table overlooking a fenced, tree-lined lawn.
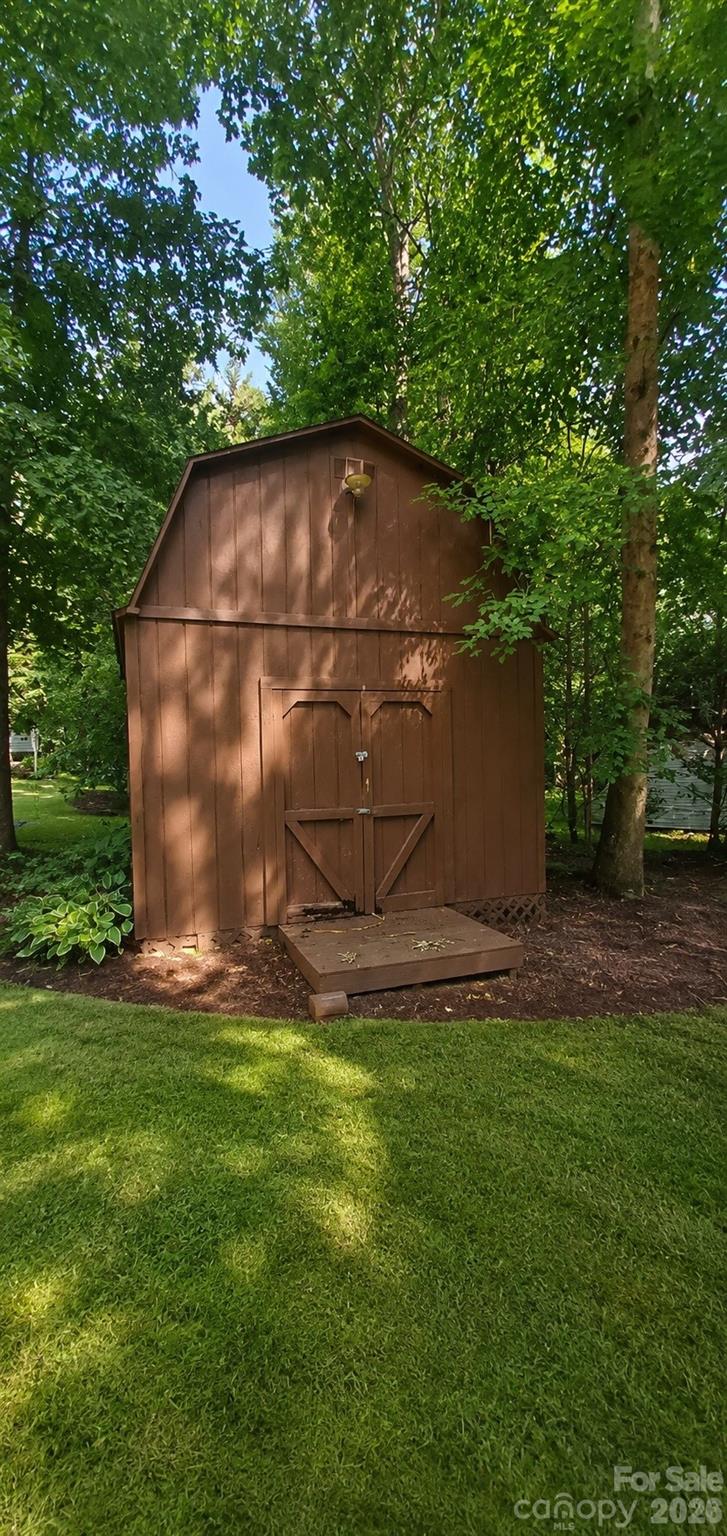
Brown wooden garden shed with double doors and a ramp, set among trees on a green lawn.
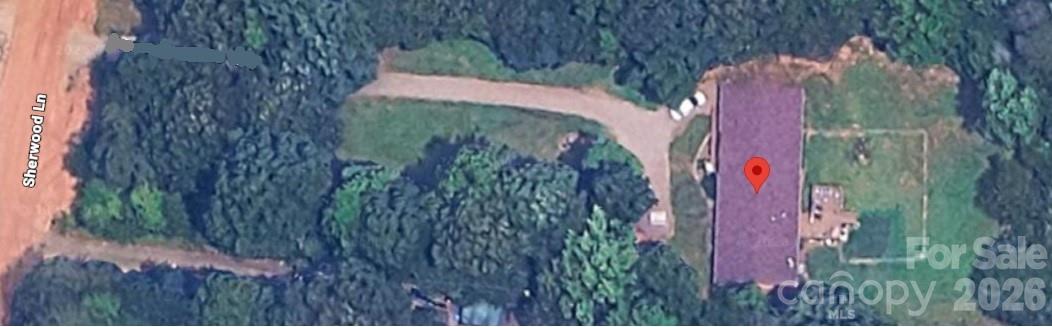
Aerial view of a house and curved driveway on a wooded lot, marked by a red location pin.
SEE ALL PHOTOS
Beige single-story home with a raised wooden deck and ramp, surrounded by trees and lawn.
Living room with leather sofas, a wooden coffee table, and a large entertainment center.
Kitchen and dining area with wood cabinets, stainless steel appliances, a large island, and a round table.
Kitchen and dining area with warm wood cabinets, stainless steel appliances, and a central island with bar stools.
Living room with a central fireplace, built-in wood cabinetry, and brown sofa on a patterned rug.
Furnished dining room with a dark wood table, patterned rug, and ceiling fans with lights.
Furnished home office with a wooden desk, window blinds, ceiling fan, and potted plants.
Home office nook with a tiled desk, extensive wood cabinetry, and a beige upholstered chair.
Furnished bedroom with cream bedding, a metal bed frame, and a large wooden dresser and mirror.
Bathroom with a corner soaking tub, glass shower, beige tile, and warm wood trim.
Bathroom with a corner soaking tub, double vanity, warm wood cabinetry, and beige tile.
Bedroom with a dark wood four-poster bed, cream bedding, red curtains, and carpet.
Bathroom with a floral shower curtain, black shelving, and a wood vanity.
Bedroom with striped bedding, a polka-dot rug, and light wood furniture.
Laundry room with side-by-side washer and dryer beneath a wire shelf.
Wooden deck with a pergola and flower-filled dining table overlooking a fenced, tree-lined lawn.
Brown wooden garden shed with double doors and a ramp, set among trees on a green lawn.
Aerial view of a house and curved driveway on a wooded lot, marked by a red location pin.
Courtesy of EXP Realty LLC Mooresville, Nancy Lewis Listing Contact: [email protected] 
For Sale

6162 Sherwood Lane

6162 Sherwood Lane, Denver, NC 28037

$275,000
SPACE, PRIVACY & NO HOA! Offering an impressive 2400+ square feet, this spacious home is much larger than your typical home of its kind and provides an exceptional amount of flexible living space. Situated on a private 0.89-acre lot, the home features 3 bedrooms, 2 full baths, a dedicated home office, and a HUGE bonus/family room with a cozy fireplace--perfect for entertaining, relaxing, hobbies, or additional gathering space. The oversized primary suite is a standout, featuring a spacious bath with garden tub, separate shower, dual vanities, and a large walk-in closet. Outside, enjoy the expansive backyard, large rear deck, and barn-style storage building with plenty of room for tools, lawn equipment, hobbies, or extra storage. A front entry ramp provides easier access into the home. Newer roof - April 2021. With nearly an acre, lots of living space, multiple flex spaces, a private setting, and NO HOA, this property offers tremendous space and versatility for the price. Home is being sold as-is.

3
beds

2
baths

2,432 Sq.Ft. LIVING AREA

0.9 Acres lot

Nancy Lewis

Nancy Lewis

Features & Amenities

Interior

  • total bedrooms3
  • Total bathrooms2
  • full bathrooms2
  • Laundry room Laundry Room, Main Level
  • Flooring Carpet, Linoleum
  • Fireplace Bonus Room
  • APPLIANCES Dishwasher, Electric Range, Refrigerator
  • other interior Features Breakfast Bar, Built-in Features, Kitchen Island, Split Bedroom, Walk-In Closet(s)

Area & Lot

  • Status For Sale
  • Living Area2,432 Sq.Ft.
  • Lot Area0.9 Acres
  • MLS® ID4422010
  • TypeManufactured-Mobile
  • YEAR BUILT2005
  • NeighborhoodDenver
  • Elementary SchoolRock Springs
  • Middle SchoolNorth Lincoln
  • High SchoolNorth Lincoln

Exterior

  • STORIES1
  • water SourceWell
  • lot featuresPrivate
  • parkingDriveway
  • HEAT TYPEHeat Pump
  • AIR CONDITIONINGHeat Pump
  • sewerSeptic Installed
  • SubstructureCrawl Space
  • Disability FeaturesRamp(s)-Main Level
  • other exterior FeaturesStorage

Financial

  • Sales Price$275,000
Living room with leather sofas, a wooden coffee table, and a large entertainment center.

Schedule a Showing

I would love to show you this beautiful property. Please select your preferred date and time below. I will be in touch shortly to confirm your appointment.

Schedule a Showing

I would love to show you this beautiful property. Please select your preferred date and time below. I will be in touch shortly to confirm your appointment.

Thank you for your interest in 6162 Sherwood Lane, Denver, NC 28037. We are reviewing your request and will be in touch shortly!

Mortgage Calculator

Estimate your monthly mortgage payment, including the principal and interest, property taxes, and HOA. Adjust the values to generate a more accurate rate.

All estimates are provided for informational purposes only. Actual amounts may vary.
$0,000 Your Payment 20 15 65
$0,000 Your Payment

Denver

Explore

Connect With Nancy

Buying or selling a home is a big decision, and I’m here to make the process smooth and stress-free. With expert market knowledge, personalized service, and a commitment to your success, I’ll guide you every step of the way. Whether you're looking for your dream home, selling for top dollar, or investing in real estate, I’m ready to help. Let’s make your real estate goals a reality—reach out today!
Follow Me on Instagram