Leave a Message

Thank you for your message. I will be in touch with you shortly.

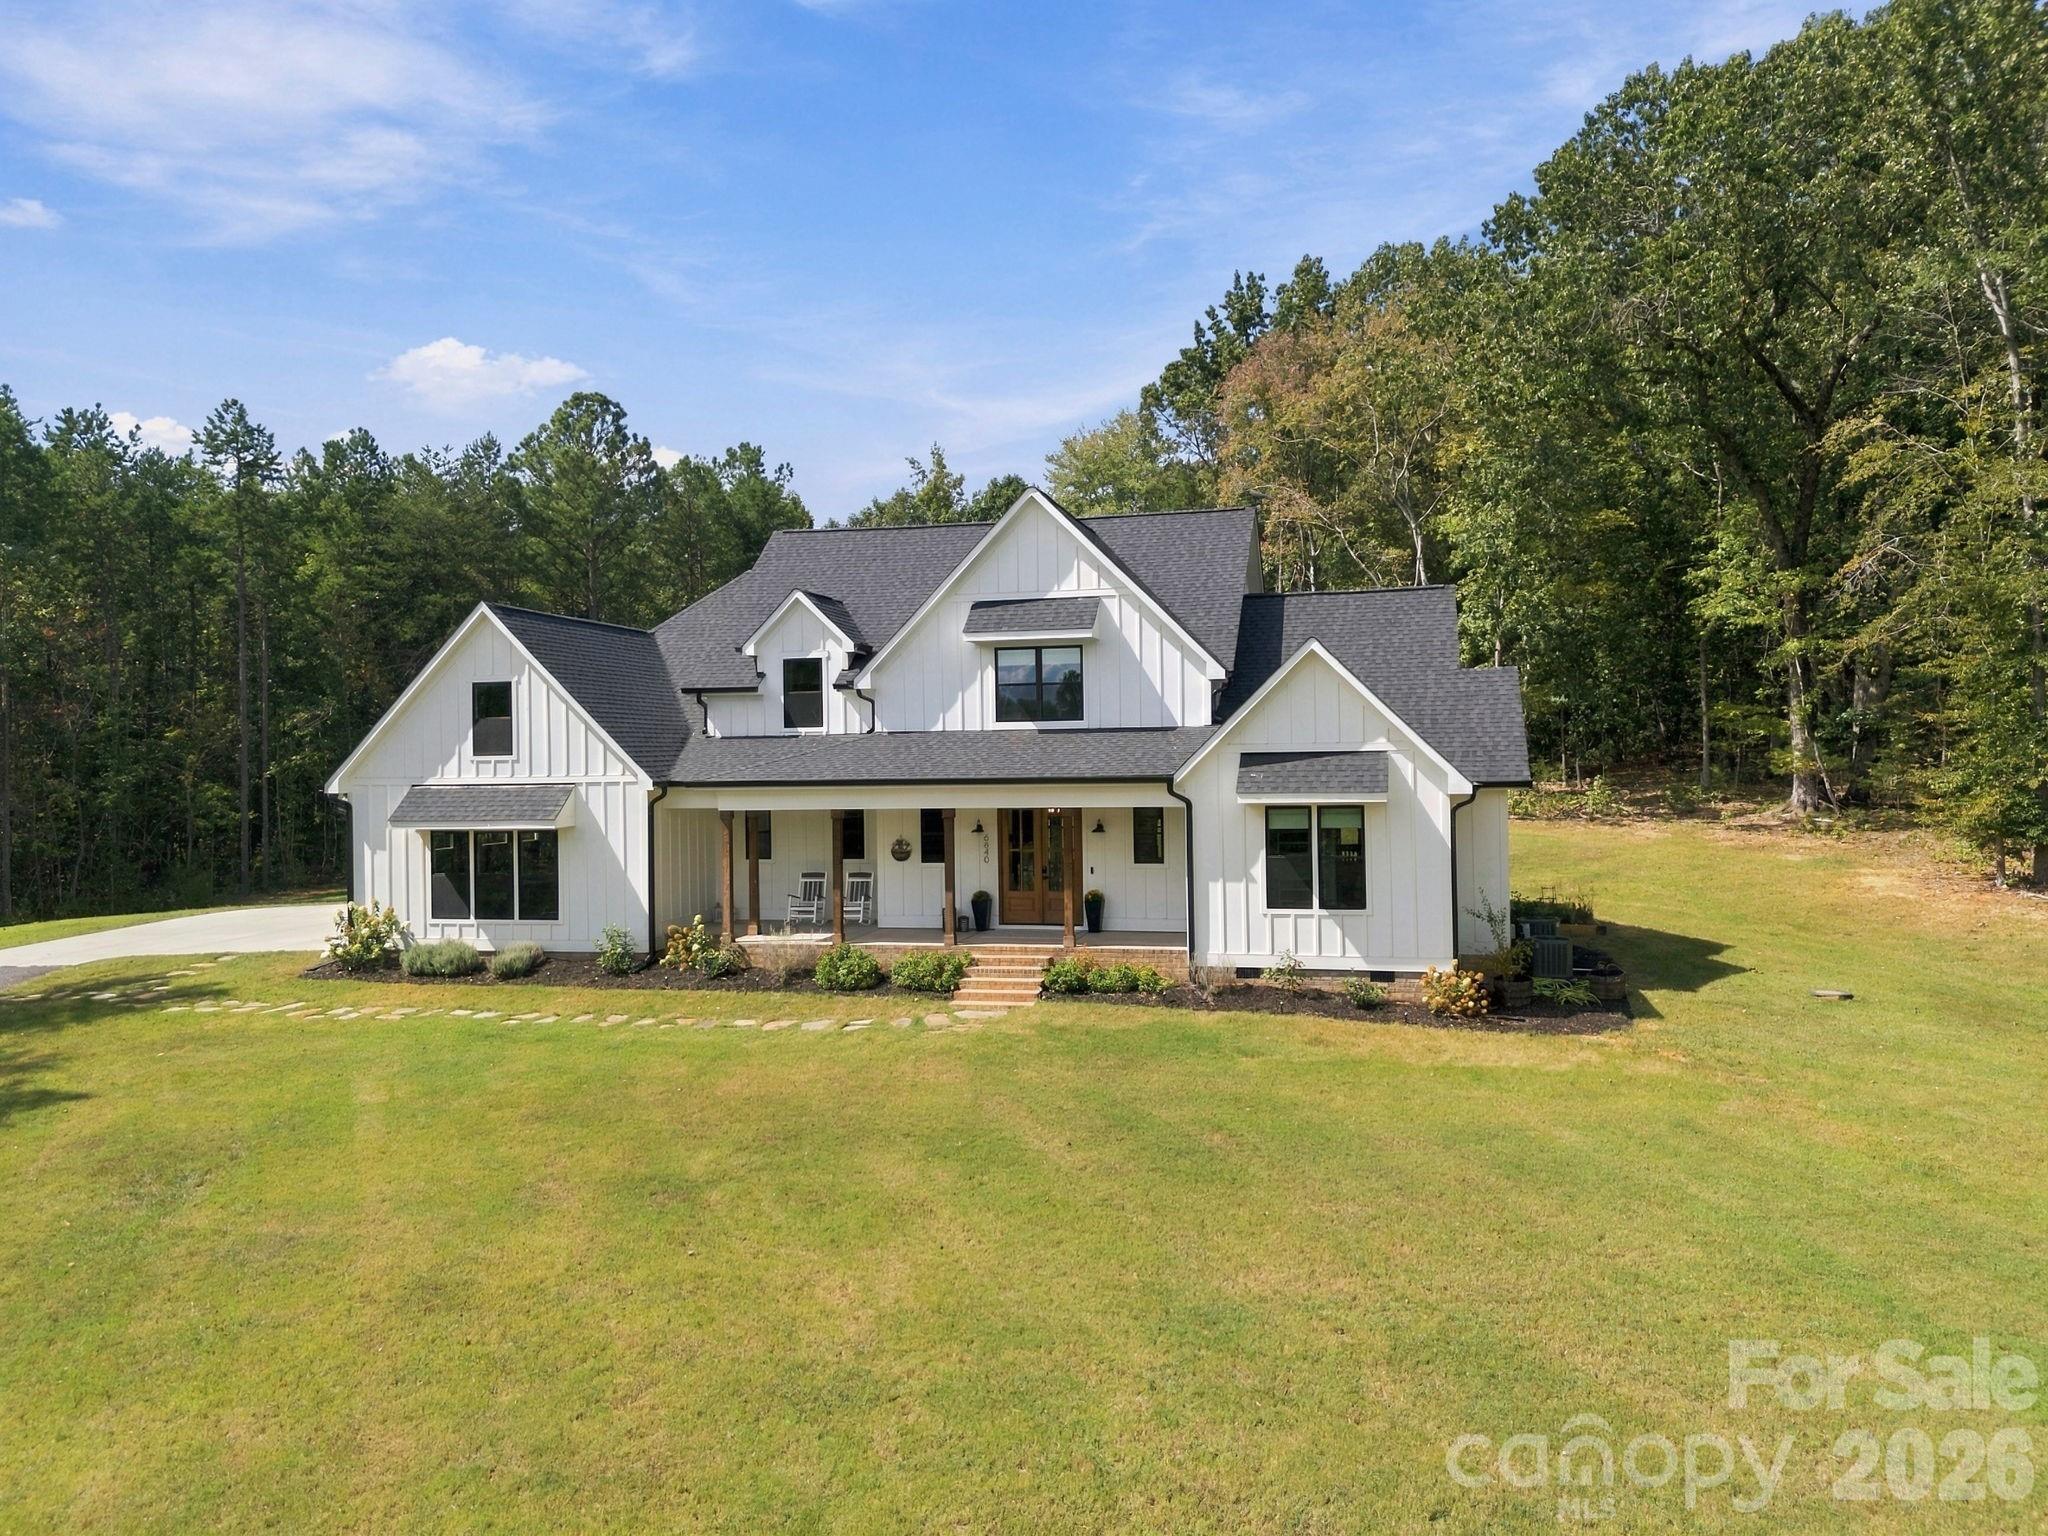
White two-story farmhouse with a covered porch, broad lawn, and wooded surroundings.
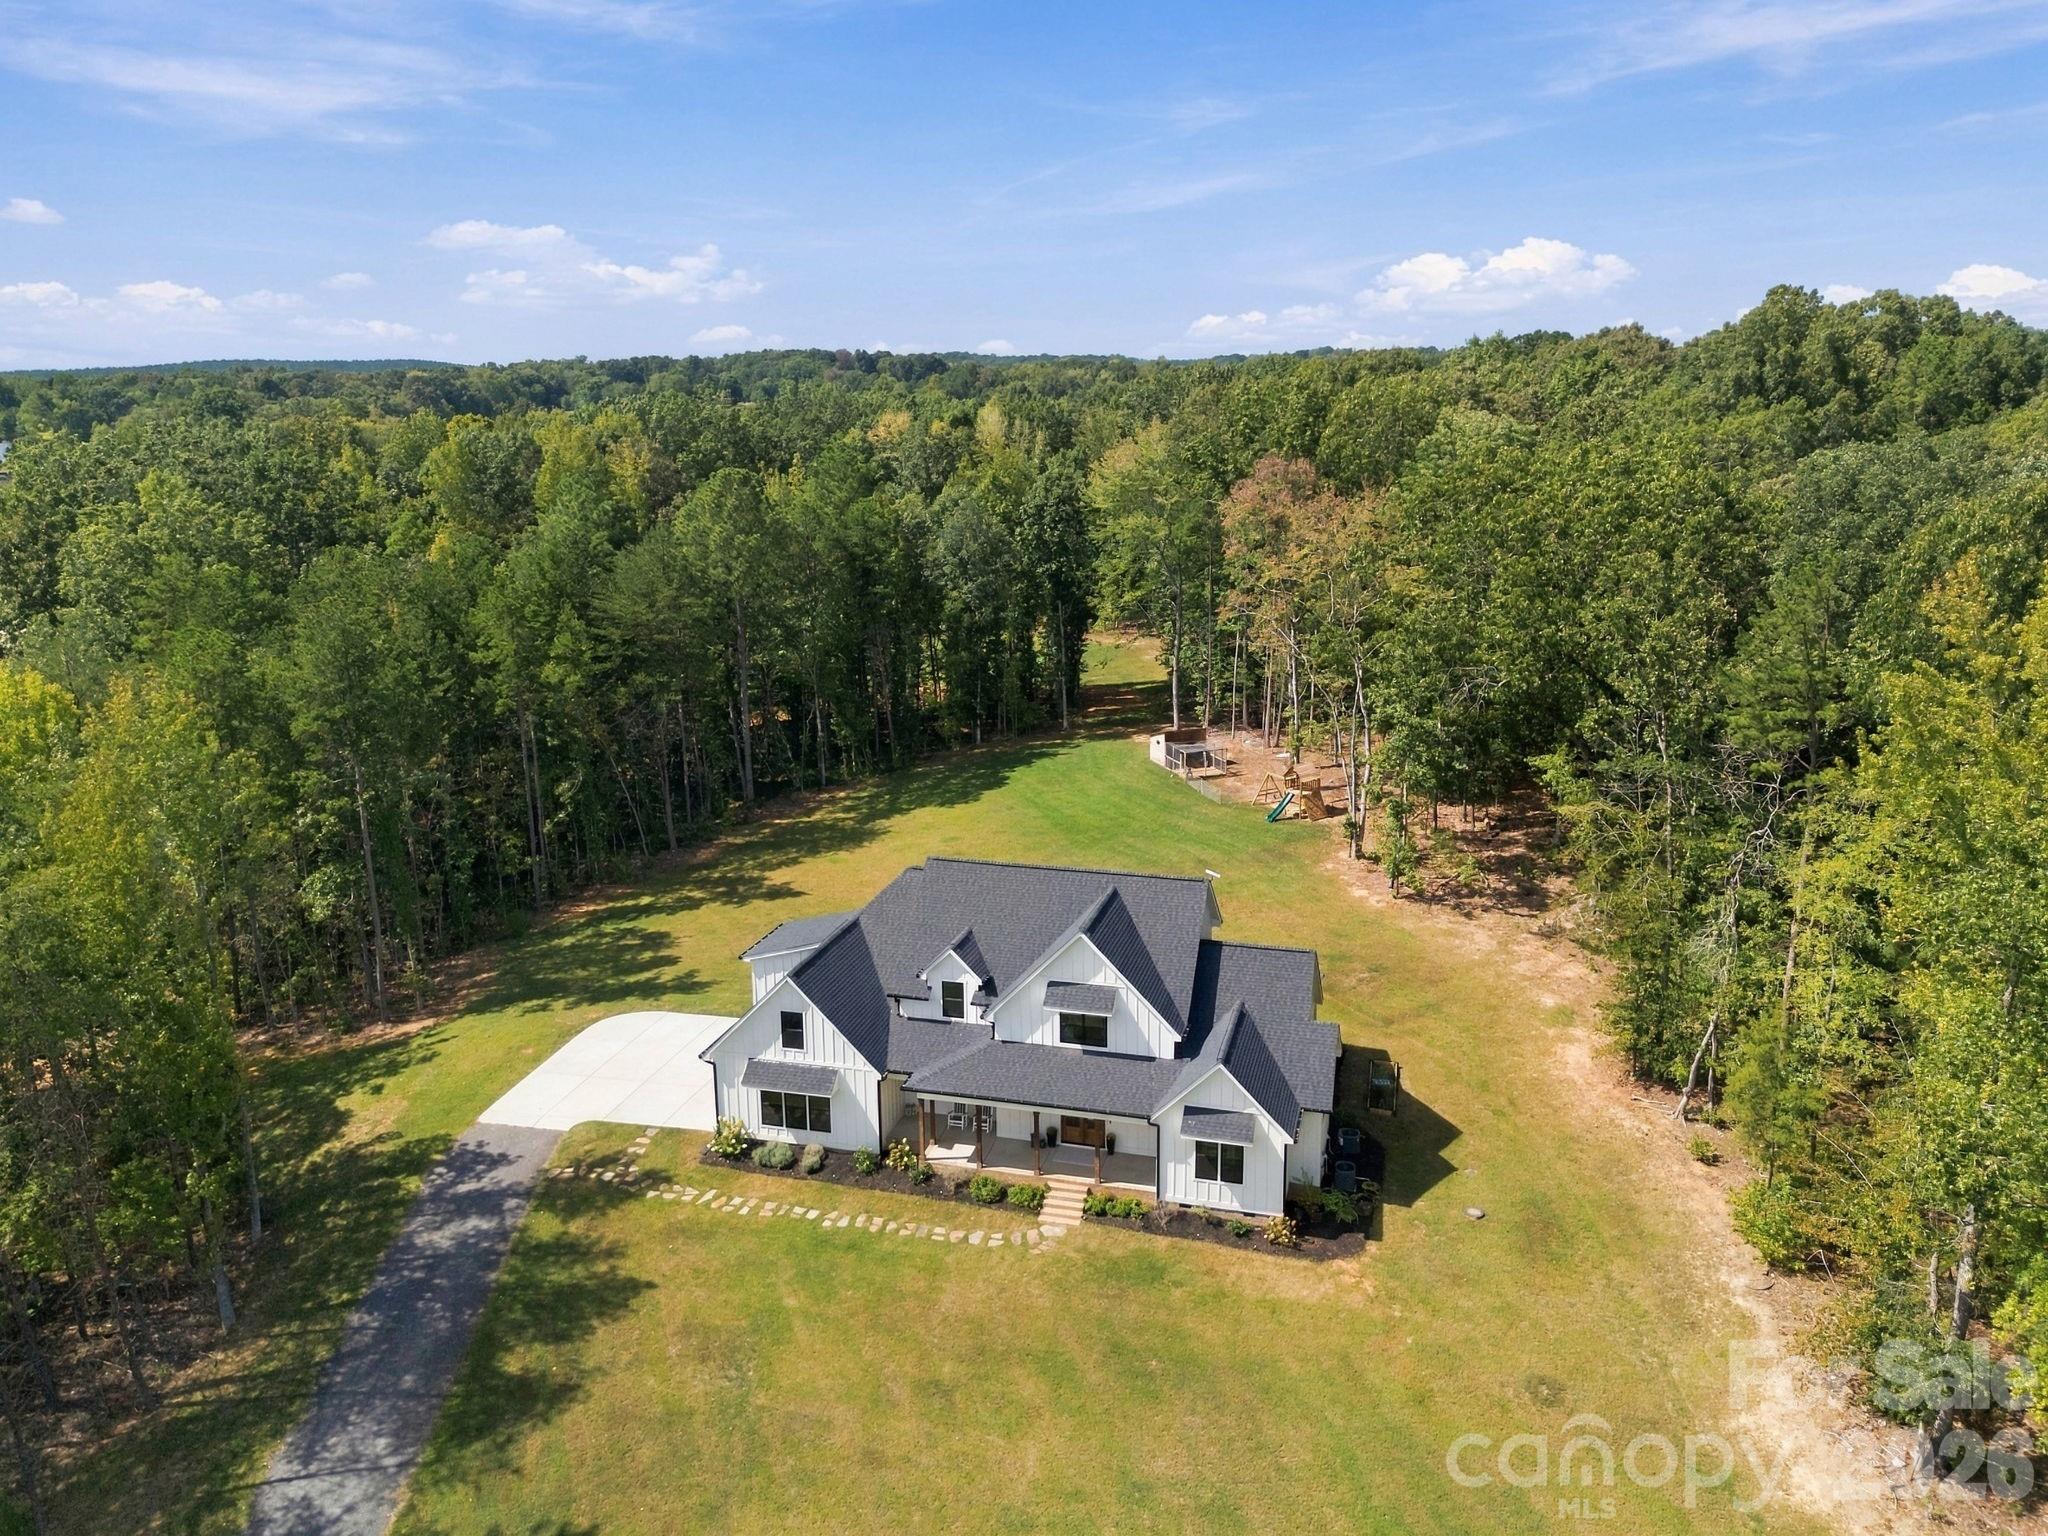
Aerial view of a white gabled home on a broad lawn, surrounded by woodland.
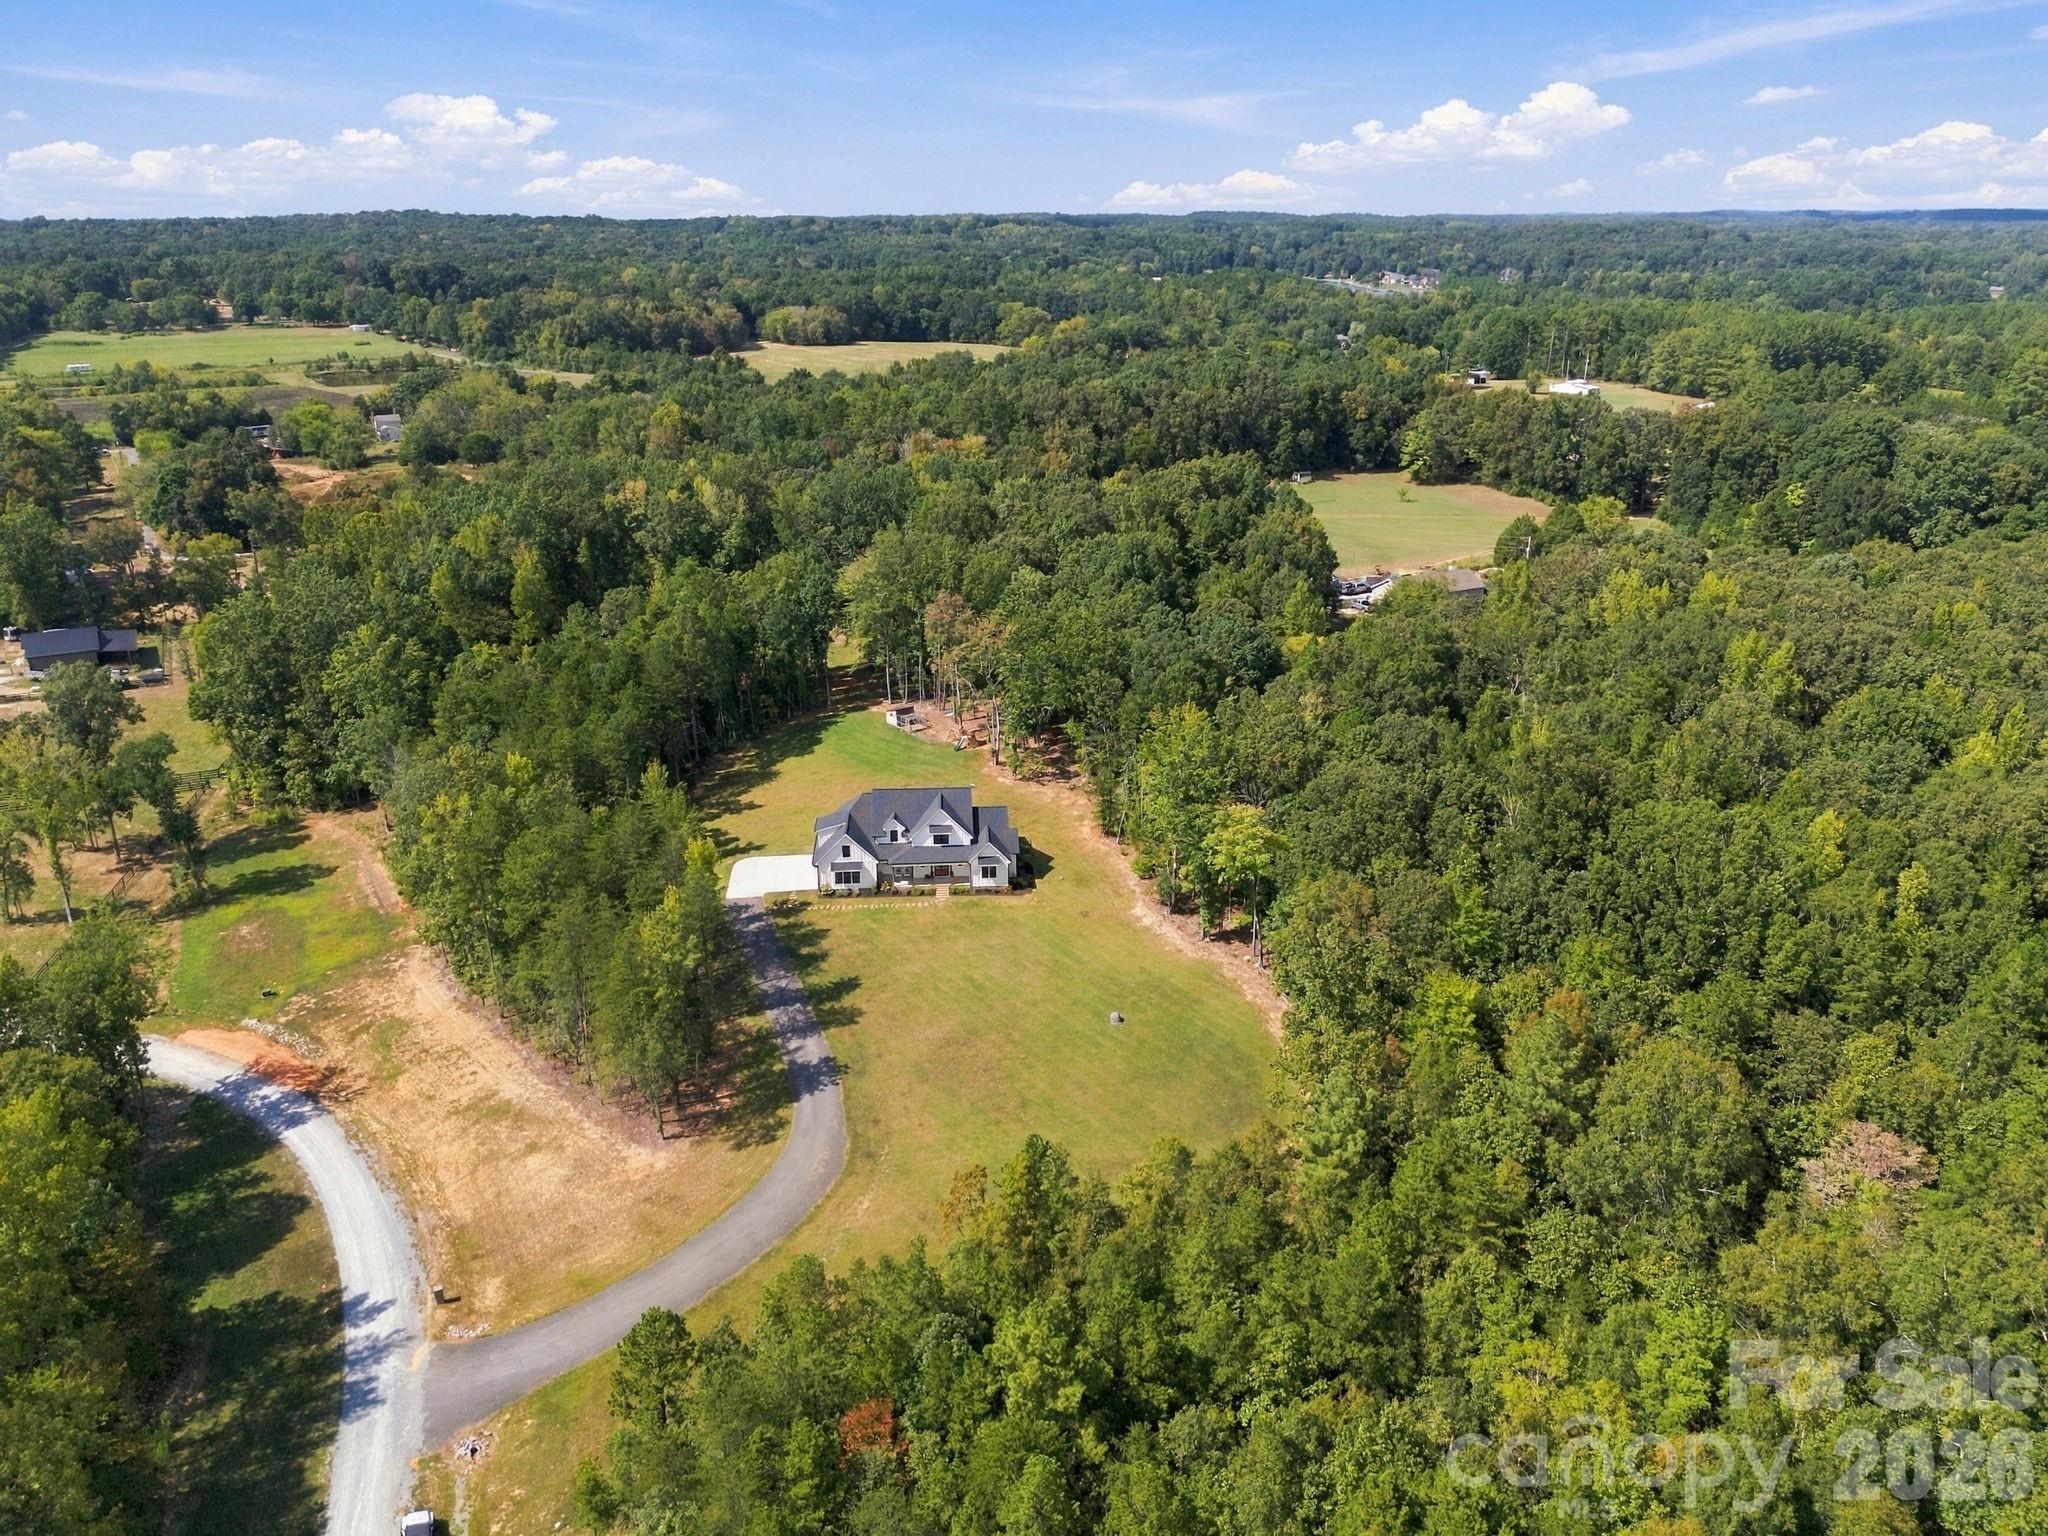
Aerial view of a house in a wooded clearing, with a curved driveway and expansive lawn.
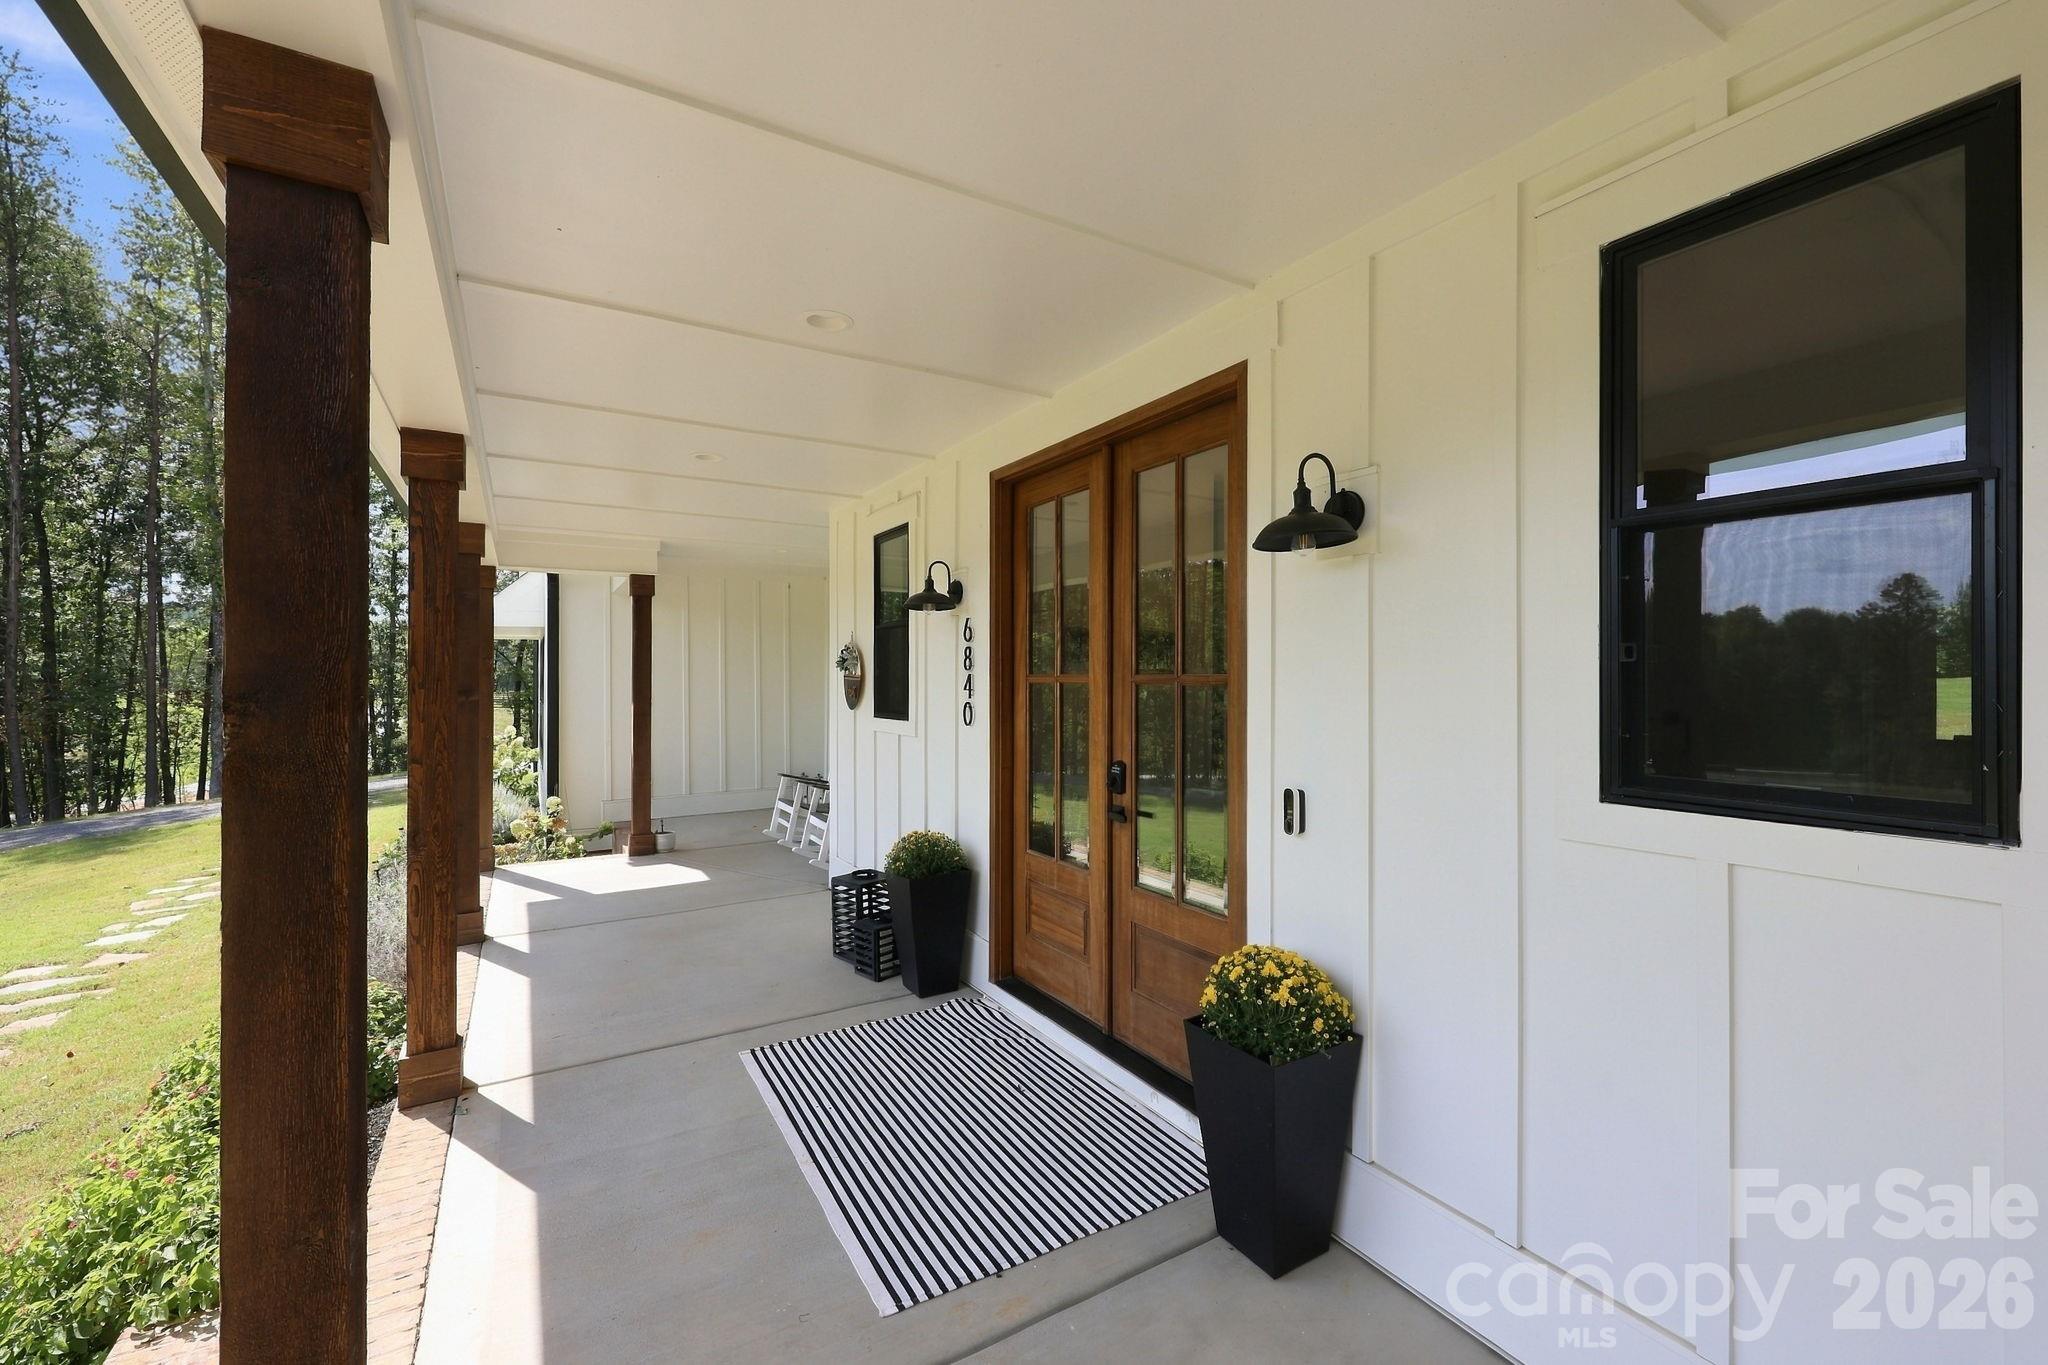
Covered front porch with dark wood posts, double doors, potted flowers, and a striped doormat.
Entry foyer with wood floors and glass-paneled doors opening to a living room with exposed beams.
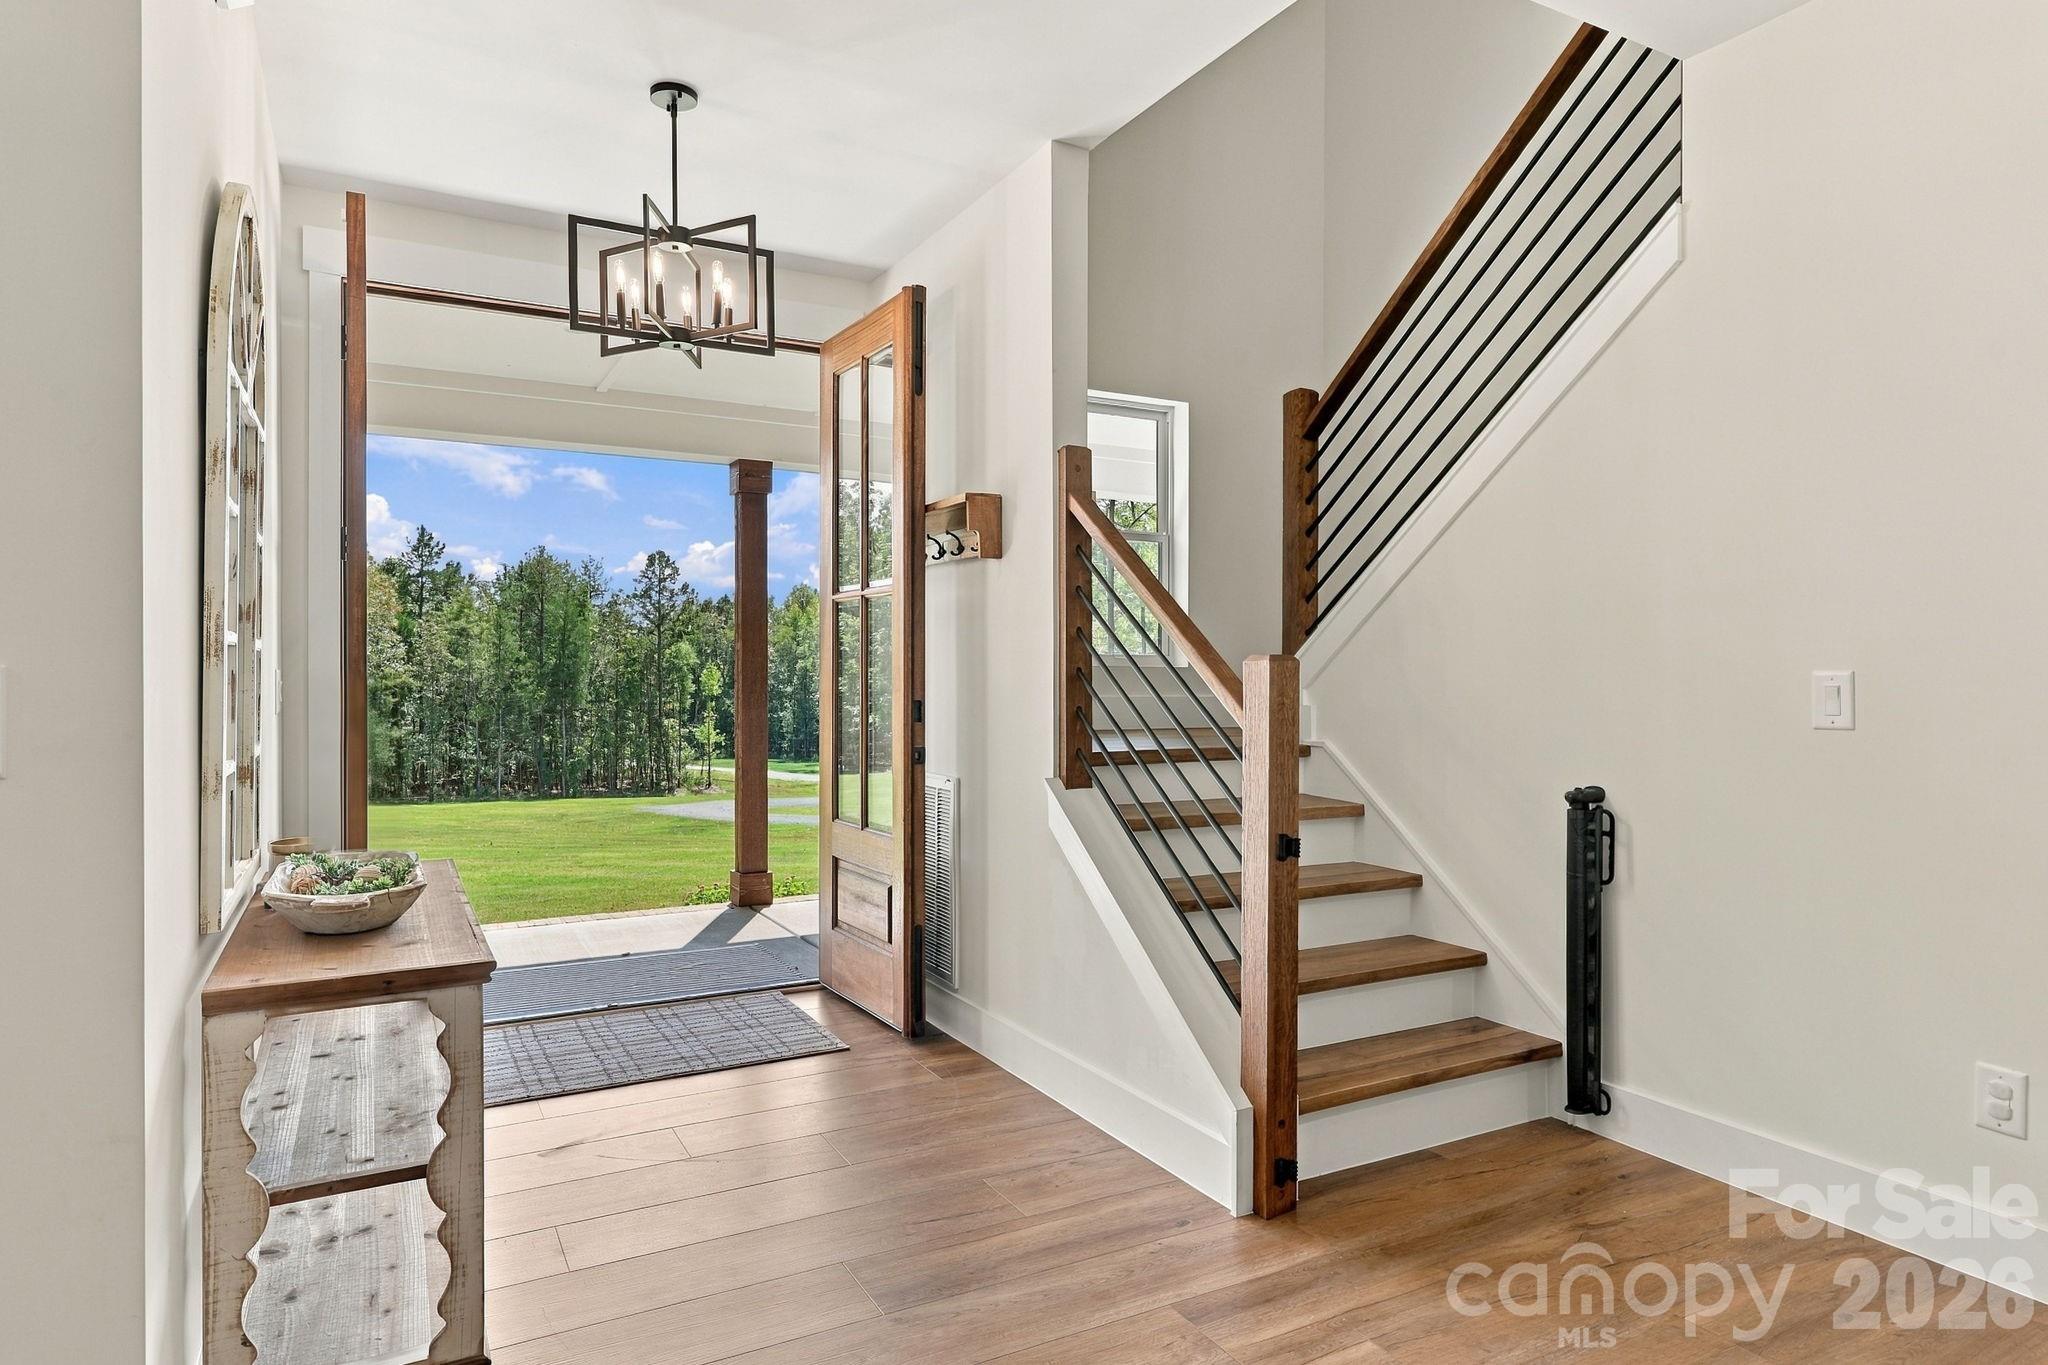
Entry foyer with a wood-and-metal staircase and open front door overlooking a green lawn and trees.
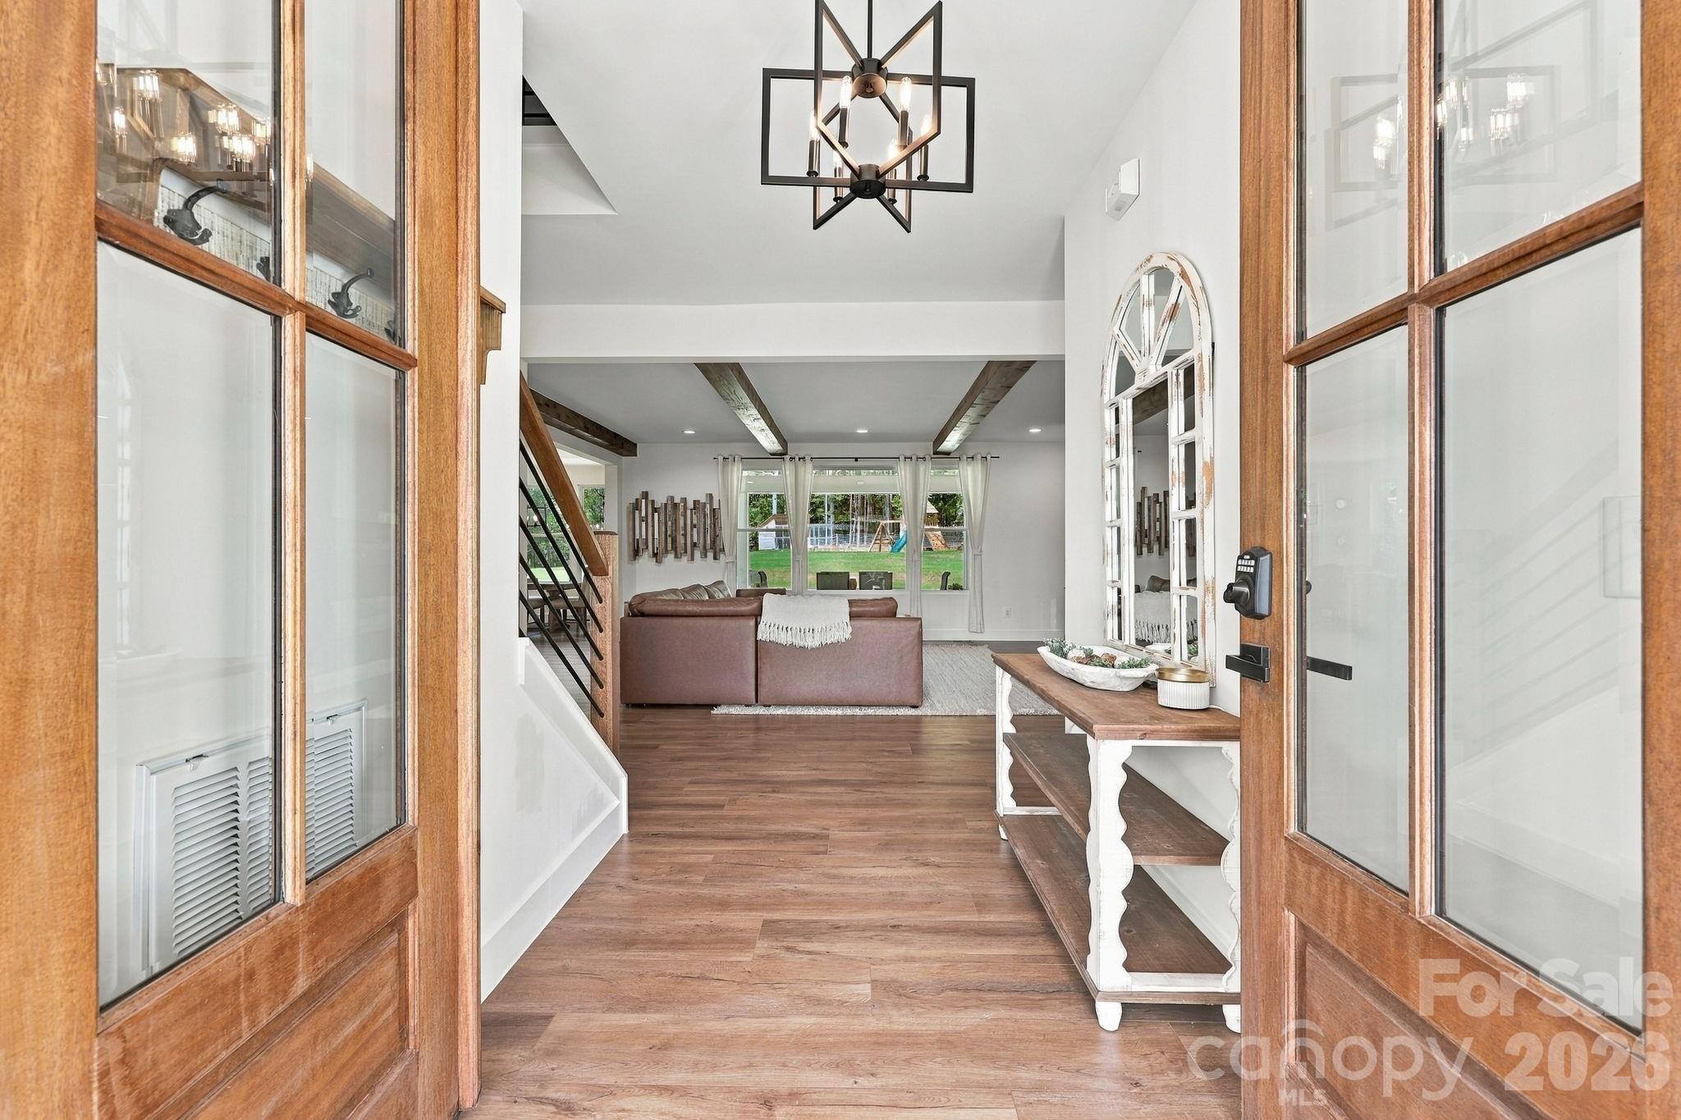
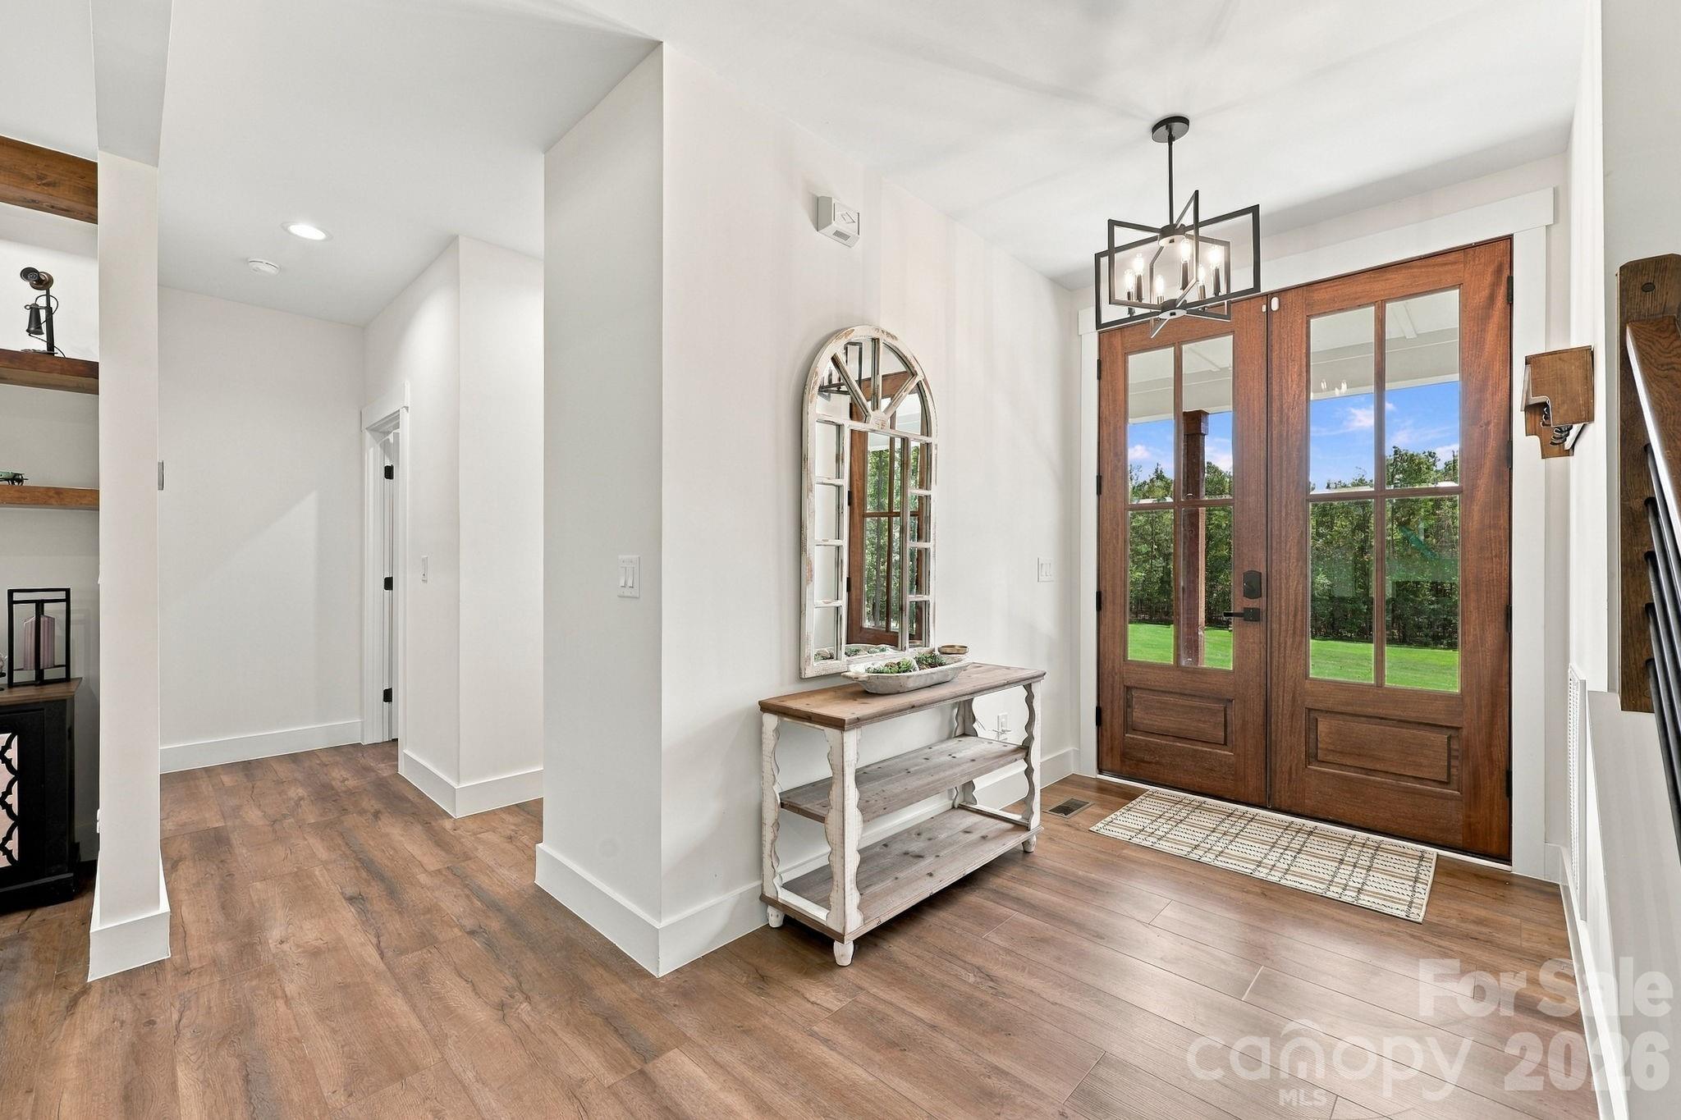
Entry foyer with glass-paneled wood double doors, a rustic console table, arched mirror, and geometric chandelier.
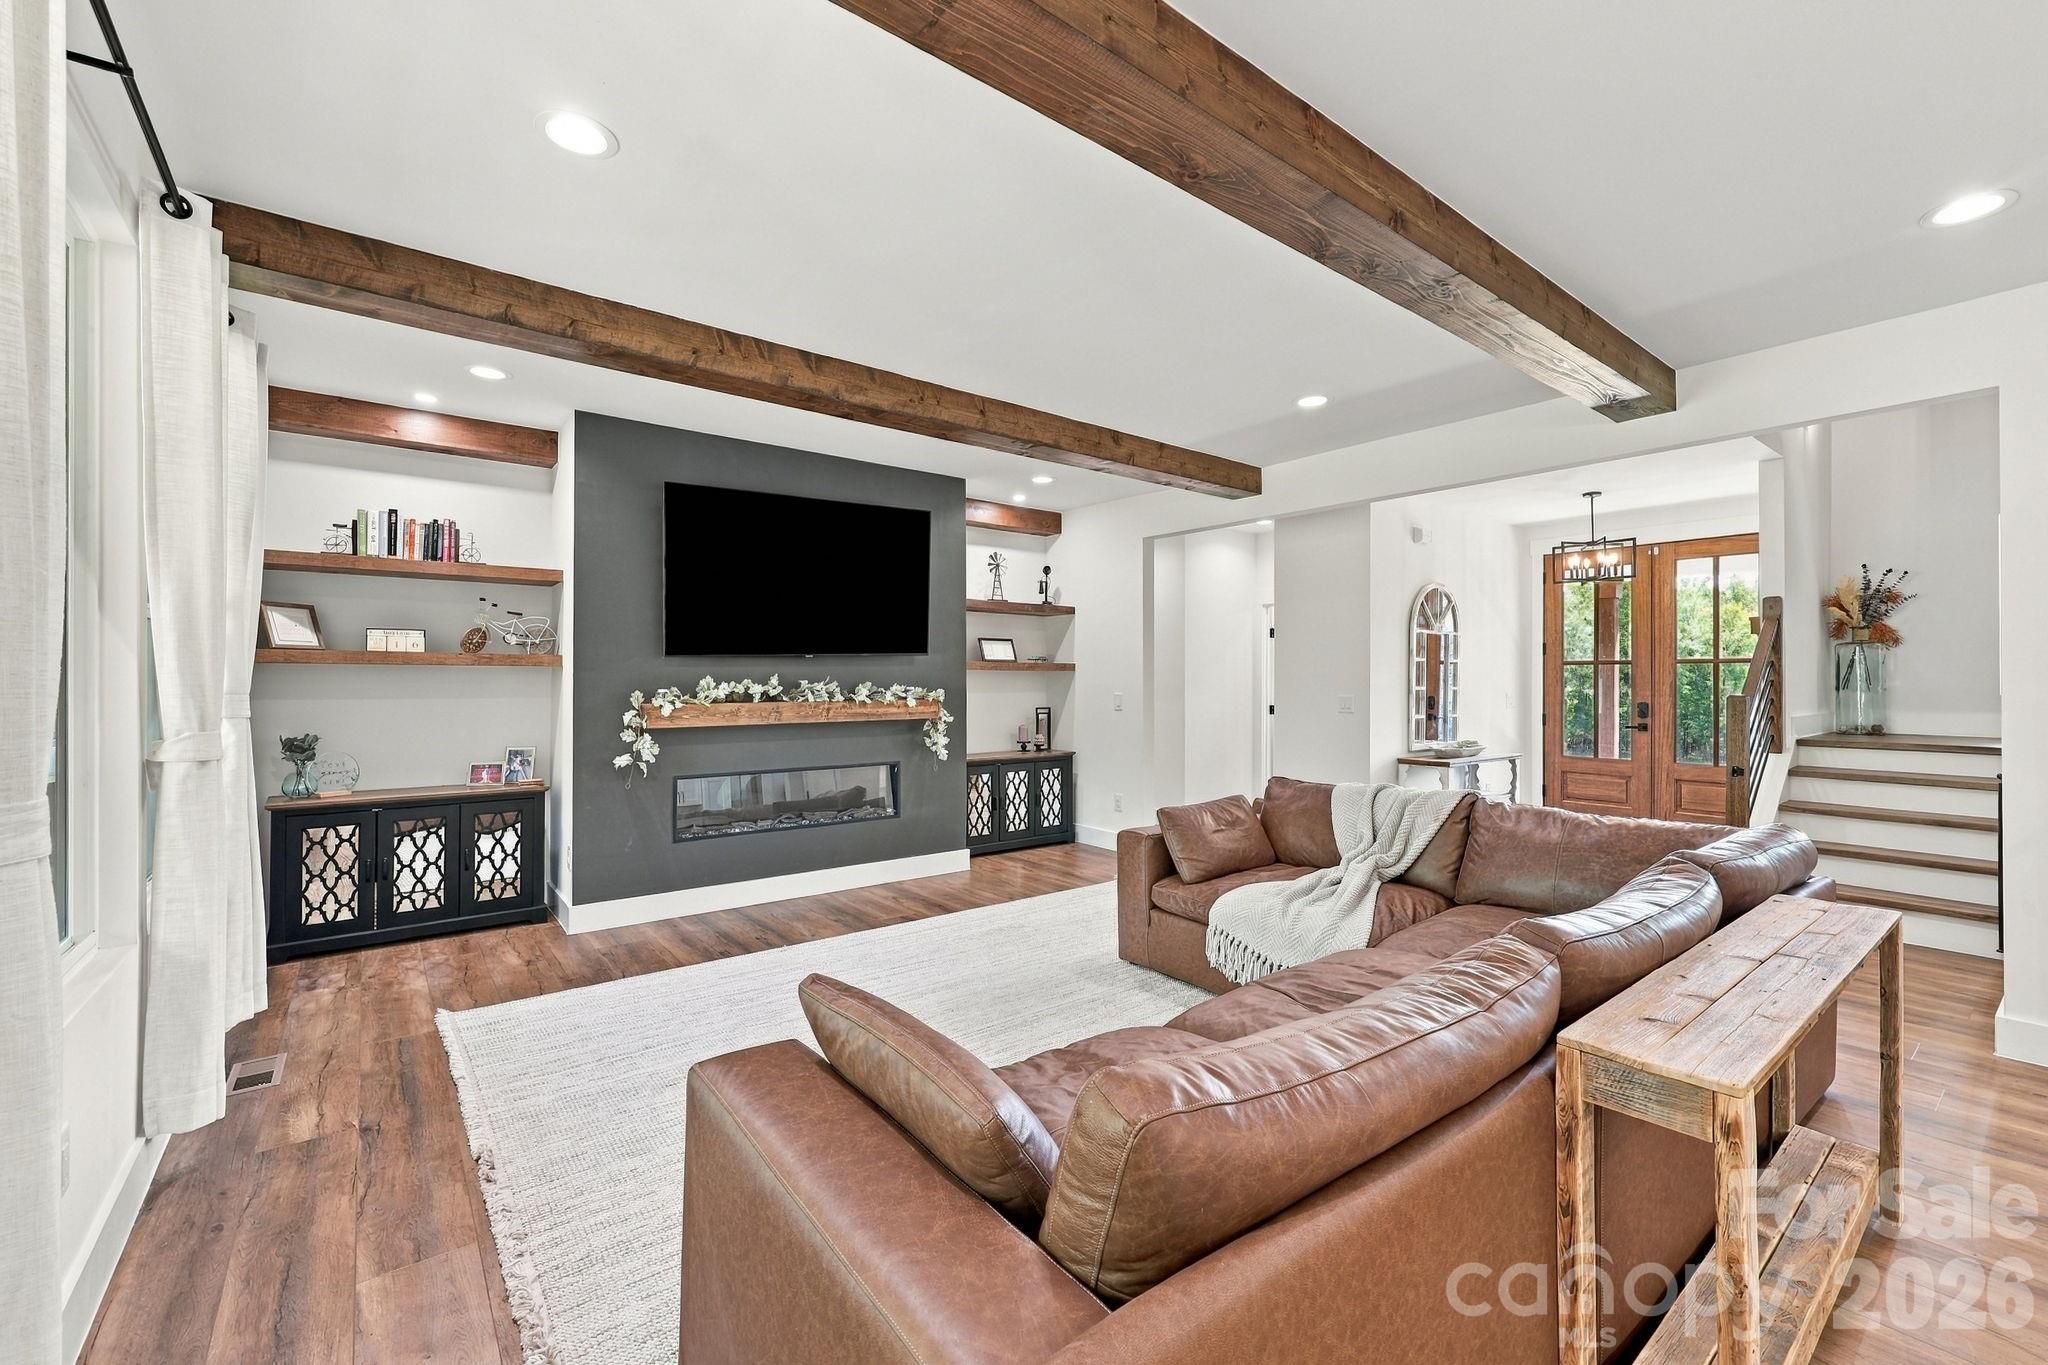
Living room with exposed wood beams, a leather sectional, and a fireplace beneath a mounted television.
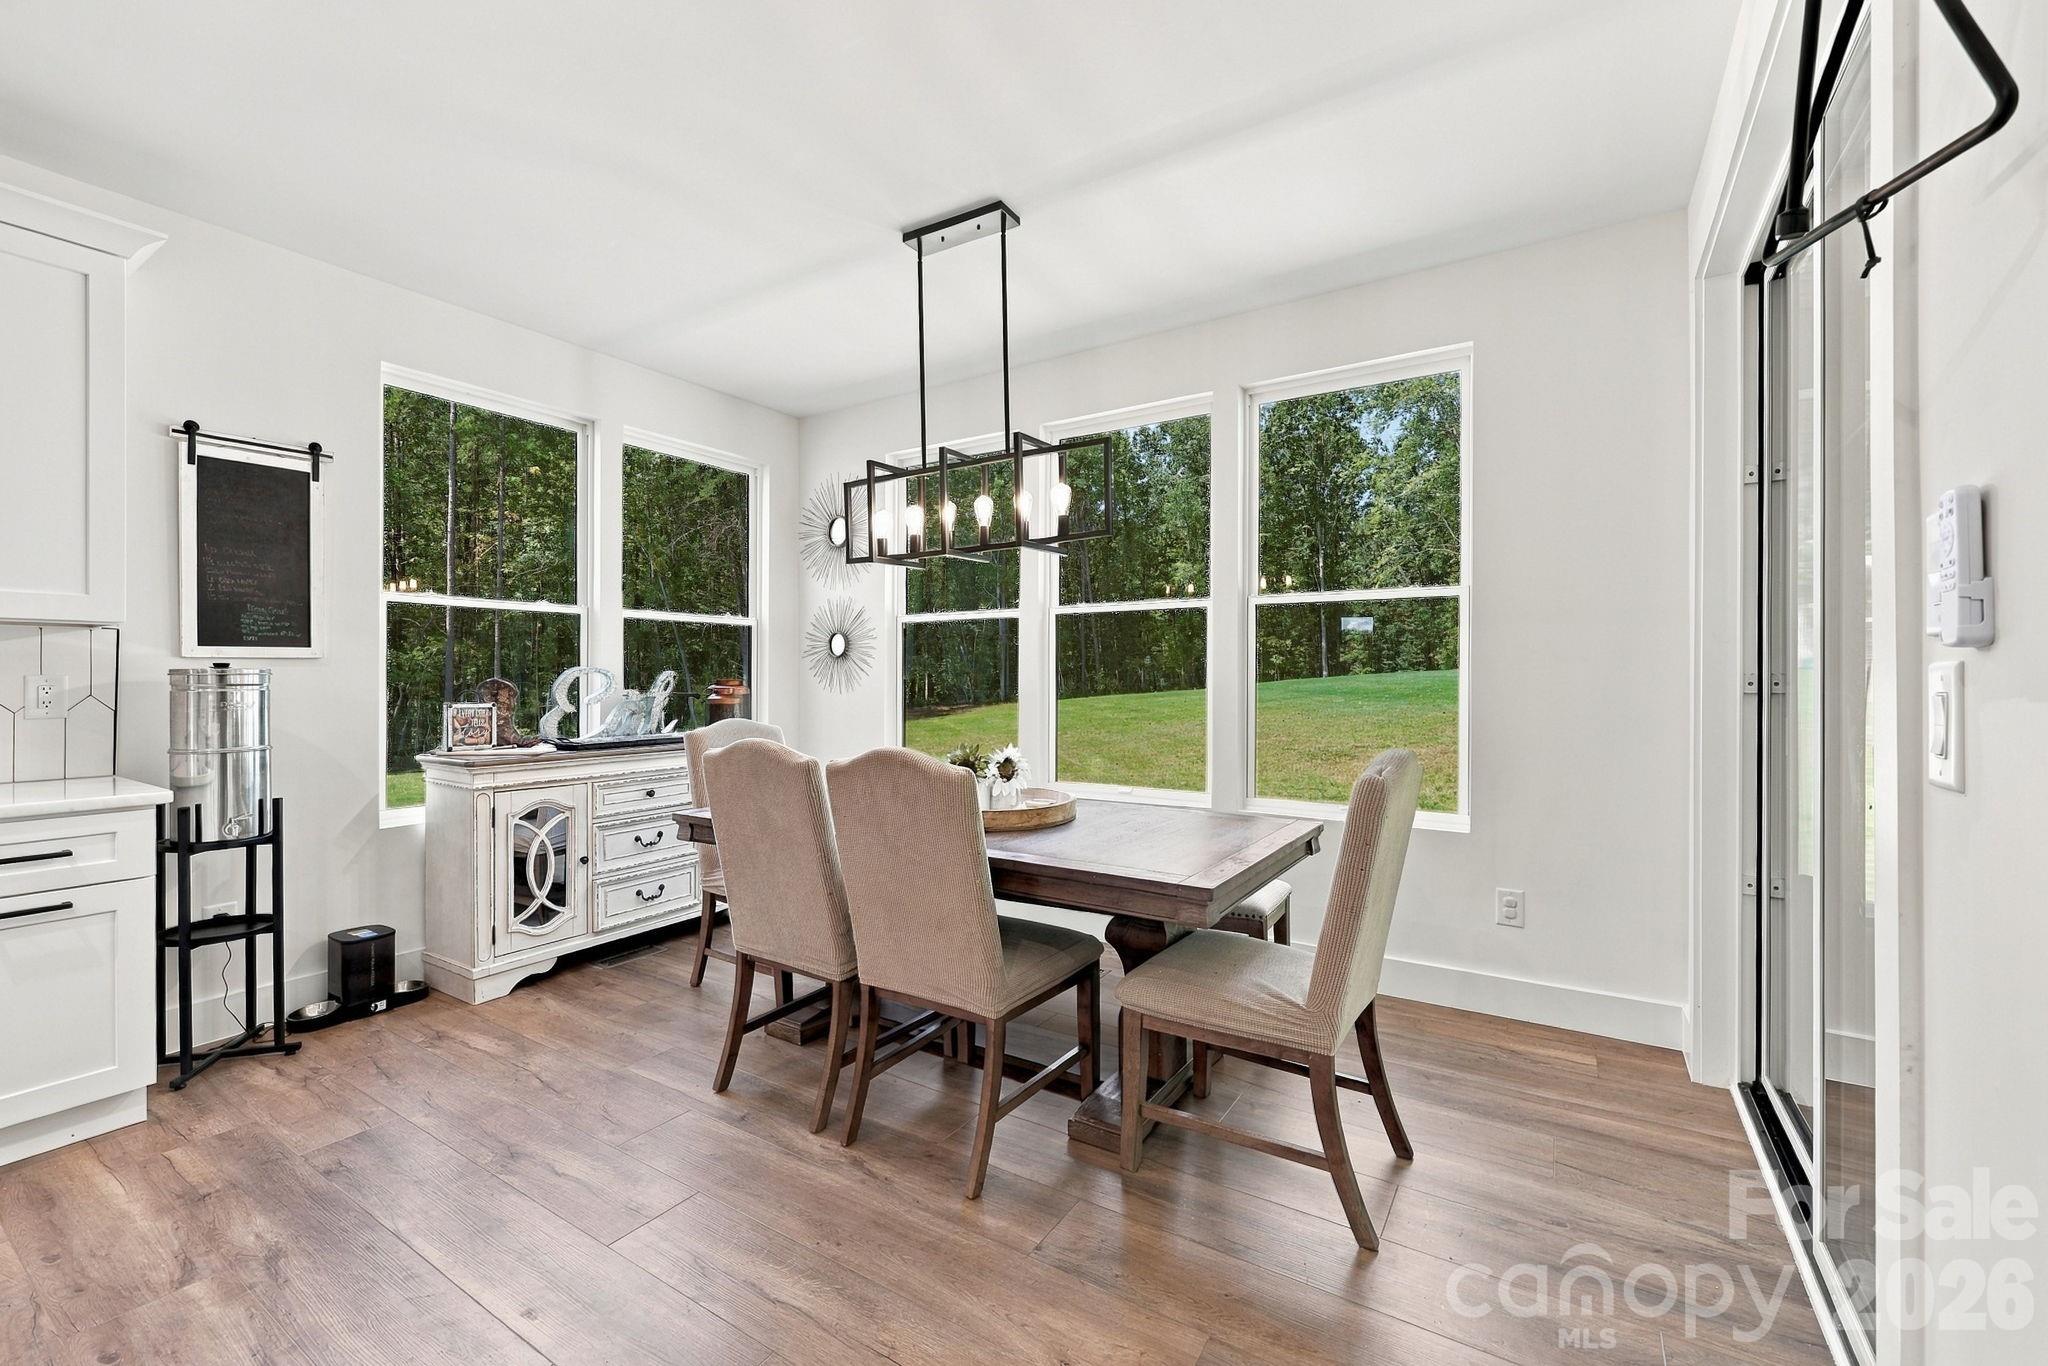
Dining room with a wood table, upholstered chairs, and large windows overlooking a lawn and trees.
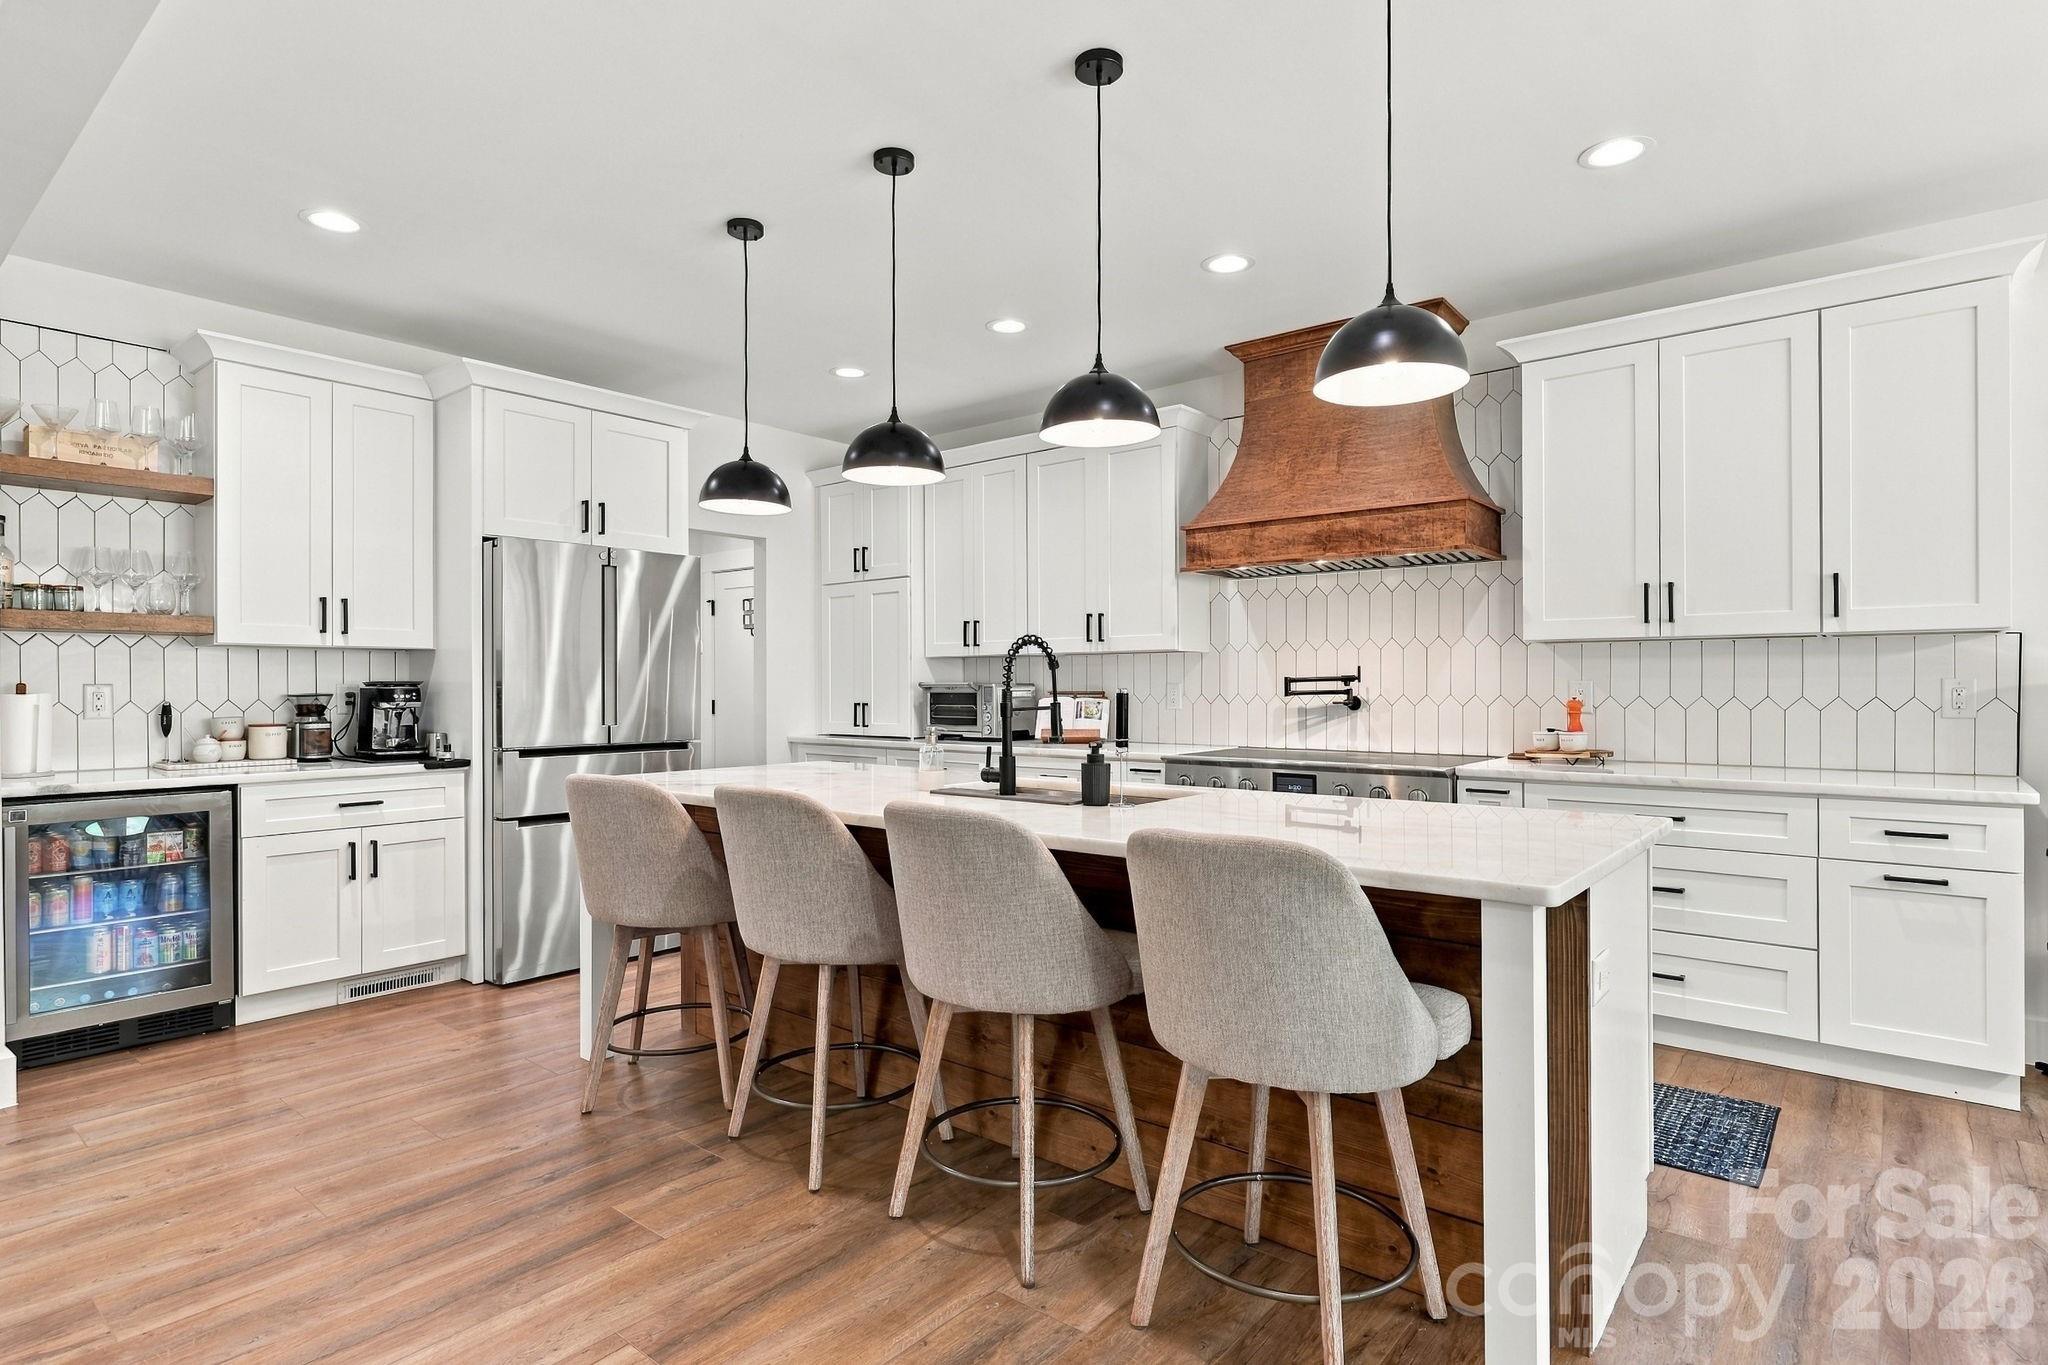
Bright kitchen with a large island, four stools, white cabinets, and a distinctive copper range hood.
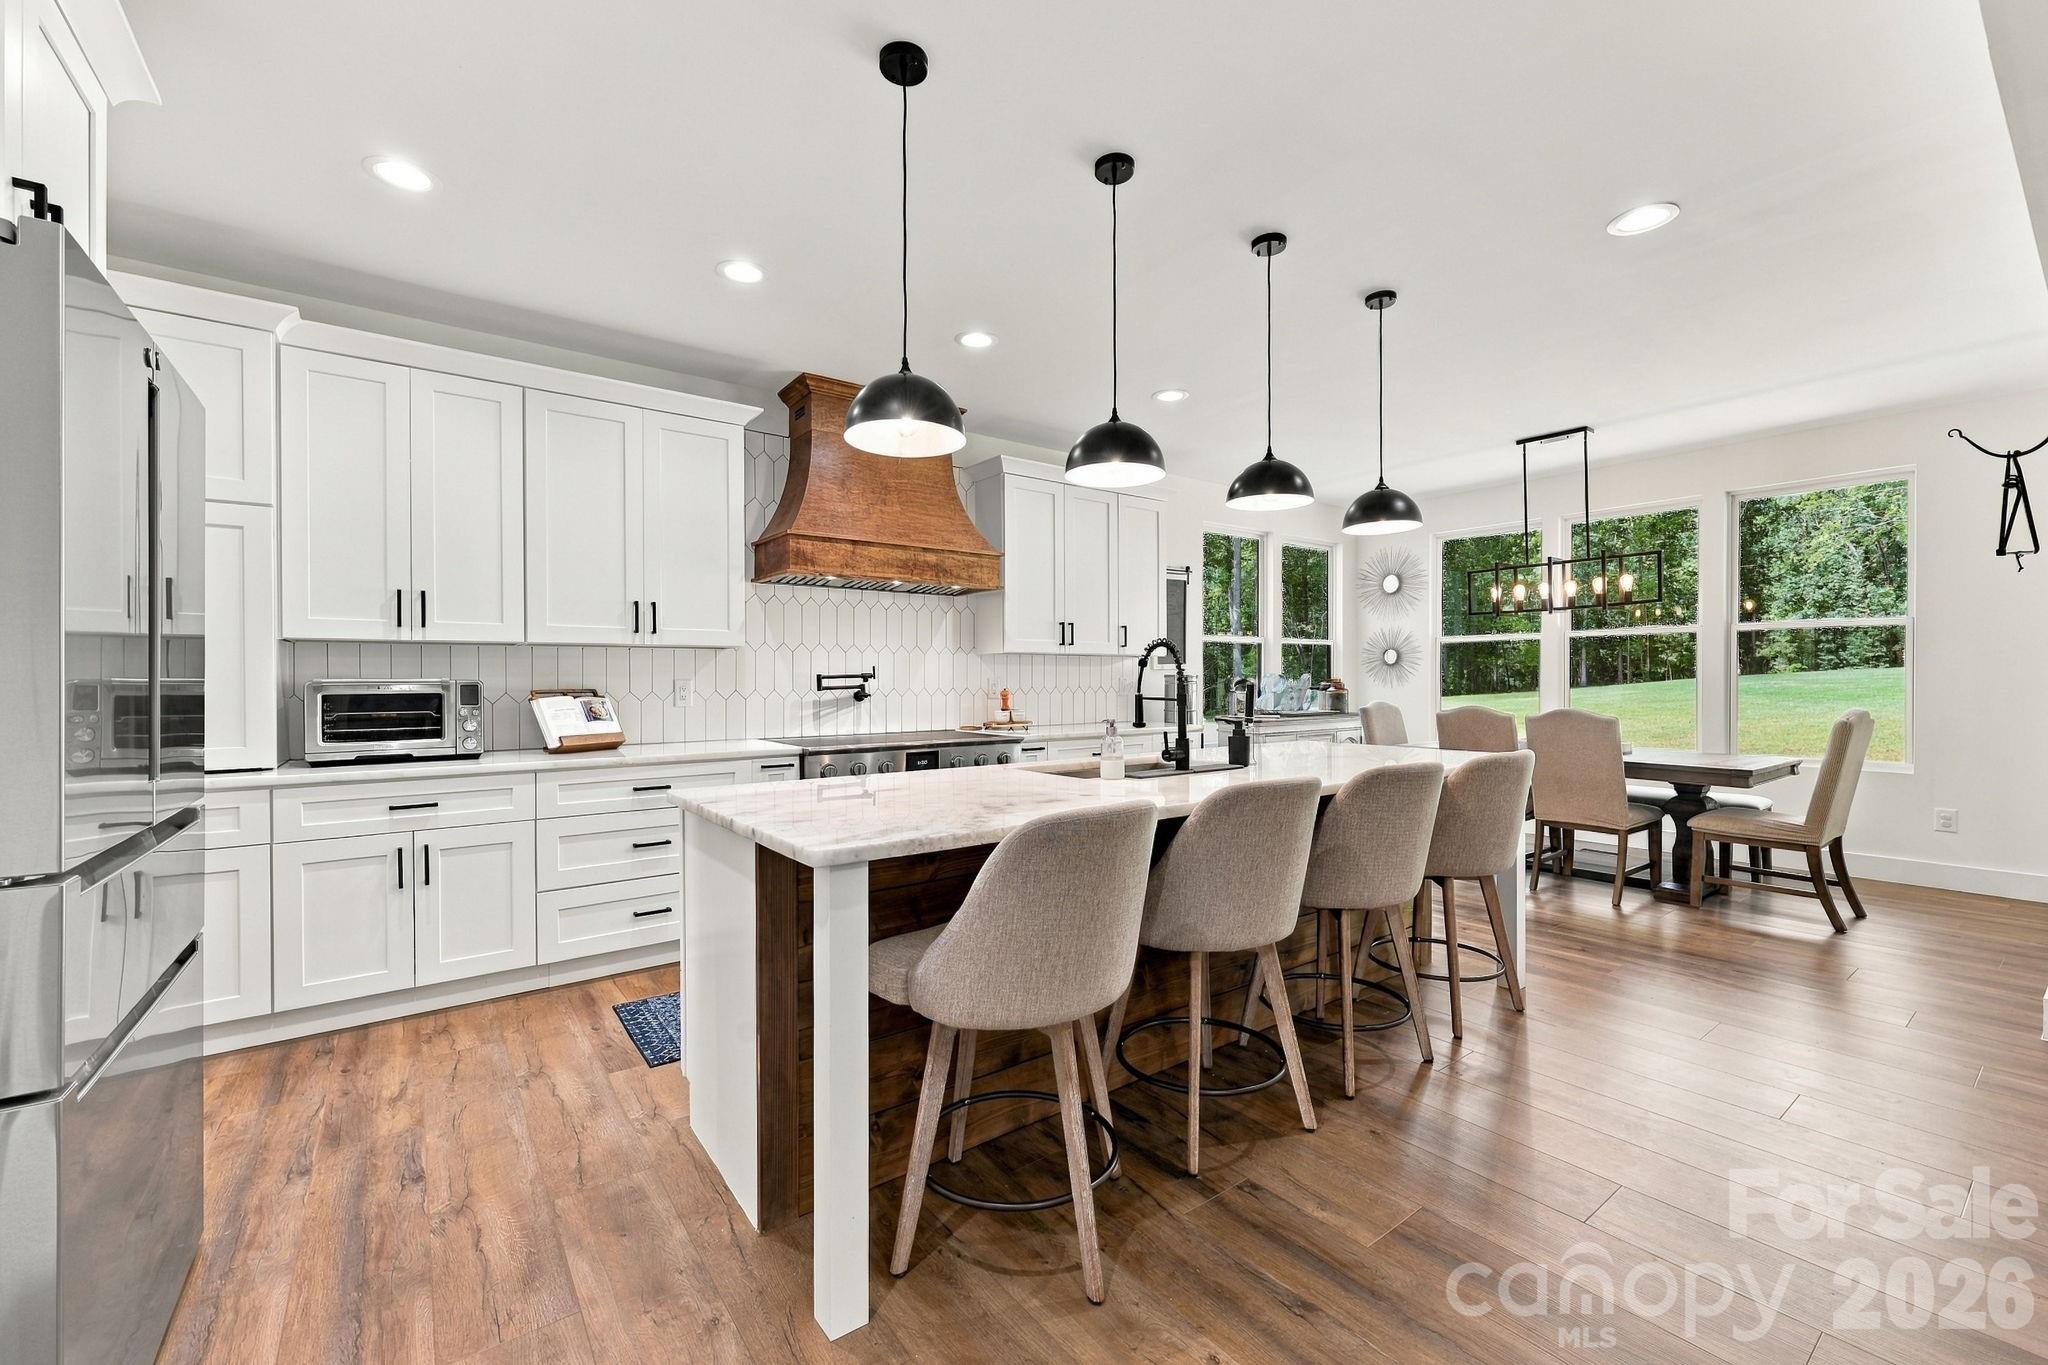
Kitchen with a large island, white cabinetry, copper range hood, and dining area beside yard-facing windows.
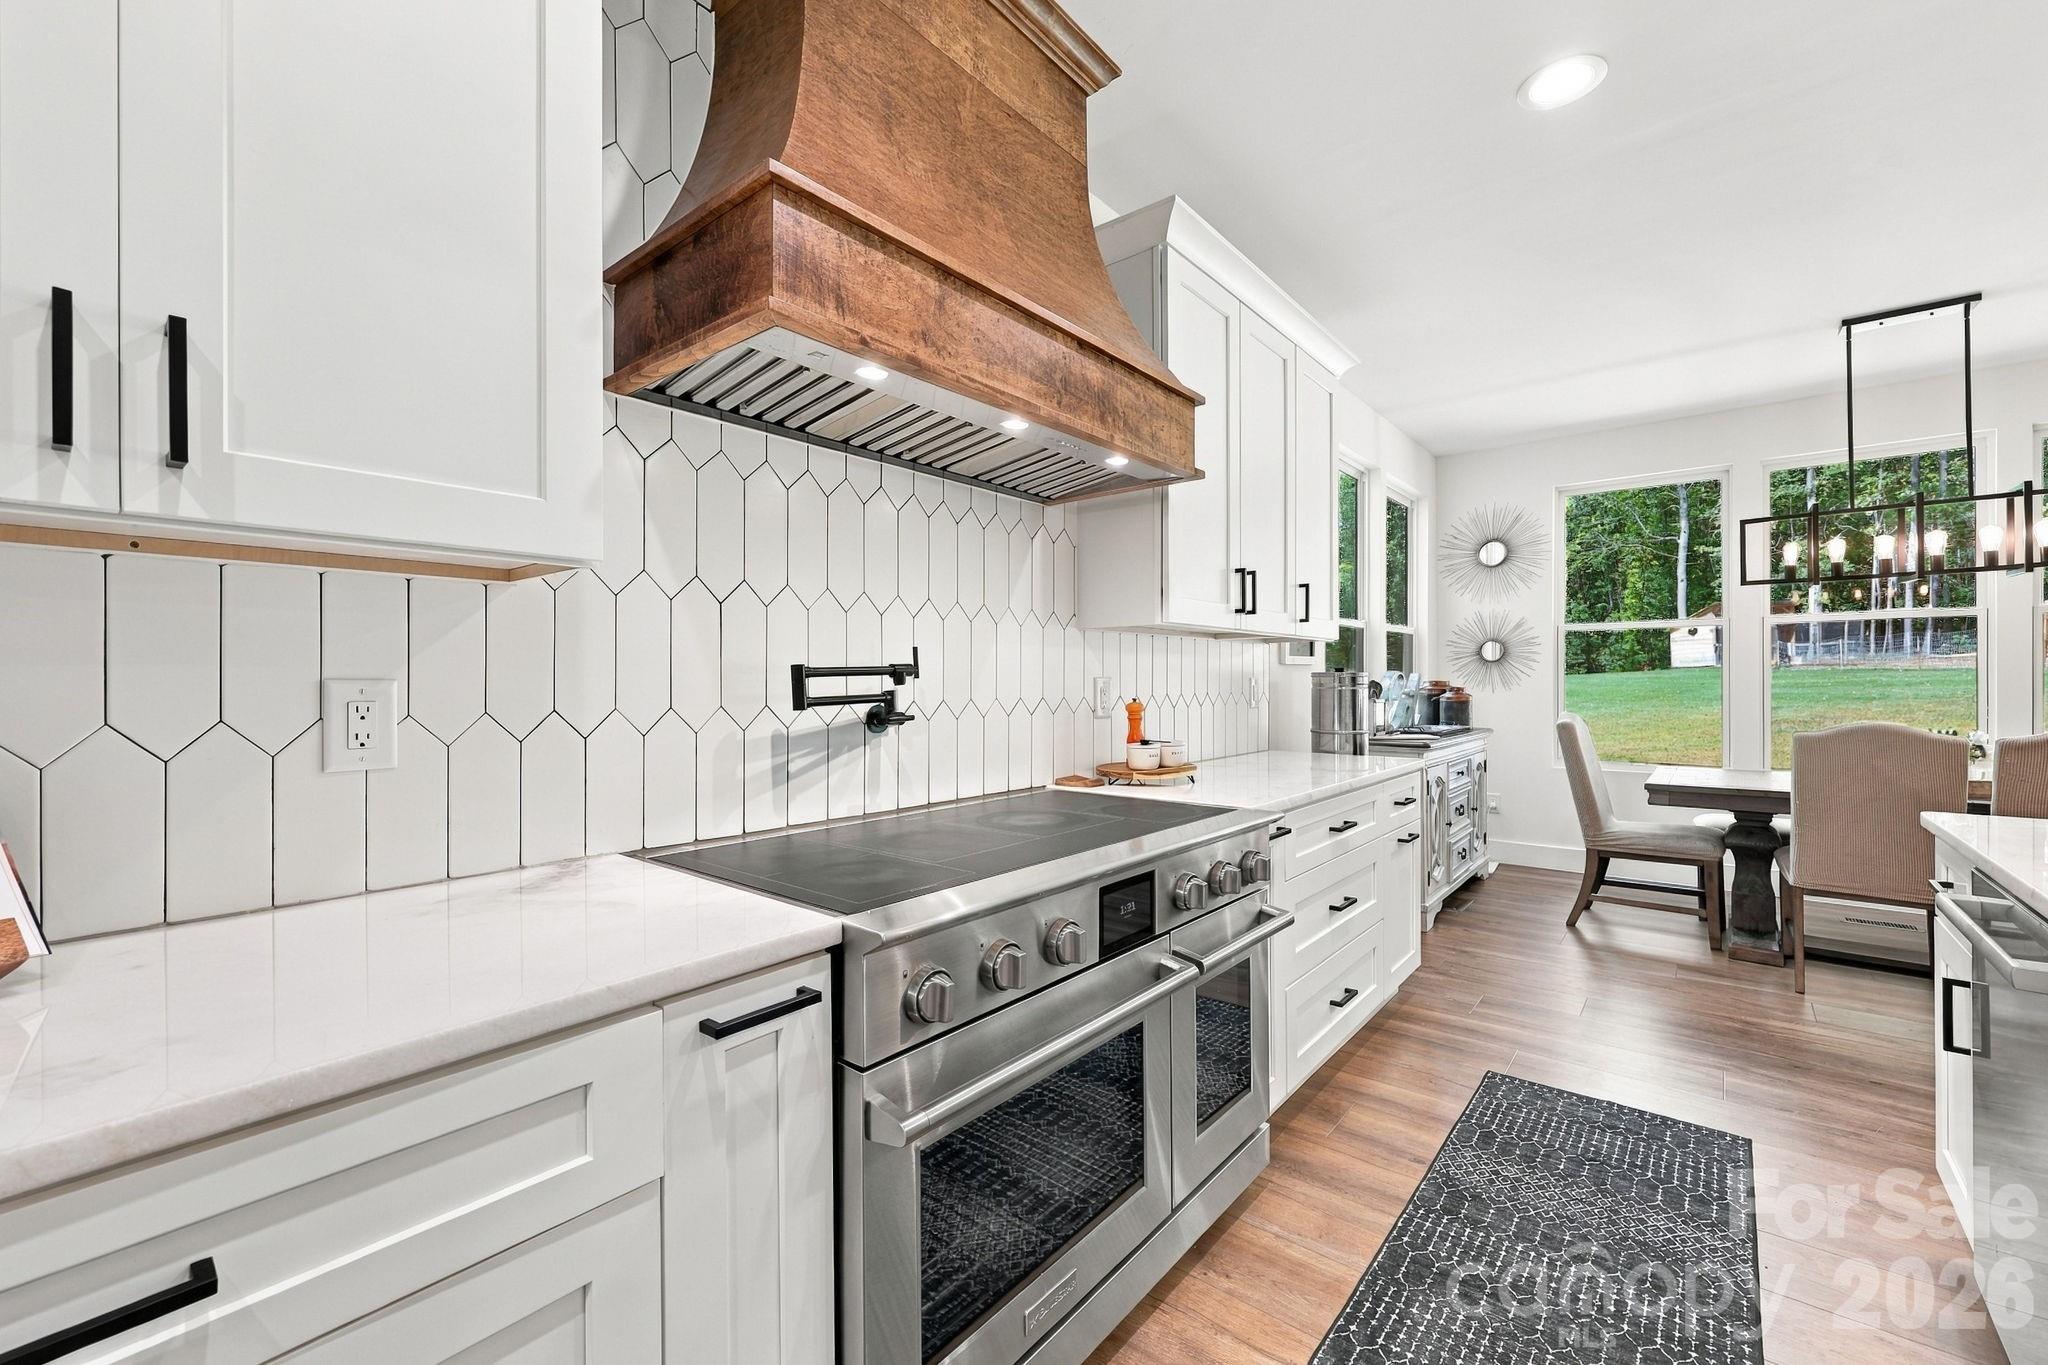
Kitchen with a stainless steel range and wood hood, white geometric tile backsplash, and dining area overlooking the yard.
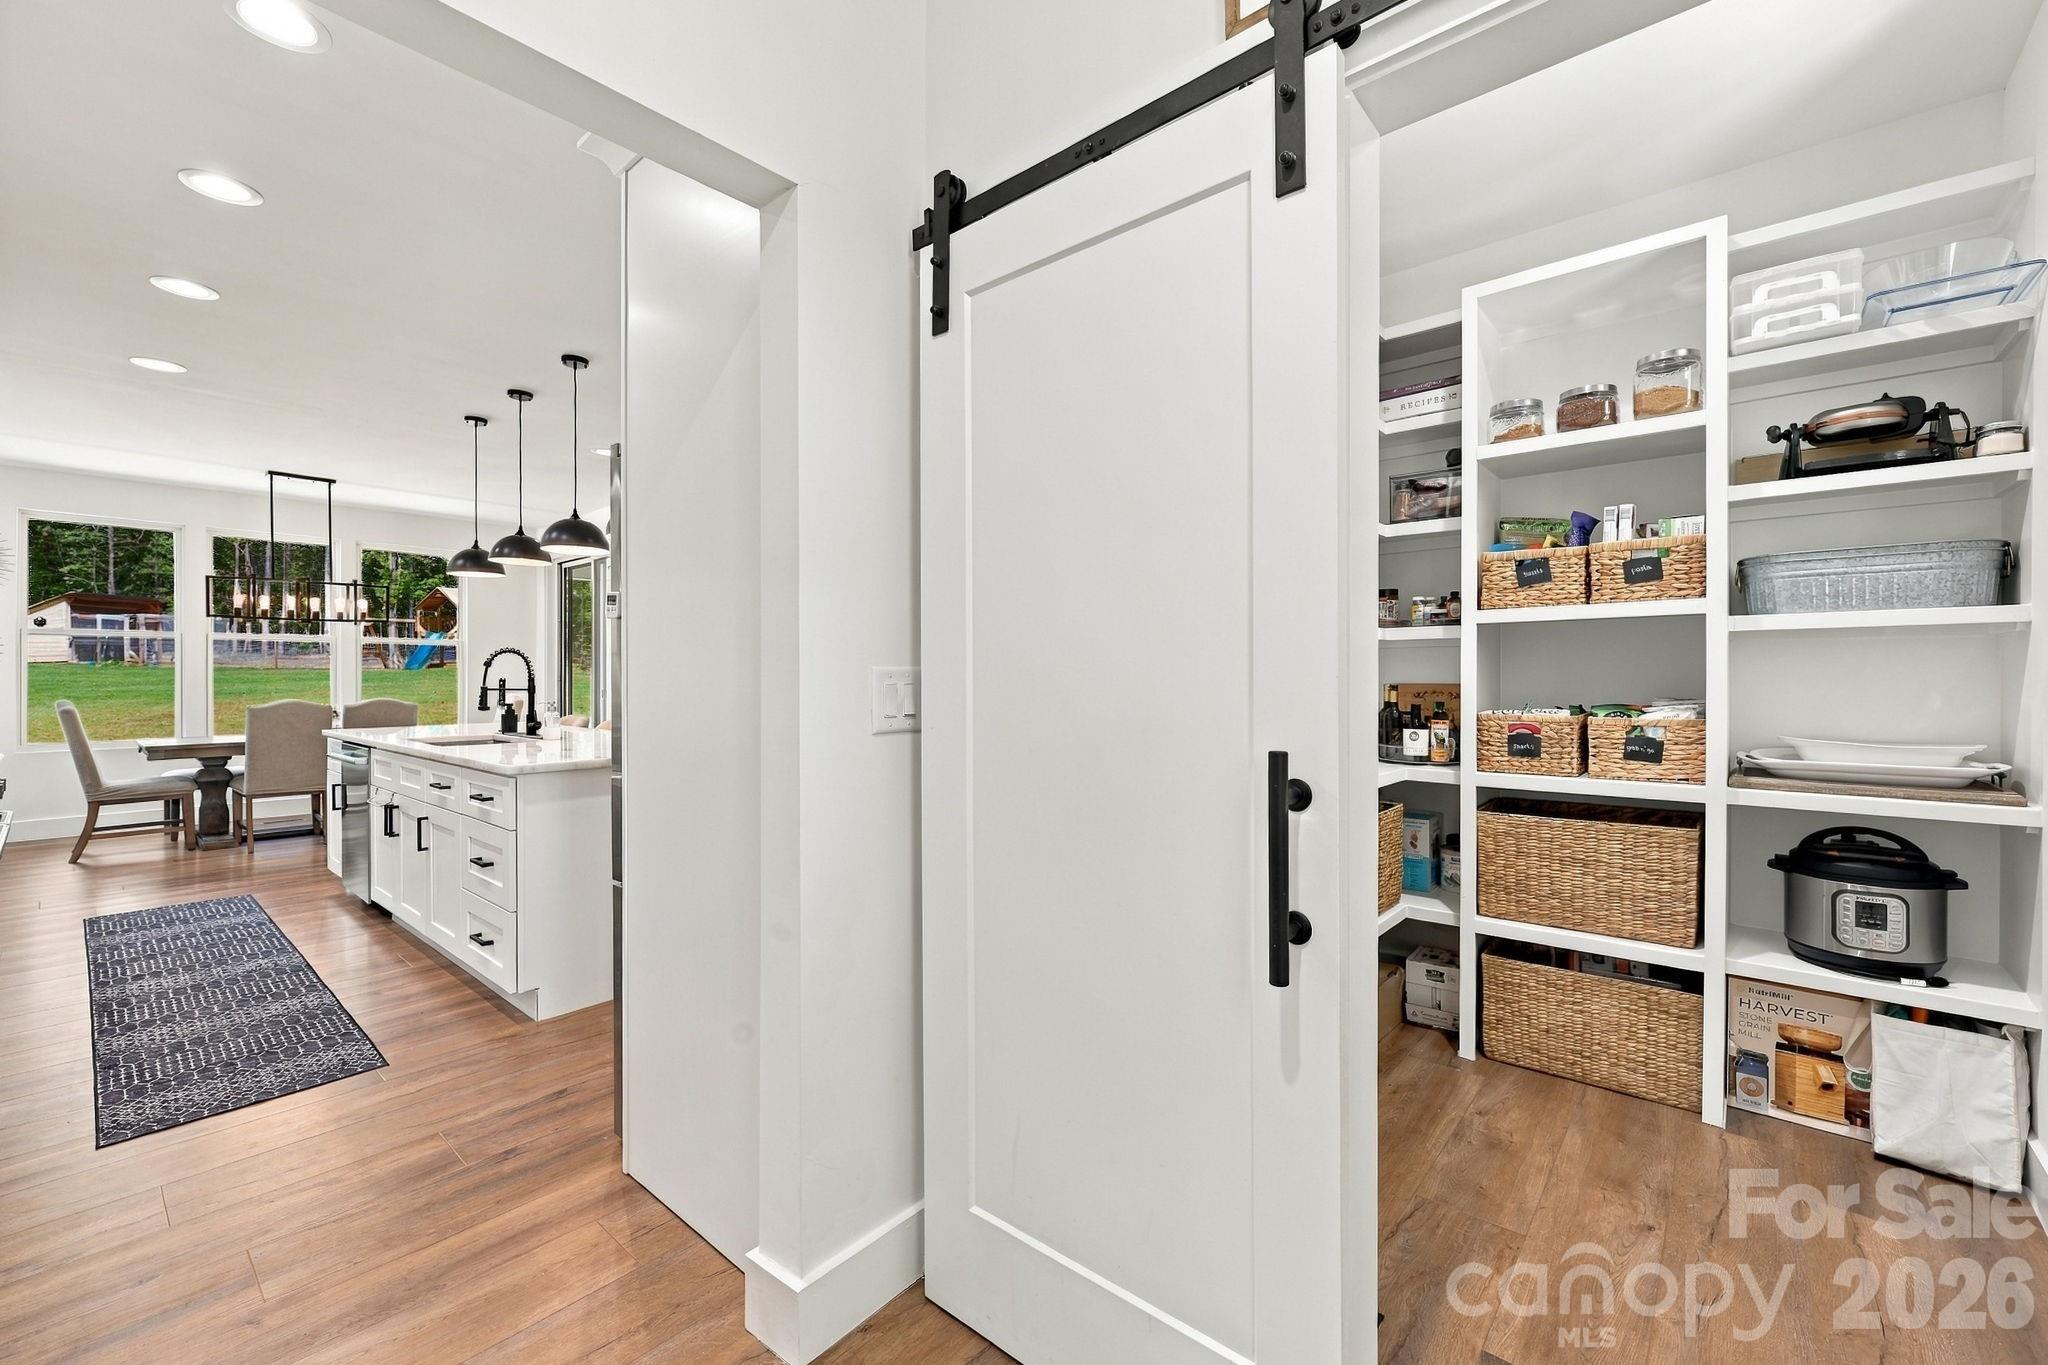
Walk-in pantry with stocked white shelves and a sliding barn door beside a bright kitchen.
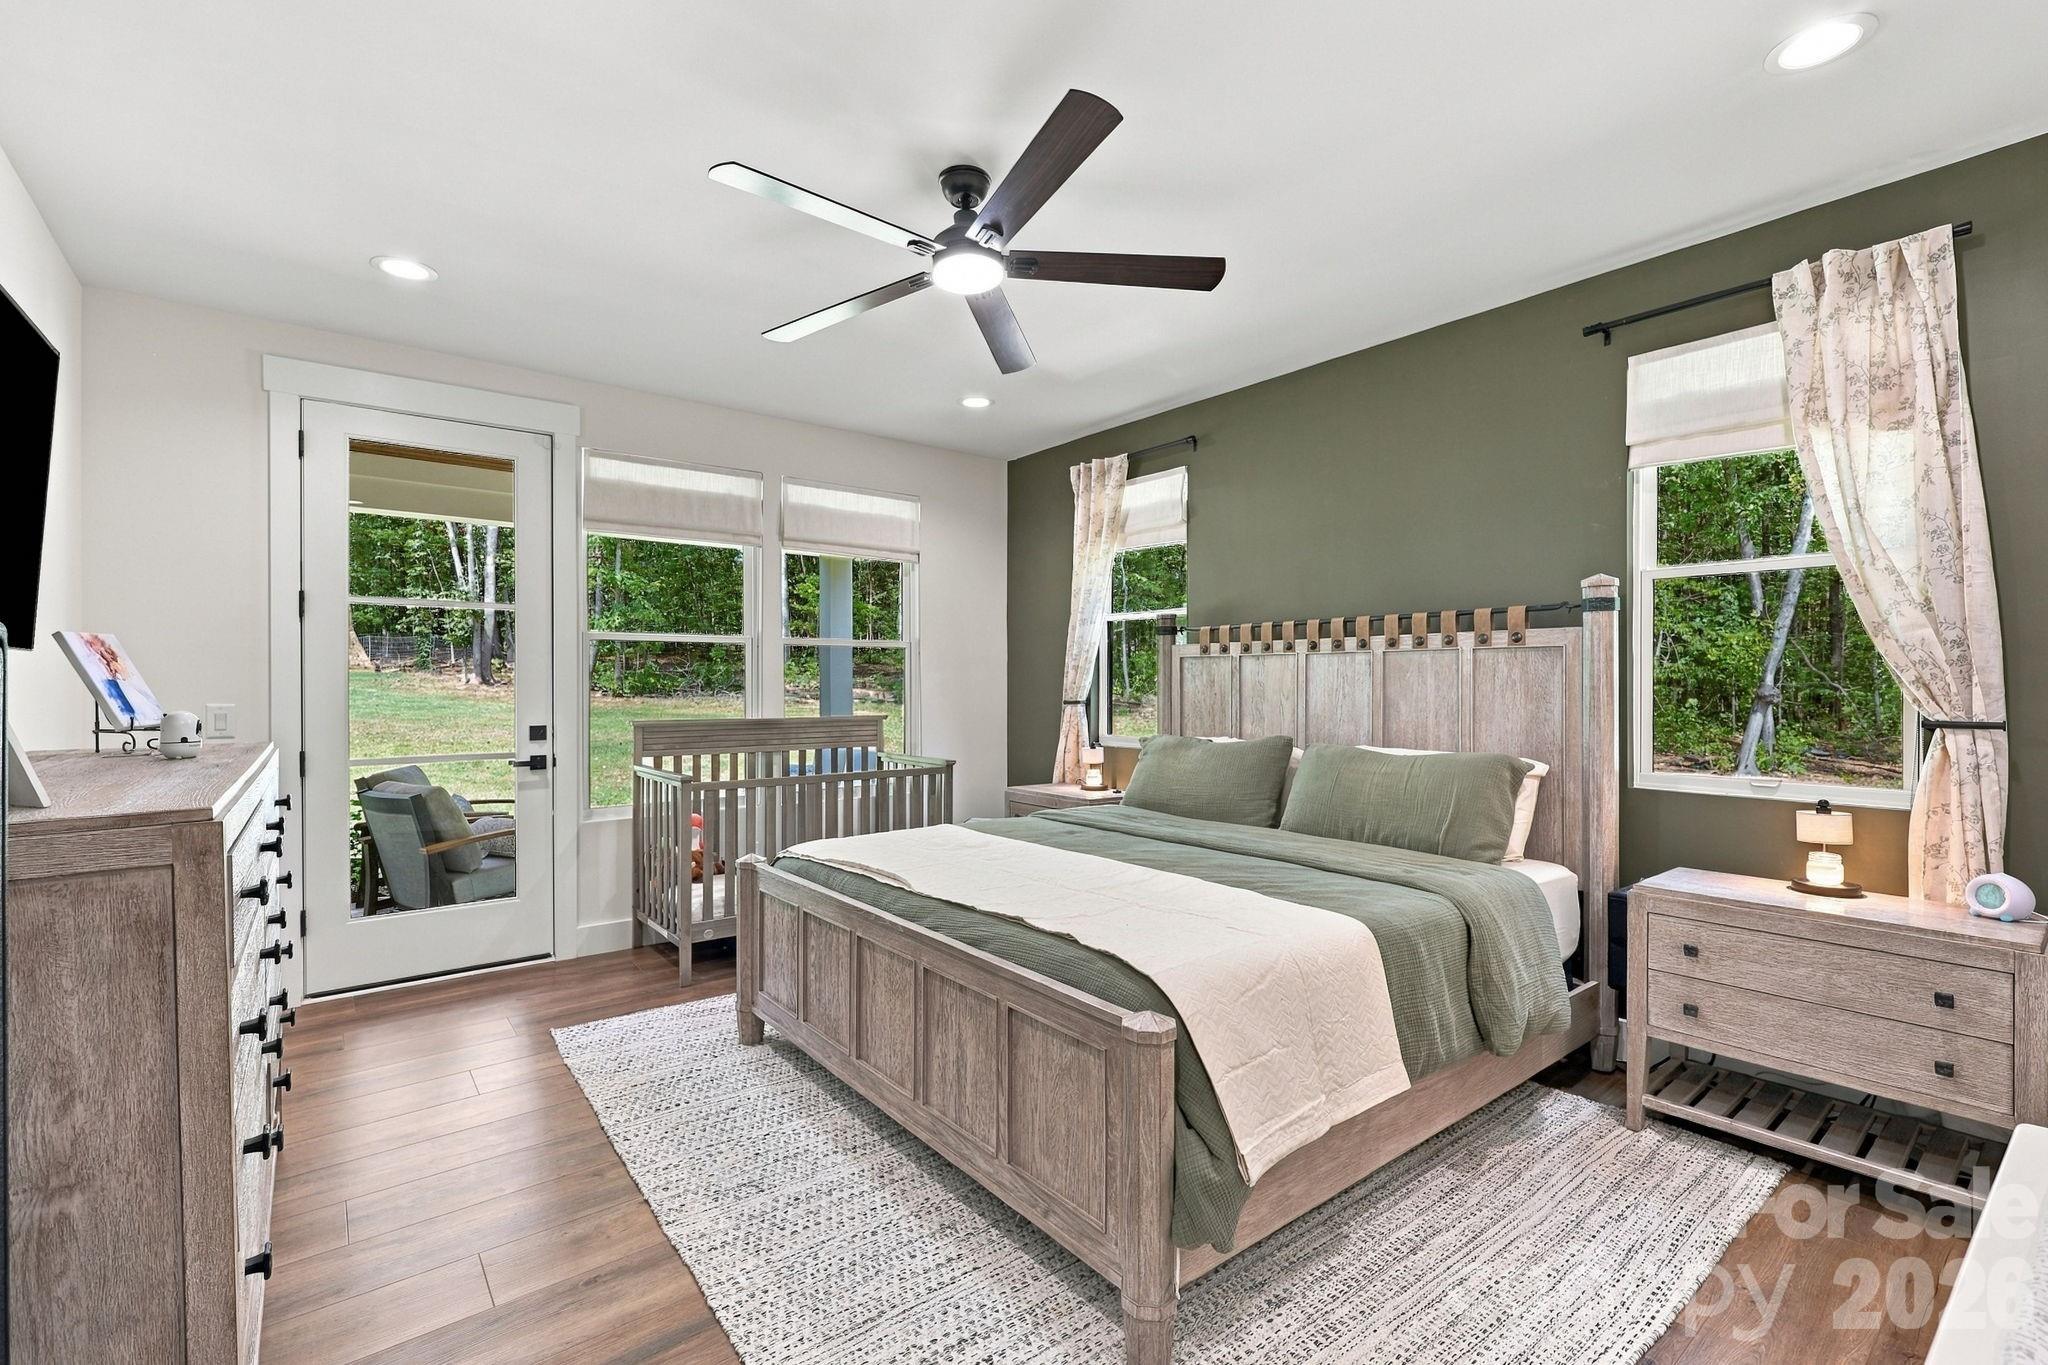
Furnished bedroom with a rustic wood bed, green bedding, and windows overlooking a wooded yard.
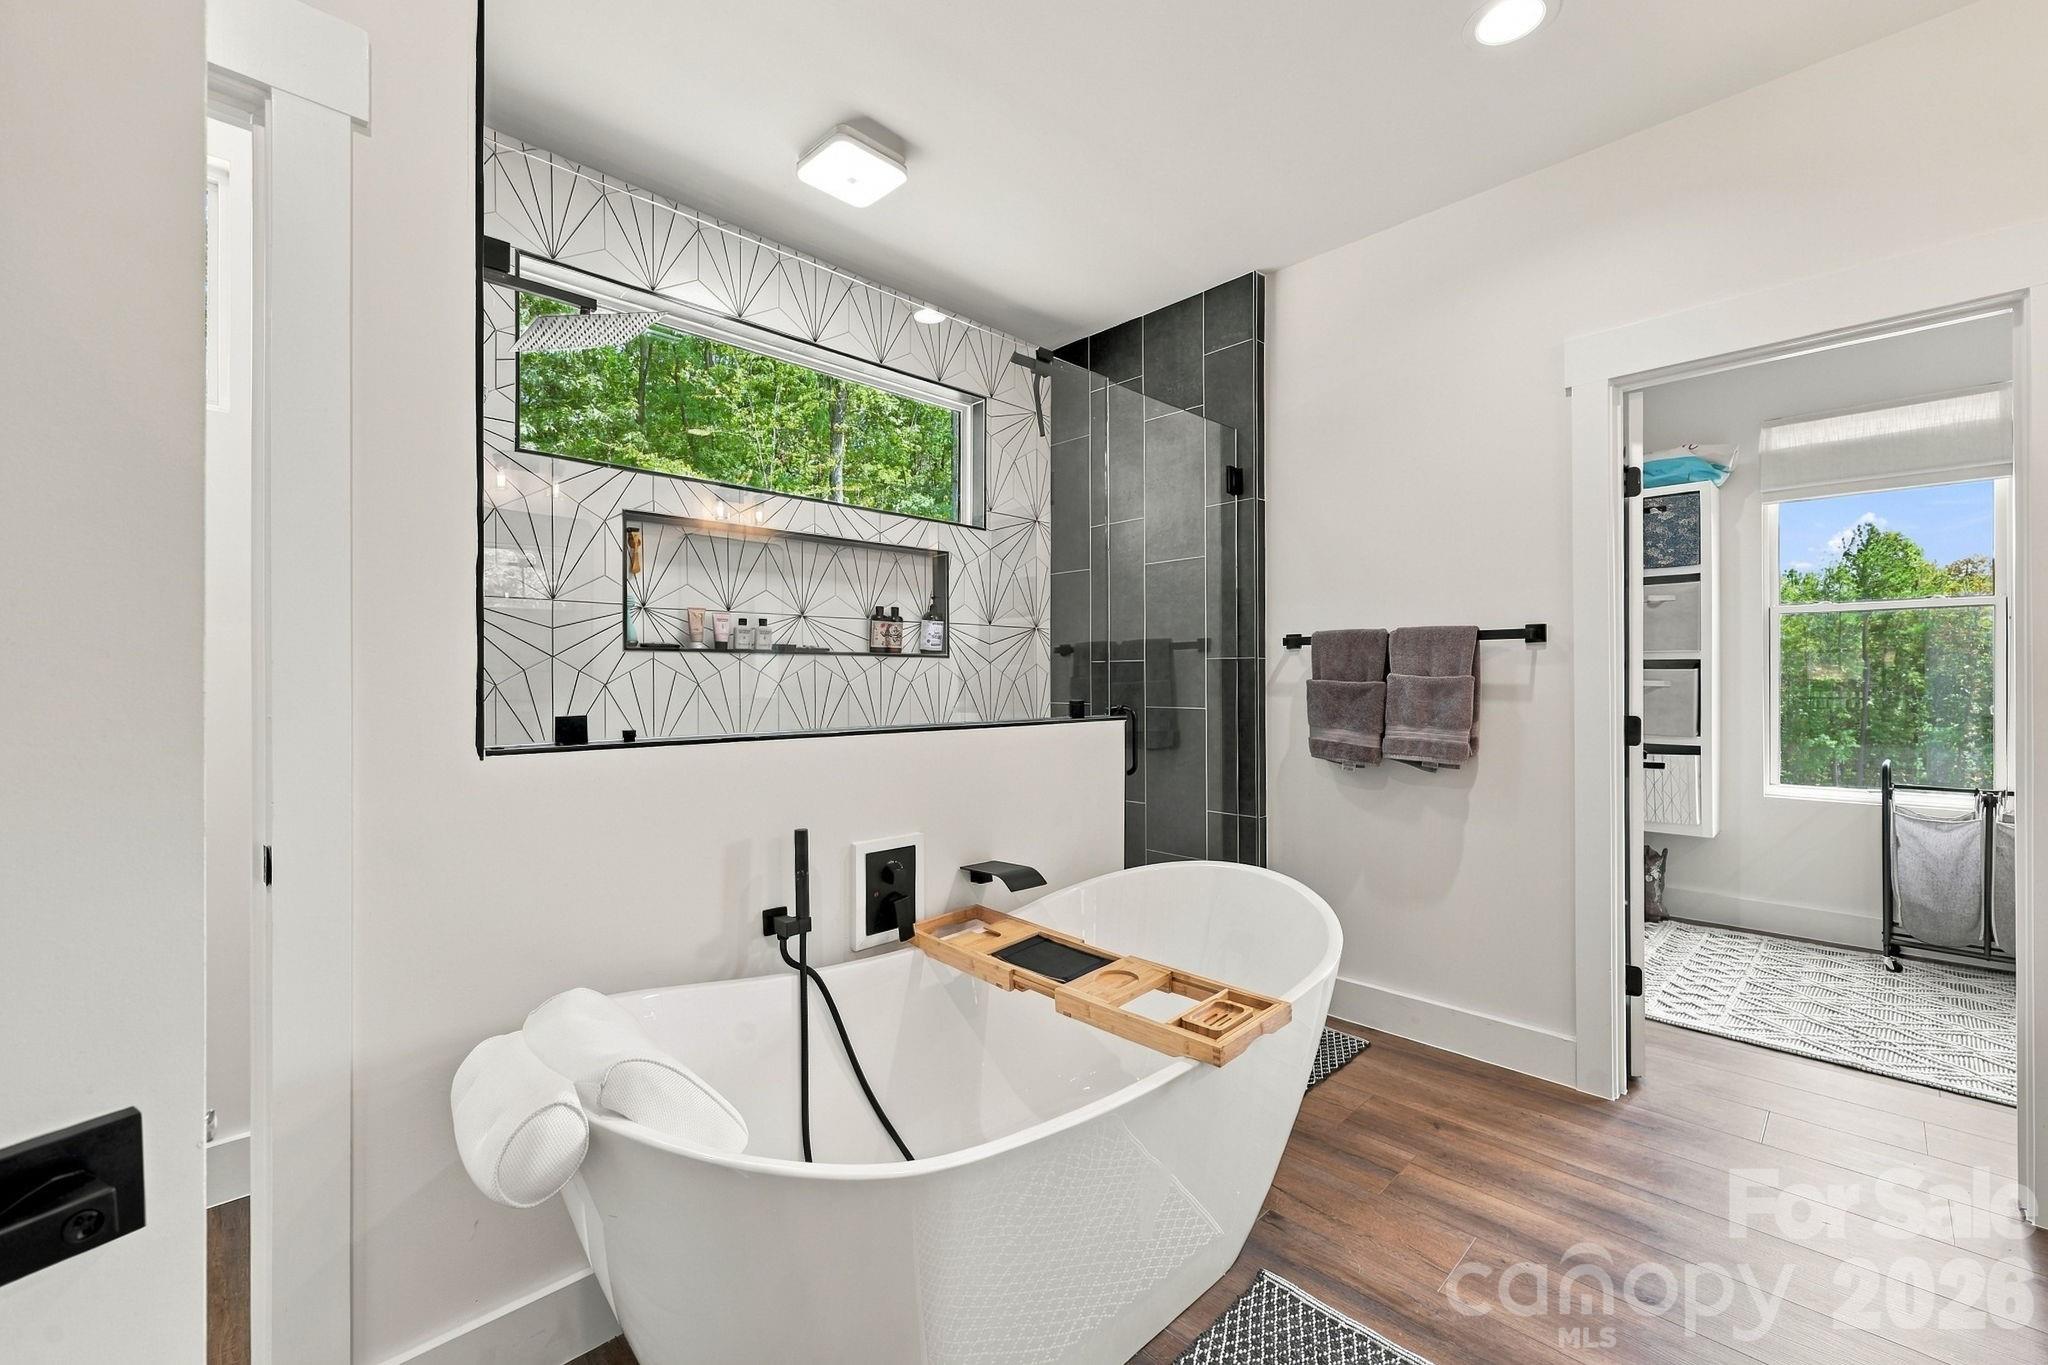
Modern bathroom with freestanding tub, geometric shower tile, and long horizontal window.
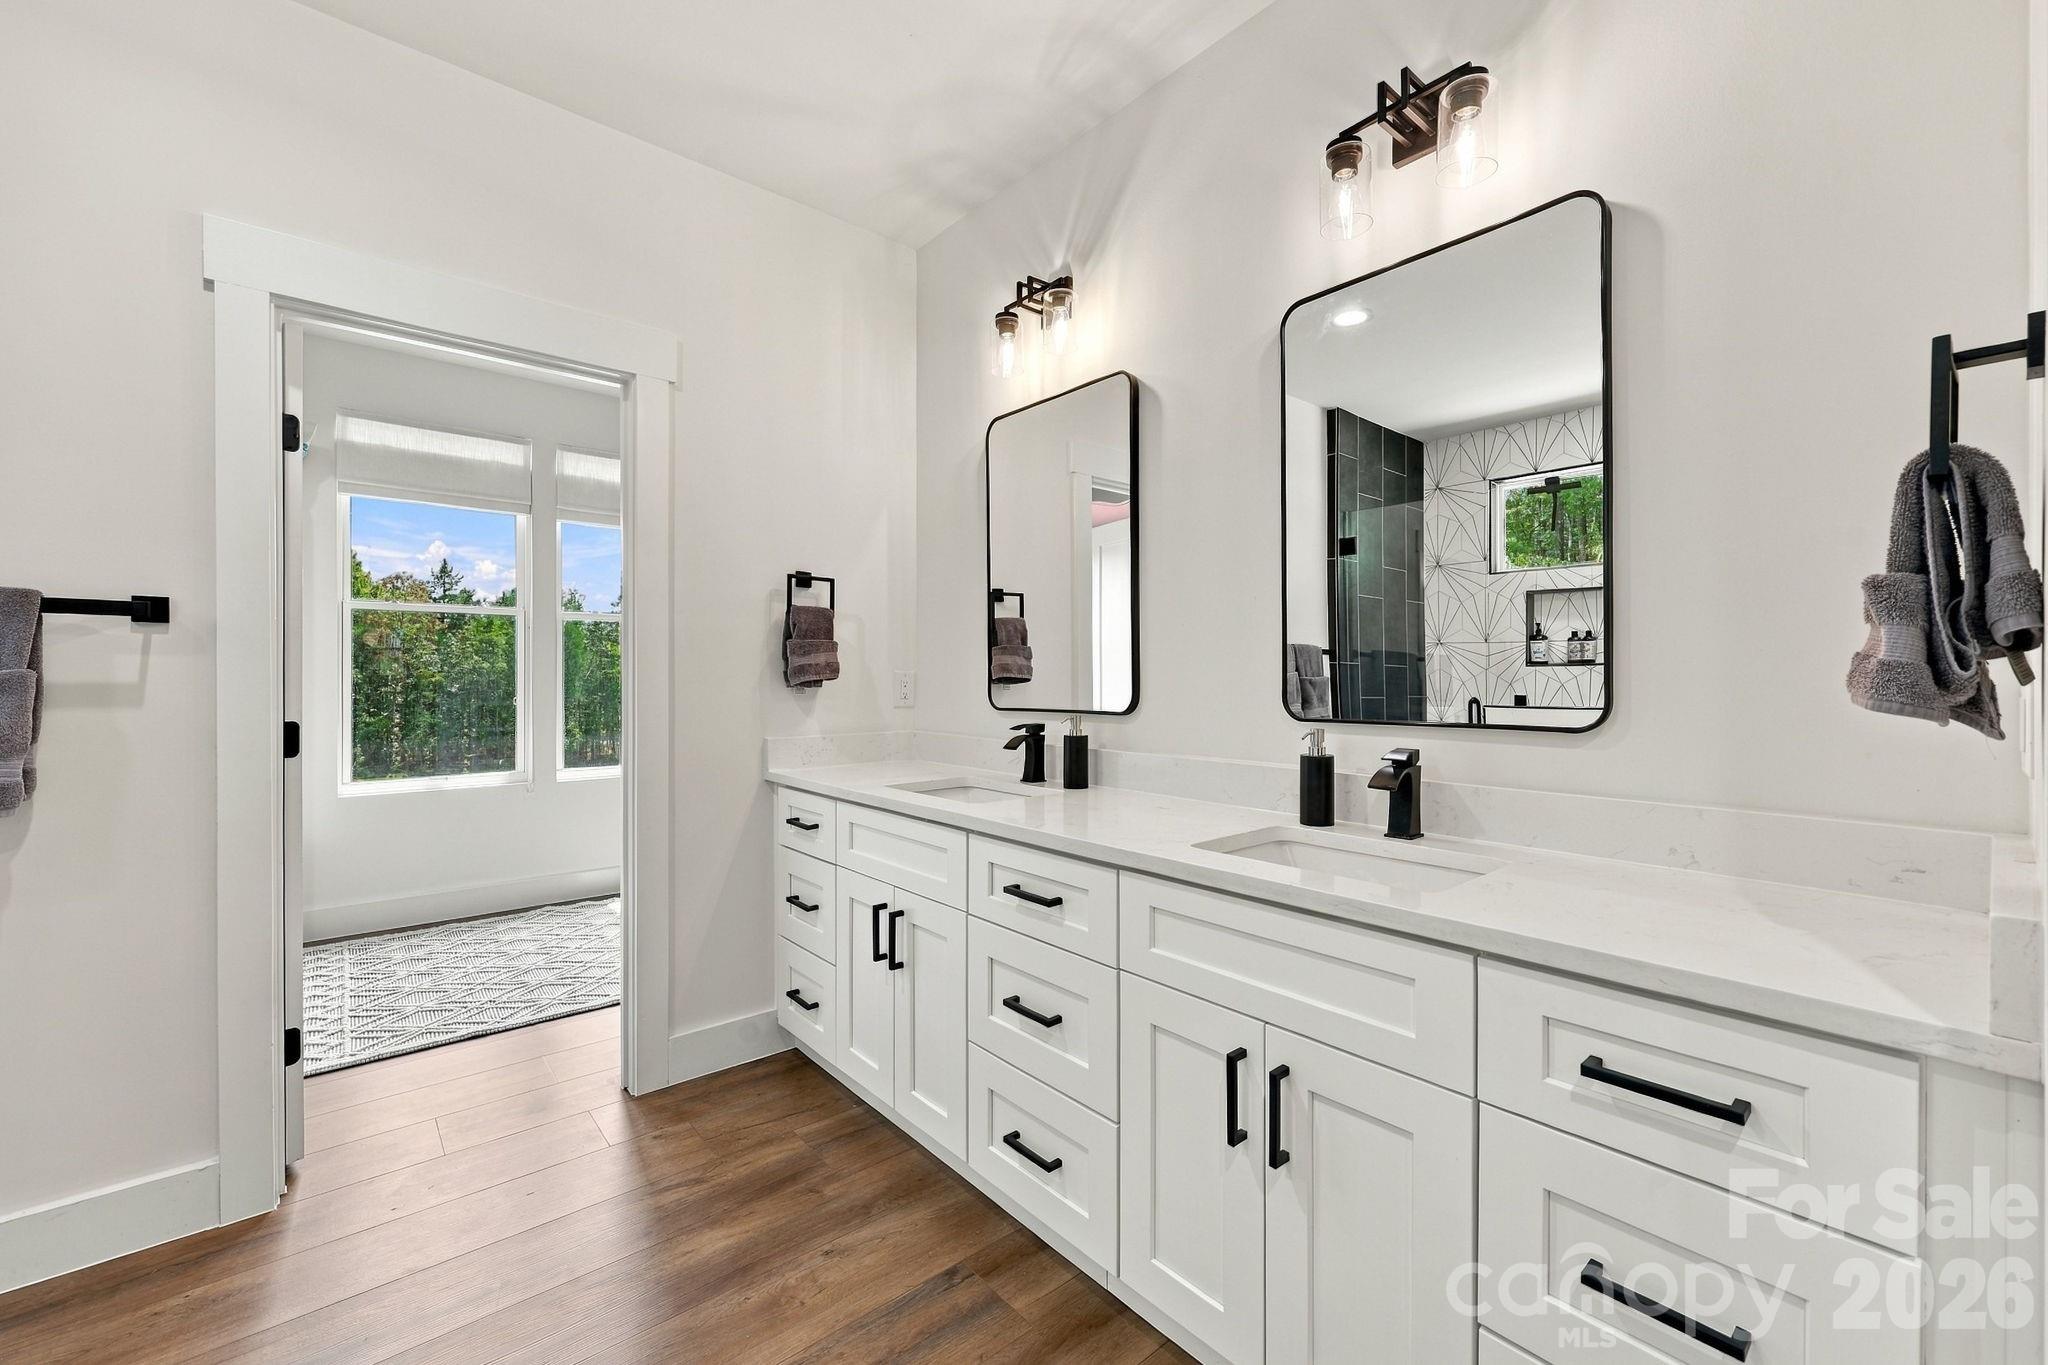
Bright bathroom with a white double vanity, black-framed mirrors, and warm wood-look flooring.
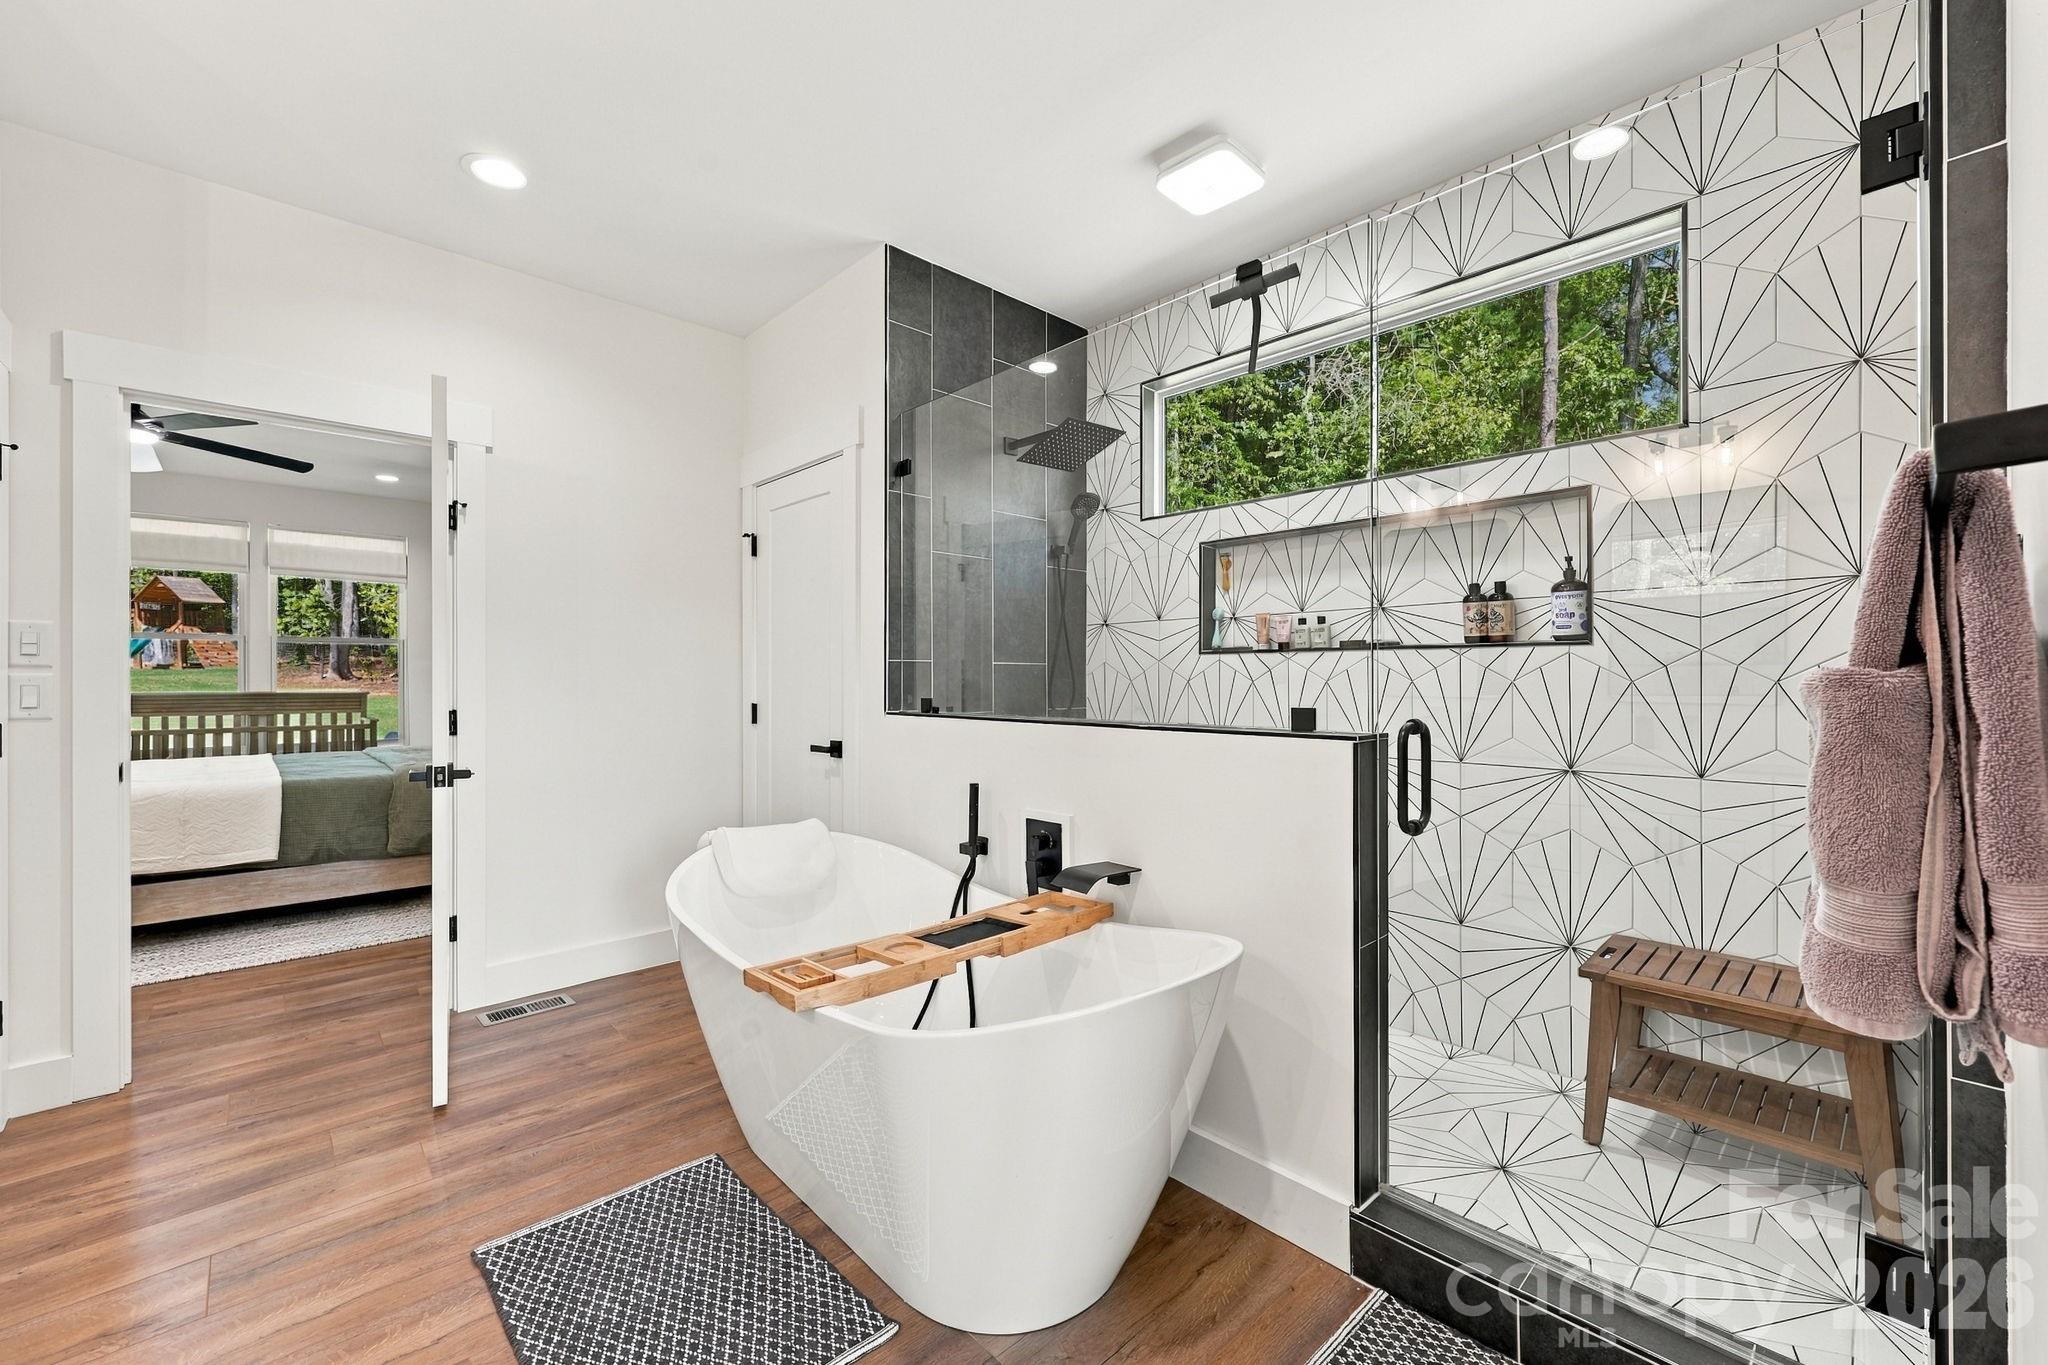
Modern bathroom with a freestanding soaking tub and a geometric-tile walk-in shower.
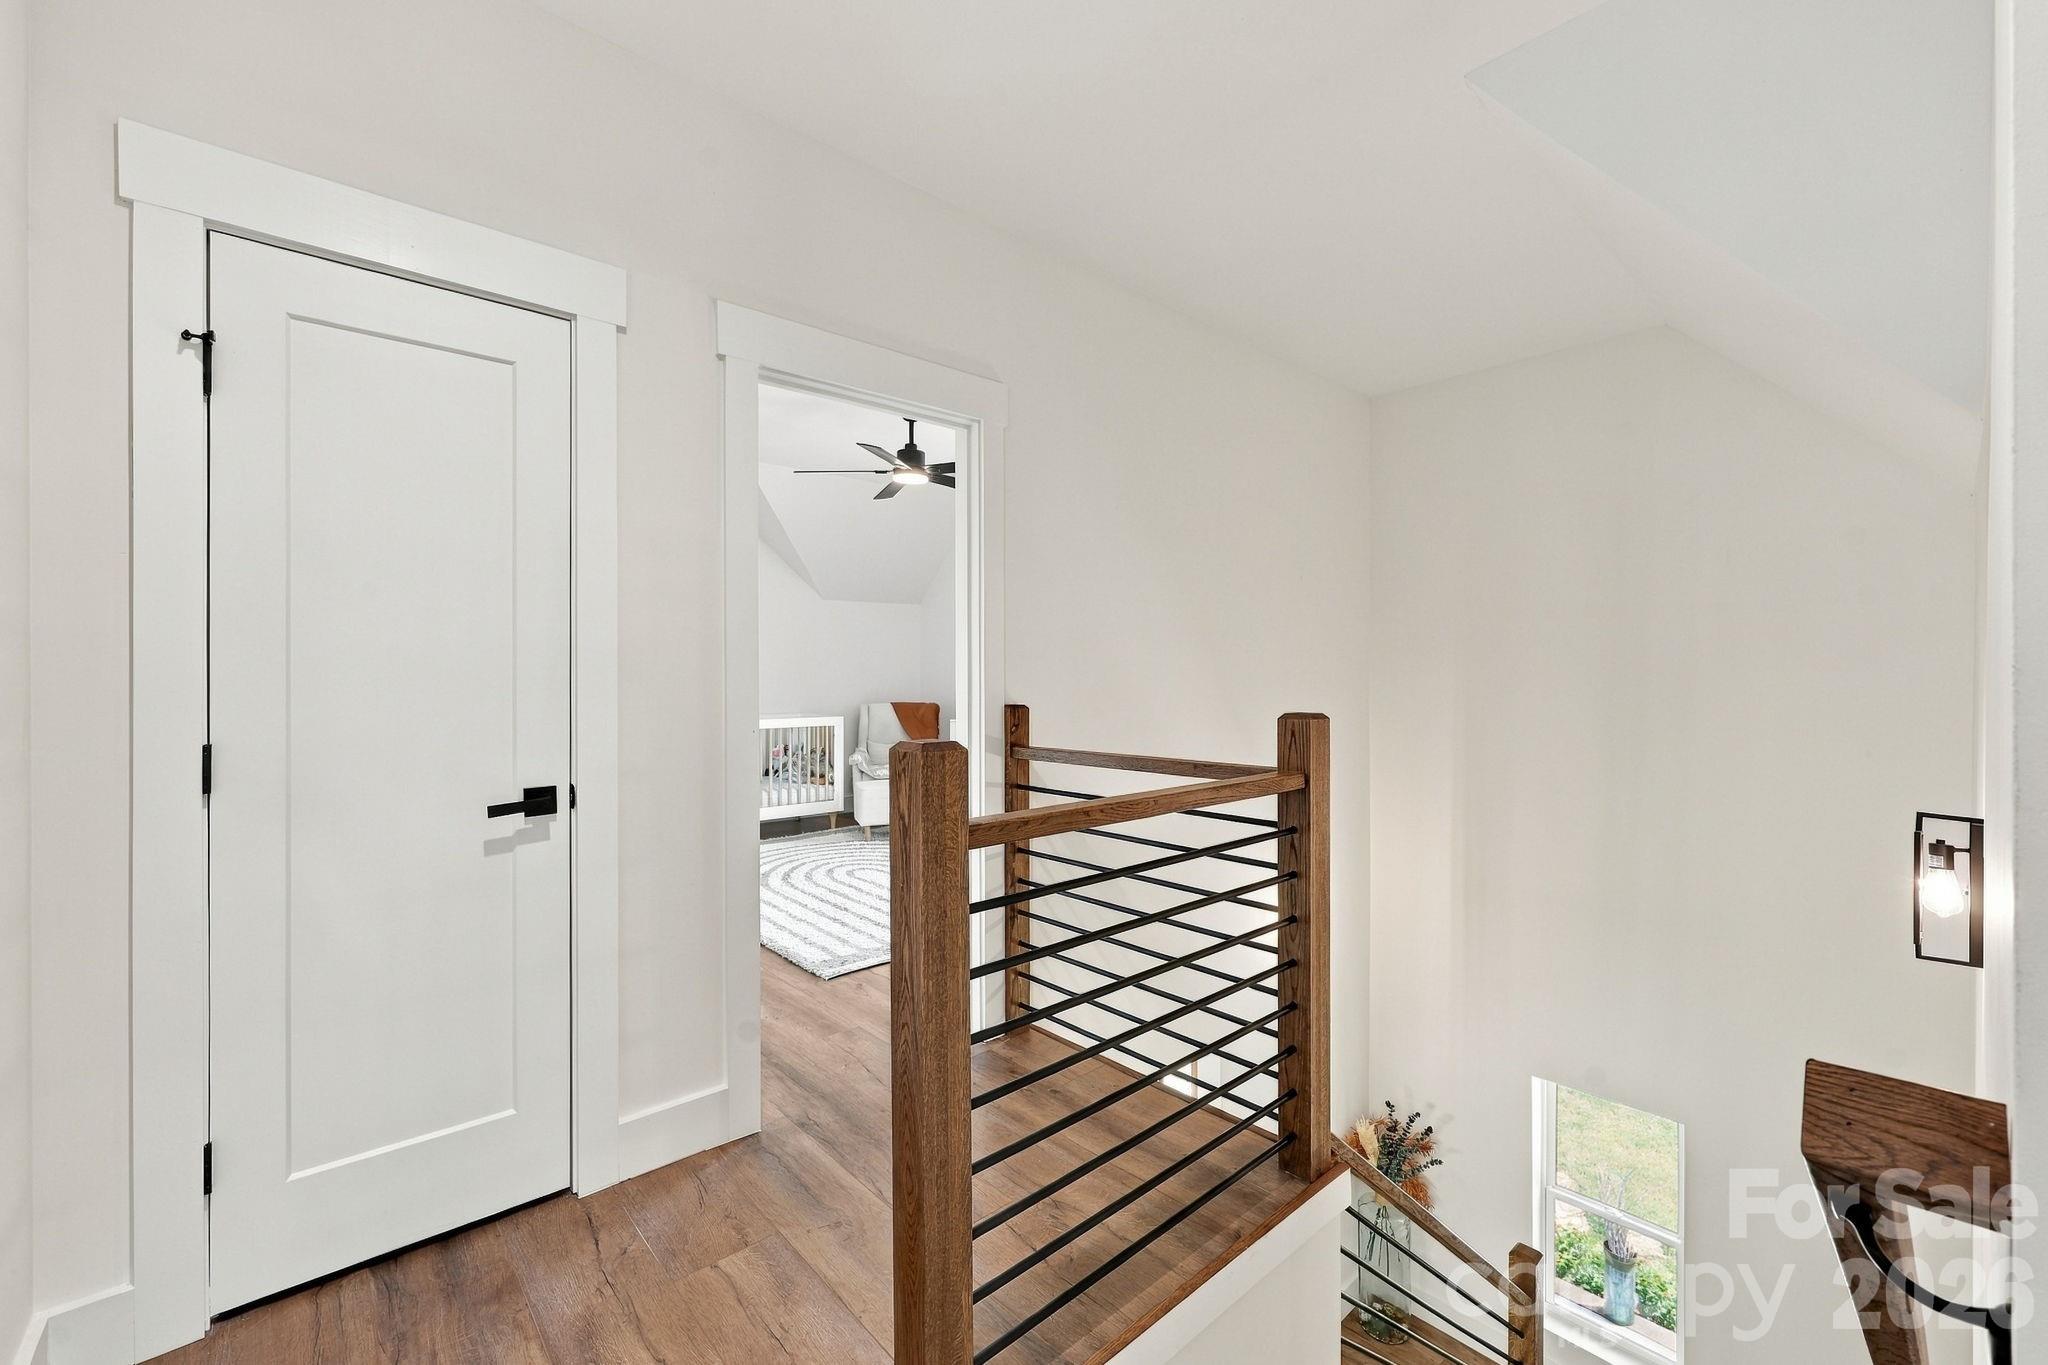
Upstairs landing with a wood-and-metal railing overlooking the stairwell beside a white door.
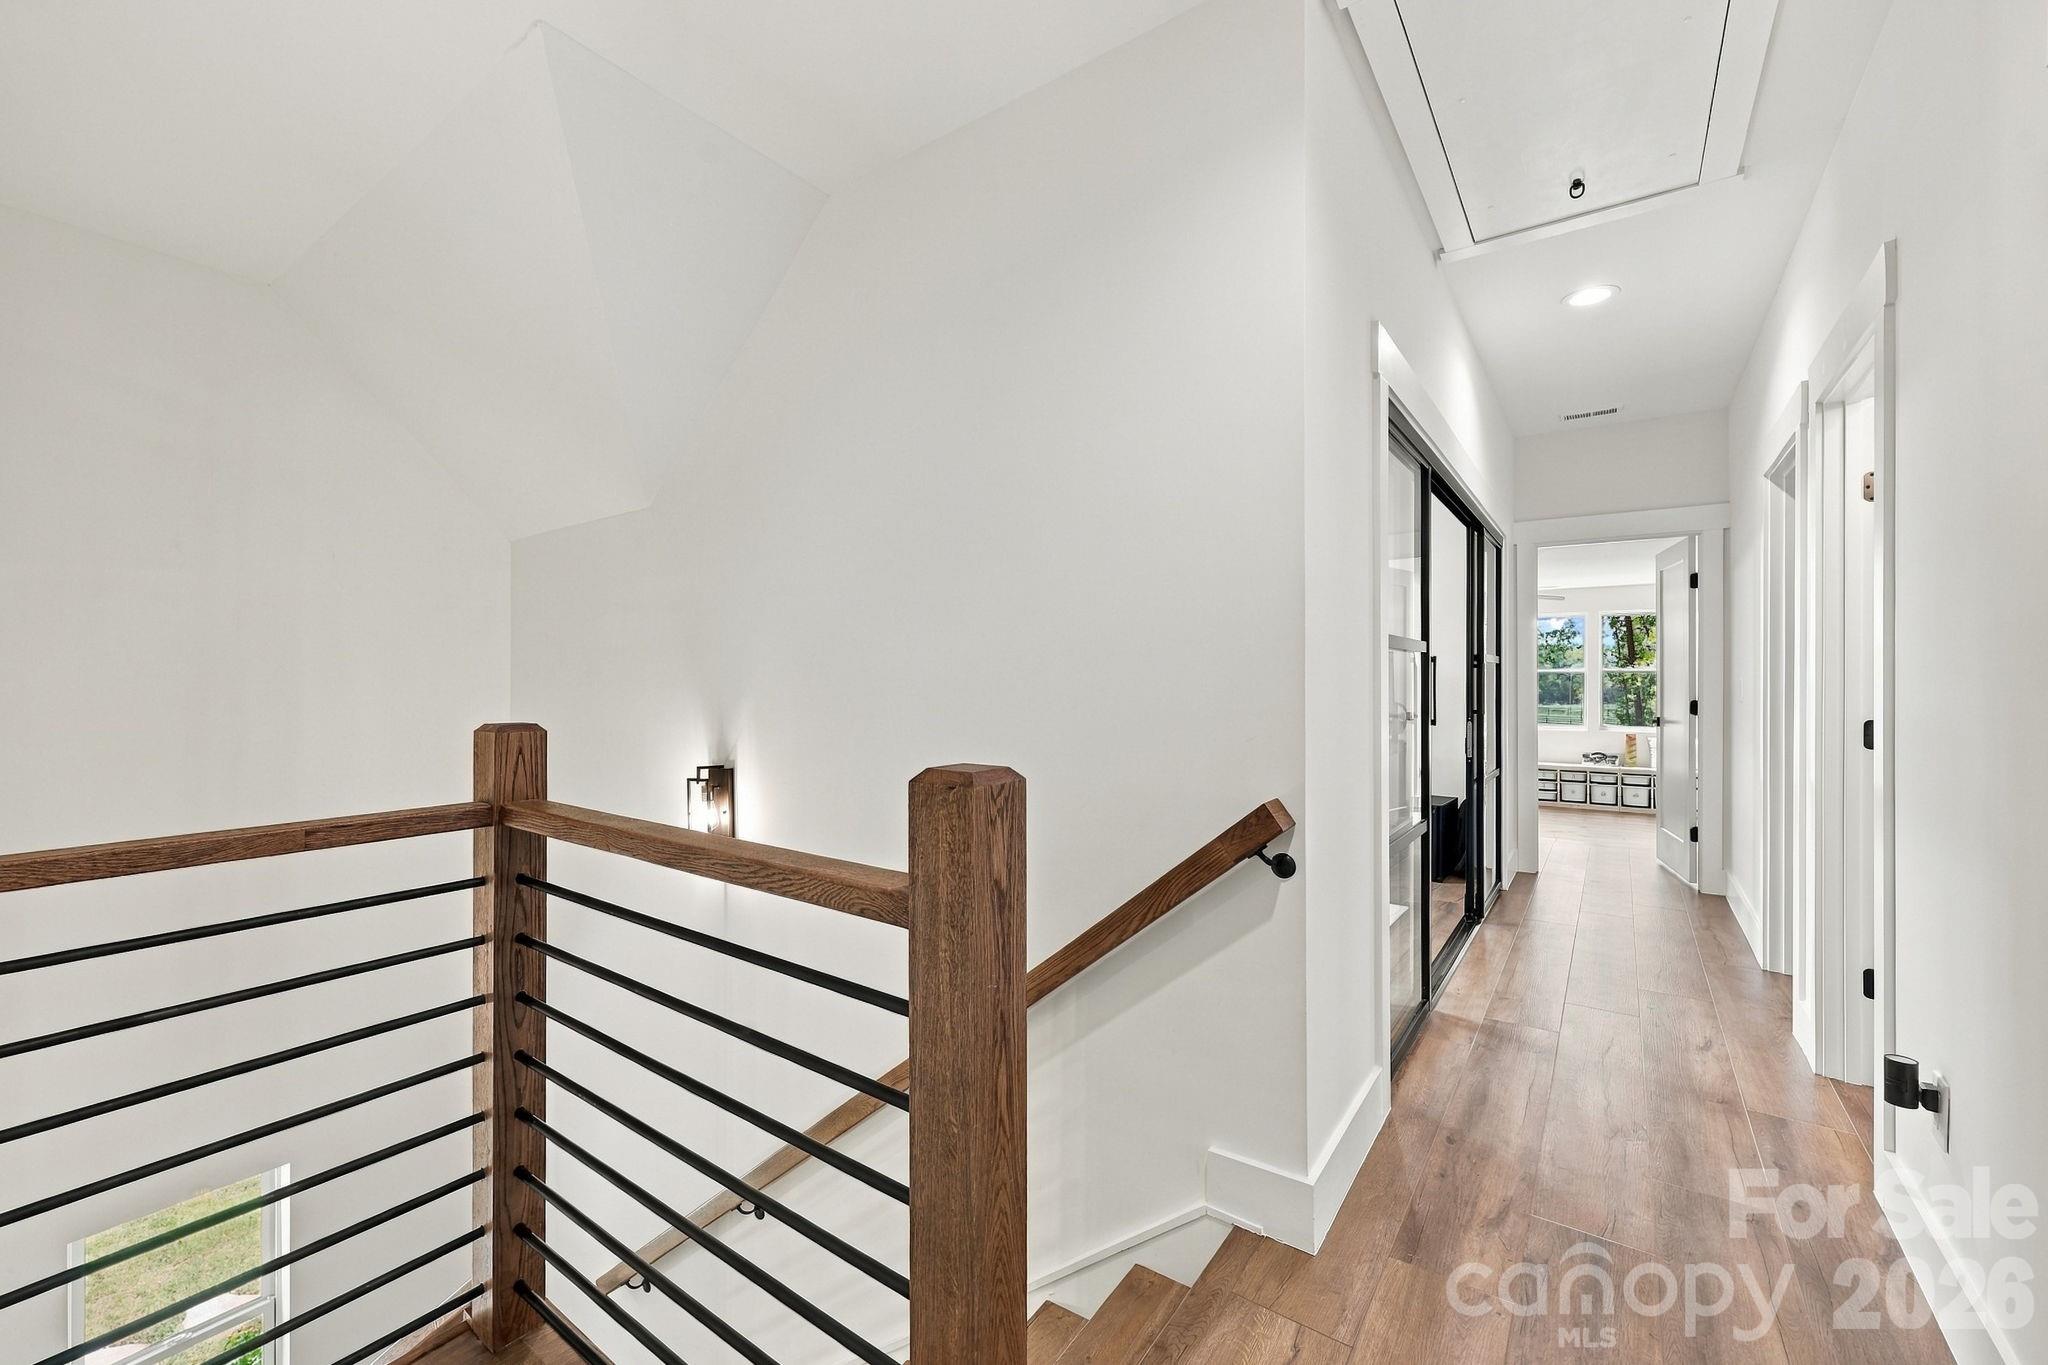
Upstairs landing with wood flooring, black metal stair railing, and a bright hallway.
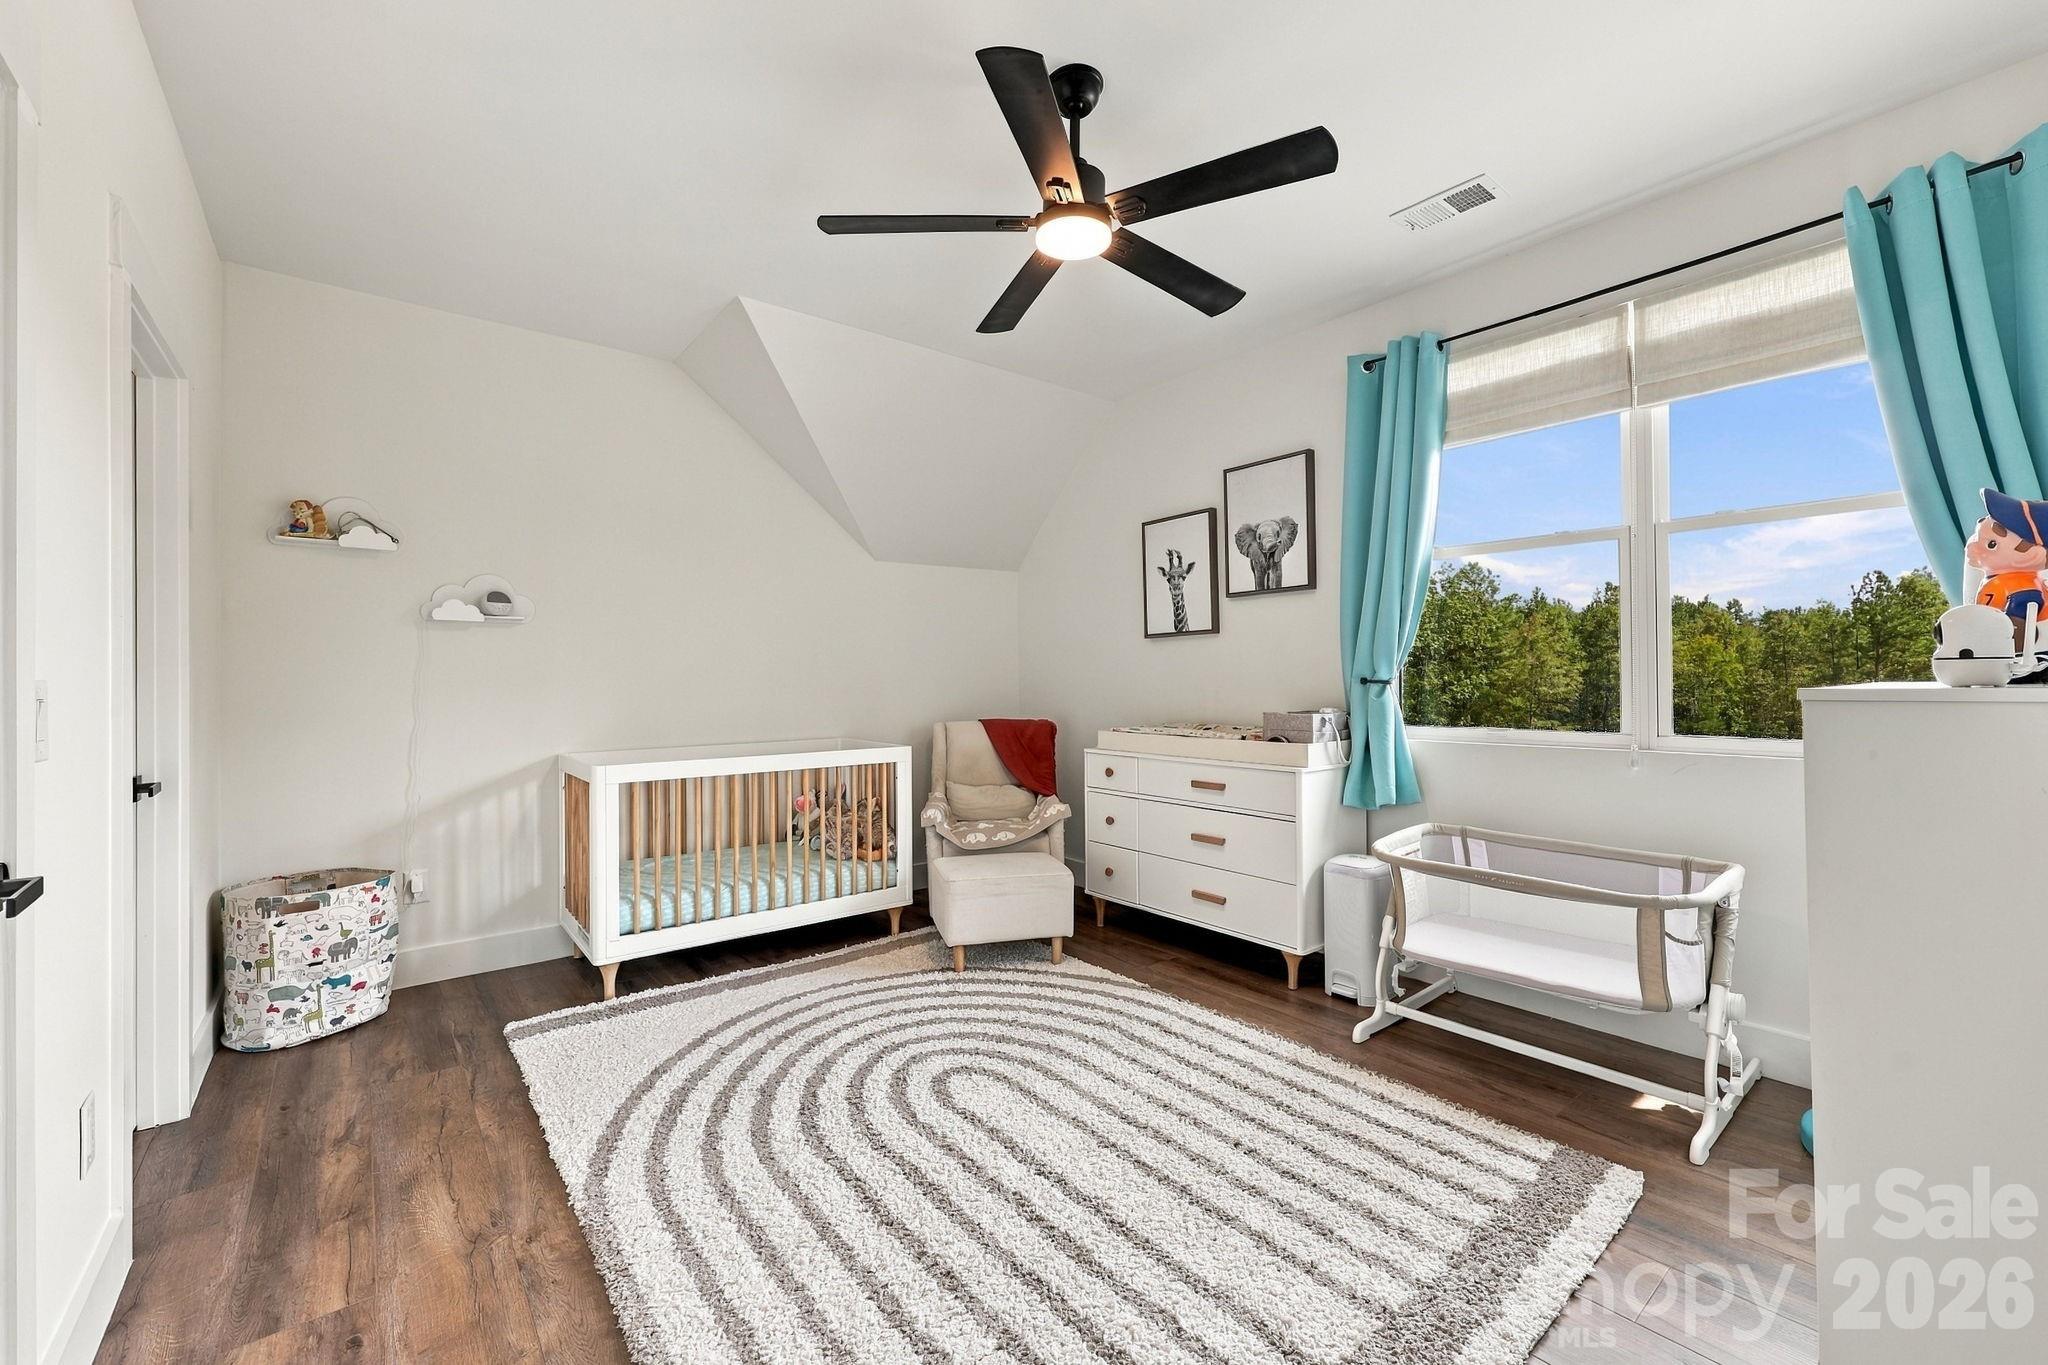
Nursery with a white crib, changing dresser, bassinet, and turquoise curtains beside a large window.
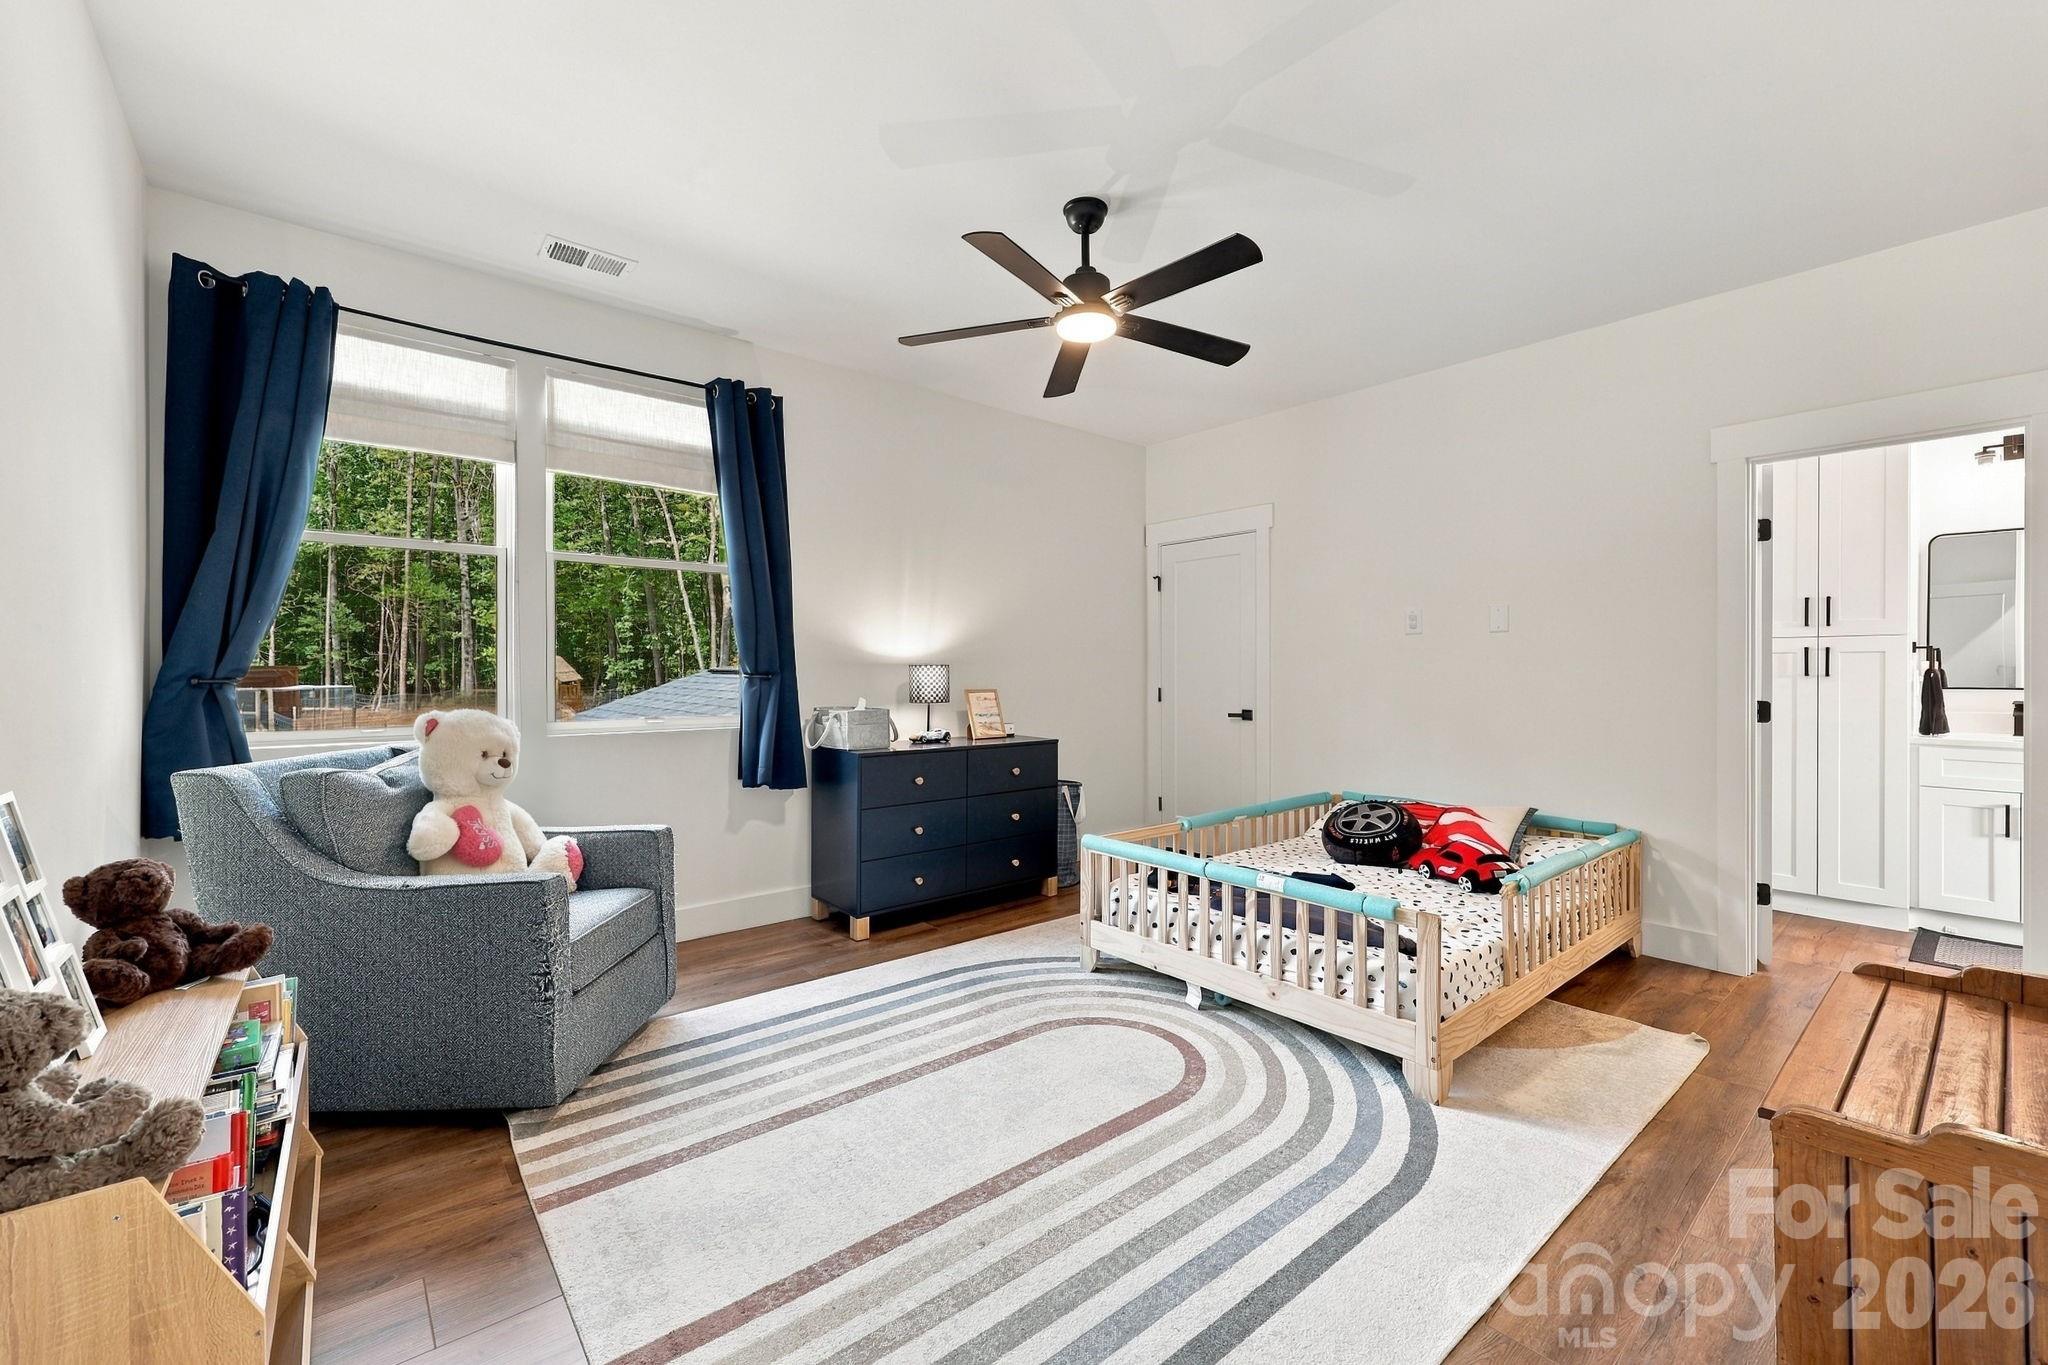
Nursery bedroom with a low wooden toddler bed, stuffed animals, and large windows overlooking trees.
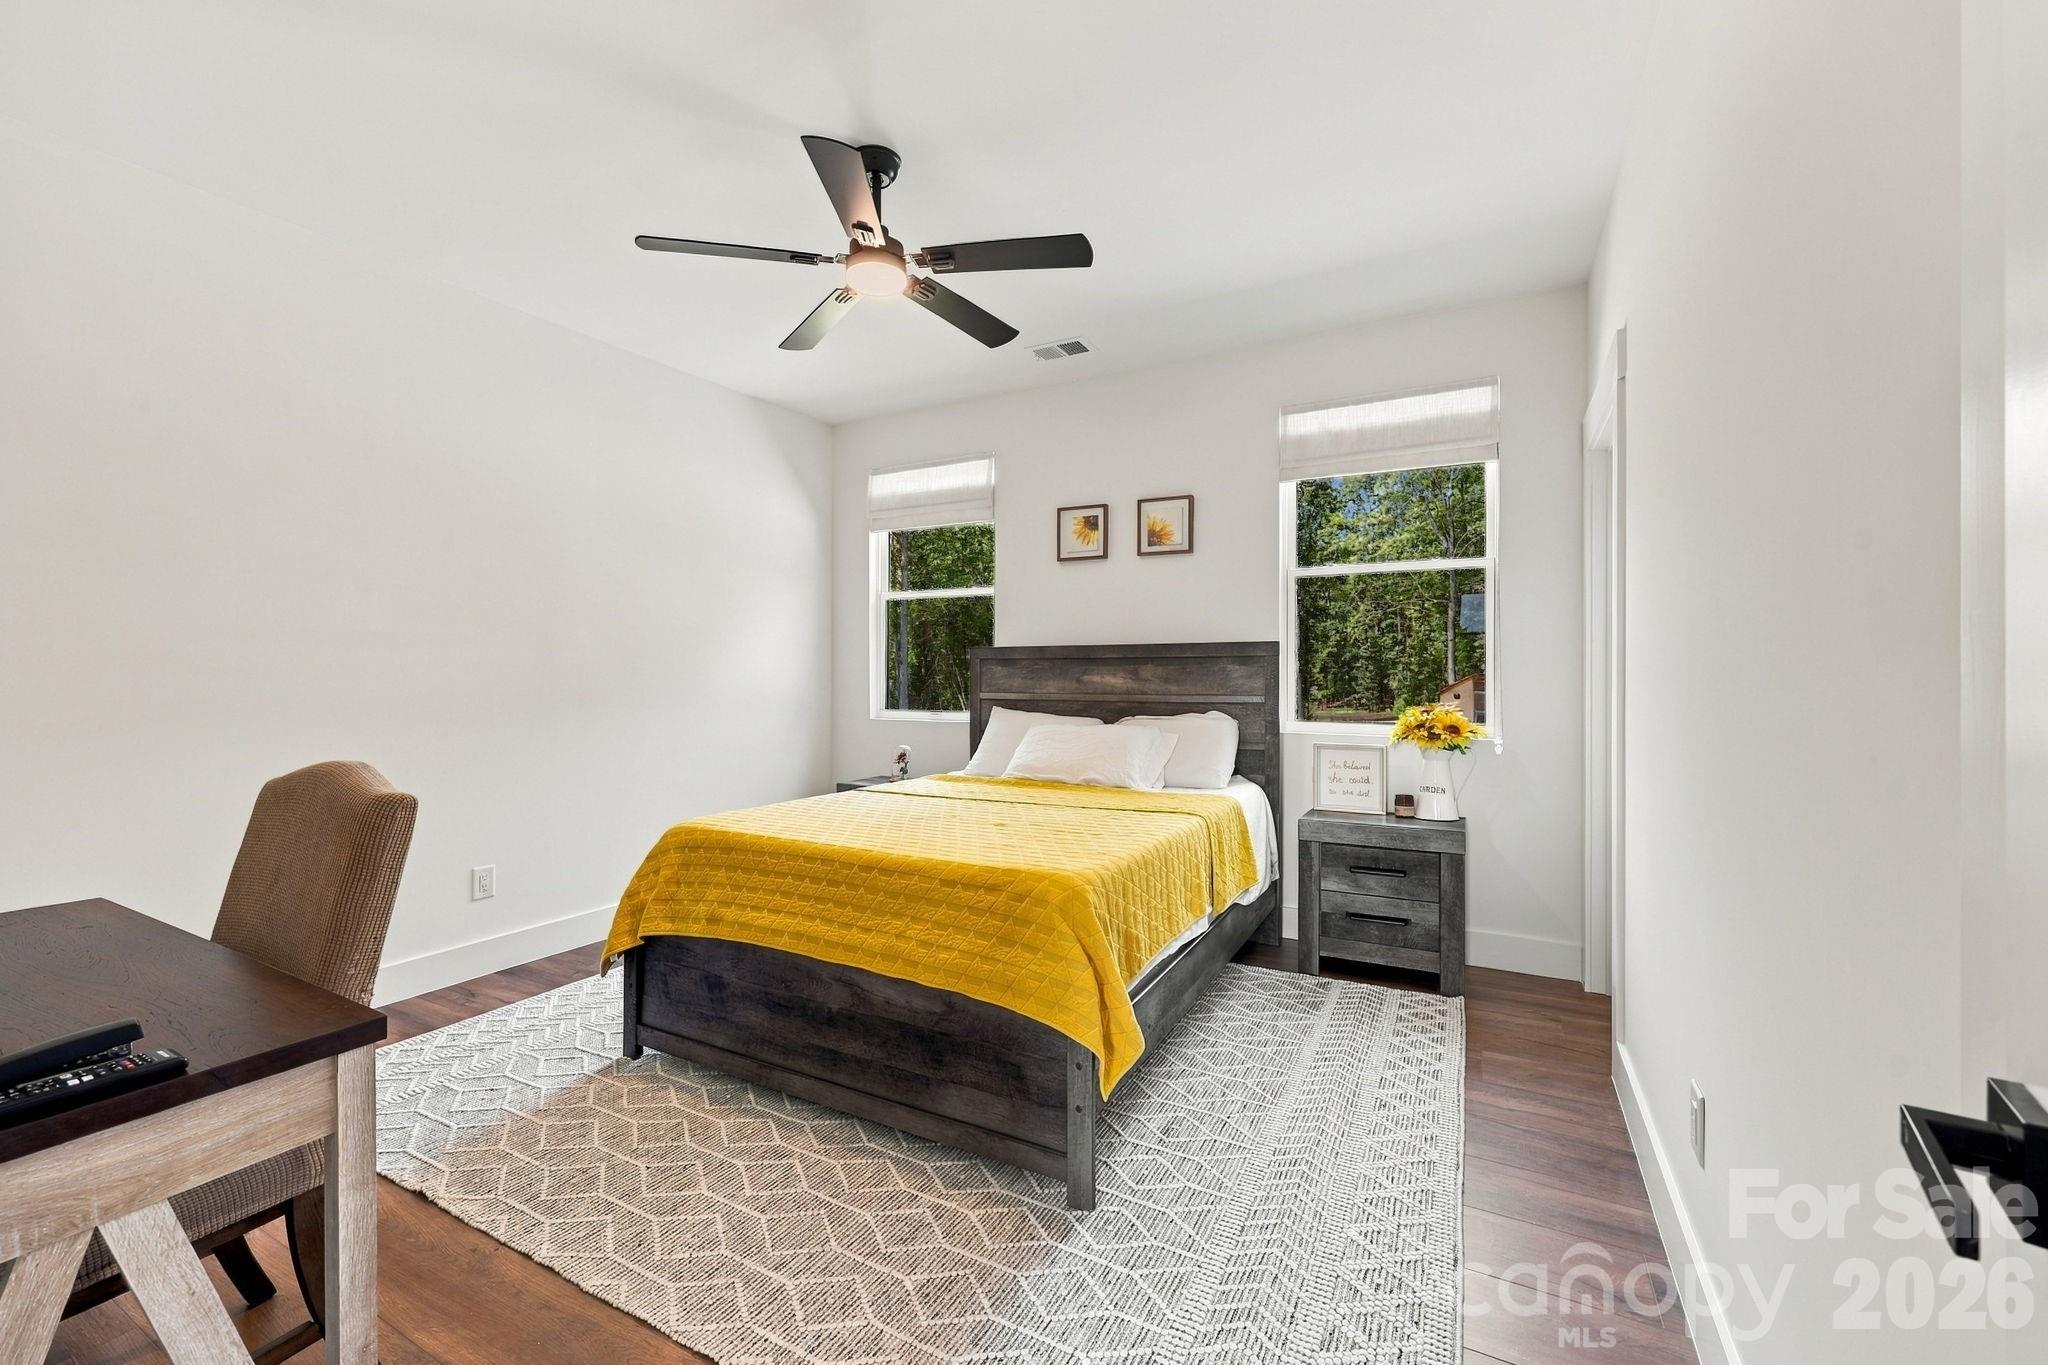
Bedroom with a dark wood bed, mustard-yellow quilt, and windows overlooking trees.
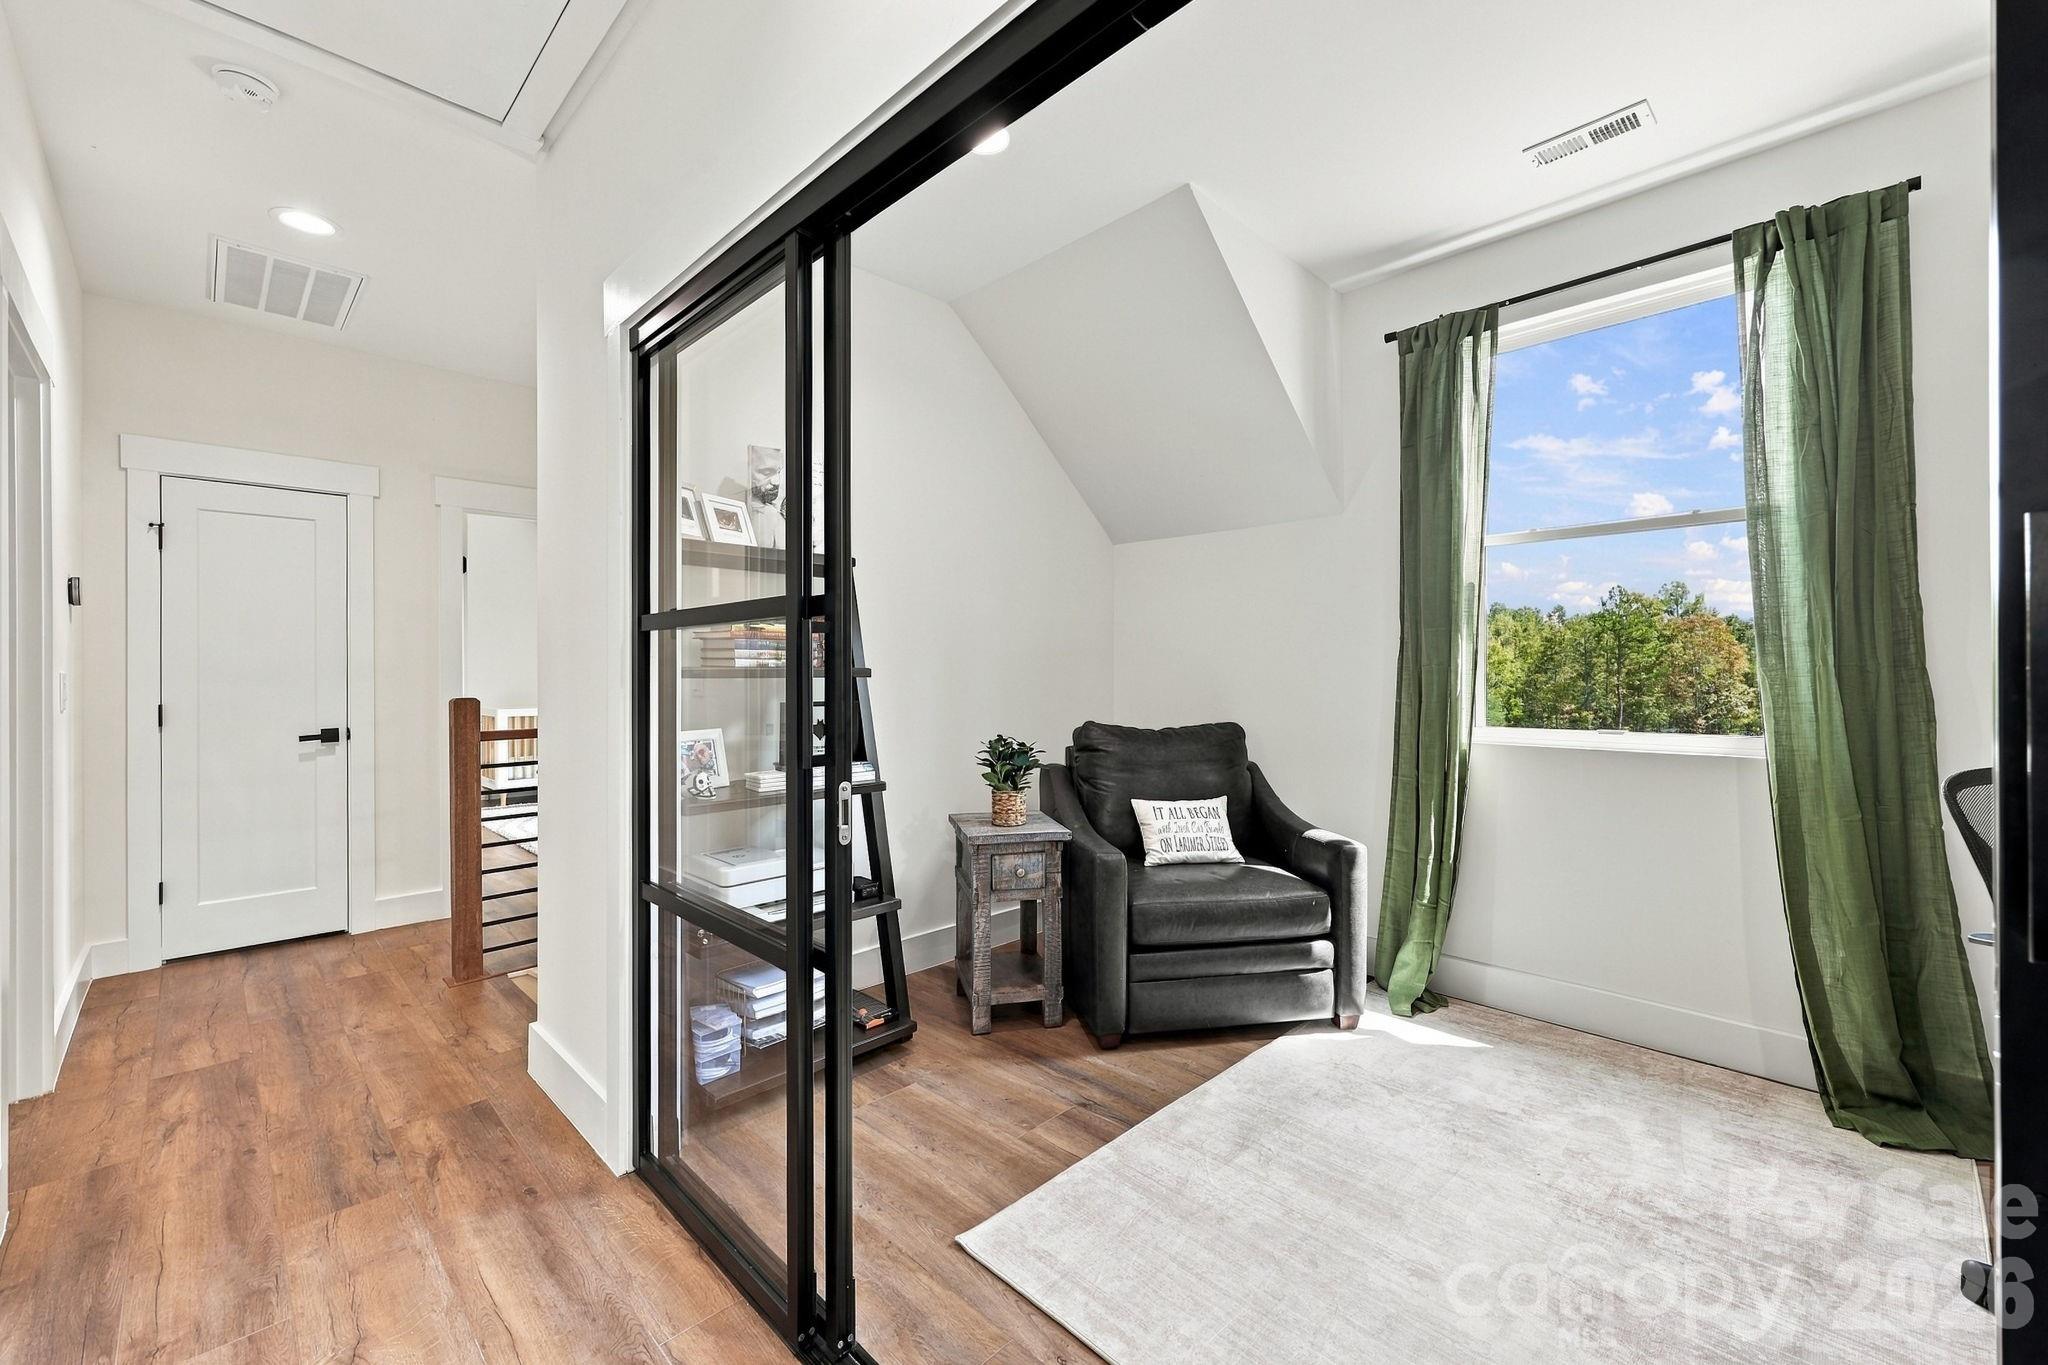
Furnished home office with a black leather armchair, glass partition, and green-curtained window.
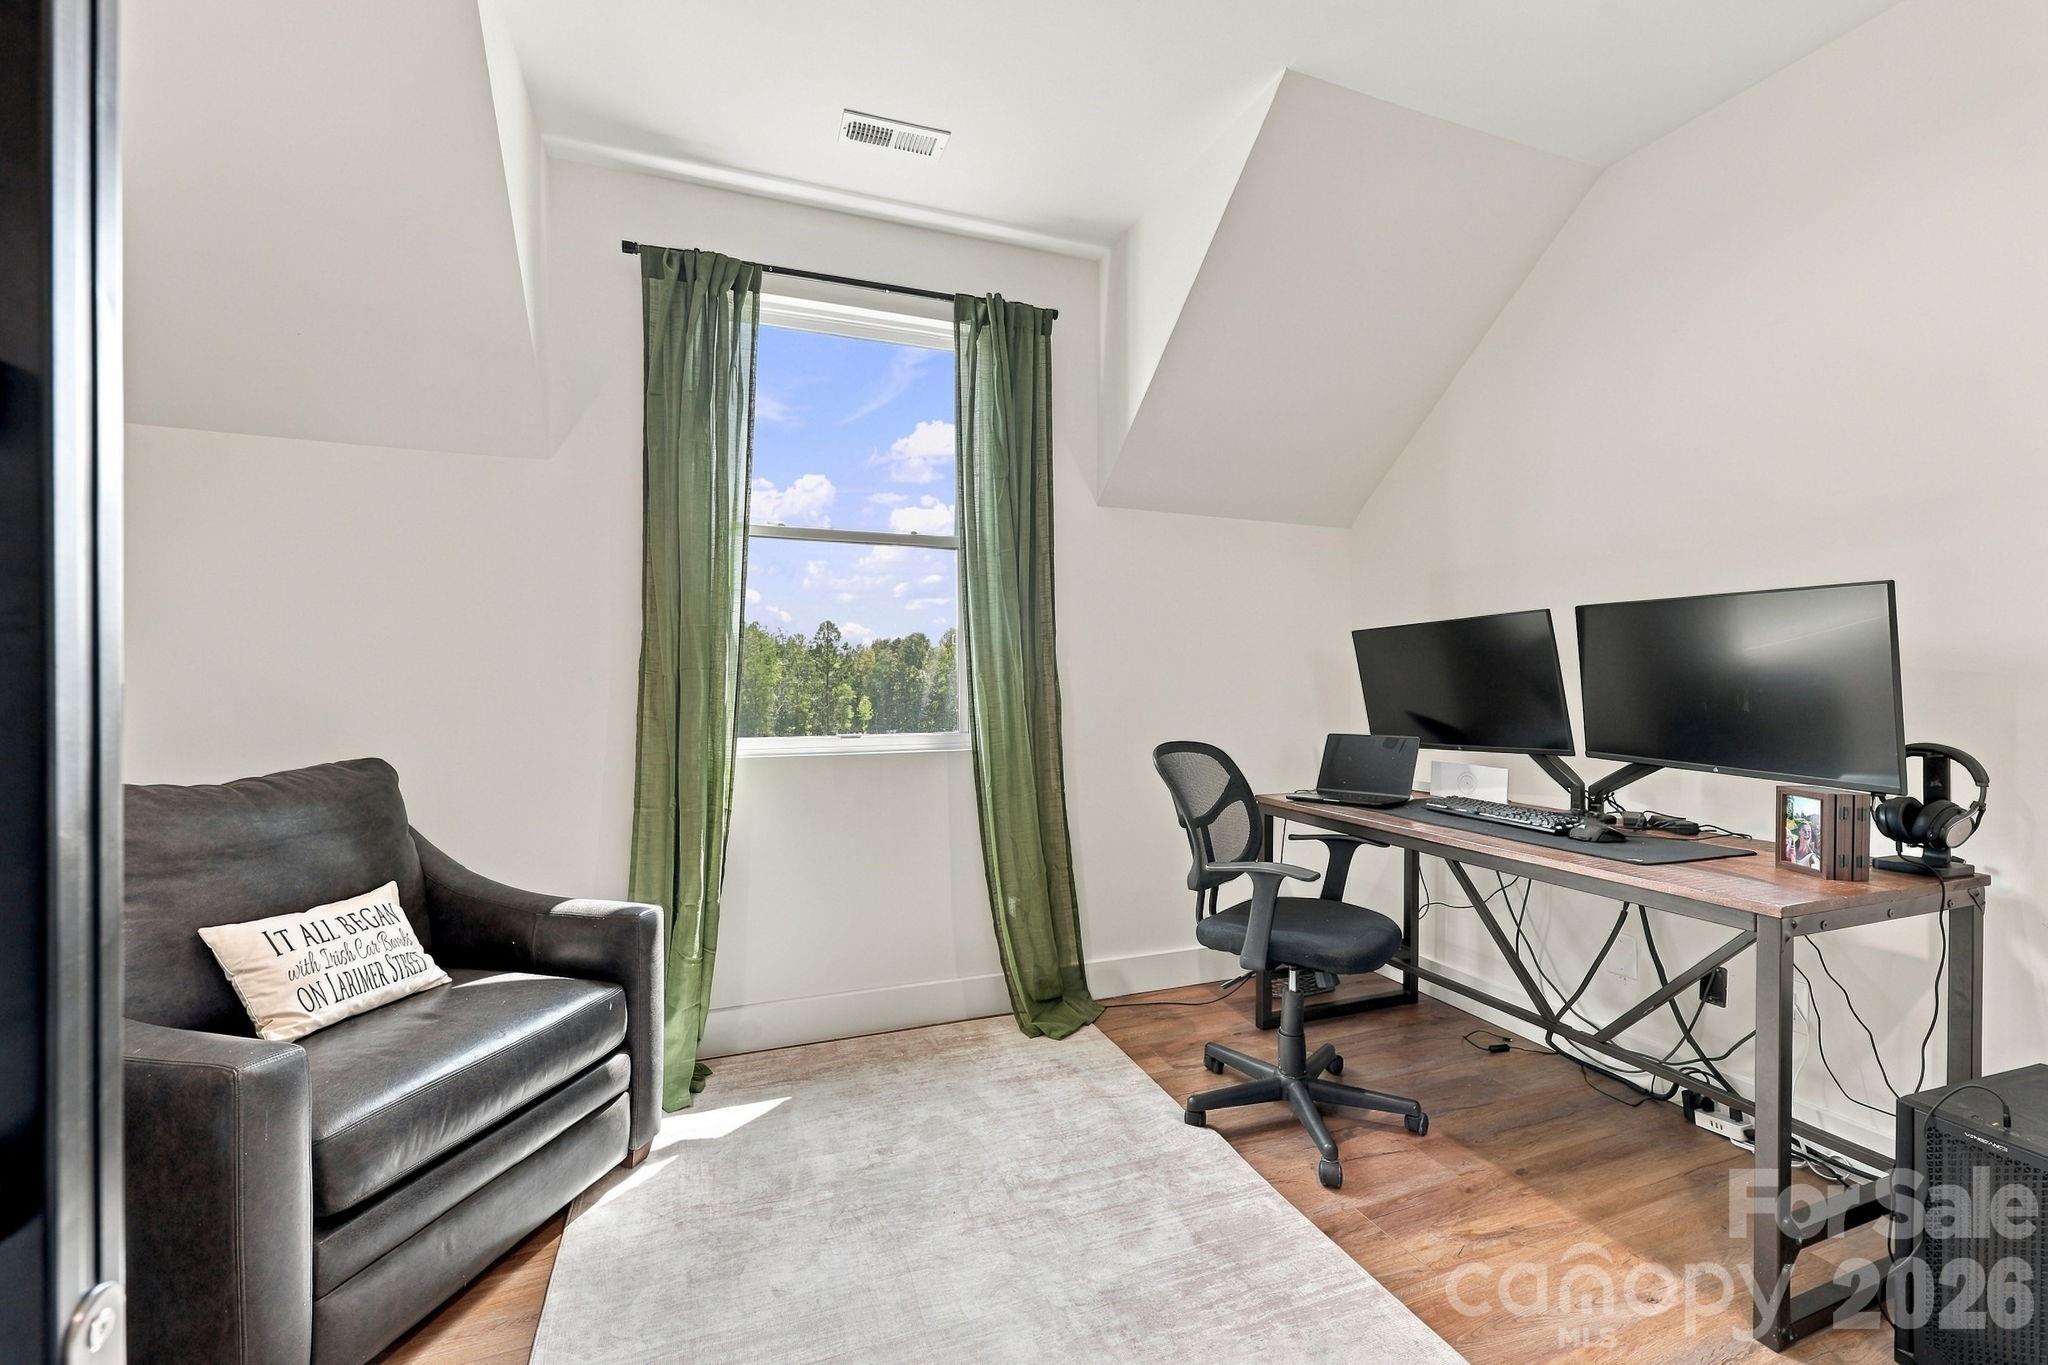
Furnished home office with dual monitors, a gray loveseat, and green curtains framing a tall window.
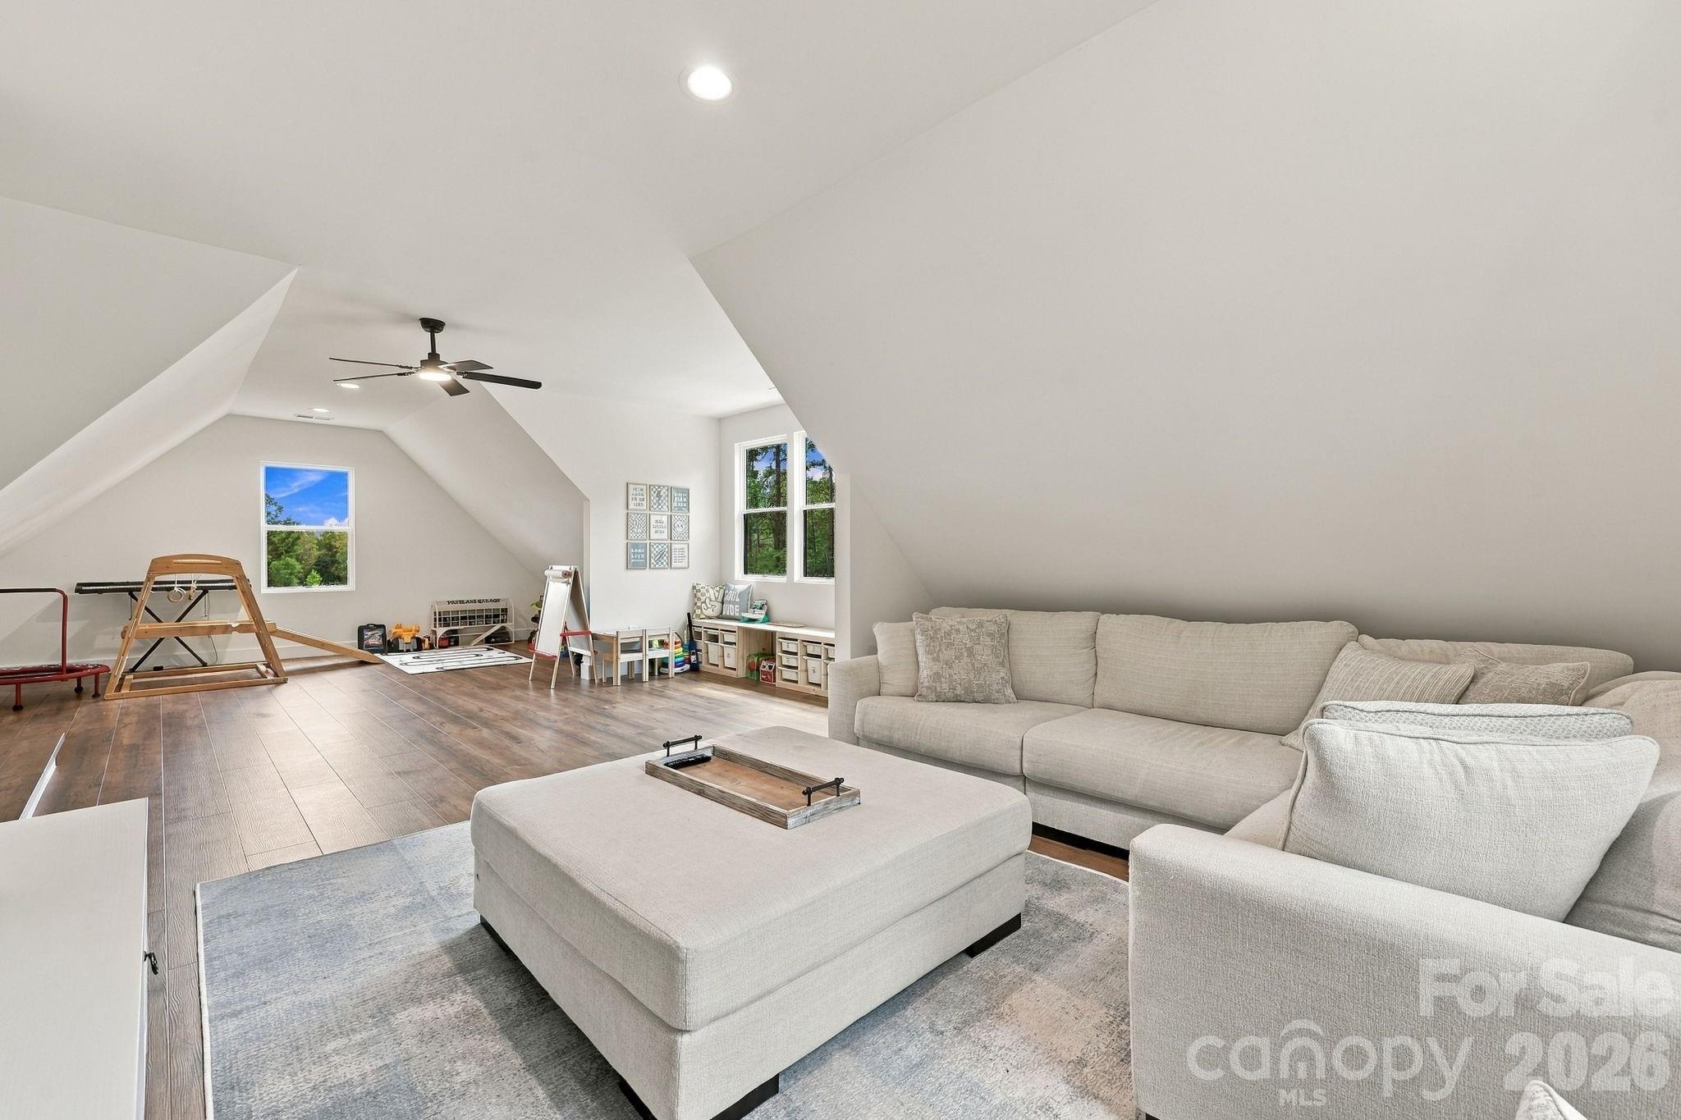
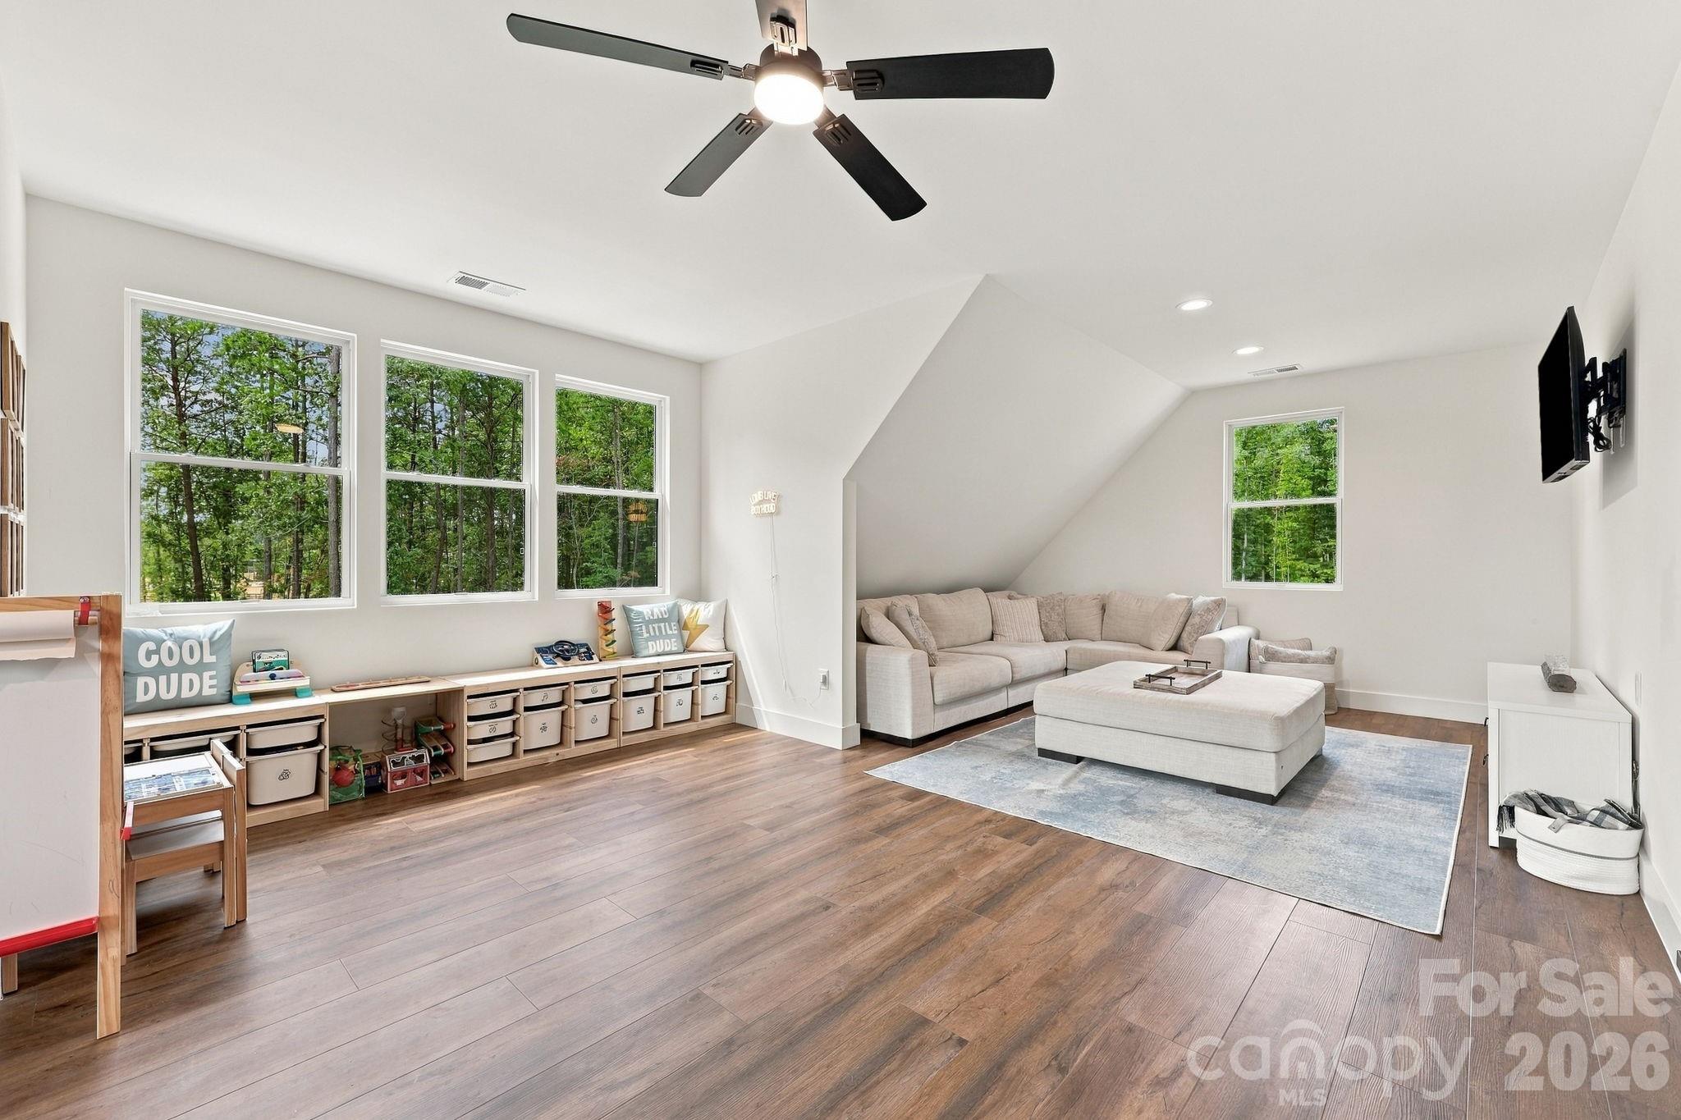
Furnished bonus room with a large sectional sofa, ottoman, and children’s play area beneath a sloped ceiling.
Upstairs family room with a sectional, toy storage, wood-look floors, and windows overlooking trees.
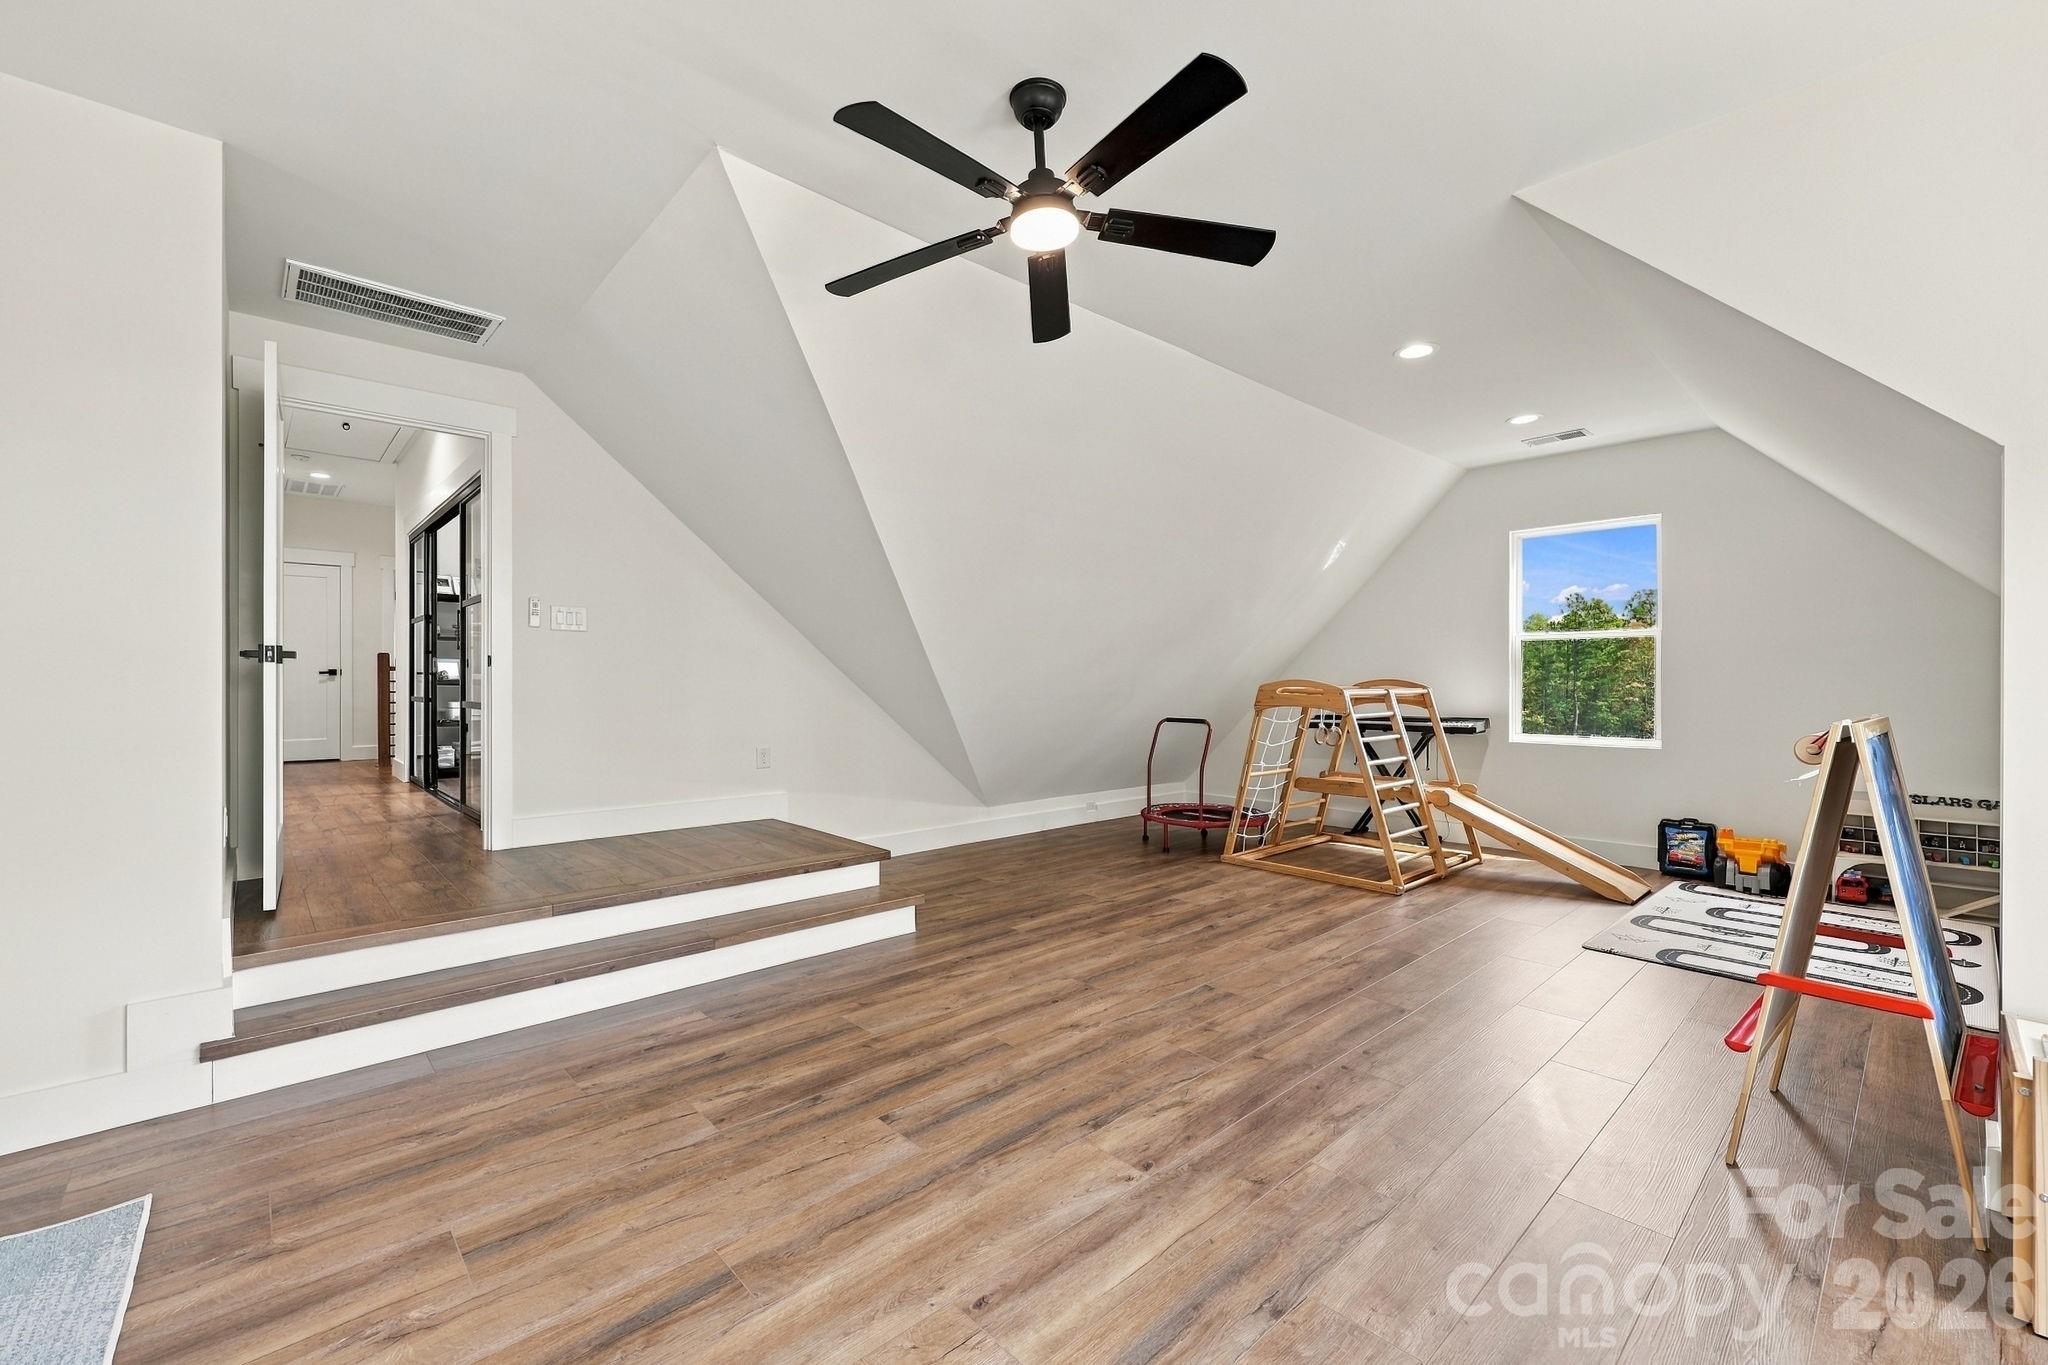
Vaulted playroom with wood-look flooring, children’s climbing equipment, and a window overlooking trees.
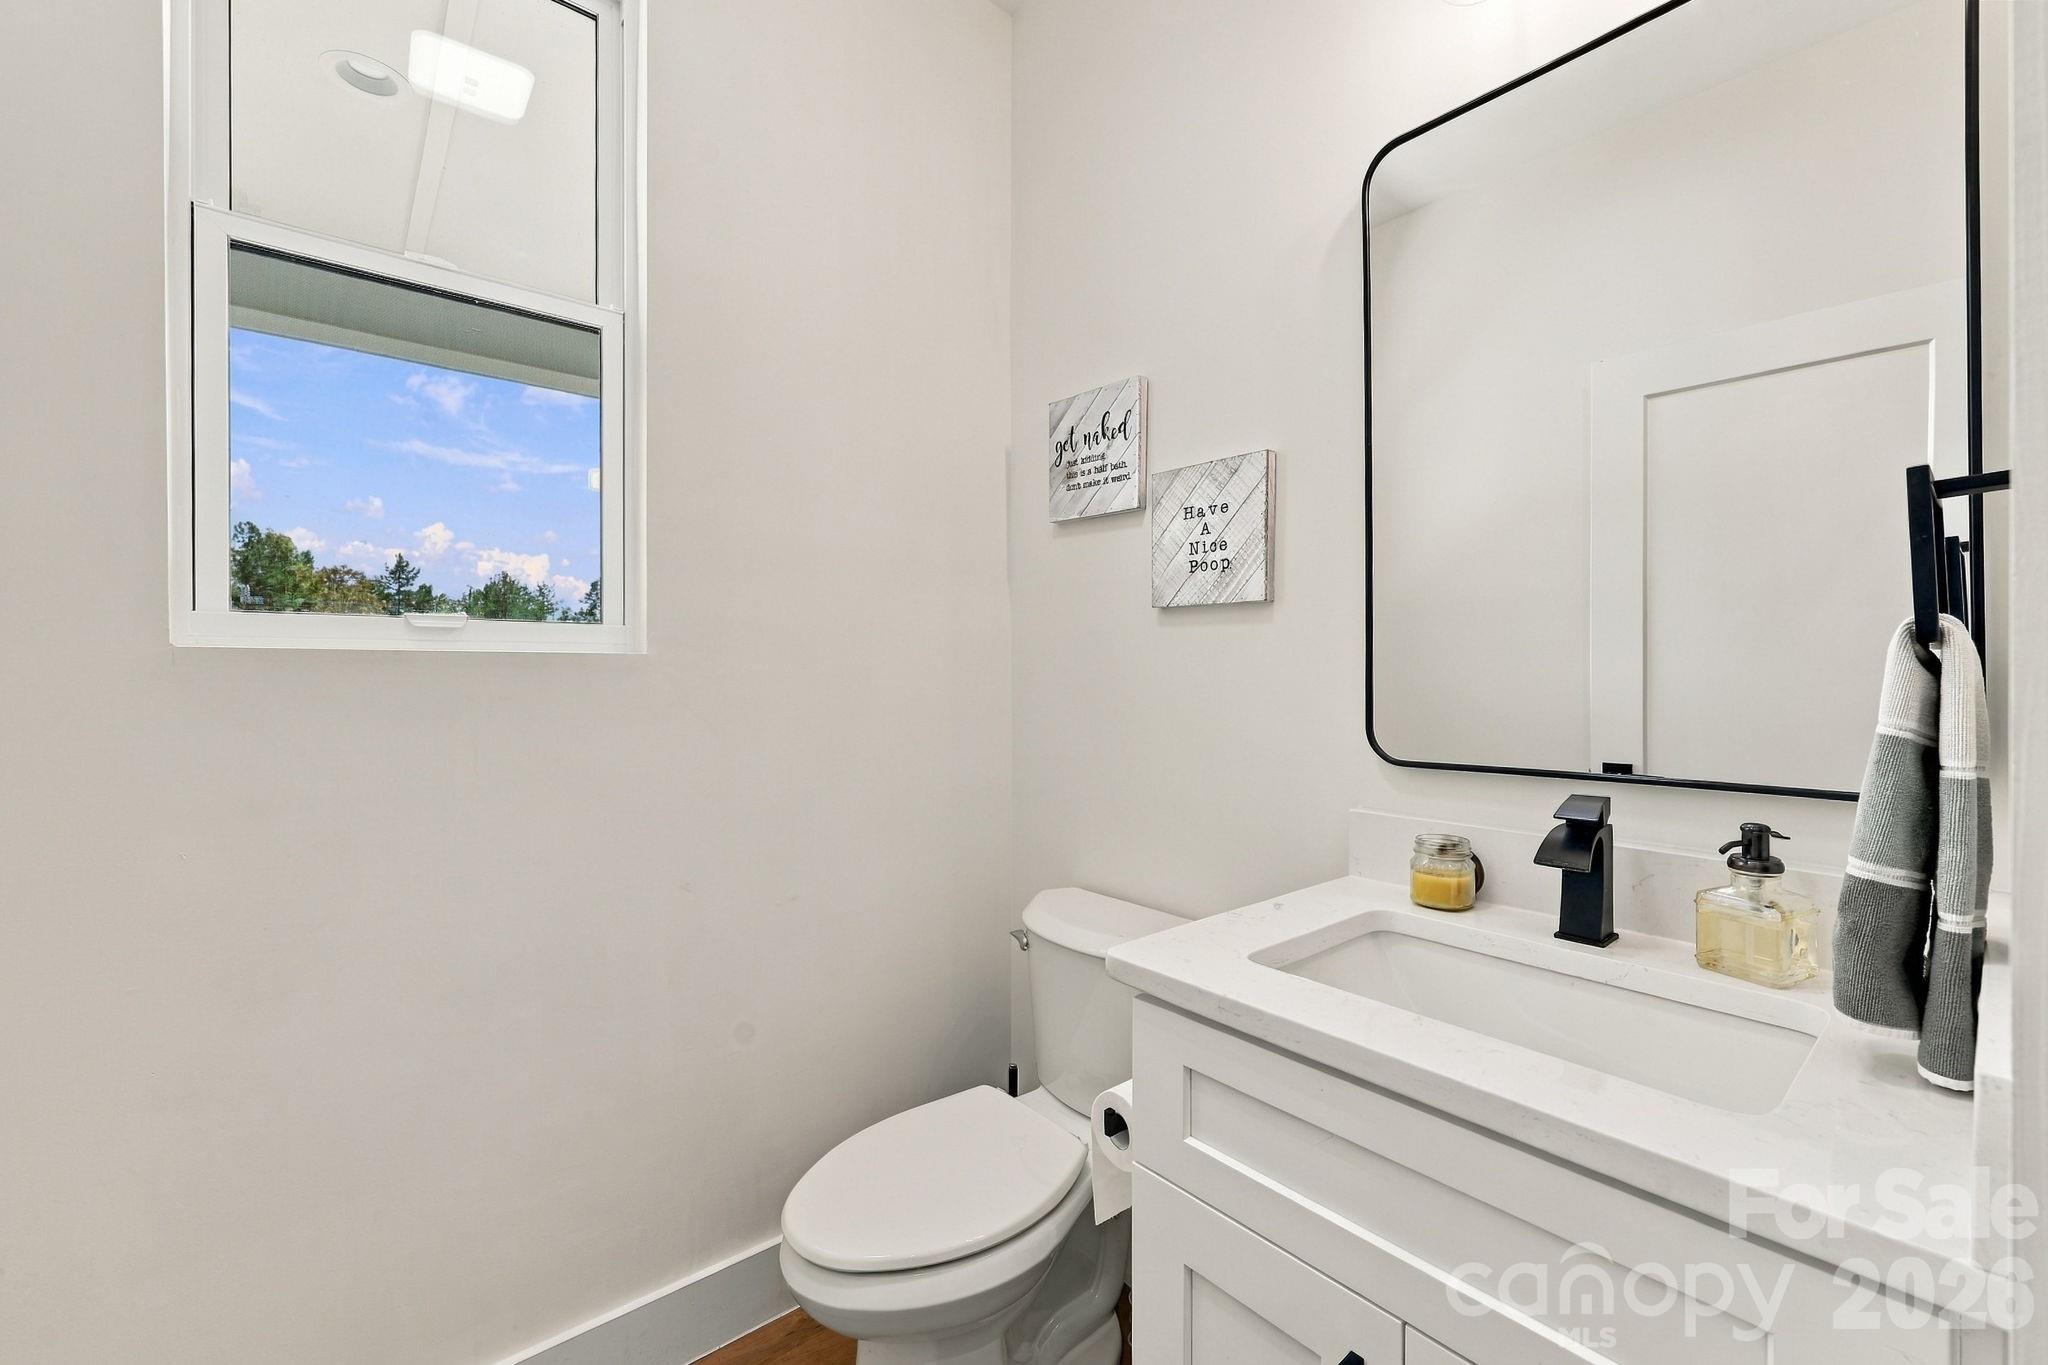
Bright bathroom with a white vanity, black faucet, large mirror, and humorous wall signs.
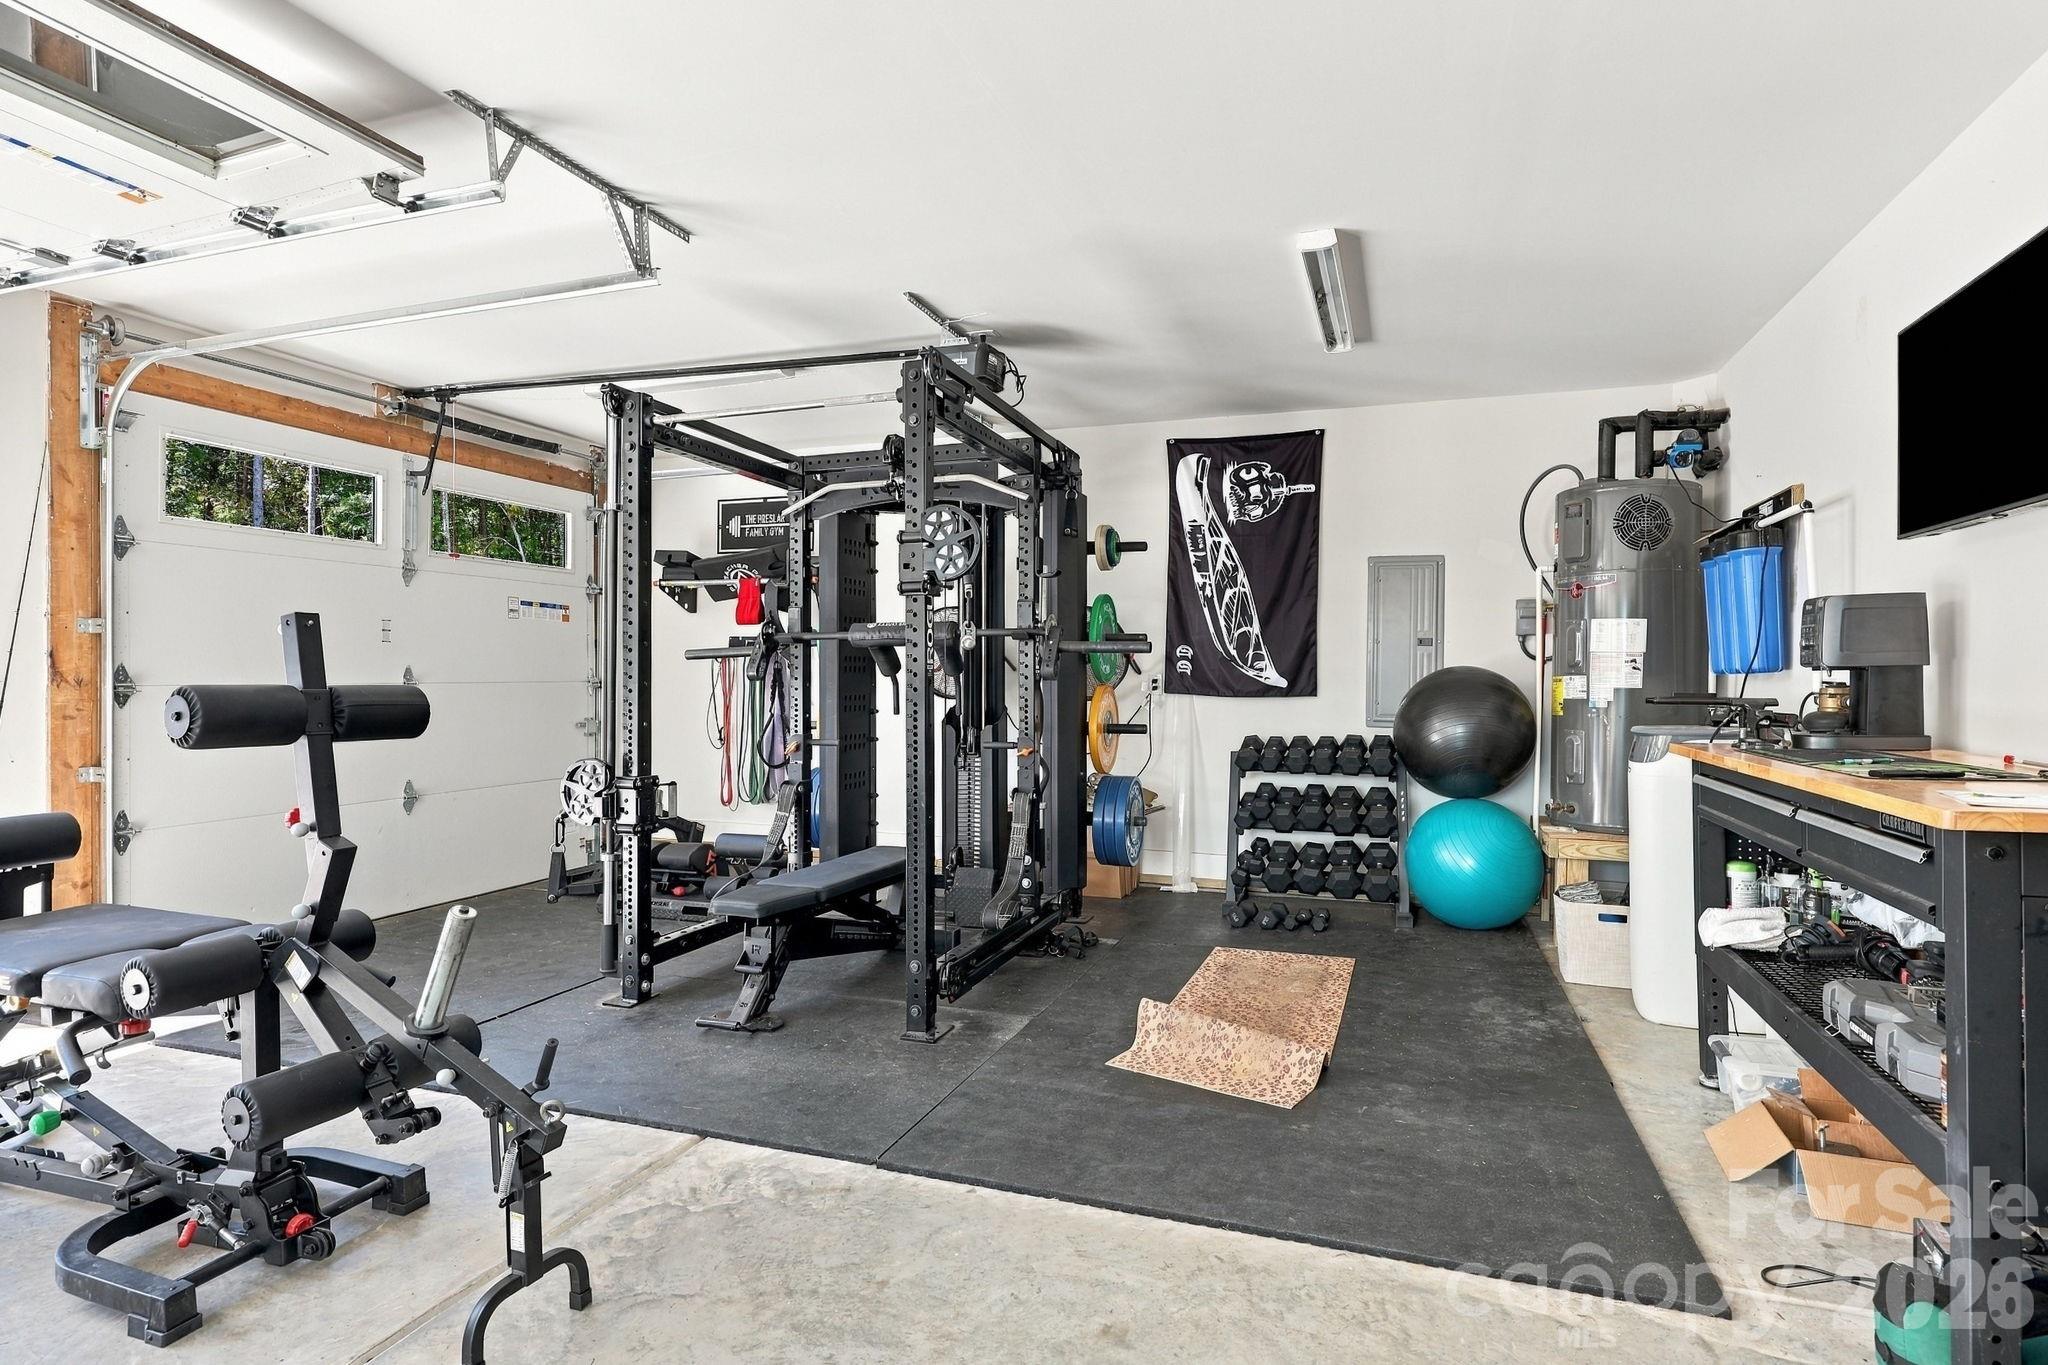
Garage home gym with a power rack, dumbbells, weight plates, and stability balls.
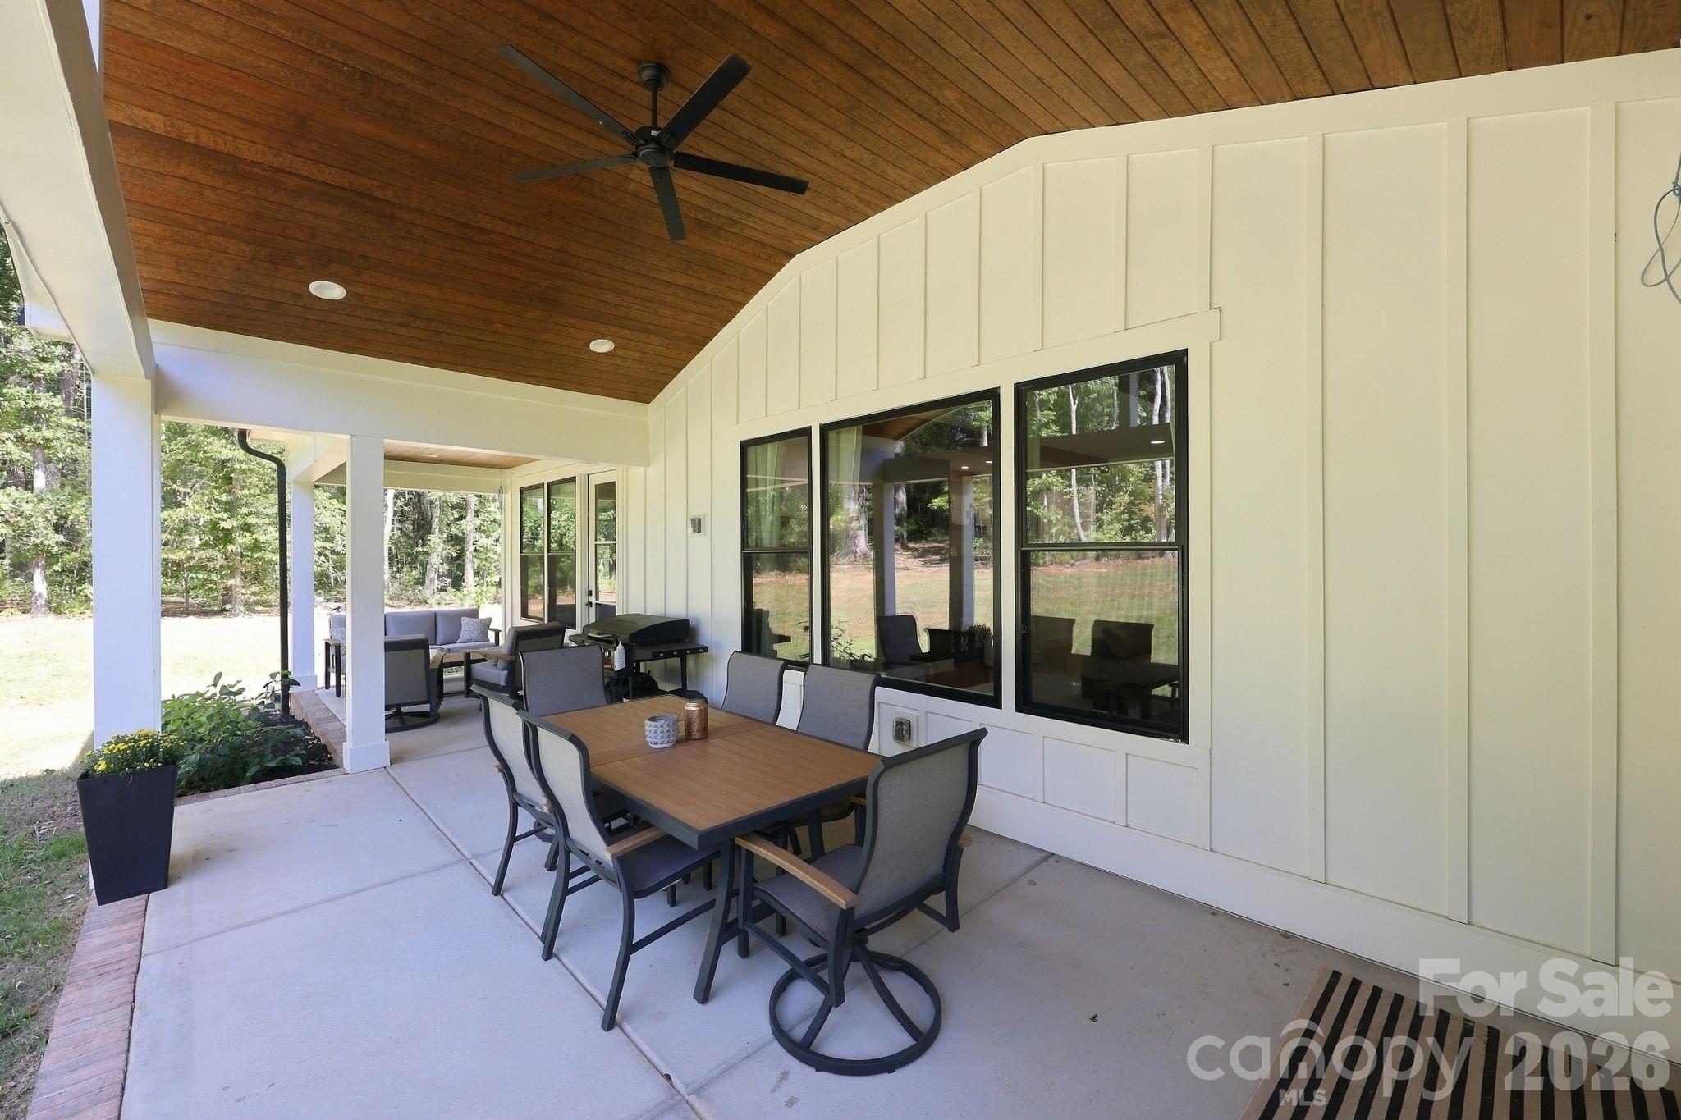
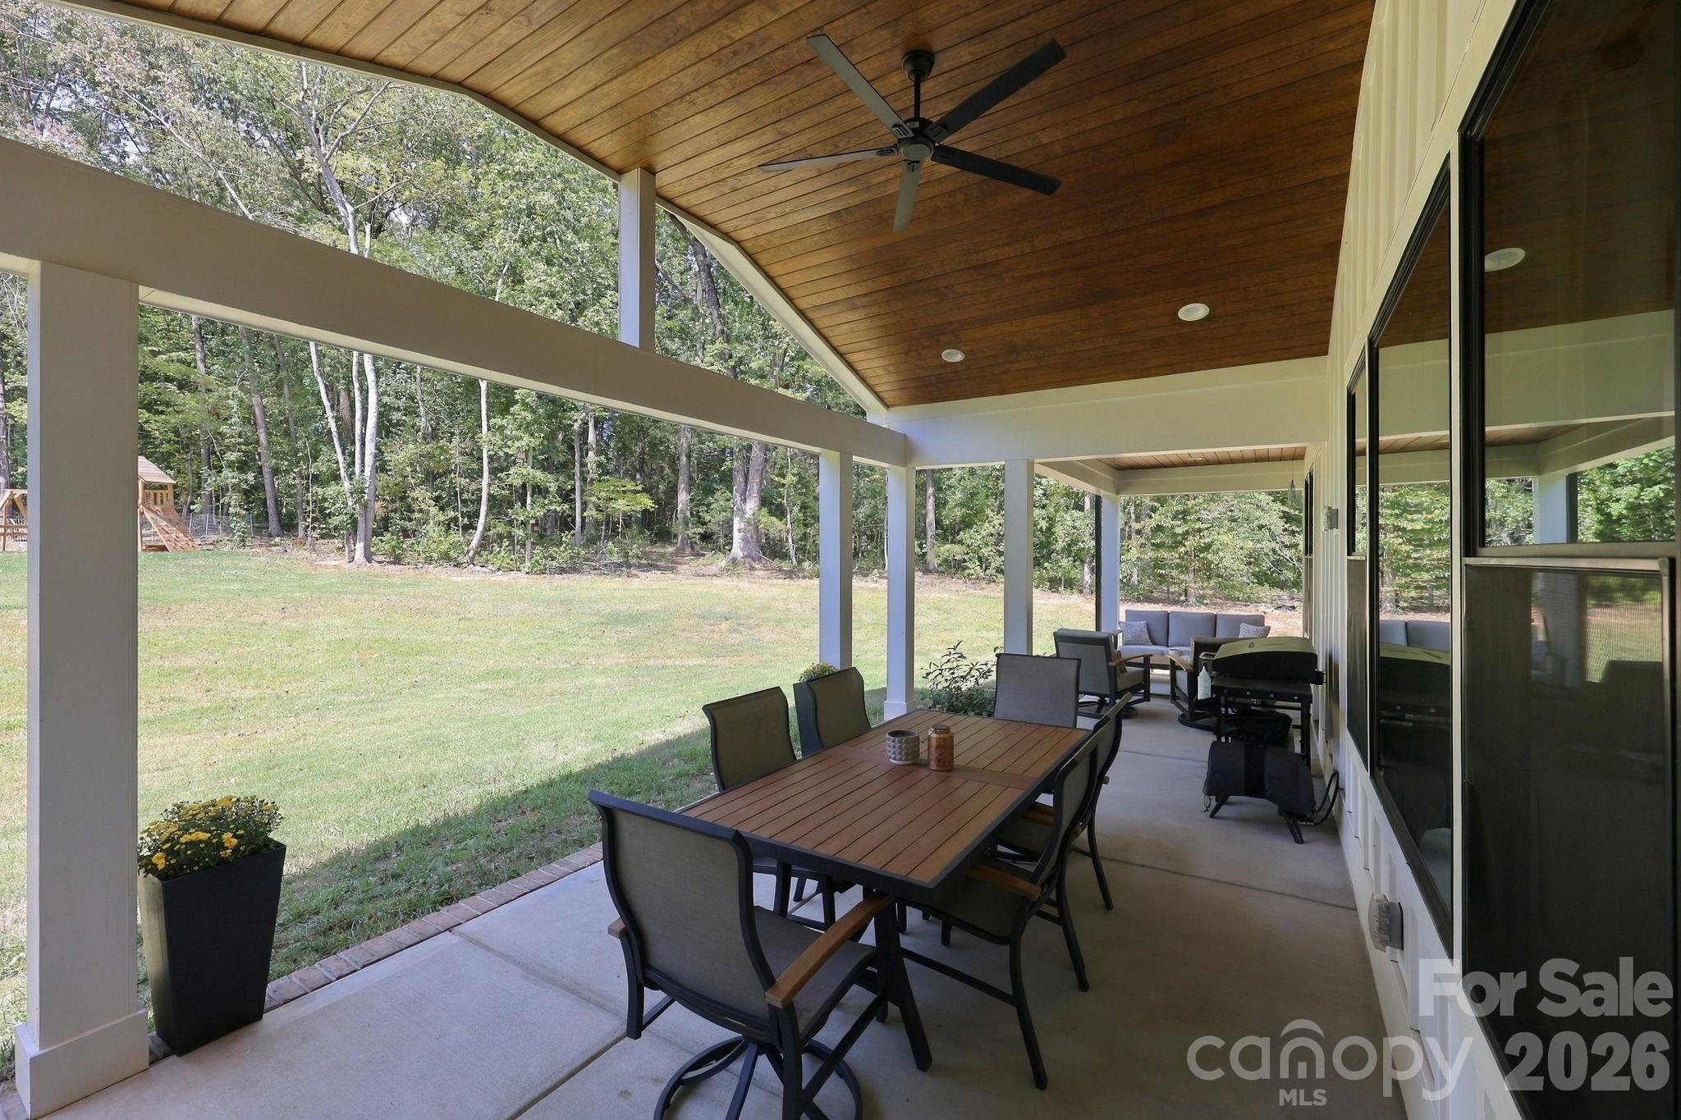
Covered patio with a wood ceiling, outdoor dining set, and views of a tree-lined lawn.
Covered patio with a wood ceiling, dining set, lounge seating, and wooded-yard views.
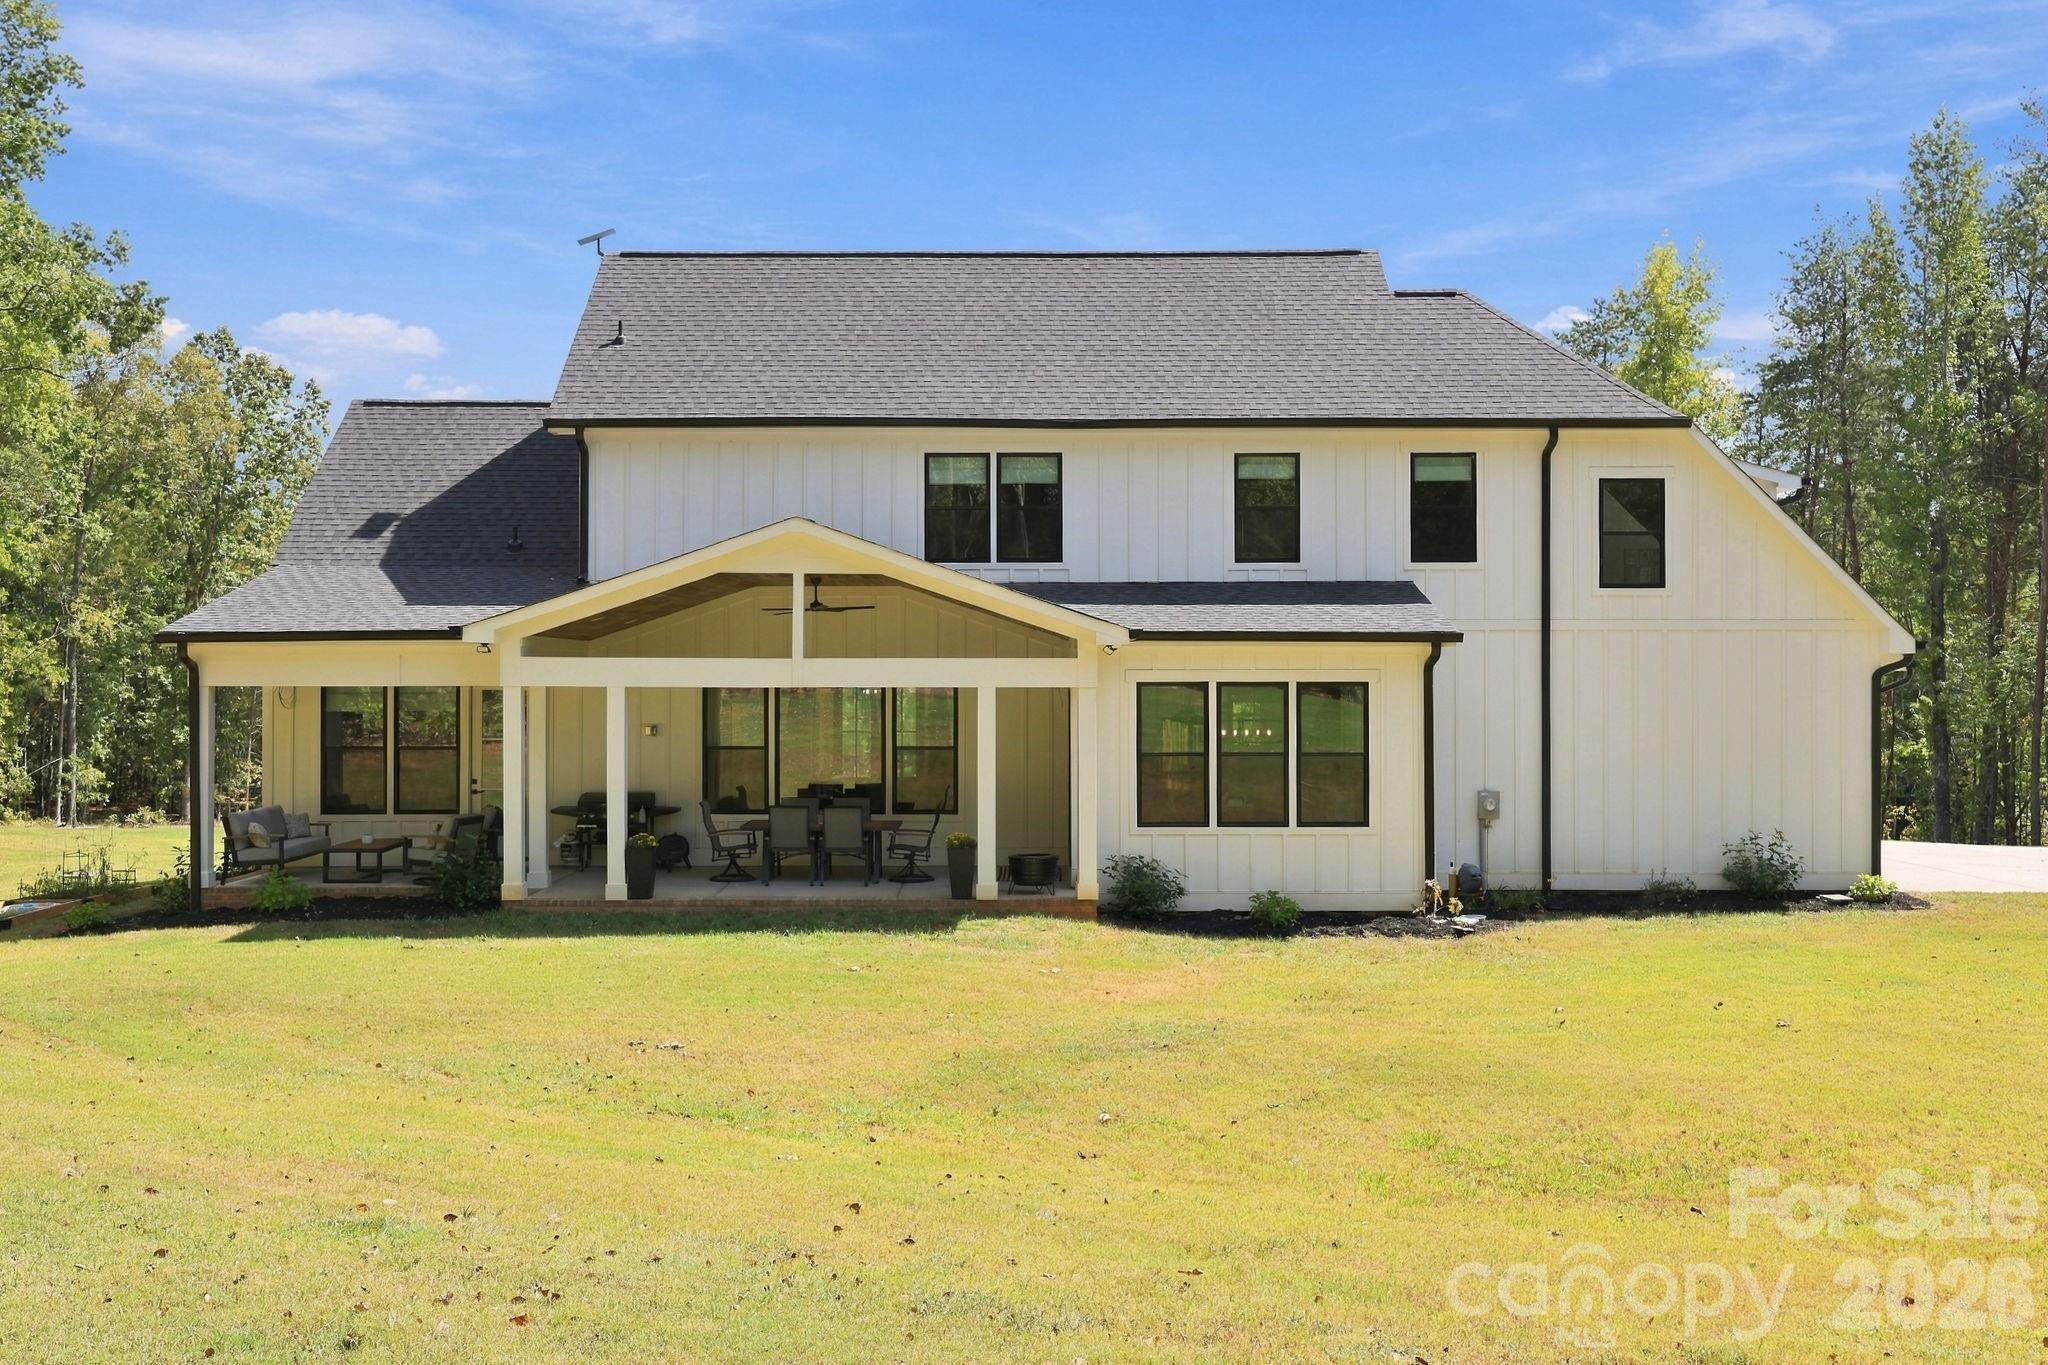
Rear of a white two-story home with a furnished covered patio and broad lawn.
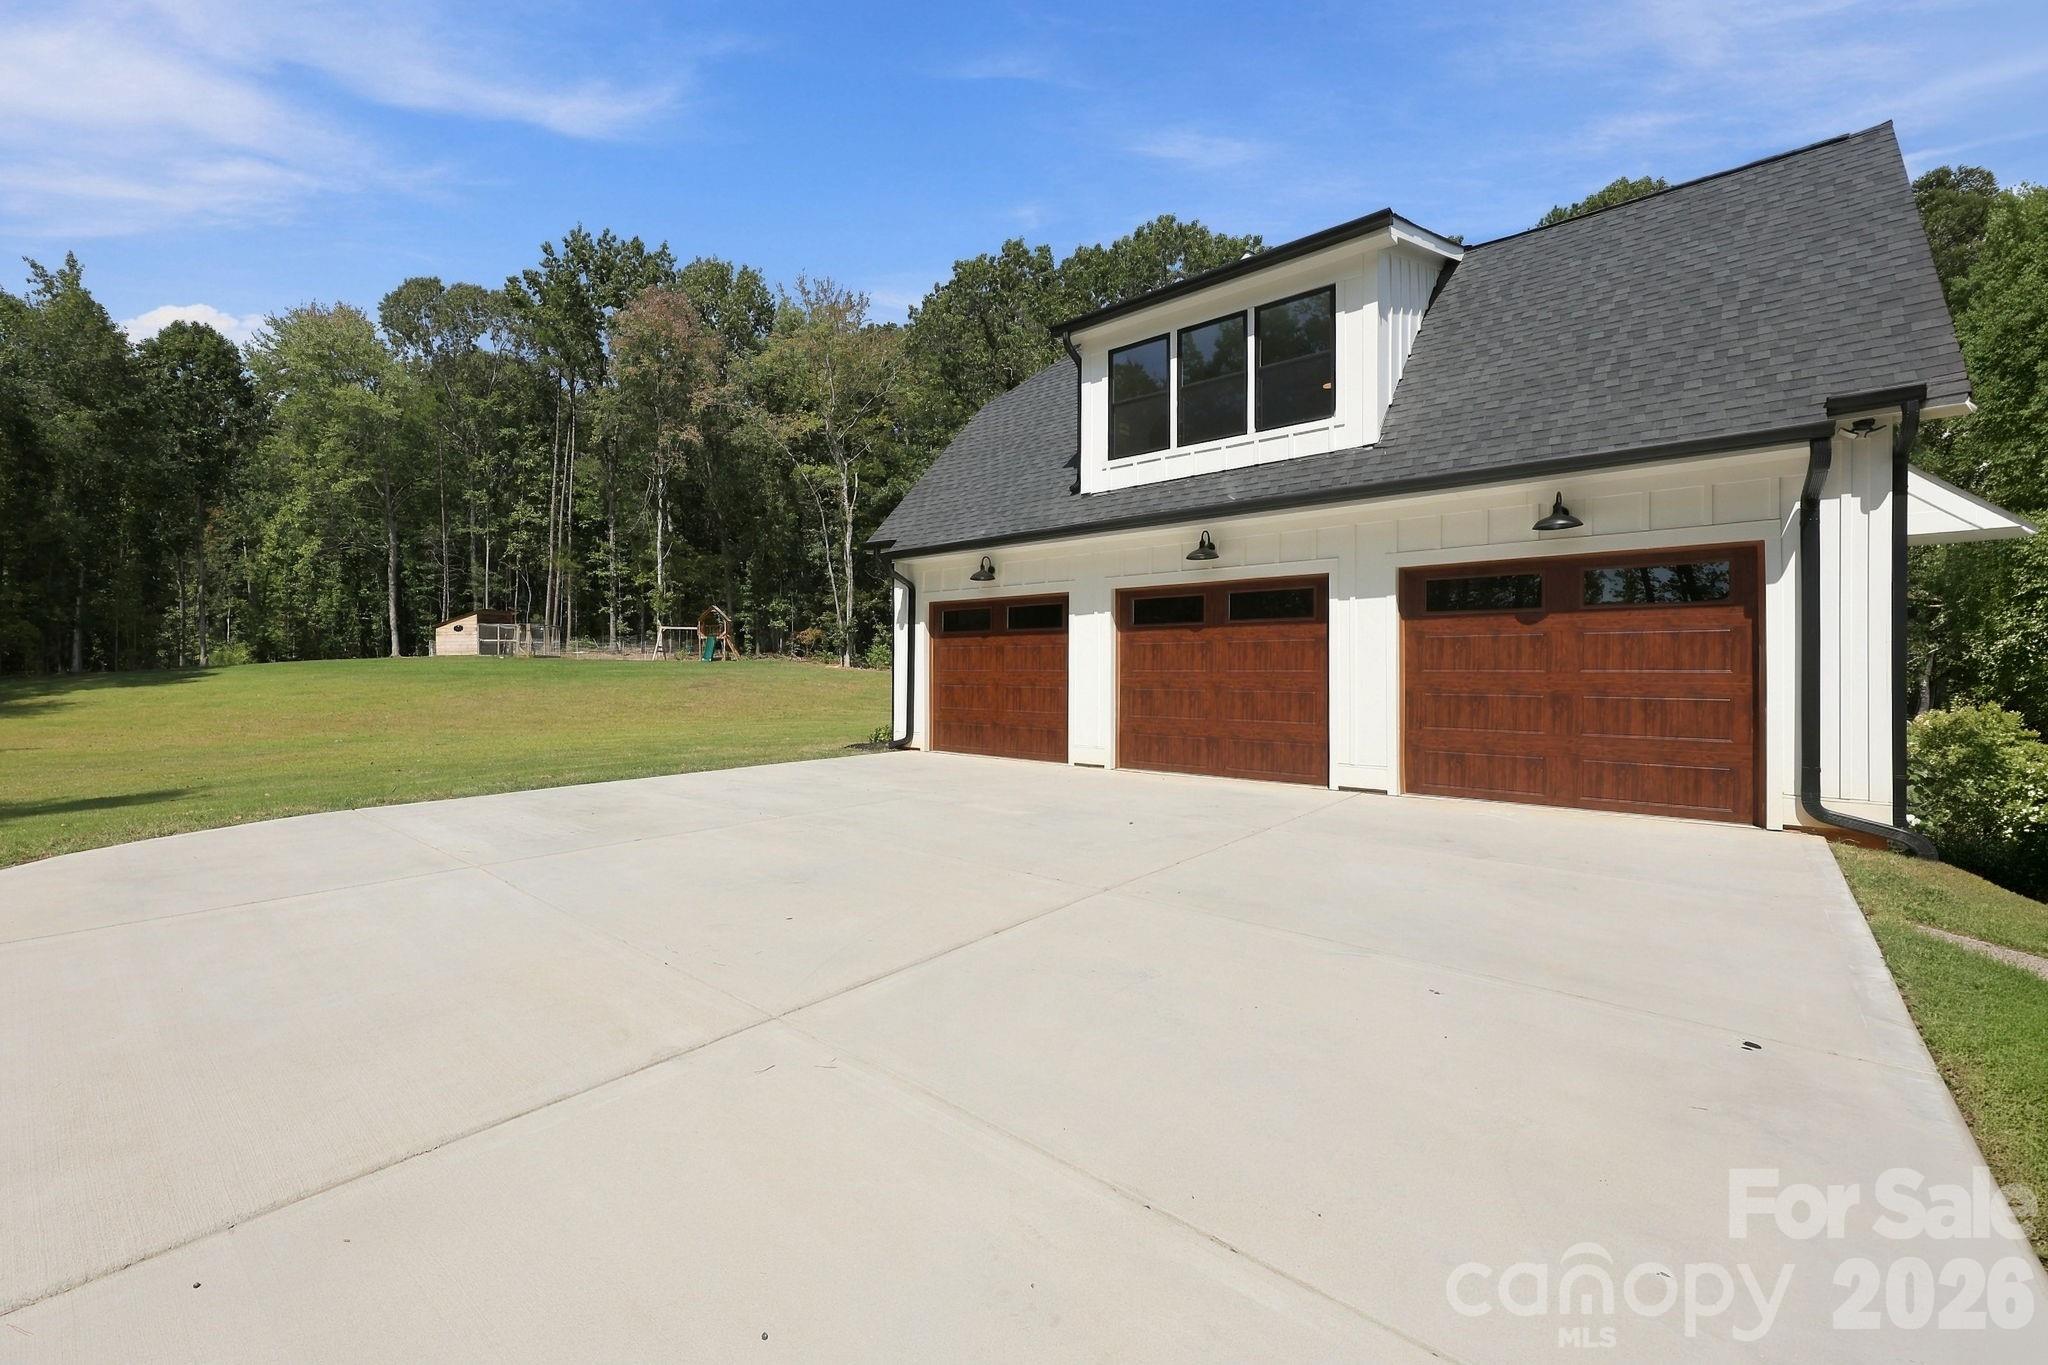
Three-door white garage with a broad concrete driveway and wooded lawn.
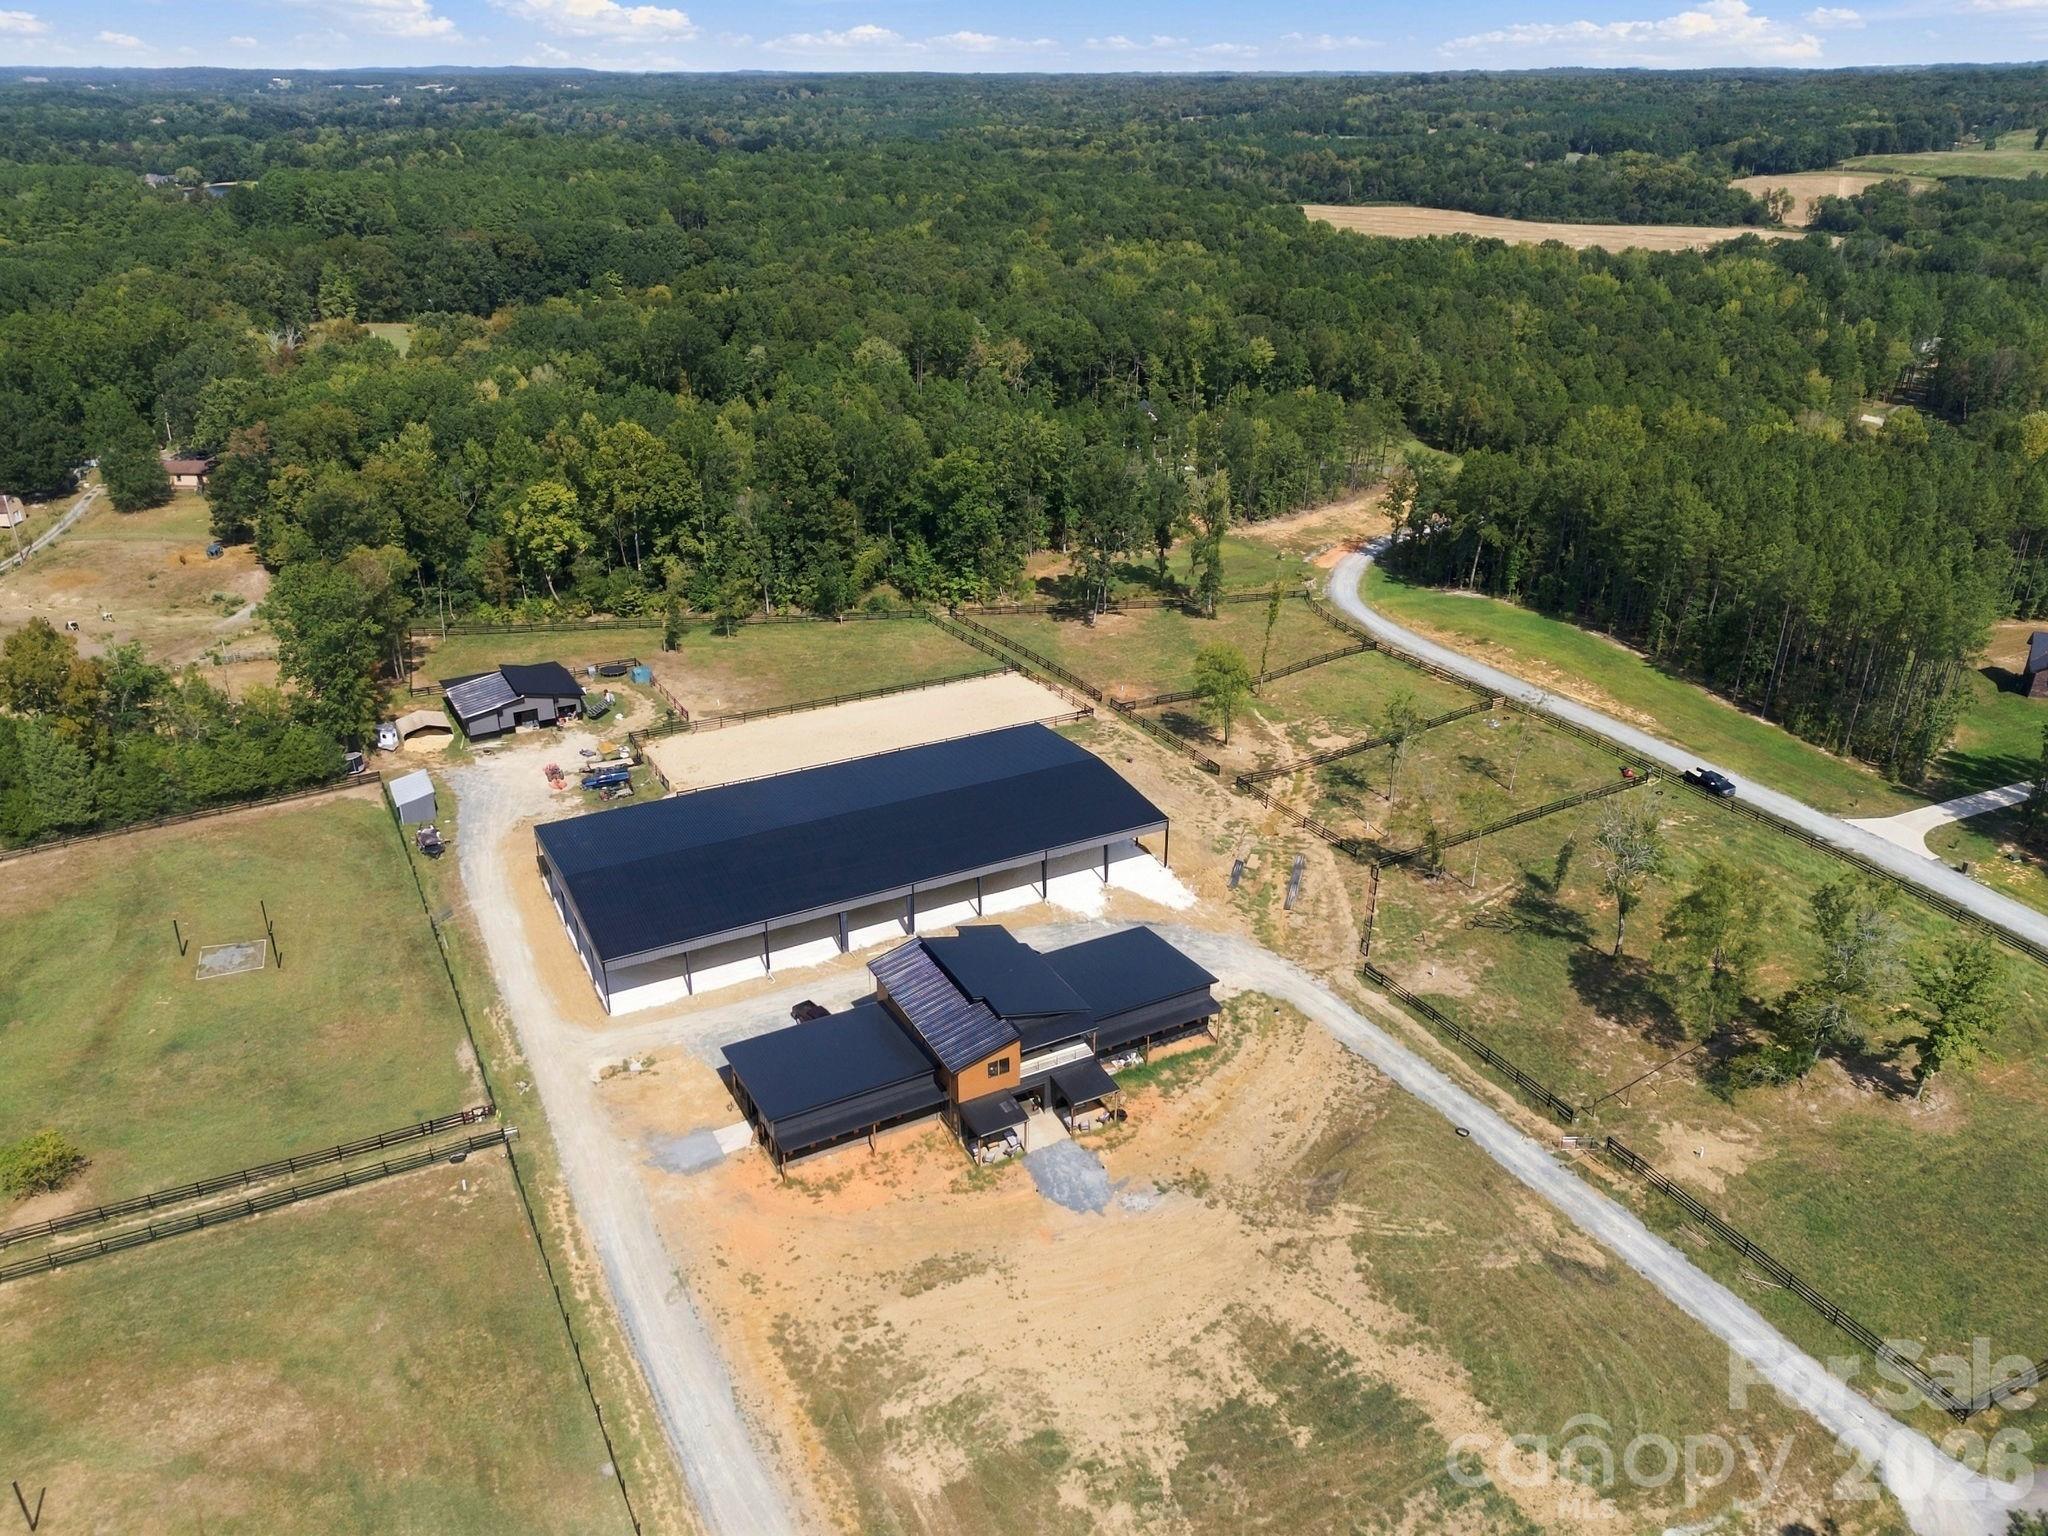
Aerial view of a modern home, large barn, and fenced paddocks amid surrounding woodland.
SEE ALL PHOTOS
White two-story farmhouse with a covered porch, broad lawn, and wooded surroundings.
Aerial view of a white gabled home on a broad lawn, surrounded by woodland.
Aerial view of a house in a wooded clearing, with a curved driveway and expansive lawn.
Covered front porch with dark wood posts, double doors, potted flowers, and a striped doormat.
Entry foyer with wood floors and glass-paneled doors opening to a living room with exposed beams.
Entry foyer with a wood-and-metal staircase and open front door overlooking a green lawn and trees.
Entry foyer with glass-paneled wood double doors, a rustic console table, arched mirror, and geometric chandelier.
Living room with exposed wood beams, a leather sectional, and a fireplace beneath a mounted television.
Dining room with a wood table, upholstered chairs, and large windows overlooking a lawn and trees.
Bright kitchen with a large island, four stools, white cabinets, and a distinctive copper range hood.
Kitchen with a large island, white cabinetry, copper range hood, and dining area beside yard-facing windows.
Kitchen with a stainless steel range and wood hood, white geometric tile backsplash, and dining area overlooking the yard.
Walk-in pantry with stocked white shelves and a sliding barn door beside a bright kitchen.
Furnished bedroom with a rustic wood bed, green bedding, and windows overlooking a wooded yard.
Modern bathroom with freestanding tub, geometric shower tile, and long horizontal window.
Bright bathroom with a white double vanity, black-framed mirrors, and warm wood-look flooring.
Modern bathroom with a freestanding soaking tub and a geometric-tile walk-in shower.
Upstairs landing with a wood-and-metal railing overlooking the stairwell beside a white door.
Upstairs landing with wood flooring, black metal stair railing, and a bright hallway.
Nursery with a white crib, changing dresser, bassinet, and turquoise curtains beside a large window.
Nursery bedroom with a low wooden toddler bed, stuffed animals, and large windows overlooking trees.
Bedroom with a dark wood bed, mustard-yellow quilt, and windows overlooking trees.
Furnished home office with a black leather armchair, glass partition, and green-curtained window.
Furnished home office with dual monitors, a gray loveseat, and green curtains framing a tall window.
Furnished bonus room with a large sectional sofa, ottoman, and children’s play area beneath a sloped ceiling.
Upstairs family room with a sectional, toy storage, wood-look floors, and windows overlooking trees.
Vaulted playroom with wood-look flooring, children’s climbing equipment, and a window overlooking trees.
Bright bathroom with a white vanity, black faucet, large mirror, and humorous wall signs.
Garage home gym with a power rack, dumbbells, weight plates, and stability balls.
Covered patio with a wood ceiling, outdoor dining set, and views of a tree-lined lawn.
Covered patio with a wood ceiling, dining set, lounge seating, and wooded-yard views.
Rear of a white two-story home with a furnished covered patio and broad lawn.
Three-door white garage with a broad concrete driveway and wooded lawn.
Aerial view of a modern home, large barn, and fenced paddocks amid surrounding woodland.
Courtesy of EXP Realty LLC Mooresville, Nancy Lewis Listing Contact: [email protected] 
For Sale

6840 Grinnell Trail

6840 Grinnell Trail, Concord, NC 28025

$1,150,000
Imagine waking each morning to peaceful views, open skies and 11 private acres--where there is room to create the country lifestyle you have always imagined. Completed in 2025, this gorgeous modern farmhouse blends refined luxury with relaxed everyday living, offering 4 bedrooms and 3.5 baths.

The gracious main-level primary suite provides a peaceful retreat with a beautifully designed custom closet that adjoins the laundry room. Upstairs, the secondary bedrooms are joined by a glass-enclosed home office and an expansive bonus room above the insulated garage--perfect for work, play, fitness or movie nights.

At the heart of the home, the chef's kitchen is a stunning gathering place featuring marble countertops, a custom pantry, Hoodsly Tradewind hood and impressive 48-inch BlueStar induction range. Thoughtful upgrades include whole-home water filtration and softening, a hybrid hot-water recirculation system, CAT6 wiring and camera runs.

Outside, the expansive grounds offer plenty of room to add a pool and create your own private outdoor oasis. Beyond the trees, an additional approximately one-acre clearing offers exciting possibilities for gardens, farm animals, a barn, outbuilding or future ADU, subject to applicable approvals. A custom chicken coop and run is ready for your own backyard flock.

This property offers space and privacy in a convenient location just minutes from downtown Harrisburg, Mount Pleasant and Locust. In Hallo Hills, an exclusive 72-acre equestrian community with just five residences, this community features a brand-new, state-of-the-art equestrian center with full-service boarding available separately. Equestrian membership and boarding are not included. This is a rare opportunity to enjoy modern luxury, peaceful acreage and an exceptional farm-and-equestrian lifestyle--all in one remarkable property.

4
beds

4
baths

3,349 Sq.Ft. LIVING AREA

11.01 Acres lot

Nancy Lewis

Nancy Lewis

Features & Amenities

Interior

  • total bedrooms4
  • Total bathrooms4
  • full bathrooms3
  • half bathroom1
  • Laundry room Electric Dryer Hookup, Laundry Room, Main Level, Sink, Washer Hookup
  • Flooring Vinyl
  • Fireplace Living Room
  • APPLIANCES Dishwasher, Electric Range, Exhaust Hood, Filtration System, Induction Cooktop, Microwave, Refrigerator, Refrigerator with Ice Maker
  • other interior Features Breakfast Bar, Built-in Features, Drop Zone, Entrance Foyer, Kitchen Island, Open Floorplan, Pantry, Split Bedroom, Storage, Walk-In Closet(s), Walk-In Pantry

Area & Lot

  • Status For Sale
  • Living Area3,349 Sq.Ft.
  • Lot Area11.01 Acres
  • MLS® ID4421976
  • TypeResidential
  • YEAR BUILT2025
  • Elementary SchoolA.T. Allen
  • Middle SchoolMount Pleasant
  • High SchoolMount Pleasant

Exterior

  • STORIES2
  • Garage Space3.0
  • water SourceWell
  • roofArchitectural Shingle
  • lot featuresPrivate
  • parkingDriveway, Attached Garage
  • HEAT TYPEElectric, Heat Pump
  • AIR CONDITIONINGCentral Air
  • sewerSeptic Installed
  • SubstructureCrawl Space

Financial

  • Sales Price$1,150,000
  • HOA $150/3 mos
  • Zoning AO
View Virtual Tour
Aerial view of a white gabled home on a broad lawn, surrounded by woodland.

Schedule a Showing

I would love to show you this beautiful property. Please select your preferred date and time below. I will be in touch shortly to confirm your appointment.
Schedule a Showing

I would love to show you this beautiful property. Please select your preferred date and time below. I will be in touch shortly to confirm your appointment.
Thank you for your interest in 6840 Grinnell Trail, Concord, NC 28025. We are reviewing your request and will be in touch shortly!

Mortgage Calculator

Estimate your monthly mortgage payment, including the principal and interest, property taxes, and HOA. Adjust the values to generate a more accurate rate.

All estimates are provided for informational purposes only. Actual amounts may vary.
$0,000 Your Payment 20 15 65
$0,000 Your Payment

Connect With Nancy

Buying or selling a home is a big decision, and I’m here to make the process smooth and stress-free. With expert market knowledge, personalized service, and a commitment to your success, I’ll guide you every step of the way. Whether you're looking for your dream home, selling for top dollar, or investing in real estate, I’m ready to help. Let’s make your real estate goals a reality—reach out today!
Follow Me on Instagram