
Leave a Message

Thank you for your message. I will be in touch with you shortly.

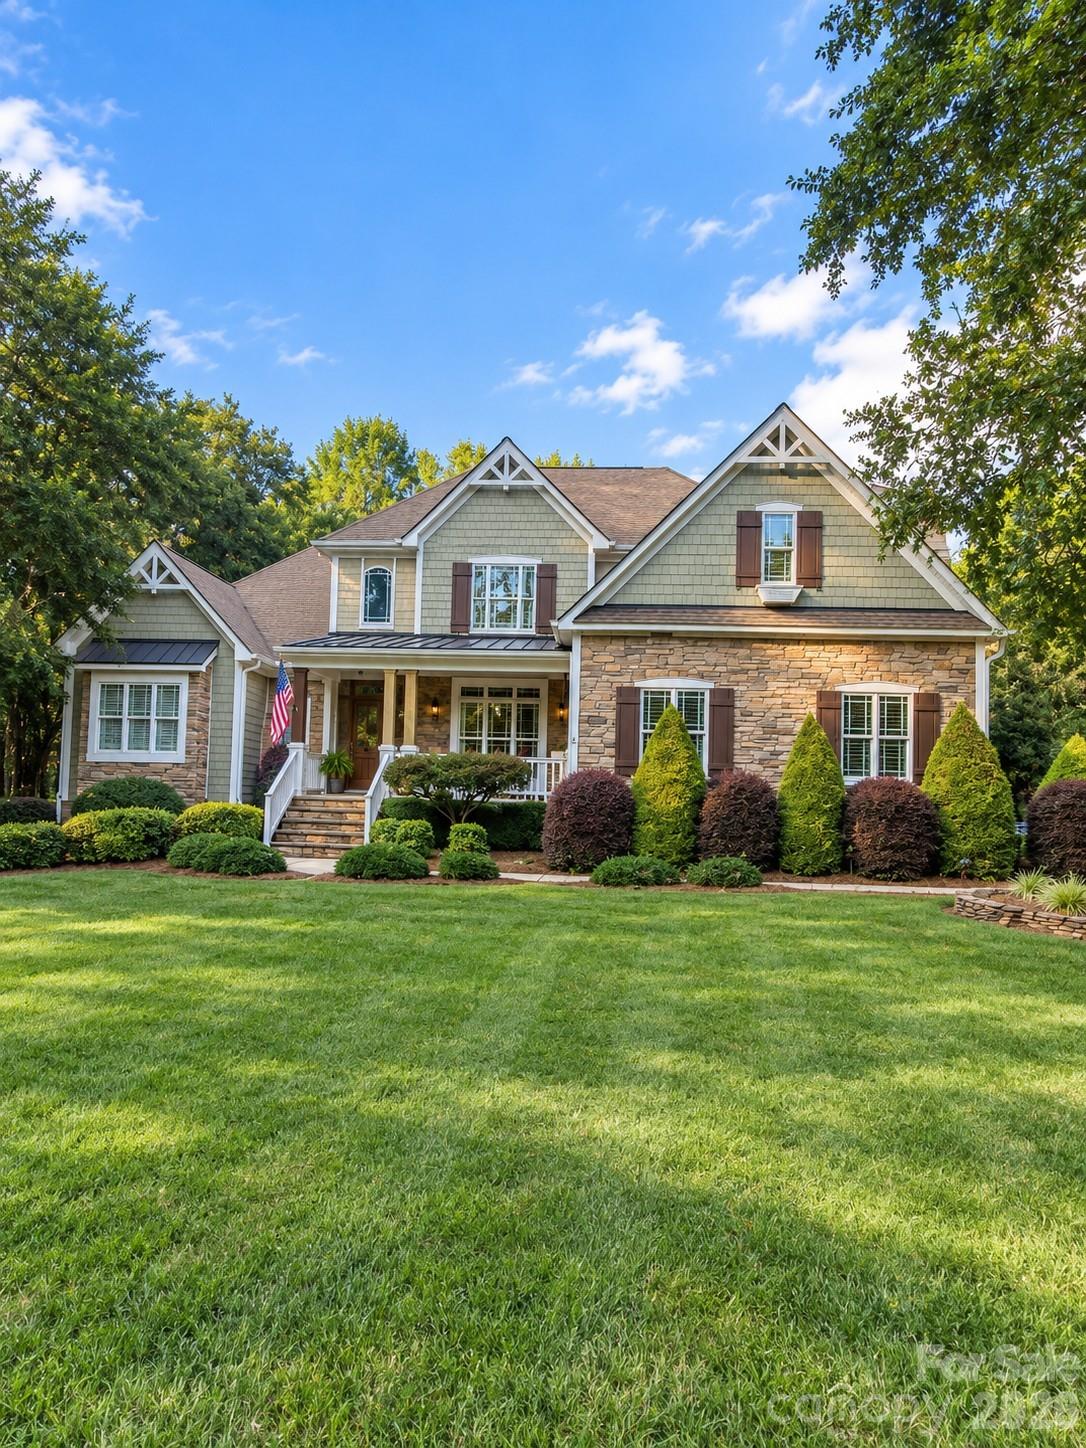
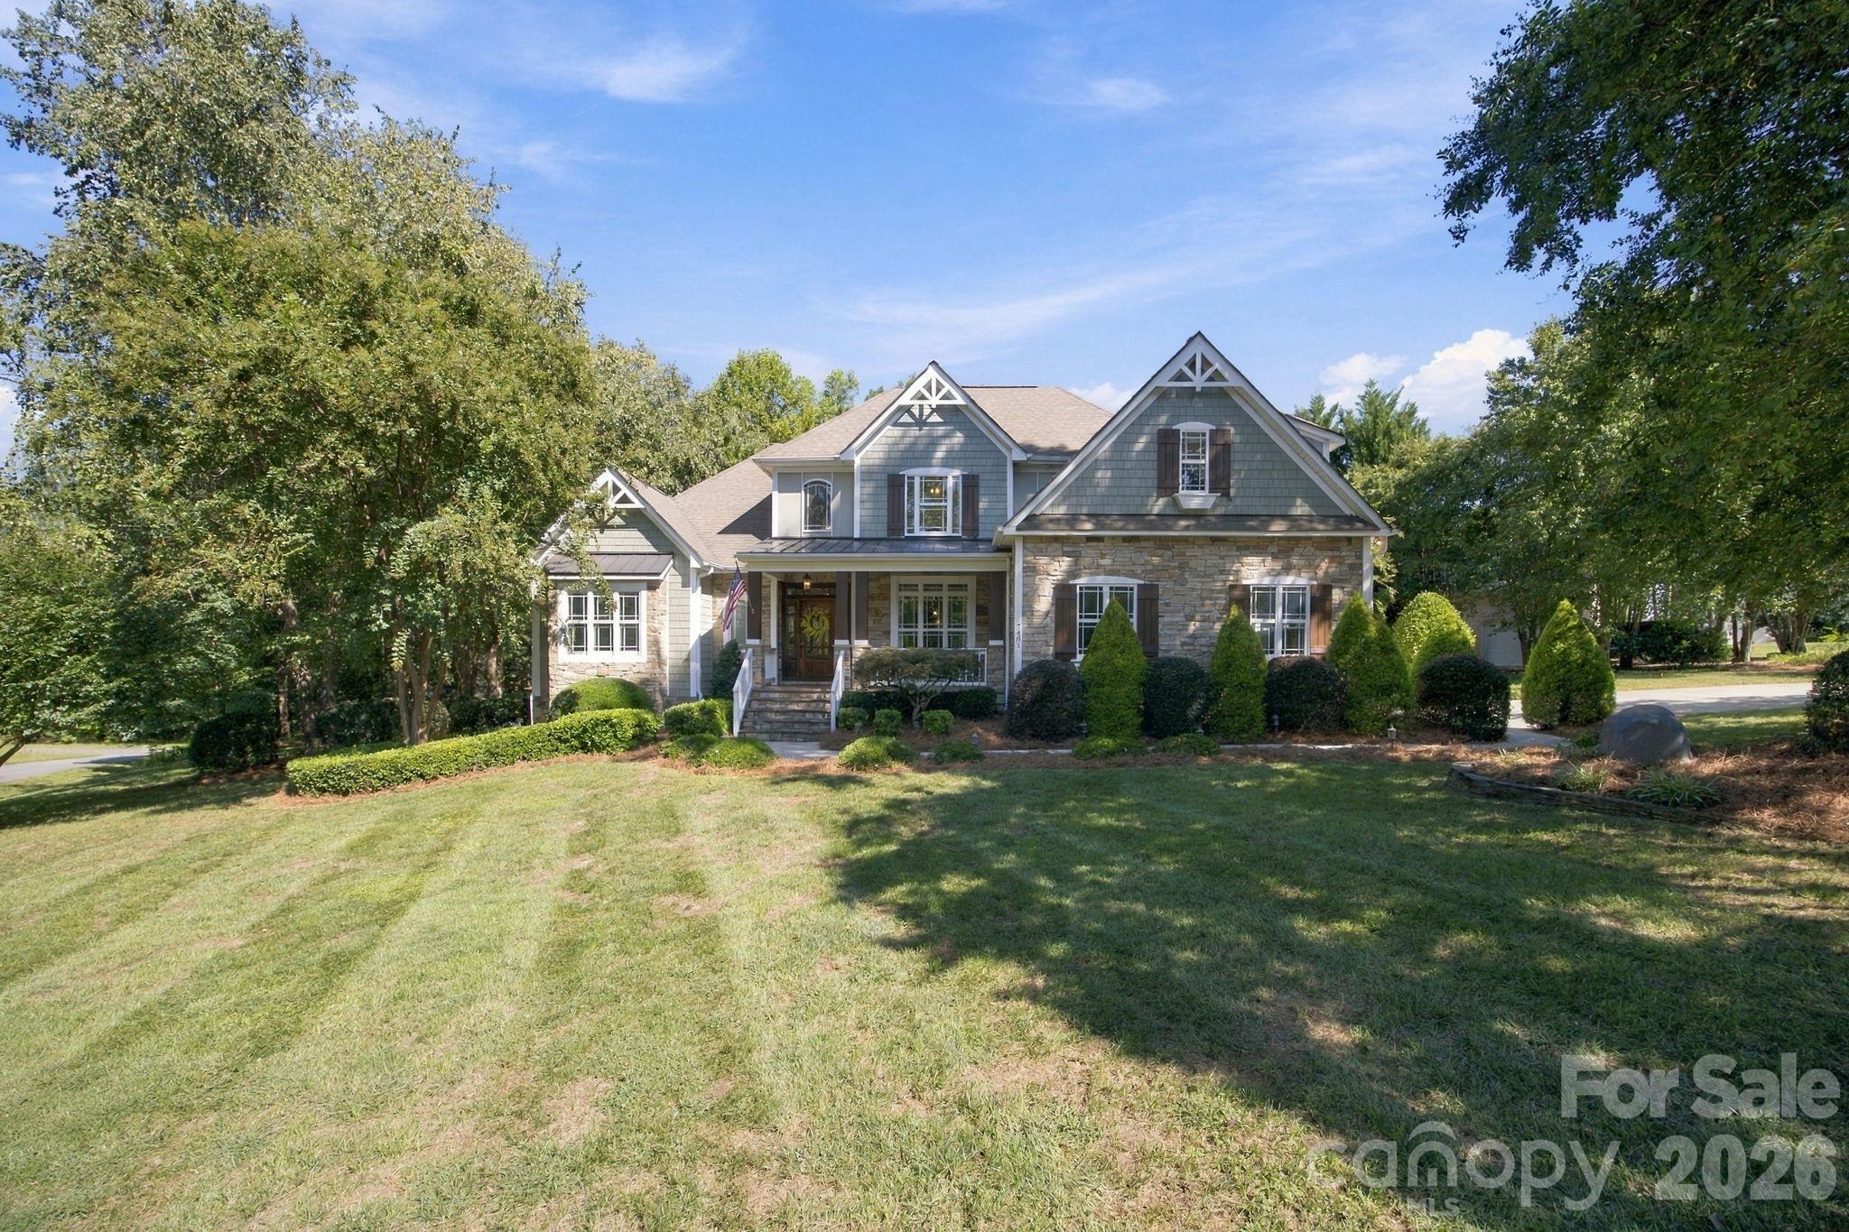
Two-story stone-and-shingle home with a covered porch, landscaped shrubs, and a wide green lawn.
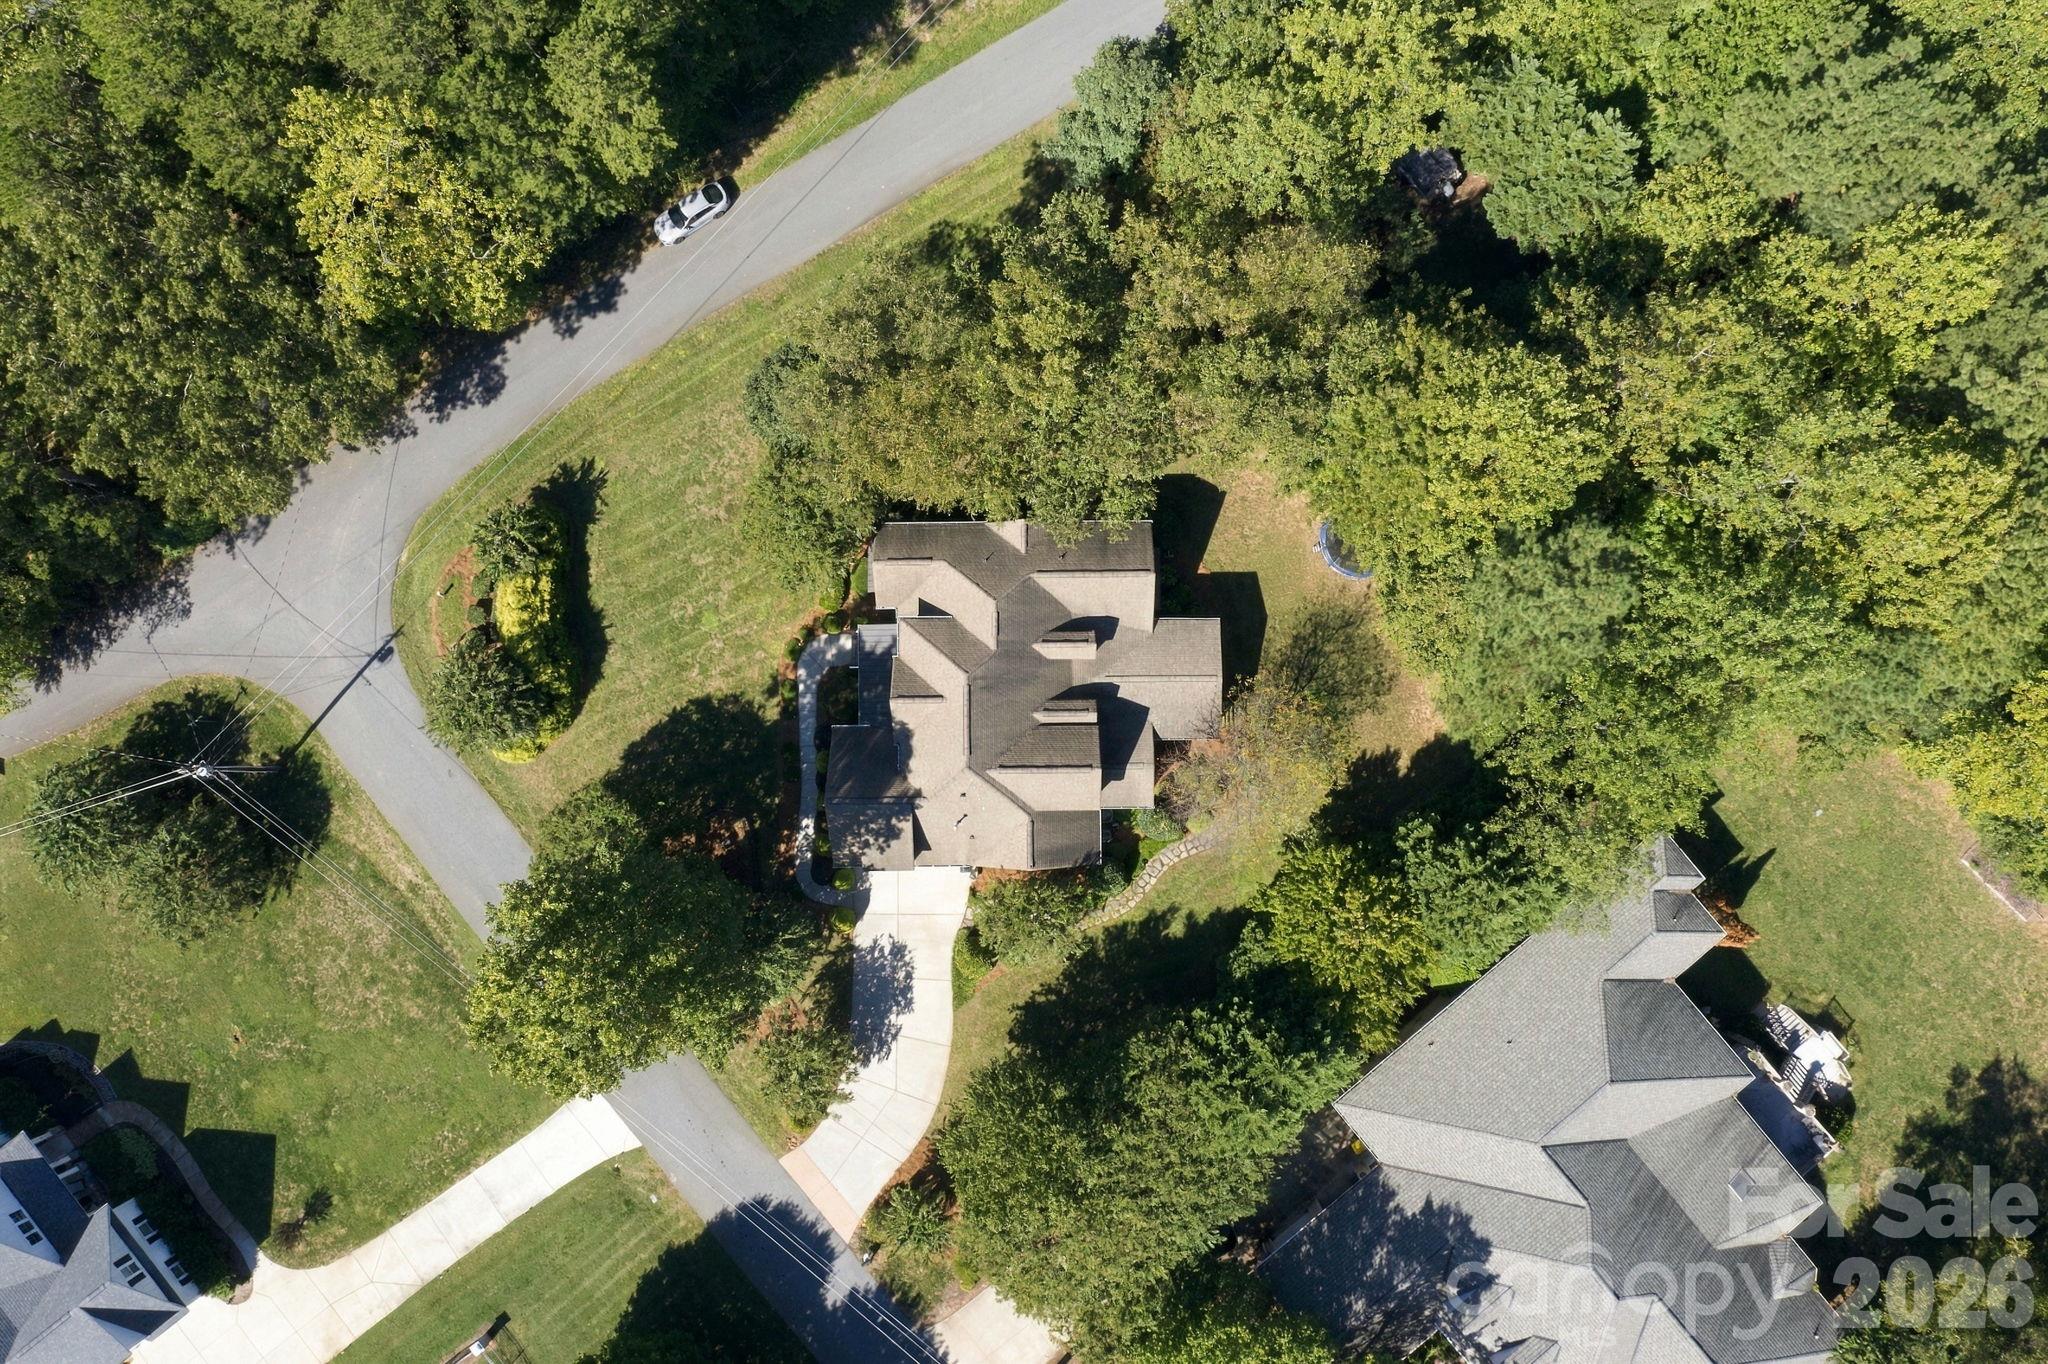
Aerial view of a home on a wooded lot beside a curved road, with its driveway and neighboring homes visible.
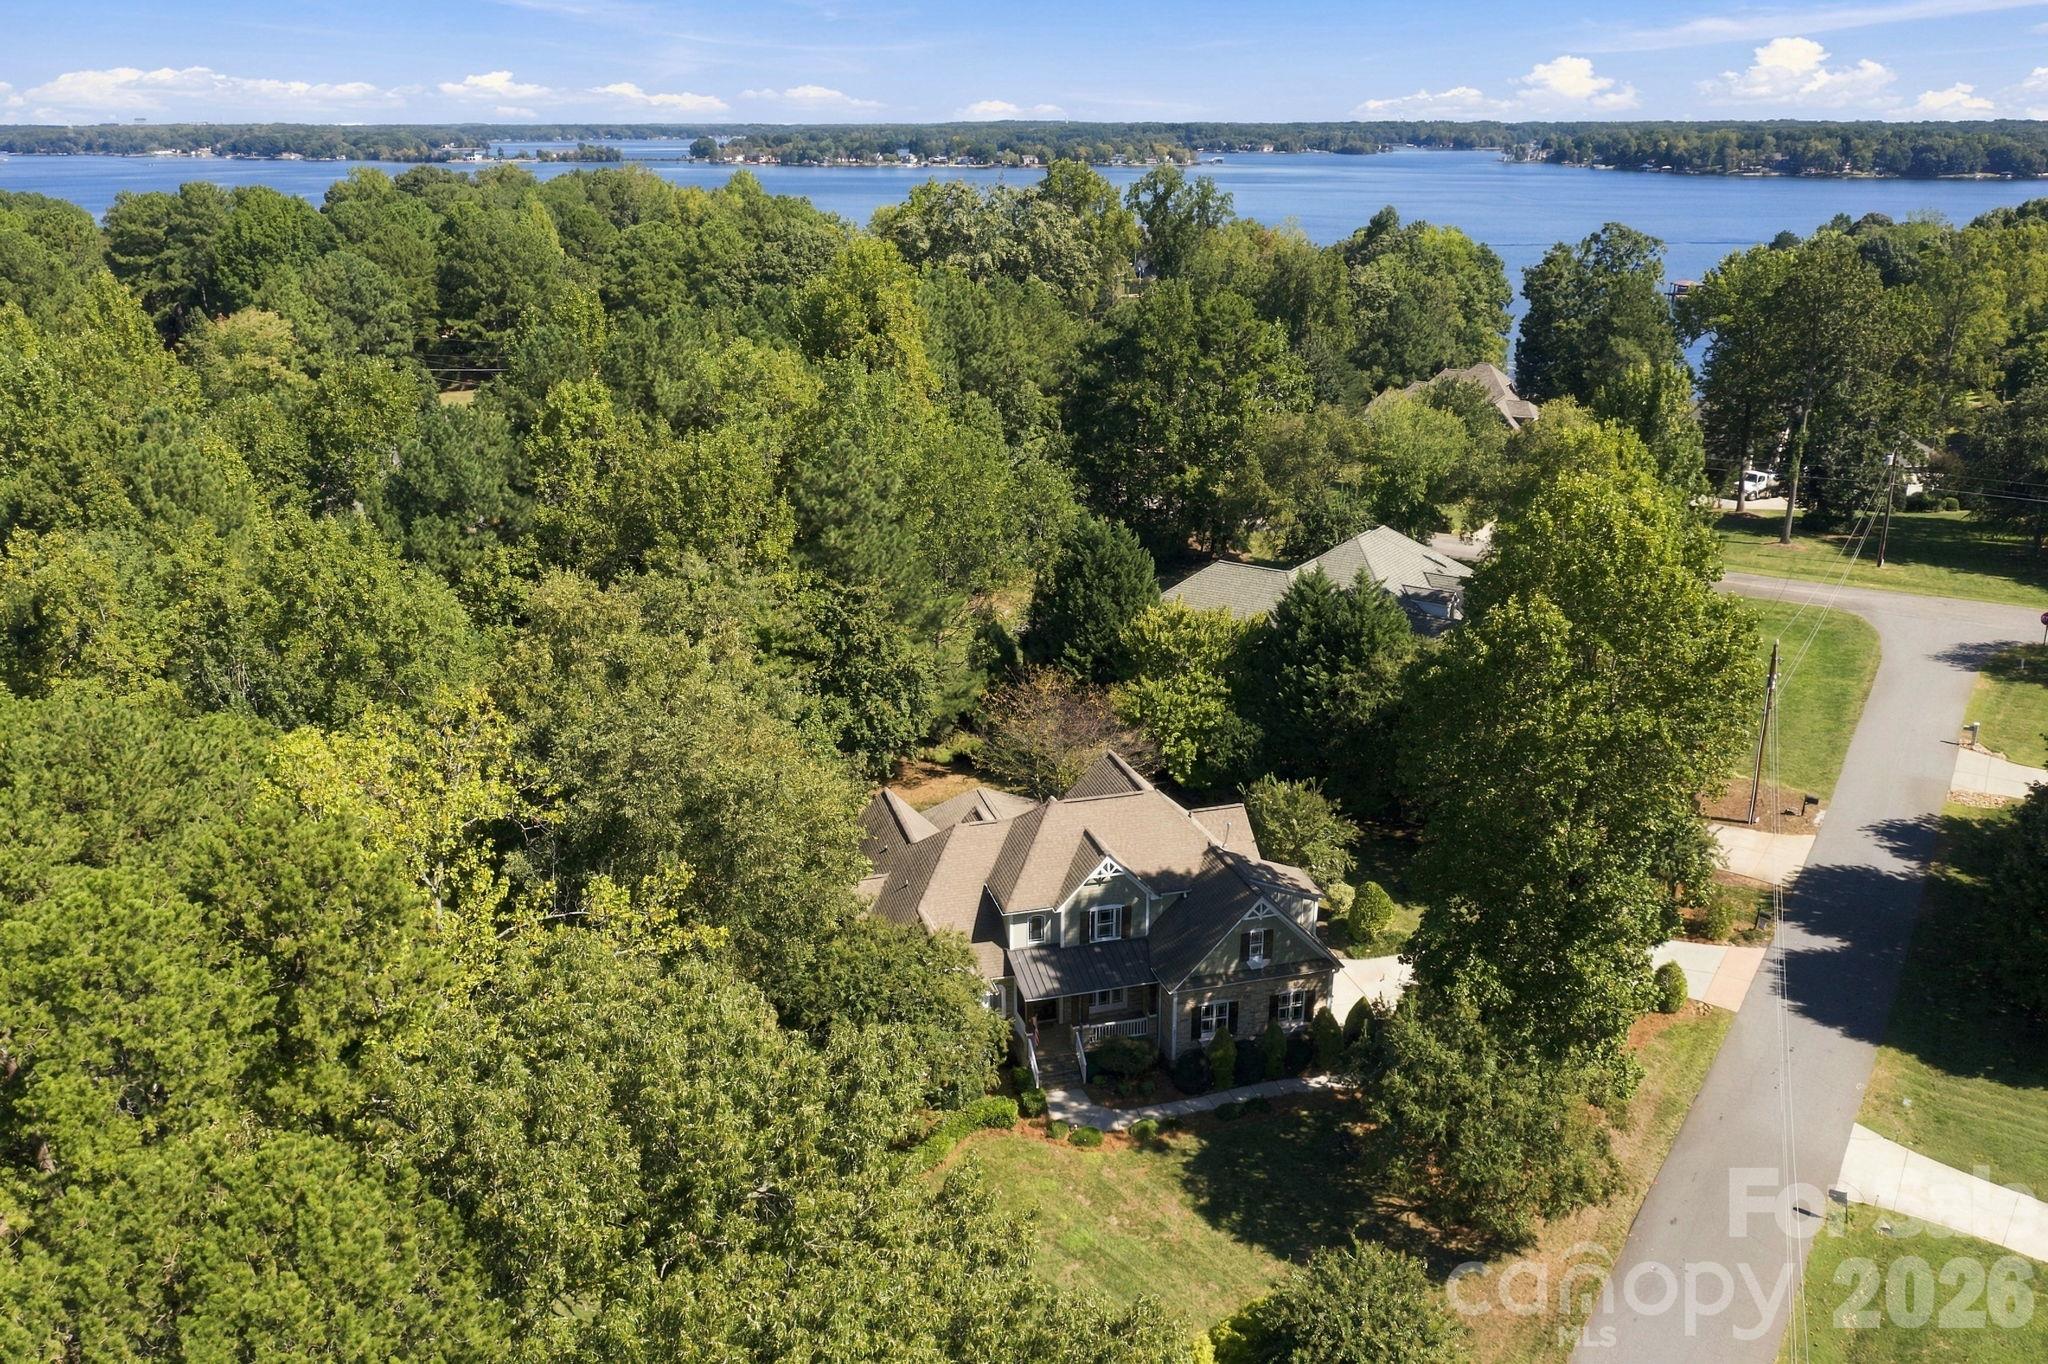
Aerial view of a tree-surrounded home with a lake beyond the neighborhood.
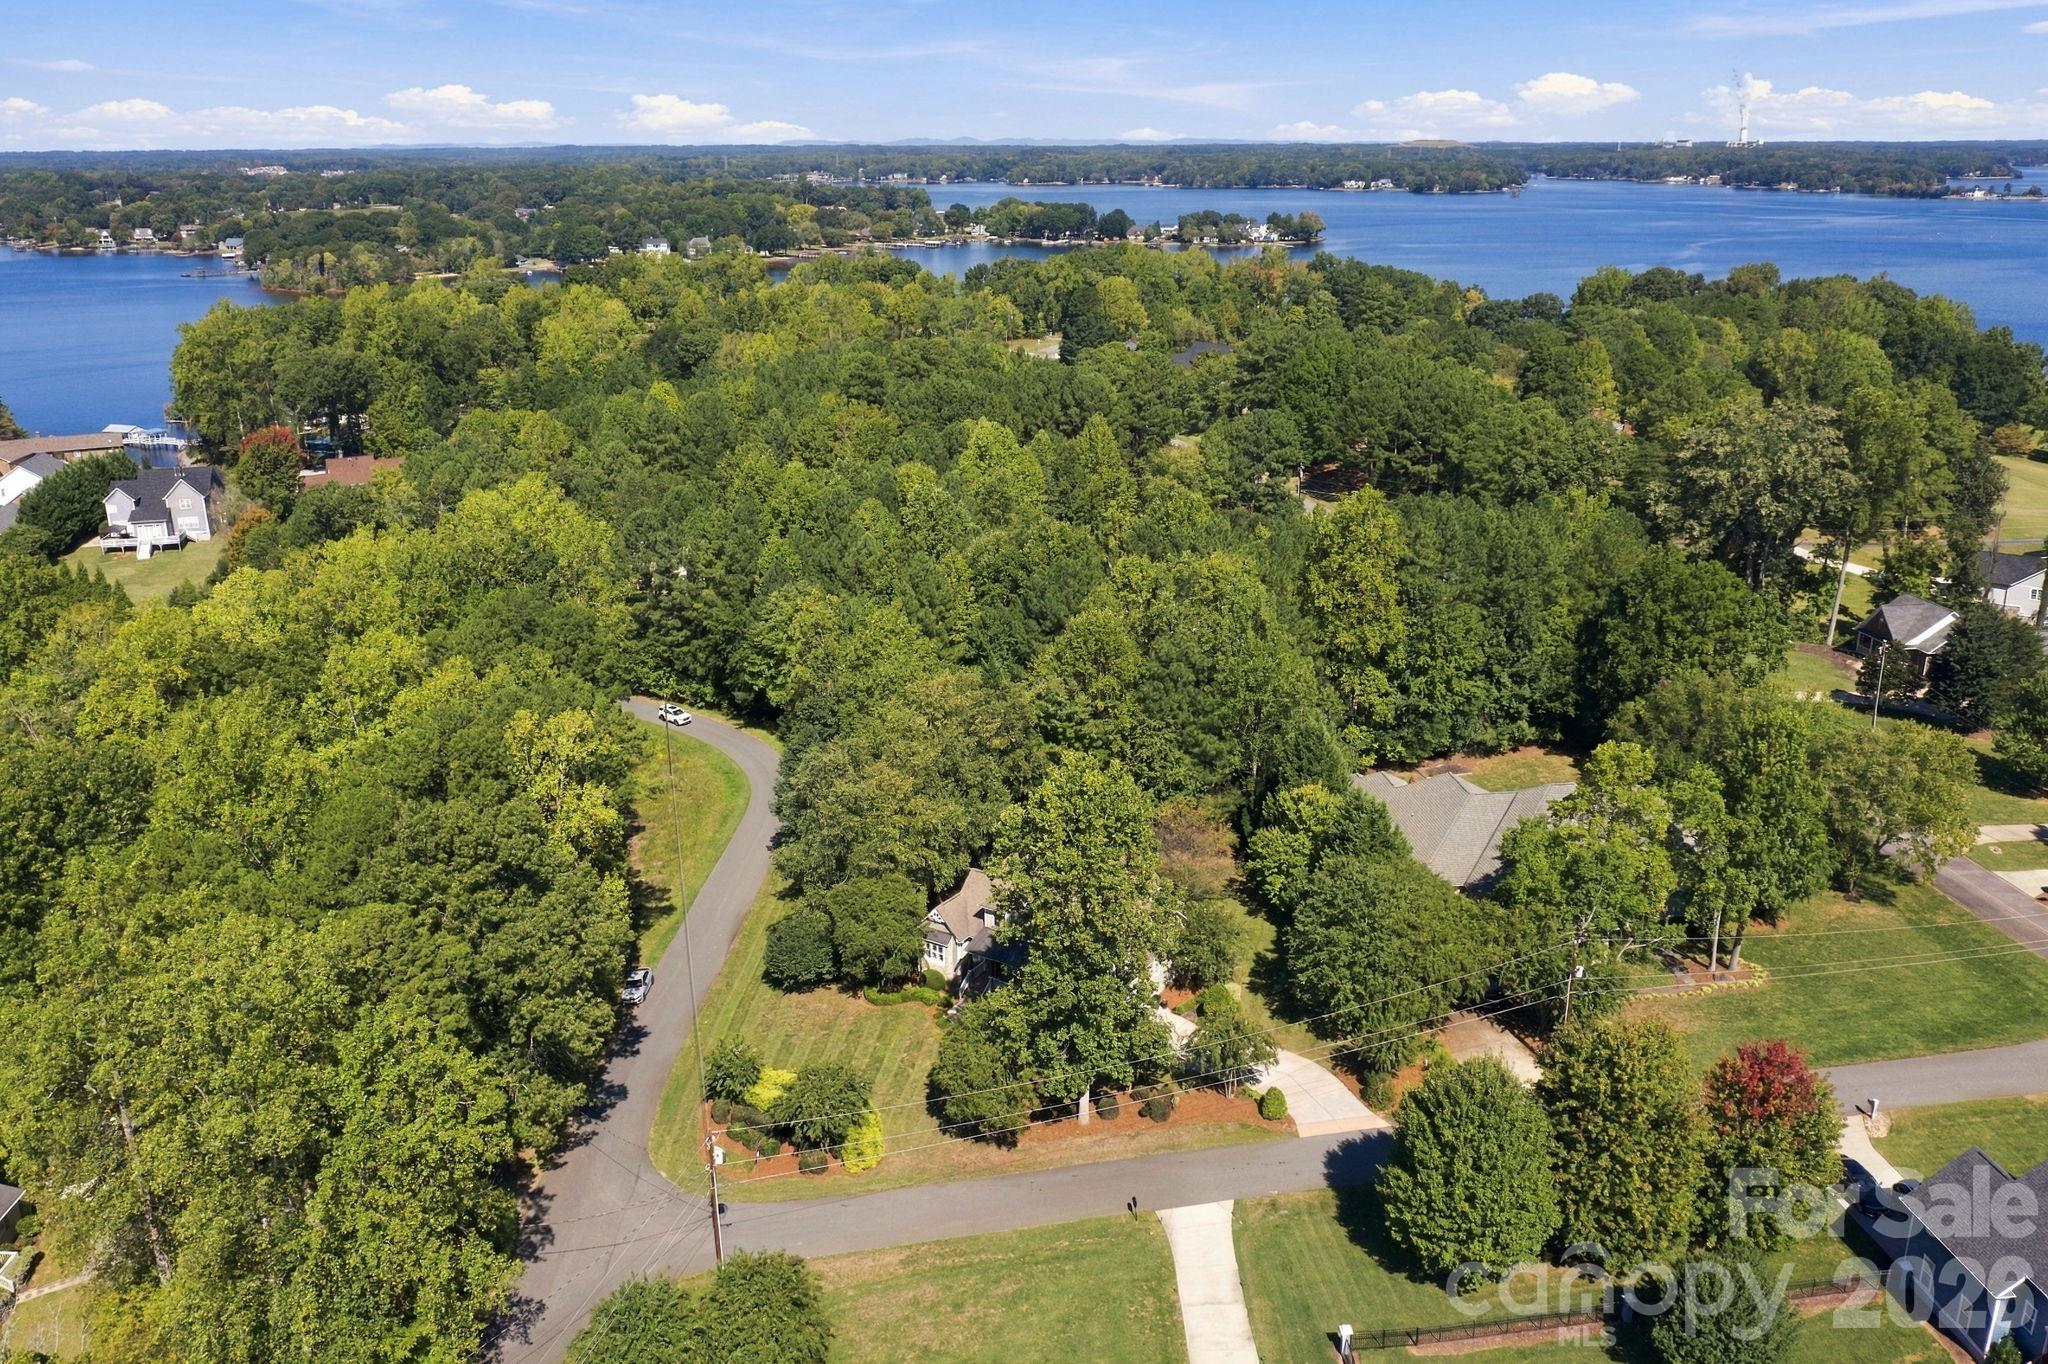
Aerial view of a tree-covered property and nearby homes, with a lake in the distance.
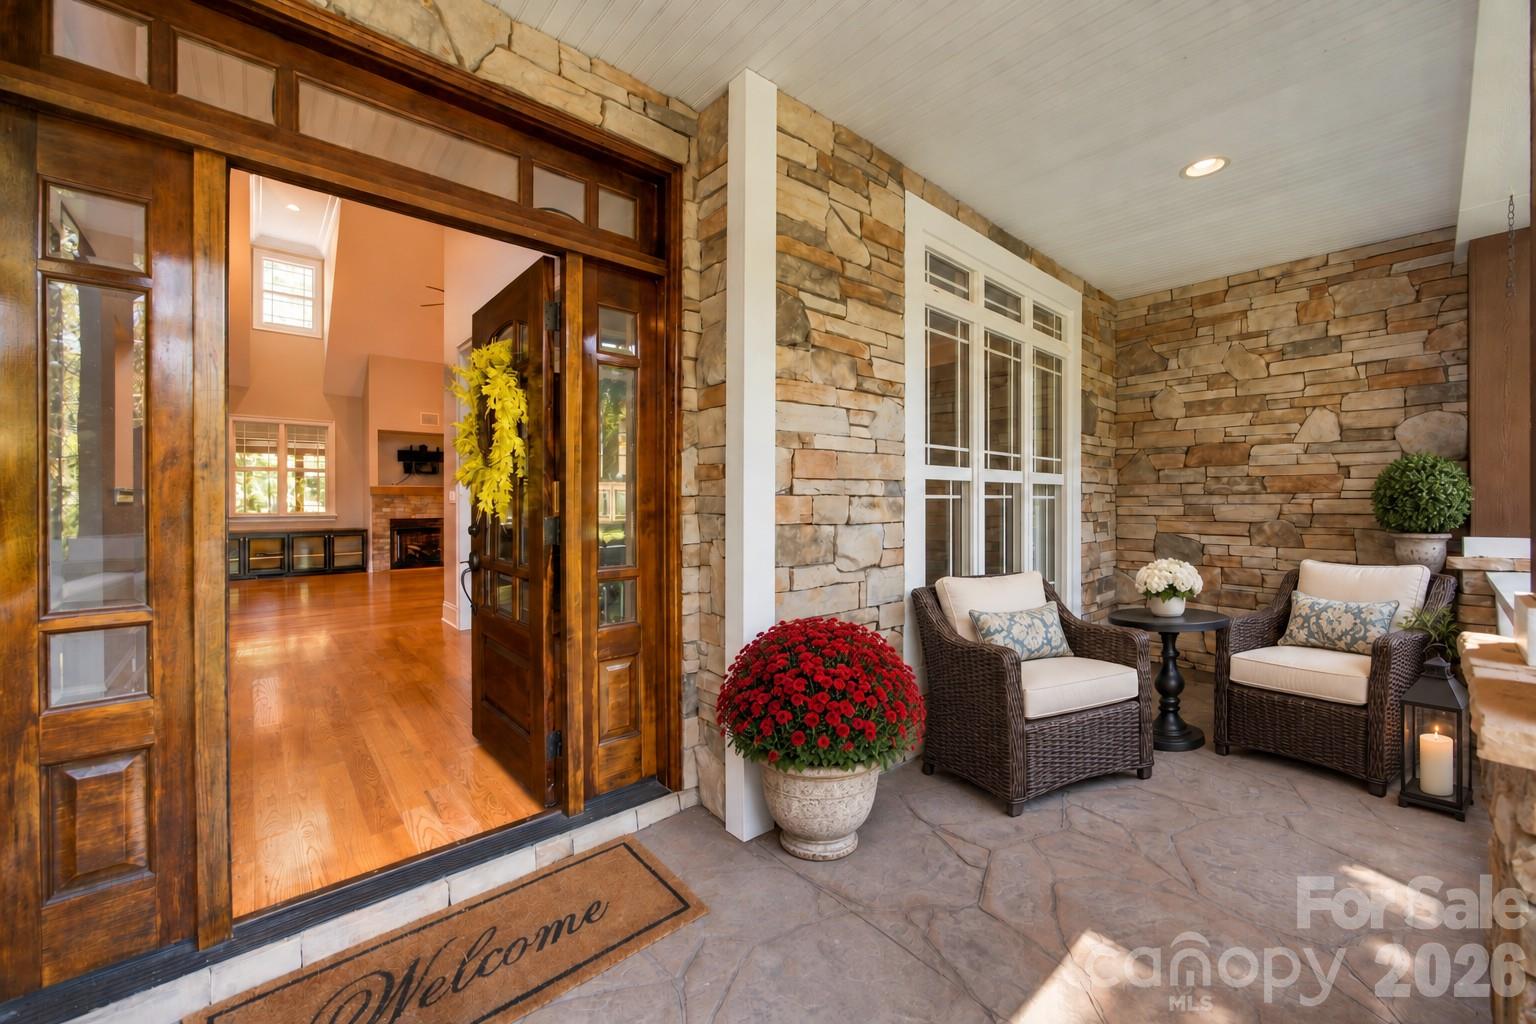
Covered stone porch with wicker chairs and an open wood-and-glass front door.
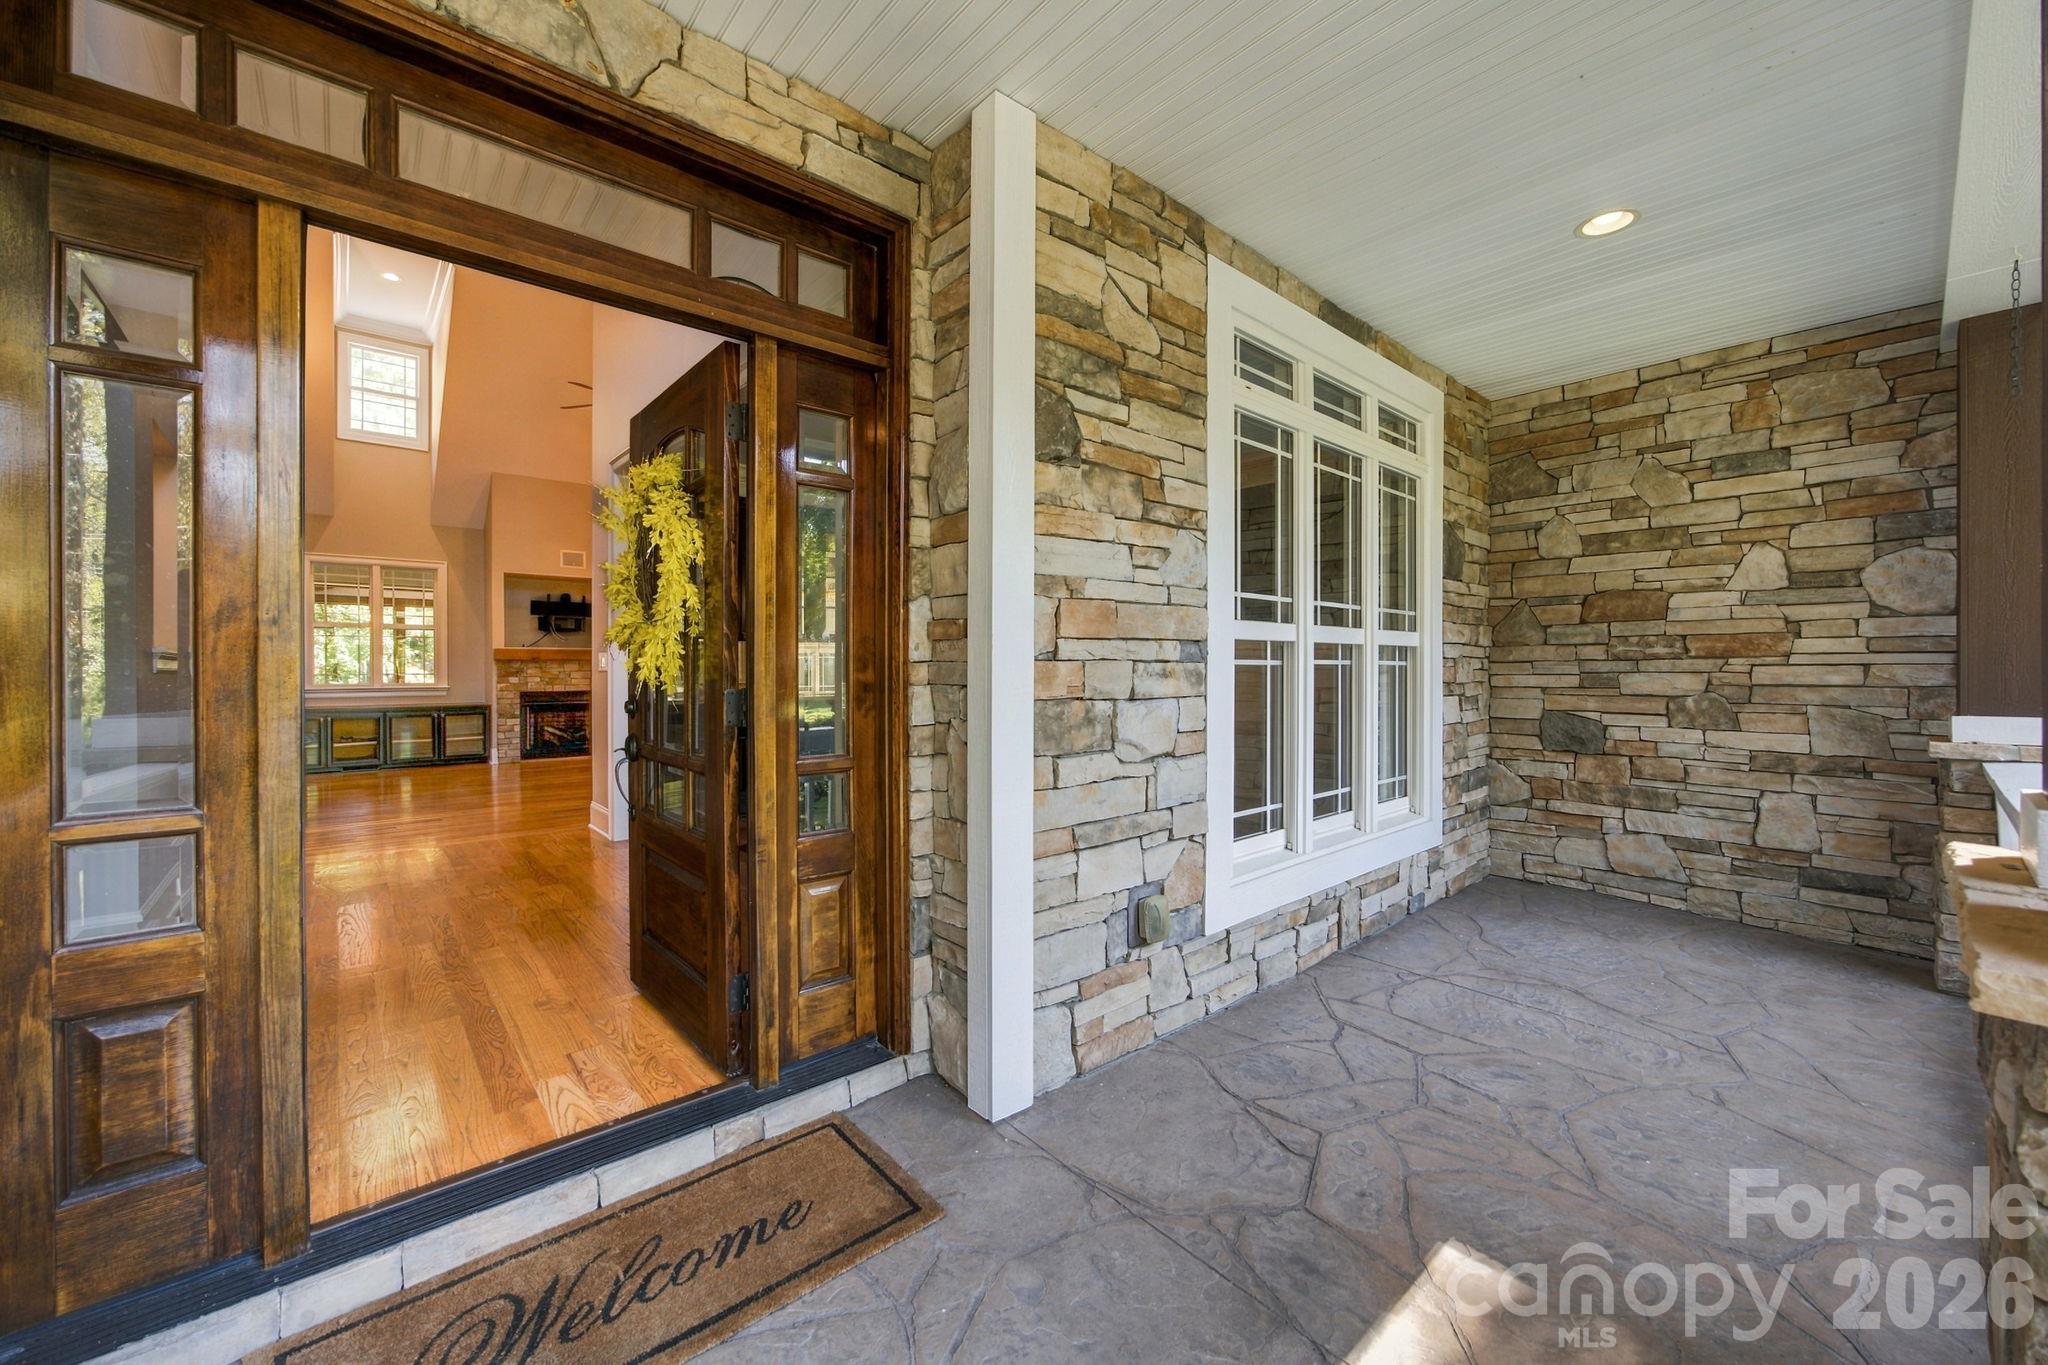
Stone-covered front porch with a dark wood entry door and a view of the living room fireplace.
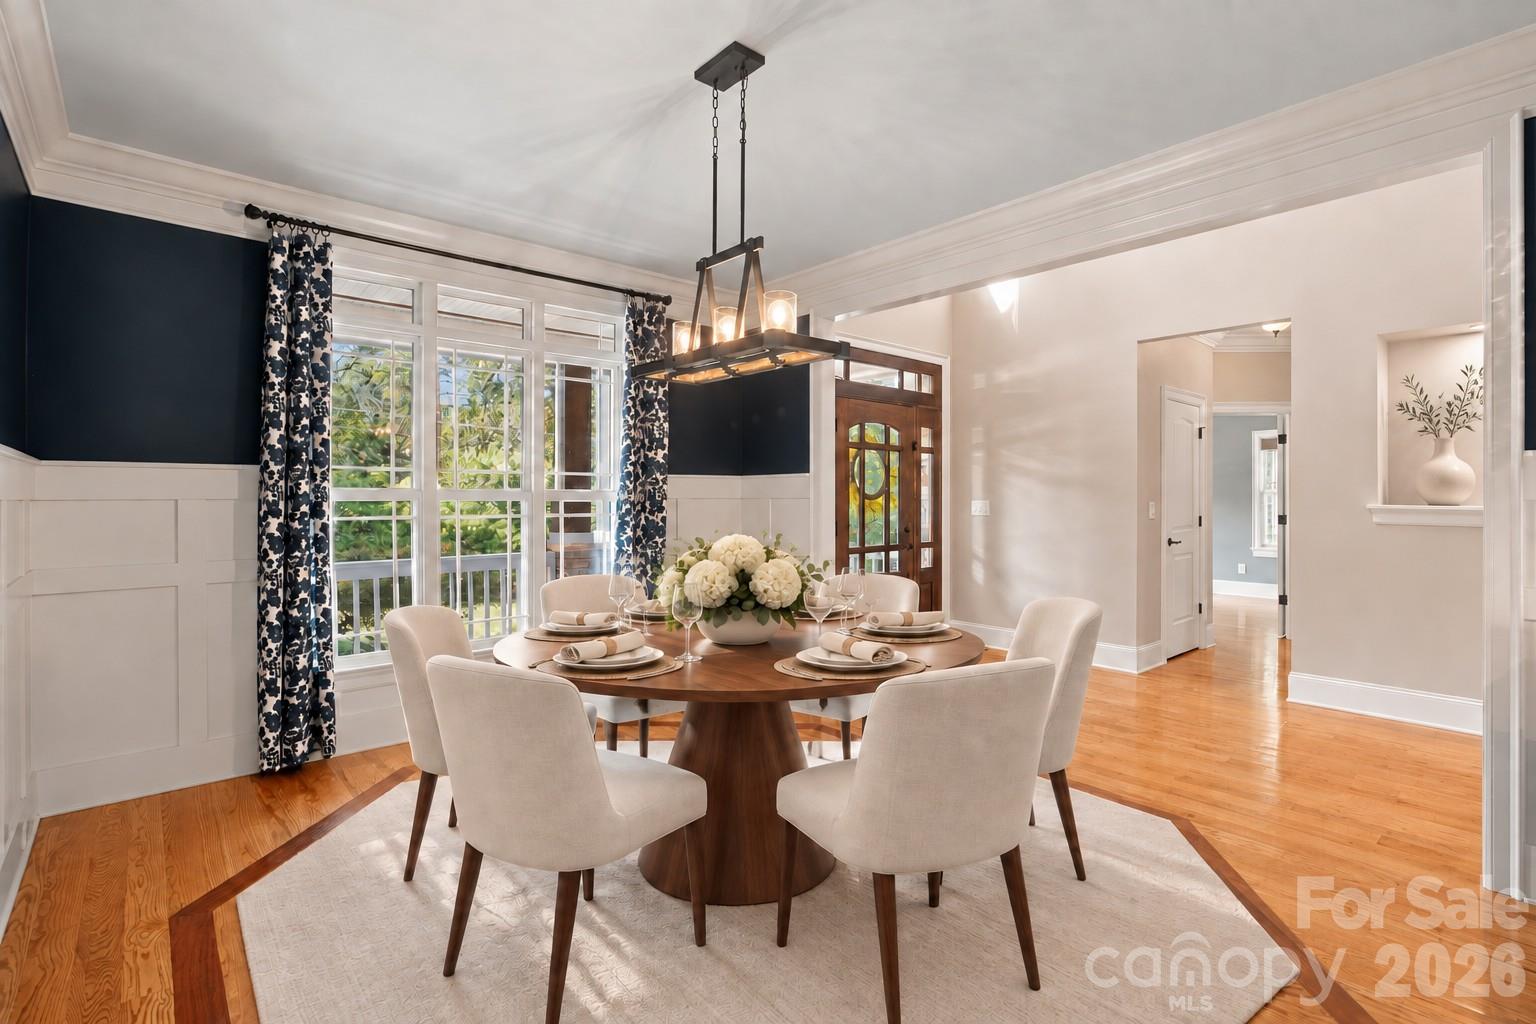
Dining room with a round wood table, navy accent walls, and large curtained windows.
Vacant entry hall with a wood front door, large curtained windows, and hardwood floors with dark inlay.
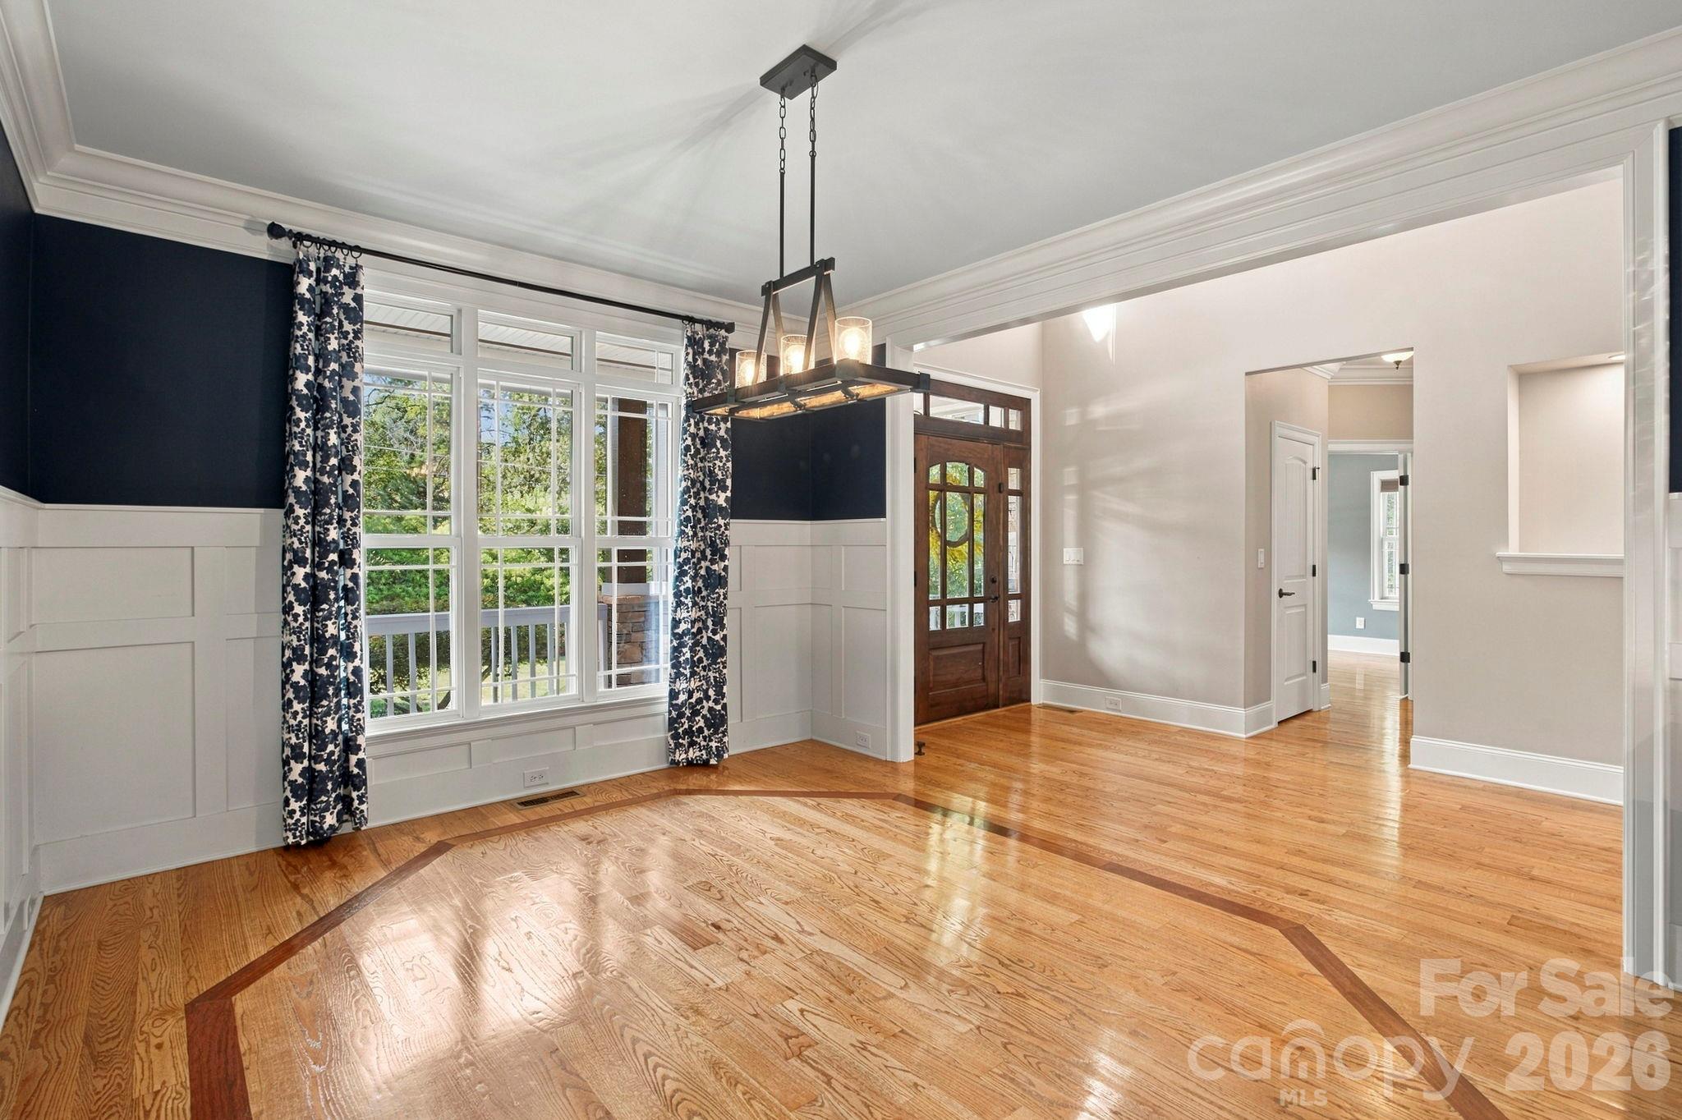
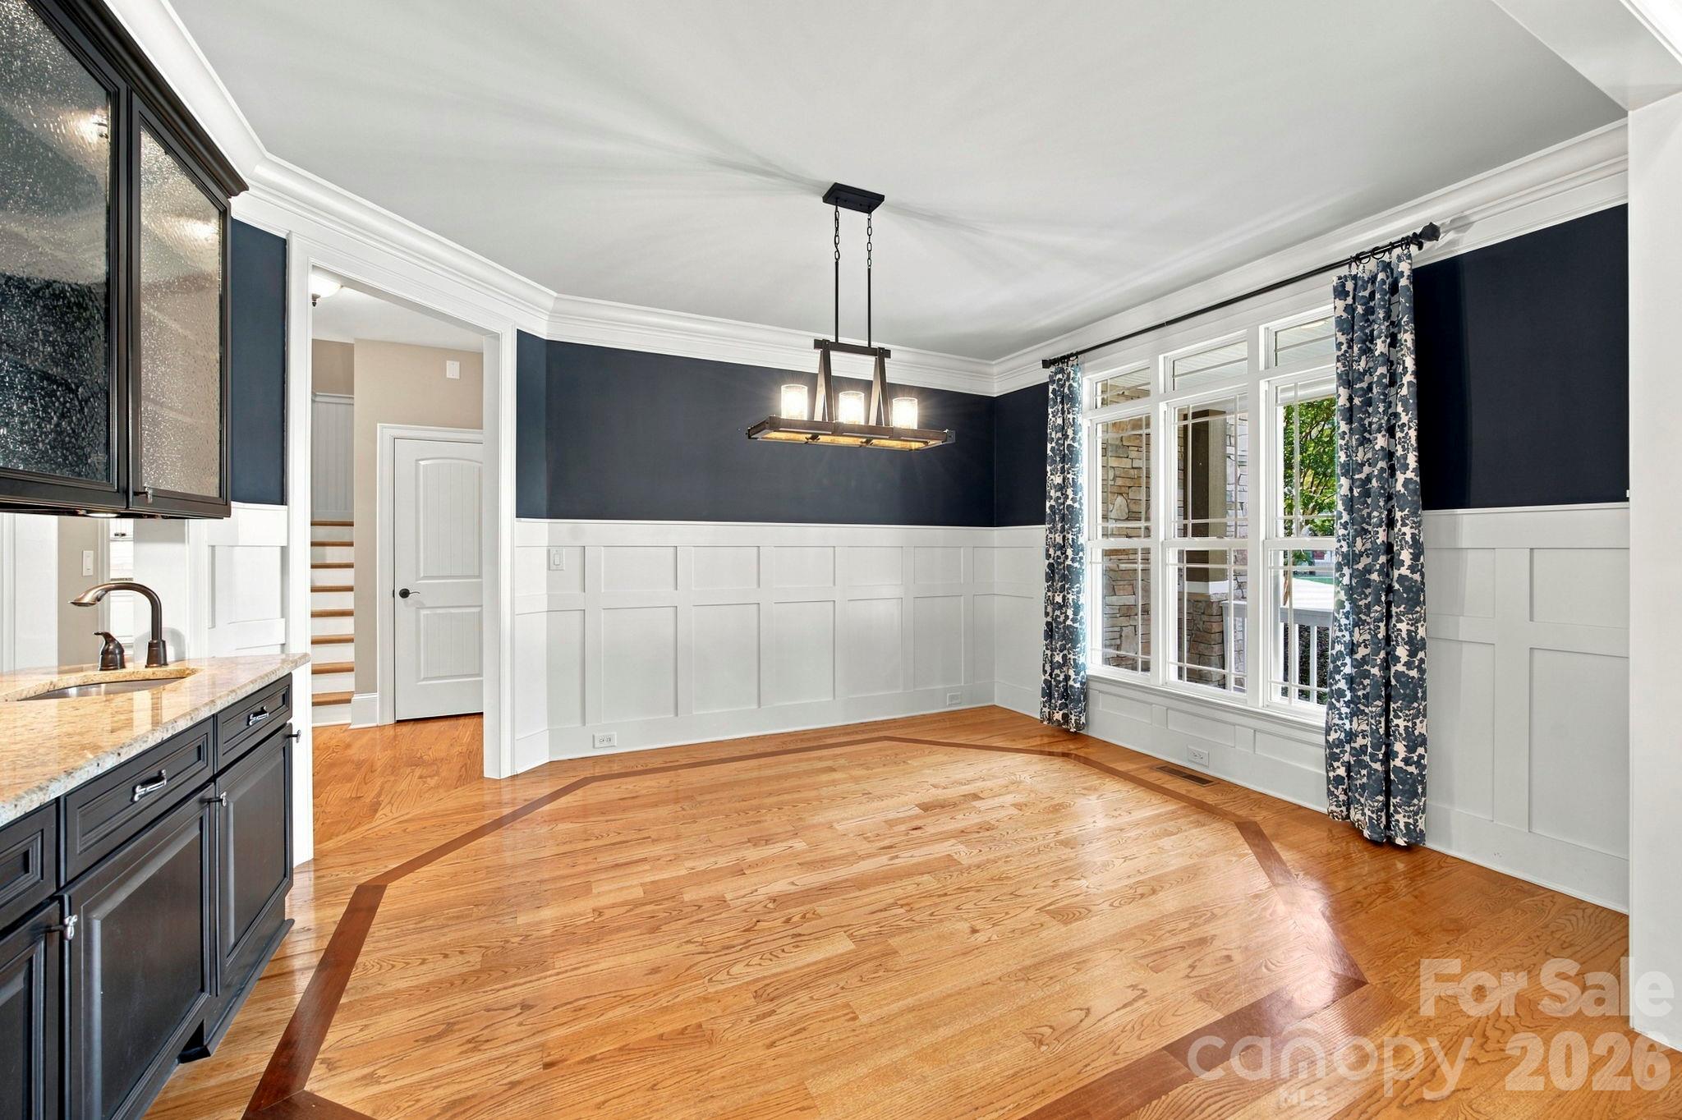
Unfurnished dining room with navy walls, white paneling, patterned curtains, and hardwood floors.
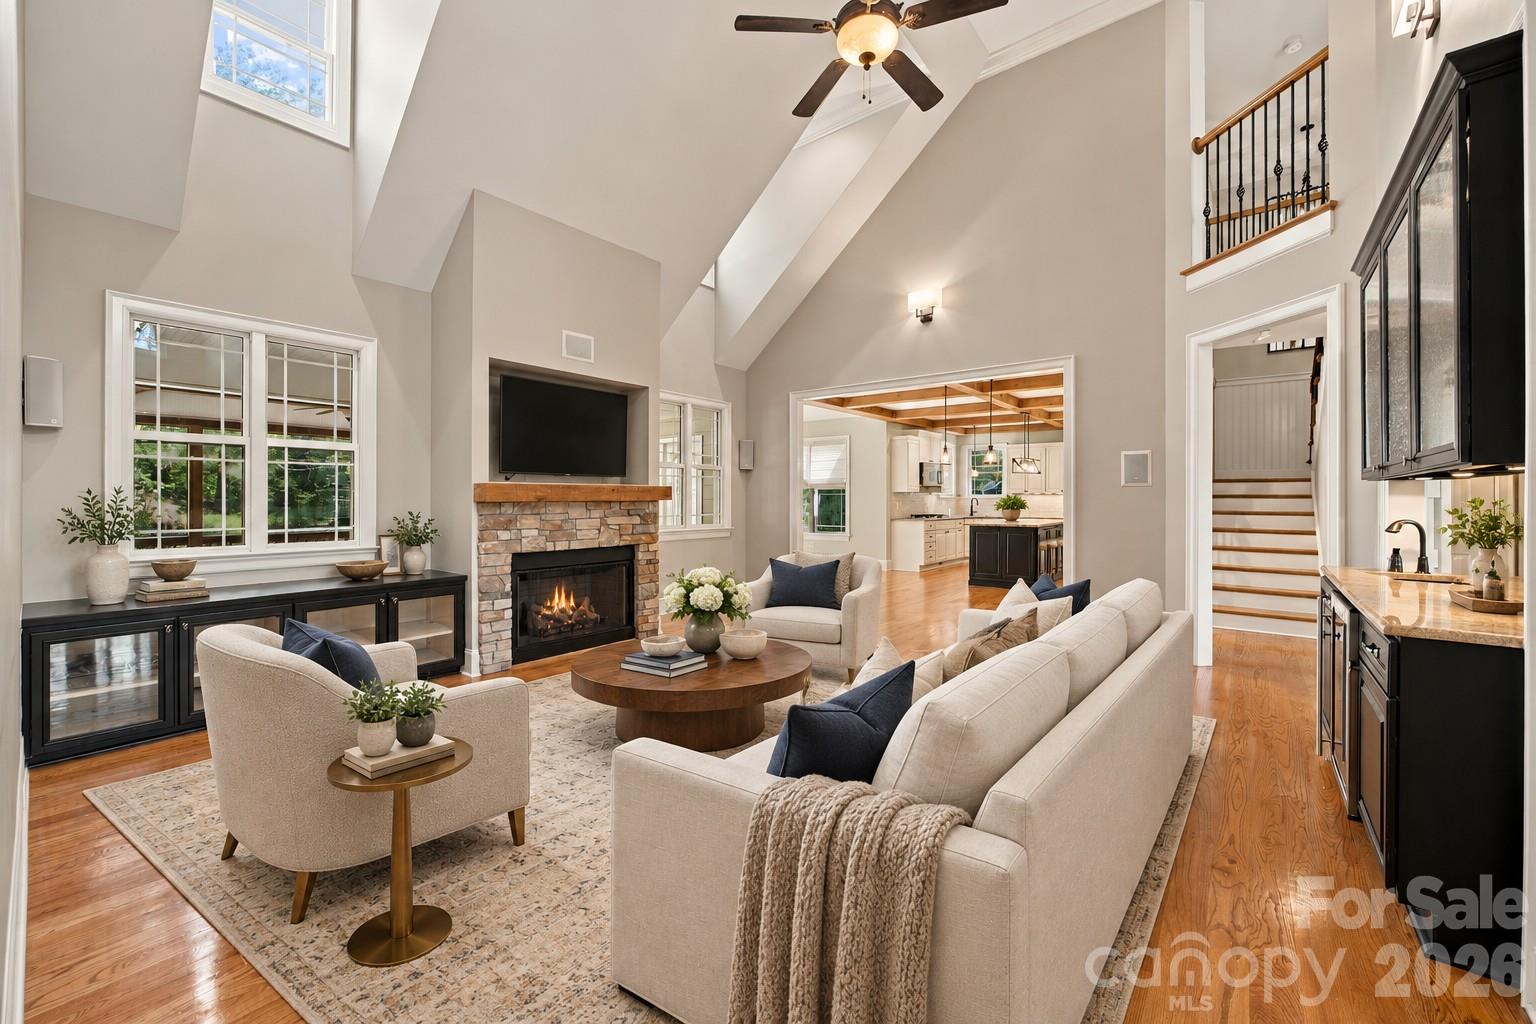
Vaulted living room with a stone fireplace, large windows, and an open view into the kitchen.
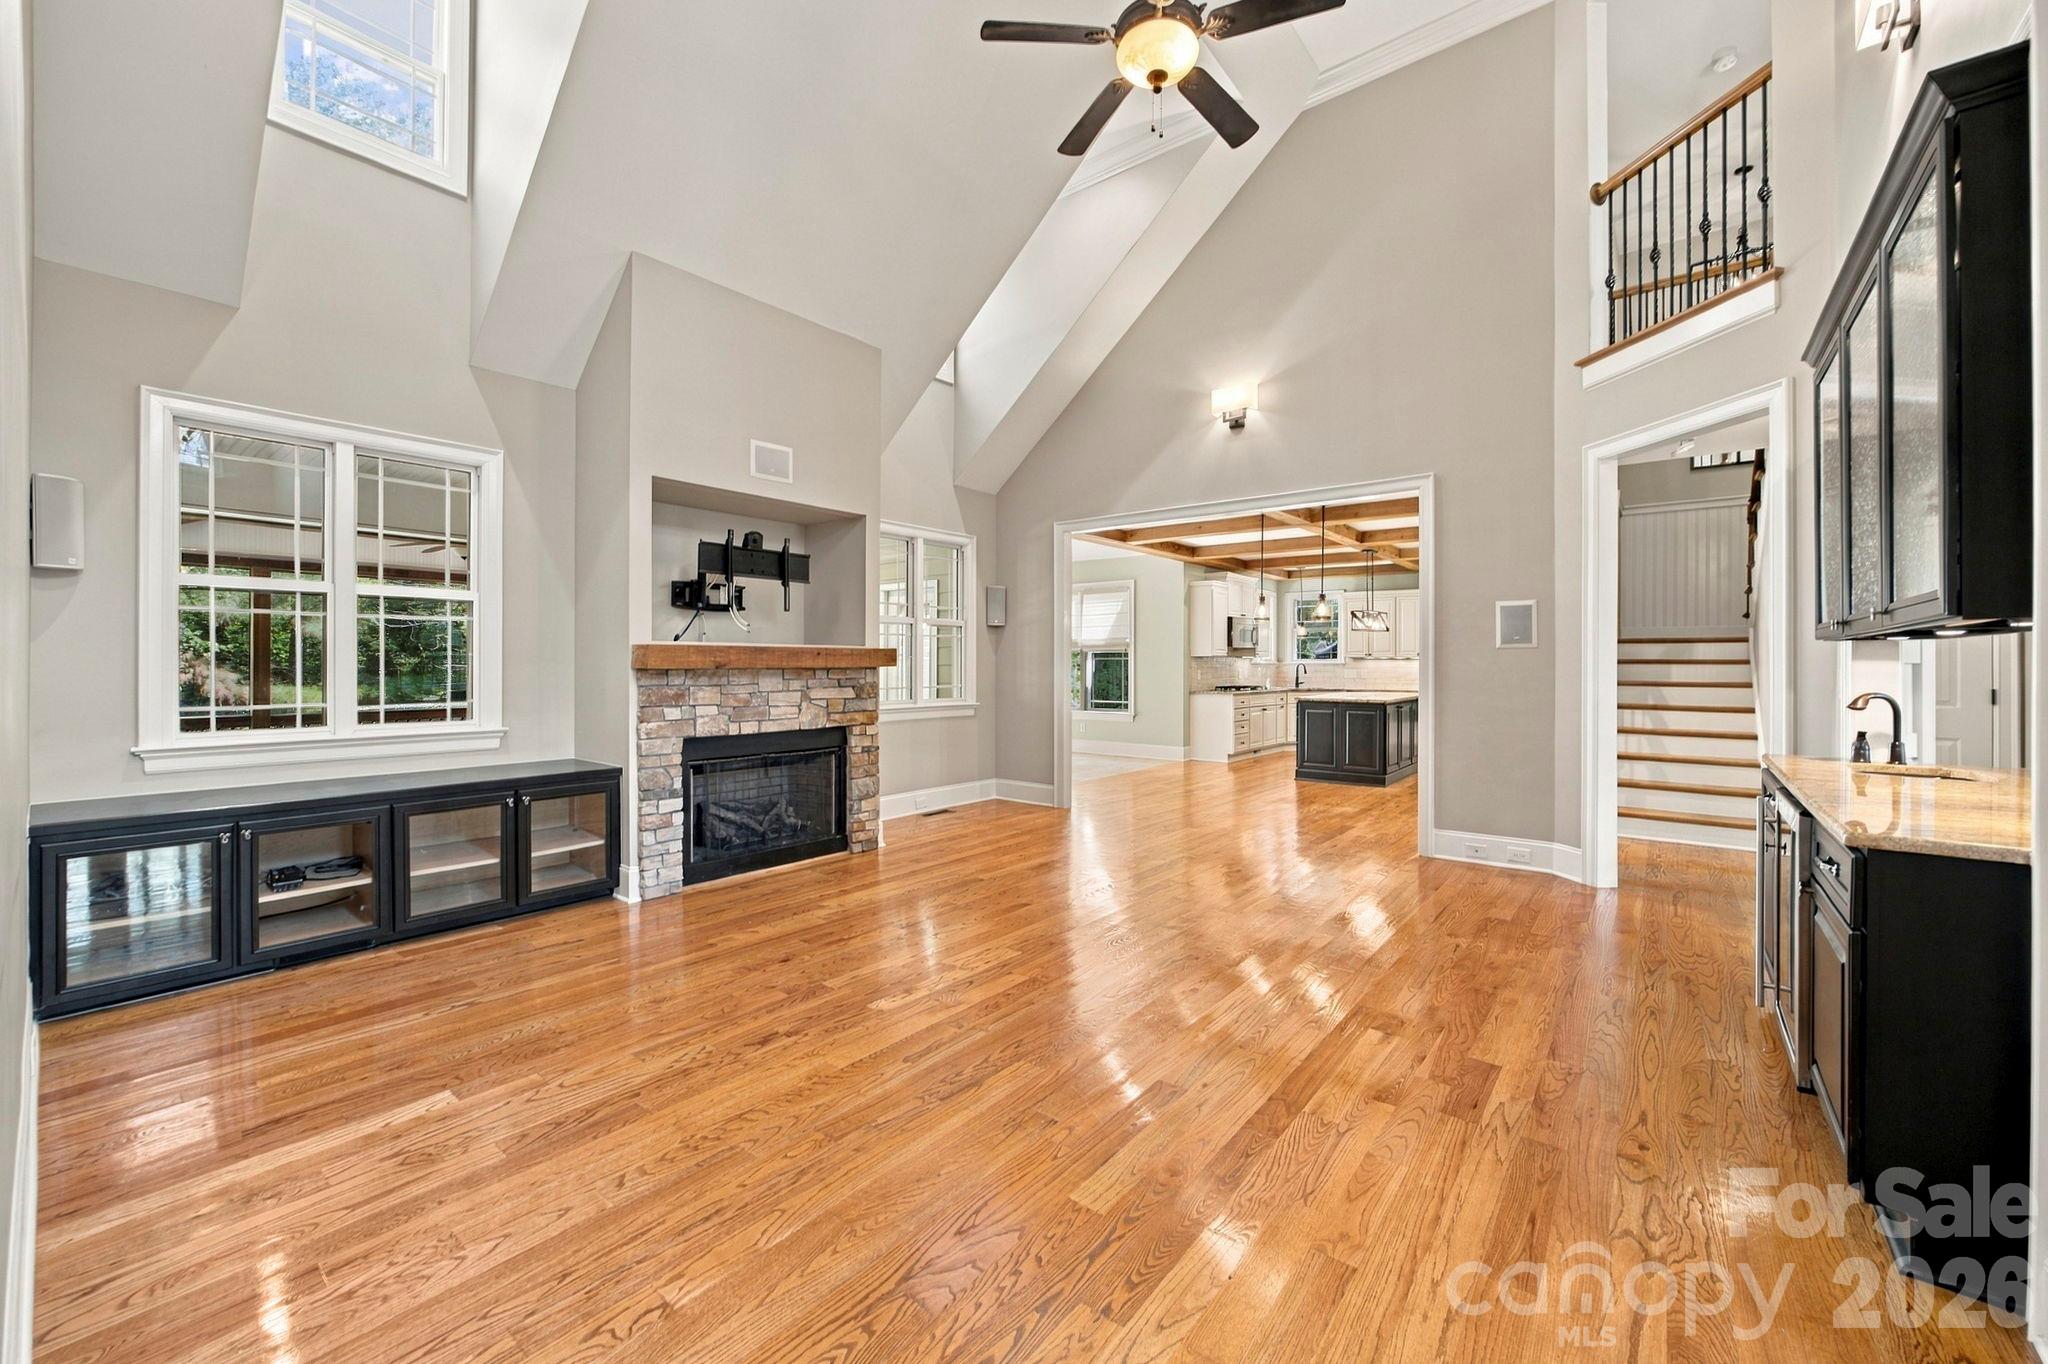
Vaulted living room with hardwood floors, stone fireplace, and an open view into the kitchen.
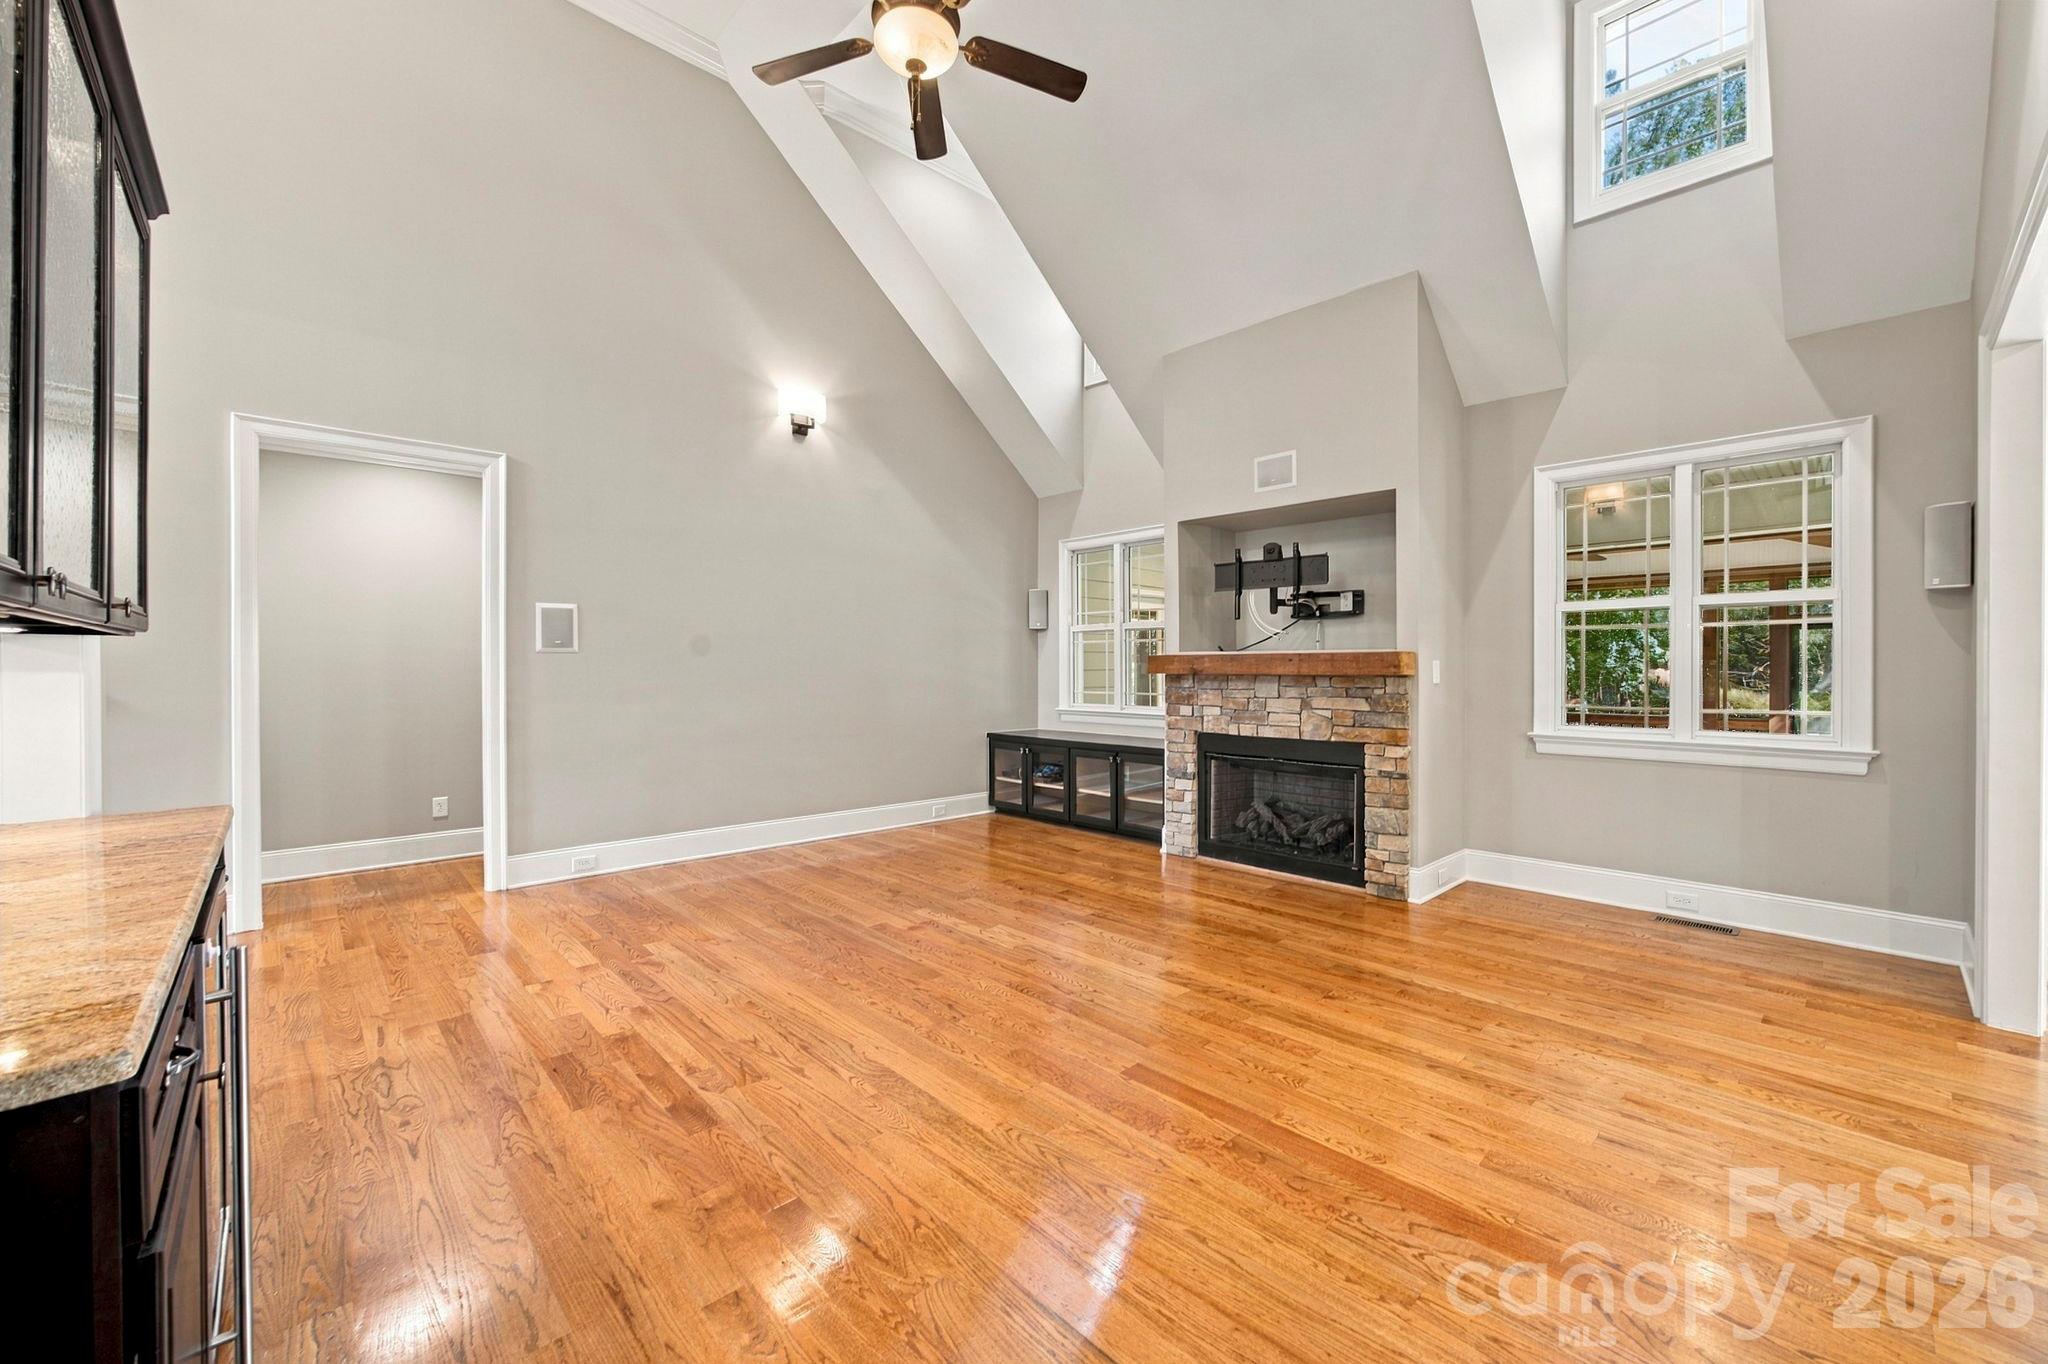
Vacant living room with vaulted ceiling, polished hardwood floors, and a stone fireplace.
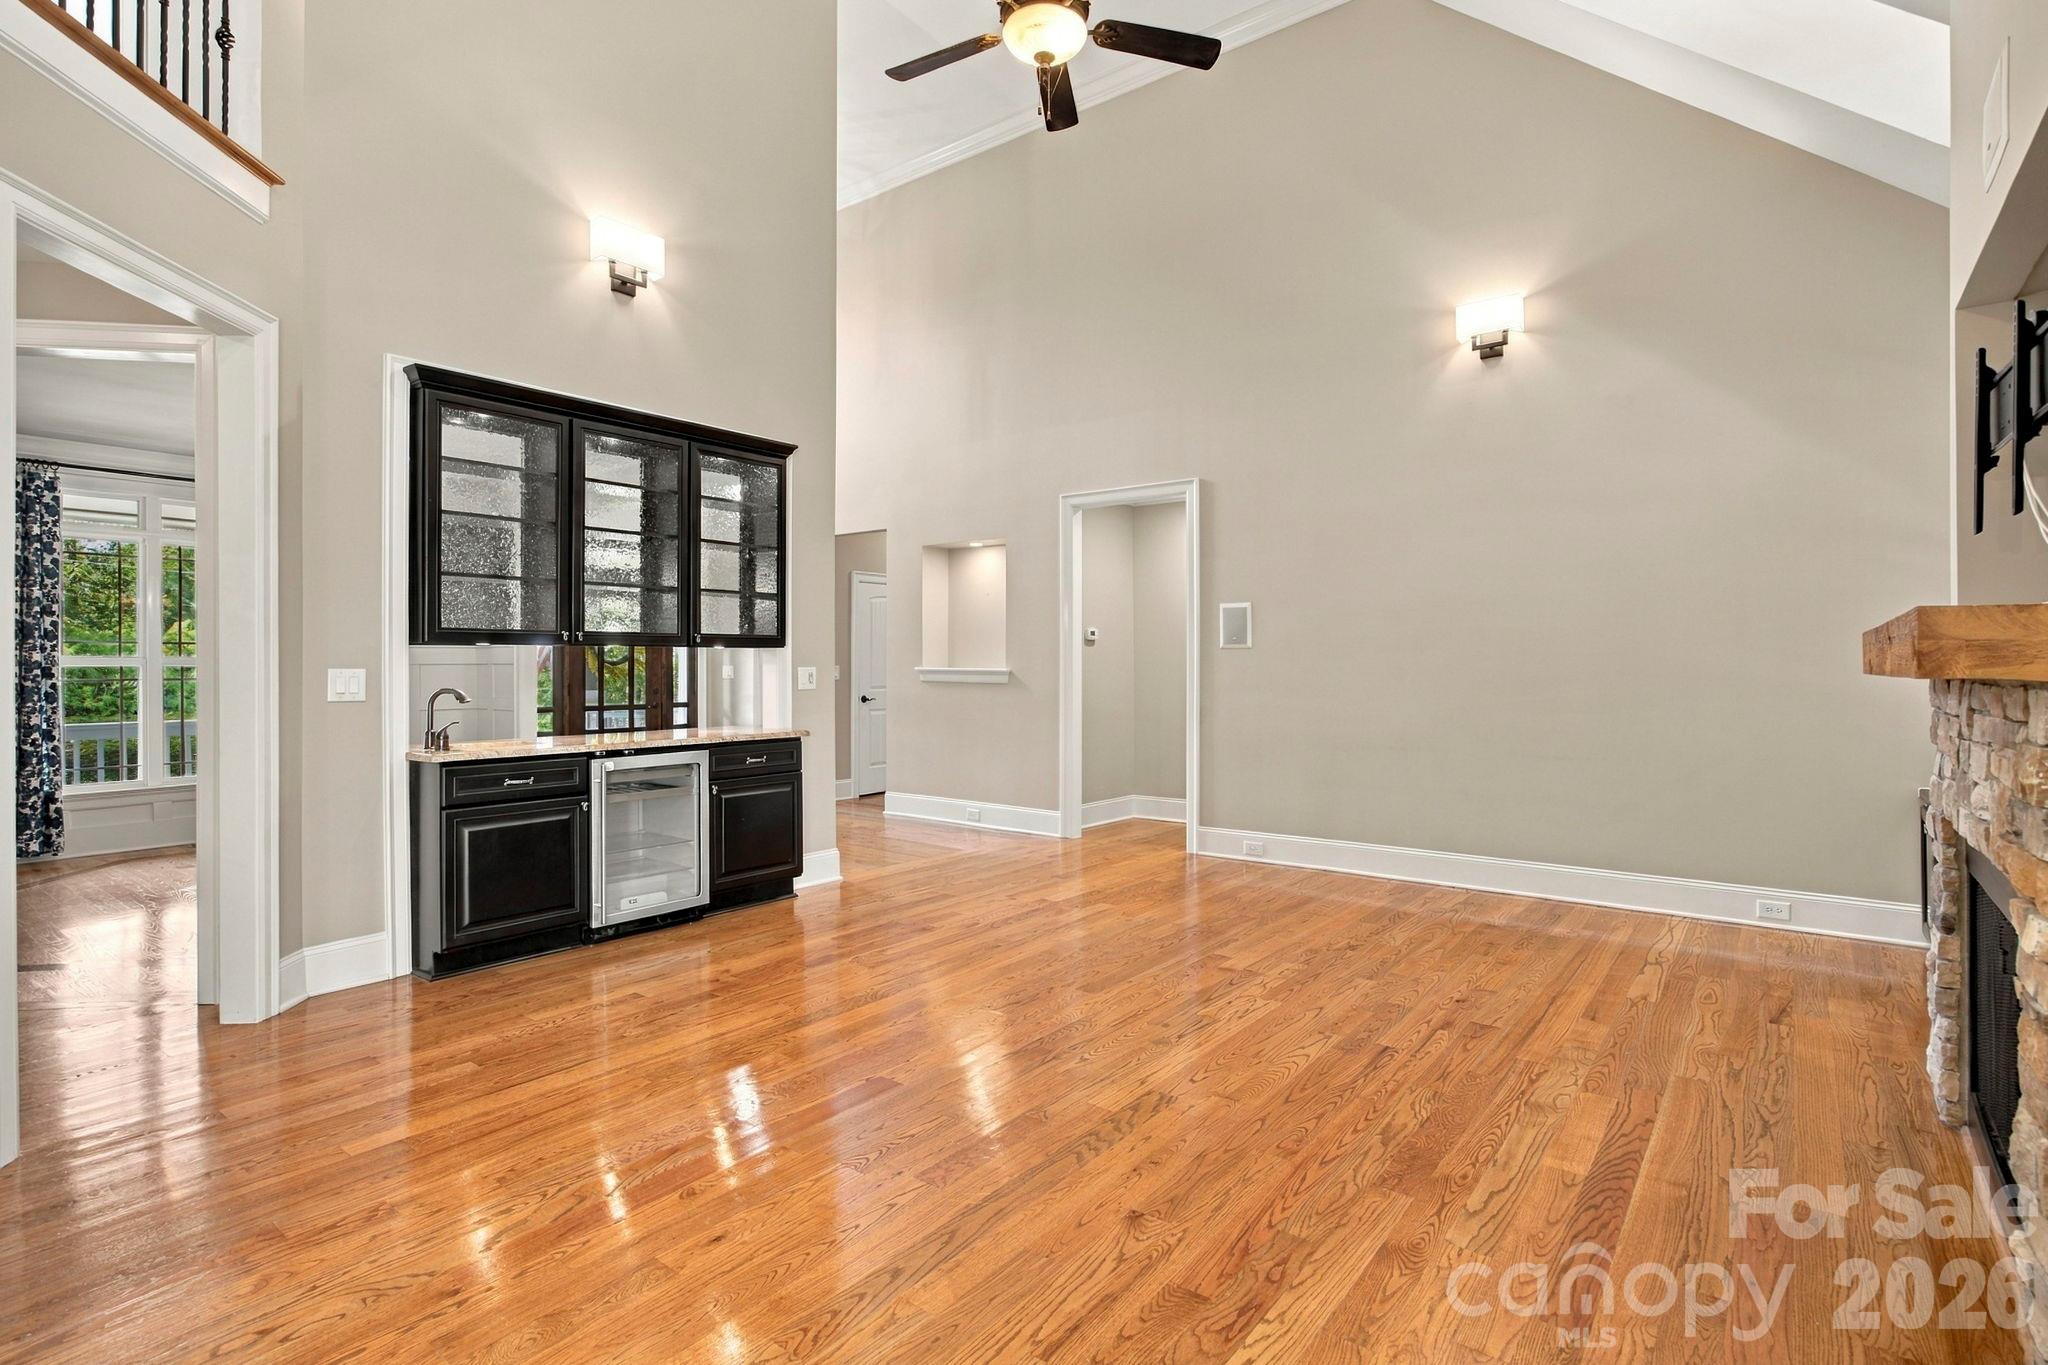
Vaulted living room with hardwood floors, stone fireplace, and black wet bar beneath leaded-glass windows.
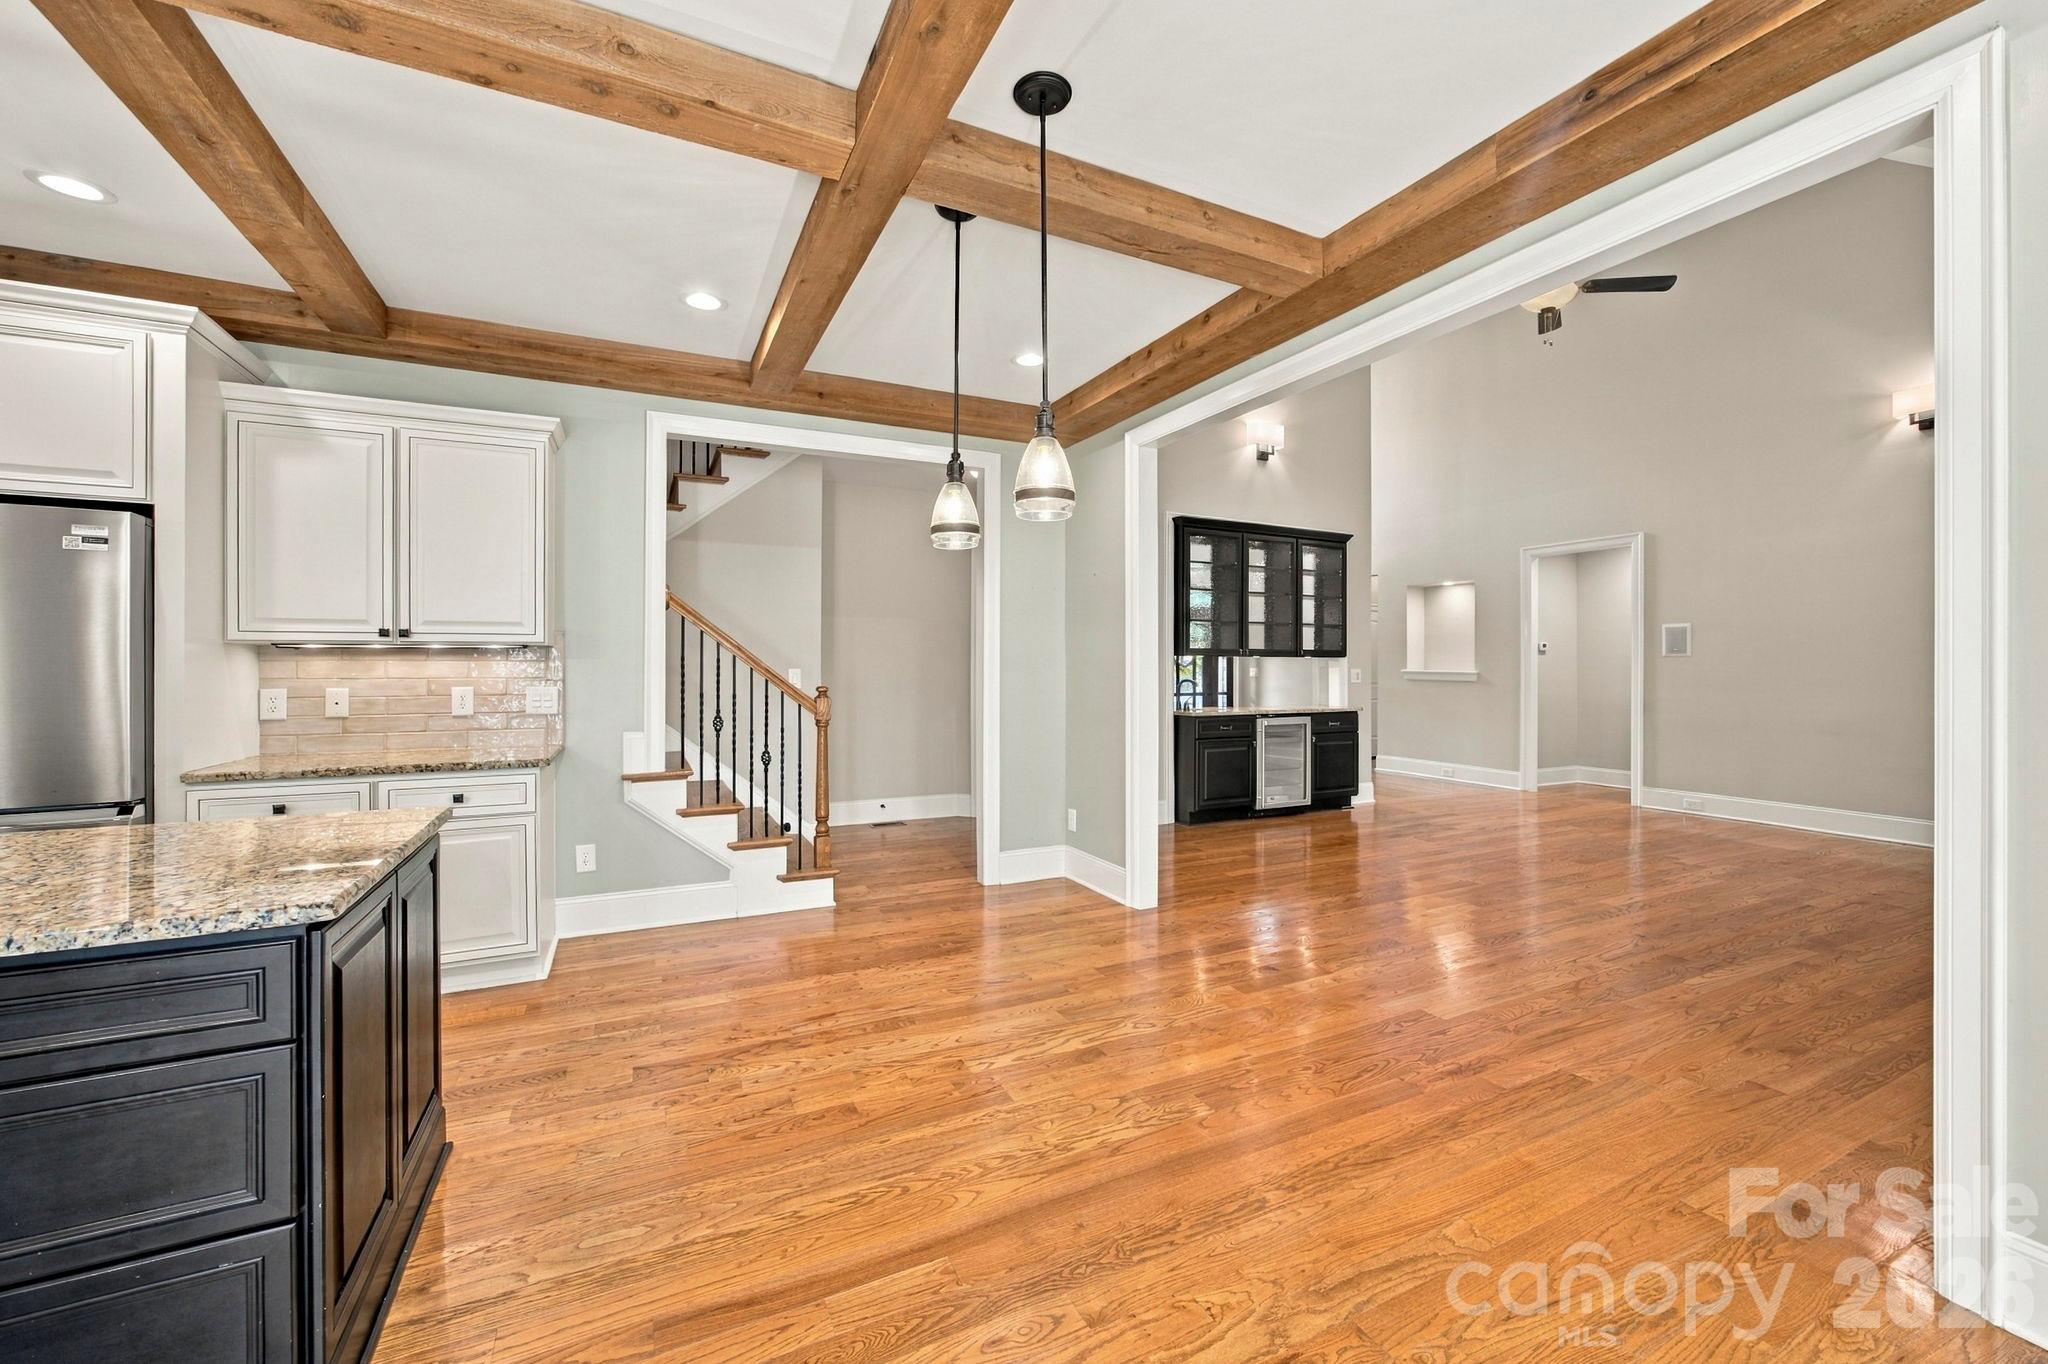
Open kitchen and living area with exposed wood ceiling beams, hardwood floors, and a black beverage bar.
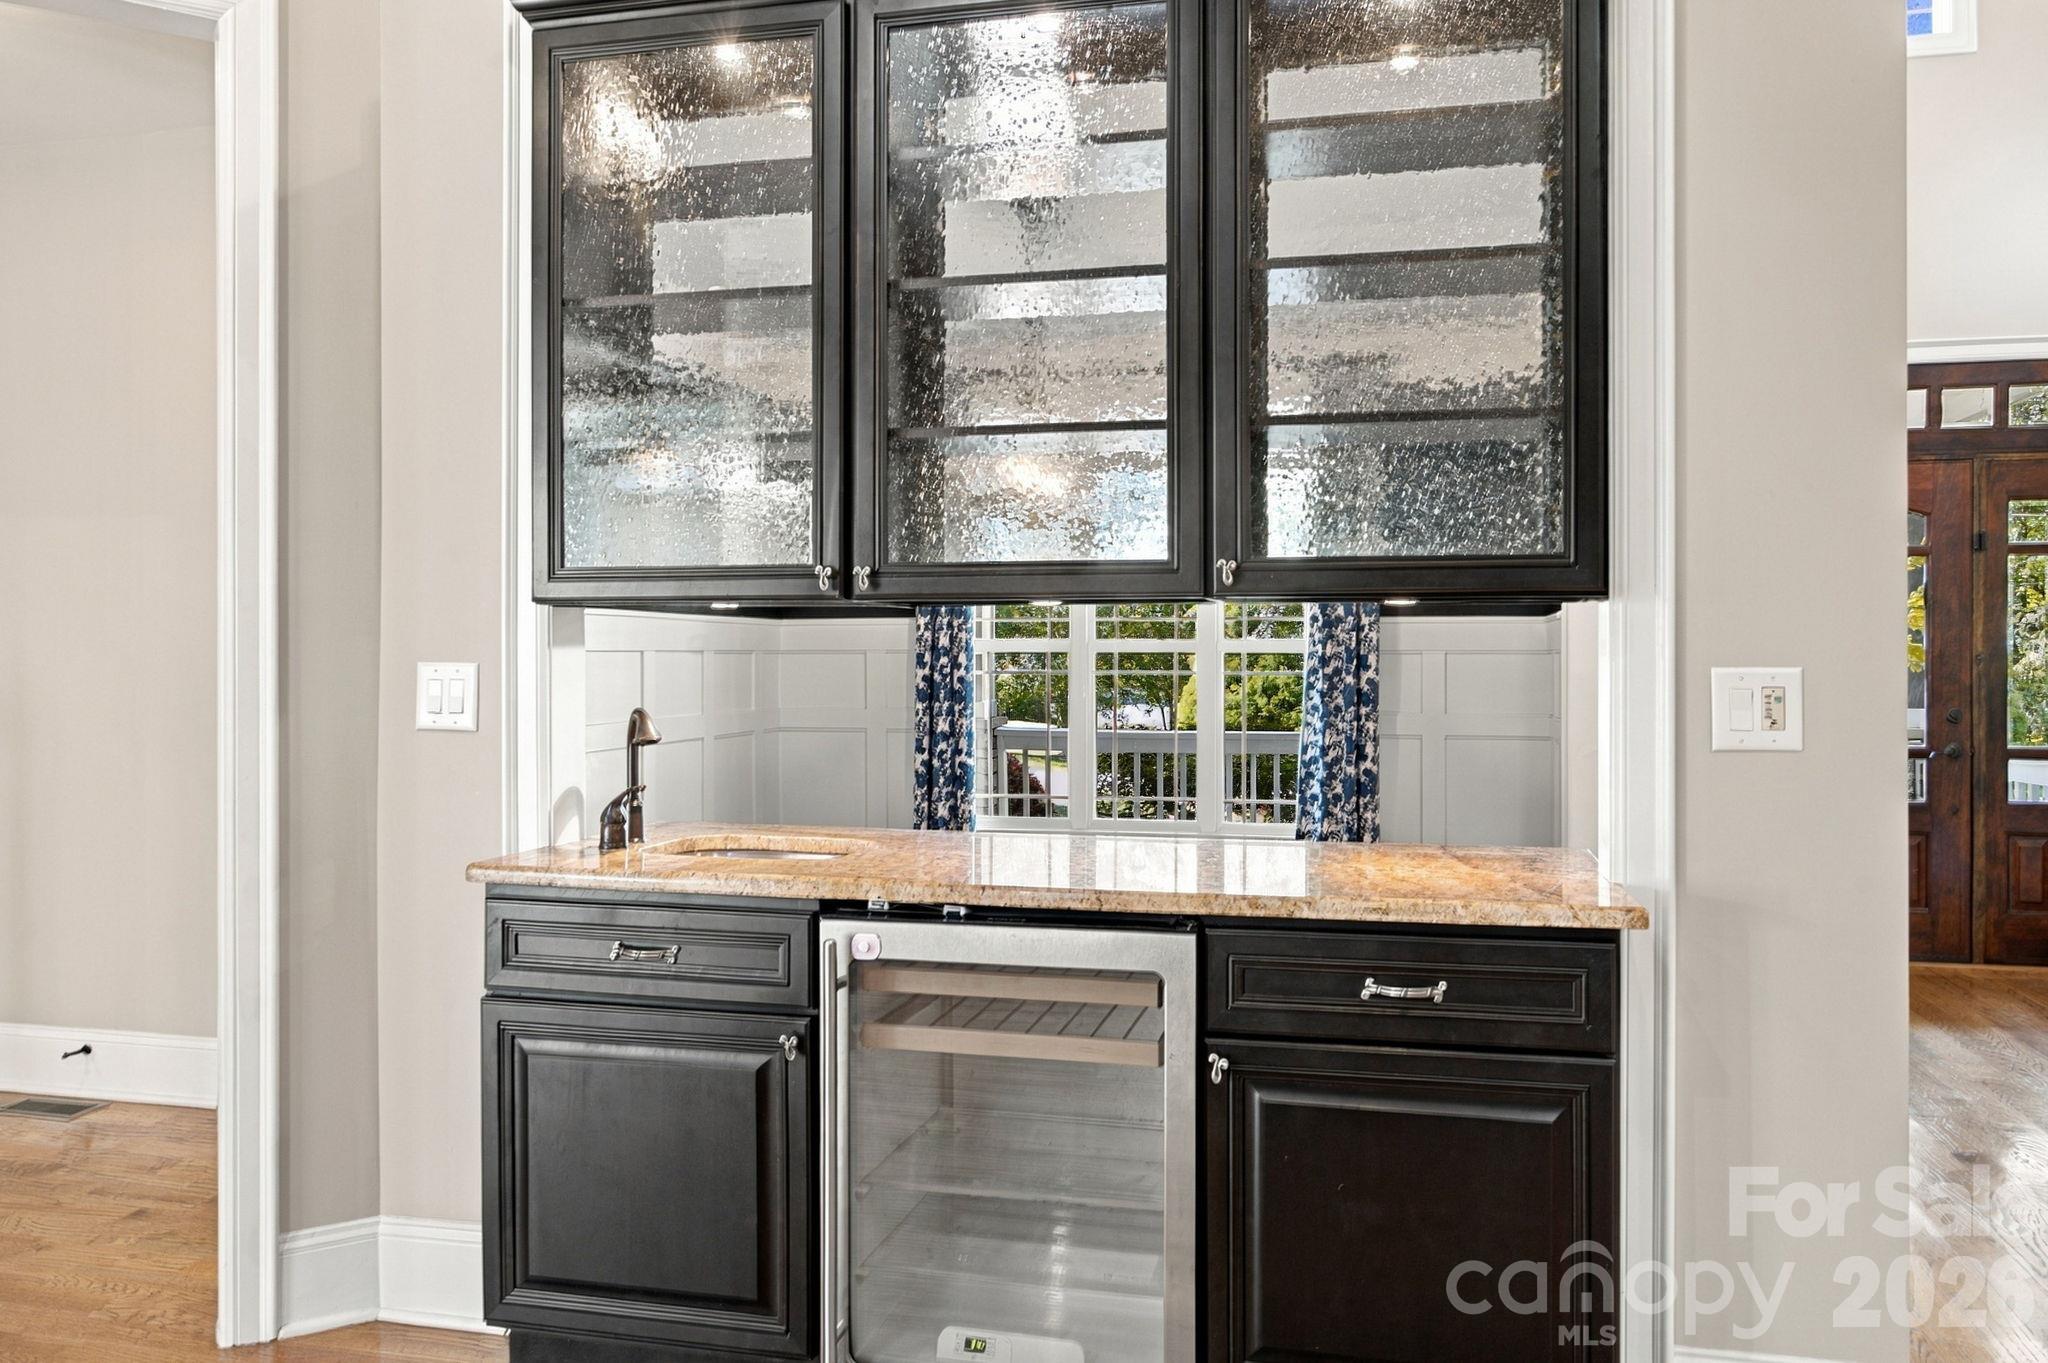
Kitchen beverage station with dark cabinets, granite counter, sink, and stainless steel beverage refrigerator.
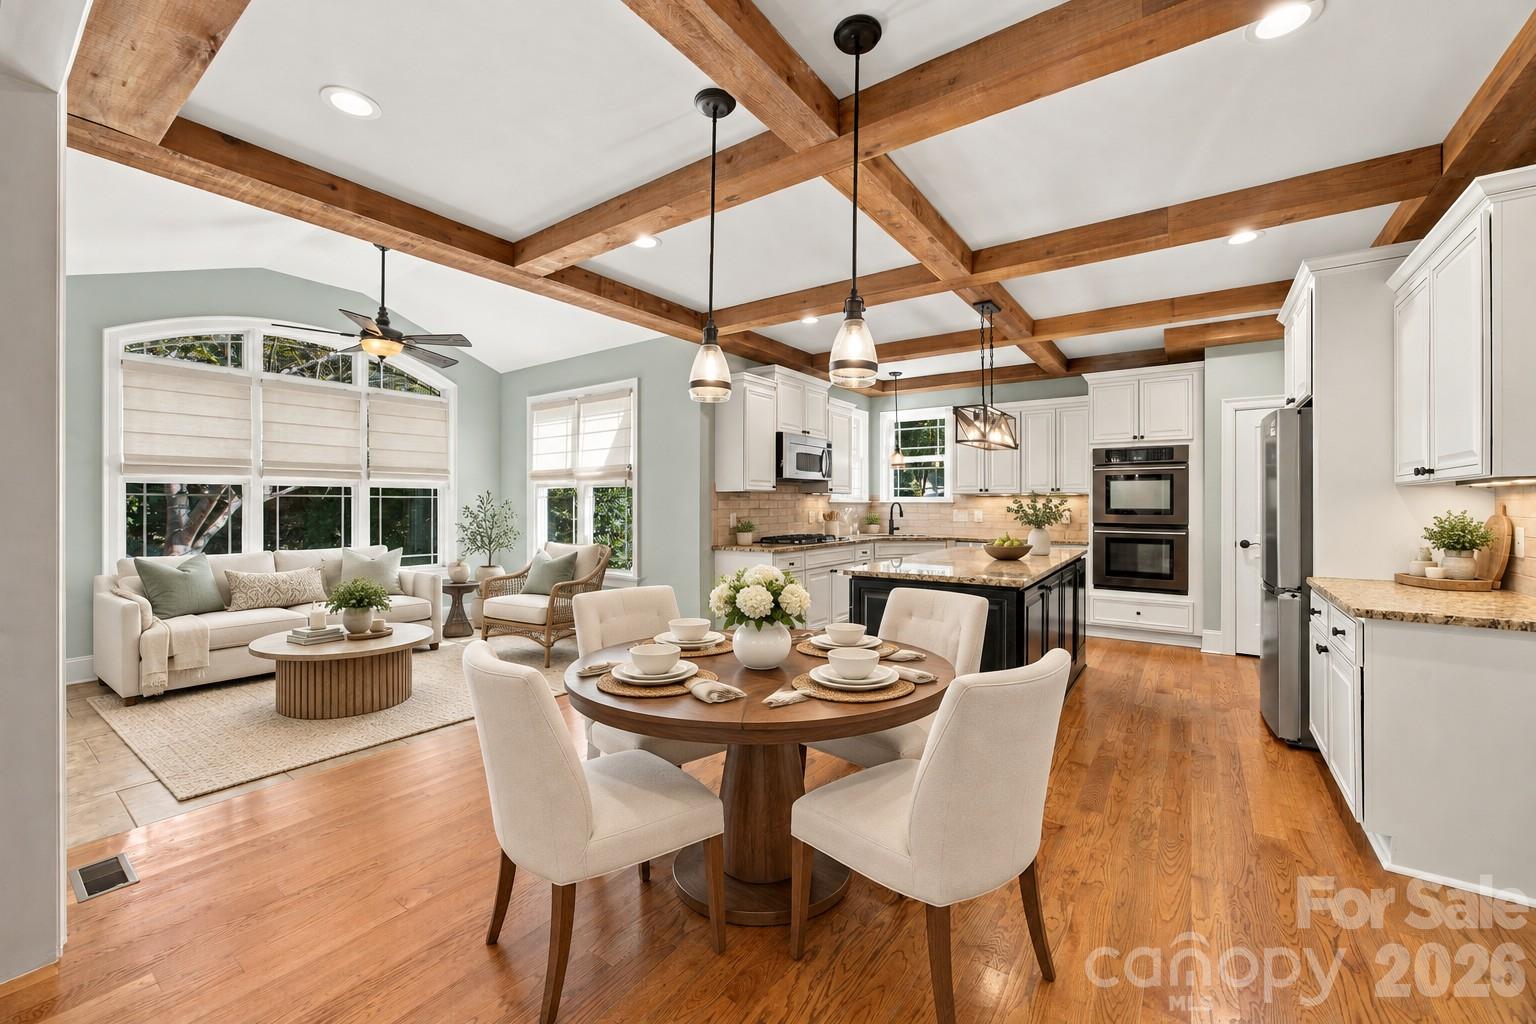
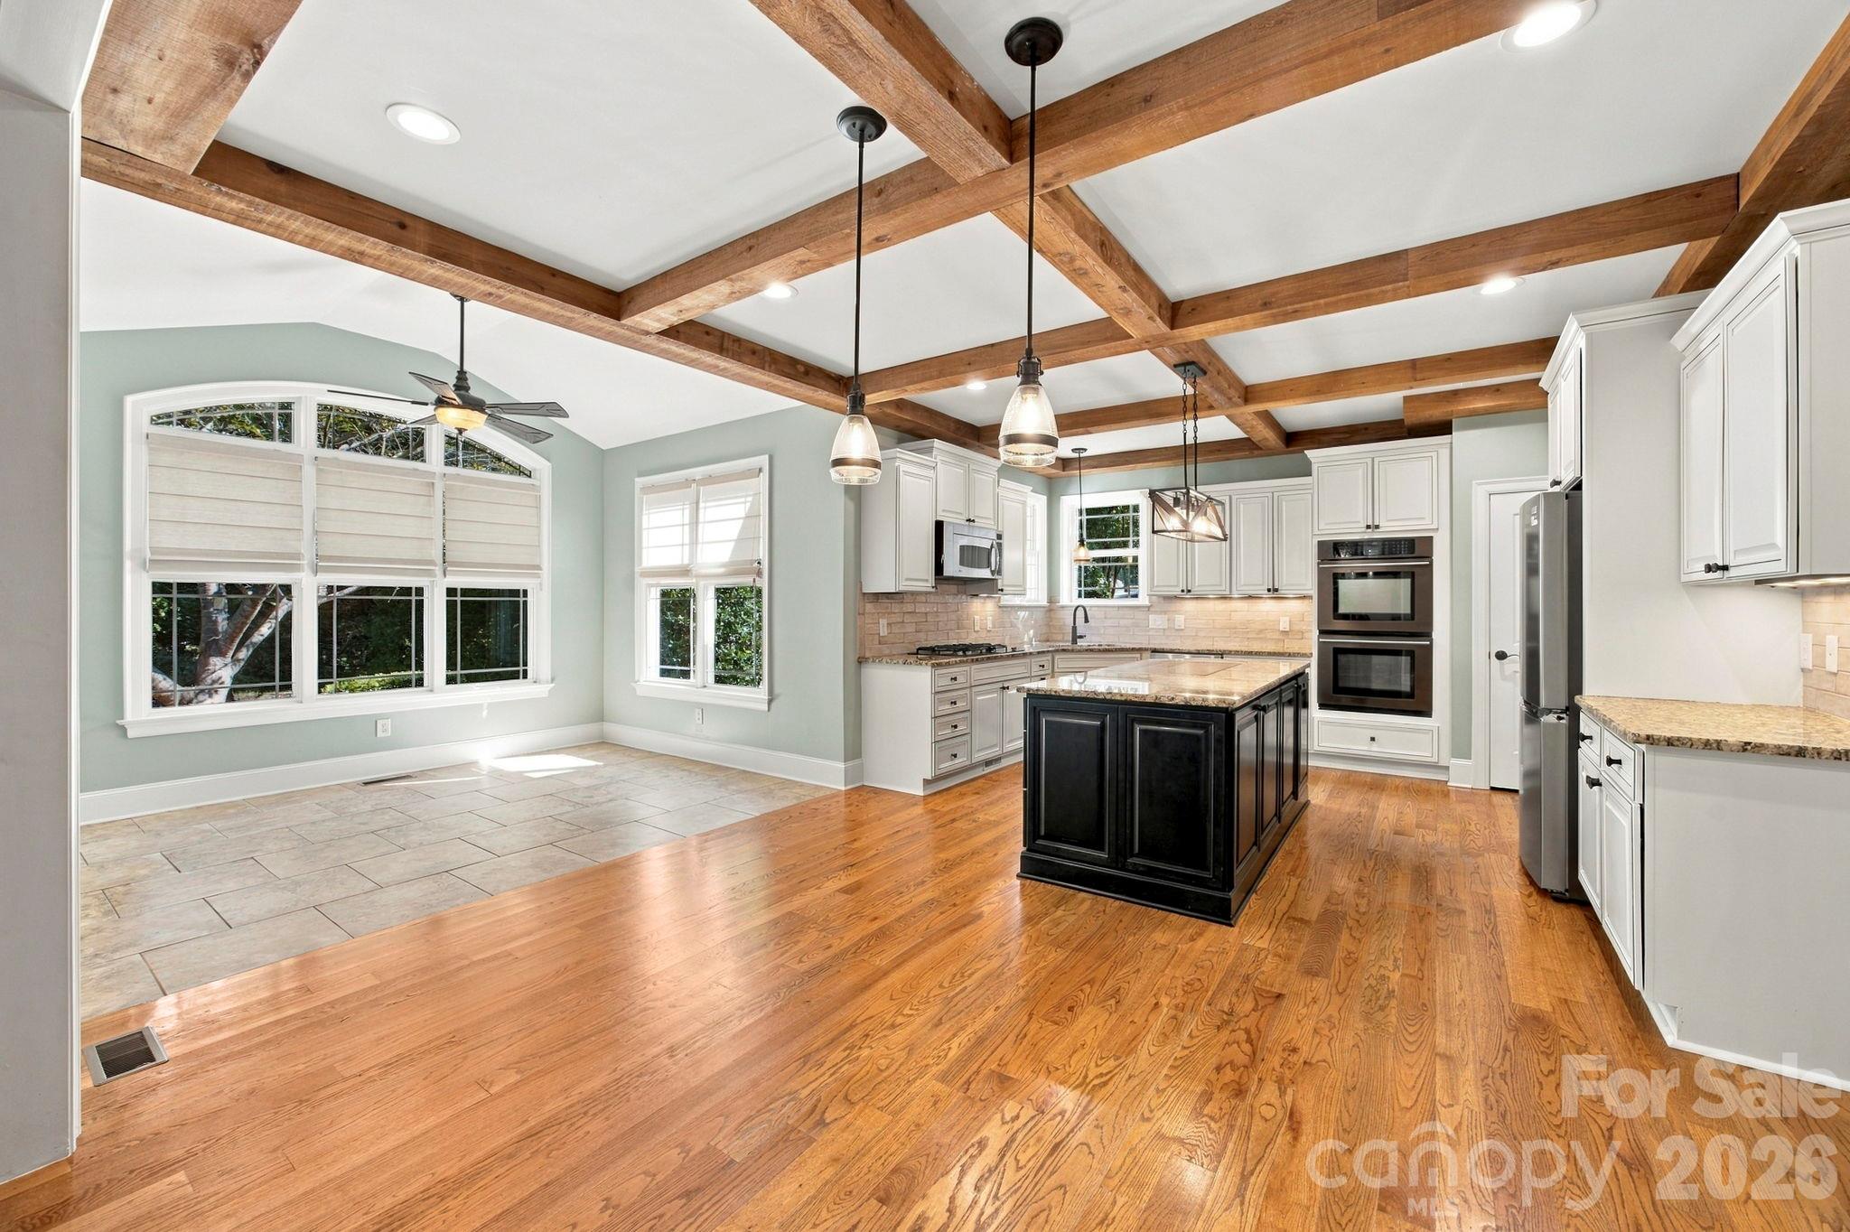
Open-plan kitchen, dining, and living area with exposed timber beams and white cabinetry.
Kitchen with a black island, white cabinets, hardwood floors, and exposed wood ceiling beams.
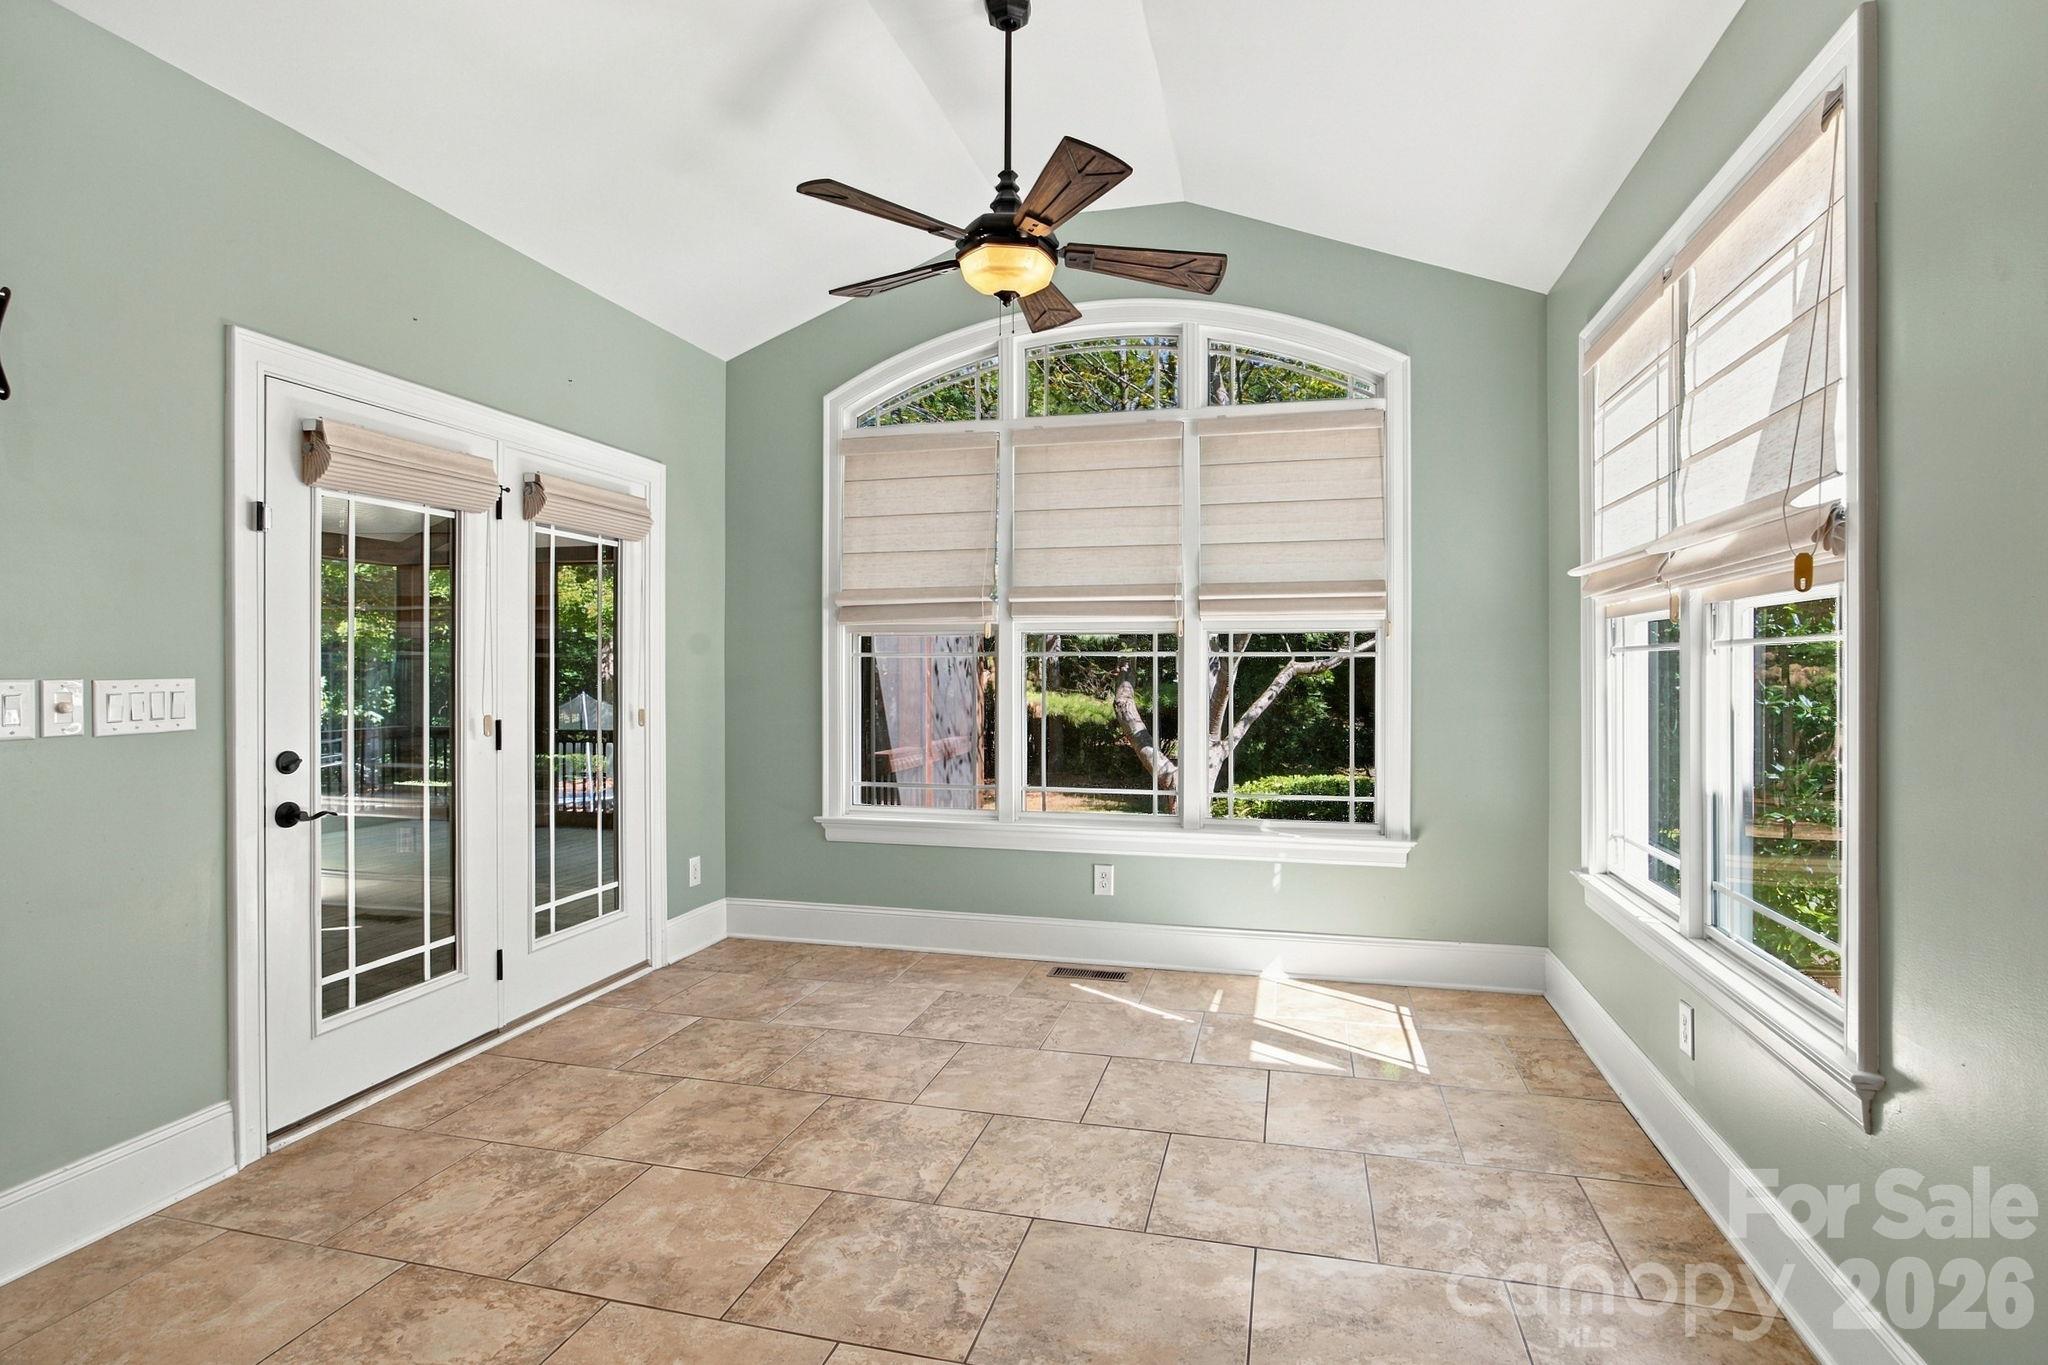
Unfurnished sunroom with vaulted ceiling, tan tile floor, French doors, and large shaded windows.
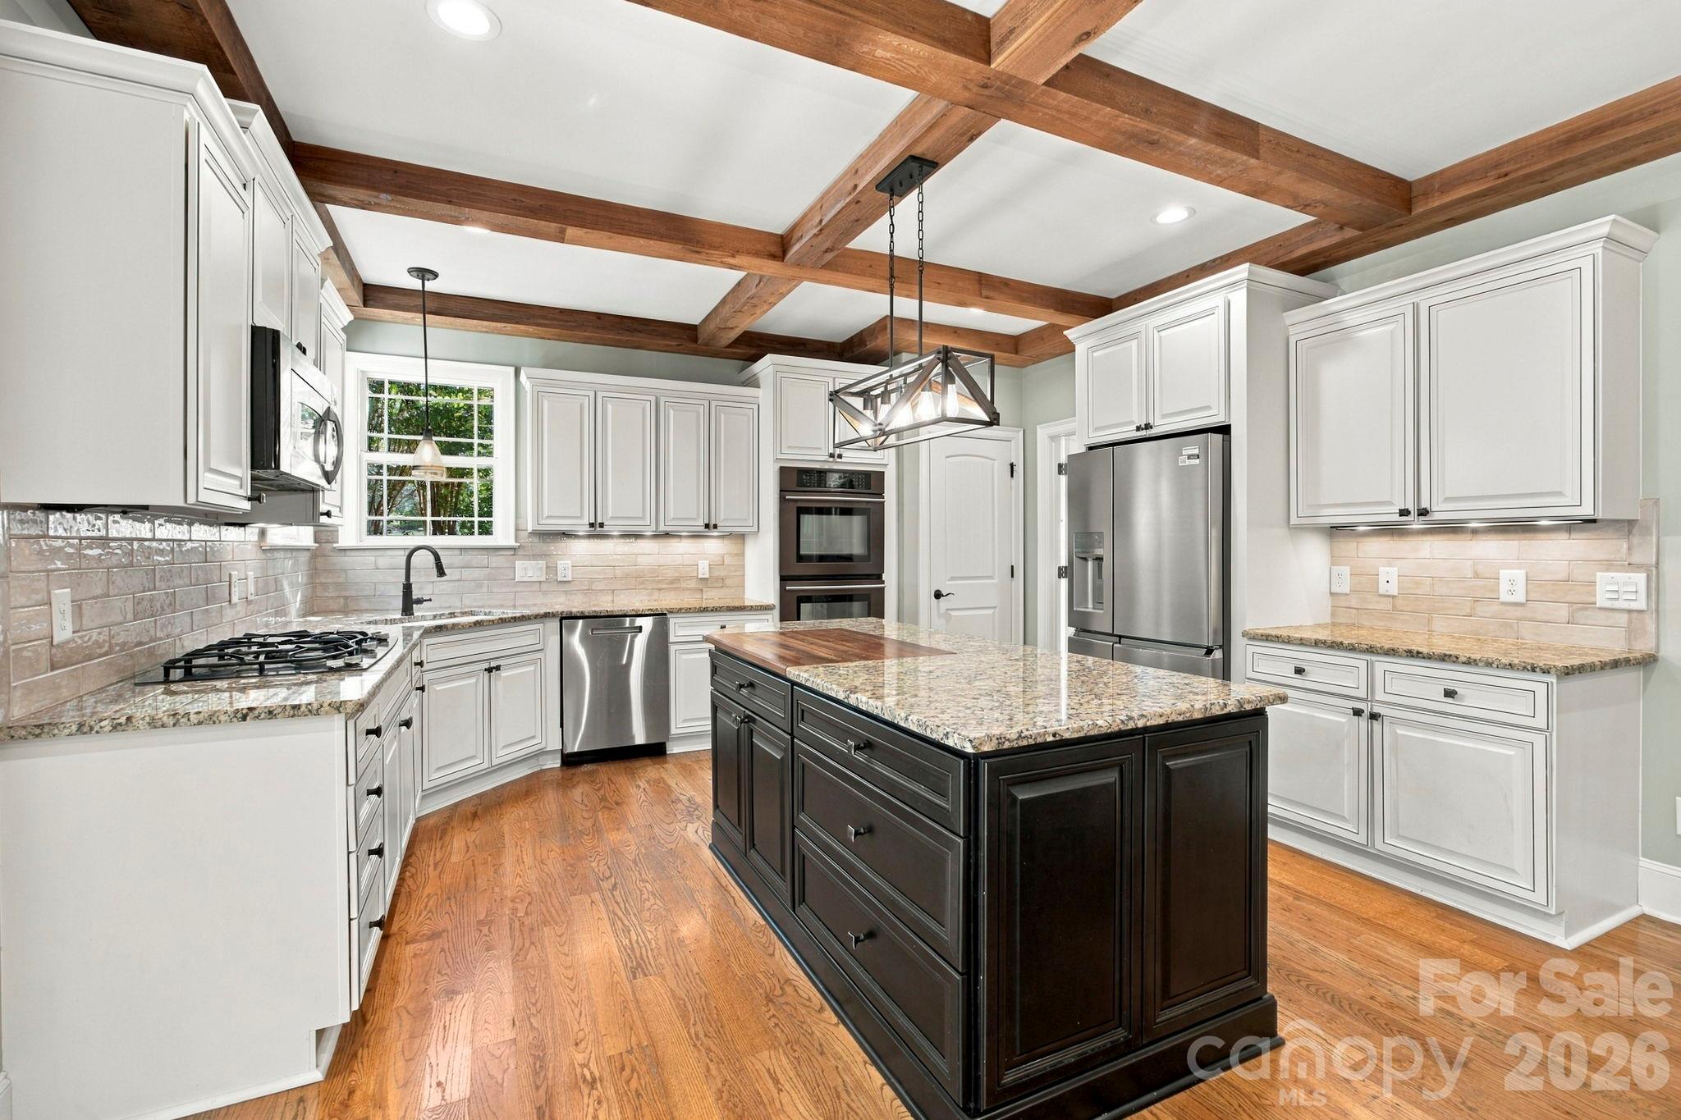
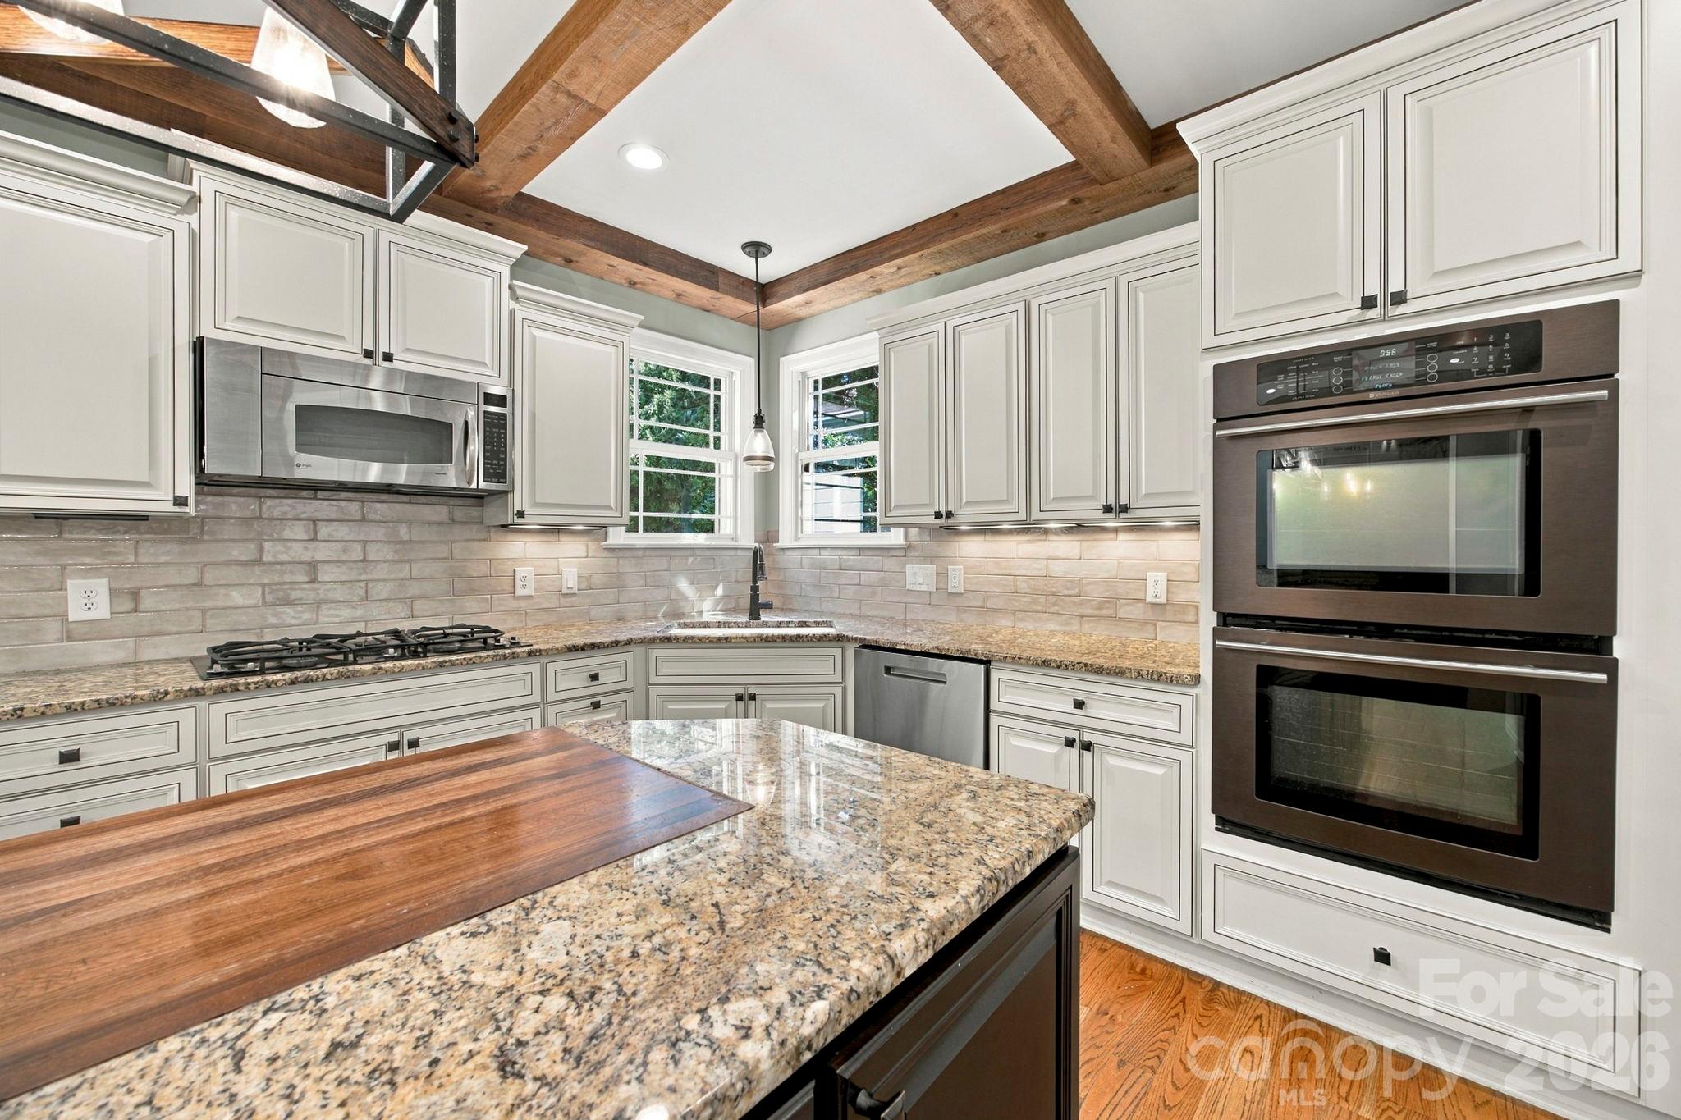
Kitchen with dark granite-topped island, white cabinetry, stainless steel appliances, and exposed wood ceiling beams.
Kitchen with a large granite island, white cabinets, stainless steel appliances, and exposed wood ceiling beams.
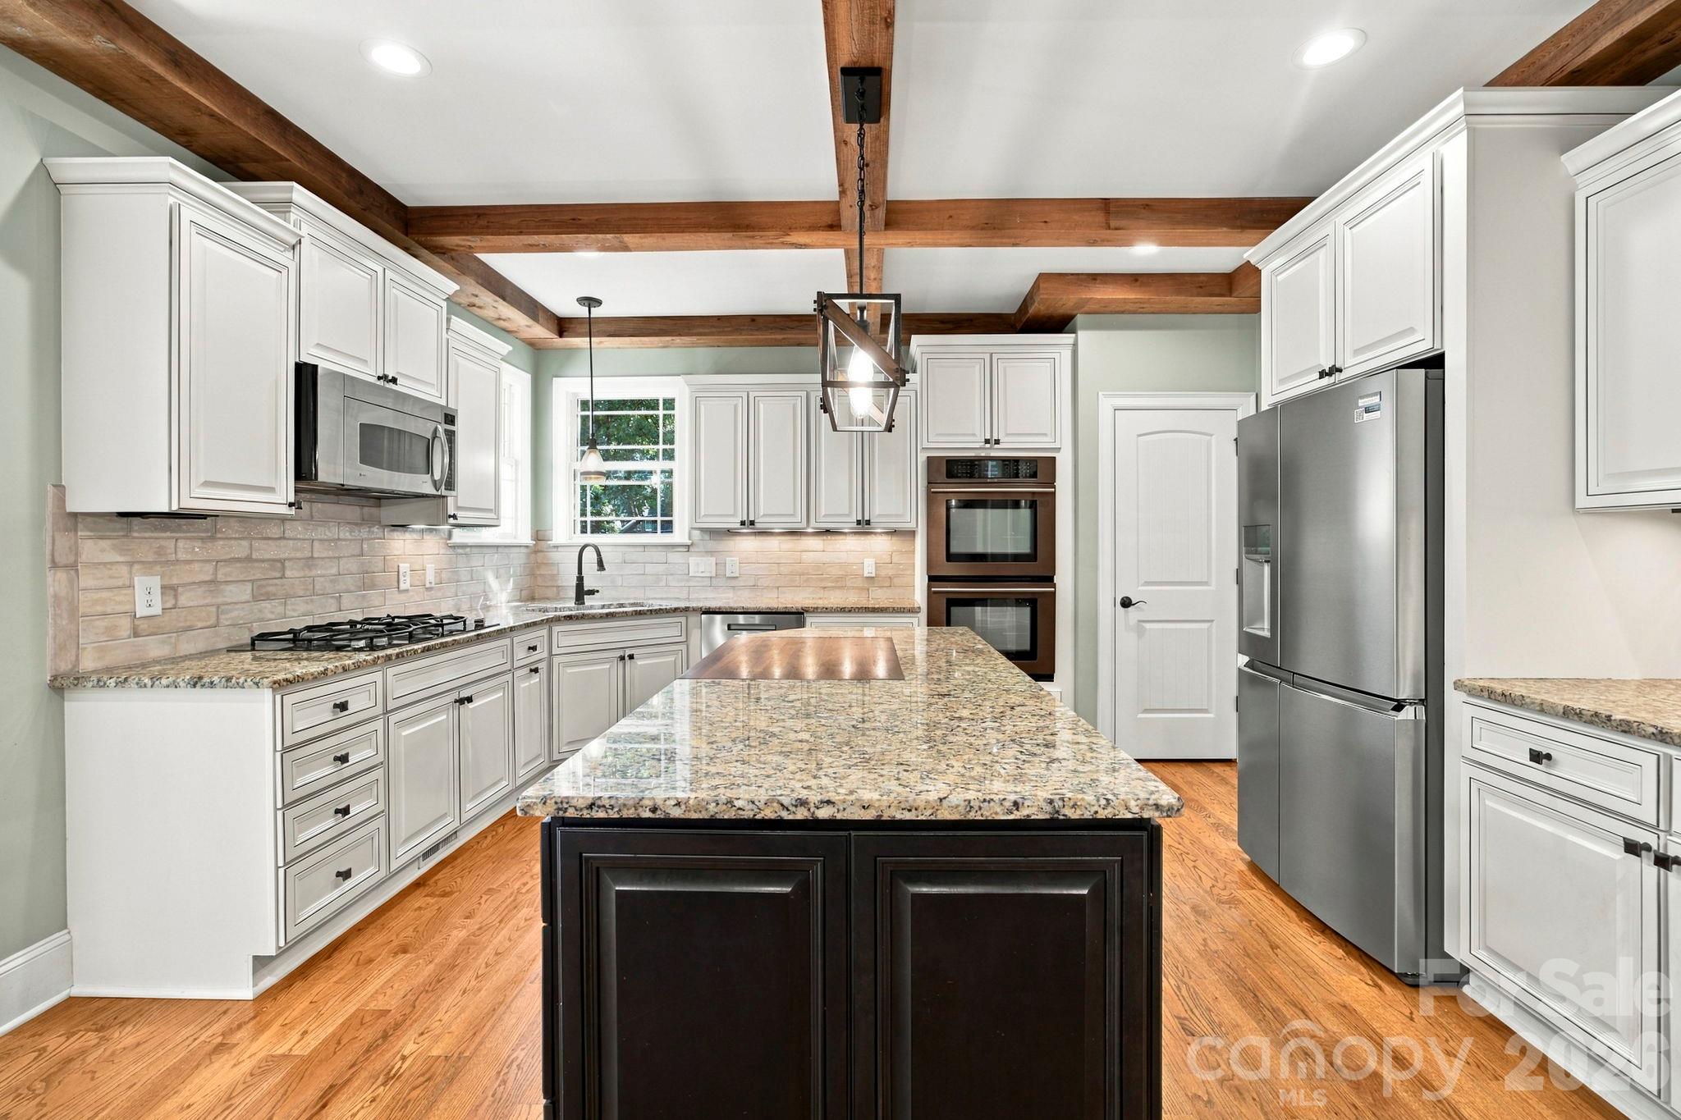
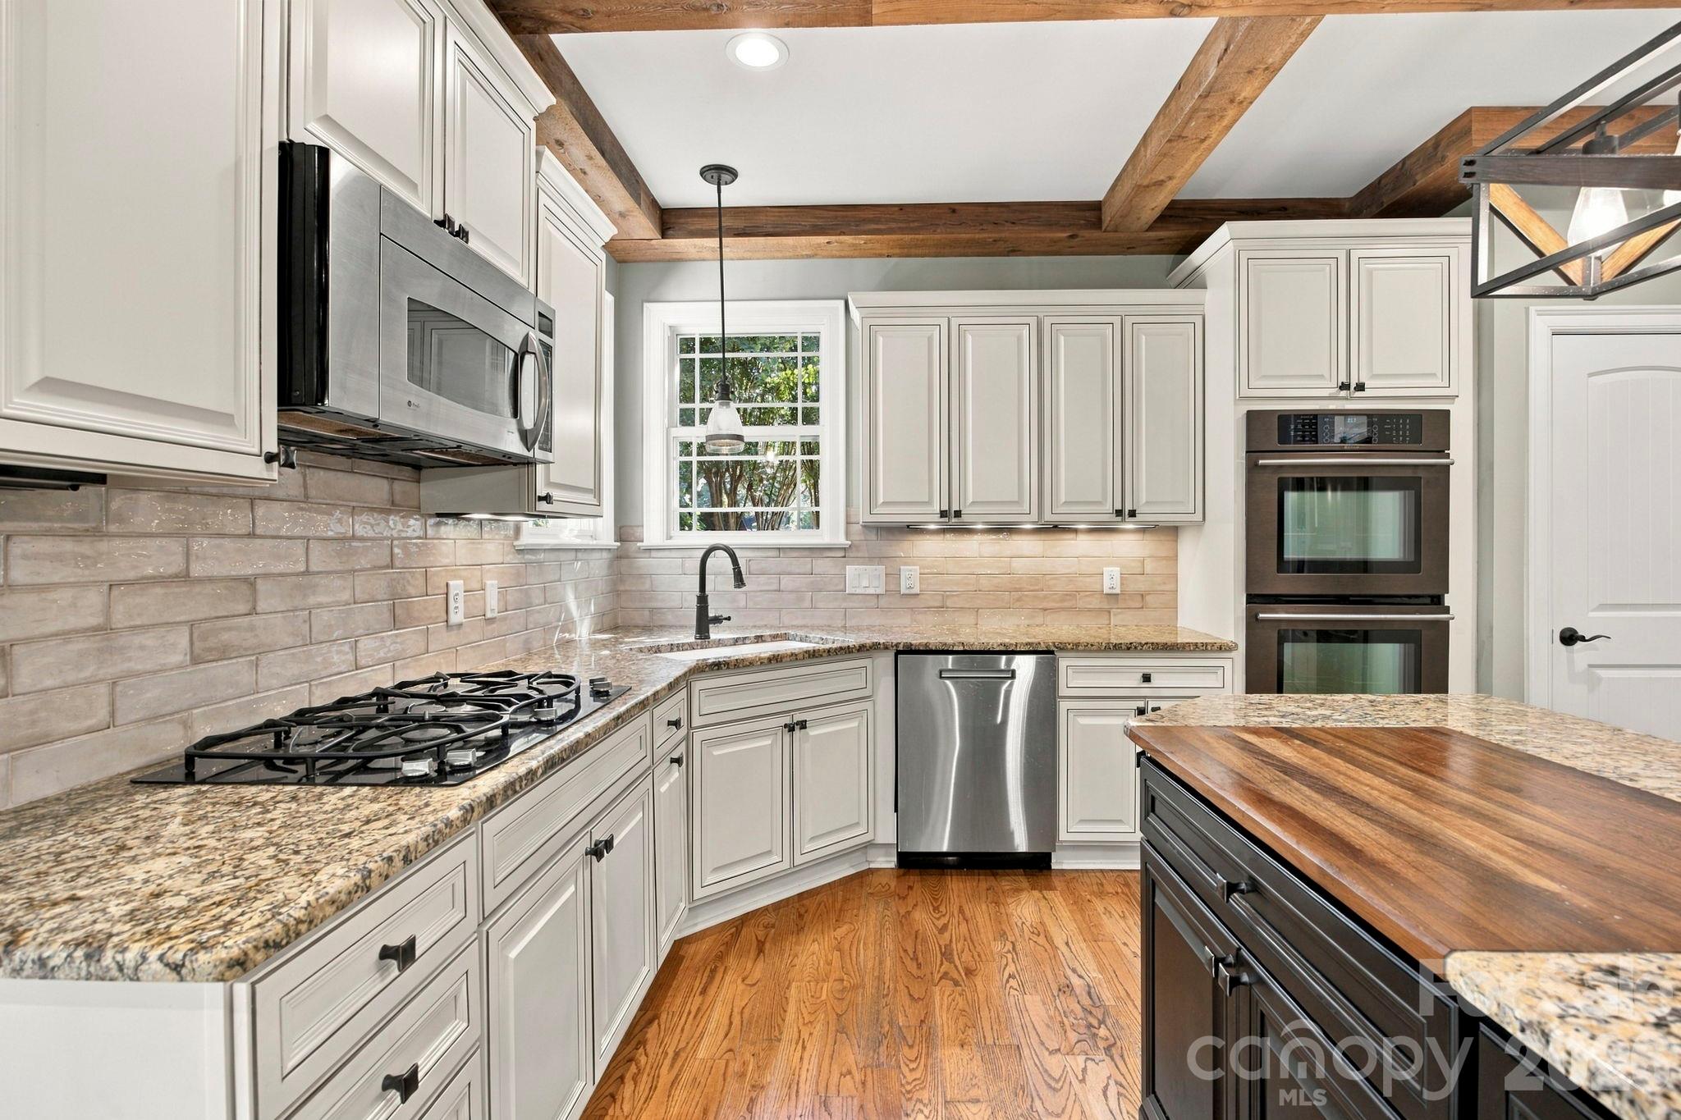
Kitchen with exposed wood beams, white cabinets, granite counters, and a large wood-topped island.
Kitchen with white cabinets, granite counters, stainless steel appliances, exposed wood beams, and a wood-topped island.
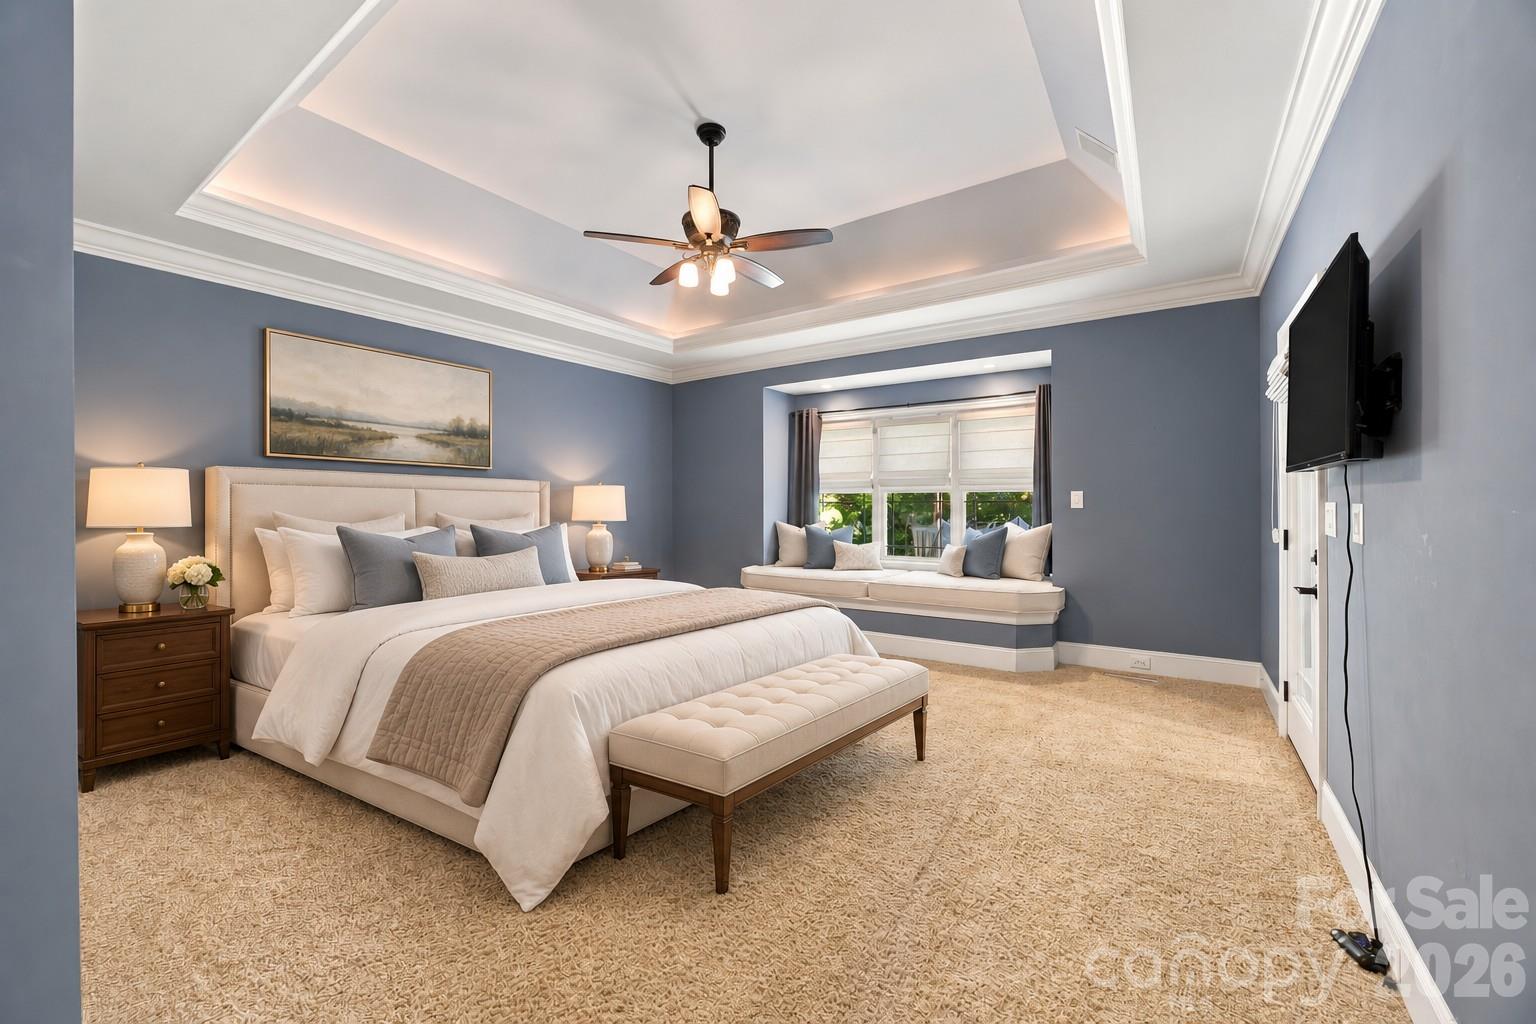
Staged bedroom with a tray ceiling, upholstered bed, and window seat.
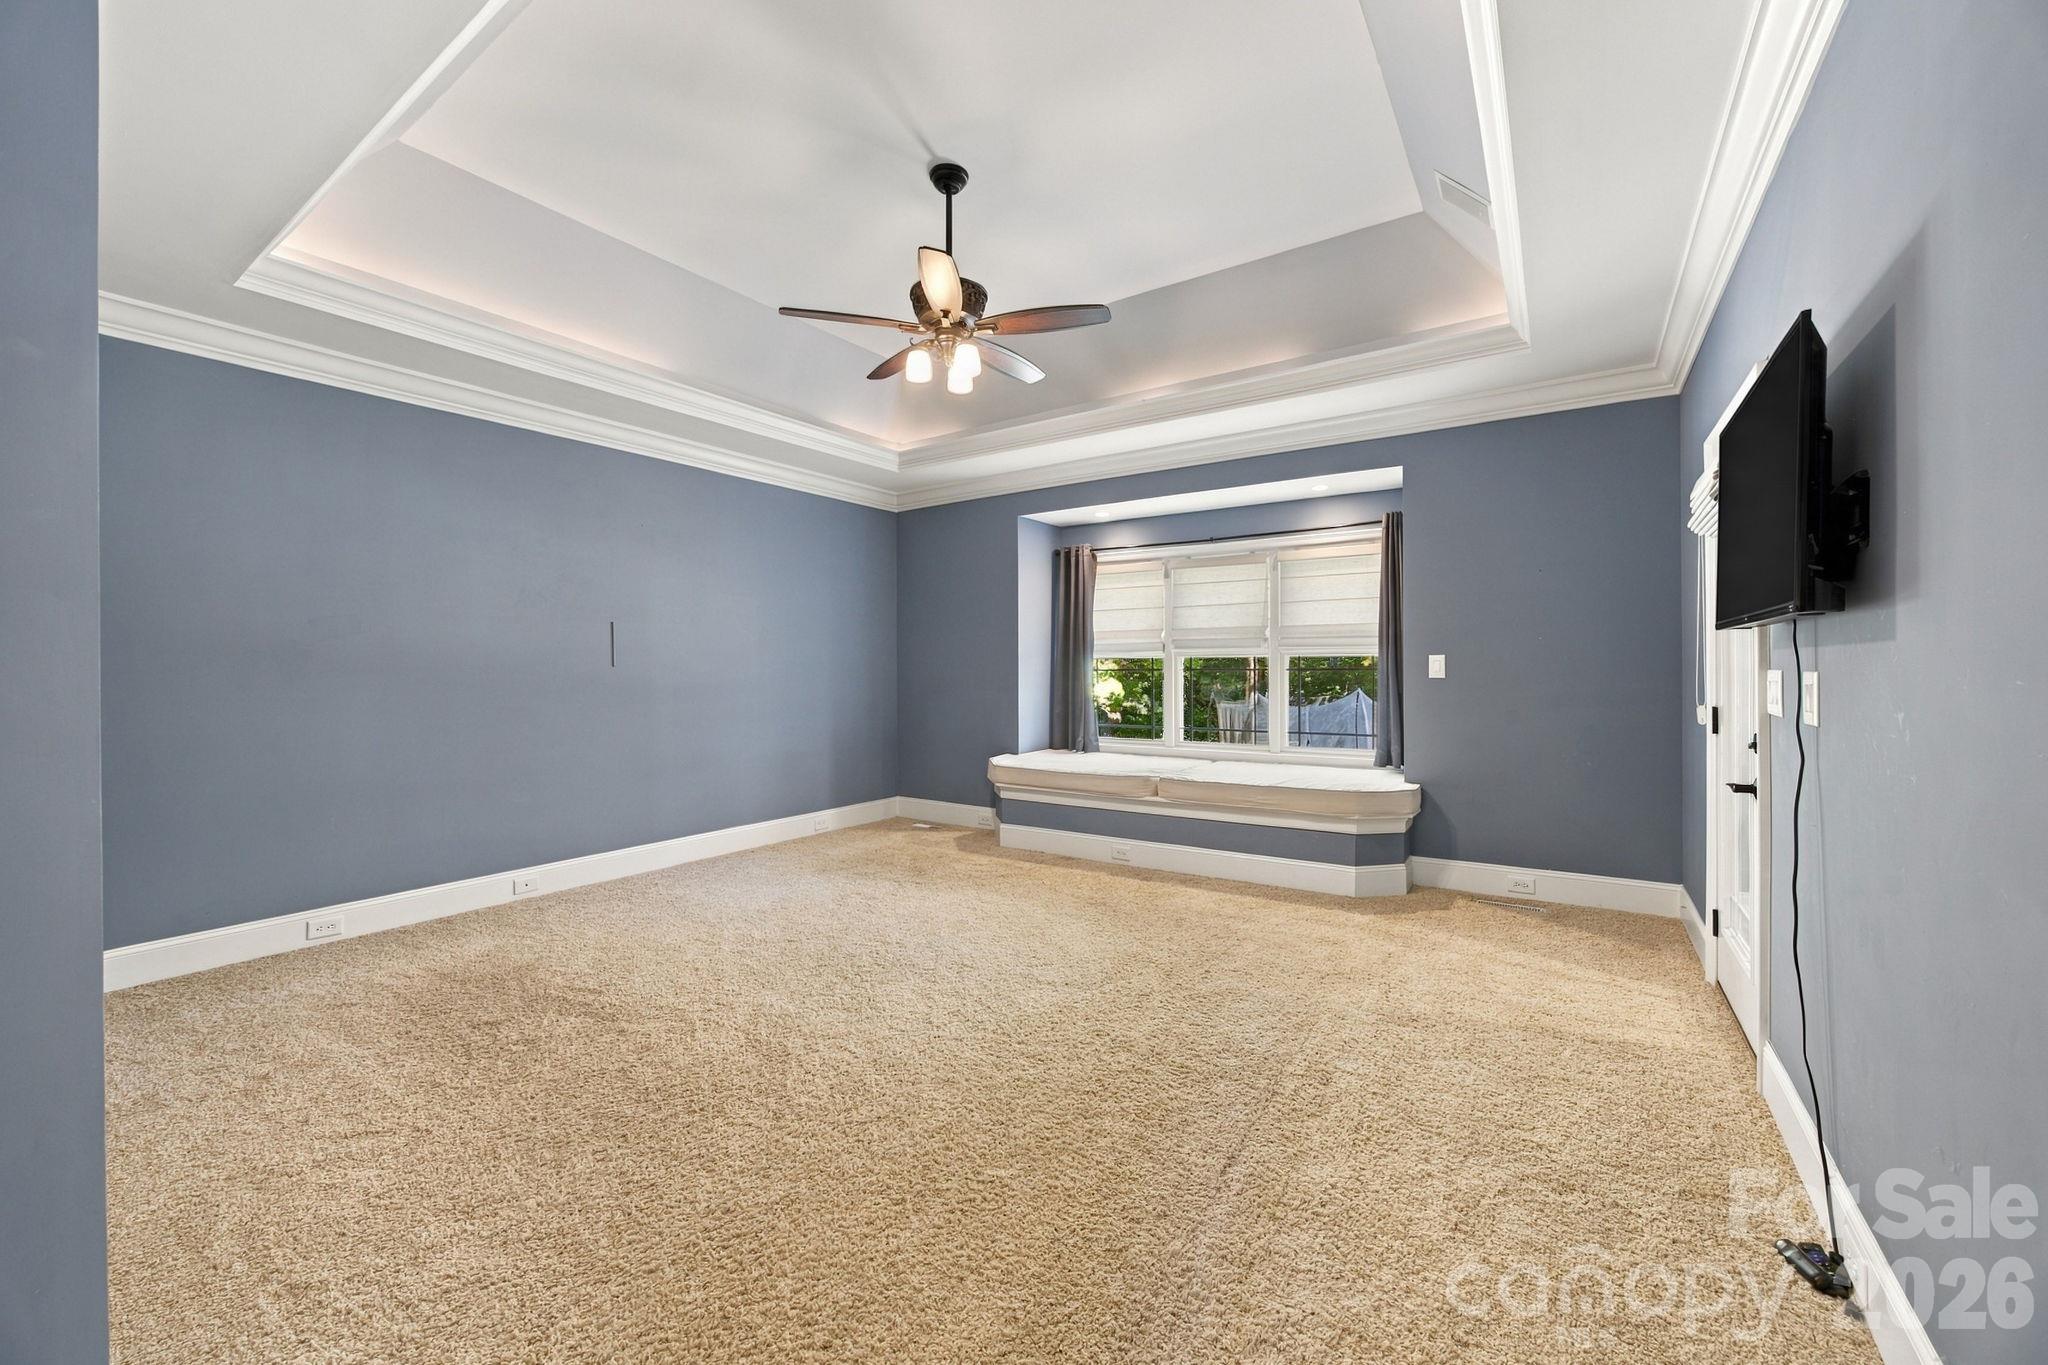
Mostly empty bedroom with a tray ceiling, carpet, and built-in window seat.
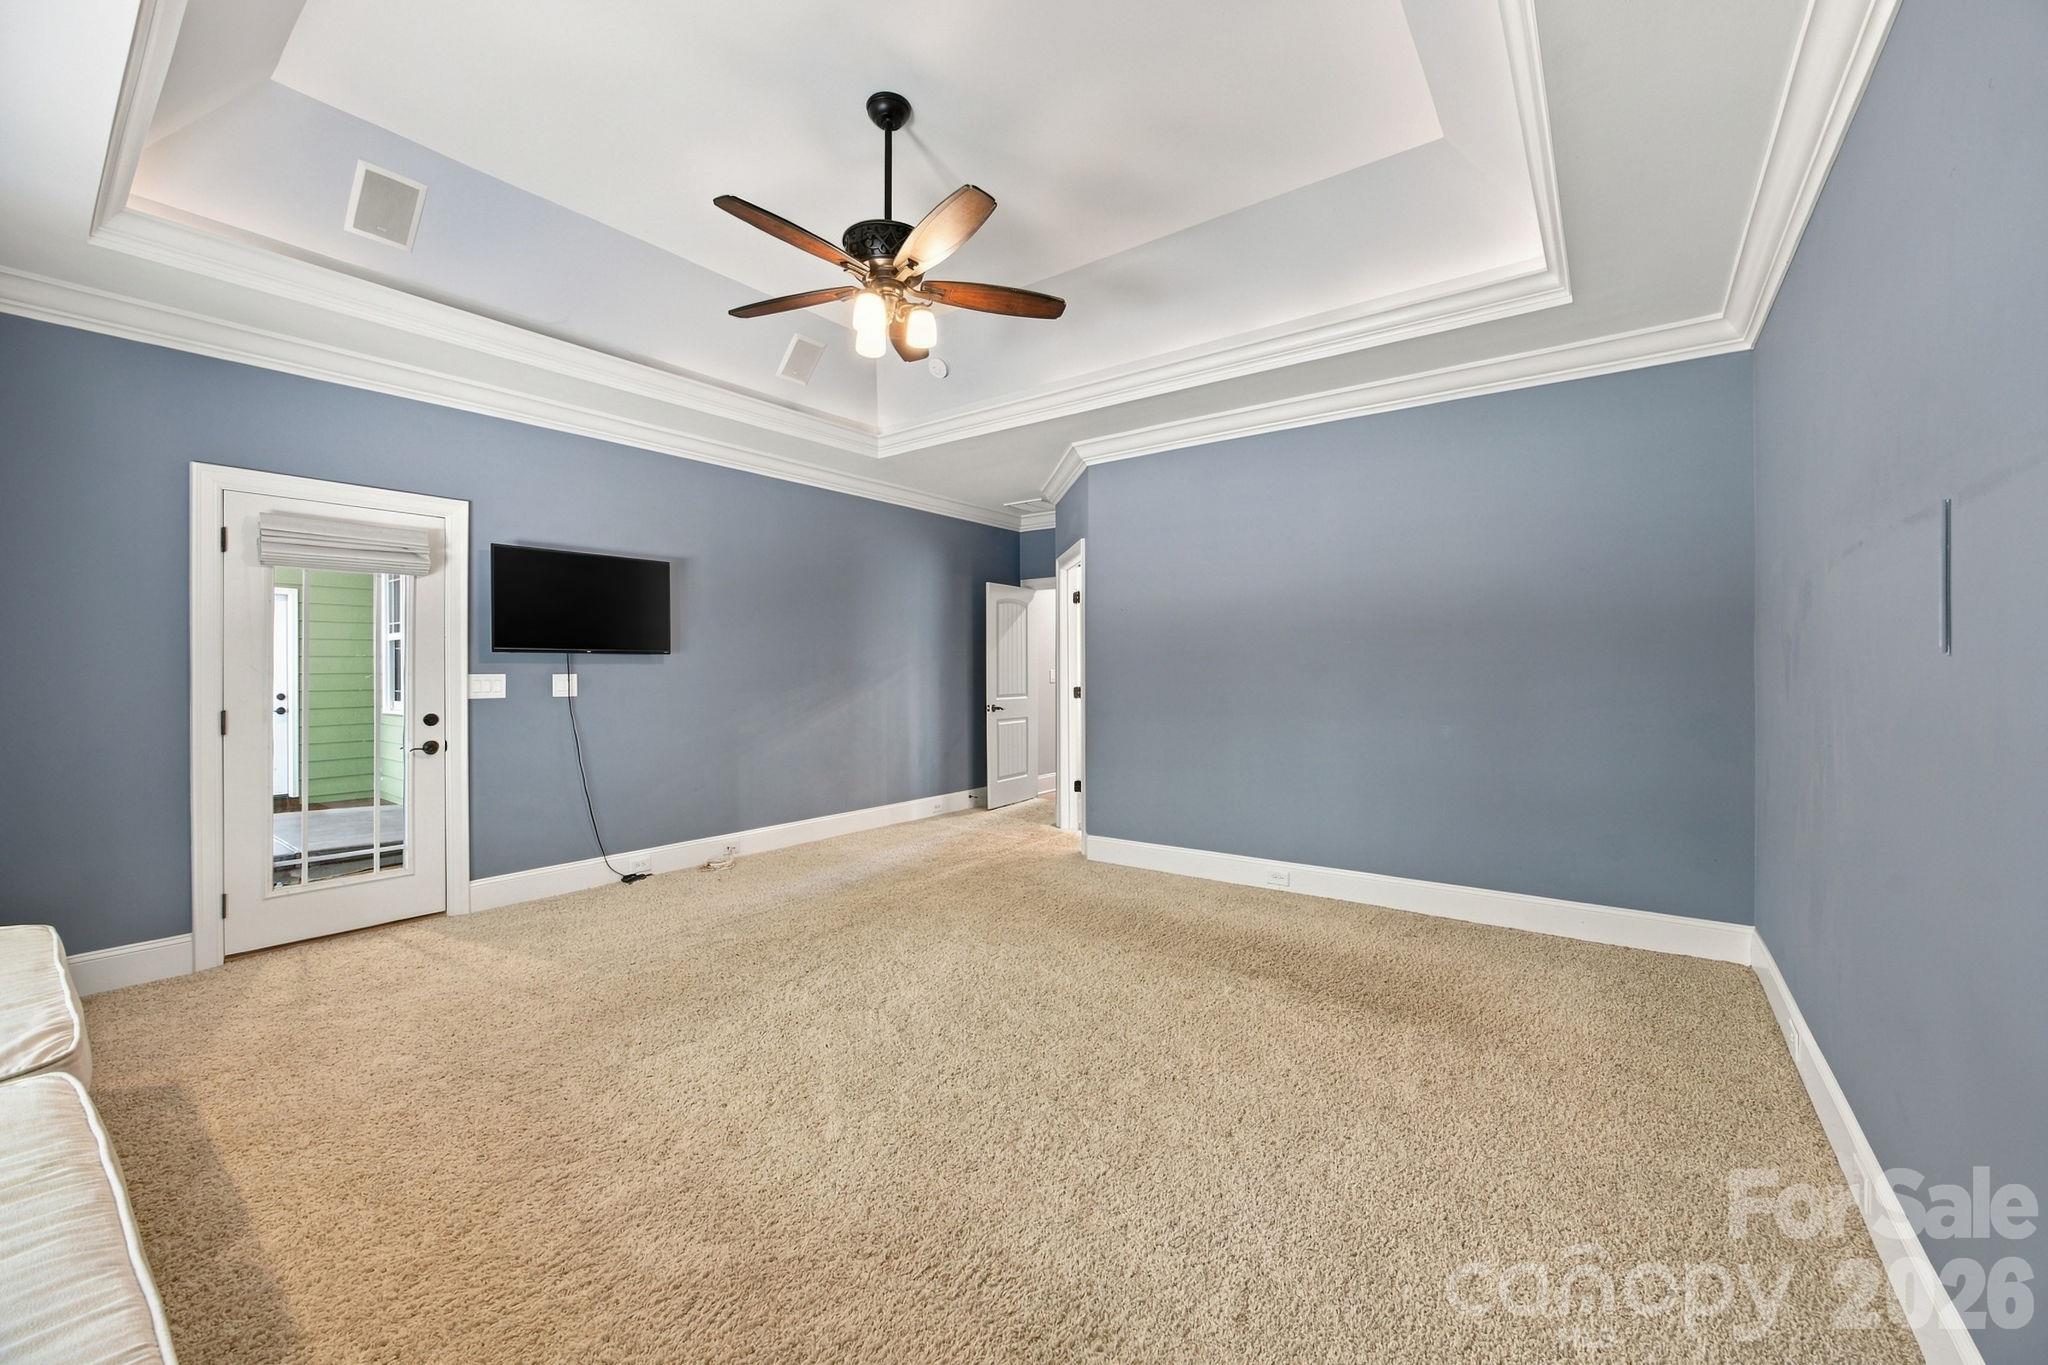
Bedroom with a tray ceiling, ceiling fan, beige carpet, and wall-mounted TV.
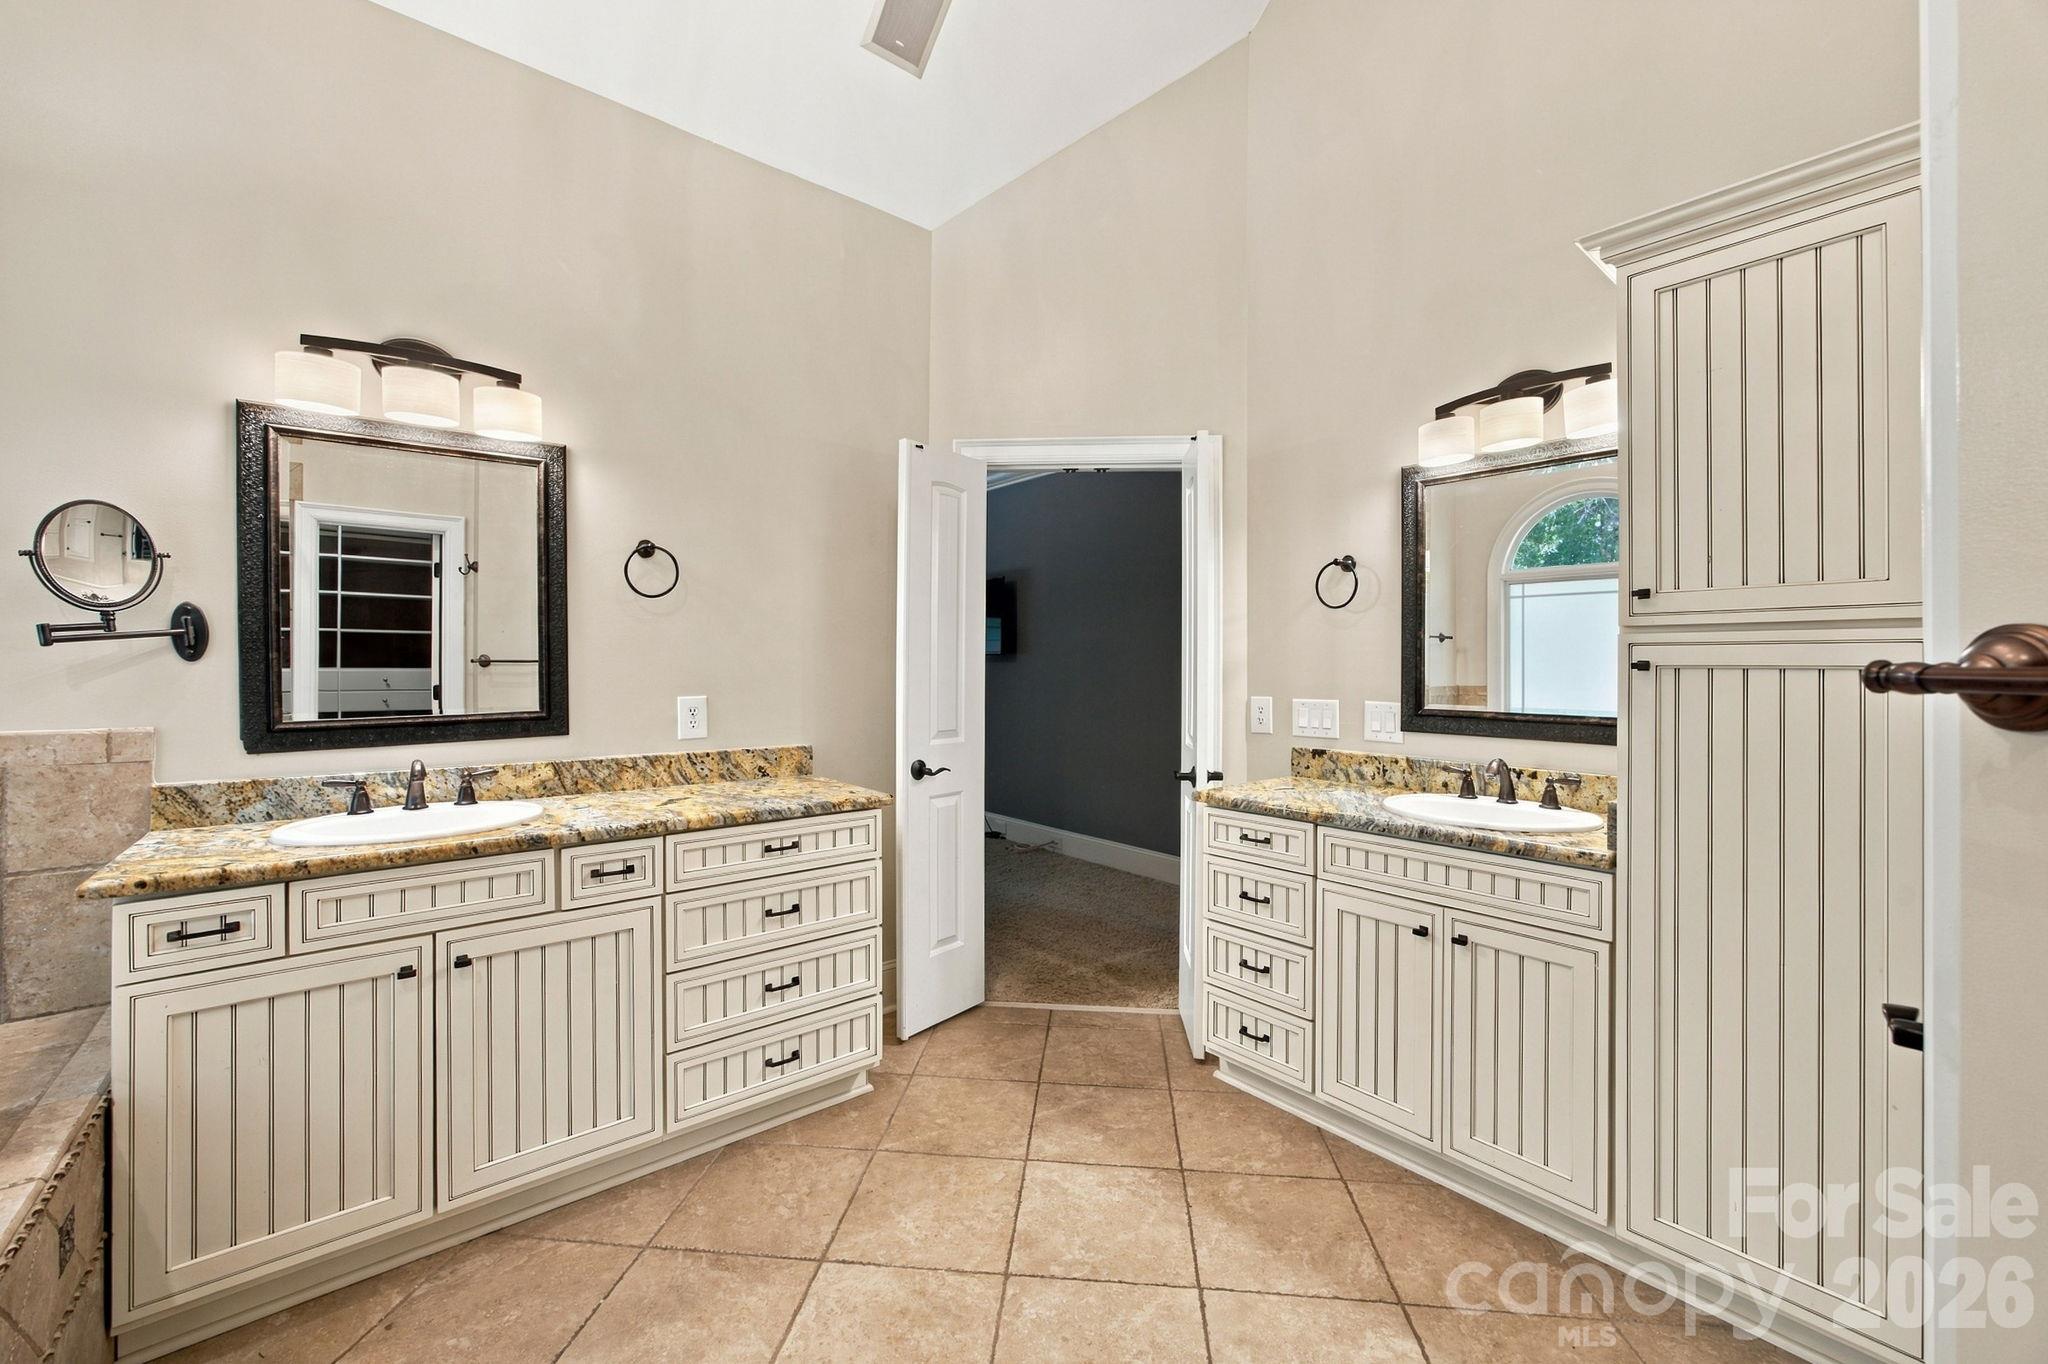
Bathroom with matching double vanities, granite countertops, large mirrors, and tan tile flooring.
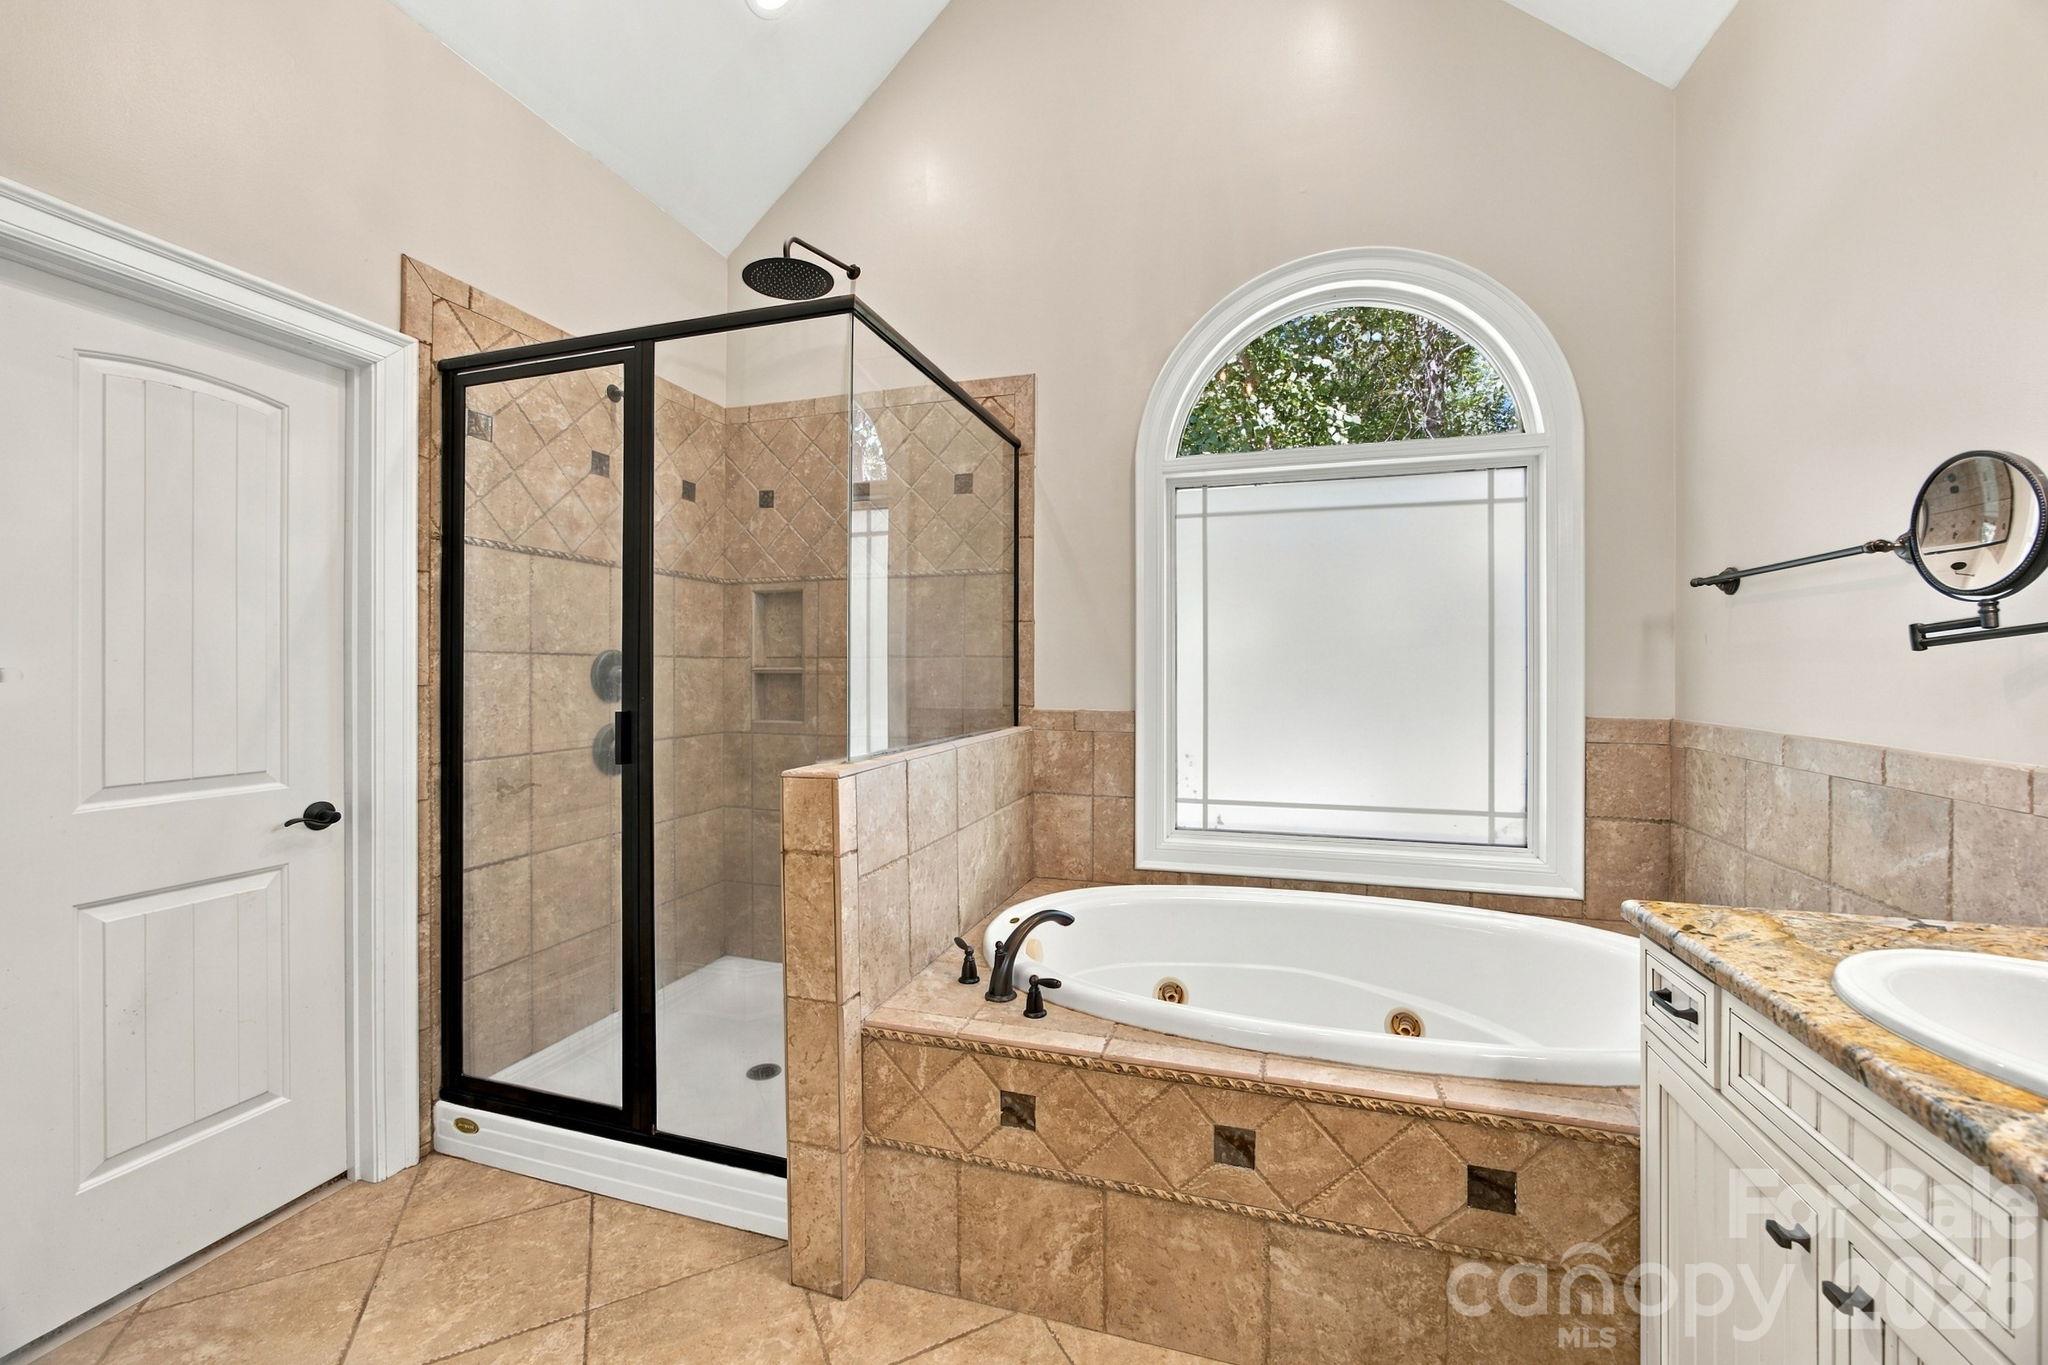
Bathroom with a glass walk-in shower, tiled soaking tub, arched window, and granite vanity.
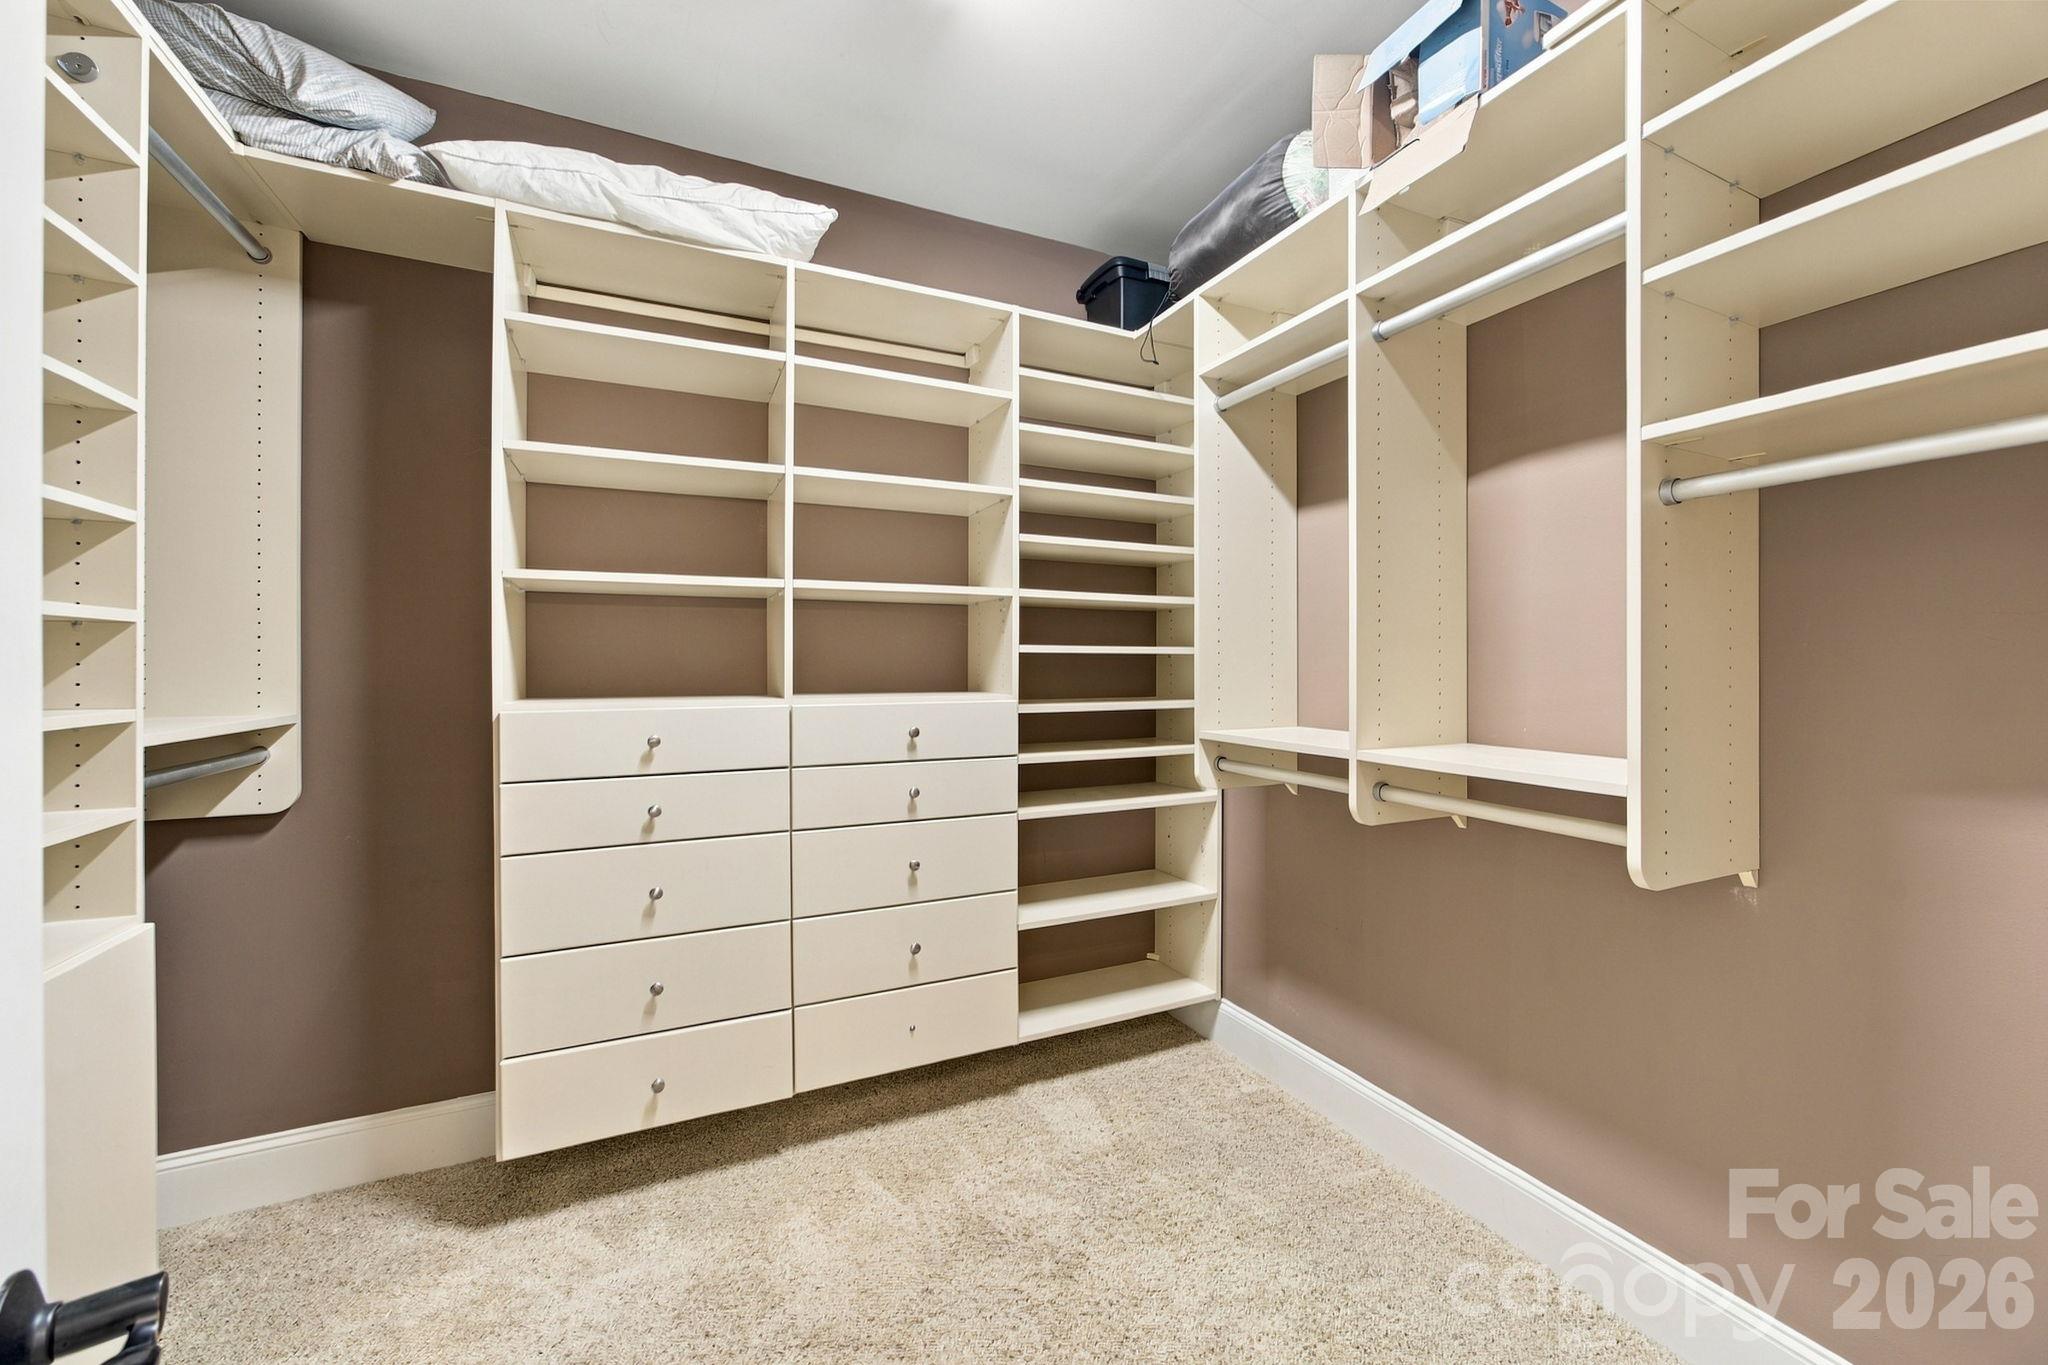
Walk-in closet with cream built-in shelves, hanging rods, and central drawers.
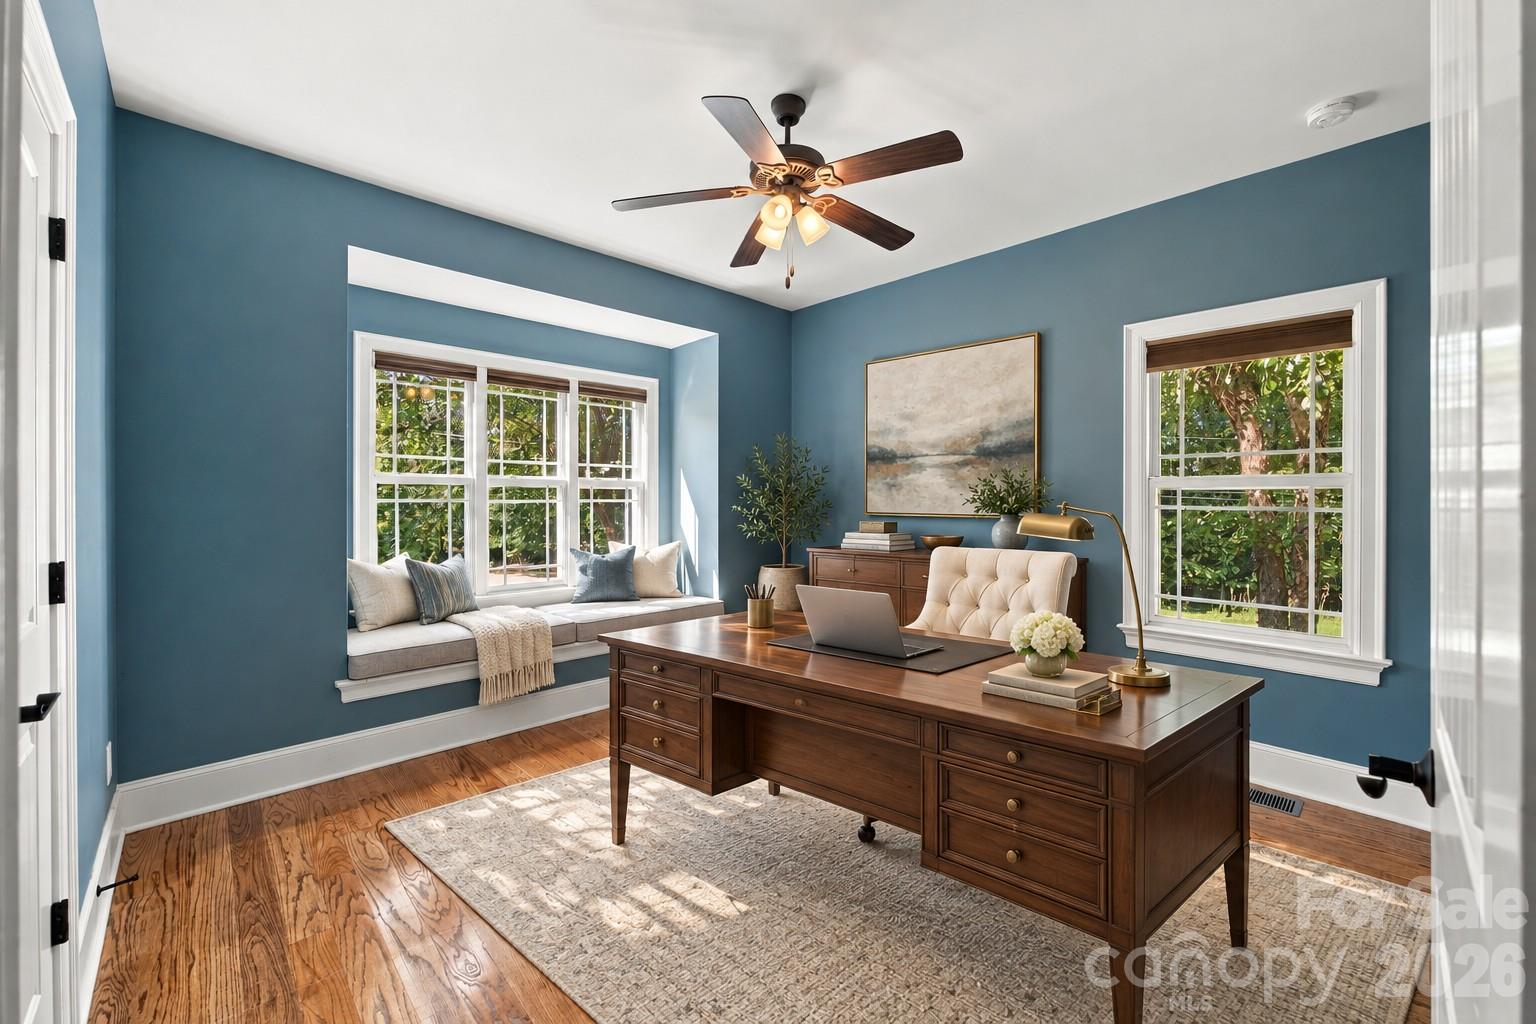
Blue home office with a large wooden desk and a cushioned window seat beneath three windows.
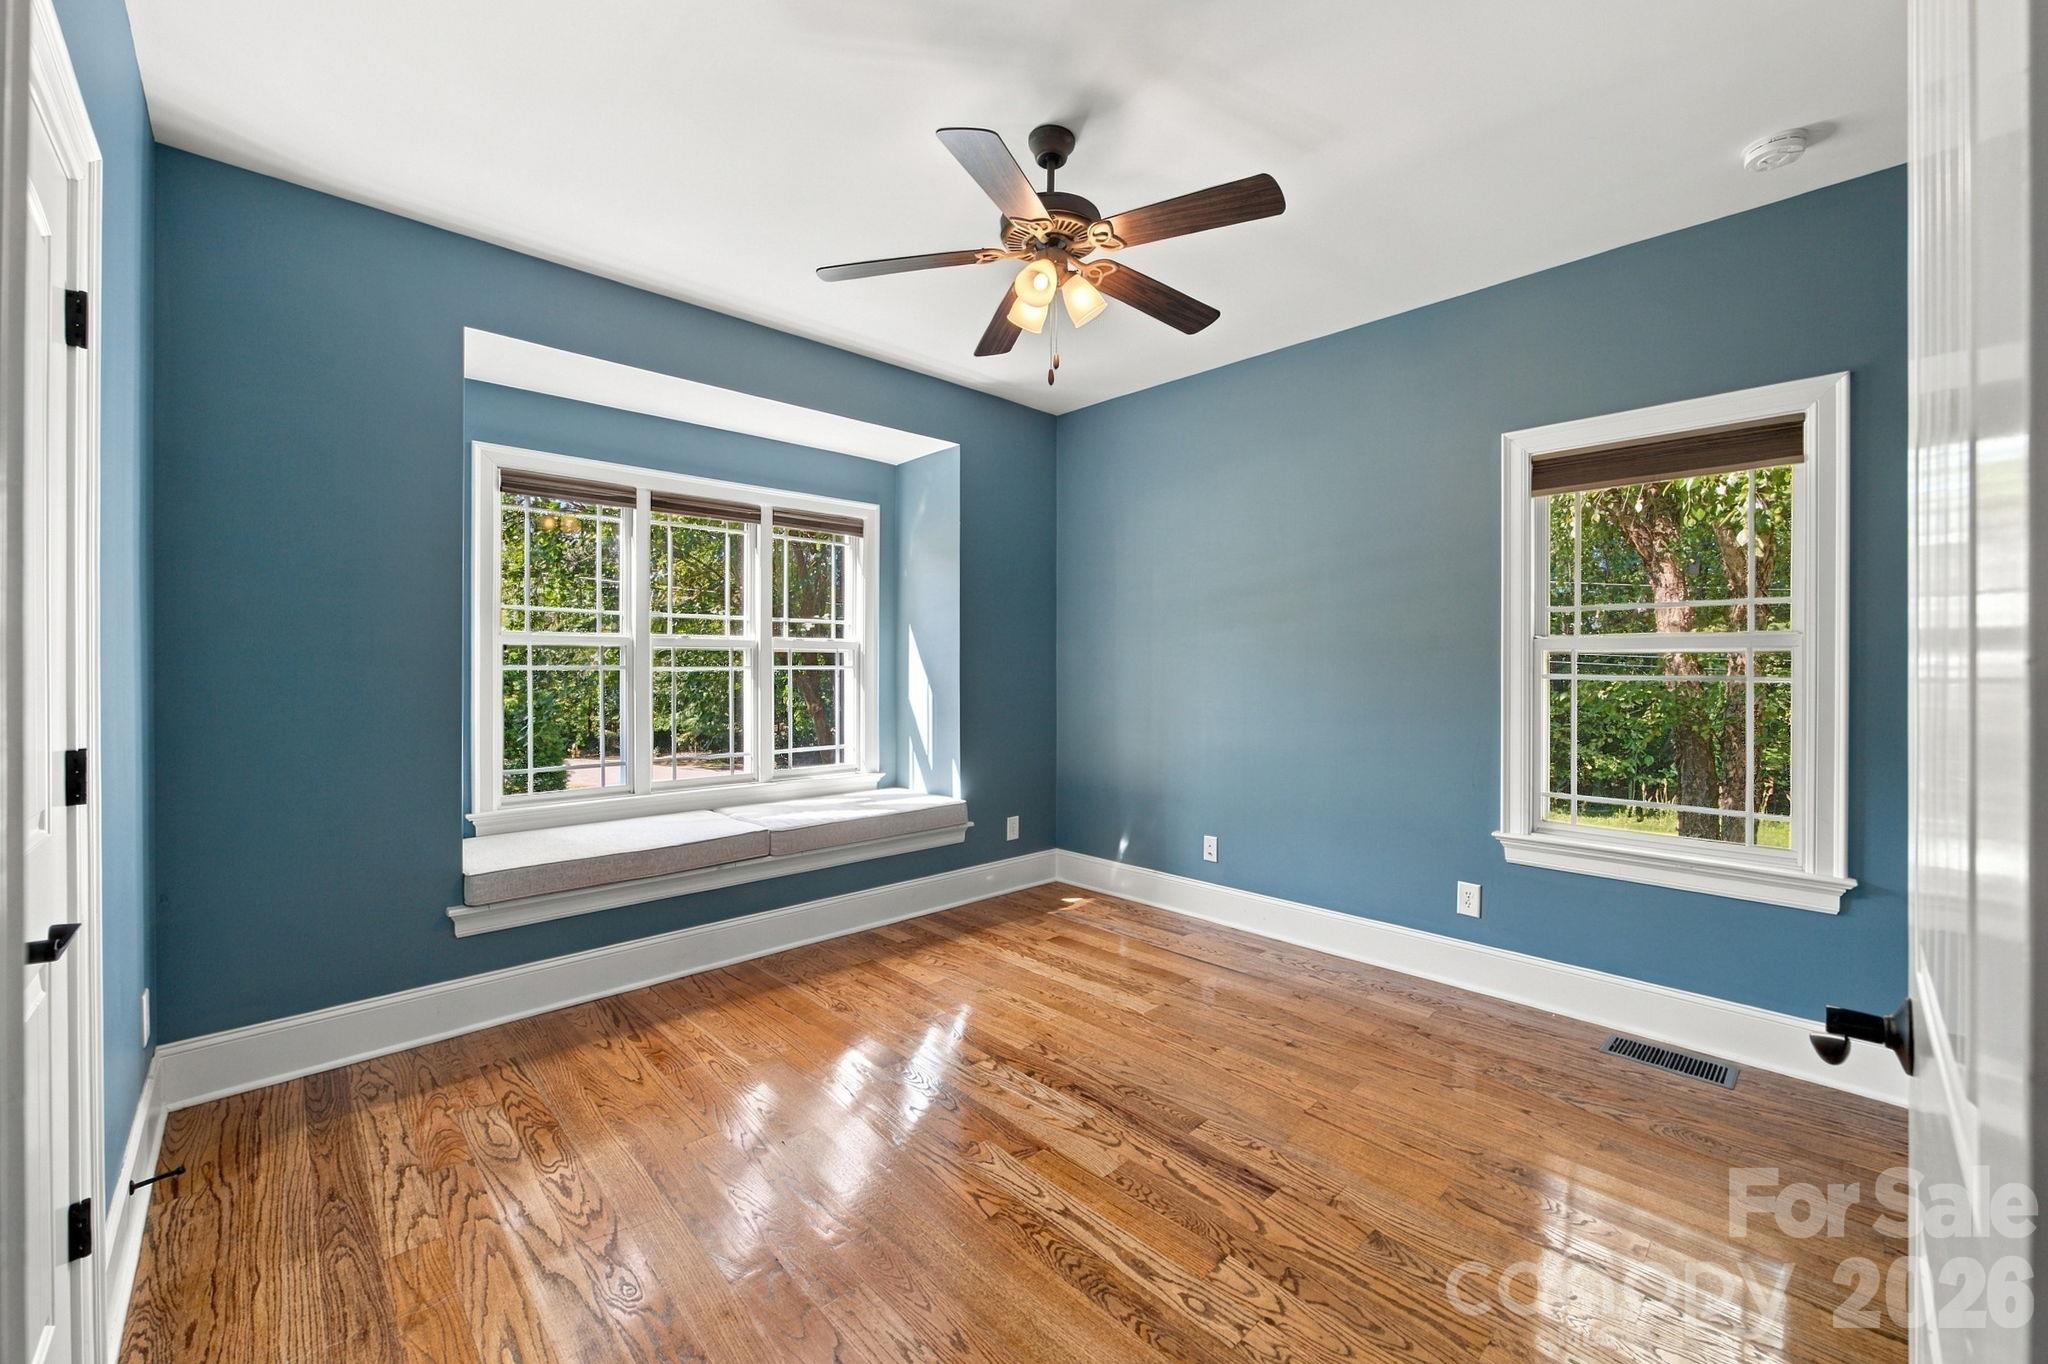
Vacant blue room with polished hardwood floors, a built-in window seat, and a ceiling fan.
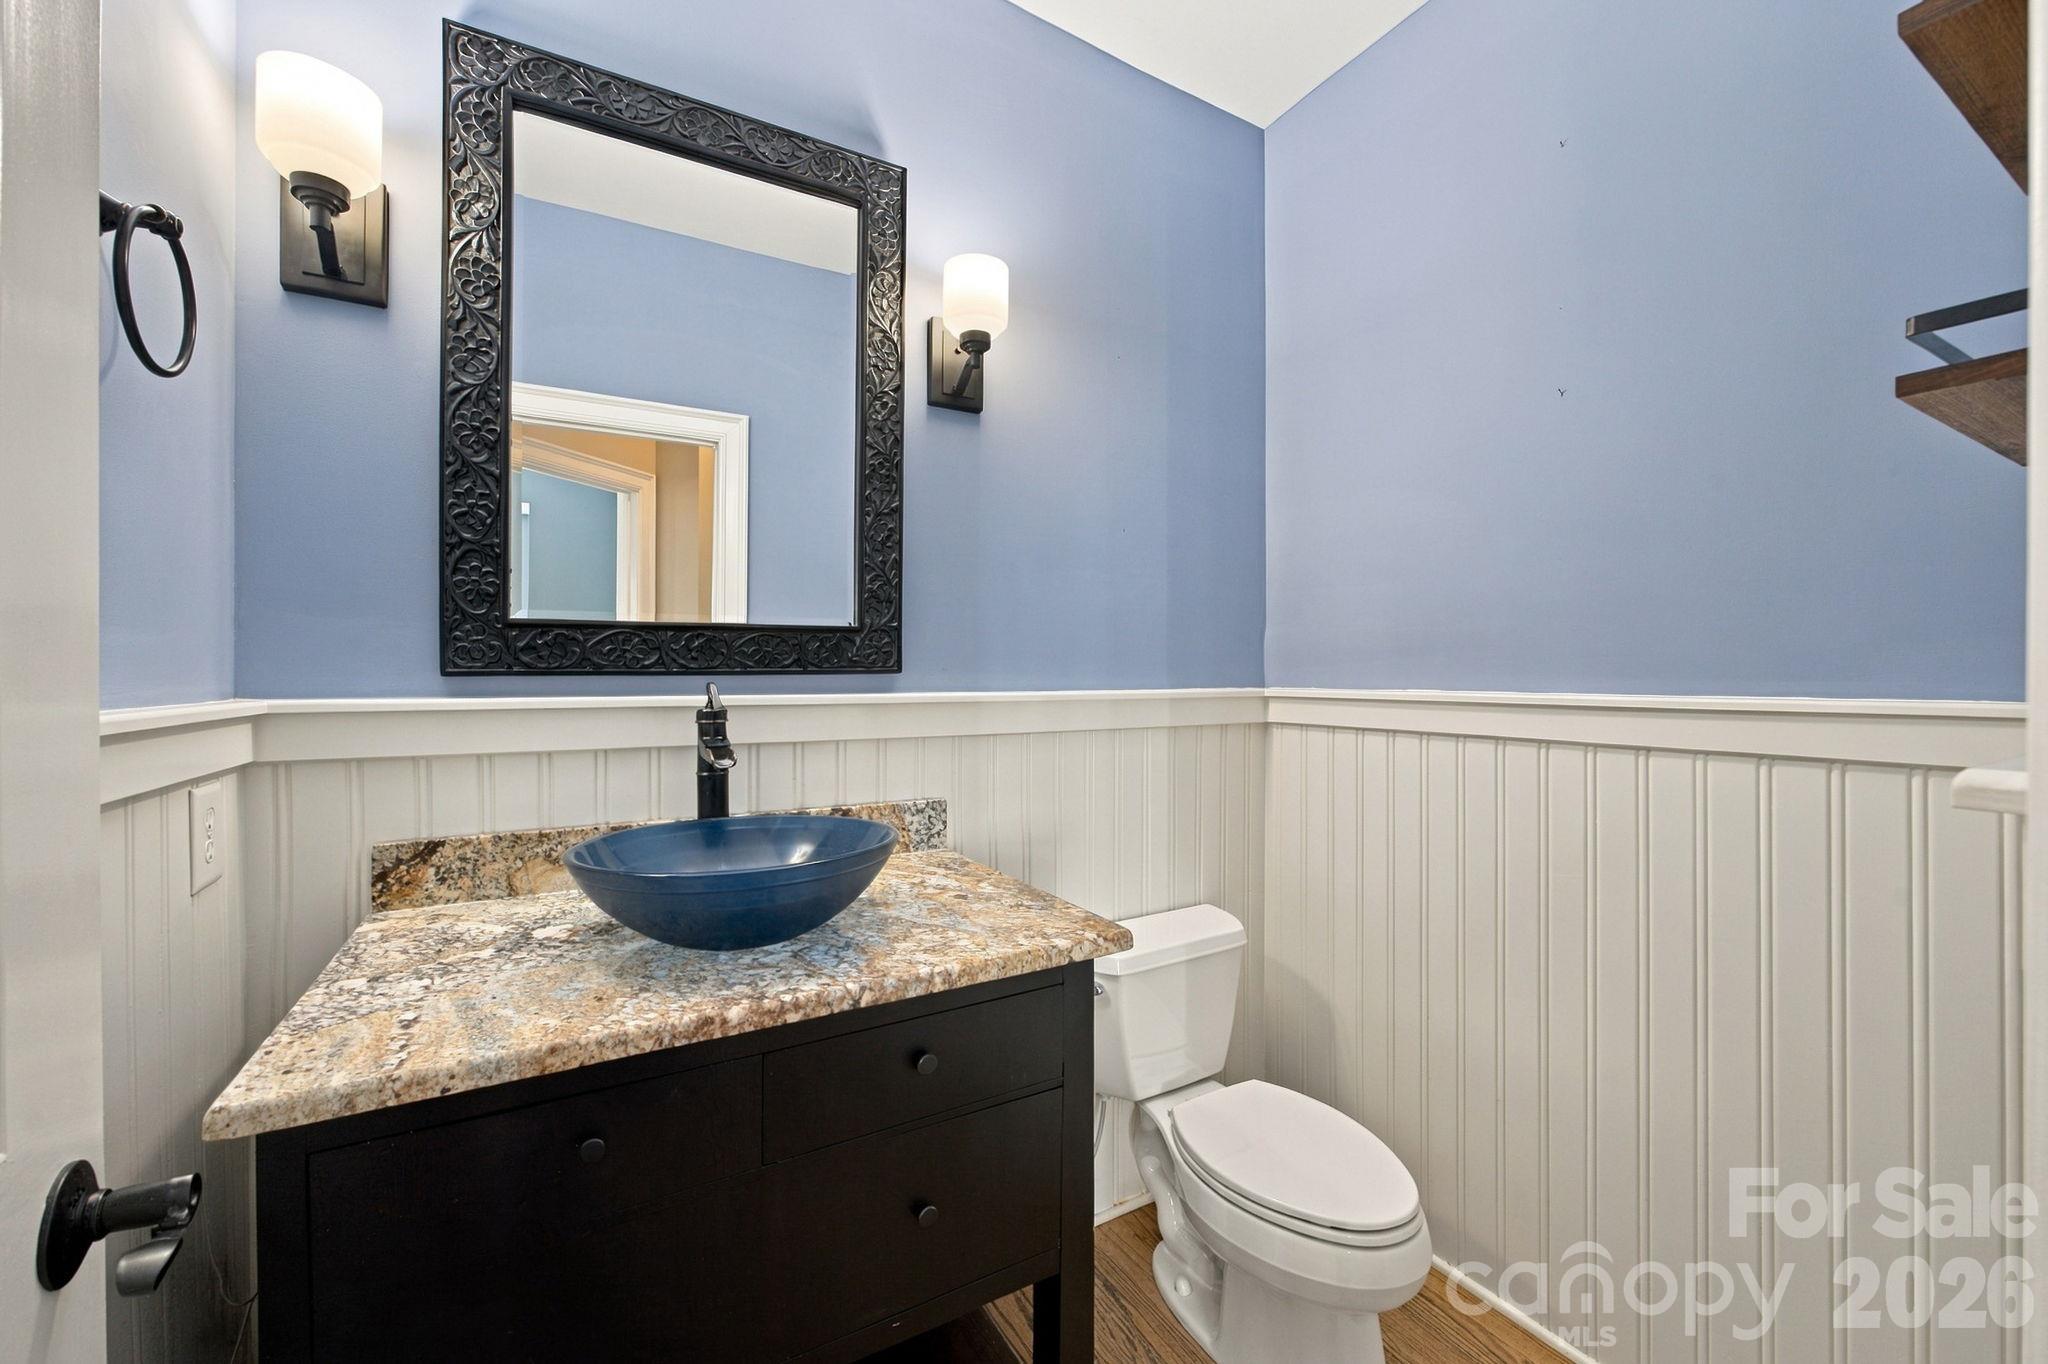
Bathroom with blue vessel sink, stone countertop, ornate mirror, and white beadboard wainscoting.
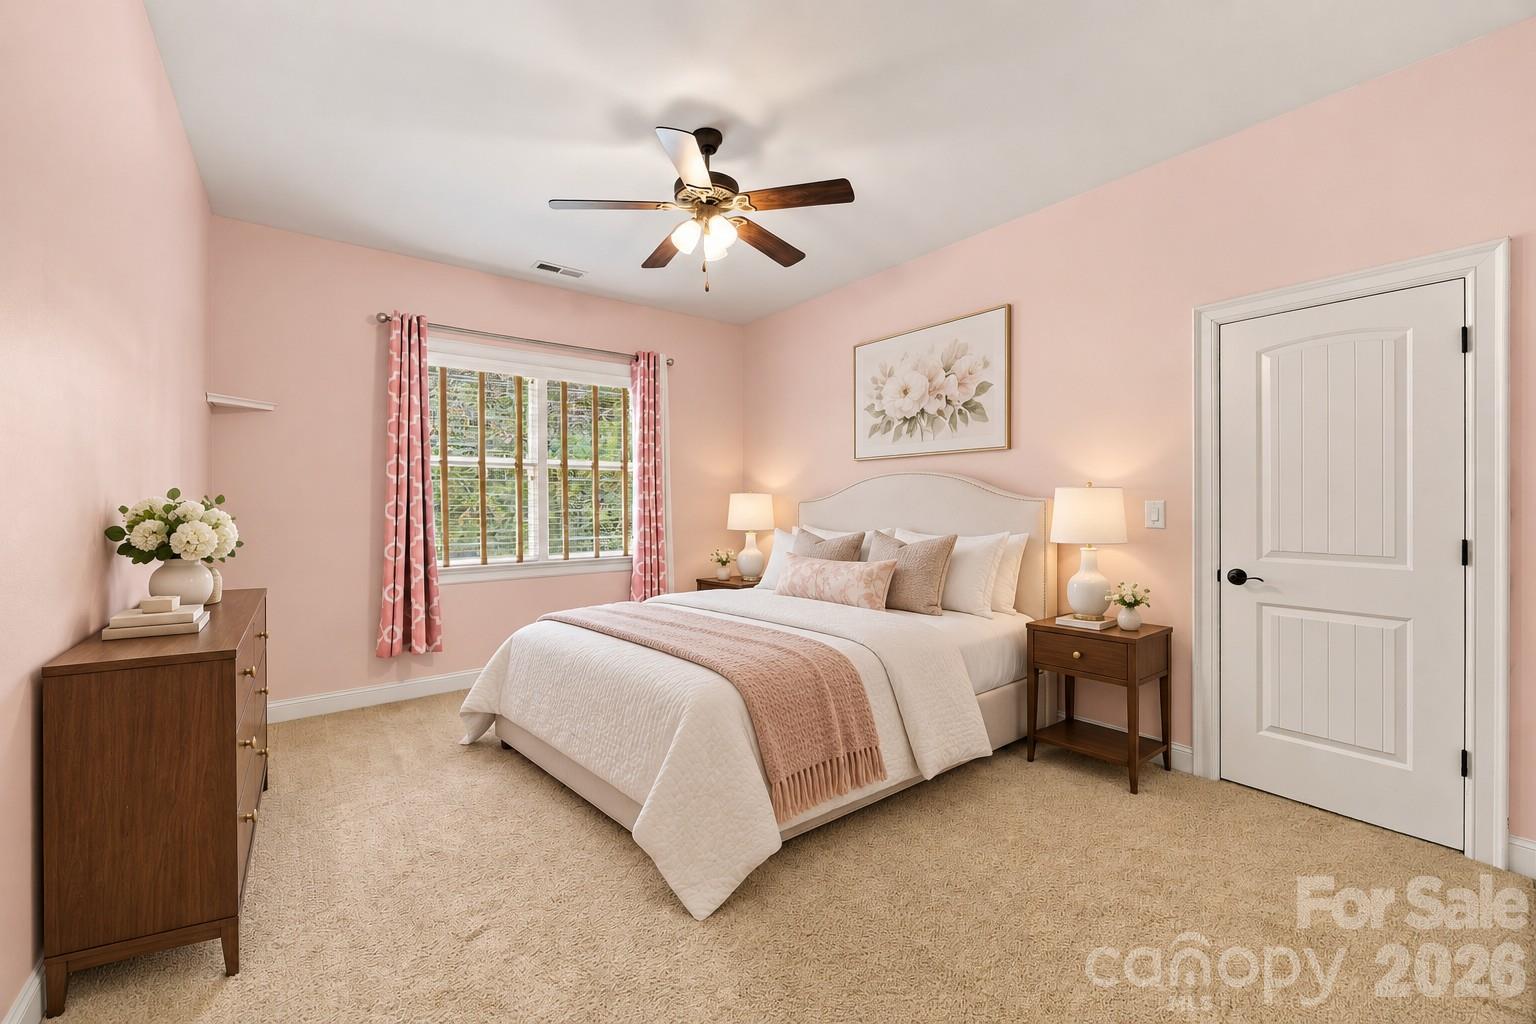
Furnished bedroom with pink walls, blush bedding, a curtained window, and a ceiling fan.
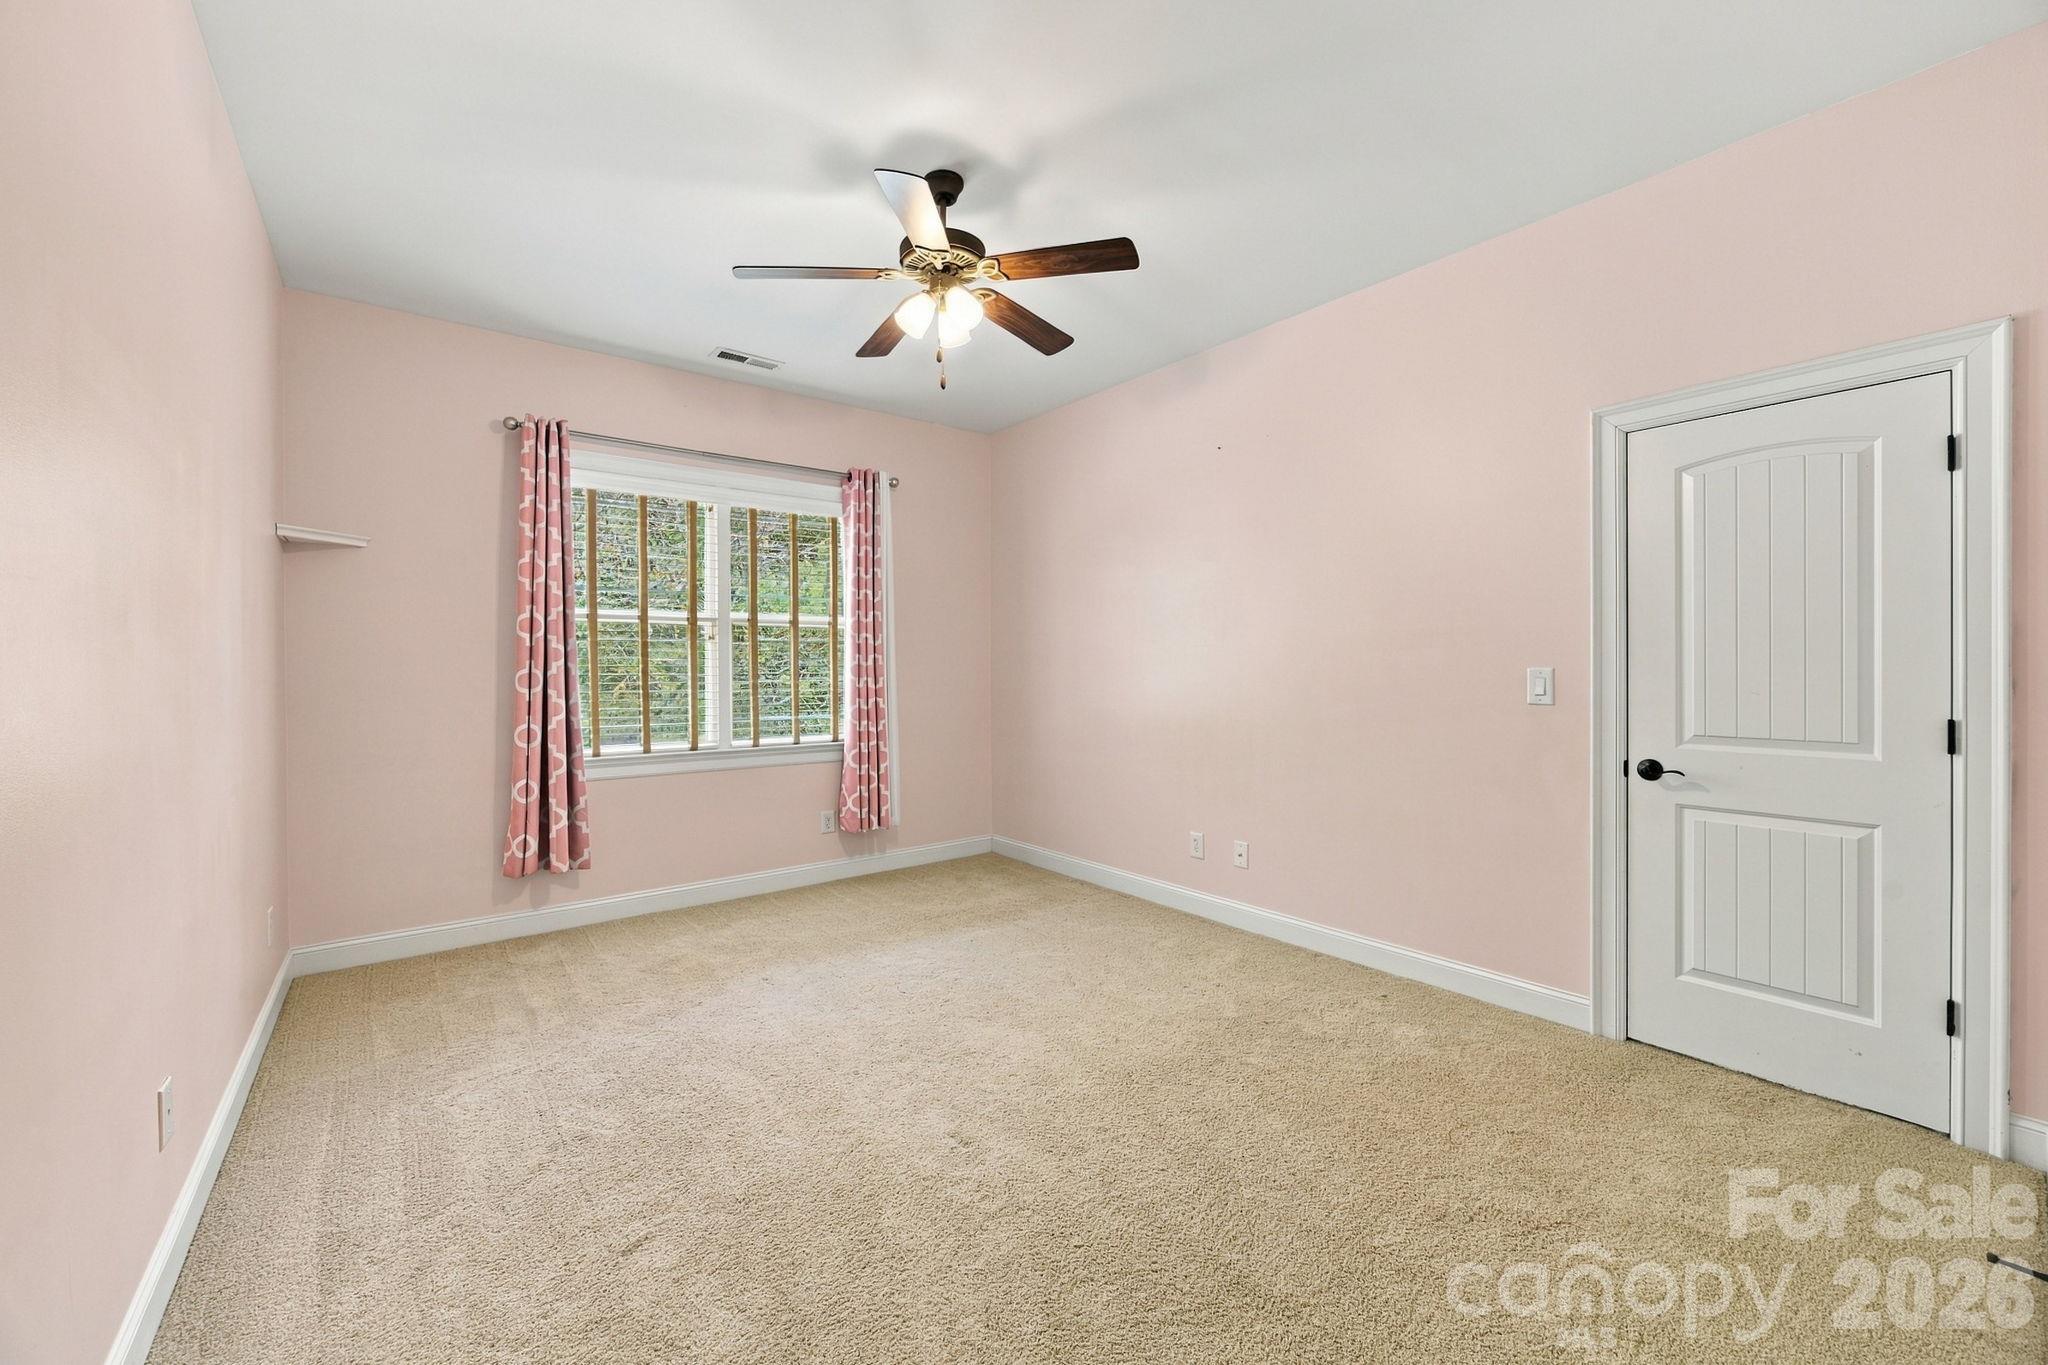
Empty bedroom with pale pink walls, beige carpet, pink curtains, and a ceiling fan.
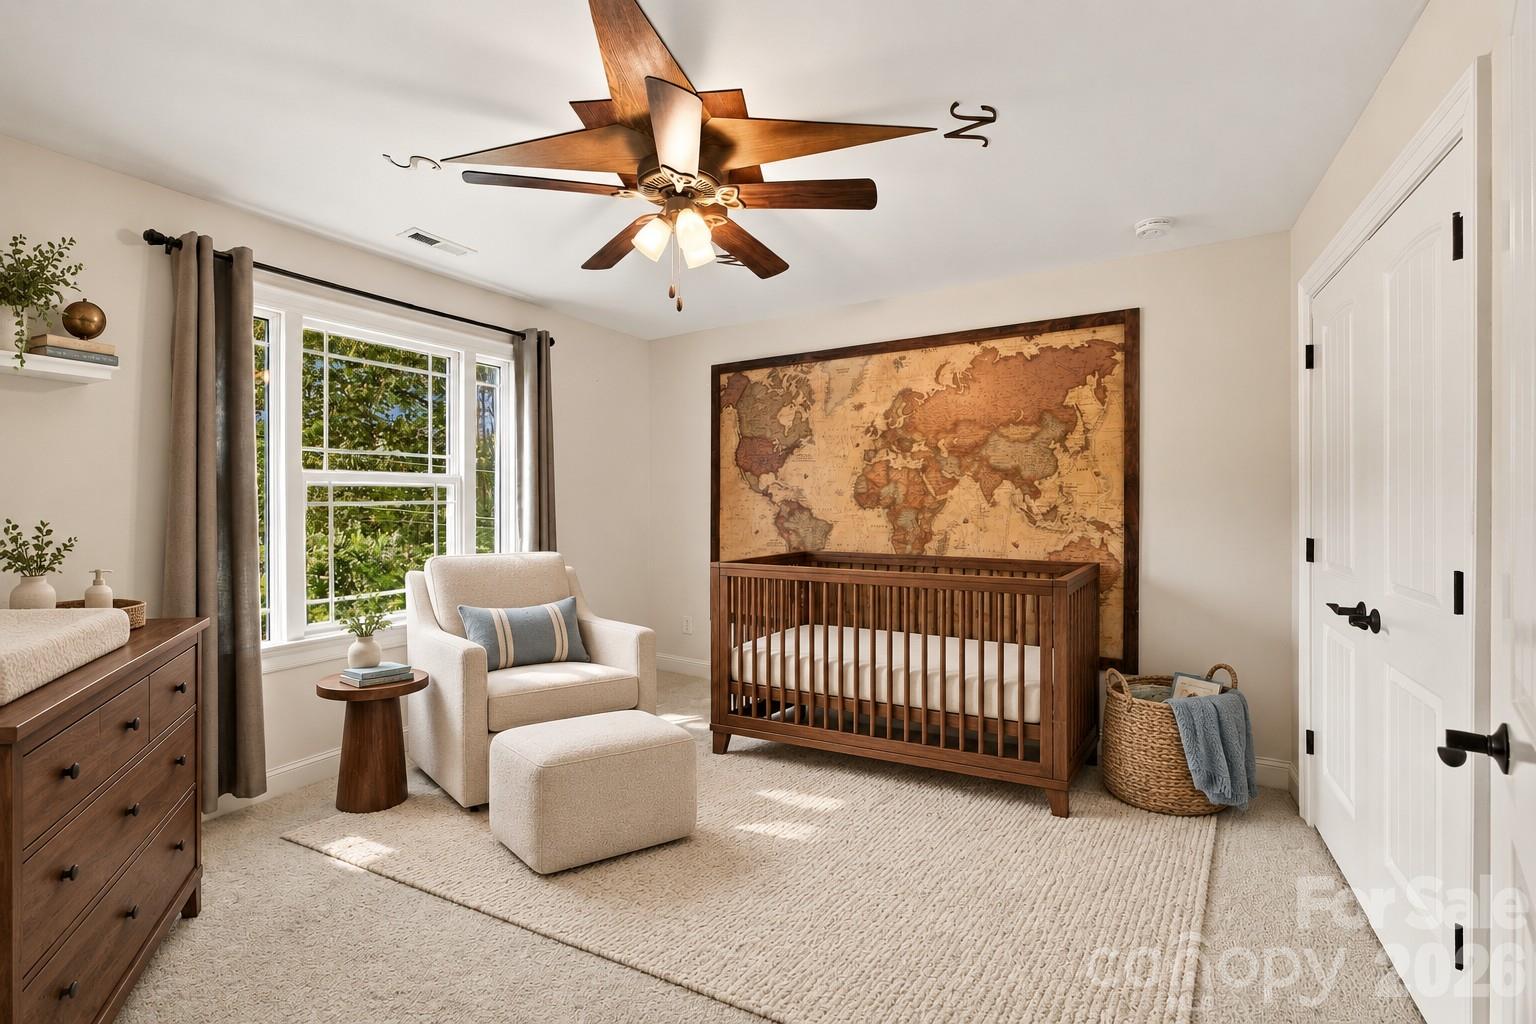
Staged nursery with a dark wood crib, large world map, cream armchair, and bright window.
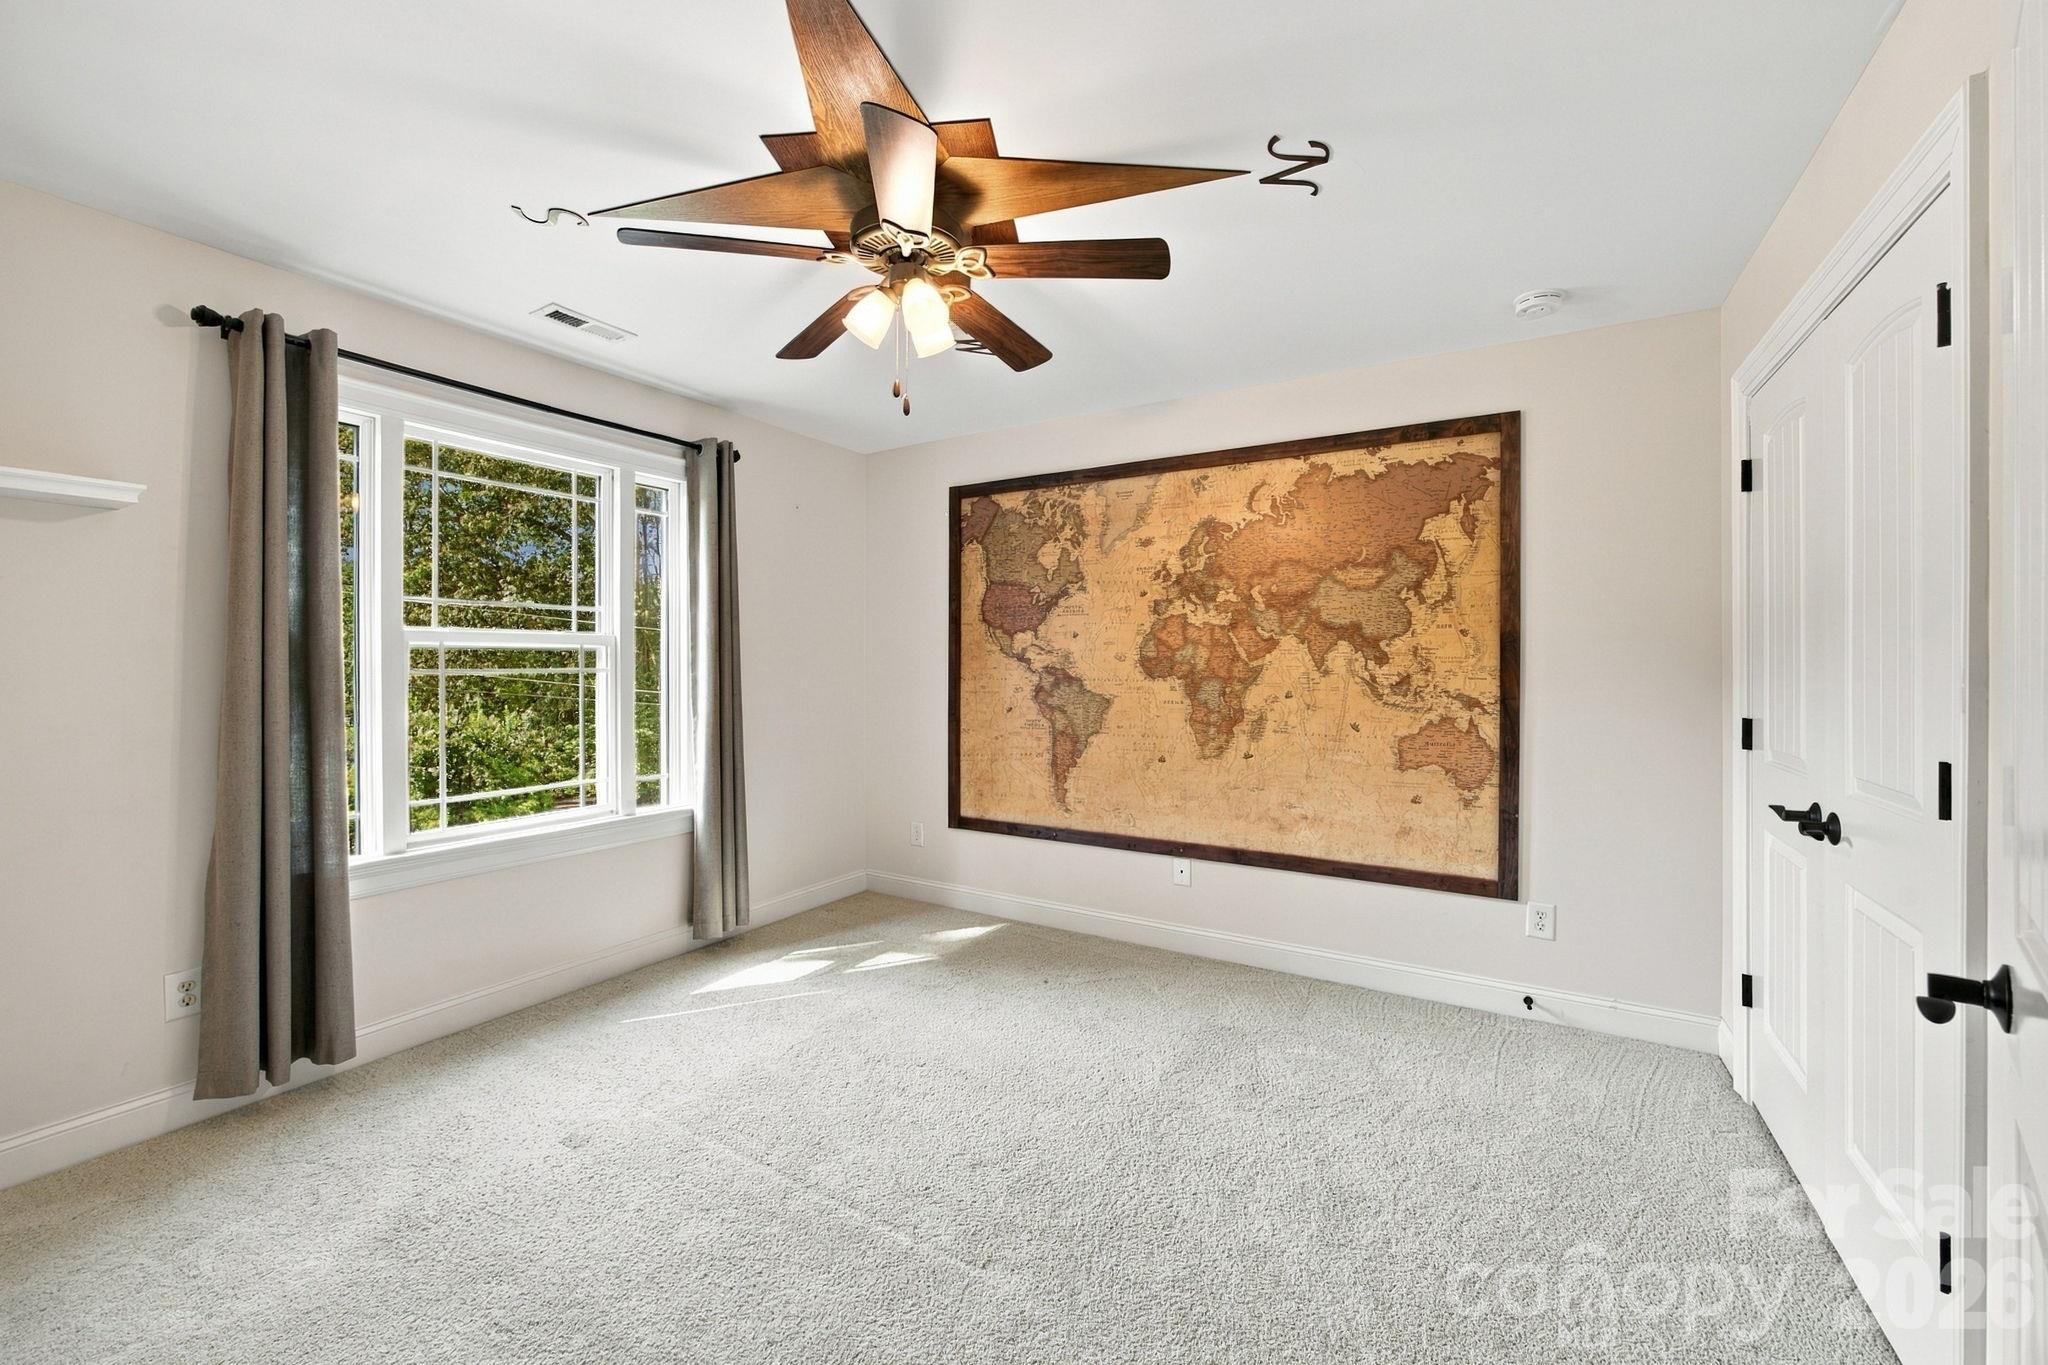
Unfurnished carpeted room with a large curtained window, wood ceiling fan, and framed world map.
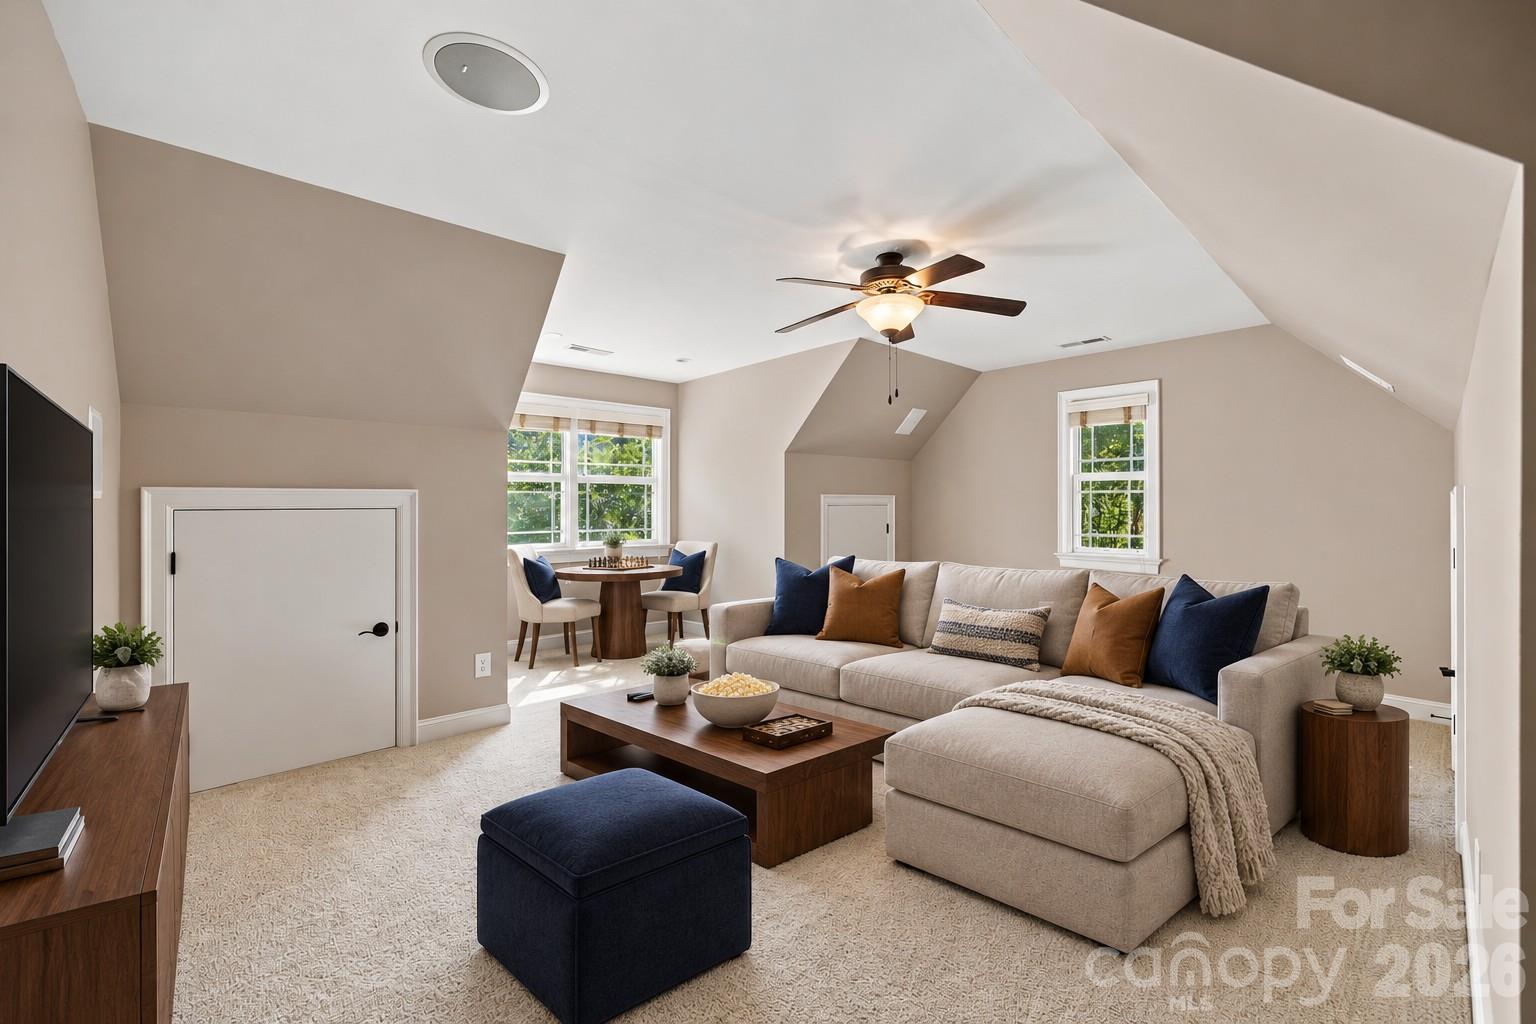
Staged living room with a beige sectional, dark wood coffee table, and dining nook beneath a vaulted ceiling.
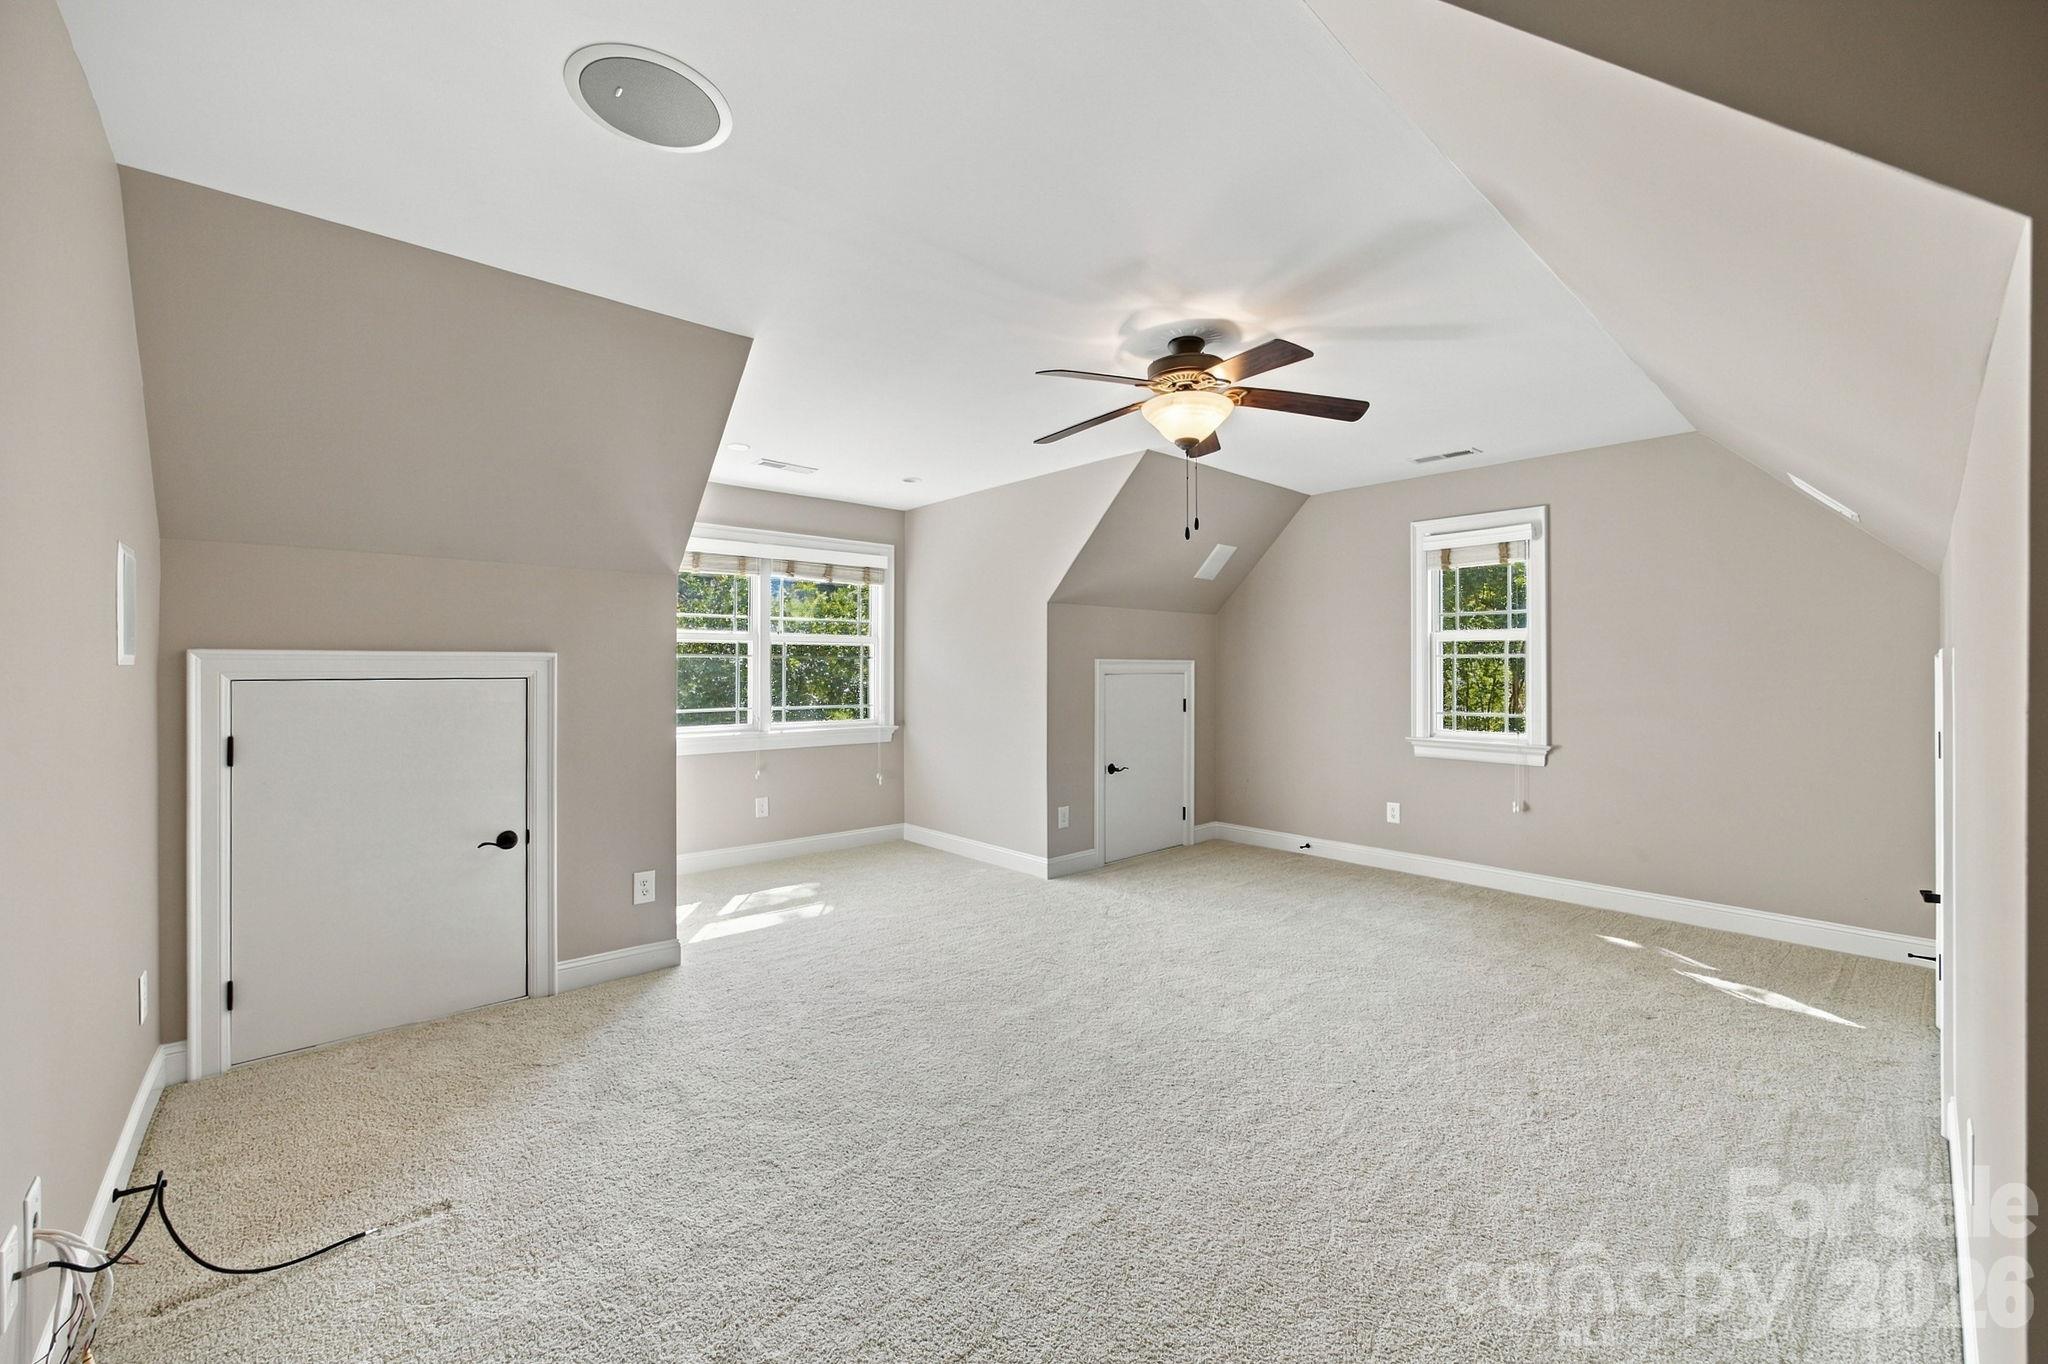
Empty carpeted upper-level room with sloped ceilings, two windows, and a ceiling fan.
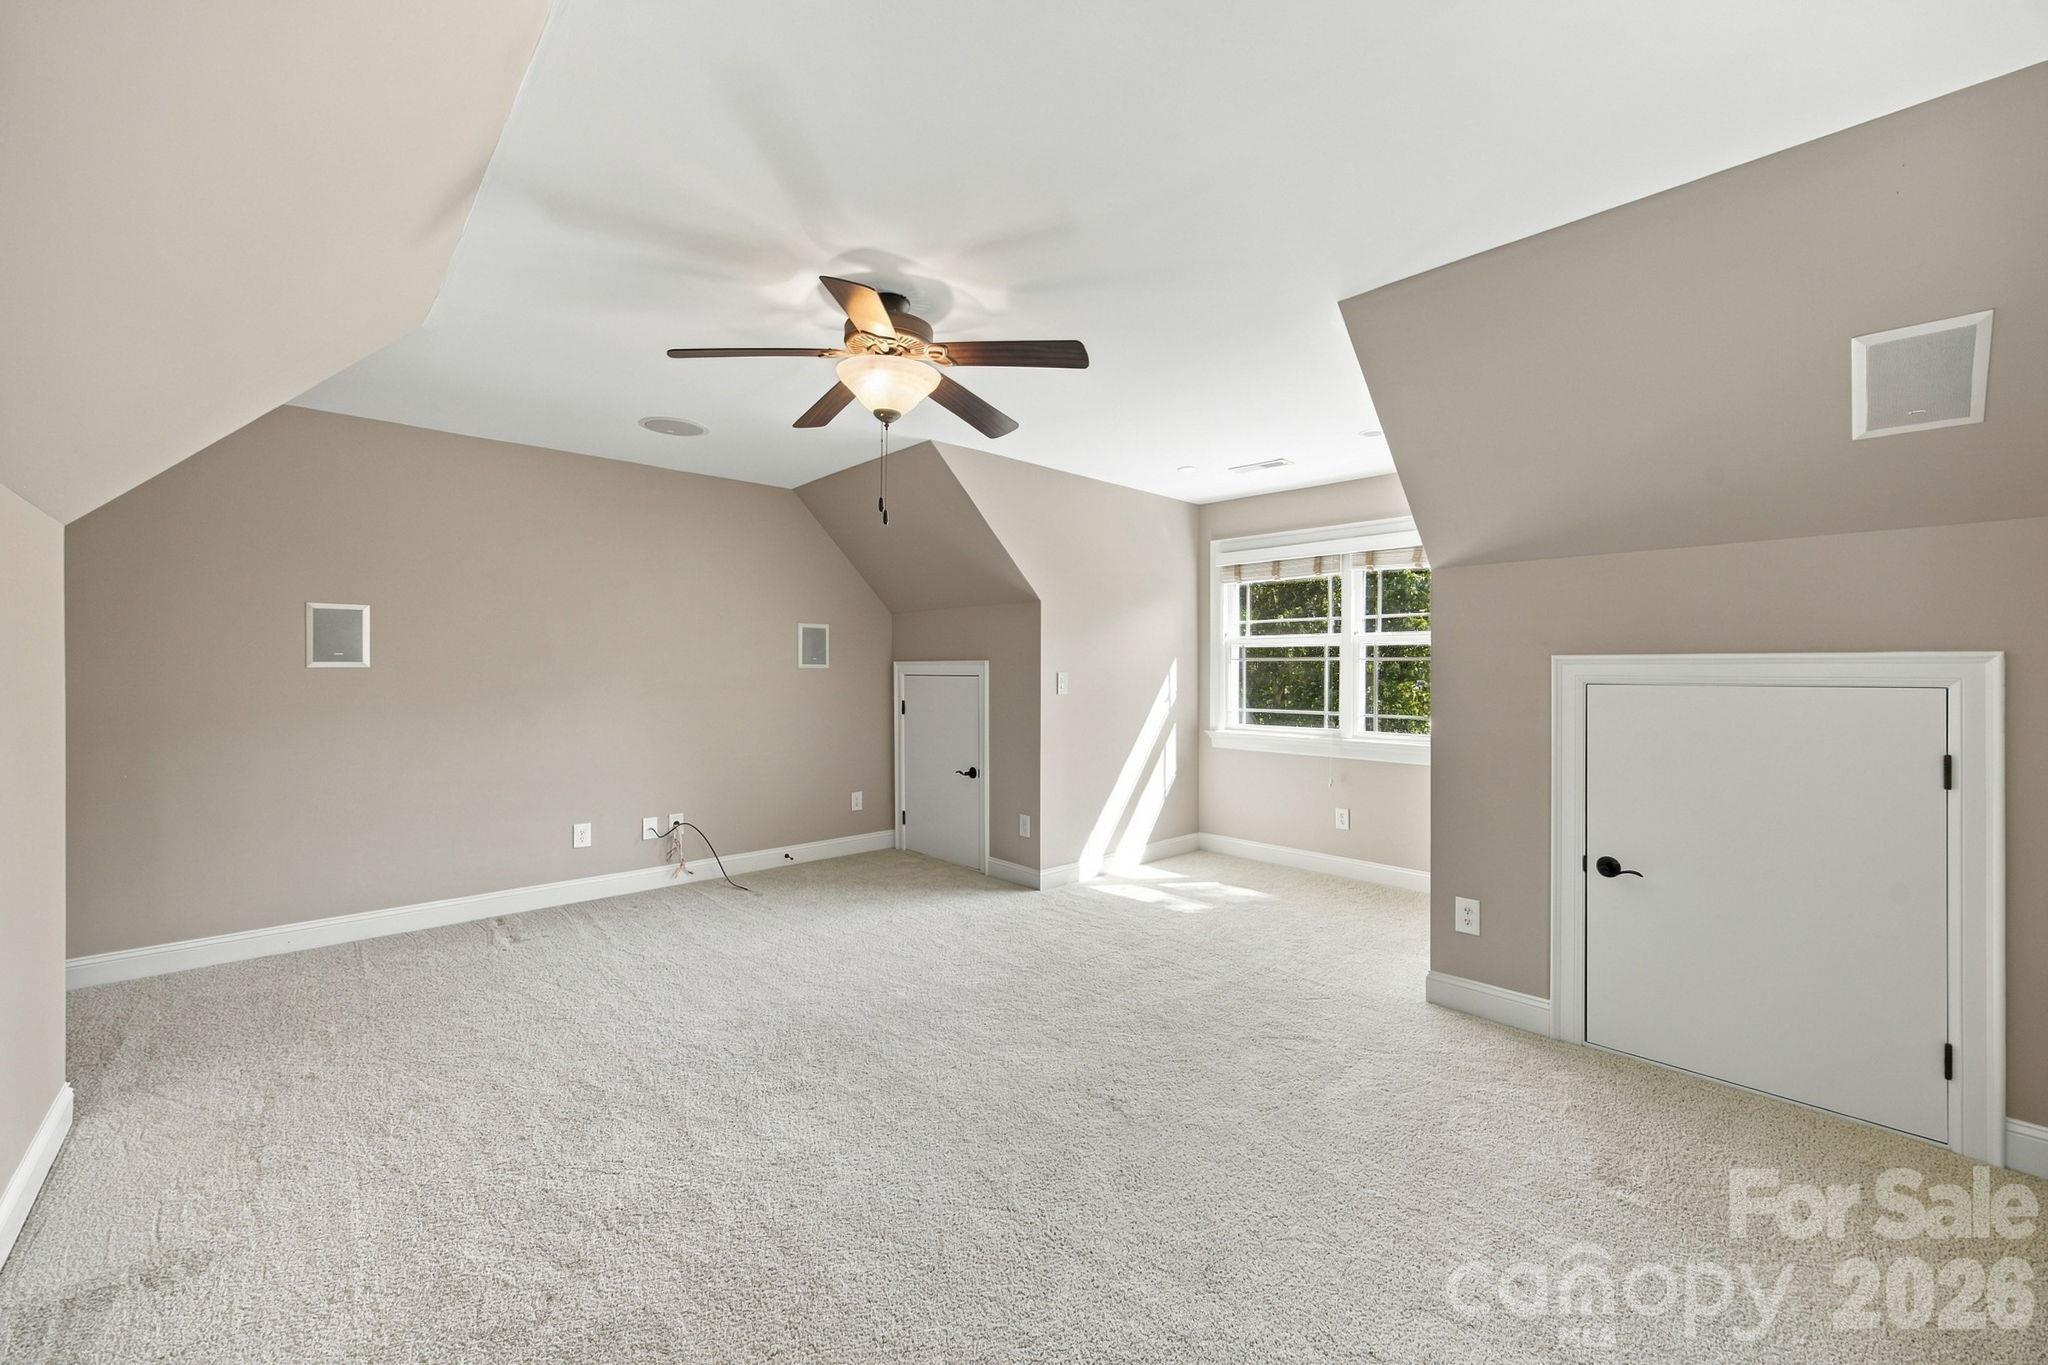
Empty carpeted room with a ceiling fan, angled ceiling, and sunlit window.
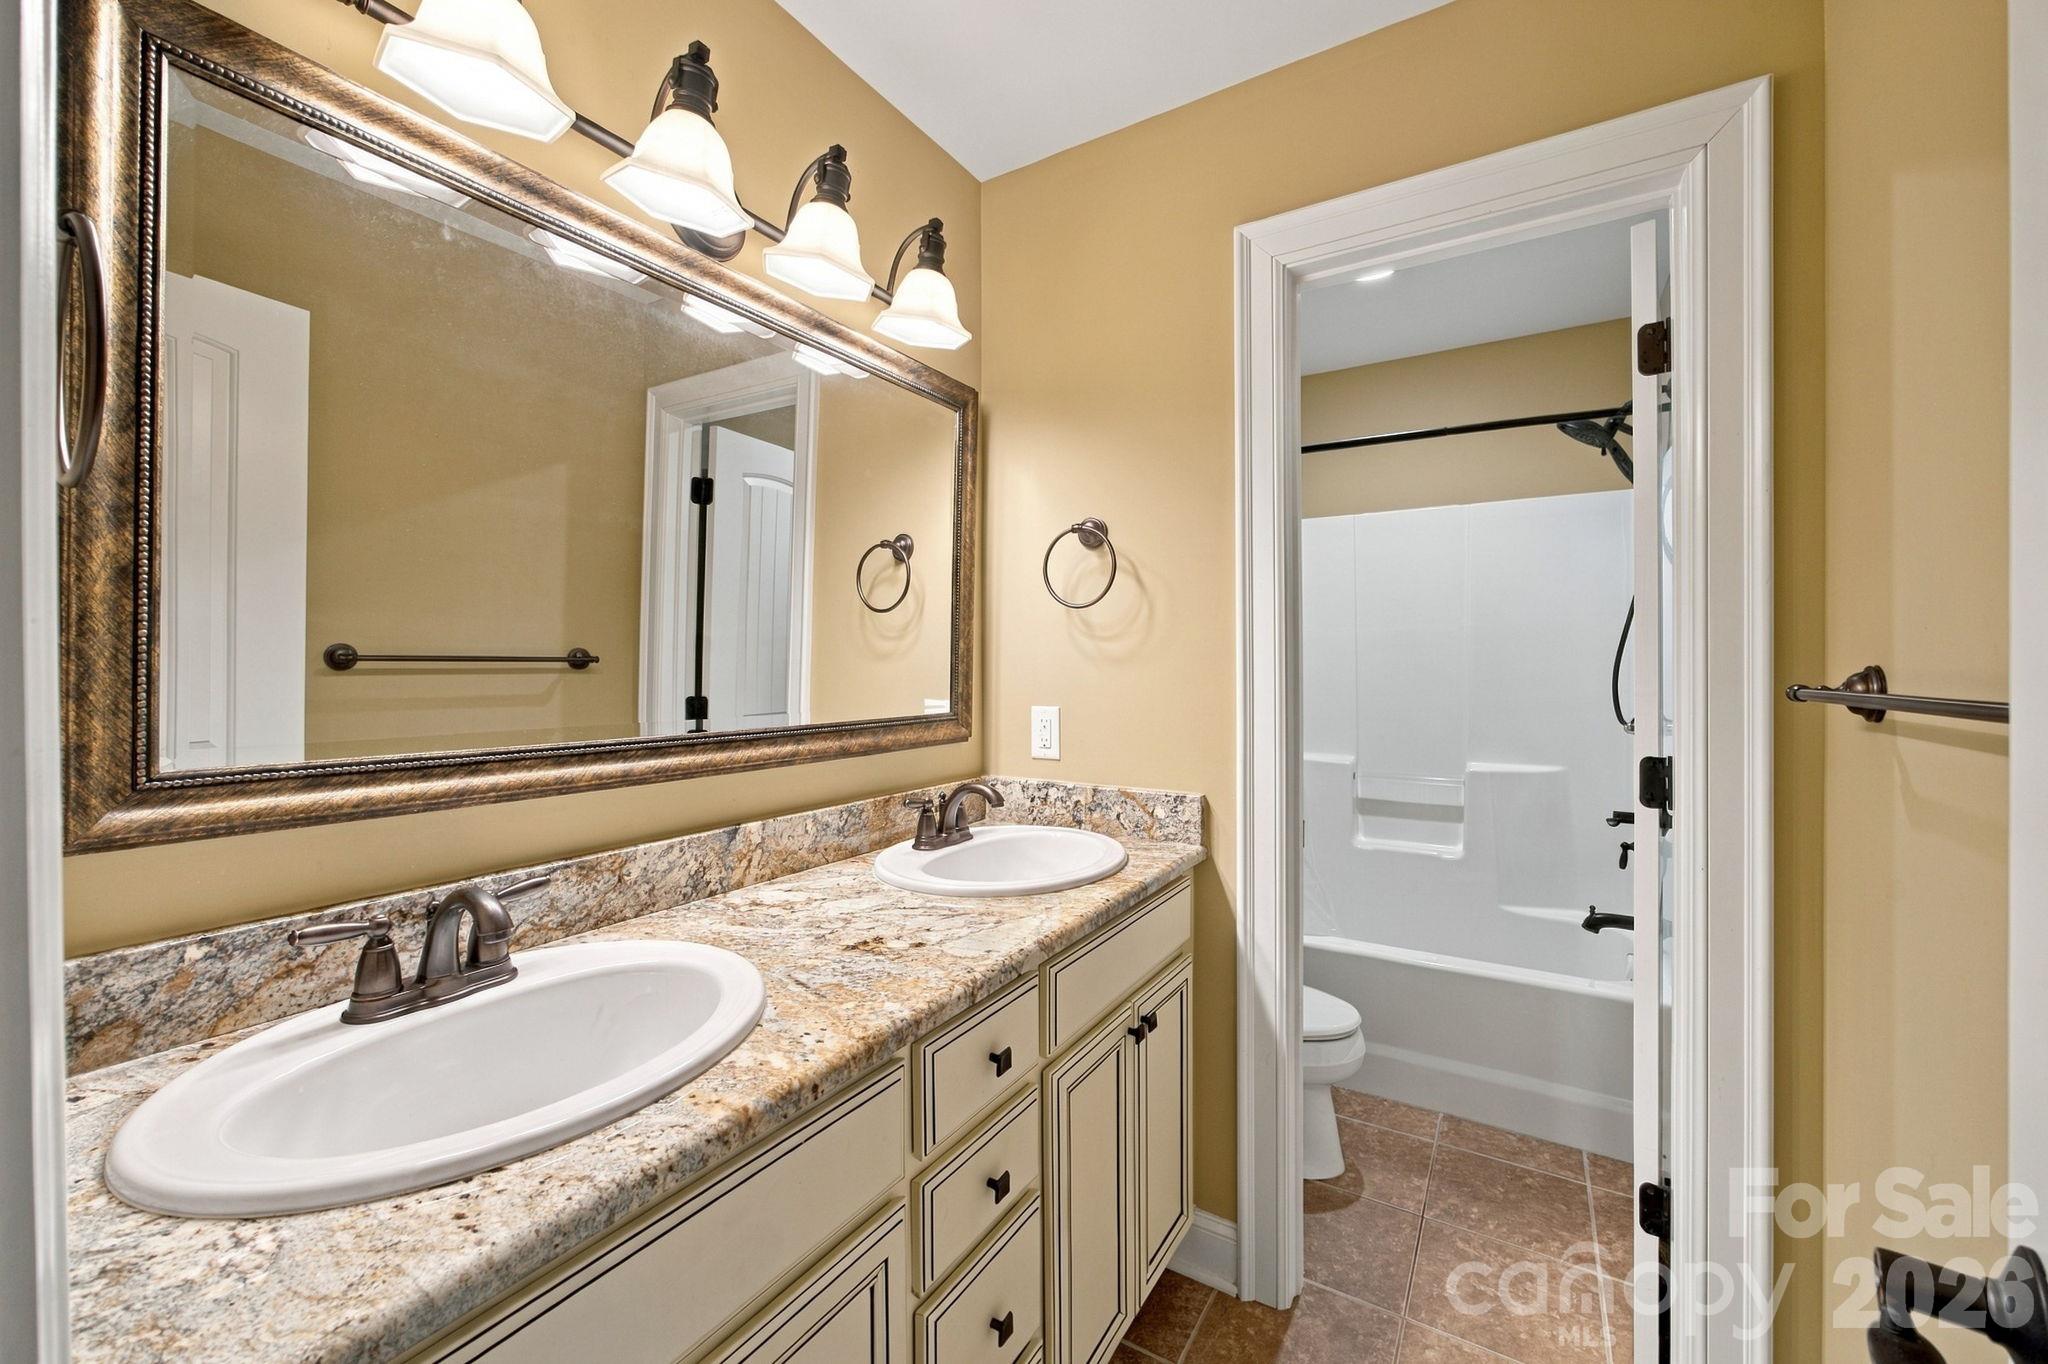
Bathroom with a double-sink stone vanity and an adjoining tub and shower.
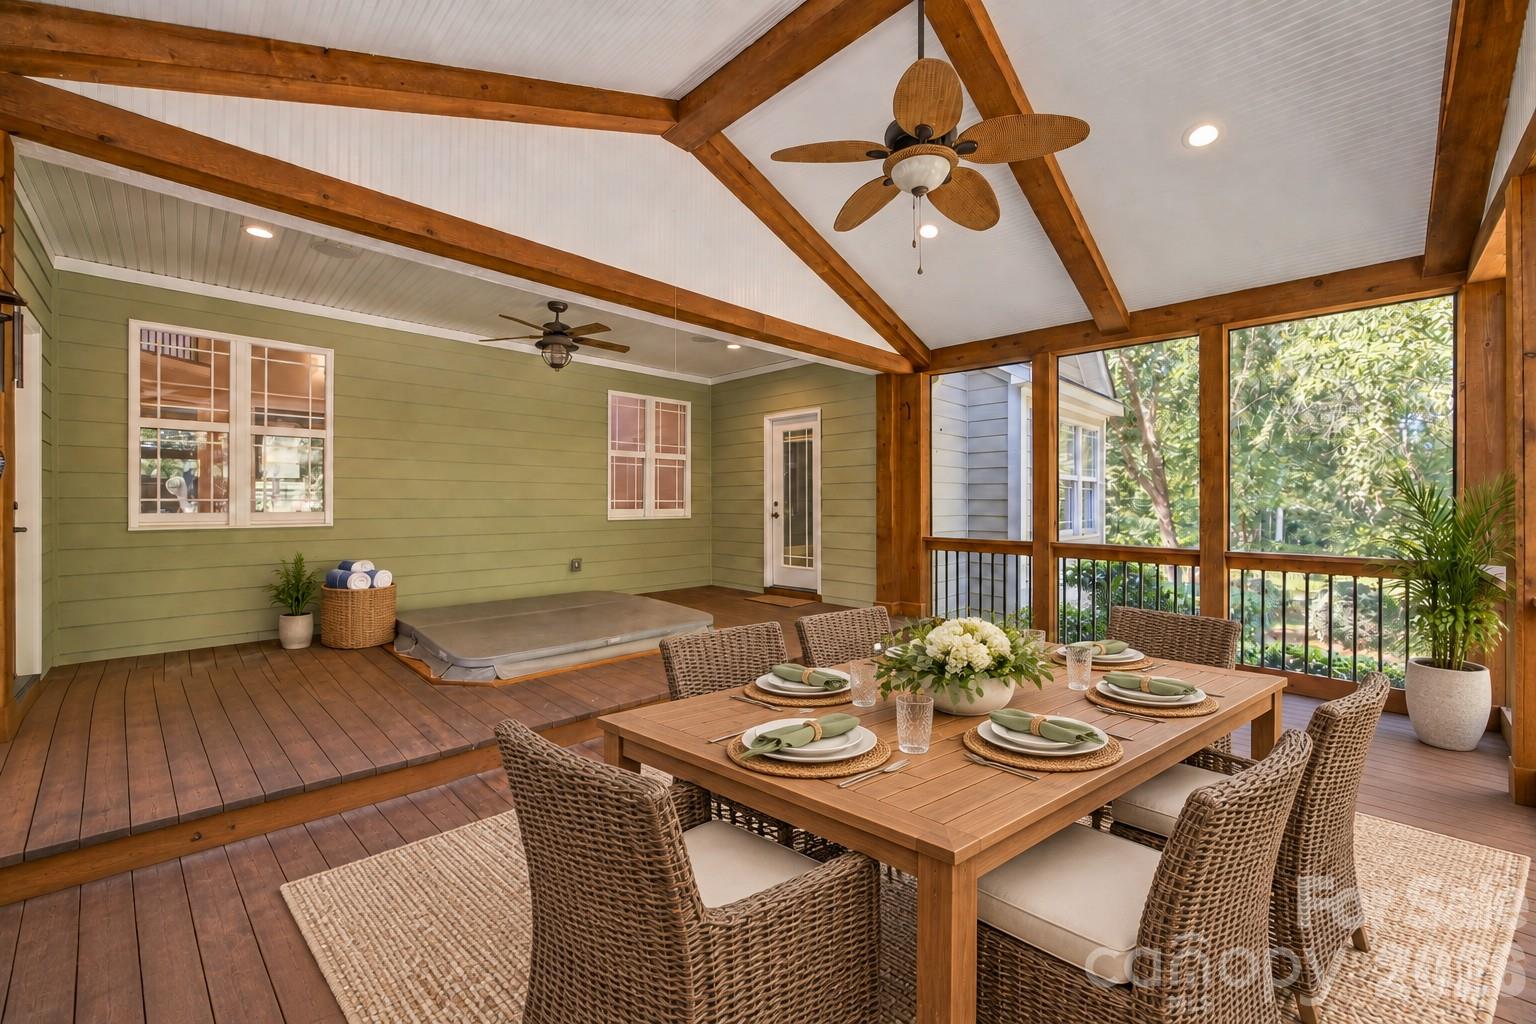
Screened porch with timber beams, a set dining table, wicker chairs, and a hot tub.
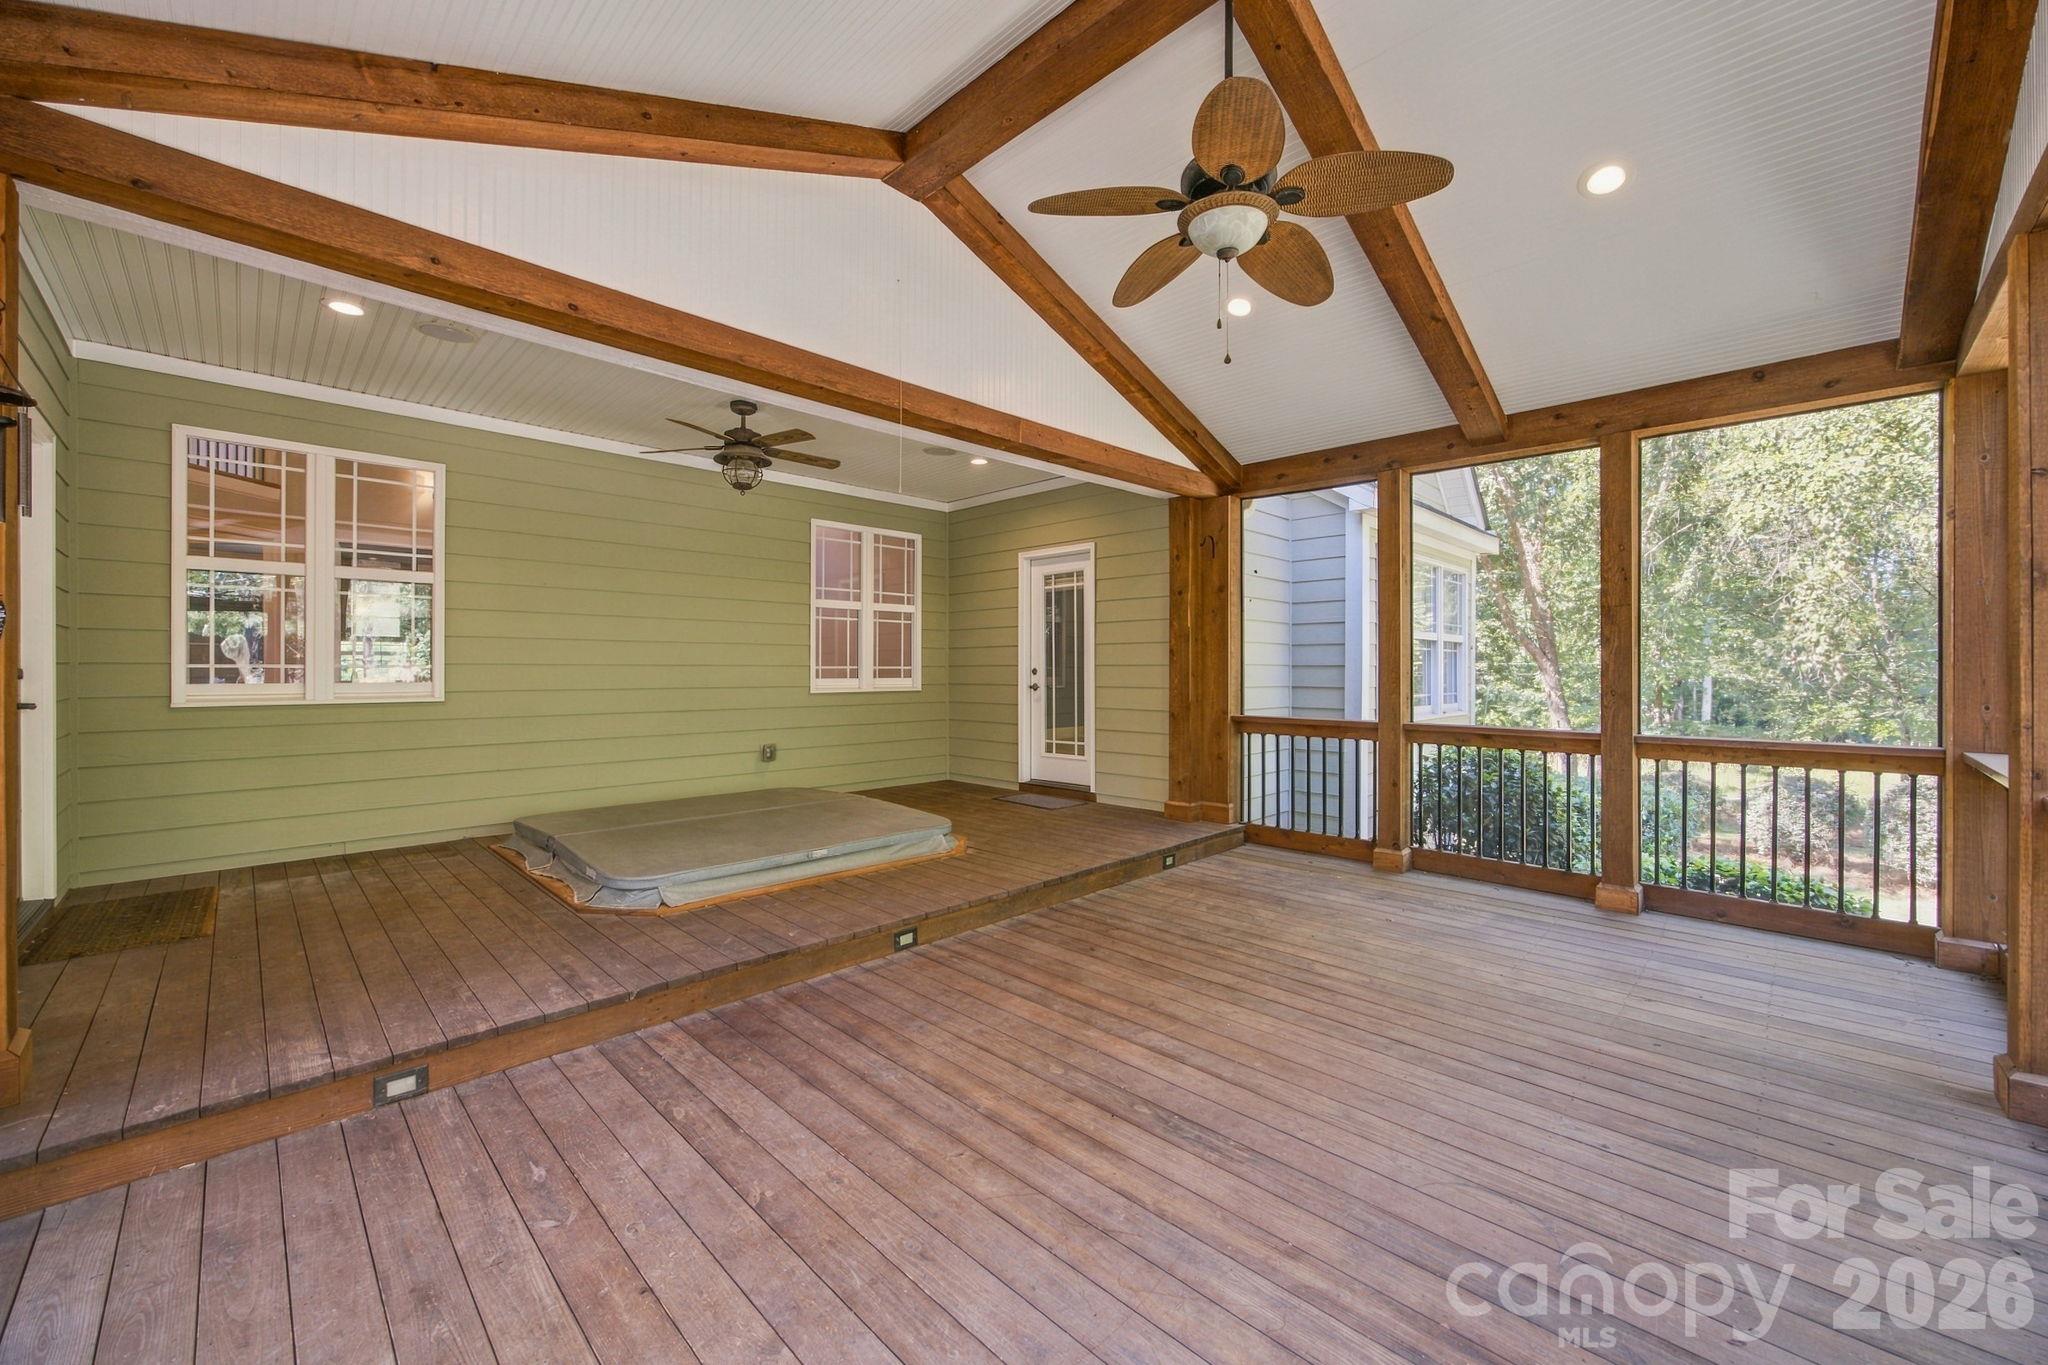
Screened porch with timber ceiling beams, a raised deck, and a recessed hot tub.
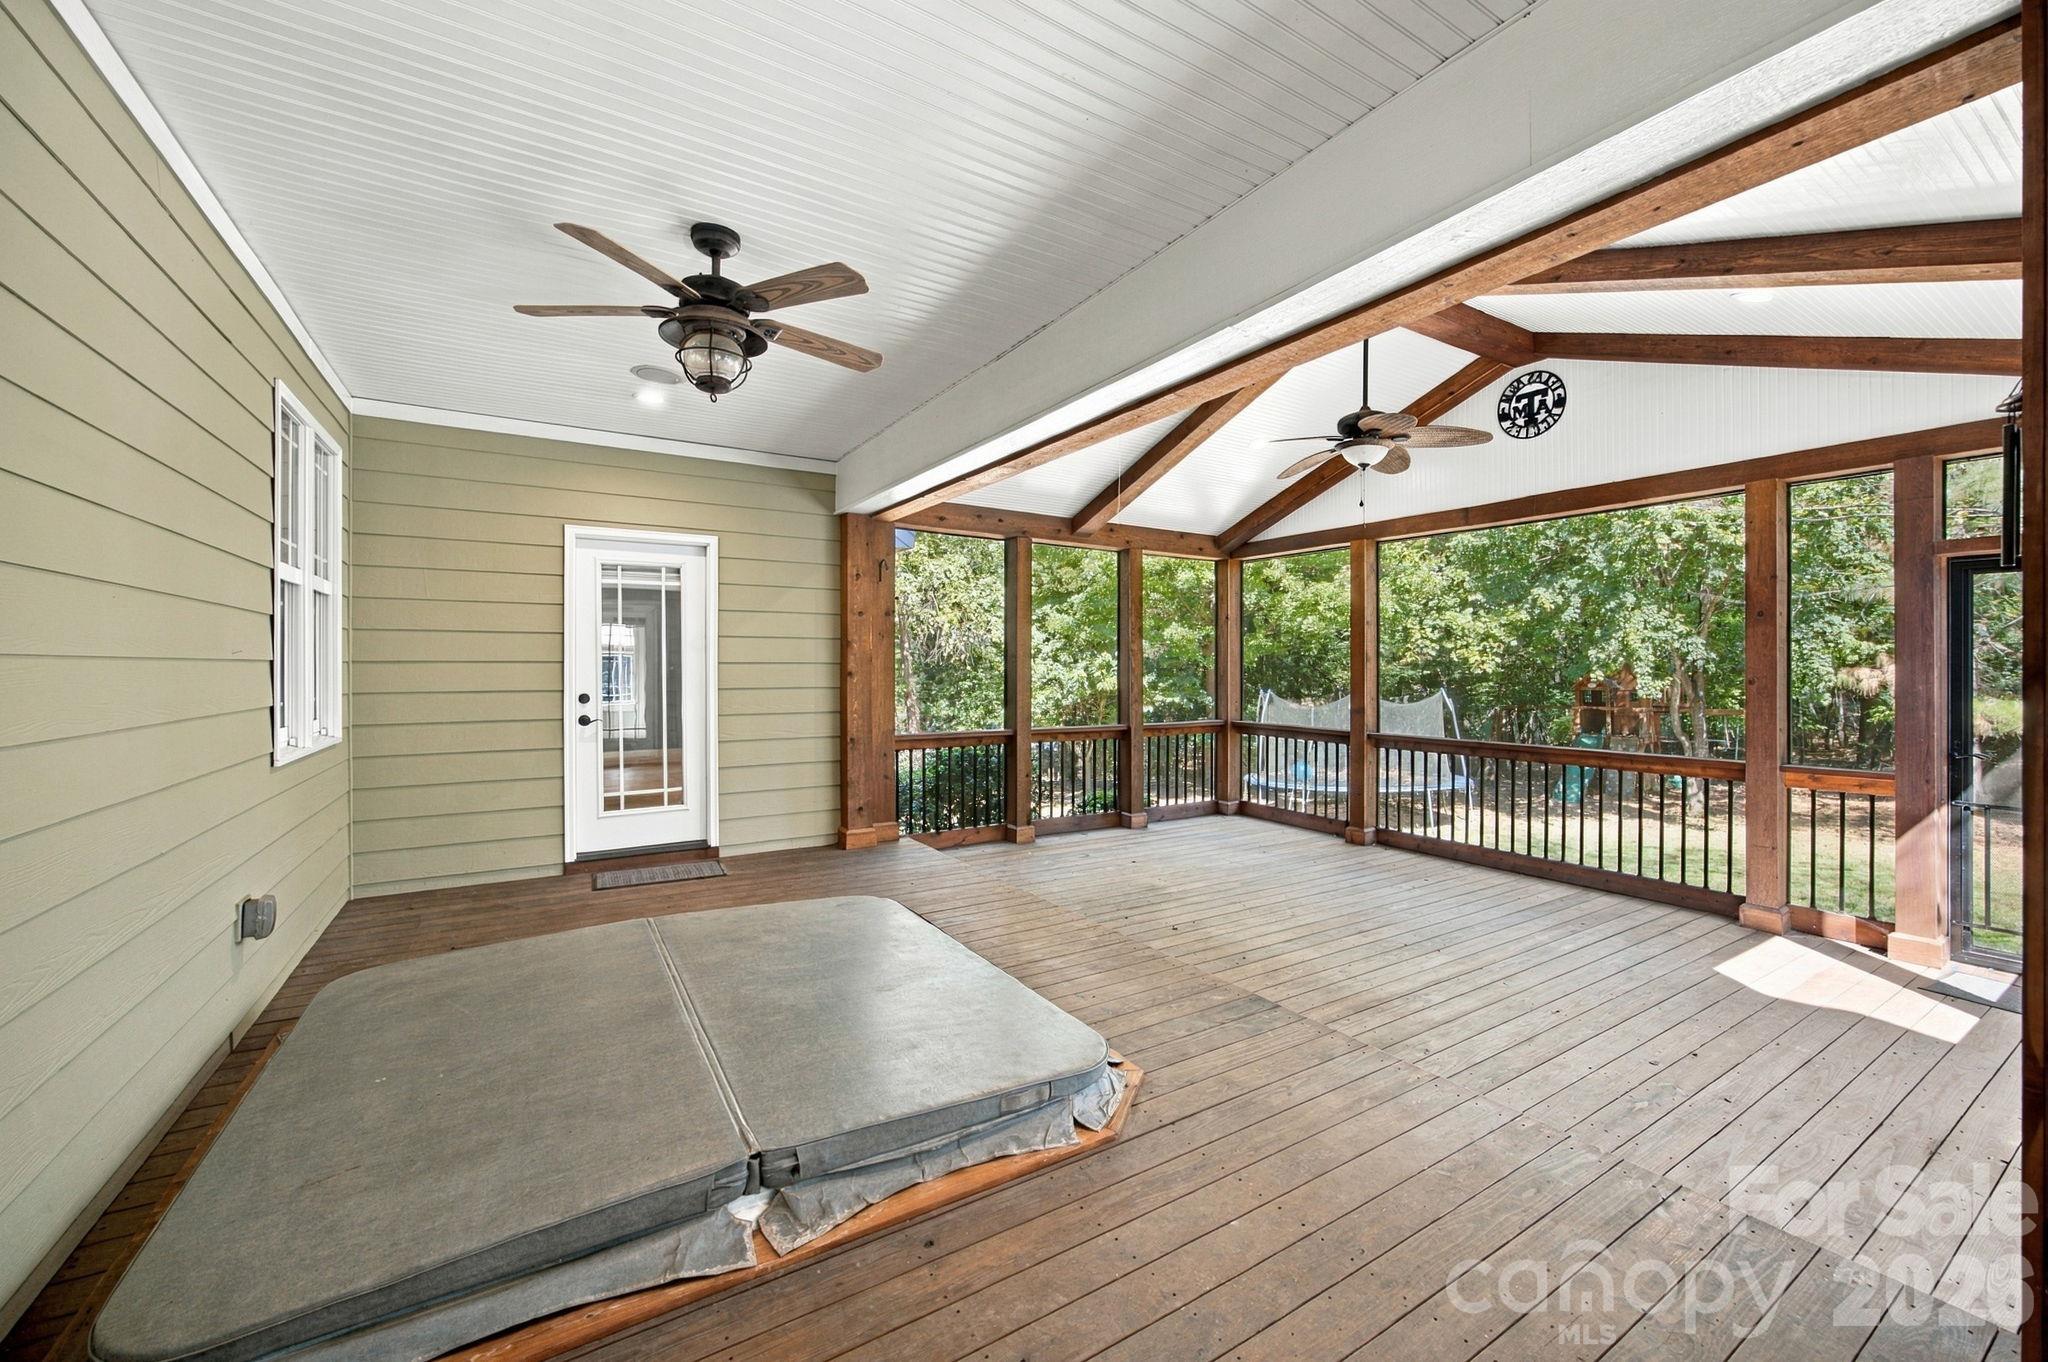
Screened porch with exposed timber beams, two ceiling fans, and a wooded yard beyond the railing.
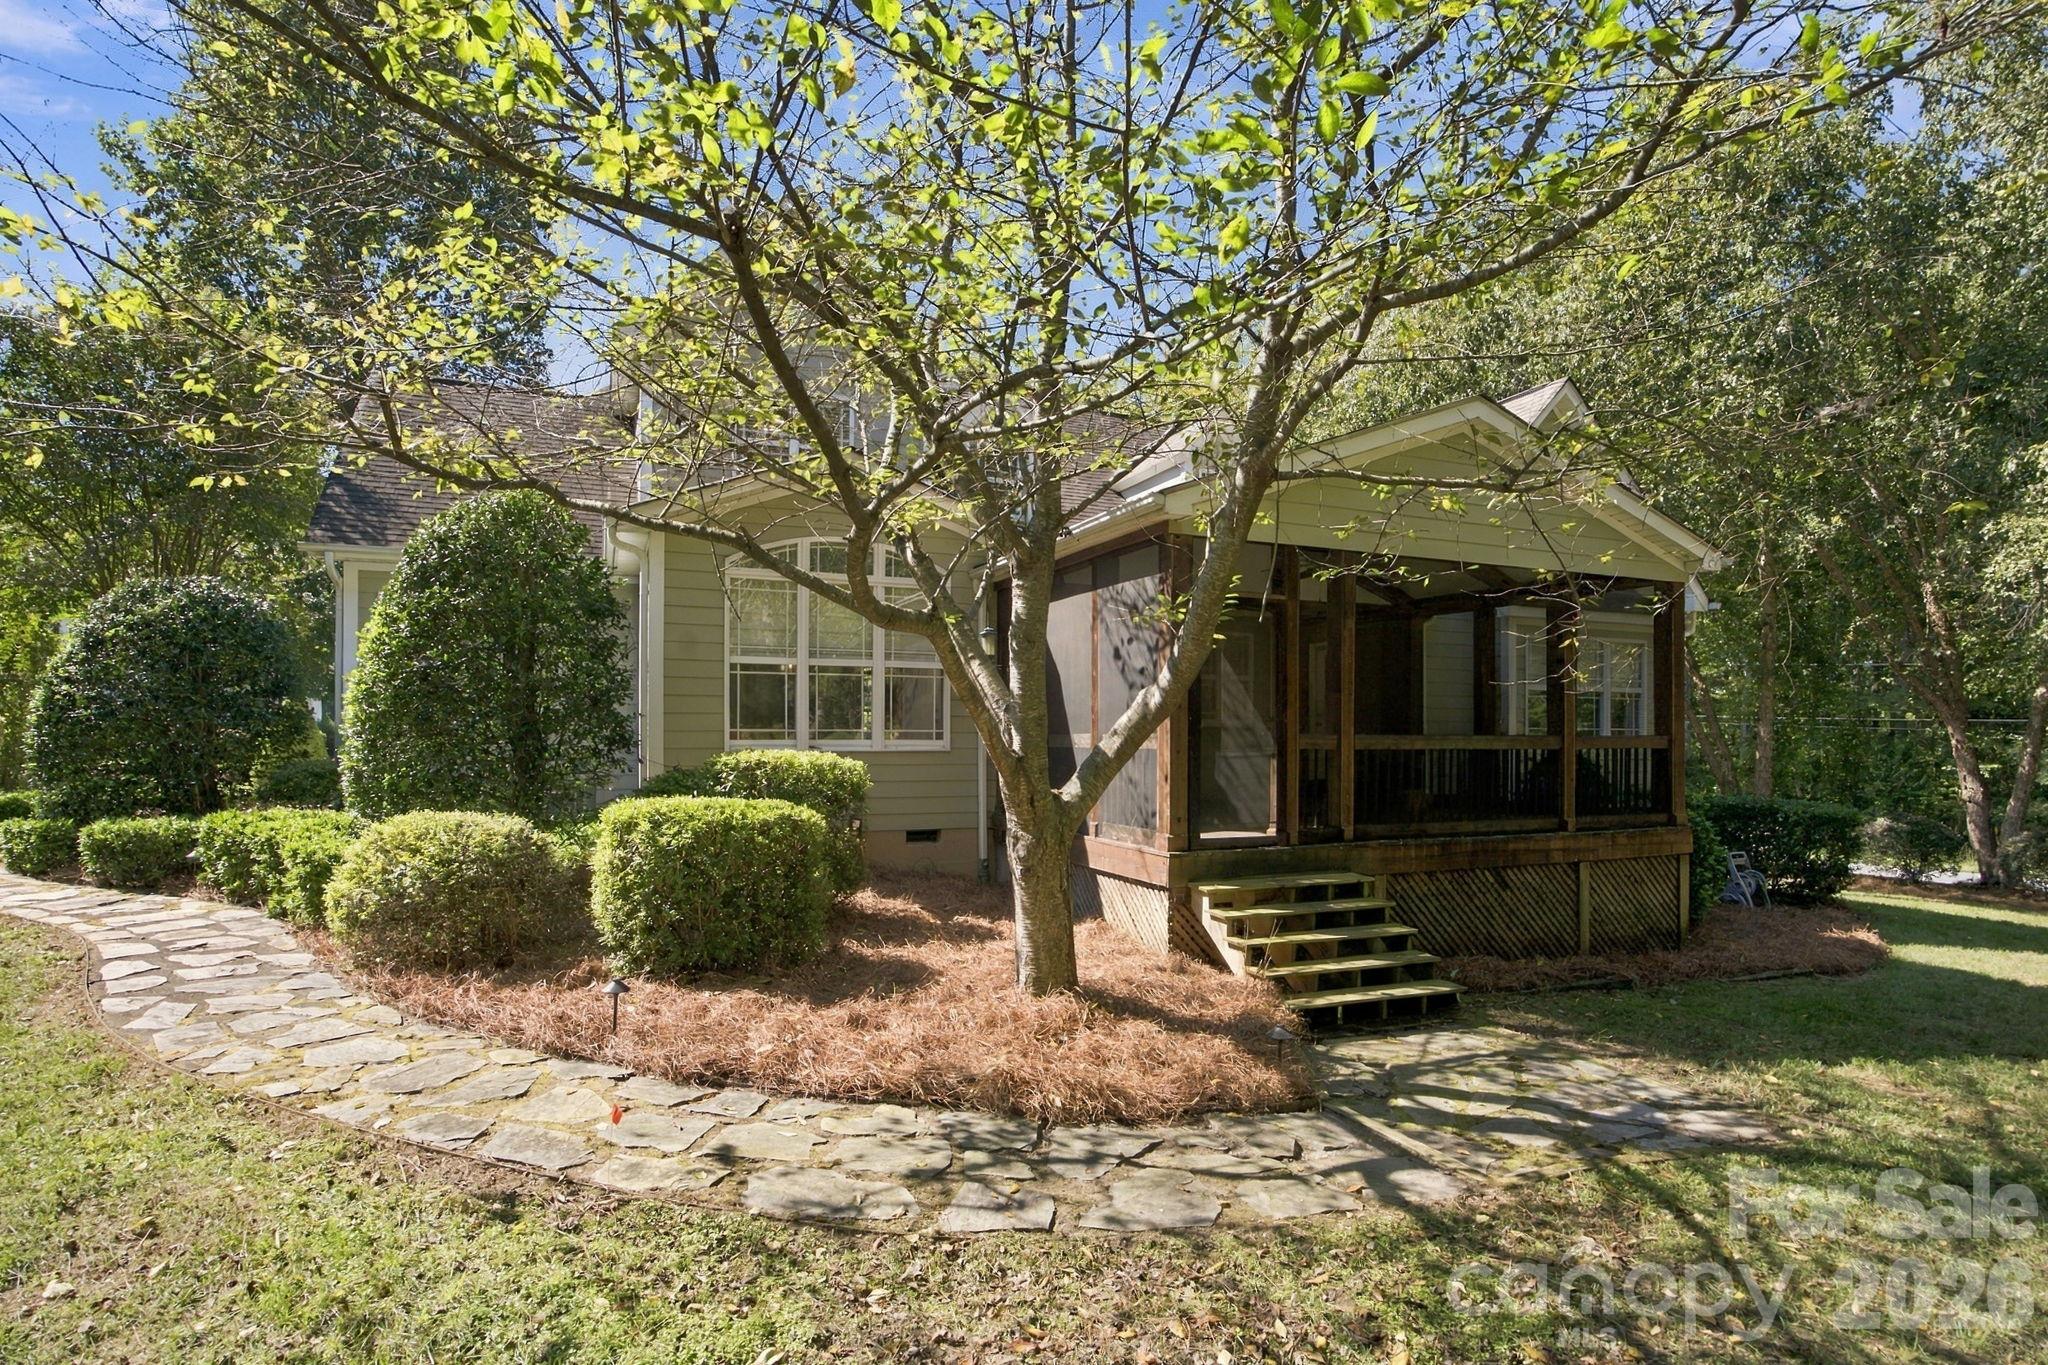
House with a covered screened porch, stone walkway, and mature trees.
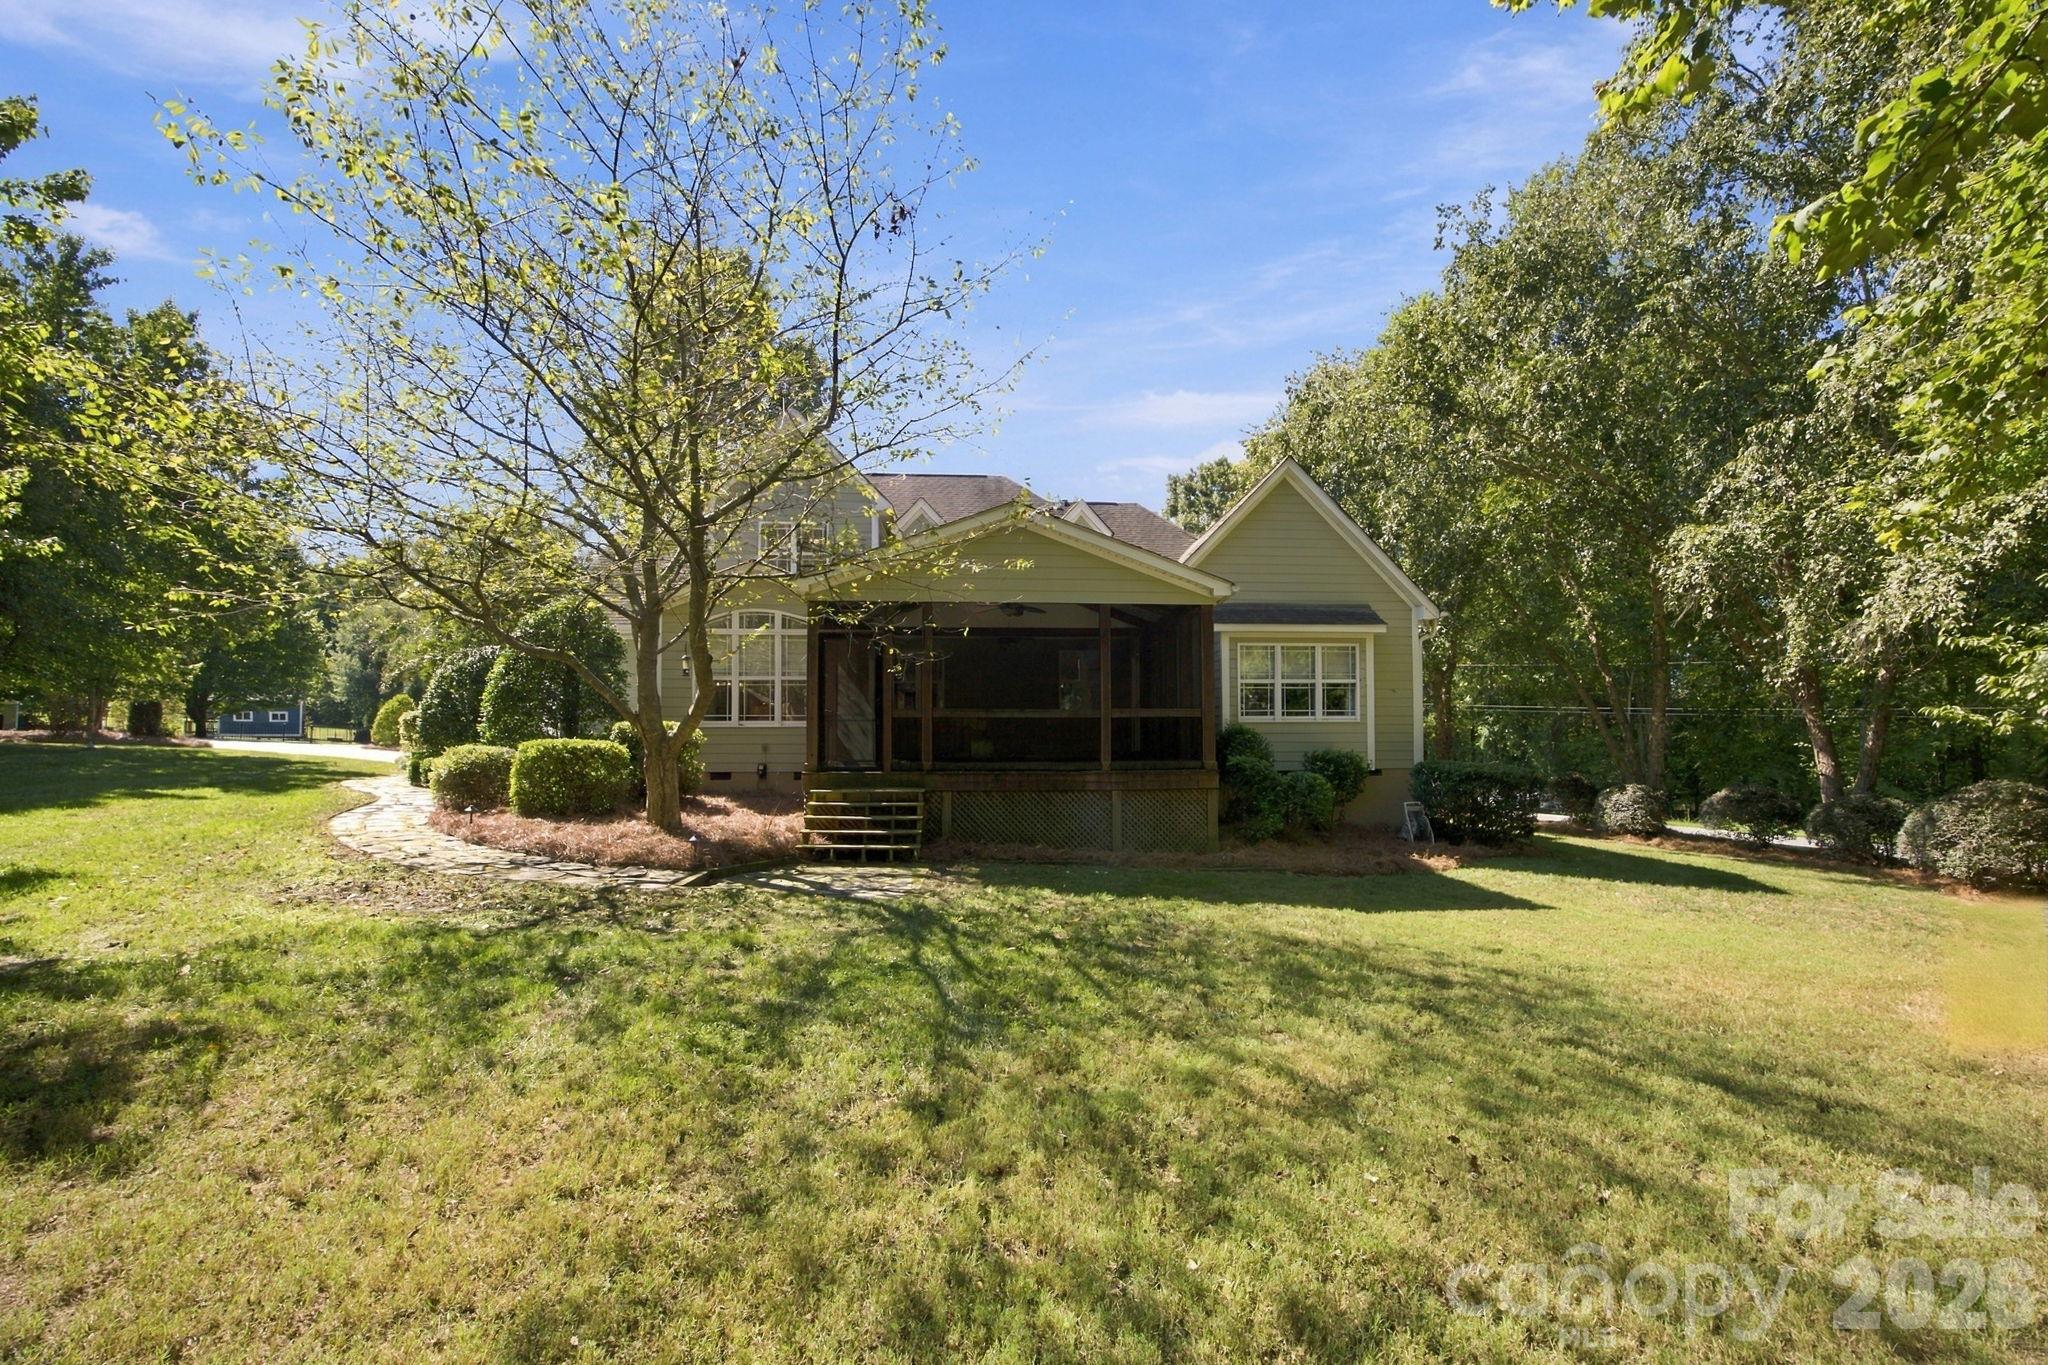
House with a screened rear porch and stone path across a broad, tree-lined lawn.
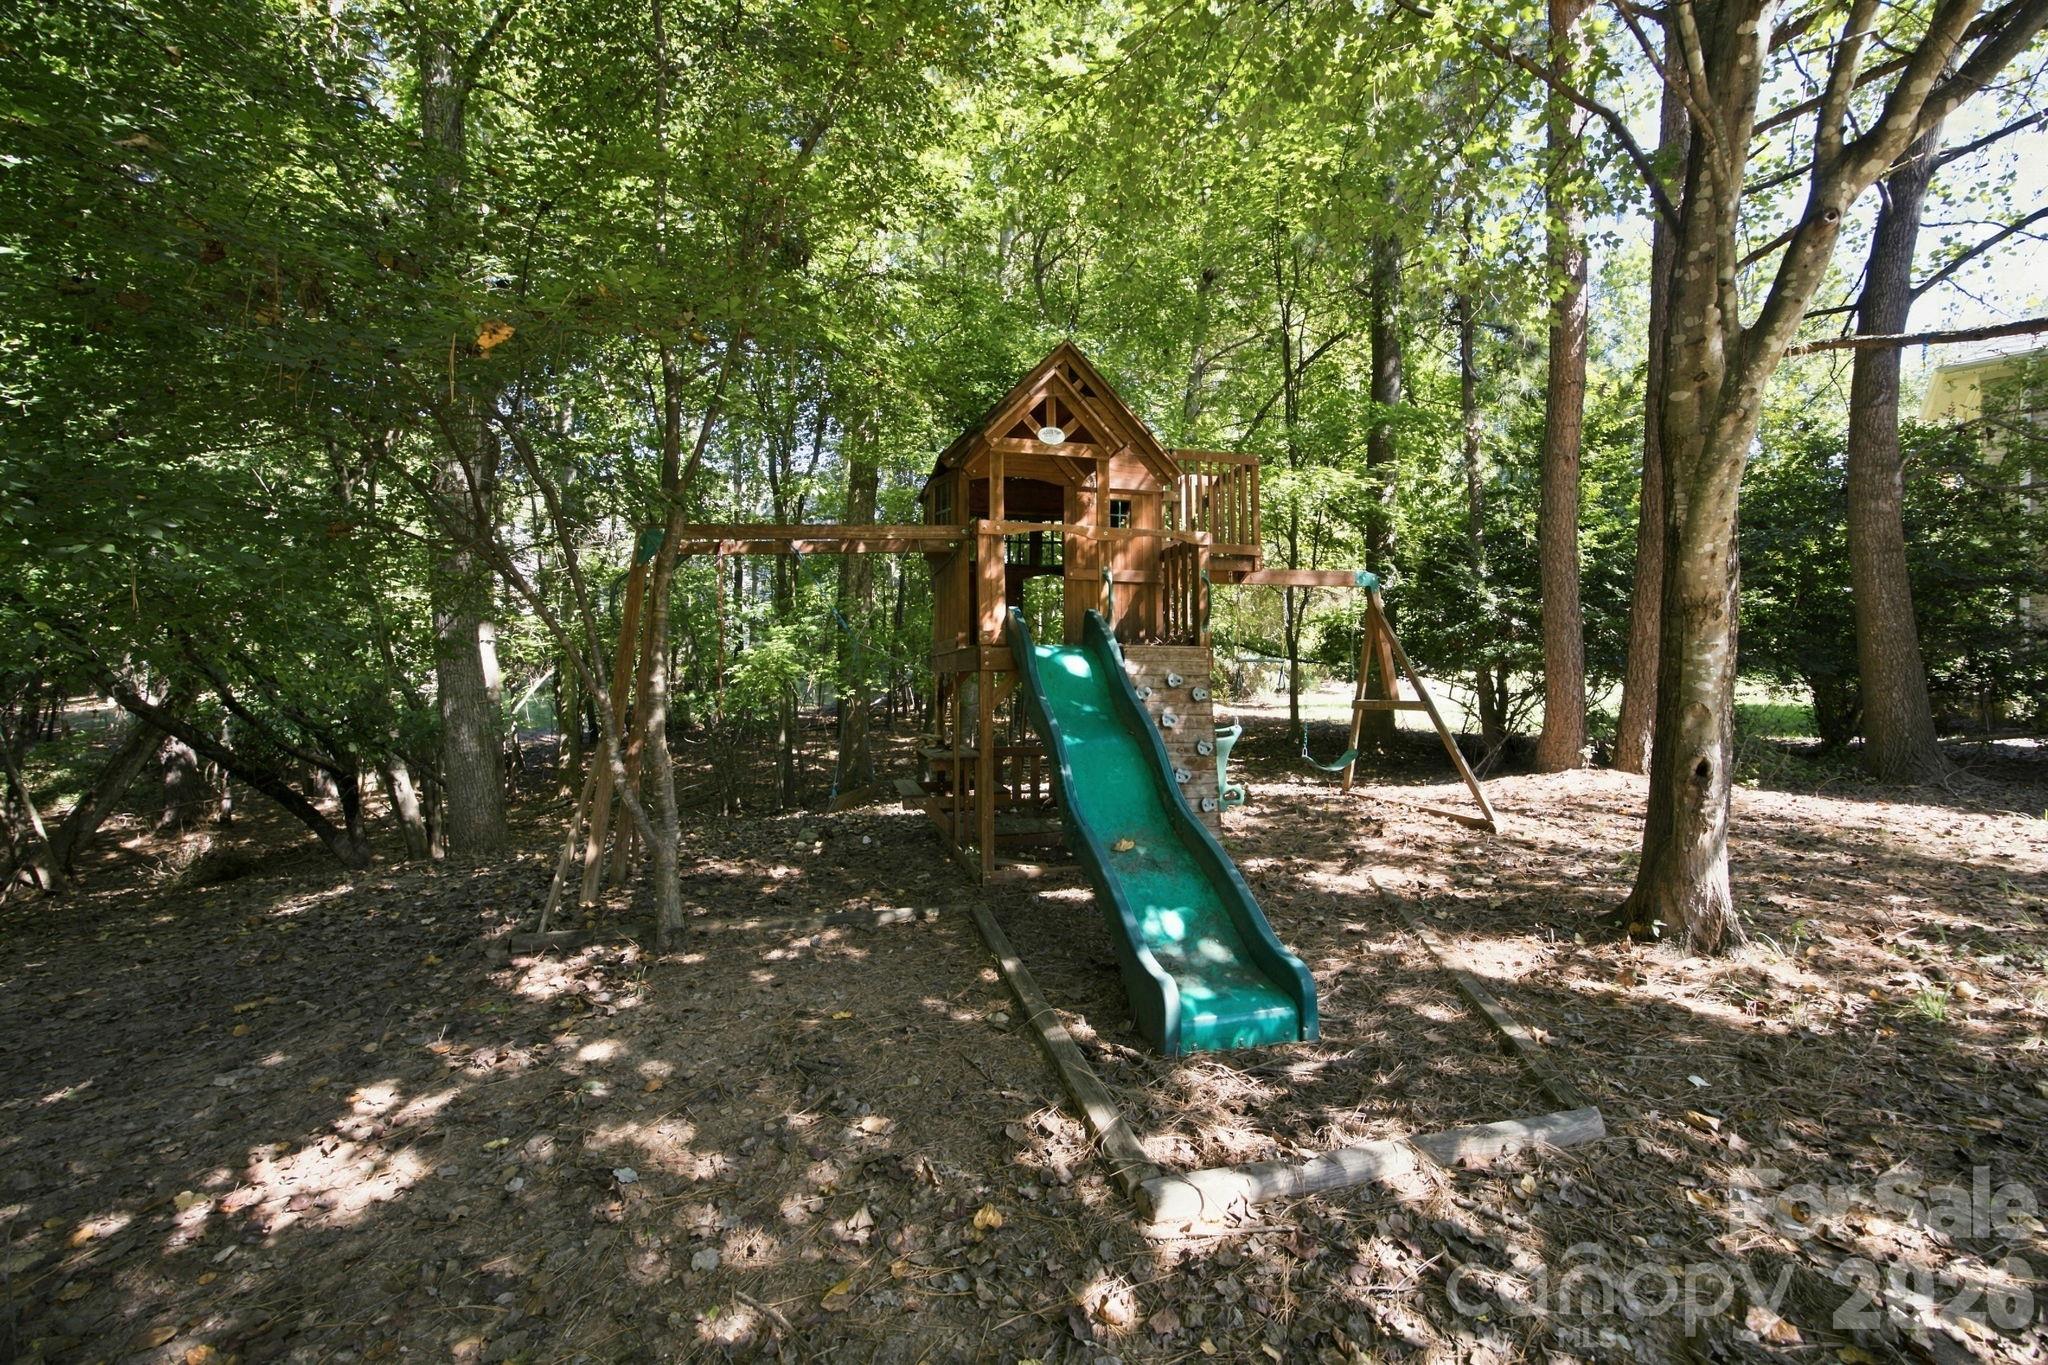
Backyard playset with a wooden treehouse, green slide, climbing wall, and swings beneath mature trees.
Two-story gray-shingled and stone house with a covered porch, mature trees, and a broad front lawn.
SEE ALL PHOTOS
Two-story stone-and-shingle home with a covered porch, landscaped shrubs, and a wide green lawn.
Aerial view of a home on a wooded lot beside a curved road, with its driveway and neighboring homes visible.
Aerial view of a tree-surrounded home with a lake beyond the neighborhood.
Aerial view of a tree-covered property and nearby homes, with a lake in the distance.
Covered stone porch with wicker chairs and an open wood-and-glass front door.
Stone-covered front porch with a dark wood entry door and a view of the living room fireplace.
Dining room with a round wood table, navy accent walls, and large curtained windows.
Vacant entry hall with a wood front door, large curtained windows, and hardwood floors with dark inlay.
Unfurnished dining room with navy walls, white paneling, patterned curtains, and hardwood floors.
Vaulted living room with a stone fireplace, large windows, and an open view into the kitchen.
Vaulted living room with hardwood floors, stone fireplace, and an open view into the kitchen.
Vacant living room with vaulted ceiling, polished hardwood floors, and a stone fireplace.
Vaulted living room with hardwood floors, stone fireplace, and black wet bar beneath leaded-glass windows.
Open kitchen and living area with exposed wood ceiling beams, hardwood floors, and a black beverage bar.
Kitchen beverage station with dark cabinets, granite counter, sink, and stainless steel beverage refrigerator.
Open-plan kitchen, dining, and living area with exposed timber beams and white cabinetry.
Kitchen with a black island, white cabinets, hardwood floors, and exposed wood ceiling beams.
Unfurnished sunroom with vaulted ceiling, tan tile floor, French doors, and large shaded windows.
Kitchen with dark granite-topped island, white cabinetry, stainless steel appliances, and exposed wood ceiling beams.
Kitchen with a large granite island, white cabinets, stainless steel appliances, and exposed wood ceiling beams.
Kitchen with exposed wood beams, white cabinets, granite counters, and a large wood-topped island.
Kitchen with white cabinets, granite counters, stainless steel appliances, exposed wood beams, and a wood-topped island.
Staged bedroom with a tray ceiling, upholstered bed, and window seat.
Mostly empty bedroom with a tray ceiling, carpet, and built-in window seat.
Bedroom with a tray ceiling, ceiling fan, beige carpet, and wall-mounted TV.
Bathroom with matching double vanities, granite countertops, large mirrors, and tan tile flooring.
Bathroom with a glass walk-in shower, tiled soaking tub, arched window, and granite vanity.
Walk-in closet with cream built-in shelves, hanging rods, and central drawers.
Blue home office with a large wooden desk and a cushioned window seat beneath three windows.
Vacant blue room with polished hardwood floors, a built-in window seat, and a ceiling fan.
Bathroom with blue vessel sink, stone countertop, ornate mirror, and white beadboard wainscoting.
Furnished bedroom with pink walls, blush bedding, a curtained window, and a ceiling fan.
Empty bedroom with pale pink walls, beige carpet, pink curtains, and a ceiling fan.
Staged nursery with a dark wood crib, large world map, cream armchair, and bright window.
Unfurnished carpeted room with a large curtained window, wood ceiling fan, and framed world map.
Staged living room with a beige sectional, dark wood coffee table, and dining nook beneath a vaulted ceiling.
Empty carpeted upper-level room with sloped ceilings, two windows, and a ceiling fan.
Empty carpeted room with a ceiling fan, angled ceiling, and sunlit window.
Bathroom with a double-sink stone vanity and an adjoining tub and shower.
Screened porch with timber beams, a set dining table, wicker chairs, and a hot tub.
Screened porch with timber ceiling beams, a raised deck, and a recessed hot tub.
Screened porch with exposed timber beams, two ceiling fans, and a wooded yard beyond the railing.
House with a covered screened porch, stone walkway, and mature trees.
House with a screened rear porch and stone path across a broad, tree-lined lawn.
Backyard playset with a wooden treehouse, green slide, climbing wall, and swings beneath mature trees.
Two-story gray-shingled and stone house with a covered porch, mature trees, and a broad front lawn.
Courtesy of EXP Realty LLC Mooresville, Nancy Lewis Listing Contact: [email protected] 
For Sale

7481 Brotherton Road

7481 Brotherton Road, Denver, NC 28037

$775,000
Morning coffee in the sunroom, afternoons on the lake, and evenings unwinding in the hot tub--there's plenty to love about life on Brotherton Road! Set on a generous corner lot with no HOA, this home pairs memorable gathering spaces with a floor plan that makes everyday living easy. Soaring ceilings draw you into the two-story great room, where a gas fireplace creates a welcoming focal point and a distinctive wet bar connects the living and dining spaces for effortless entertaining. The spacious kitchen features granite countertops, newer stainless appliances, a large center island, pantry and breakfast area.

The main-level primary suite offers a peaceful retreat, while a second bedroom on the main floor adds flexibility for guests or a home office. Upstairs, two additional bedrooms and a generous bonus room provide space for movie nights, hobbies and more. The expansive screened back deck invites you to linger over dinner, relax with friends or end the day with a soak in the hot tub. A large, level yard offers room to garden, play and gather, while the separate gravel drive accommodates your boat or RV. With a public boat ramp just down the road and an attached side-entry garage, this home brings comfort, character and lake-day convenience together.

4
beds

3
baths

3,185 Sq.Ft. LIVING AREA

0.73 Acres lot

Nancy Lewis

Nancy Lewis

Features & Amenities

Interior

  • total bedrooms4
  • Total bathrooms3
  • full bathrooms2
  • half bathroom1
  • Laundry room Electric Dryer Hookup, Mud Room, Main Level, Washer Hookup
  • Flooring Carpet, Tile, Wood
  • Fireplace Gas Log
  • APPLIANCES Bar Fridge, Dishwasher, Gas Range, Refrigerator
  • other interior Features Built-in Features, Kitchen Island, Open Floorplan, Pantry, Split Bedroom, Storage, Walk-In Closet(s), Wet Bar

Area & Lot

  • Status For Sale
  • Living Area3,185 Sq.Ft.
  • Lot Area0.73 Acres
  • MLS® ID4427523
  • TypeResidential
  • YEAR BUILT2007
  • NeighborhoodDenver
  • Elementary SchoolRock Springs
  • Middle SchoolNorth Lincoln
  • High SchoolNorth Lincoln

Exterior

  • STORIES2
  • Garage Space2.0
  • water SourceWell
  • roofArchitectural Shingle
  • lot featuresCorner Lot
  • parkingDriveway, Attached Garage
  • HEAT TYPEElectric, Heat Pump, Propane
  • AIR CONDITIONINGCentral Air
  • sewerSeptic Installed
  • SubstructureCrawl Space
  • other exterior FeaturesHot Tub, In-Ground Irrigation

Financial

  • Sales Price$775,000
Aerial view of a home on a wooded lot beside a curved road, with its driveway and neighboring homes visible.

Schedule a Showing

I would love to show you this beautiful property. Please select your preferred date and time below. I will be in touch shortly to confirm your appointment.

Schedule a Showing

I would love to show you this beautiful property. Please select your preferred date and time below. I will be in touch shortly to confirm your appointment.

Thank you for your interest in 7481 Brotherton Road, Denver, NC 28037. We are reviewing your request and will be in touch shortly!

Mortgage Calculator

Estimate your monthly mortgage payment, including the principal and interest, property taxes, and HOA. Adjust the values to generate a more accurate rate.

All estimates are provided for informational purposes only. Actual amounts may vary.
$0,000 Your Payment 20 15 65
$0,000 Your Payment

Denver

Explore

Connect With Nancy

Buying or selling a home is a big decision, and I’m here to make the process smooth and stress-free. With expert market knowledge, personalized service, and a commitment to your success, I’ll guide you every step of the way. Whether you're looking for your dream home, selling for top dollar, or investing in real estate, I’m ready to help. Let’s make your real estate goals a reality—reach out today!
Follow Me on Instagram