
eXp Realty Luxury and Luxe Realty Group
144 Aviendha Lane
144 Aviendha Lane
144 Aviendha Lane
144 Aviendha Lane
144 Aviendha Lane
144 Aviendha Lane
144 Aviendha Lane
144 Aviendha Lane
144 Aviendha Lane
144 Aviendha Lane
144 Aviendha Lane
144 Aviendha Lane
144 Aviendha Lane
144 Aviendha Lane
144 Aviendha Lane
144 Aviendha Lane
144 Aviendha Lane
144 Aviendha Lane
144 Aviendha Lane
144 Aviendha Lane
144 Aviendha Lane
144 Aviendha Lane
144 Aviendha Lane
144 Aviendha Lane
144 Aviendha Lane
144 Aviendha Lane
144 Aviendha Lane
144 Aviendha Lane
144 Aviendha Lane
144 Aviendha Lane
144 Aviendha Lane
144 Aviendha Lane
144 Aviendha Lane
144 Aviendha Lane
144 Aviendha Lane
144 Aviendha Lane
SEE ALL PHOTOS
144 Aviendha Lane
144 Aviendha Lane
144 Aviendha Lane
144 Aviendha Lane
144 Aviendha Lane
144 Aviendha Lane
144 Aviendha Lane
144 Aviendha Lane
144 Aviendha Lane
144 Aviendha Lane
144 Aviendha Lane
144 Aviendha Lane
144 Aviendha Lane
144 Aviendha Lane
144 Aviendha Lane
144 Aviendha Lane
144 Aviendha Lane
144 Aviendha Lane
144 Aviendha Lane
144 Aviendha Lane
144 Aviendha Lane
144 Aviendha Lane
144 Aviendha Lane
144 Aviendha Lane
144 Aviendha Lane
144 Aviendha Lane
144 Aviendha Lane
144 Aviendha Lane
144 Aviendha Lane
144 Aviendha Lane
144 Aviendha Lane
144 Aviendha Lane
144 Aviendha Lane
144 Aviendha Lane
144 Aviendha Lane
144 Aviendha Lane
Courtesy of DR Horton Inc, Heather Smith Listing Contact: [email protected] 
Sold

144 Aviendha Lane

144 Aviendha Lane, Troutman, NC 28166

$455,000
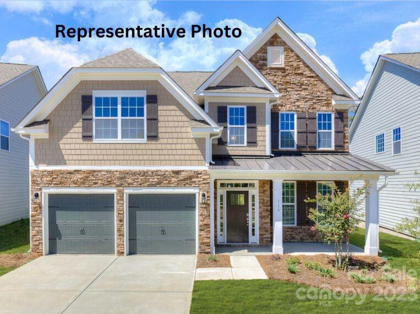
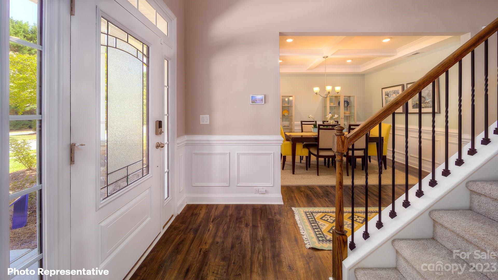
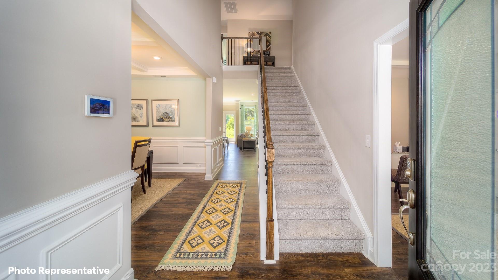
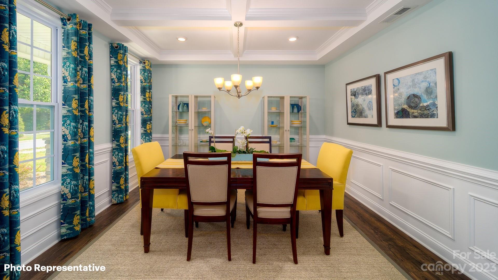
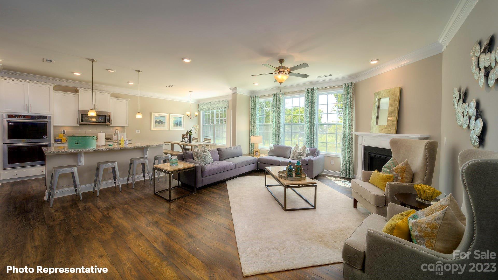
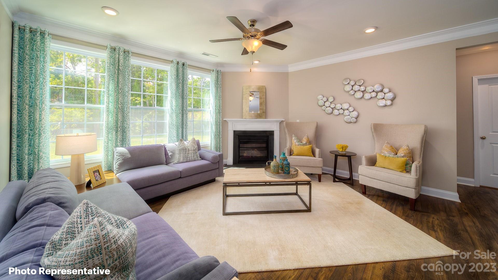
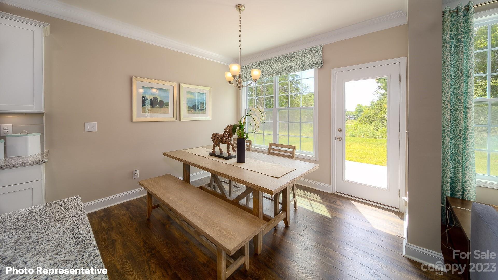
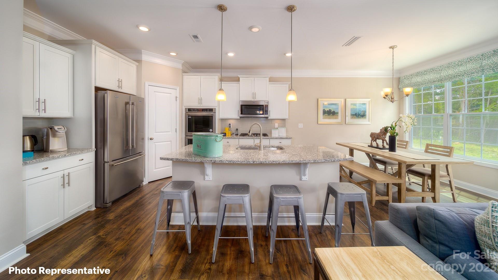
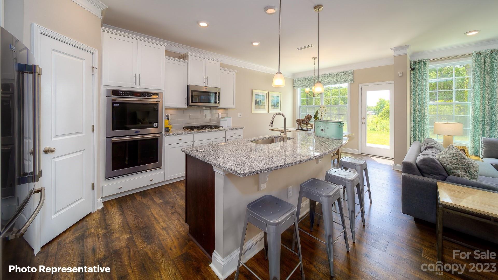
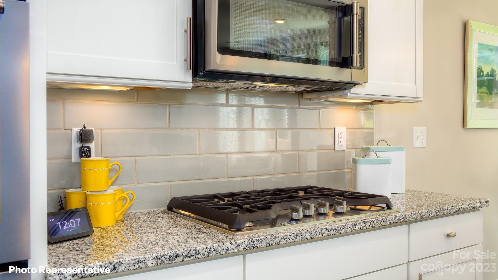
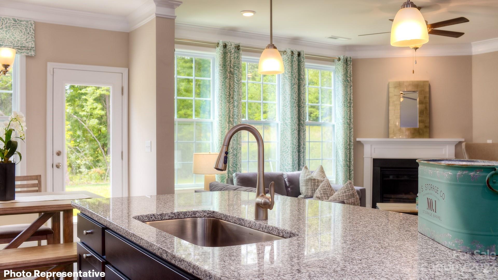
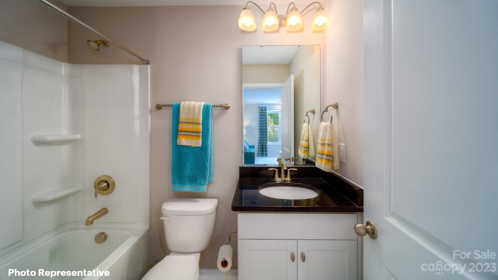
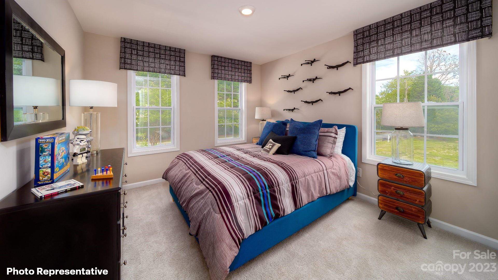
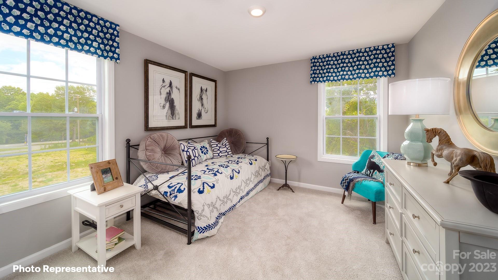
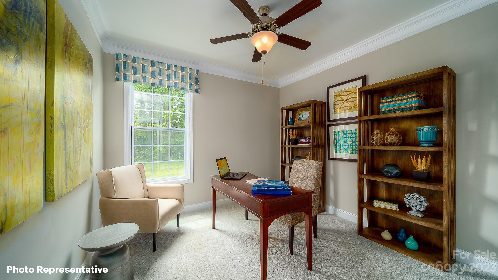
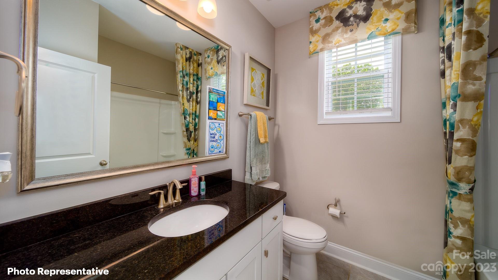
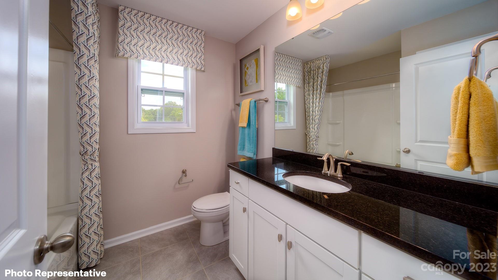
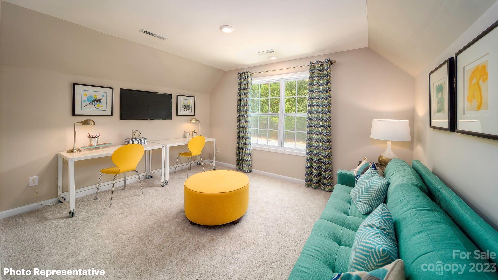
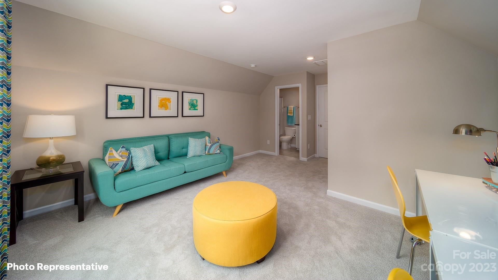
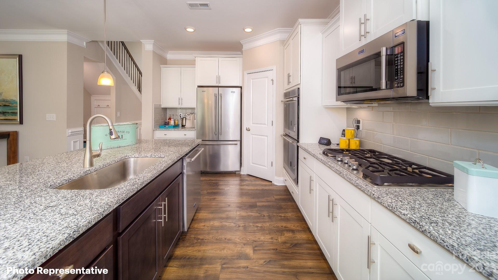
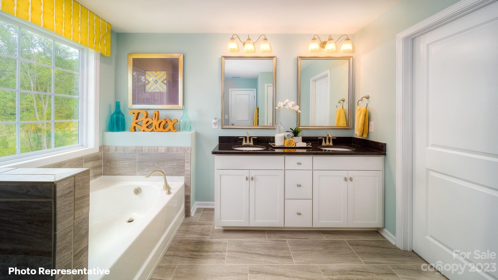
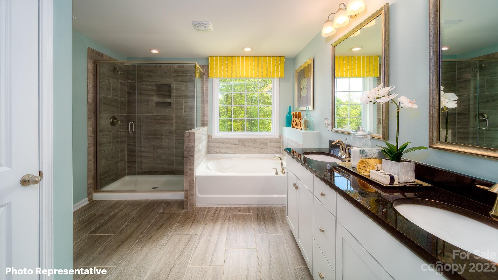
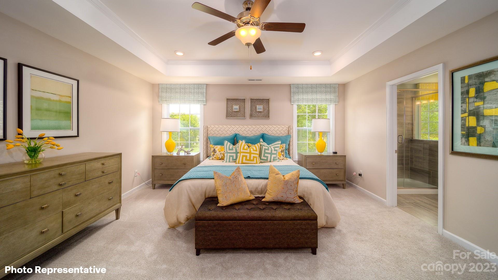
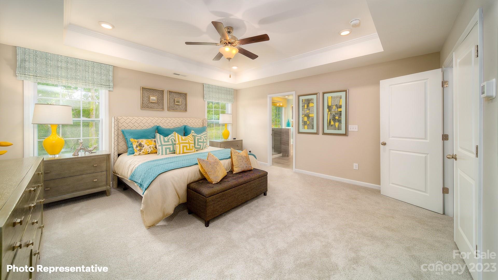
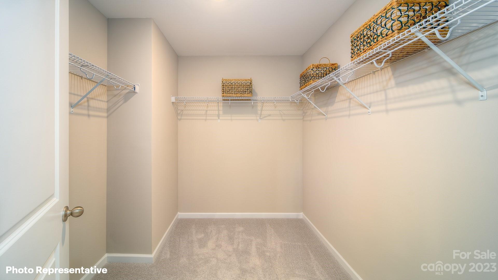
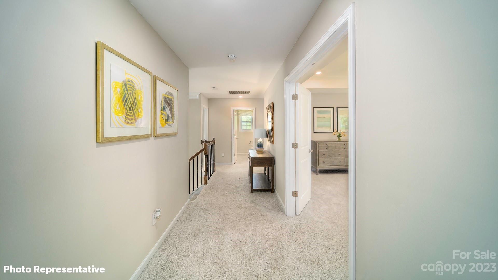
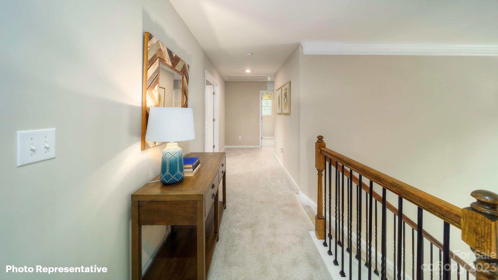
Fleetwood plan offers formal dining room, open kitchen w/ island and tile backsplash. Kitchen includes gas appliance package including stainless gas cook top, built in dishwasher, microwave and electric double wall ovens. Family room has a gas fireplace. Main flooring areas have extended Revwood flooring in main areas. First floor ceiling height 9ft with decorative two piece crown throughout living areas. This home has a bedroom on the main level off the living room and steps away from the full bath down. Upstairs offers a large primary suite with tray ceiling and two secondary bedrooms and bonus room over the garage. Minutes from Lake Norman State Park and quaint downtown Troutman, you will never be too far from home with our industry-leading suite of smart Home Is Connected(r) products, keeping you connected with the people and place you value most.

4
beds

3
baths

2,558 Sq.Ft. LIVING AREA

8,668.44 Sq.Ft. lot

Nancy Lewis

Nancy Lewis

Features & Amenities

Interior

  • total bedrooms4
  • Total bathrooms3
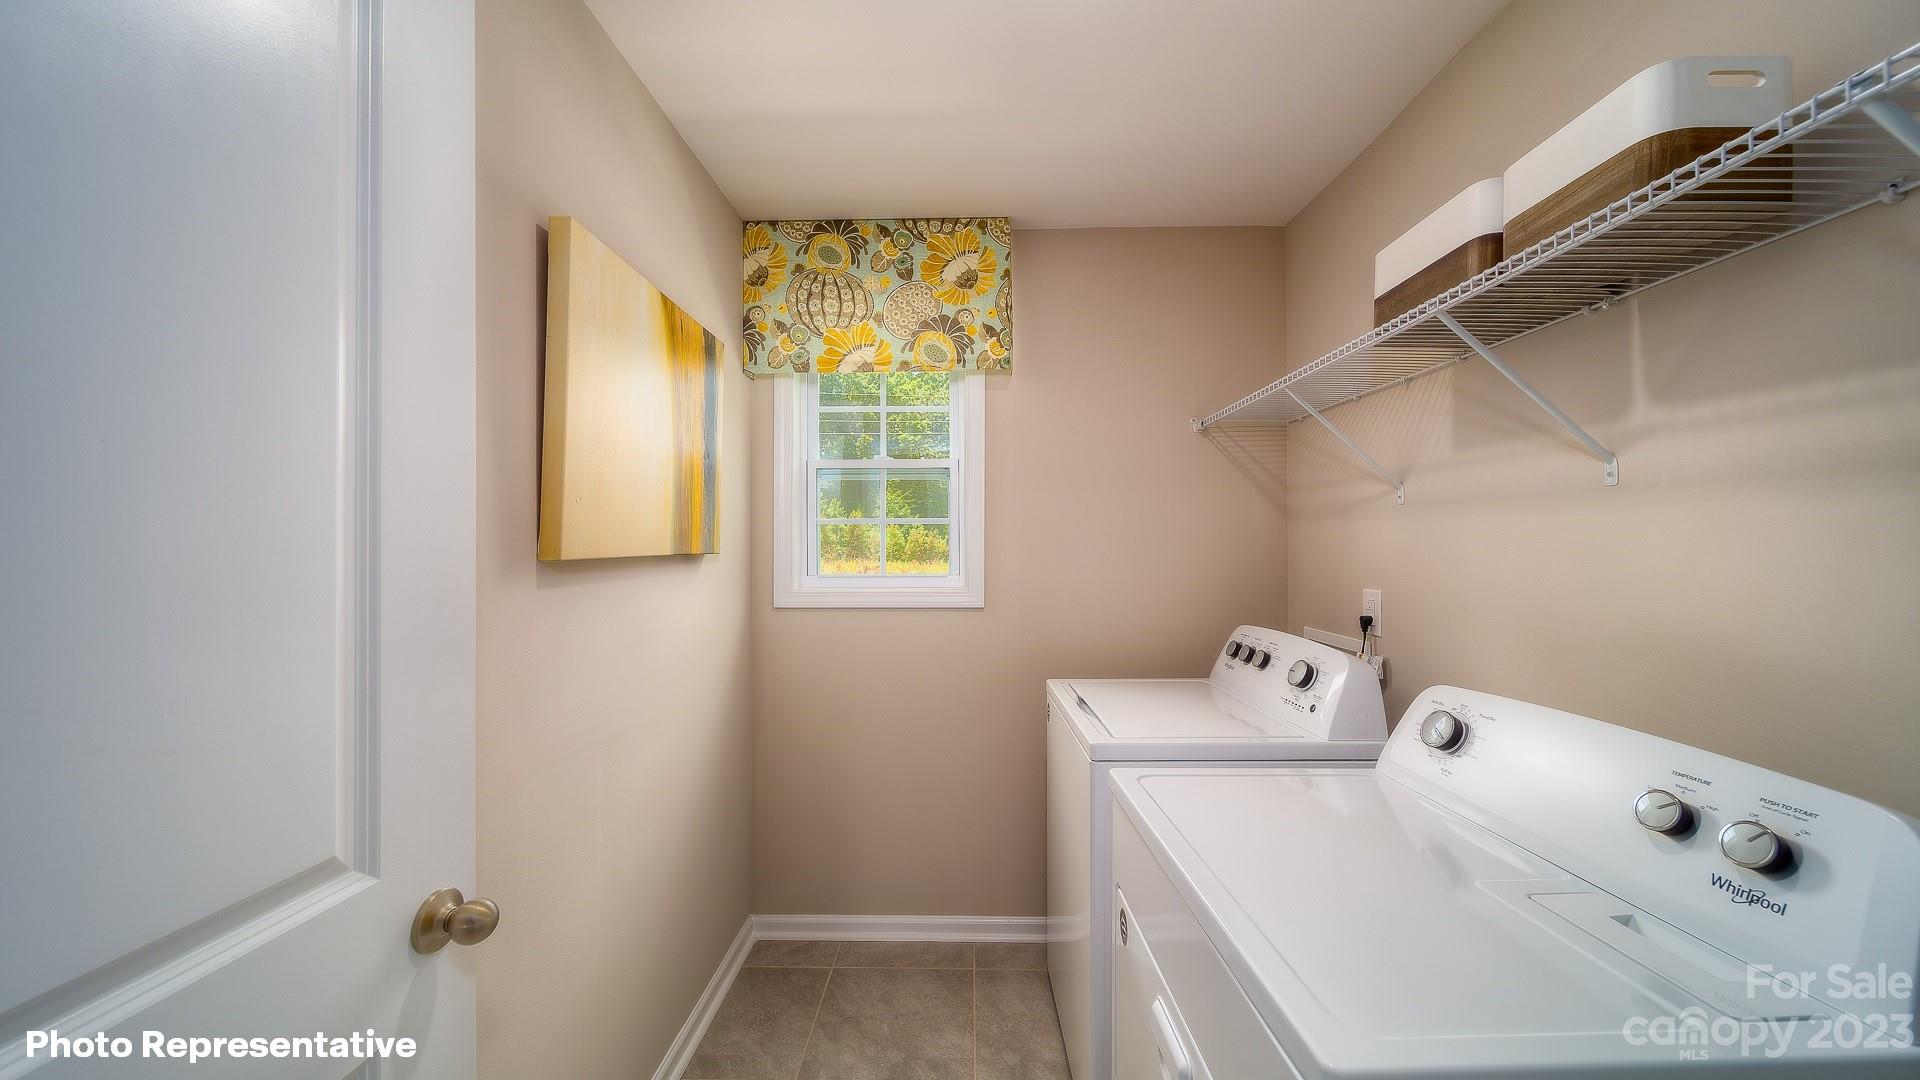
  • Laundry room Electric Dryer Hookup, Laundry Room, Upper Level, Washer Hookup
  • Flooring Carpet, Tile, Vinyl
  • Fireplace Family Room
  • APPLIANCES Dishwasher, Disposal, Double Oven, Electric Oven, Exhaust Fan, Gas Cooktop, Microwave, Plumbed For Ice Maker, Self Cleaning Oven, Tankless Water Heater
  • other interior Features Kitchen Island, Pantry

Area & Lot

  • Status Sold
  • Date Sold April 30, 2024
  • Living Area2,558 Sq.Ft.
  • Lot Area8,668.44 Sq.Ft.
  • MLS® ID4072815
  • TypeResidential
  • YEAR BUILT2024
  • Elementary SchoolTroutman
  • Middle SchoolTroutman
  • High SchoolSouth Iredell

Exterior

  • STORIES2
  • Garage Space2
  • water SourceCity
  • roofShingle
  • lot featuresCleared, Wooded
  • parkingDriveway, Attached Garage, Garage Faces Front
  • HEAT TYPECentral, Heat Pump, Zoned
  • AIR CONDITIONINGDual, Heat Pump, Zoned
  • sewerPublic Sewer

Financial

  • Sales Price$455,000
  • HOA $288/3 mos

Connect With Nancy

Buying or selling a home is a big decision, and I’m here to make the process smooth and stress-free. With expert market knowledge, personalized service, and a commitment to your success, I’ll guide you every step of the way. Whether you're looking for your dream home, selling for top dollar, or investing in real estate, I’m ready to help. Let’s make your real estate goals a reality—reach out today!
Follow Me on Instagram