
Leave a Message

Thank you for your message. I will be in touch with you shortly.

6230 Durango Way
6230 Durango Way
6230 Durango Way
6230 Durango Way
6230 Durango Way
6230 Durango Way
6230 Durango Way
6230 Durango Way
6230 Durango Way
6230 Durango Way
6230 Durango Way
6230 Durango Way
6230 Durango Way
6230 Durango Way
6230 Durango Way
6230 Durango Way
6230 Durango Way
6230 Durango Way
6230 Durango Way
6230 Durango Way
6230 Durango Way
6230 Durango Way
6230 Durango Way
6230 Durango Way
6230 Durango Way
6230 Durango Way
6230 Durango Way
6230 Durango Way
6230 Durango Way
6230 Durango Way
6230 Durango Way
6230 Durango Way
6230 Durango Way
6230 Durango Way
6230 Durango Way
SEE ALL PHOTOS
6230 Durango Way
6230 Durango Way
6230 Durango Way
6230 Durango Way
6230 Durango Way
6230 Durango Way
6230 Durango Way
6230 Durango Way
6230 Durango Way
6230 Durango Way
6230 Durango Way
6230 Durango Way
6230 Durango Way
6230 Durango Way
6230 Durango Way
6230 Durango Way
6230 Durango Way
6230 Durango Way
6230 Durango Way
6230 Durango Way
6230 Durango Way
6230 Durango Way
6230 Durango Way
6230 Durango Way
6230 Durango Way
6230 Durango Way
6230 Durango Way
6230 Durango Way
6230 Durango Way
6230 Durango Way
6230 Durango Way
6230 Durango Way
6230 Durango Way
6230 Durango Way
6230 Durango Way
Courtesy of EXP Realty LLC Mooresville, Nancy Lewis Listing Contact: [email protected] 
Sold

6230 Durango Way

6230 Durango Way, Denver, NC 28037

$468,000
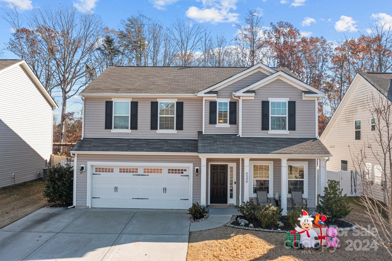
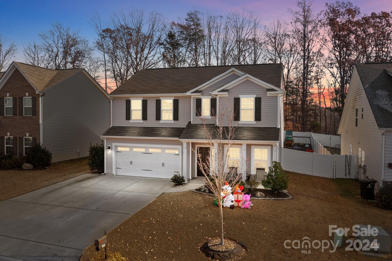
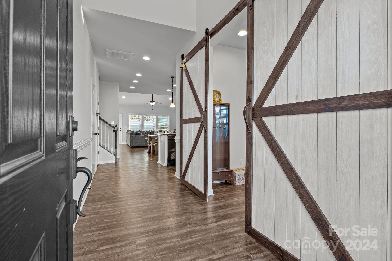
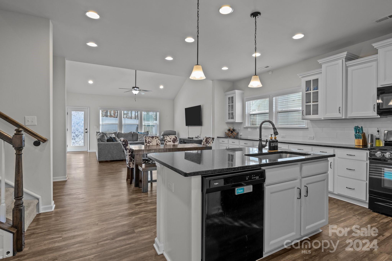
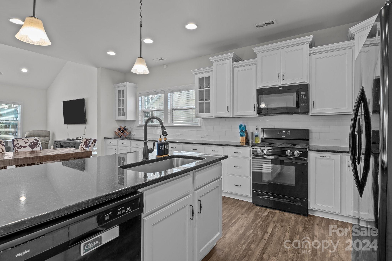
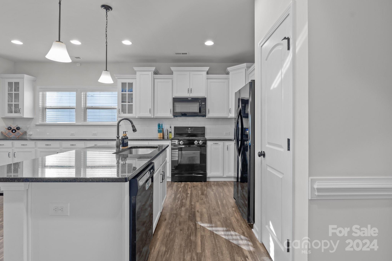
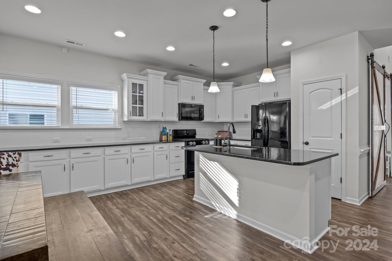
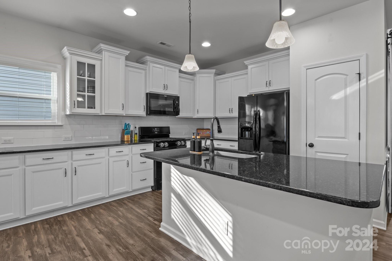
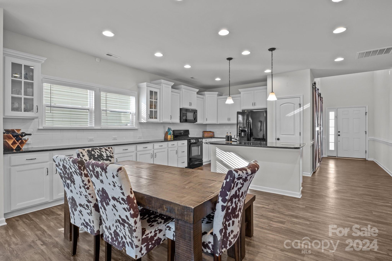
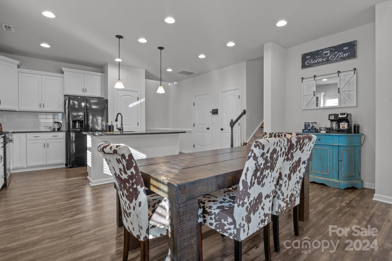
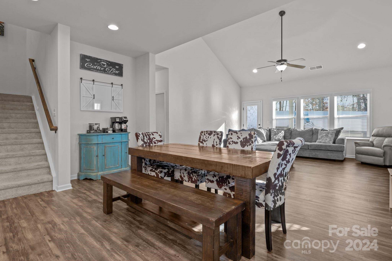
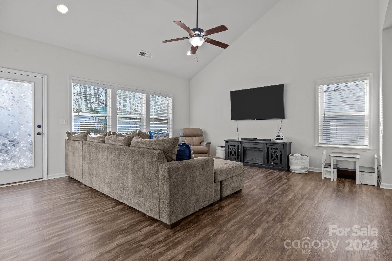
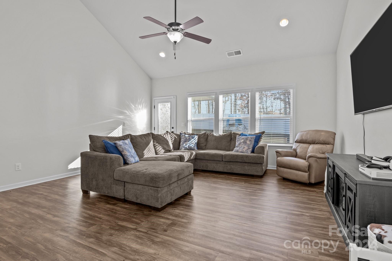
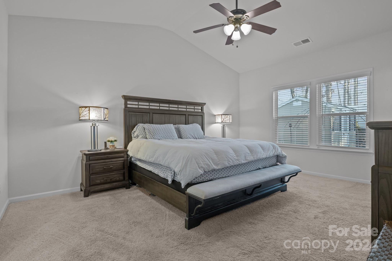
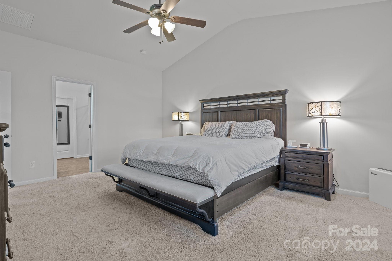
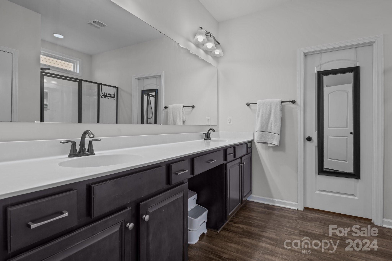
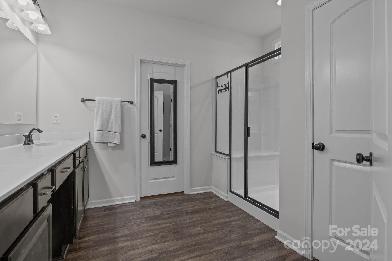
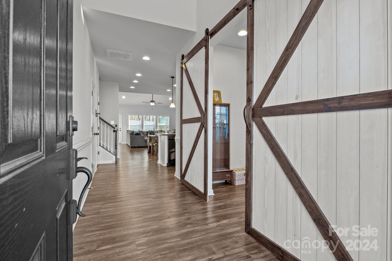
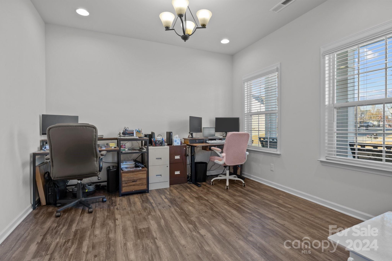
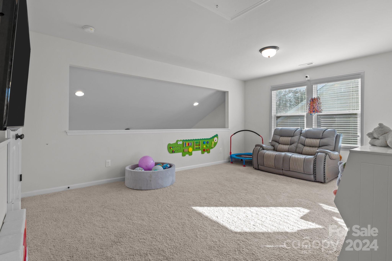
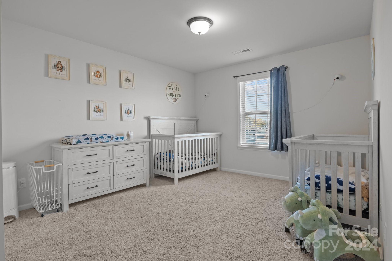
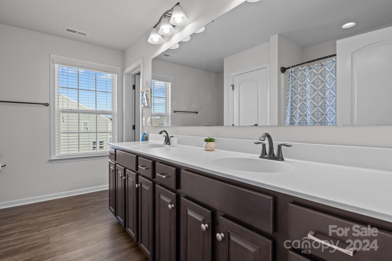
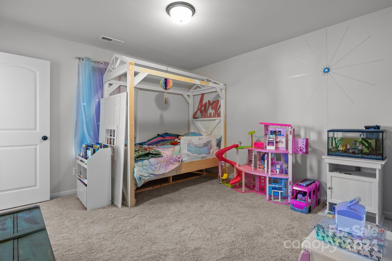
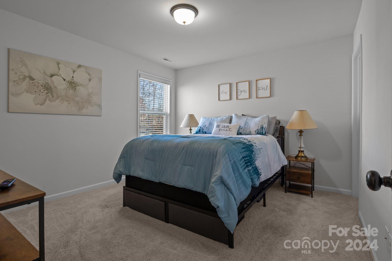
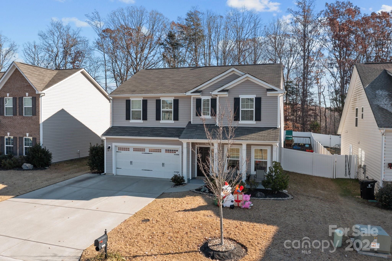
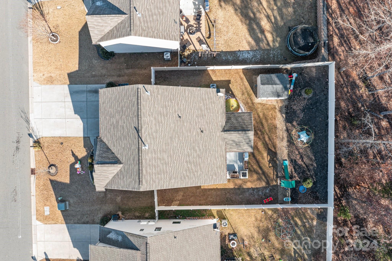
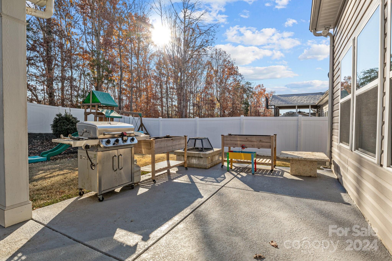
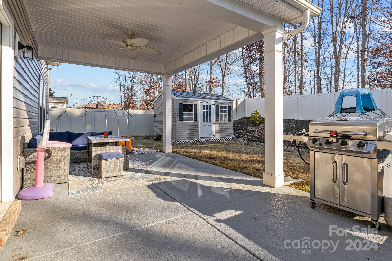
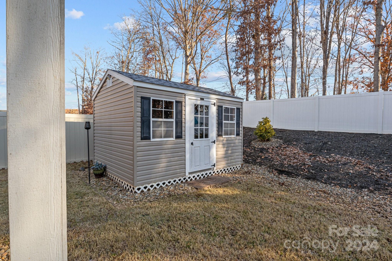
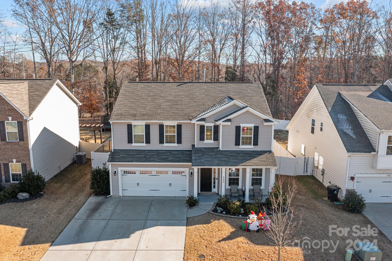
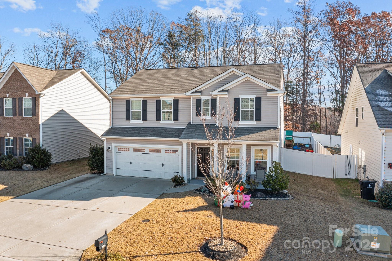
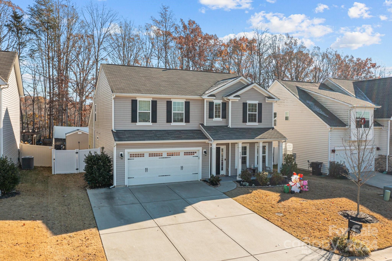
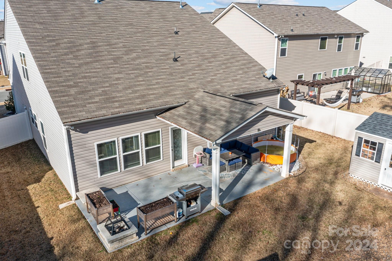
This beautifully designed 4-bed, 2.5-bath home features an open floor plan that effortlessly connects the living spaces, from a home office with custom barn doors to a stunning kitchen boasting abundant storage, white cabinetry, subway tile backsplash & granite countertops. Elegant pendant and recessed lighting enhance the flow into the dining area and family room--perfect for gatherings. The main-level primary suite has a walk-in closet and a deluxe bath with dual sinks and a step-in shower. Upstairs, enjoy a versatile loft along with 3 spacious secondary bedrooms with walk-in closets. The finished garage with epoxy flooring and metal cabinets is a hobbyist's dream. Lots of additional storage throughout the home. Step outside to enjoy the fenced backyard, perfect for relaxing, playing or entertaining with a covered patio and cute storage shed. Community amenities inc. a clubhouse, pool, and playground. Prime Location! Close to everything, great schools, and low Lincoln County taxes.

4
beds

3
baths

2,733 Sq.Ft. LIVING AREA

7,840.8 Sq.Ft. lot

Nancy Lewis

Nancy Lewis

Features & Amenities

Interior

  • total bedrooms4
  • Total bathrooms3
  • full bathrooms2
  • half bathroom1
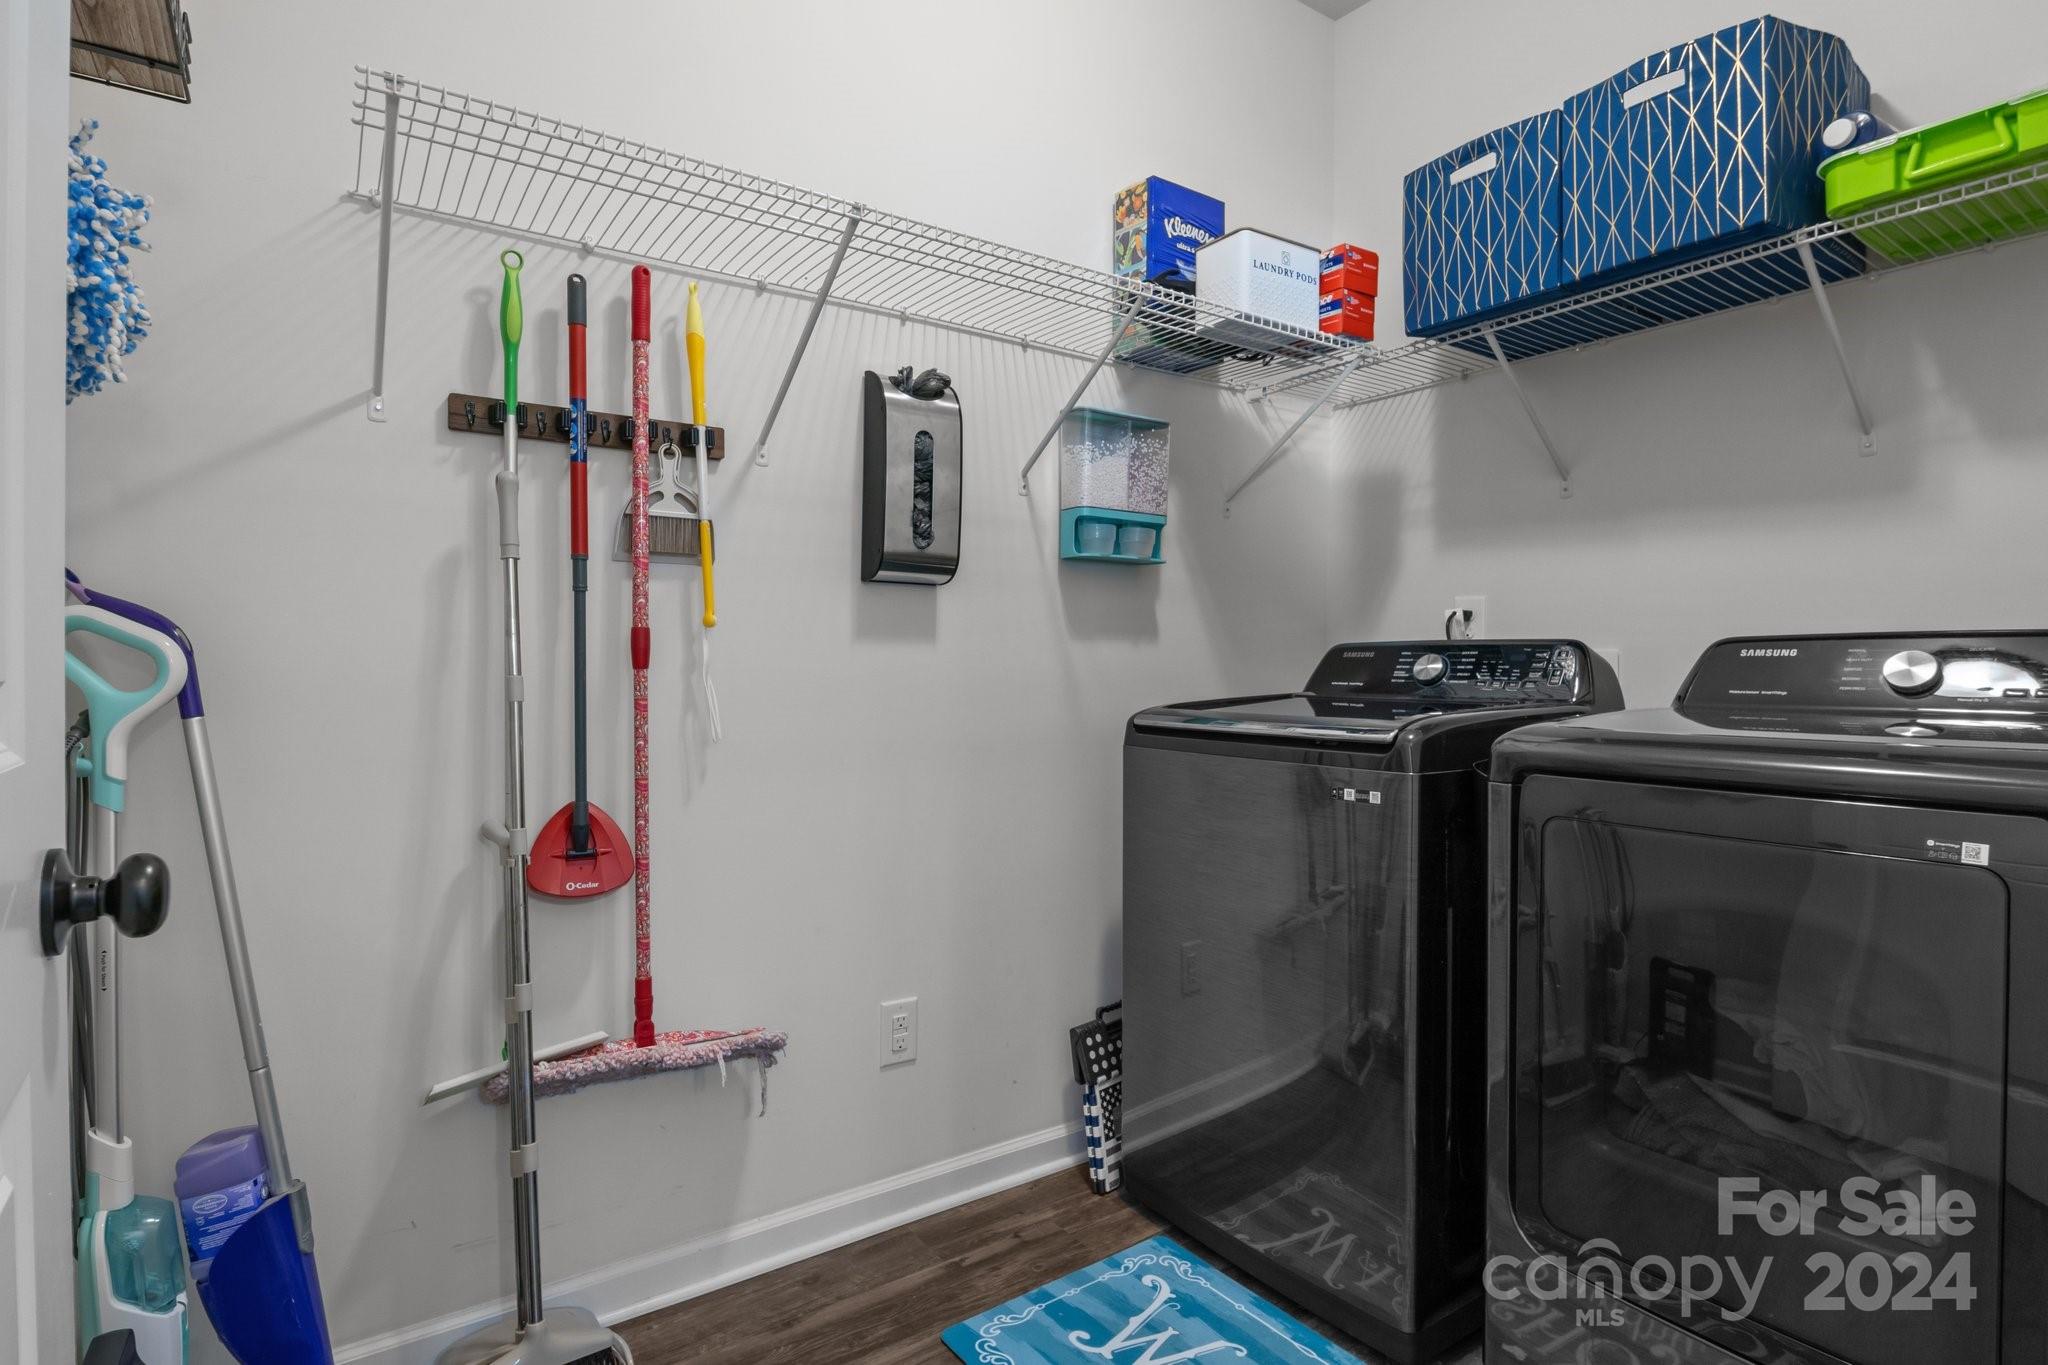
  • Laundry room Laundry Room, Main Level
  • Flooring Carpet, Vinyl
  • APPLIANCES Dishwasher, Electric Oven, Gas Cooktop, Microwave, Oven, Refrigerator
  • other interior Features Attic Stairs Pulldown, Built-in Features, Kitchen Island, Open Floorplan, Pantry, Split Bedroom, Storage, Walk-In Closet(s)

Area & Lot

  • Status Sold
  • Date Sold February 24, 2025
  • Living Area2,733 Sq.Ft.
  • Lot Area7,840.8 Sq.Ft.
  • MLS® ID4204831
  • TypeResidential
  • YEAR BUILT2017
  • Elementary SchoolSt. James
  • Middle SchoolEast Lincoln
  • High SchoolEast Lincoln

Exterior

  • STORIES2
  • Garage Space2.0
  • water SourceCounty Water
  • parkingDriveway, Attached Garage, Garage Door Opener, Garage Faces Front
  • HEAT TYPEForced Air, Natural Gas
  • AIR CONDITIONINGCentral Air
  • sewerCounty Sewer
  • SubstructureSlab
  • security FeaturesRadon Mitigation System
  • other exterior FeaturesFire Pit, Storage

Financial

  • Sales Price$468,000
  • HOA $450/yr

Connect With Nancy

Buying or selling a home is a big decision, and I’m here to make the process smooth and stress-free. With expert market knowledge, personalized service, and a commitment to your success, I’ll guide you every step of the way. Whether you're looking for your dream home, selling for top dollar, or investing in real estate, I’m ready to help. Let’s make your real estate goals a reality—reach out today!
Follow Me on Instagram