
eXp Realty Luxury and Luxe Realty Group
4326 Saquache Drive
4326 Saquache Drive
4326 Saquache Drive
4326 Saquache Drive
4326 Saquache Drive
4326 Saquache Drive
4326 Saquache Drive
4326 Saquache Drive
4326 Saquache Drive
4326 Saquache Drive
4326 Saquache Drive
4326 Saquache Drive
4326 Saquache Drive
4326 Saquache Drive
4326 Saquache Drive
4326 Saquache Drive
4326 Saquache Drive
4326 Saquache Drive
4326 Saquache Drive
4326 Saquache Drive
4326 Saquache Drive
4326 Saquache Drive
4326 Saquache Drive
4326 Saquache Drive
4326 Saquache Drive
4326 Saquache Drive
4326 Saquache Drive
4326 Saquache Drive
4326 Saquache Drive
4326 Saquache Drive
4326 Saquache Drive
4326 Saquache Drive
4326 Saquache Drive
4326 Saquache Drive
4326 Saquache Drive
4326 Saquache Drive
SEE ALL PHOTOS
4326 Saquache Drive
4326 Saquache Drive
4326 Saquache Drive
4326 Saquache Drive
4326 Saquache Drive
4326 Saquache Drive
4326 Saquache Drive
4326 Saquache Drive
4326 Saquache Drive
4326 Saquache Drive
4326 Saquache Drive
4326 Saquache Drive
4326 Saquache Drive
4326 Saquache Drive
4326 Saquache Drive
4326 Saquache Drive
4326 Saquache Drive
4326 Saquache Drive
4326 Saquache Drive
4326 Saquache Drive
4326 Saquache Drive
4326 Saquache Drive
4326 Saquache Drive
4326 Saquache Drive
4326 Saquache Drive
4326 Saquache Drive
4326 Saquache Drive
4326 Saquache Drive
4326 Saquache Drive
4326 Saquache Drive
4326 Saquache Drive
4326 Saquache Drive
4326 Saquache Drive
4326 Saquache Drive
4326 Saquache Drive
4326 Saquache Drive
Courtesy of COMPASS, Lauren Lowery Listing Contact: [email protected] 
Sold

4326 Saquache Drive

4326 Saquache Drive, Charlotte, NC 28269

$350,000
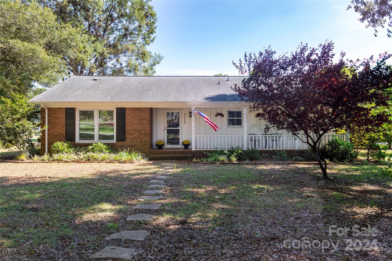
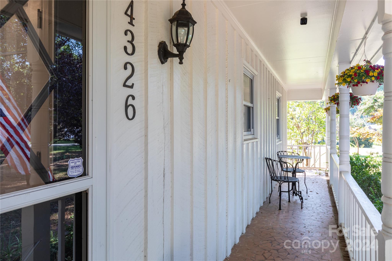
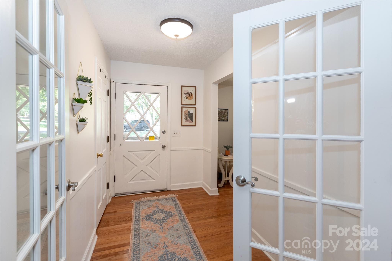
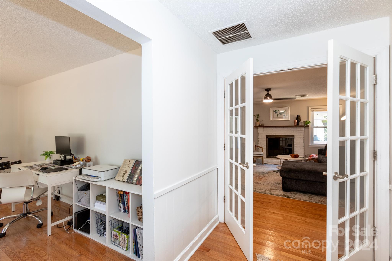
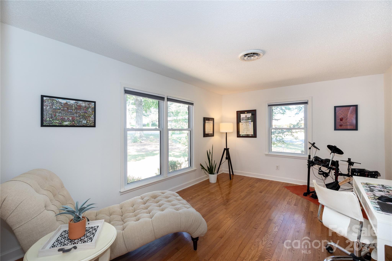
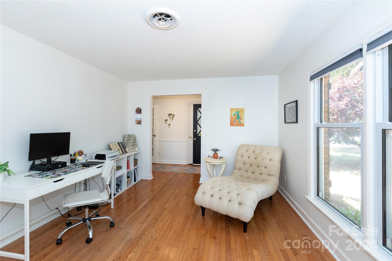
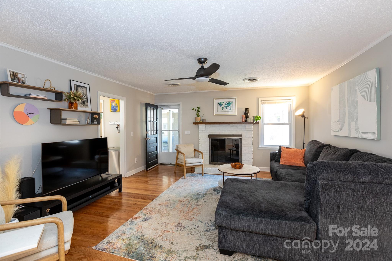
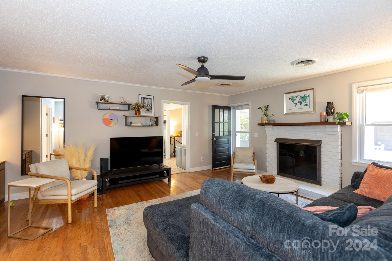
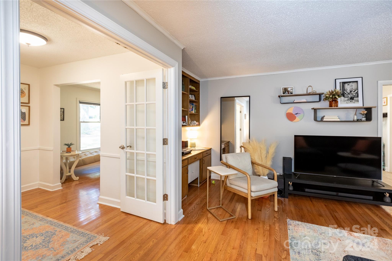
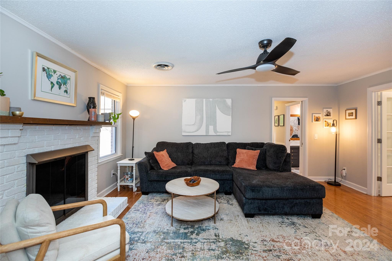
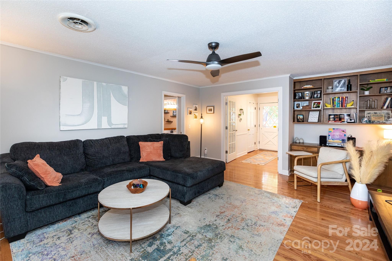
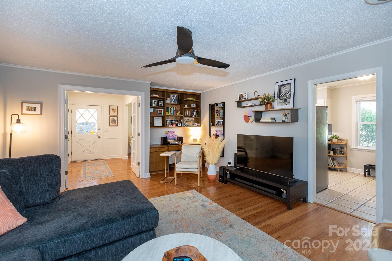
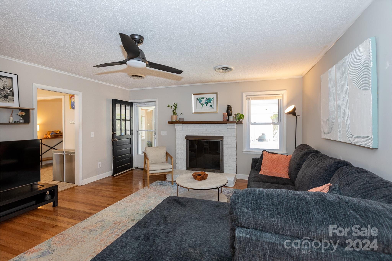
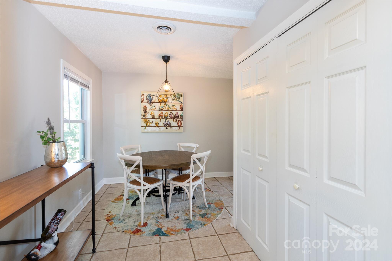
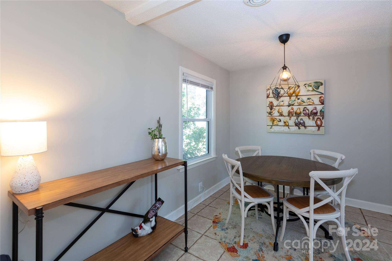
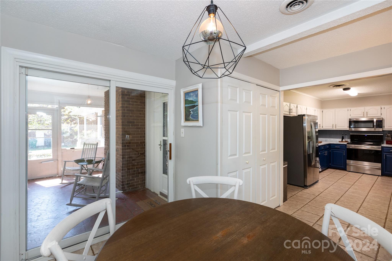
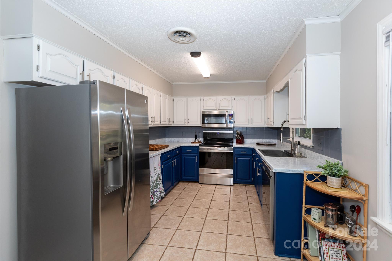
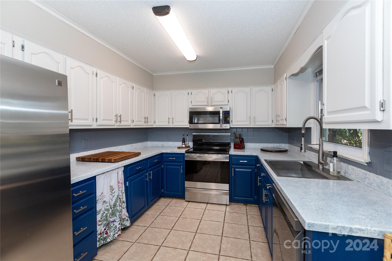
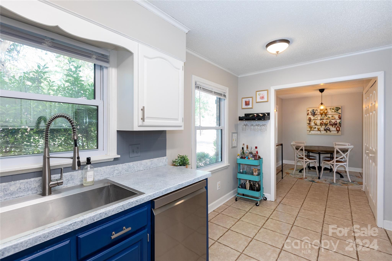
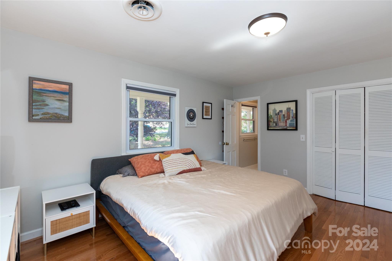
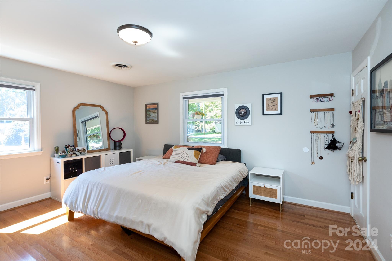
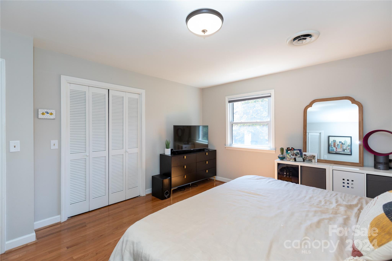
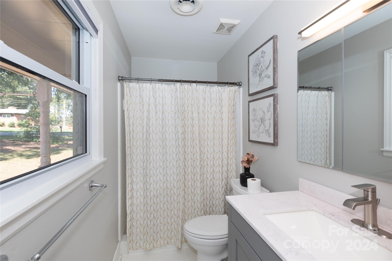
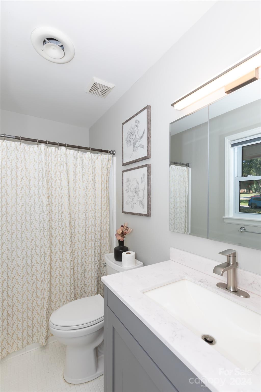
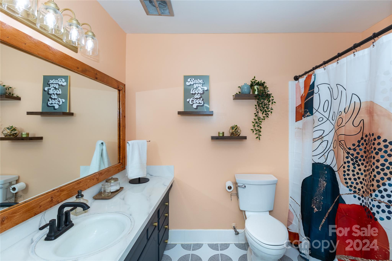
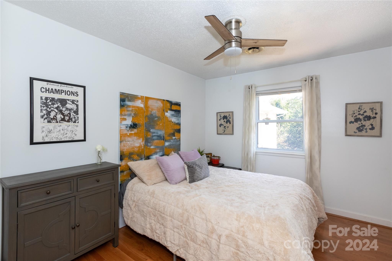
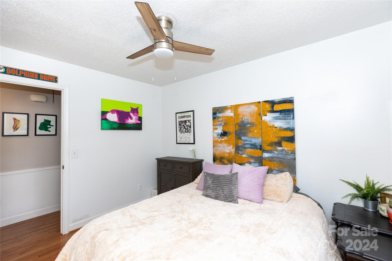
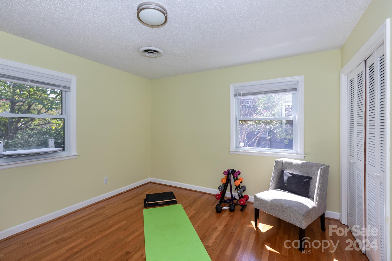
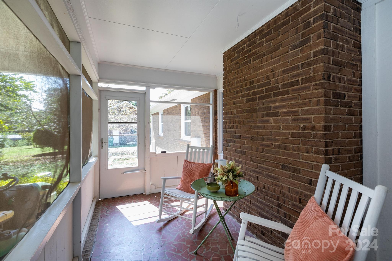
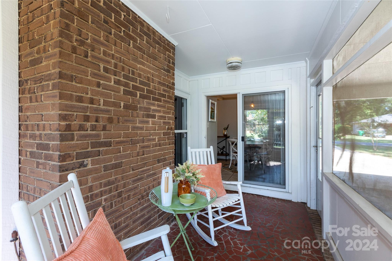
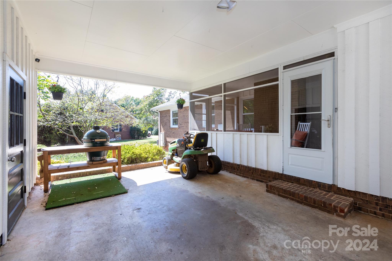
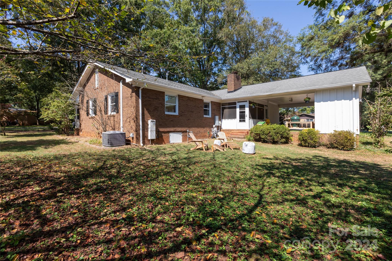
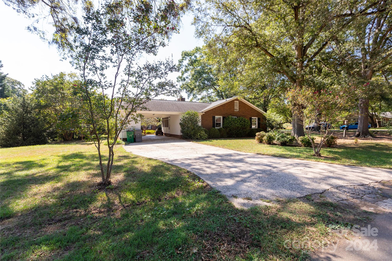
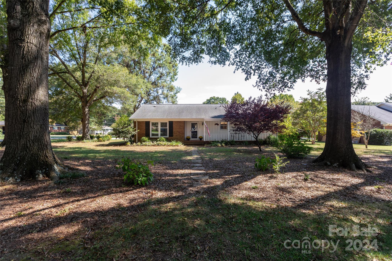
Charming 3 bed/2 bath brick ranch situated on a spacious corner lot with mature landscaping and a canopy of trees. Located in the hidden gem of Crater Park, this brick home features a traditional floor plan with beautiful original hardwood floors throughout. The inviting entry way leads to a large and sunny office or bonus space, and French doors lead you to the cozy living room with charming built-ins and a wood burning fireplace. The kitchen has ample storage and counter space and has been updated with stainless steel appliances and leads to the cutest dining nook and screened patio perfect for rocking chairs. Down the hall you will find the spacious and bright primary bedroom with on suite bath and dual closets, plus two guest rooms and additional updated bathroom. Don't miss the private backyard, and double storage sheds. conveniently located close to 77/85 and only 15 minutes from Uptown, Noda, and Belmont neighborhoods. Roof 2024, HVAC 2022

3
beds

2
baths

1,611 Sq.Ft. LIVING AREA

0.48 Acres lot

Nancy Lewis

Nancy Lewis

Features & Amenities

Interior

  • total bedrooms3
  • Total bathrooms2
  • full bathrooms2
  • Laundry room Laundry Closet
  • Flooring Tile, Wood
  • Fireplace Den
  • APPLIANCES Dishwasher, Disposal, Electric Oven, Electric Range, Gas Water Heater, Microwave, Tankless Water Heater
  • other interior Features Built-in Features, Entrance Foyer

Area & Lot

  • Status Sold
  • Date Sold November 8, 2024
  • Living Area1,611 Sq.Ft.
  • Lot Area0.48 Acres
  • MLS® ID4184572
  • TypeResidential
  • YEAR BUILT1968
  • Architecture StylesRanch
  • Elementary SchoolWinding Springs
  • Middle SchoolJames Martin
  • High SchoolNorth Mecklenburg

Exterior

  • STORIES1
  • water SourceCity
  • roofShingle
  • lot featuresCorner Lot, Wooded
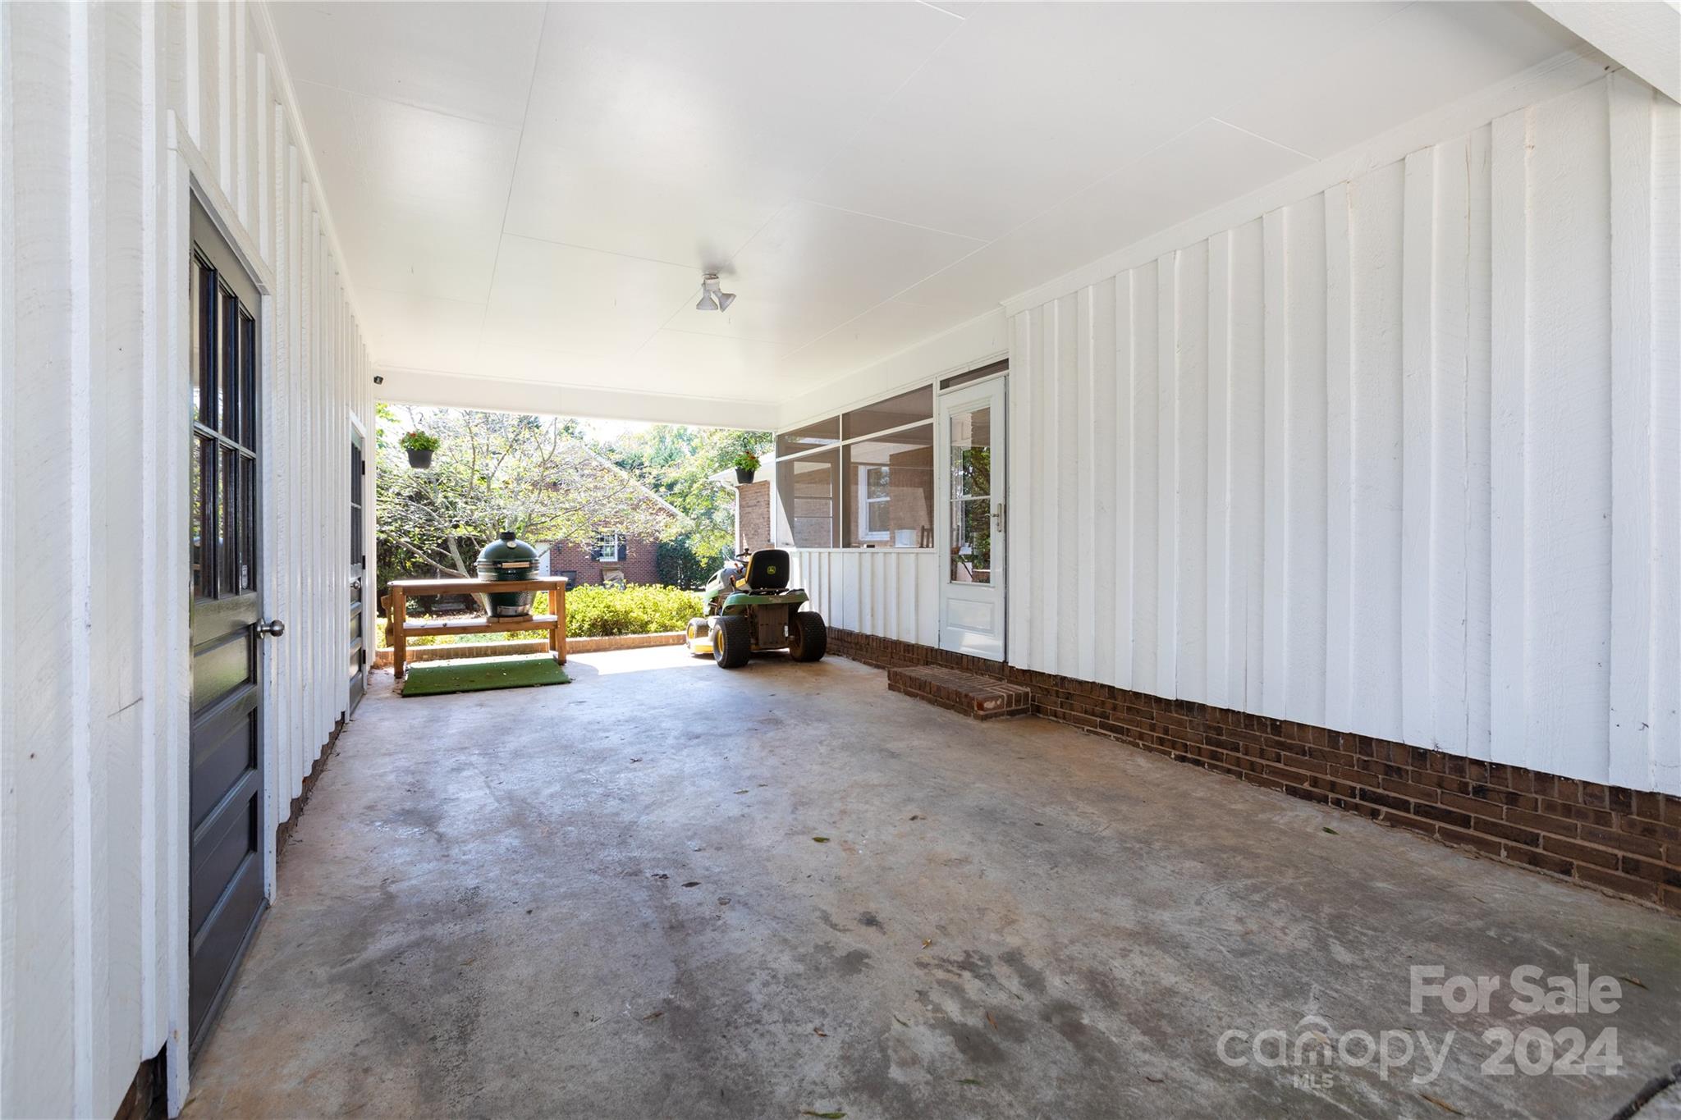
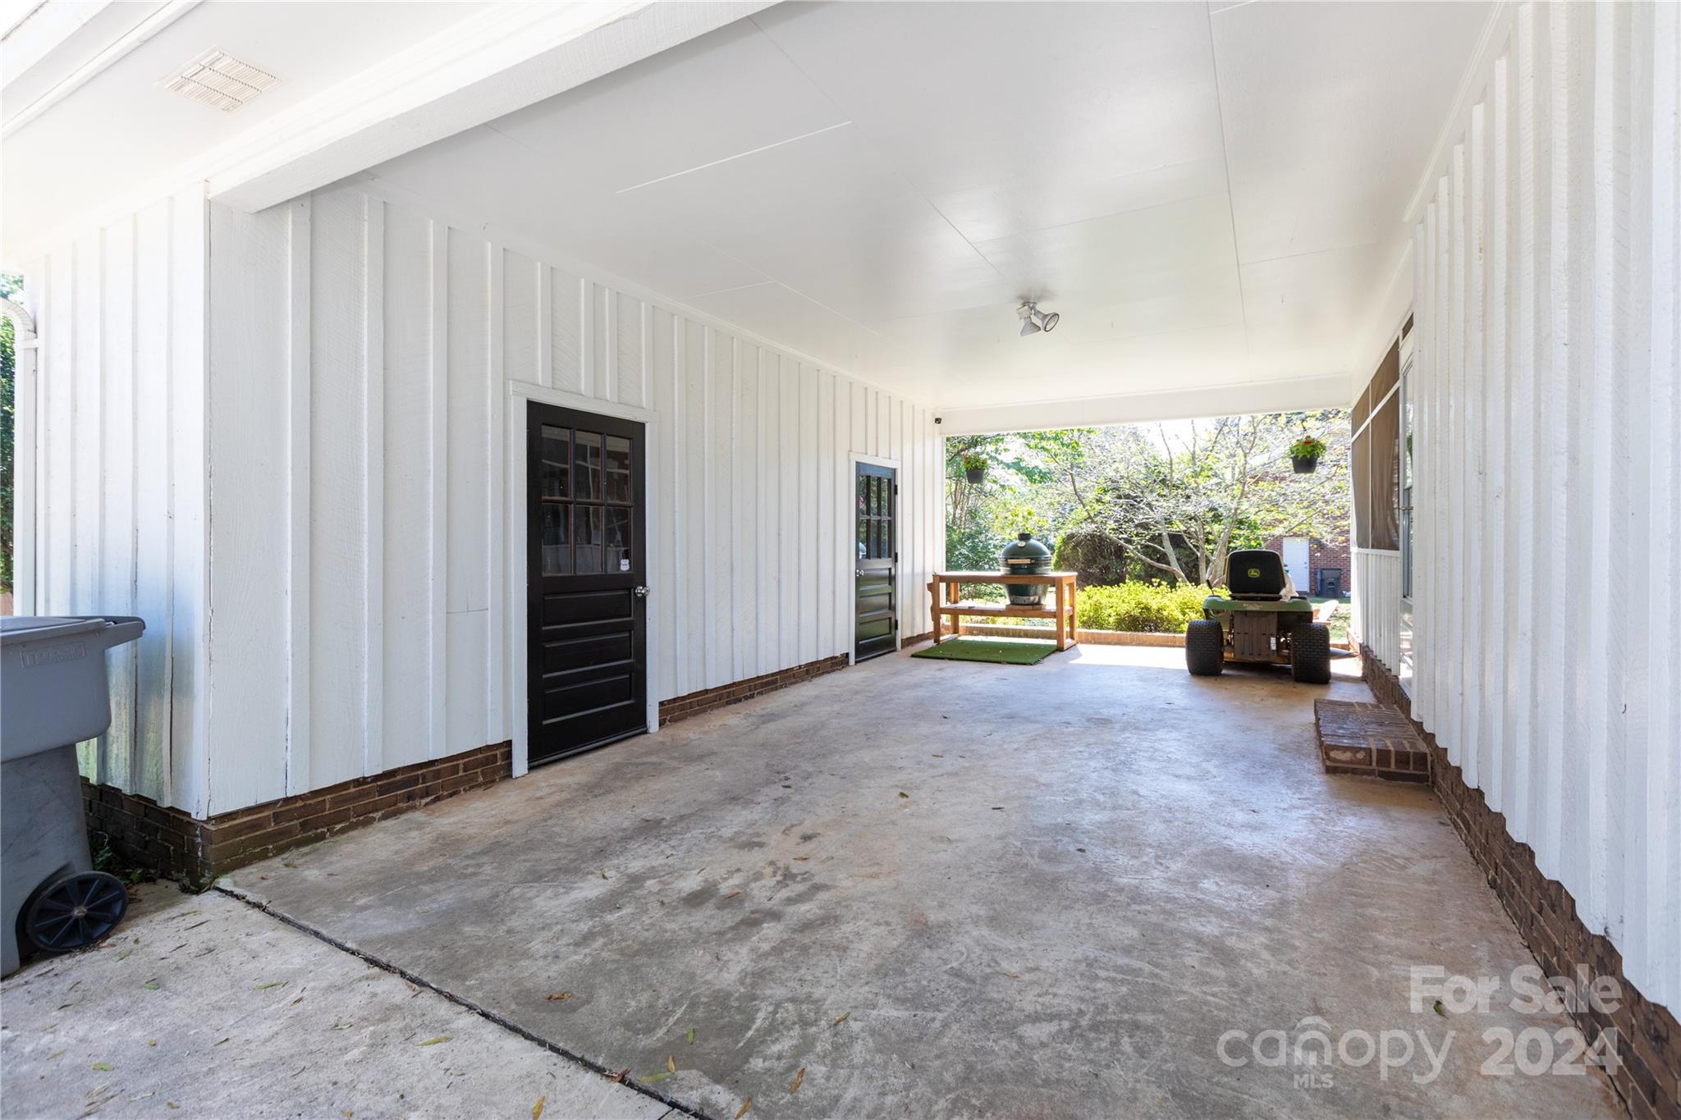
  • parkingAttached Carport, Driveway
  • HEAT TYPEForced Air
  • AIR CONDITIONINGCeiling Fan(s), Central Air
  • sewerPublic Sewer
  • SubstructureCrawl Space

Financial

  • Sales Price$350,000

Connect With Nancy

Buying or selling a home is a big decision, and I’m here to make the process smooth and stress-free. With expert market knowledge, personalized service, and a commitment to your success, I’ll guide you every step of the way. Whether you're looking for your dream home, selling for top dollar, or investing in real estate, I’m ready to help. Let’s make your real estate goals a reality—reach out today!
Follow Me on Instagram